
- 2 Bedroom
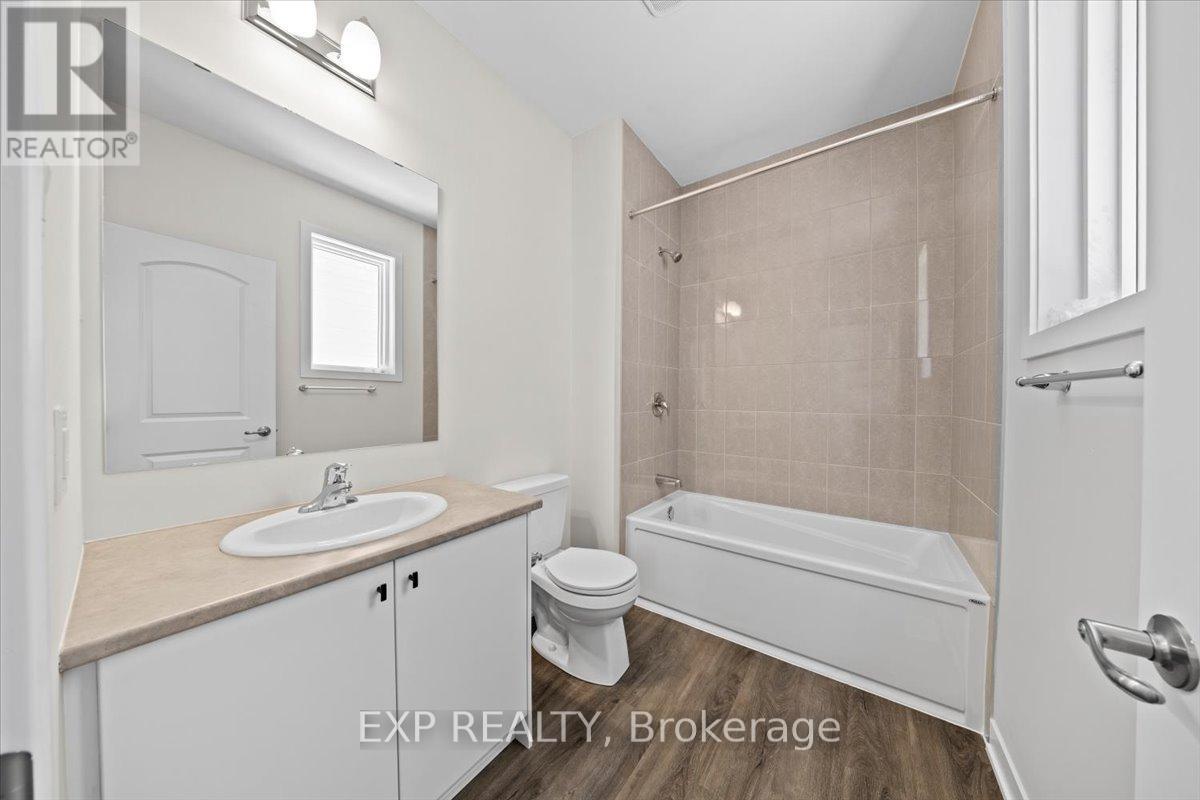
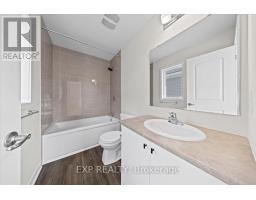
- 2 Bathroom
- 1,500 - 2,000 ft2
- None
- Forced Air
$544,990Maintenance, Parcel of Tied Land
$163 Monthly
Maintenance, Parcel of Tied Land
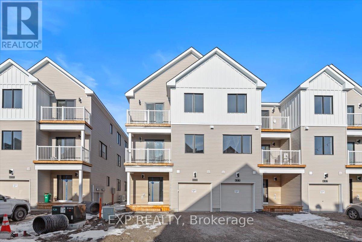
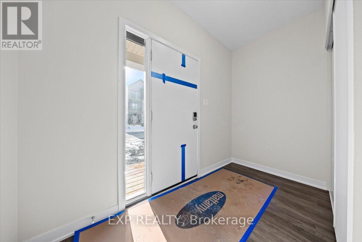
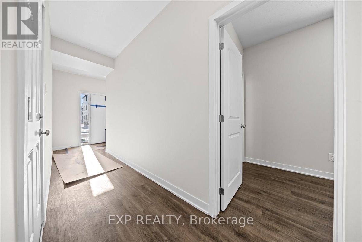
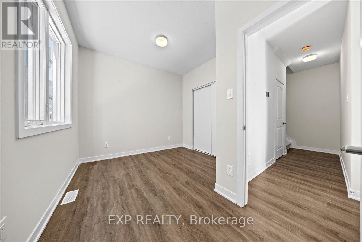
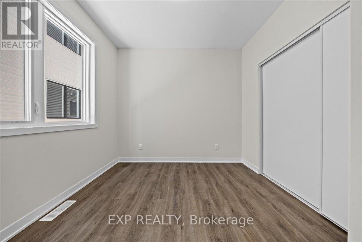
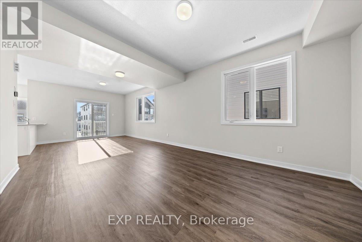
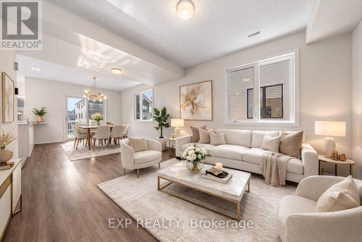
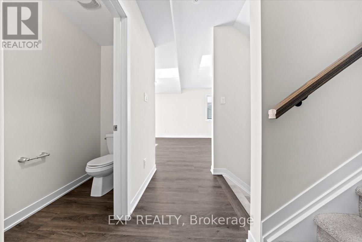
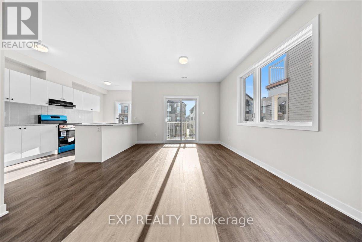
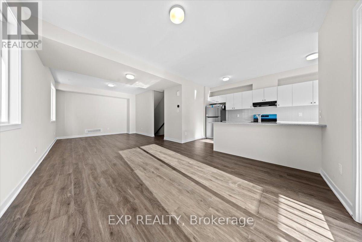
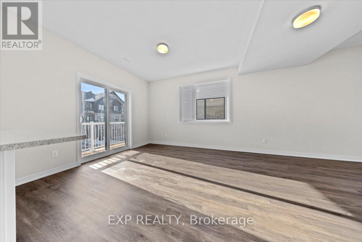
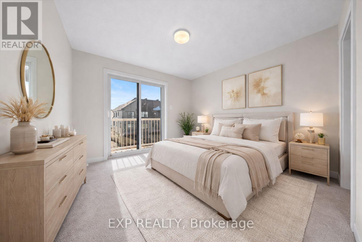
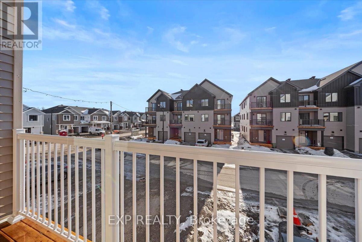
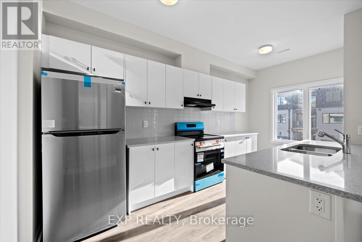
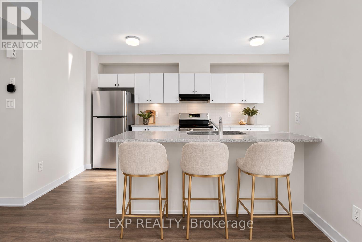
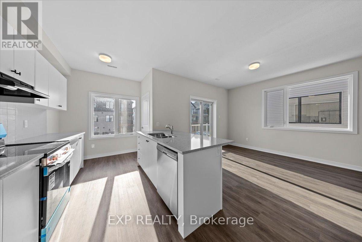
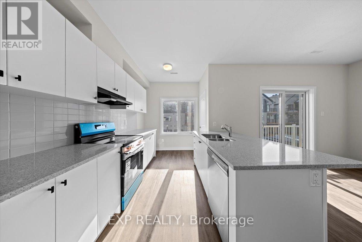
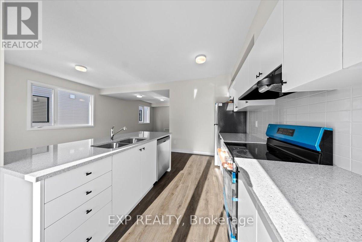
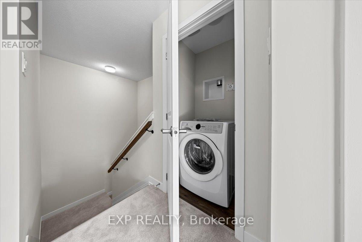
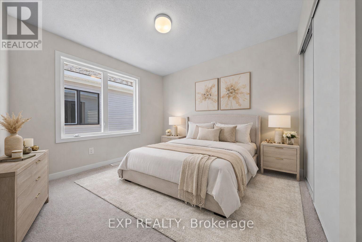
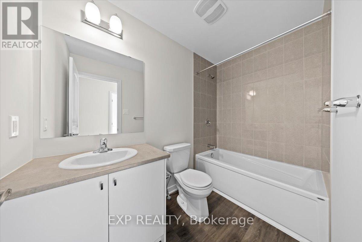
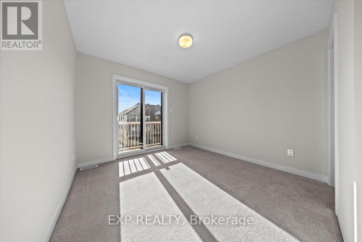
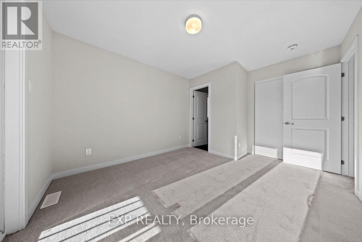
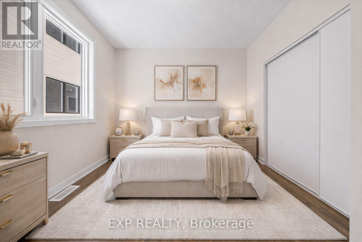
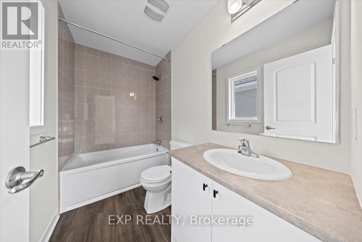
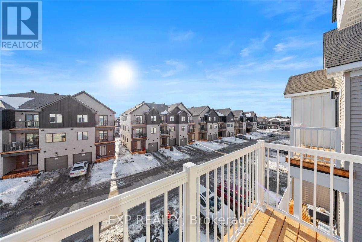
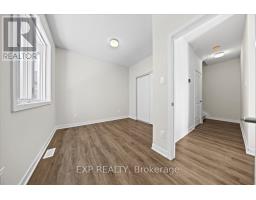
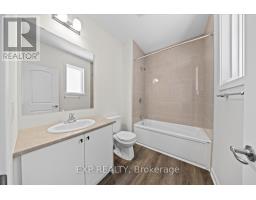
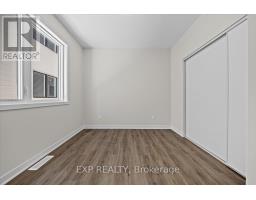
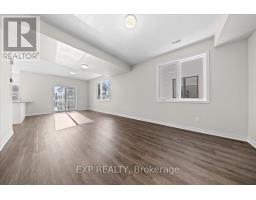
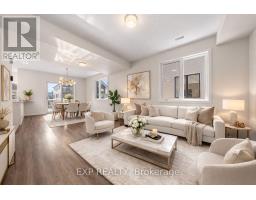
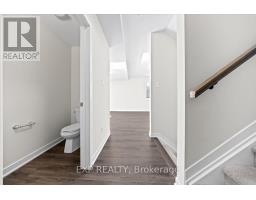
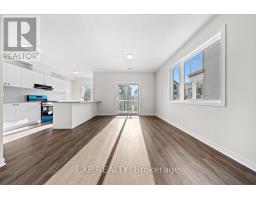
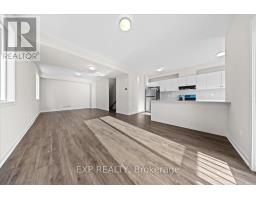
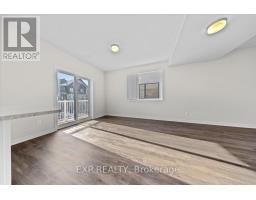
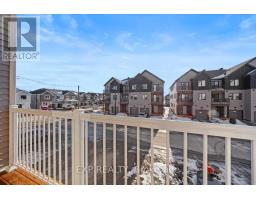
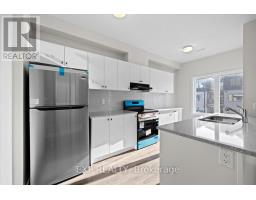
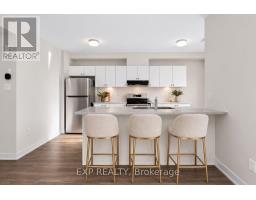
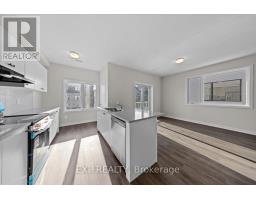
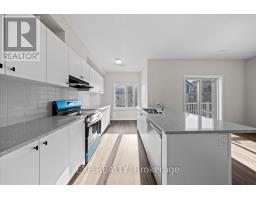
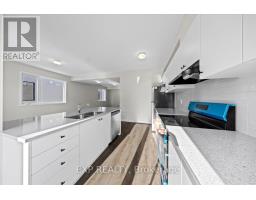
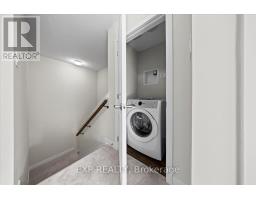
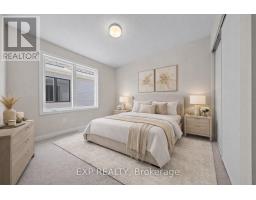
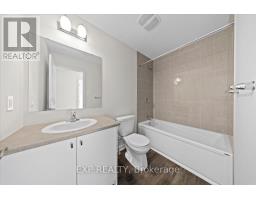
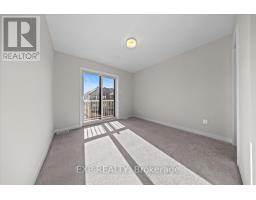
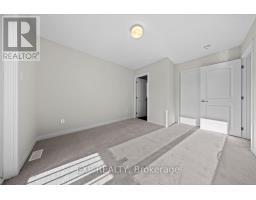
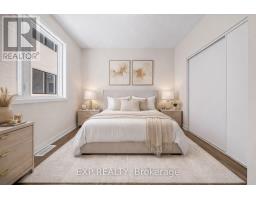
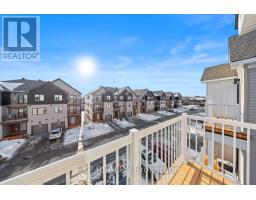
$163 MonthlyTHIS HOME QUALIFIES FOR THE HST NEW HOUSING REBATE!! Experience modern living in this stunning new Mattamy-built Petal model, Village Home, located in the vibrant and sought-after Wateridge Village community. Thoughtfully designed to combine style, comfort, and everyday functionality, this beautifully crafted home offers an inviting layout ideal for families, professionals, and those seeking contemporary living in one of Ottawa's growing communities. Step inside and be welcomed by impressive 9' ceilings on both the ground and second floors, creating an open and airy atmosphere throughout. Elegant luxury vinyl tile flooring on the ground and main living areas adds both durability and modern style while enhancing the home's sophisticated design. The heart of the home is the beautifully appointed kitchen, featuring quartz countertops, a stylish kitchen backsplash, and a functional layout designed for both everyday living and entertaining. Quartz countertops continue throughout the bathrooms, creating a cohesive and upscale feel. Adding even more value, this home includes a 3-appliance voucher for a refrigerator, stove, and dishwasher, making it easy to complete your kitchen setup. The unfinished full-height basement offers endless possibilities for future customization, whether you envision a recreation room, home gym, office, additional living space, or extra storage. Built for today's lifestyle, this ENERGY STAR certified home includes a smart home thermostat designed to maximize efficiency and comfort. As an added bonus, enjoy free Rogers Ignite internet for one year, helping you stay connected from day one. Located in Wateridge Village, residents enjoy access to parks, walking paths, schools, shopping, transit, and nearby amenities, all just minutes from downtown Ottawa. An exceptional opportunity to own a stylish new home with modern finishes and future potential in one of Ottawa's most exciting communities. (id:50982)
Ask About This Property
Get more information or schedule a viewing today and see if this could be your next home. Our team is ready to help you take the next step.
Details
| MLS® Number | X13171140 |
| Property Type | Single Family |
| Community Name | 3104 - CFB Rockcliffe and Area |
| Parking Space Total | 2 |
| Bathroom Total | 2 |
| Bedrooms Above Ground | 2 |
| Bedrooms Total | 2 |
| Appliances | Dishwasher, Stove, Refrigerator |
| Basement Development | Unfinished |
| Basement Type | N/a (unfinished) |
| Construction Style Attachment | Attached |
| Cooling Type | None |
| Exterior Finish | Vinyl Siding |
| Foundation Type | Poured Concrete |
| Half Bath Total | 1 |
| Heating Fuel | Natural Gas |
| Heating Type | Forced Air |
| Stories Total | 3 |
| Size Interior | 1,500 - 2,000 Ft2 |
| Type | Row / Townhouse |
| Utility Water | Municipal Water |
| Attached Garage | |
| Garage |
| Acreage | No |
| Sewer | Sanitary Sewer |
| Size Depth | 58 Ft ,6 In |
| Size Frontage | 21 Ft |
| Size Irregular | 21 X 58.5 Ft |
| Size Total Text | 21 X 58.5 Ft |
| Level | Type | Length | Width | Dimensions |
|---|---|---|---|---|
| Second Level | Living Room | 2.92 m | 5.33 m | 2.92 m x 5.33 m |
| Second Level | Kitchen | 2.92 m | 2.72 m | 2.92 m x 2.72 m |
| Second Level | Dining Room | 2.92 m | 3.66 m | 2.92 m x 3.66 m |
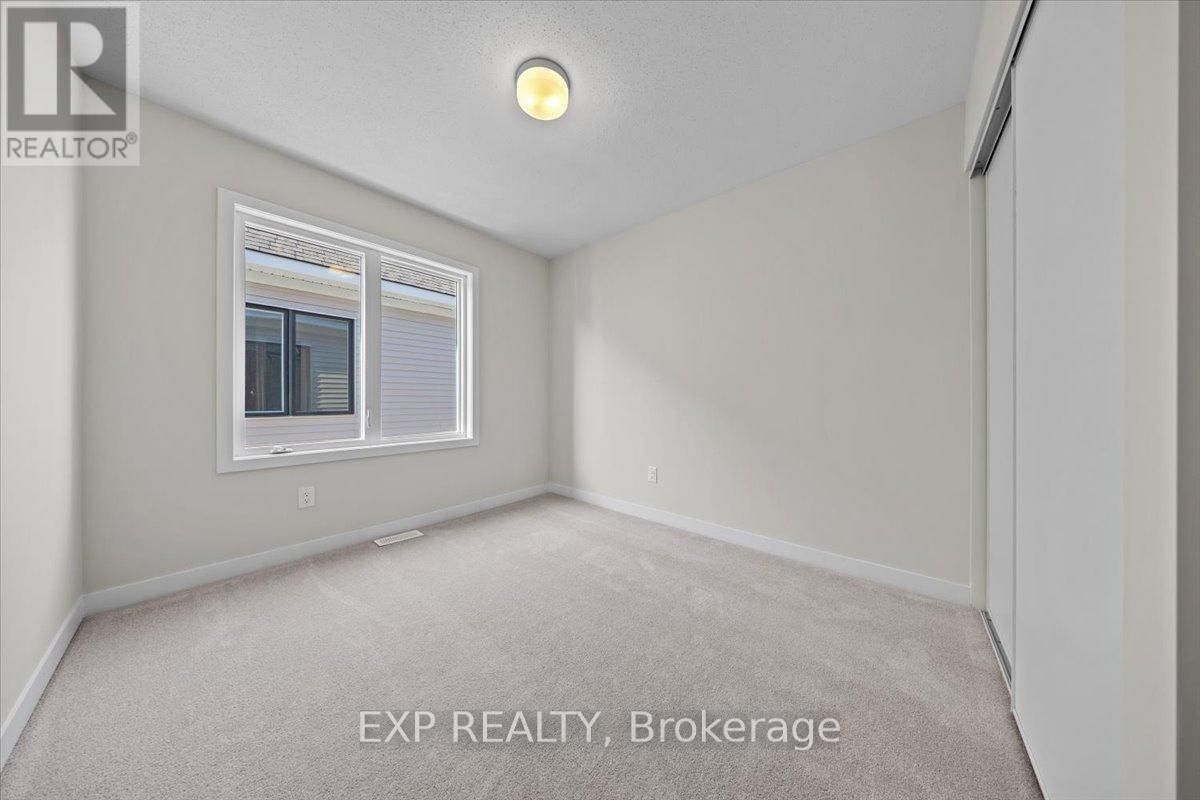
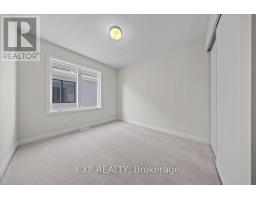
| Third Level | Bedroom 2 | 3.12 m | 3.12 m | 3.12 m x 3.12 m |
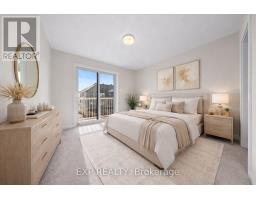
| Third Level | Primary Bedroom | 2.92 m | 4.85 m | 2.92 m x 4.85 m |
| Third Level | Other | 3.17 m | 1.04 m | 3.17 m x 1.04 m |
| Ground Level | Den | 2.92 m | 5.44 m | 2.92 m x 5.44 m |
Map

The trademarks REALTOR®, REALTORS®, and the REALTOR® logo are controlled by The Canadian Real Estate Association (CREA) and identify real estate professionals who are members of CREA. The trademarks MLS®, Multiple Listing Service® and the associated logos are owned by The Canadian Real Estate Association (CREA) and identify the quality of services provided by real estate professionals who are members of CREA. The trademark DDF® is owned by The Canadian Real Estate Association (CREA) and identifies CREA's Data Distribution Facility (DDF®)
May 25 2026 07:06:24
Ottawa Real Estate Board
Exp Realty