
- 2 Bedroom
- 2 Bathroom
- 1,200 - 1,399 ft2
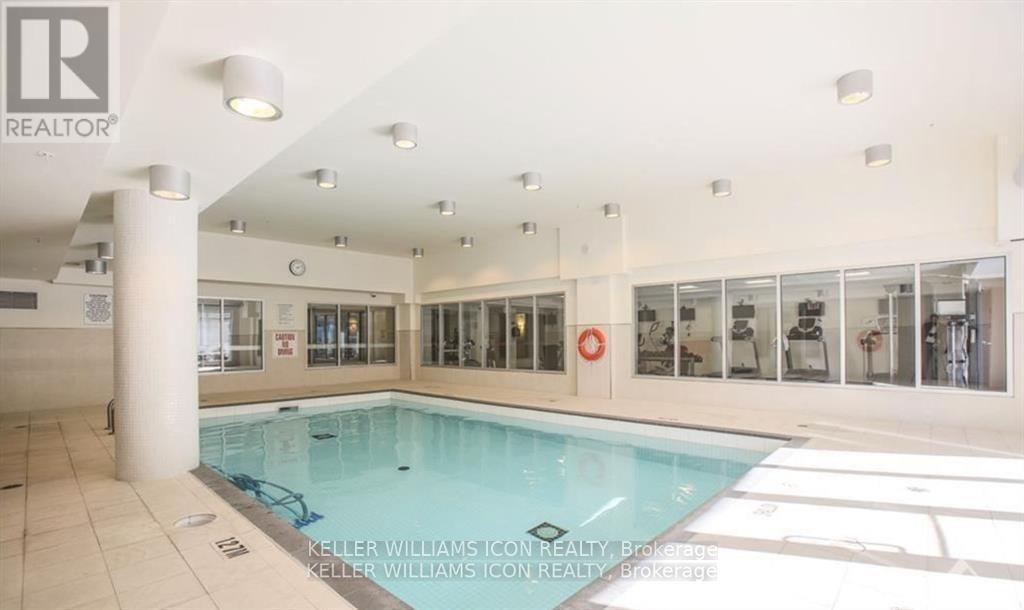
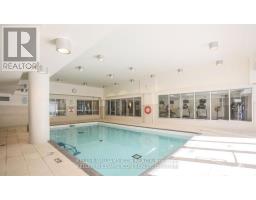
- Indoor Pool
- Central Air Conditioning
- Forced Air
$3,150 Monthly
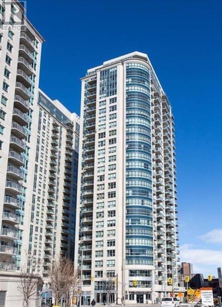
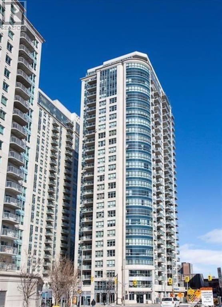
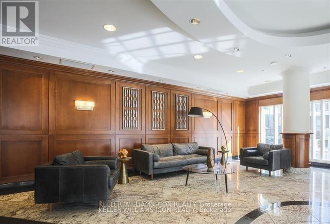
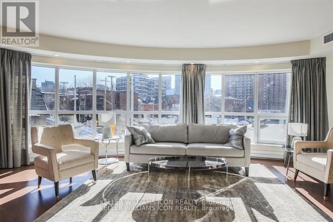
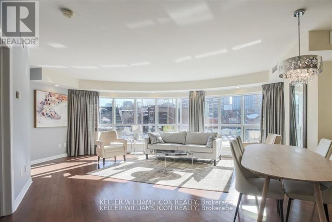
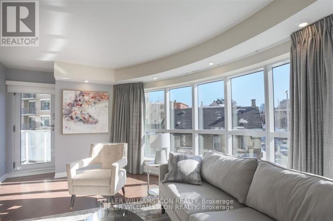
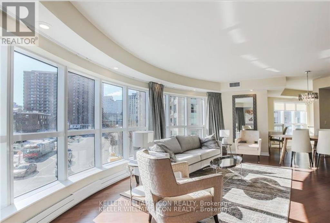
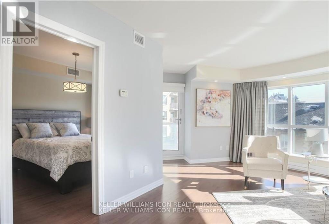
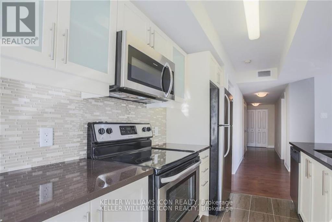
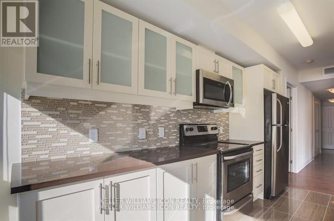
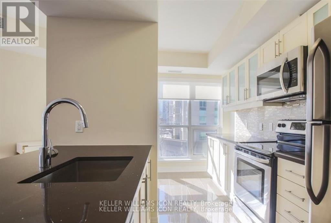
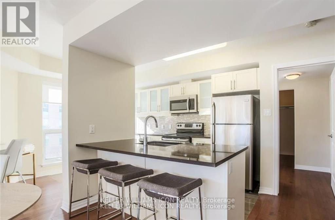
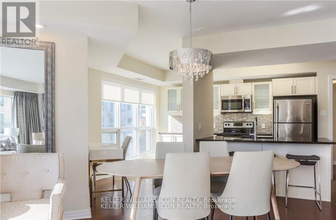
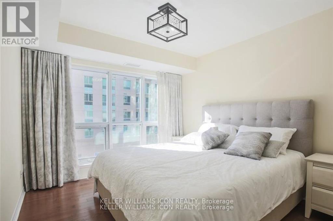
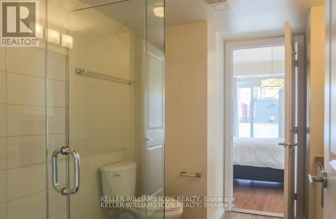
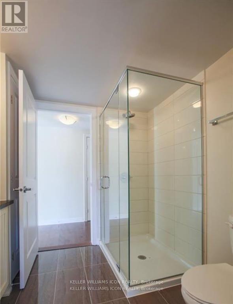
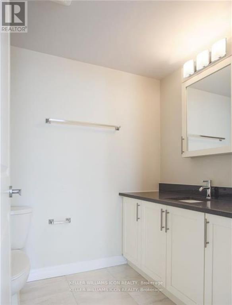
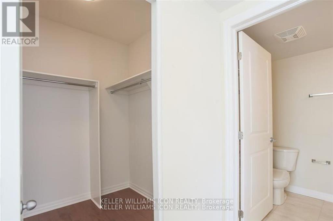
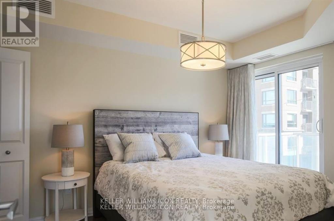
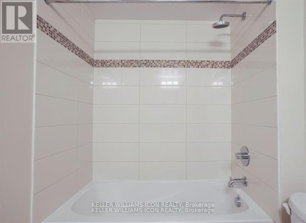
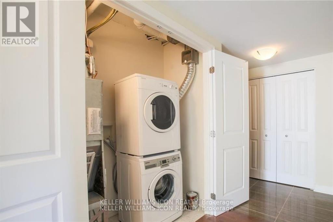
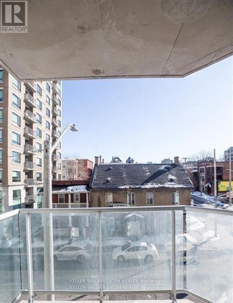
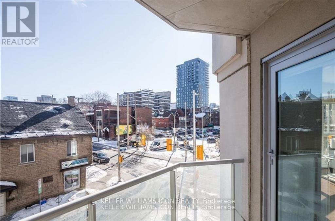
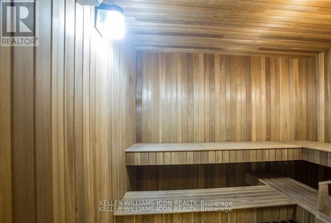
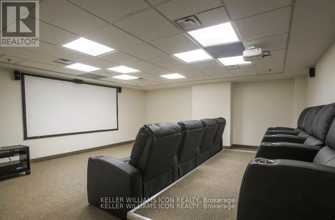
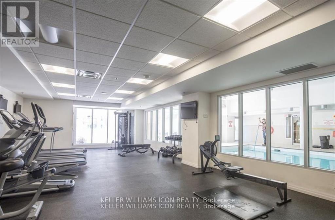
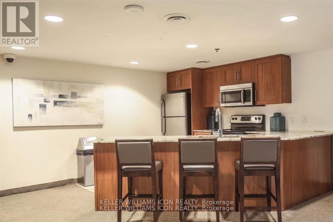
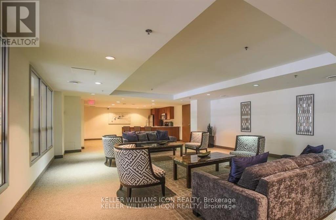
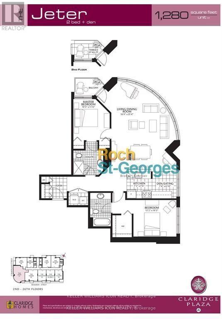
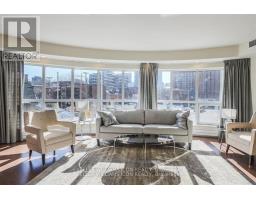
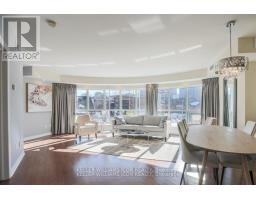
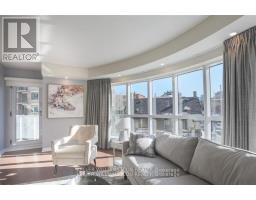
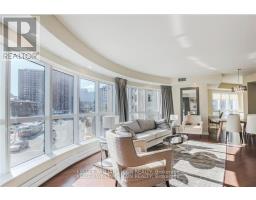
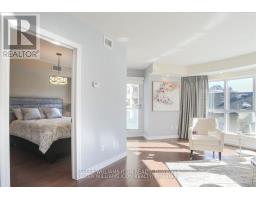
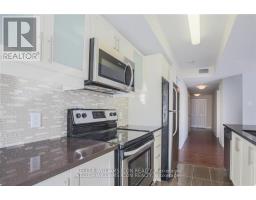
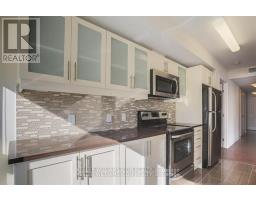
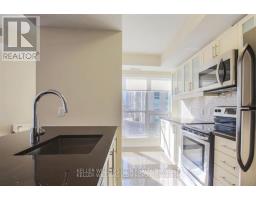
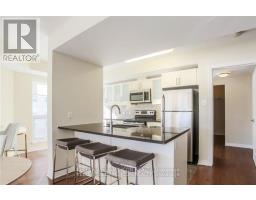
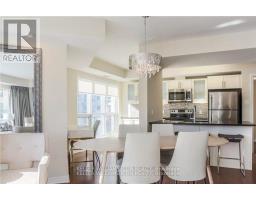
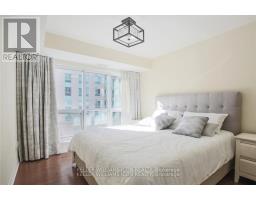
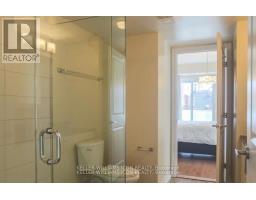
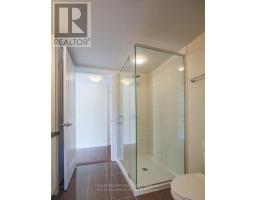
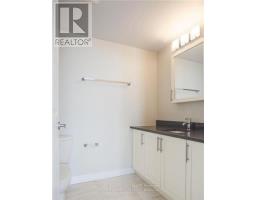
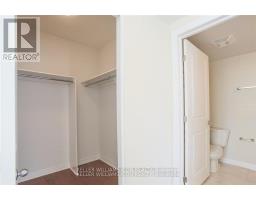
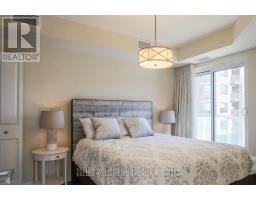
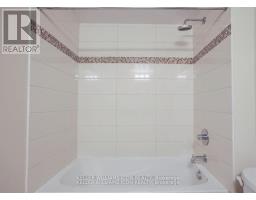
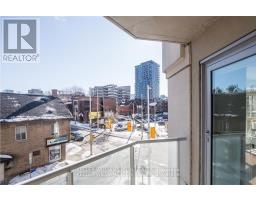
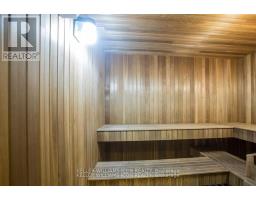
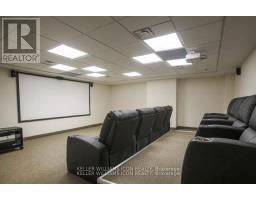
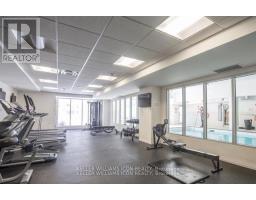
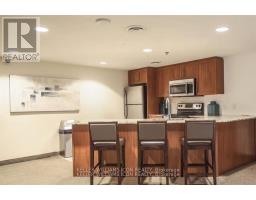
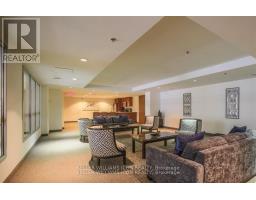
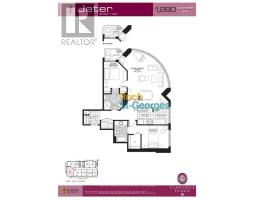
FULLY FURNISHED 2 BED + DEN, 2 FULL ENSUITE BATH CORNER UNIT with 1,280 SQFT of bright, open-concept living space at 195 Besserer Unit 301! Enjoy floor-to-ceiling windows offering unobstructed views, gleaming hardwood, rich tile, and granite countertops throughout. Functional layout with spacious bedrooms, a den perfect for the home office, and two luxurious baths, one with a stand-up shower, the other with a deep soaker tub. Gourmet kitchen with ample cabinet space and breakfast bar. Includes 1underground parking space. Incredible downtown location, steps to the University of Ottawa, LRT, Rideau Centre, Parliament Hill, Embassies, shops, restaurants, and more. The building offers 24/7concierge/security, an indoor pool, sauna, gym, party room, and conference room. Just move in and enjoy downtown living at its best! Available Sept 1, 2026. Parking is available for $200 per month. (id:50982)
Ask About This Property
Get more information or schedule a viewing today and see if this could be your next home. Our team is ready to help you take the next step.
Details
| MLS® Number | X13561138 |
| Property Type | Single Family |
| Community Name | 4003 - Sandy Hill |
| Community Features | Pets Allowed With Restrictions |
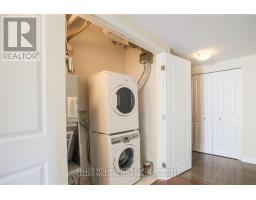
| Features | Balcony, Carpet Free, In Suite Laundry |
| Pool Type | Indoor Pool |
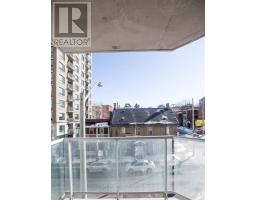
| View Type | City View |
| Bathroom Total | 2 |
| Bedrooms Above Ground | 2 |
| Bedrooms Total | 2 |
| Amenities | Exercise Centre, Security/concierge, Party Room, Sauna |
| Appliances | Dishwasher, Dryer, Hood Fan, Microwave, Stove, Washer, Refrigerator |
| Basement Type | None |
| Cooling Type | Central Air Conditioning |
| Exterior Finish | Concrete |
| Heating Fuel | Natural Gas |
| Heating Type | Forced Air |
| Size Interior | 1,200 - 1,399 Ft2 |
| Type | Apartment |
| Underground | |
| Garage |
| Acreage | No |
| Level | Type | Length | Width | Dimensions |
|---|---|---|---|---|
| Other | Primary Bedroom | 3.7 m | 3.12 m | 3.7 m x 3.12 m |
| Other | Kitchen | 2.18 m | 2.28 m | 2.18 m x 2.28 m |
| Other | Bedroom | 3.12 m | 3.5 m | 3.12 m x 3.5 m |
| Other | Laundry Room | 1.21 m | 1.82 m | 1.21 m x 1.82 m |
| Other | Den | 2.28 m | 2.15 m | 2.28 m x 2.15 m |
| Other | Living Room | 4.87 m | 4.67 m | 4.87 m x 4.67 m |
| Other | Dining Room | 4.87 m | 3.04 m | 4.87 m x 3.04 m |
| Other | Bathroom | Measurements not available | ||
| Other | Bathroom | Measurements not available |
Map

The trademarks REALTOR®, REALTORS®, and the REALTOR® logo are controlled by The Canadian Real Estate Association (CREA) and identify real estate professionals who are members of CREA. The trademarks MLS®, Multiple Listing Service® and the associated logos are owned by The Canadian Real Estate Association (CREA) and identify the quality of services provided by real estate professionals who are members of CREA. The trademark DDF® is owned by The Canadian Real Estate Association (CREA) and identifies CREA's Data Distribution Facility (DDF®)
July 14 2026 03:33:22
Ottawa Real Estate Board
Keller Williams Icon Realty