

- 3 Bedroom
- 3 Bathroom
- 1,100 - 1,500 ft2
- Bungalow
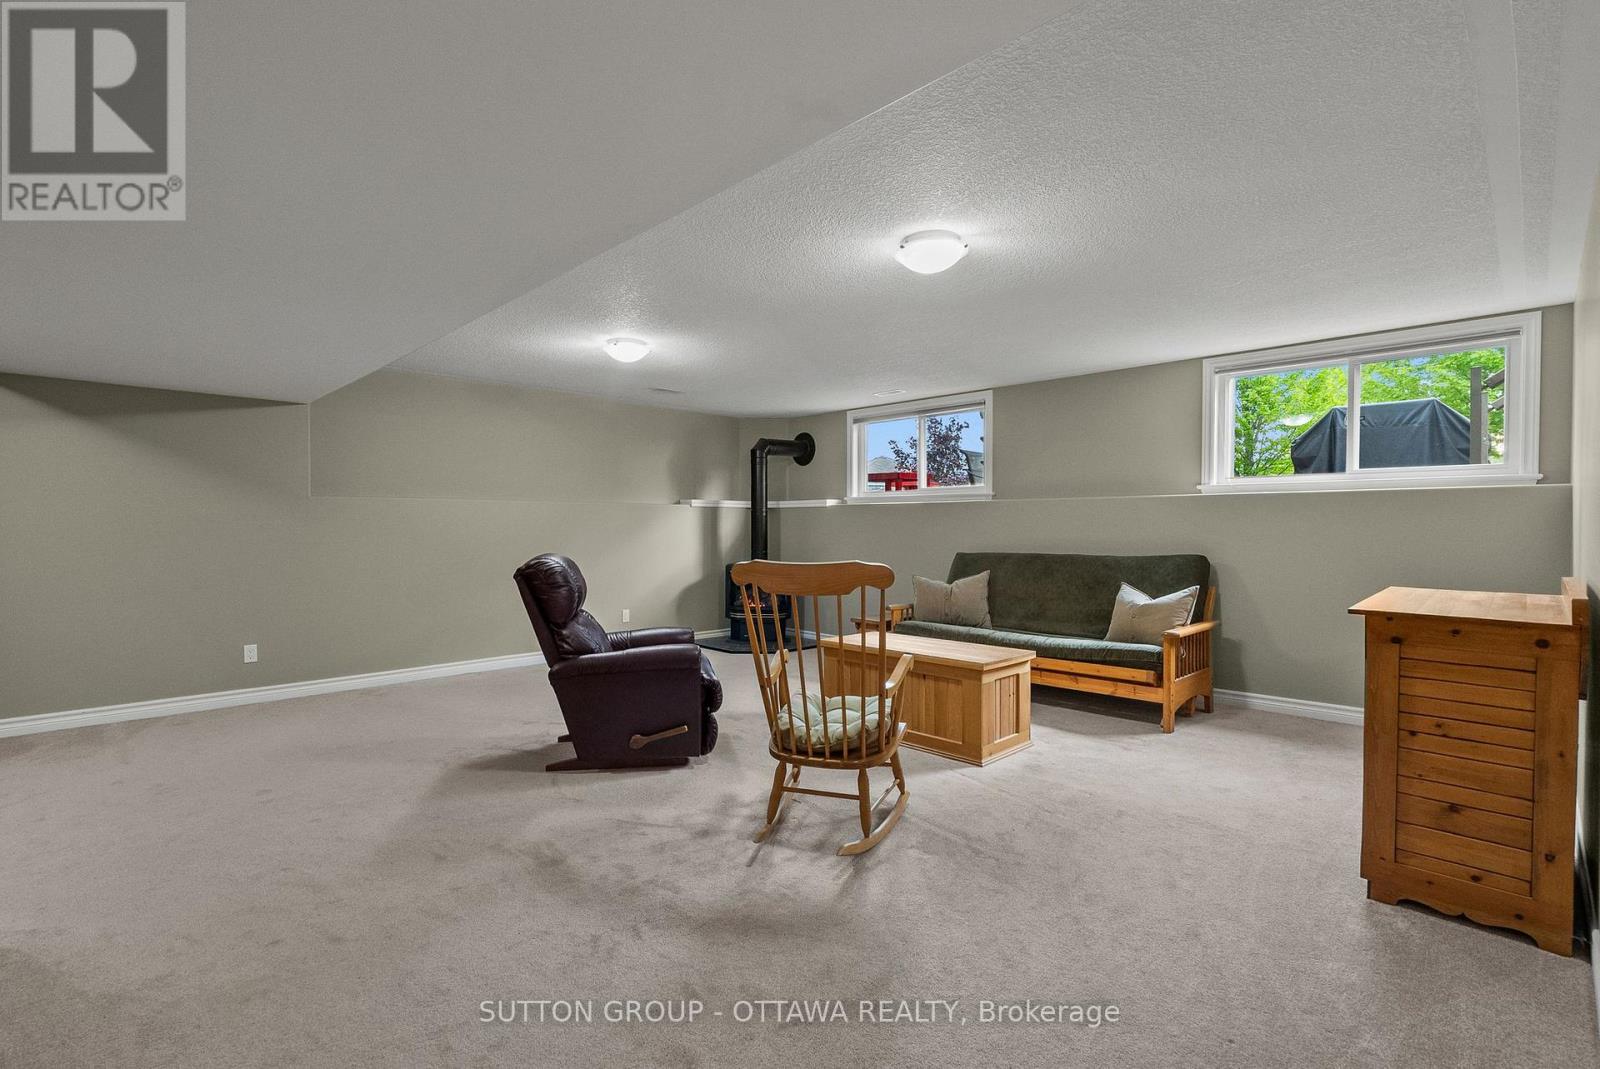
- Fireplace
- Central Air Conditioning, Air Exchanger
- Forced Air
- Landscaped, Lawn Sprinkler
$749,900
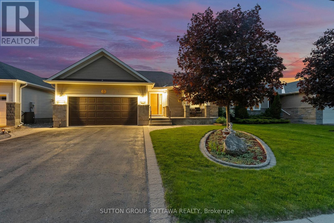
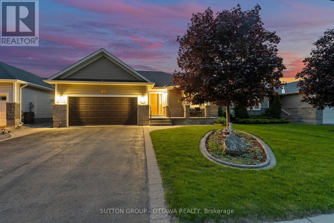
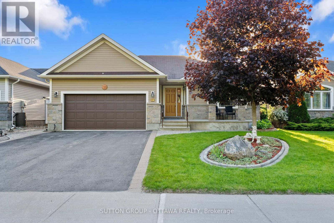
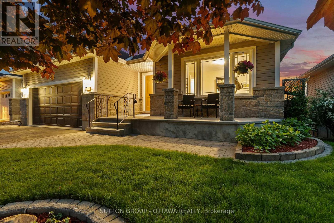
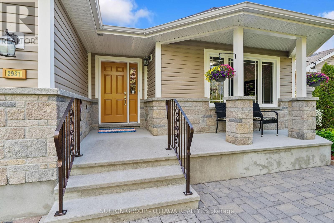
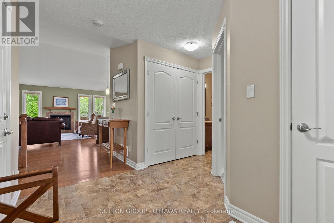
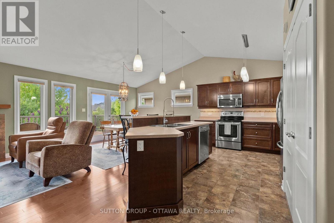
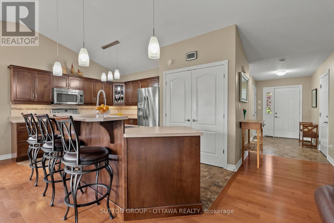
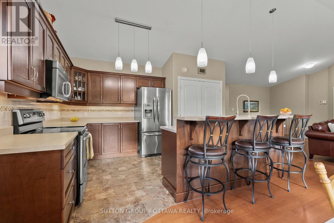
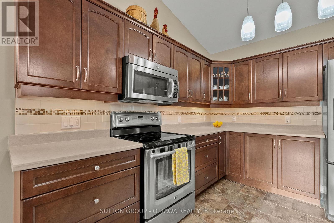
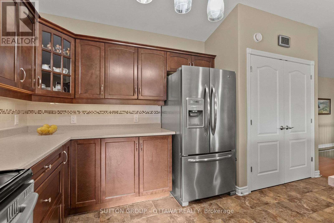
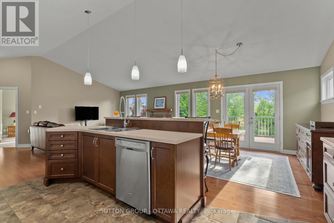
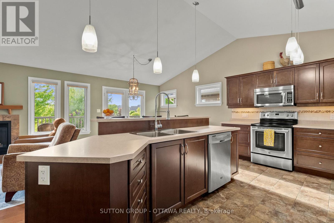
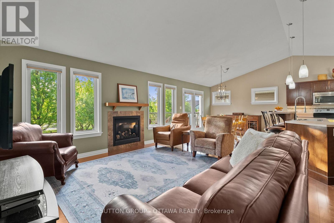
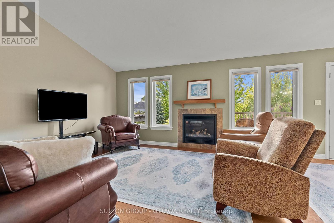
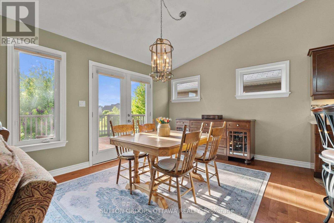
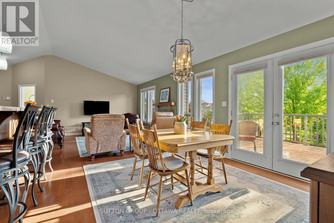
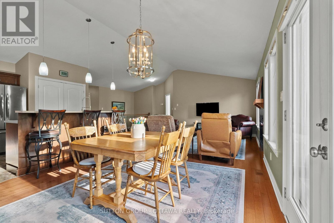
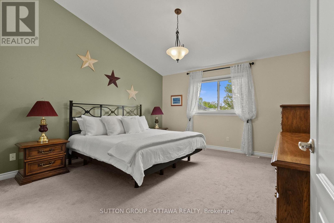
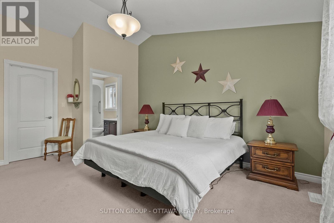
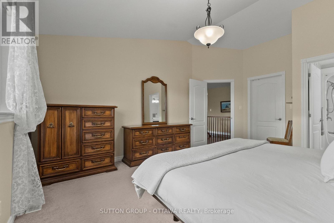
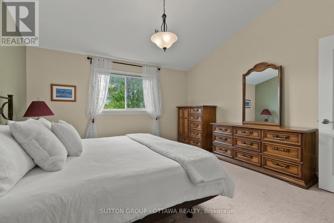
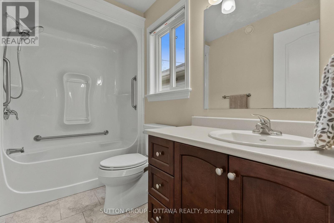
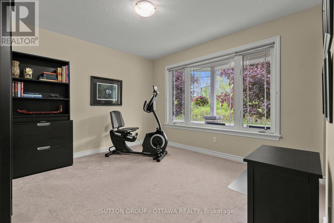
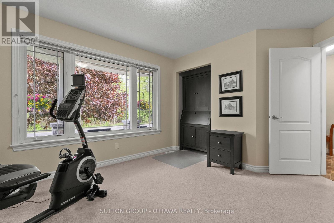
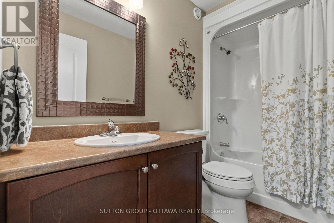
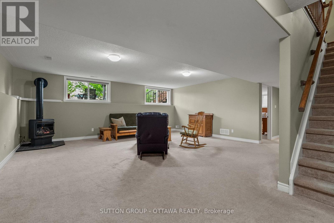
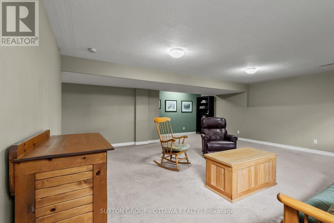
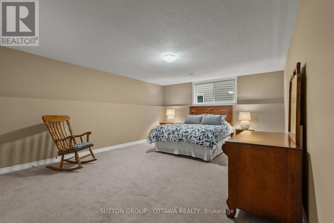
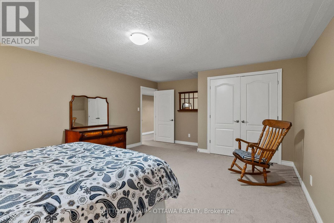
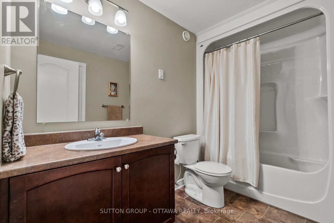
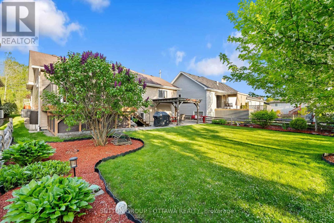
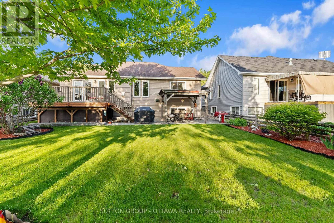
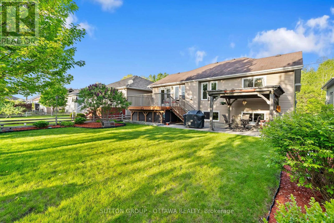
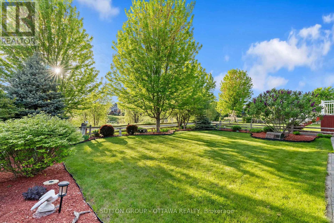
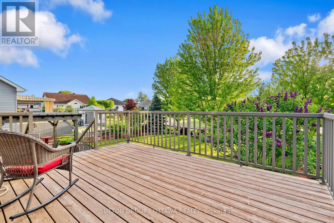
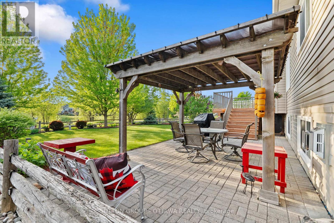
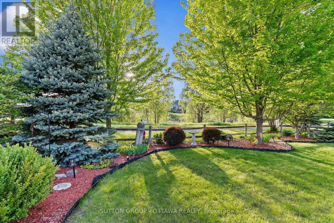
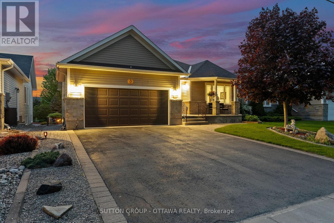
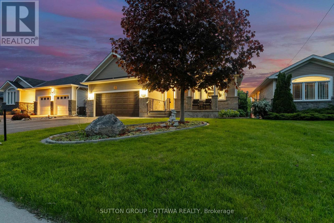
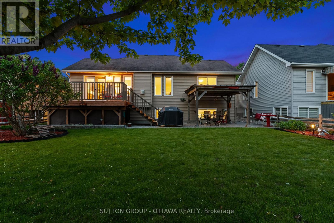
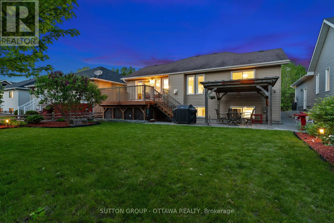
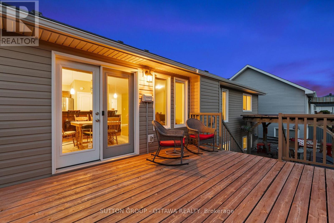
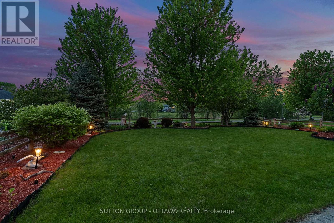
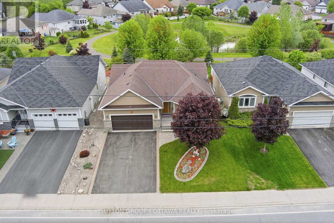
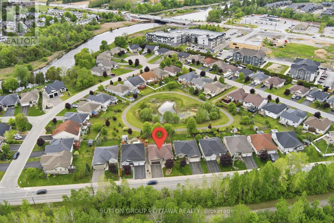
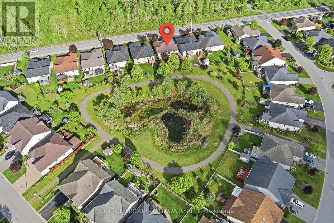
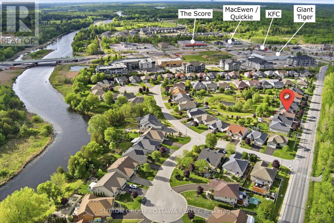
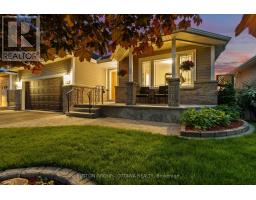
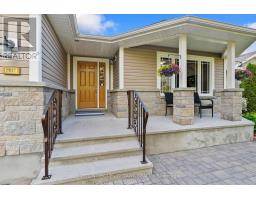
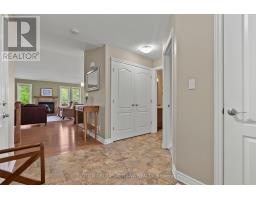
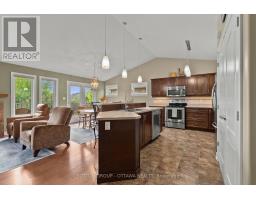
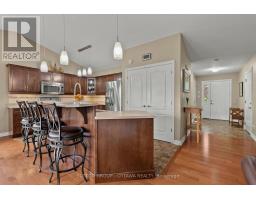
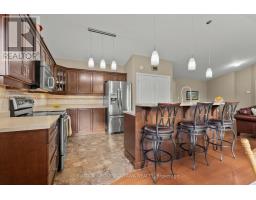
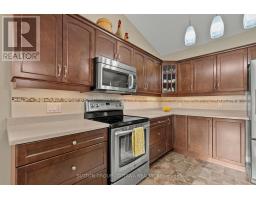
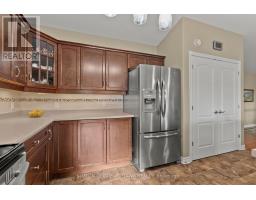
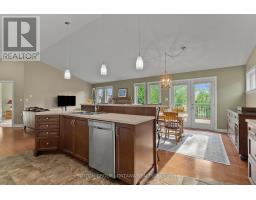
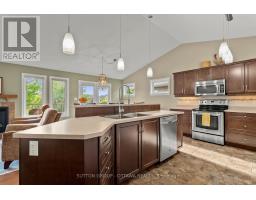
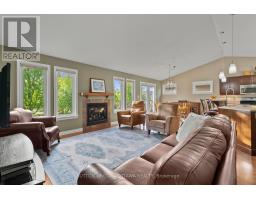
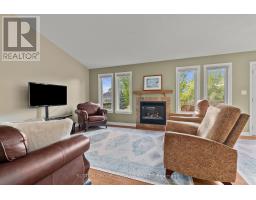
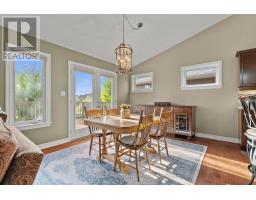
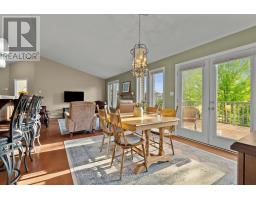
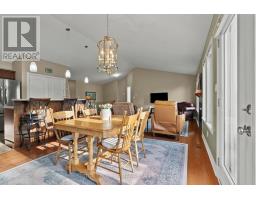
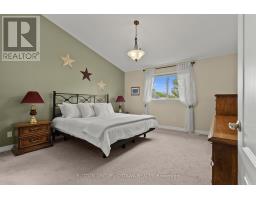
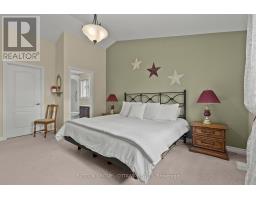
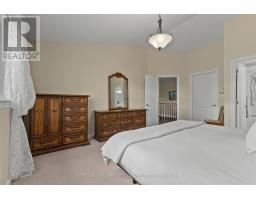
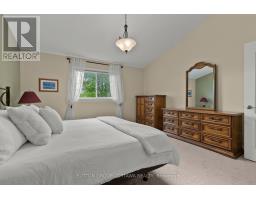
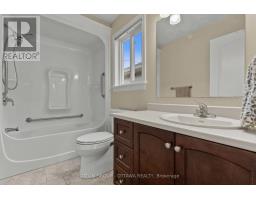
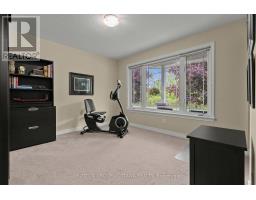
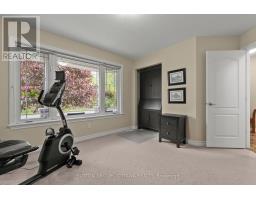
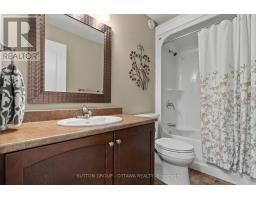
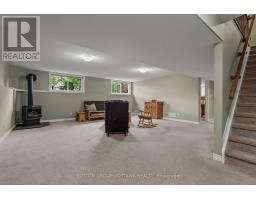
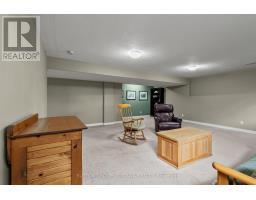
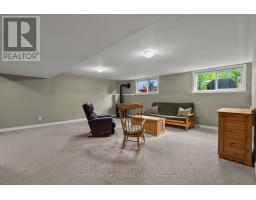
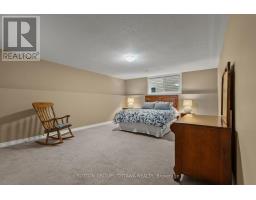
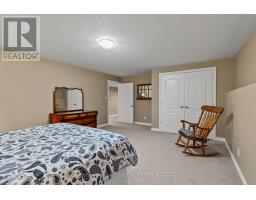
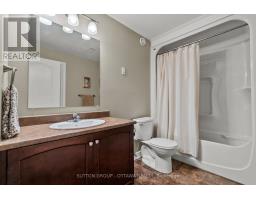
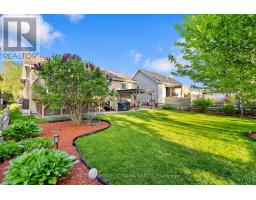
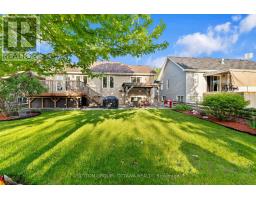
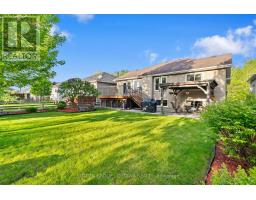
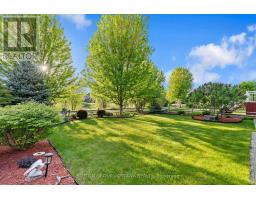
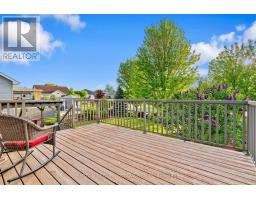
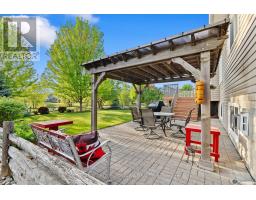
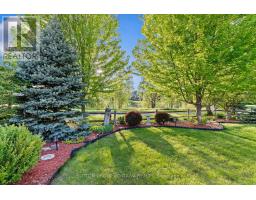
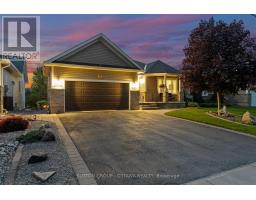
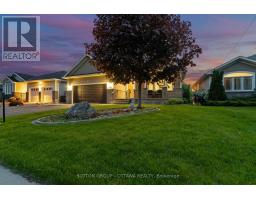
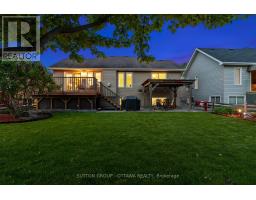
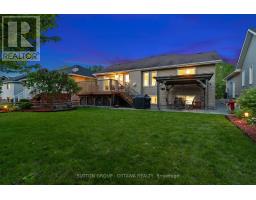
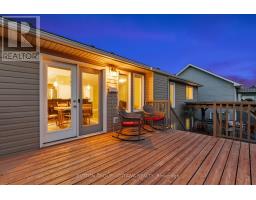
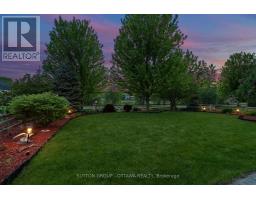
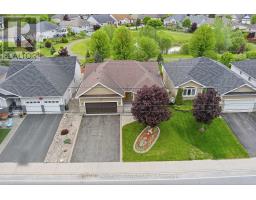
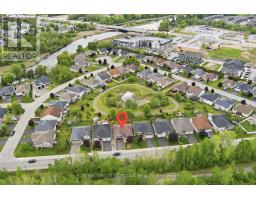
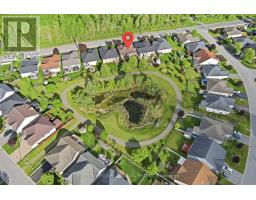
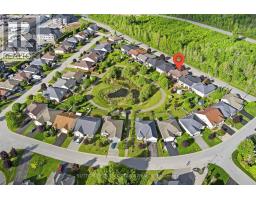
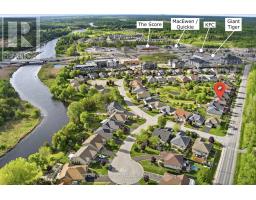
Welcome to 2937 Wellington Road in Kemptville - a beautifully maintained Westerra-built bungalow offering 2+1 bedrooms and 3 full bathrooms on a premium lot backing onto the pond and walking trails with no rear neighbours. Built in 2011, this home features vaulted ceilings, a bright open-concept layout, and a thoughtfully designed floor plan ideal for everyday living. The spacious primary suite includes a private ensuite and walk-in closet, while the main floor also features a second bedroom that can easily be used as a bedroom or home office, along with an additional full bathroom. The fully finished basement offers a third bedroom, full bath, and additional living space for guests or entertaining. Outside, enjoy exceptional outdoor living with a deck, patio, mature trees, and stunning landscaped gardens creating a peaceful, private setting to relax and unwind. Lovingly cared for and only seasonally lived in, the home has been impeccably maintained and is in exceptional condition throughout. A rare opportunity to own a beautifully kept bungalow in one of Kemptville's most desirable settings. (id:50982)
Ask About This Property
Get more information or schedule a viewing today and see if this could be your next home. Our team is ready to help you take the next step.
Details
| MLS® Number | X13214370 |
| Property Type | Single Family |
| Community Name | 801 - Kemptville |
| Amenities Near By | Golf Nearby |
| Equipment Type | Water Heater, Water Heater - Tankless |
| Features | Gazebo, Sump Pump |
| Parking Space Total | 6 |
| Rental Equipment Type | Water Heater, Water Heater - Tankless |
| Structure | Deck, Patio(s), Porch |
| Bathroom Total | 3 |
| Bedrooms Above Ground | 2 |
| Bedrooms Below Ground | 1 |
| Bedrooms Total | 3 |
| Age | 16 To 30 Years |
| Amenities | Fireplace(s) |
| Appliances | Garage Door Opener Remote(s), Water Softener, Dishwasher, Dryer, Garage Door Opener, Hood Fan, Microwave, Stove, Washer, Window Coverings, Refrigerator |
| Architectural Style | Bungalow |
| Basement Development | Finished |
| Basement Type | Full (finished) |
| Construction Style Attachment | Detached |
| Cooling Type | Central Air Conditioning, Air Exchanger |
| Exterior Finish | Vinyl Siding, Stone |
| Fireplace Present | Yes |
| Fireplace Total | 2 |
| Foundation Type | Concrete |
| Heating Fuel | Natural Gas |
| Heating Type | Forced Air |
| Stories Total | 1 |
| Size Interior | 1,100 - 1,500 Ft2 |
| Type | House |
| Utility Water | Municipal Water |
| Attached Garage | |
| Garage | |
| Inside Entry |
| Acreage | No |
| Fence Type | Fenced Yard |
| Land Amenities | Golf Nearby |
| Landscape Features | Landscaped, Lawn Sprinkler |
| Sewer | Sanitary Sewer |
| Size Depth | 115 Ft |
| Size Frontage | 50 Ft |
| Size Irregular | 50 X 115 Ft ; 1 |
| Size Total Text | 50 X 115 Ft ; 1 |
| Surface Water | Lake/pond |
| Zoning Description | Resiential |
| Level | Type | Length | Width | Dimensions |
|---|---|---|---|---|
| Basement | Bedroom | 5.92 m | 4.25 m | 5.92 m x 4.25 m |
| Basement | Bathroom | 3.01 m | 1.97 m | 3.01 m x 1.97 m |
| Basement | Family Room | 6.89 m | 6.16 m | 6.89 m x 6.16 m |
| Main Level | Bathroom | 2.43 m | 1.52 m | 2.43 m x 1.52 m |
| Main Level | Primary Bedroom | 4.34 m | 4.11 m | 4.34 m x 4.11 m |
| Main Level | Bedroom | 3.53 m | 3.32 m | 3.53 m x 3.32 m |
| Main Level | Dining Room | 4.47 m | 3.04 m | 4.47 m x 3.04 m |
| Main Level | Kitchen | 4.47 m | 3.63 m | 4.47 m x 3.63 m |
| Main Level | Laundry Room | 1.62 m | 0.96 m | 1.62 m x 0.96 m |
| Main Level | Living Room | 5.81 m | 3.63 m | 5.81 m x 3.63 m |
| Main Level | Bathroom | 2.43 m | 1.52 m | 2.43 m x 1.52 m |
| Main Level | Other | 2.71 m | 1.93 m | 2.71 m x 1.93 m |
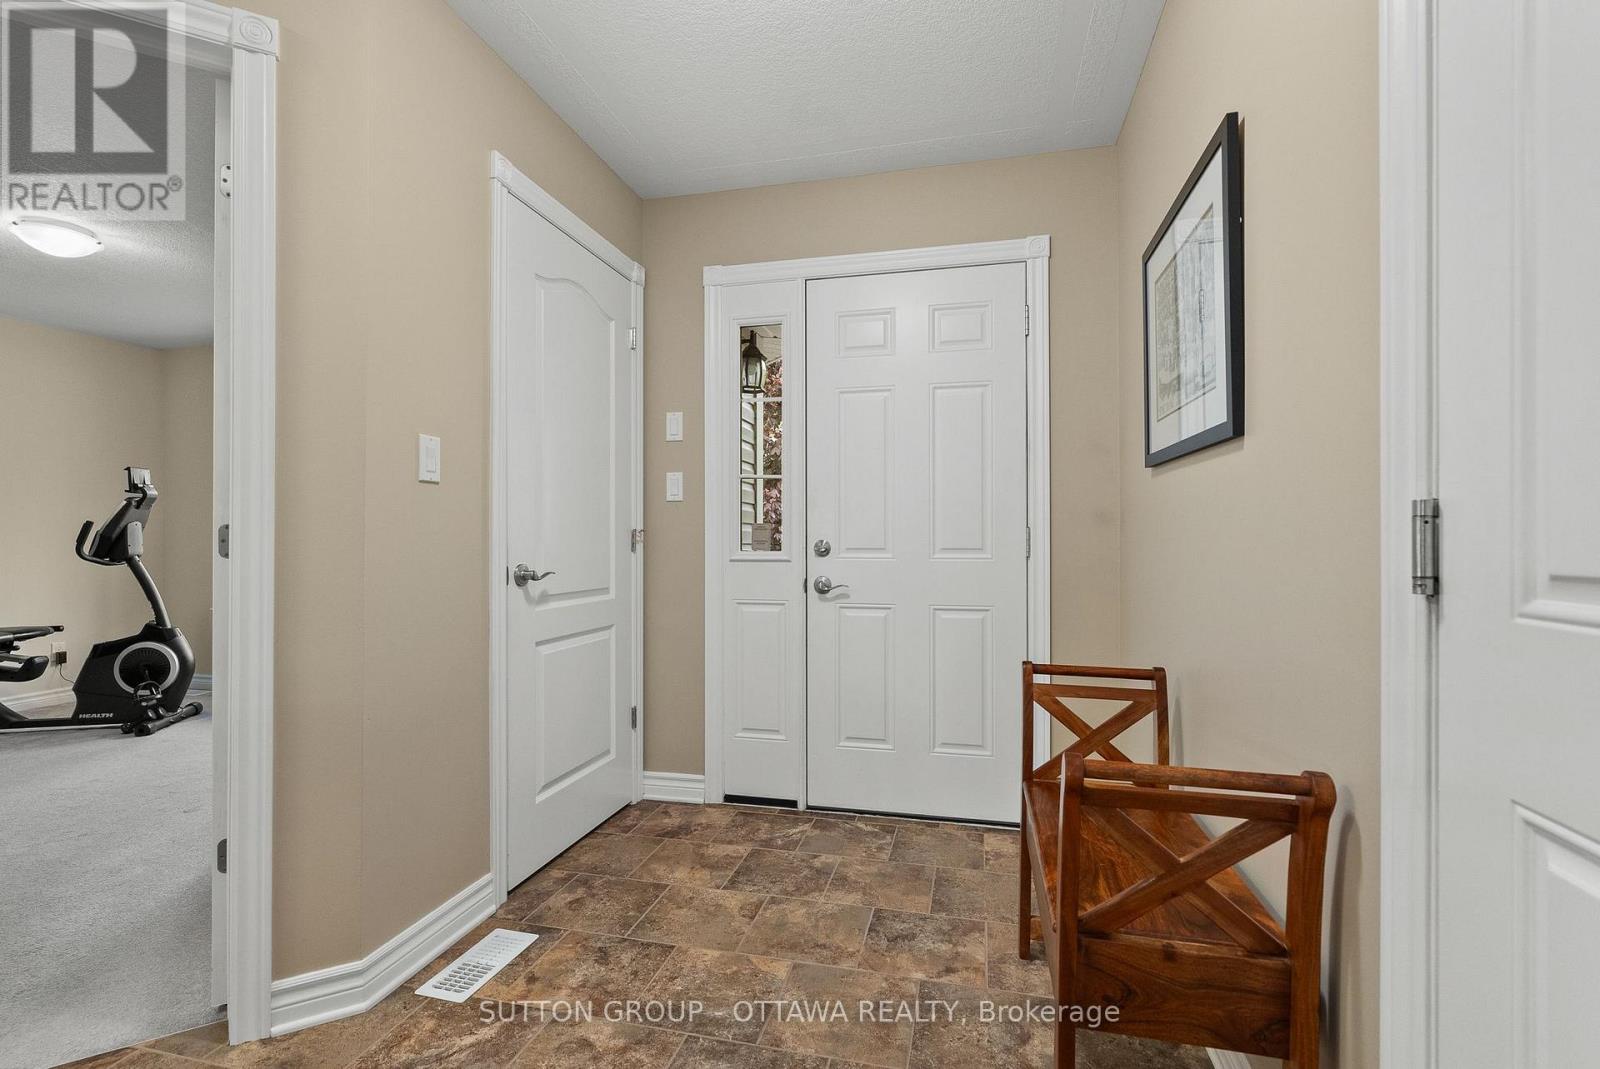
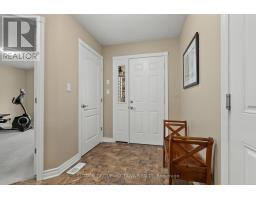
| Main Level | Foyer | 2.74 m | 1.52 m | 2.74 m x 1.52 m |
| Cable | Available |
| Natural Gas Available | Available |
Map

The trademarks REALTOR®, REALTORS®, and the REALTOR® logo are controlled by The Canadian Real Estate Association (CREA) and identify real estate professionals who are members of CREA. The trademarks MLS®, Multiple Listing Service® and the associated logos are owned by The Canadian Real Estate Association (CREA) and identify the quality of services provided by real estate professionals who are members of CREA. The trademark DDF® is owned by The Canadian Real Estate Association (CREA) and identifies CREA's Data Distribution Facility (DDF®)
May 29 2026 04:55:13
Ottawa Real Estate Board
Sutton Group - Ottawa Realty