
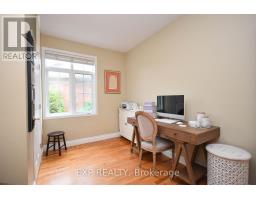
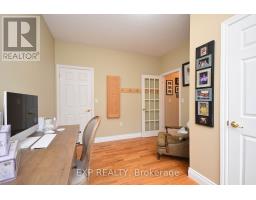
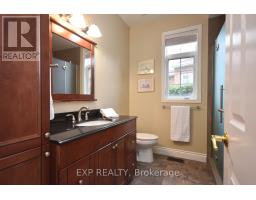
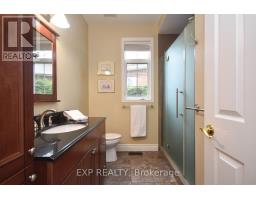
- 4 Bedroom
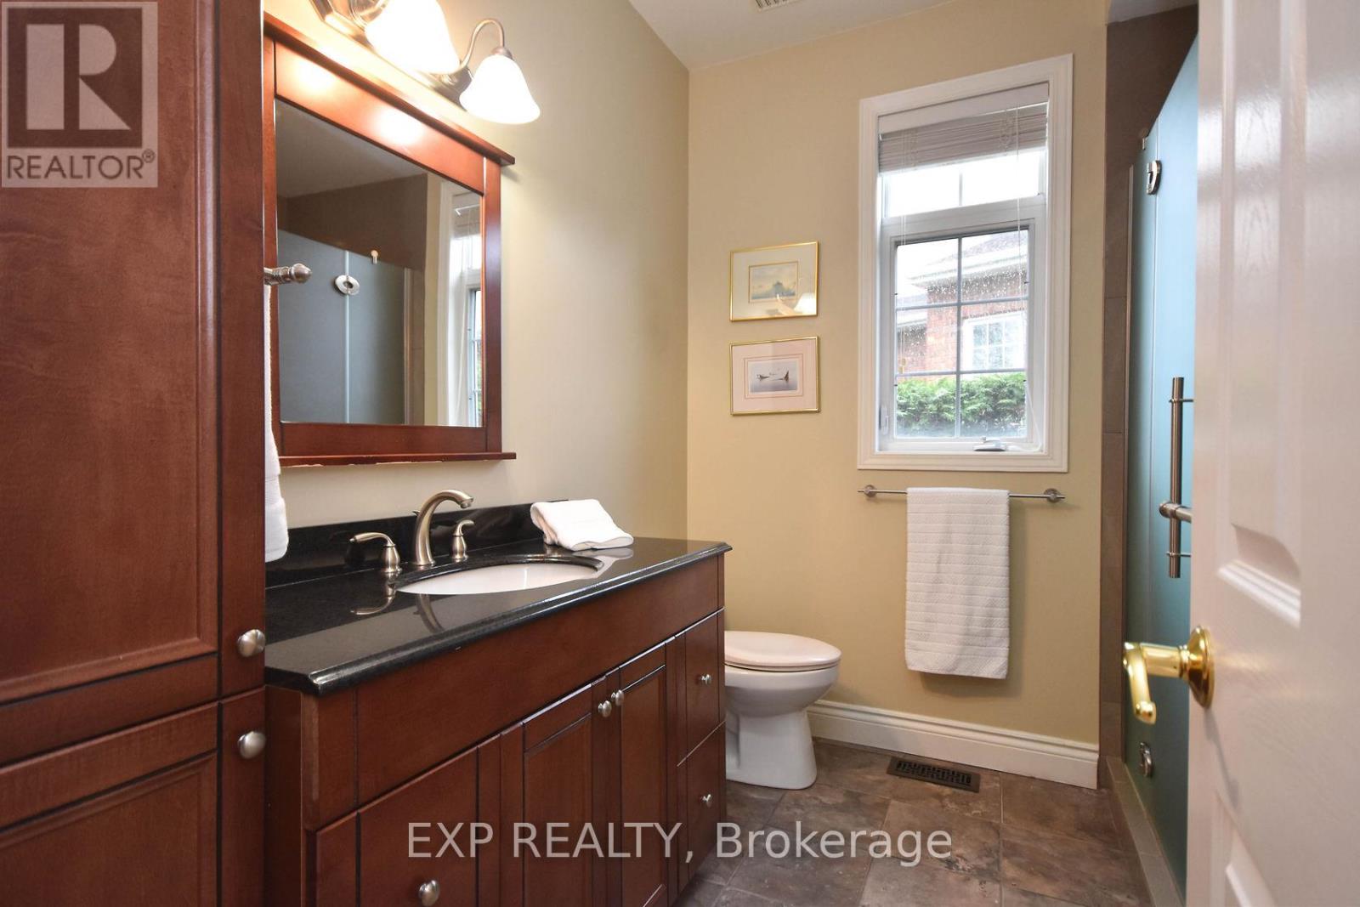
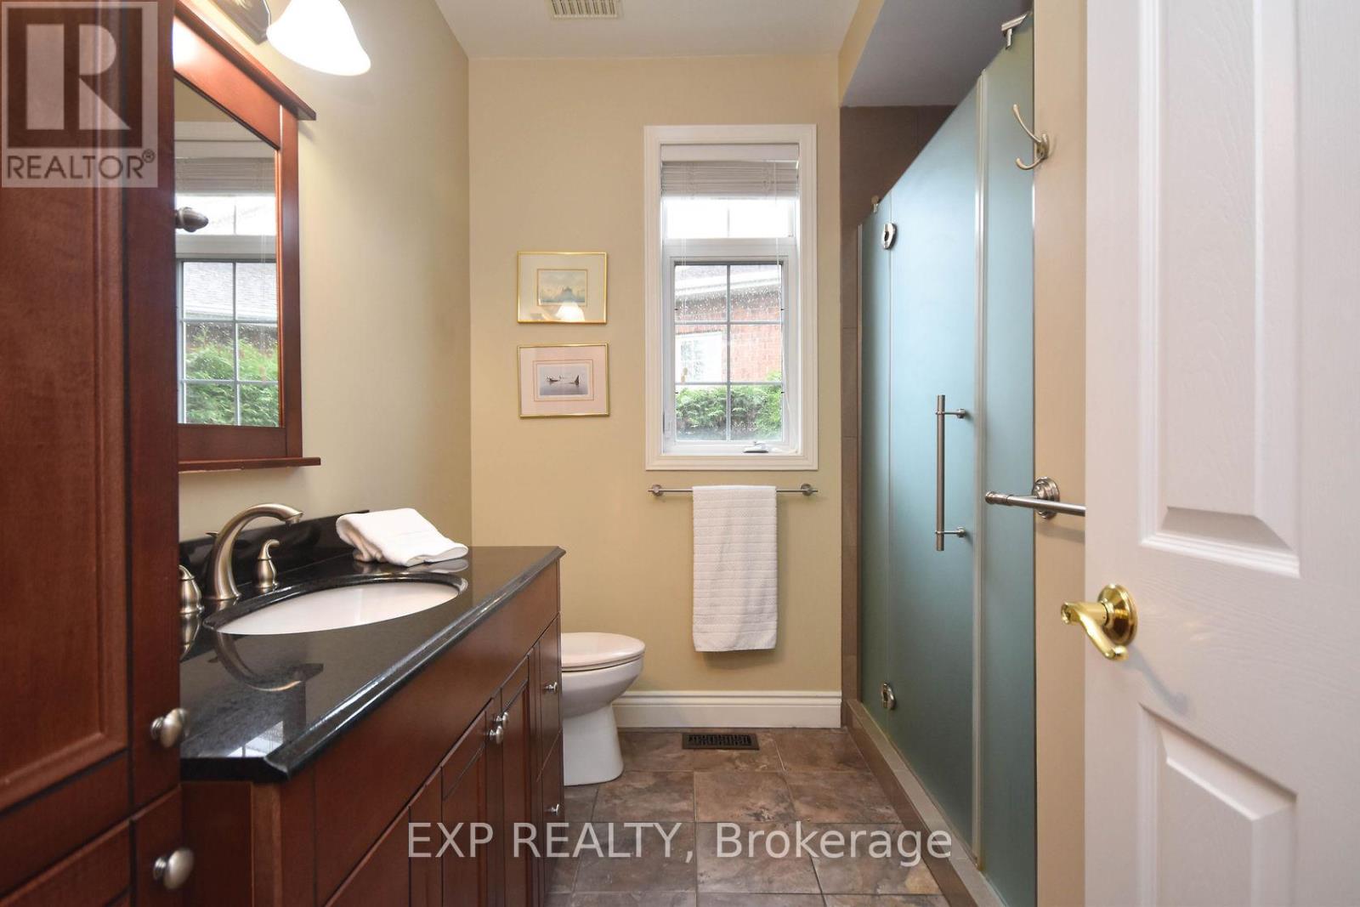
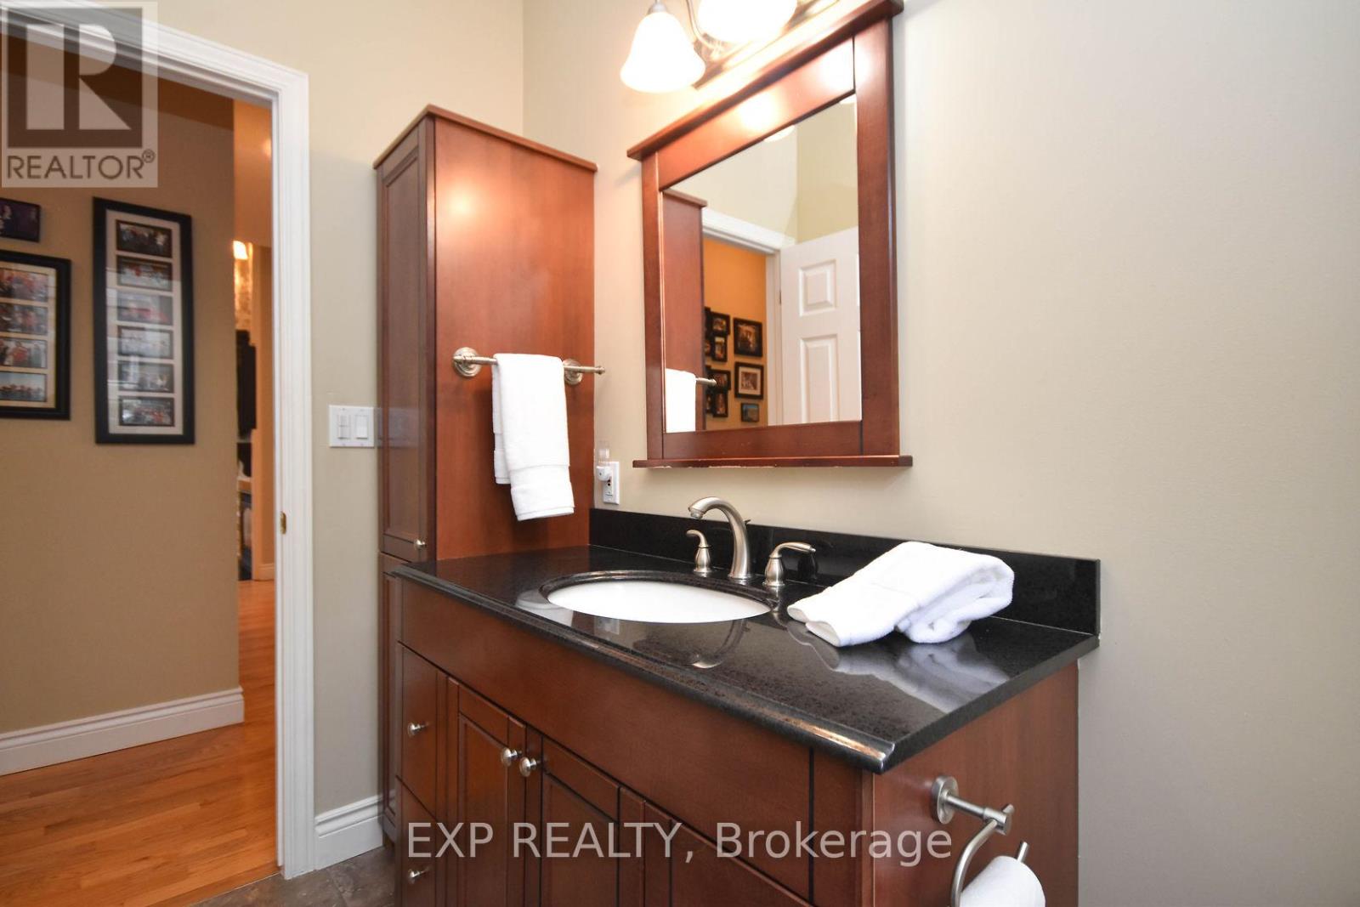
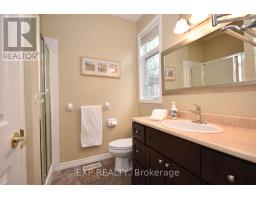
- 3 Bathroom
- 2,000 - 2,500 ft2
- Bungalow
- Central Air Conditioning
- Forced Air
$3,800 Monthly
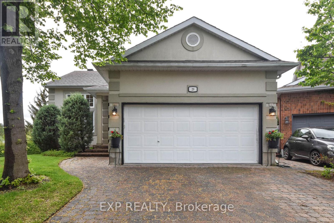
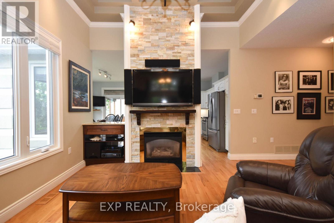
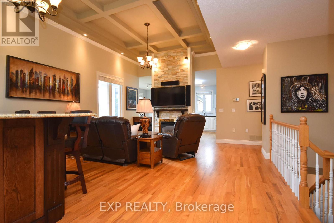
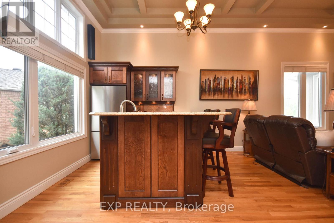
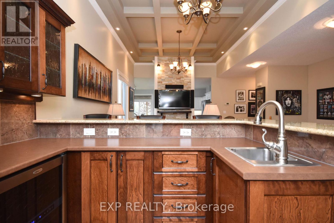
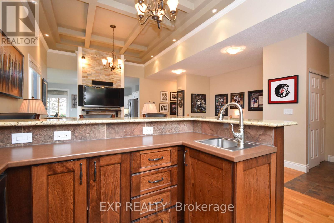
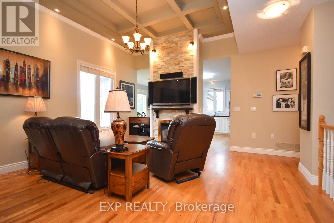
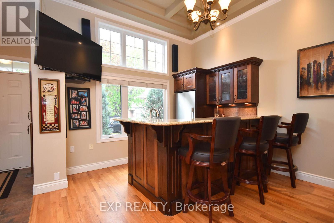
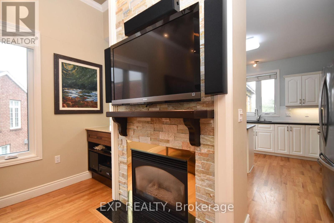
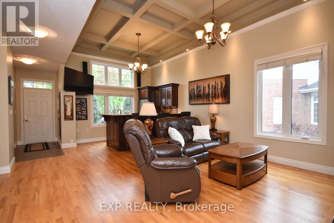
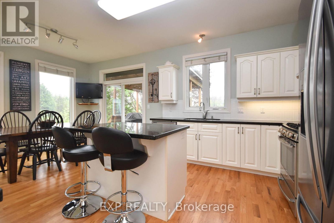
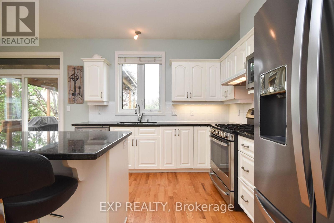
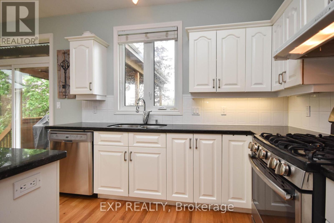
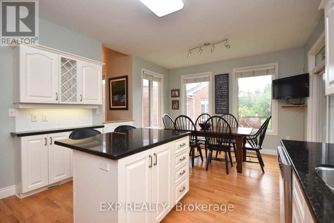
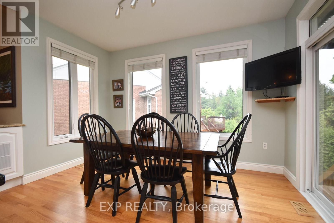
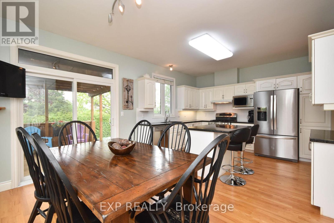
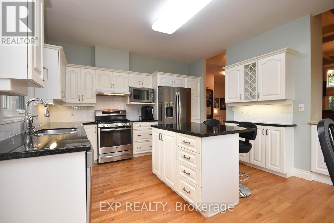
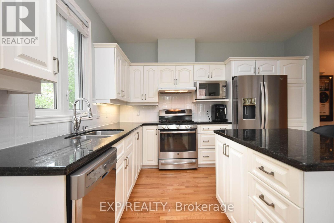
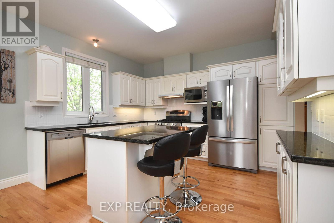
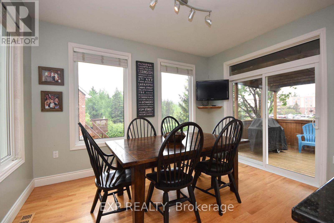
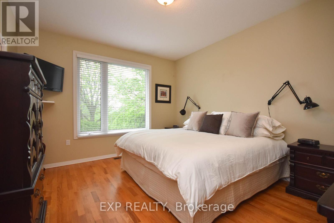
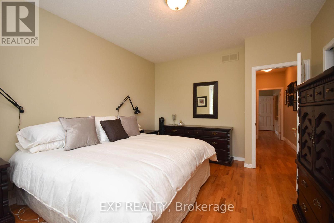
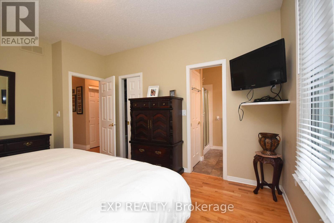
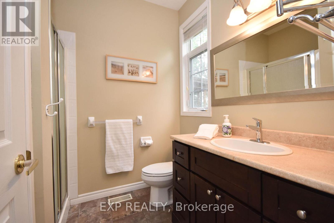
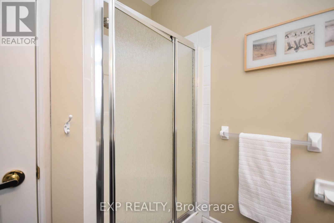
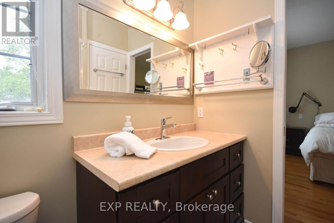
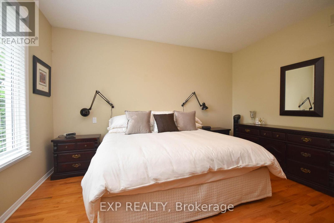
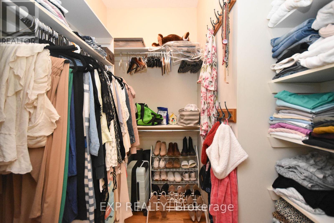
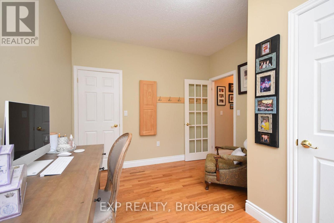
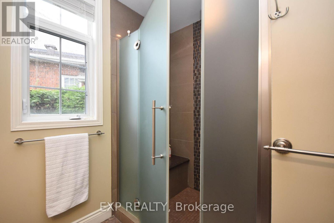
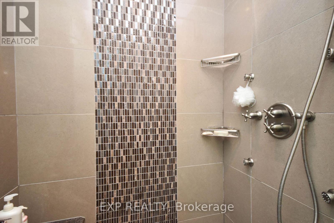
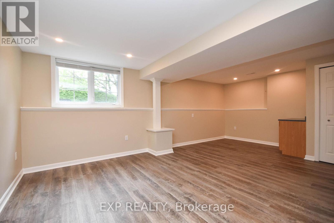
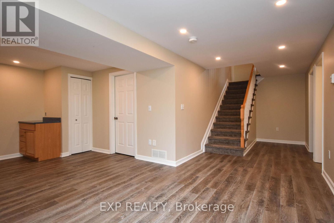
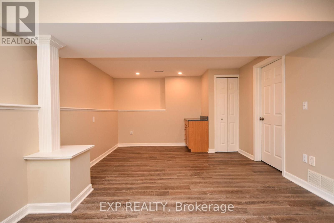
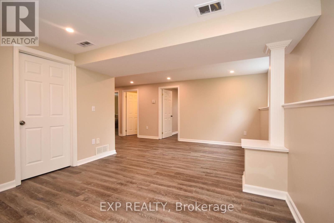
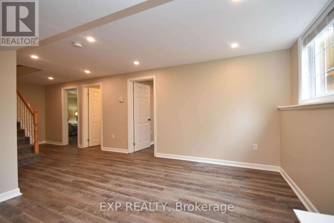
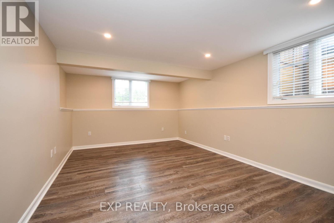
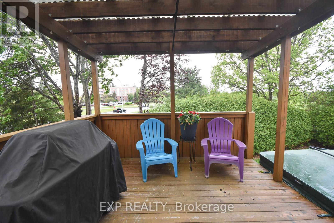
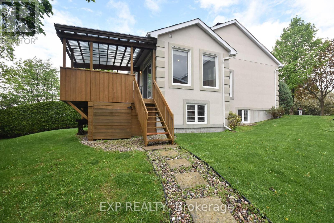
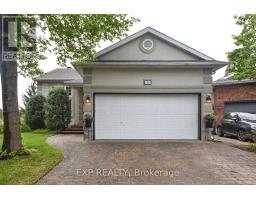
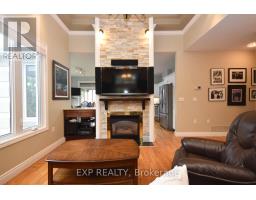
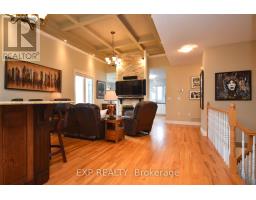
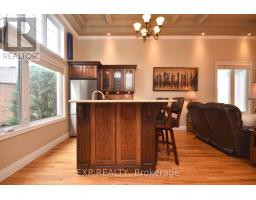
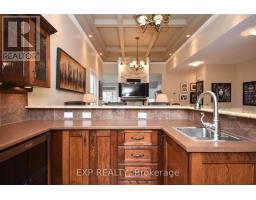
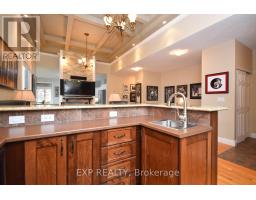
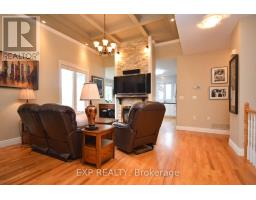
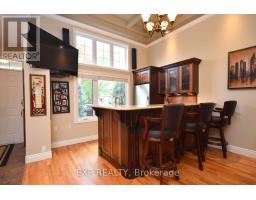
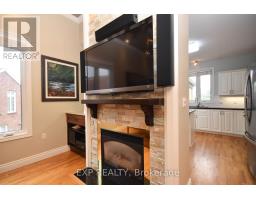
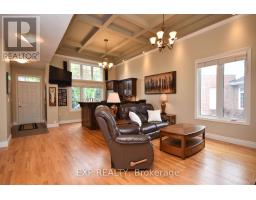
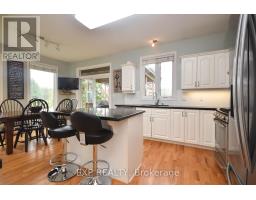
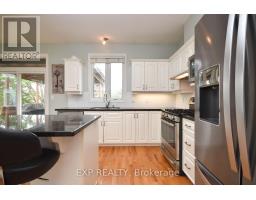
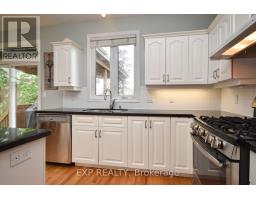
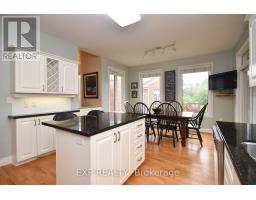
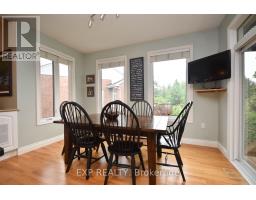
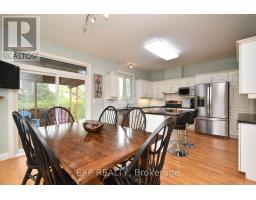
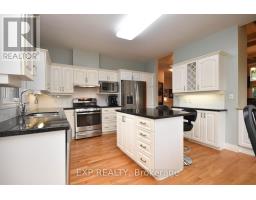
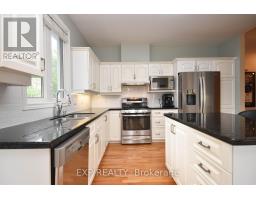
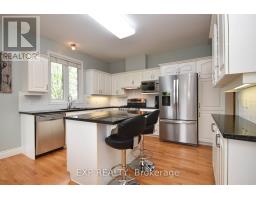
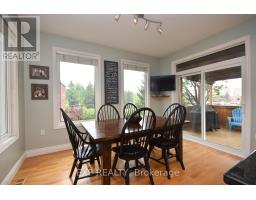
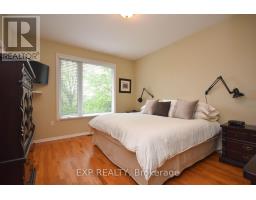
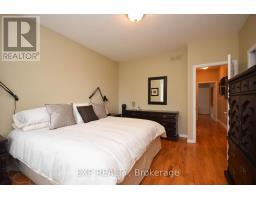
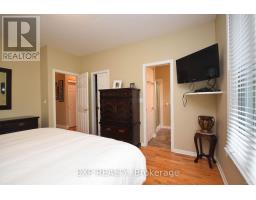
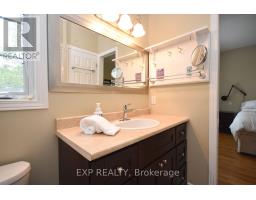
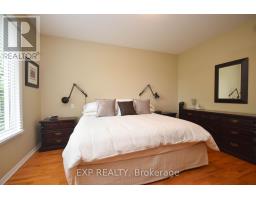
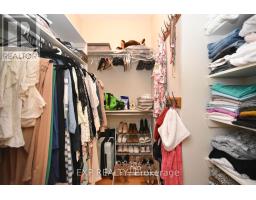
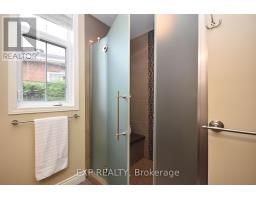
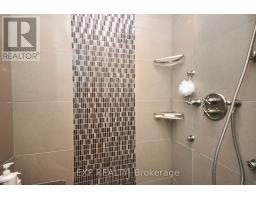
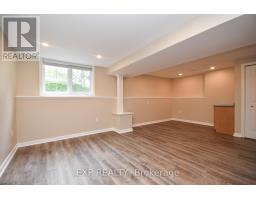
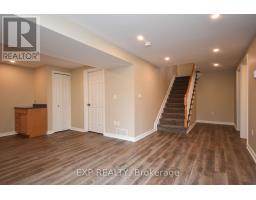
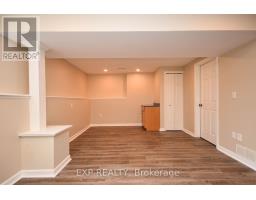
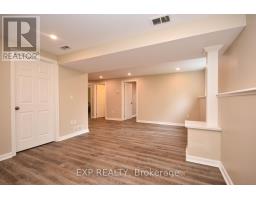
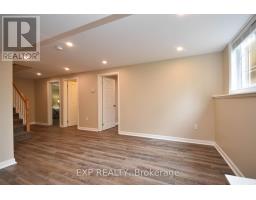
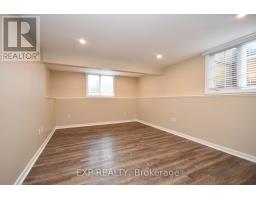
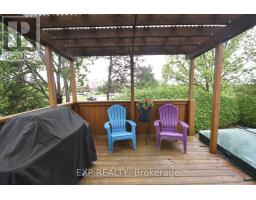
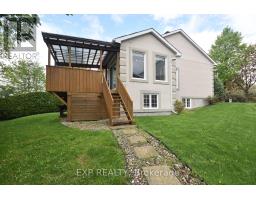
Perfect home for professionals who like to entertain! You can look forward to hosting family & friends to be enjoyed in this open concept bungalow on a pie shaped lot w/no rear neighbours. You will be WOWED by the grand living area featuring coffered, 12'ceilings w/pot & accent light. Gleaming hardwood floors & statement fireplace. Impressive WET BAR complete w/ wine fridge, Full size fridge & freezer overlooking the 55' built in TV. The kitchen offers a new fridge, microwave, modern gas range, SS appliances, island, granite countertops- all this & patio door access to continue the entertainment outside on a covered deck. Primary suite boasts large windows, ensuite w/walk-in shower & walk-in closet. Huge lower lvl family room, 2 spacious bedrooms & full bath. Beautiful private hedged backyard. 2 car garage,1 block to Kanata Centrum. Rental application, Full credit report, ID and proof of employment required. (id:50982)
Ask About This Property
Get more information or schedule a viewing today and see if this could be your next home. Our team is ready to help you take the next step.
Details
| MLS® Number | X13176428 |
| Property Type | Single Family |
| Community Name | 9007 - Kanata - Kanata Lakes/Heritage Hills |
| Amenities Near By | Park, Public Transit |
| Parking Space Total | 4 |
| Bathroom Total | 3 |
| Bedrooms Above Ground | 2 |
| Bedrooms Below Ground | 2 |
| Bedrooms Total | 4 |
| Architectural Style | Bungalow |
| Basement Development | Finished |
| Basement Type | Full (finished) |
| Construction Style Attachment | Detached |
| Cooling Type | Central Air Conditioning |
| Exterior Finish | Stucco |
| Foundation Type | Concrete |
| Heating Fuel | Natural Gas |
| Heating Type | Forced Air |
| Stories Total | 1 |
| Size Interior | 2,000 - 2,500 Ft2 |
| Type | House |
| Utility Water | Municipal Water |
| Attached Garage | |
| Garage | |
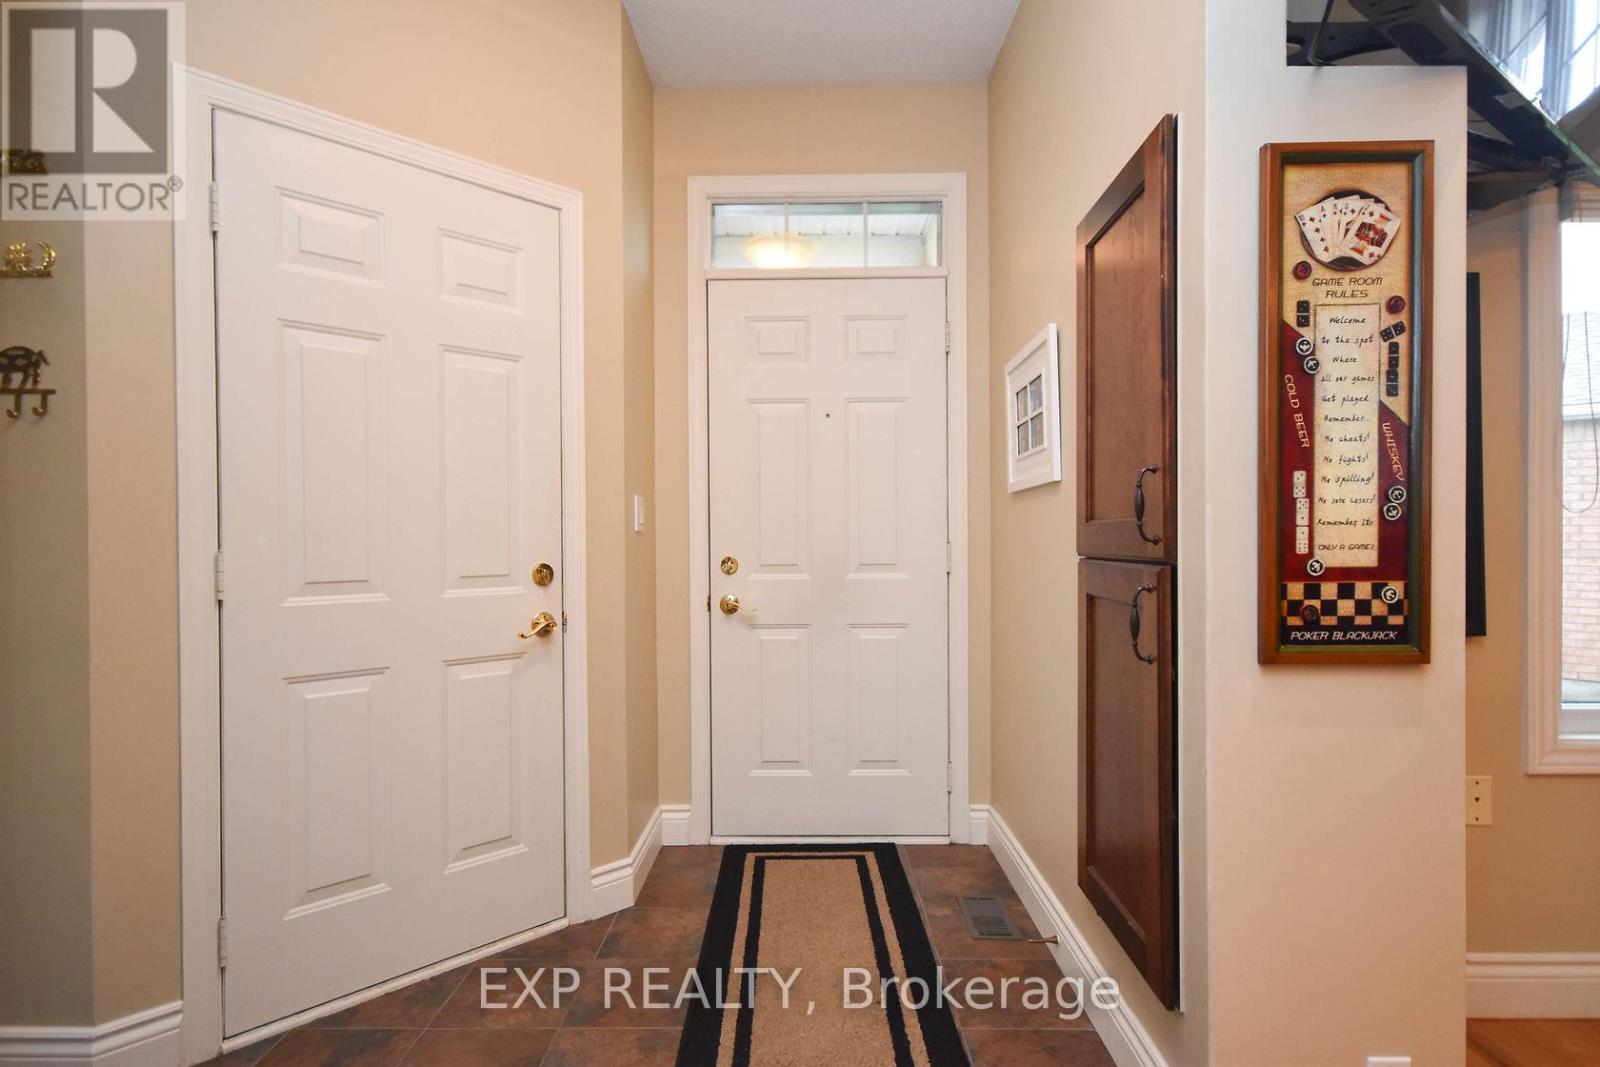
| Inside Entry |
| Acreage | No |
| Land Amenities | Park, Public Transit |
| Sewer | Sanitary Sewer |
| Size Depth | 110 Ft ,2 In |
| Size Frontage | 29 Ft ,4 In |
| Size Irregular | 29.4 X 110.2 Ft ; 1 |
| Size Total Text | 29.4 X 110.2 Ft ; 1 |
| Level | Type | Length | Width | Dimensions |
|---|---|---|---|---|
| Lower Level | Family Room | 6.17 m | 3.73 m | 6.17 m x 3.73 m |
| Lower Level | Bedroom | 5.2 m | 3.35 m | 5.2 m x 3.35 m |
| Lower Level | Bedroom | 5.2 m | 3.65 m | 5.2 m x 3.65 m |
| Main Level | Kitchen | 6.09 m | 3.88 m | 6.09 m x 3.88 m |
| Main Level | Living Room | 3.88 m | 3.65 m | 3.88 m x 3.65 m |
| Main Level | Dining Room | 3.65 m | 3.35 m | 3.65 m x 3.35 m |
| Main Level | Primary Bedroom | 4.26 m | 3.65 m | 4.26 m x 3.65 m |
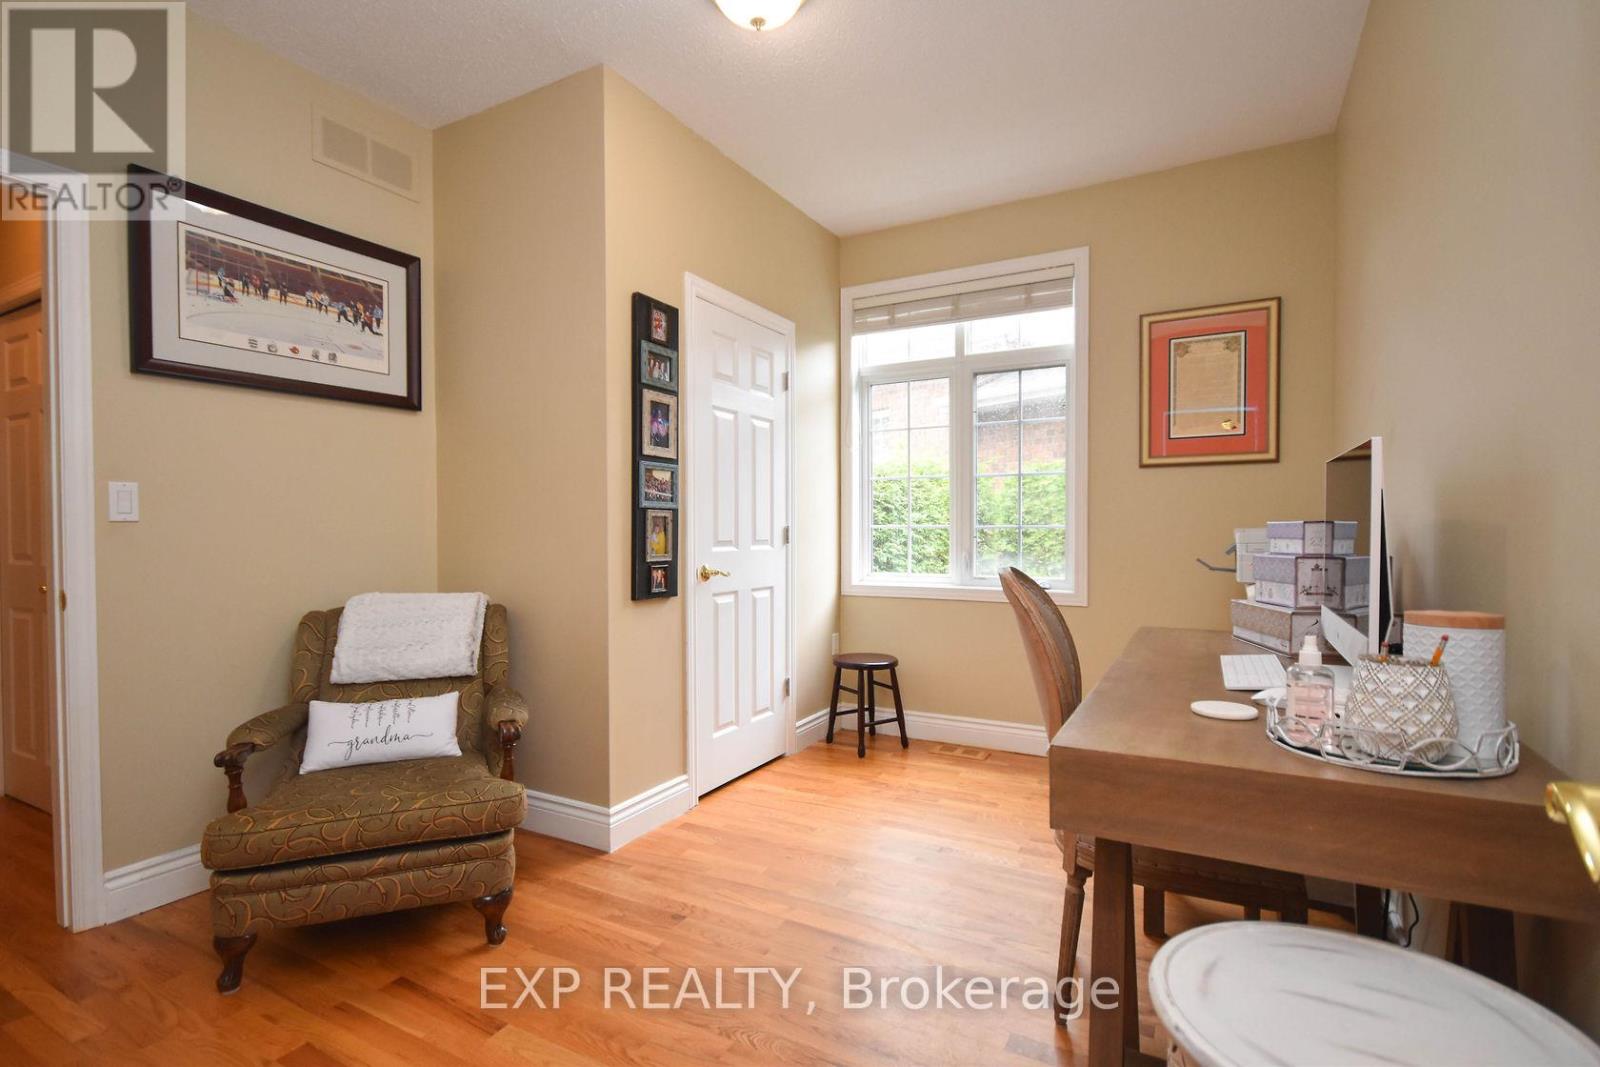
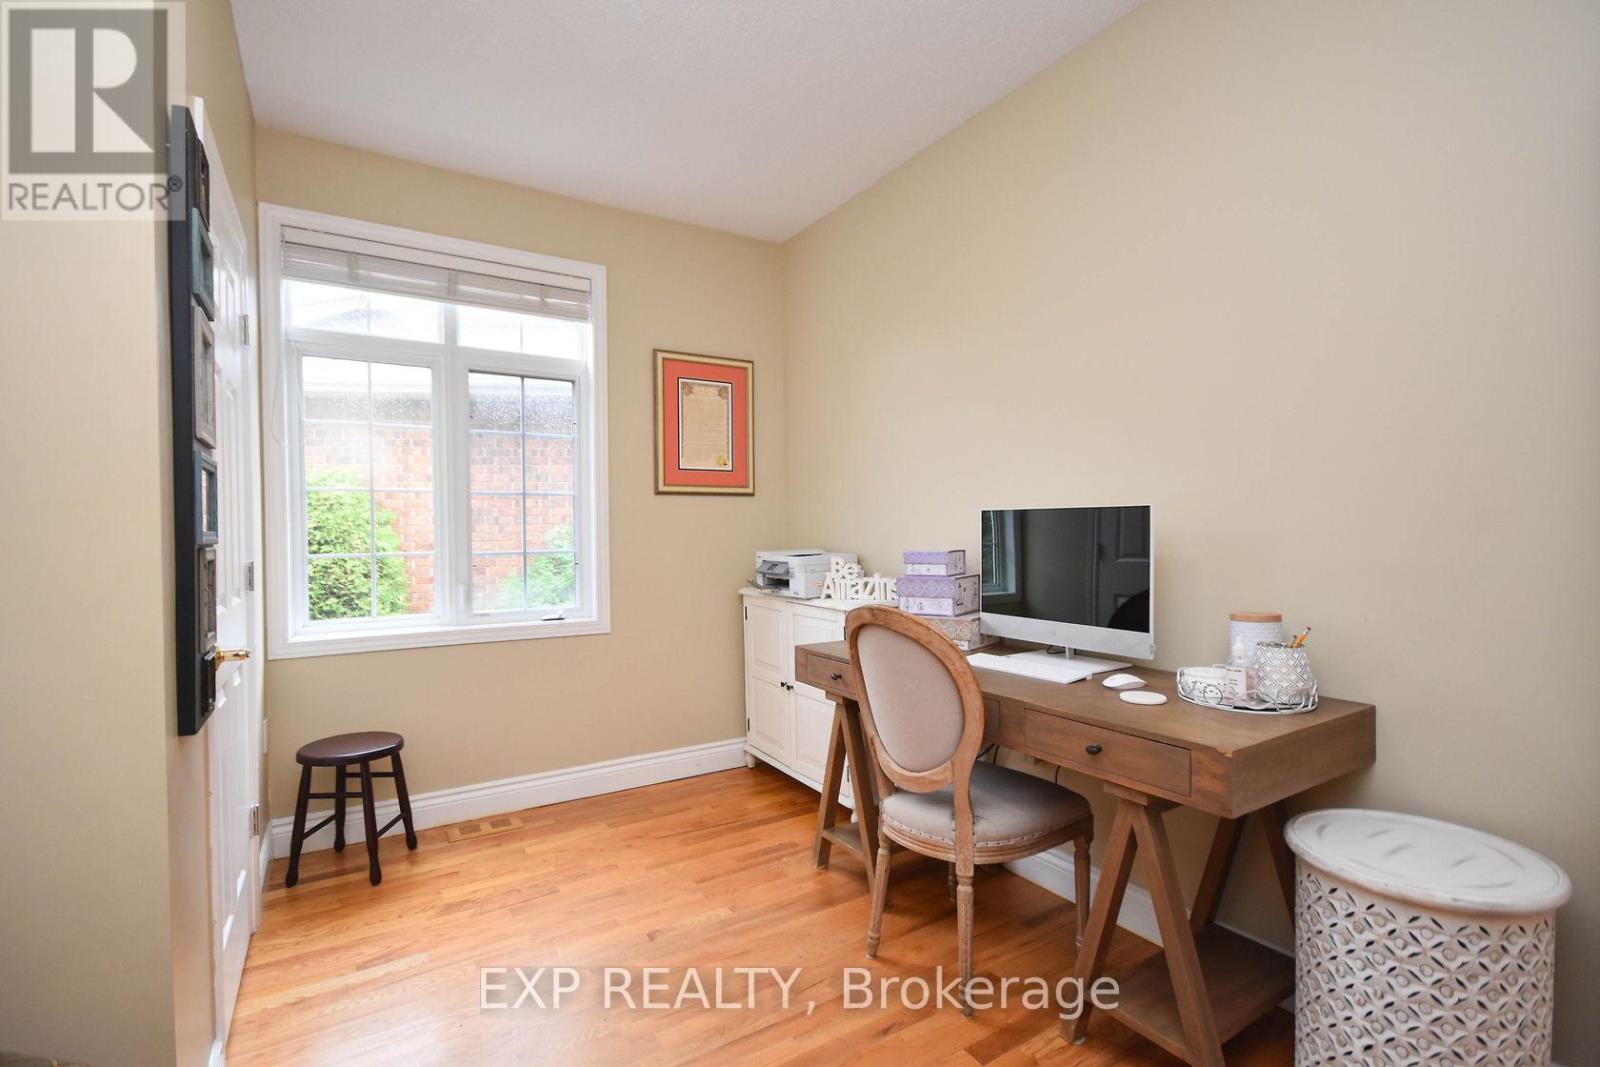
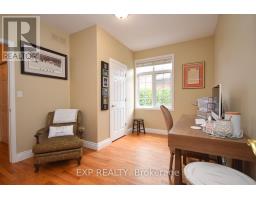
| Main Level | Bedroom | 3.86 m | 3.22 m | 3.86 m x 3.22 m |
Map

The trademarks REALTOR®, REALTORS®, and the REALTOR® logo are controlled by The Canadian Real Estate Association (CREA) and identify real estate professionals who are members of CREA. The trademarks MLS®, Multiple Listing Service® and the associated logos are owned by The Canadian Real Estate Association (CREA) and identify the quality of services provided by real estate professionals who are members of CREA. The trademark DDF® is owned by The Canadian Real Estate Association (CREA) and identifies CREA's Data Distribution Facility (DDF®)
May 26 2026 07:25:20
Ottawa Real Estate Board
Exp Realty