
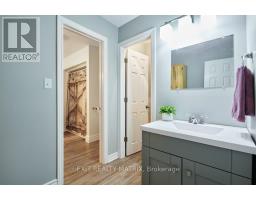
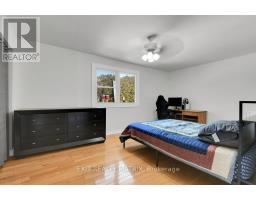
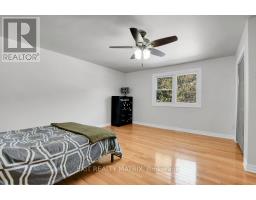
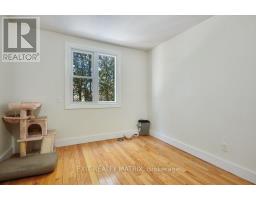
- 6 Bedroom
- 3 Bathroom
- 2,500 - 3,000 ft2
- Raised Bungalow
- Central Air Conditioning
- Forced Air
$810,000
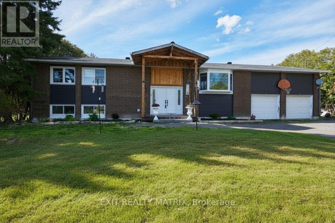
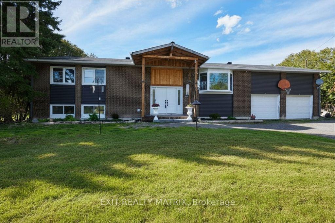
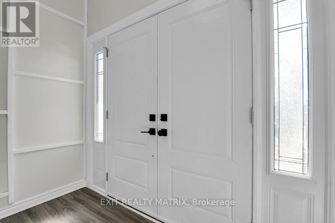
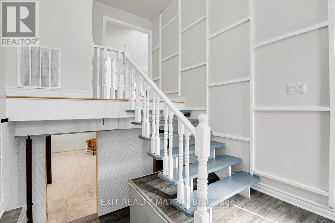
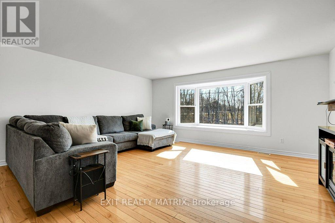
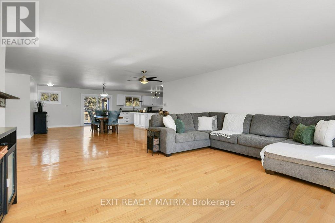
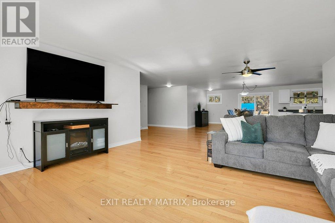
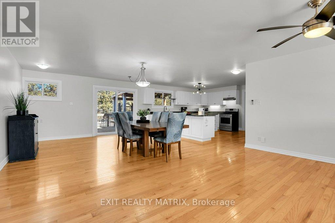
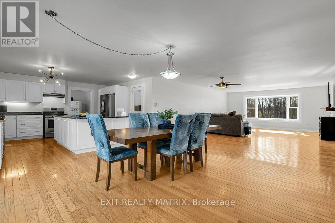
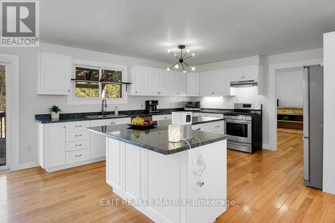
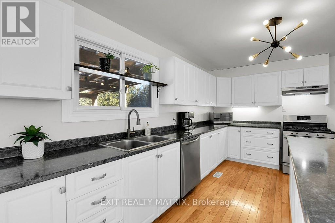
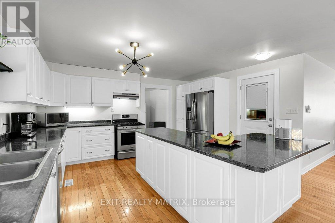
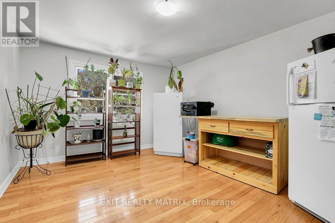
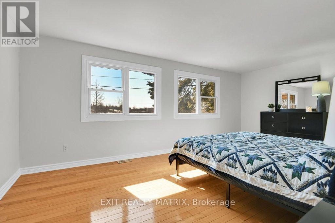
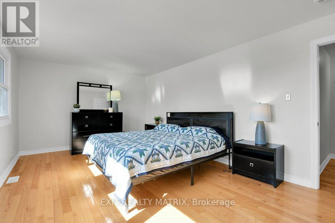
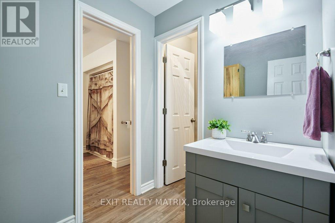
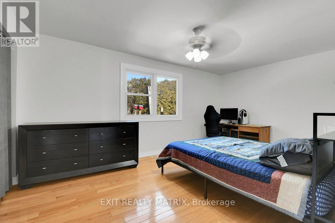
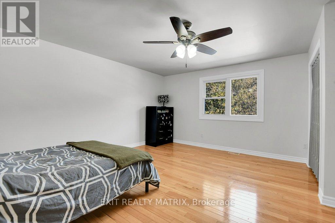
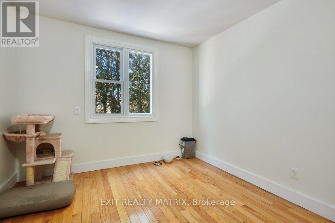
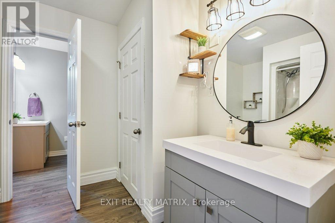
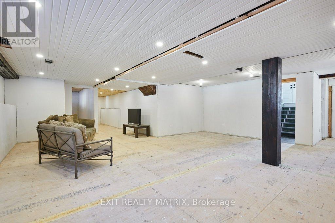
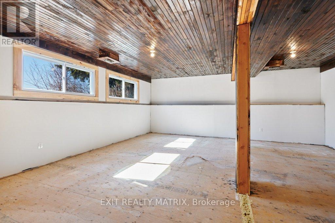
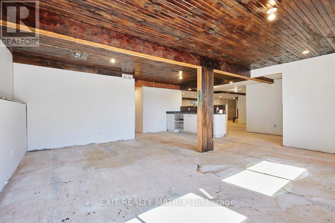
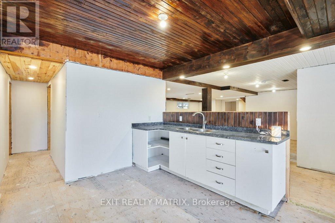
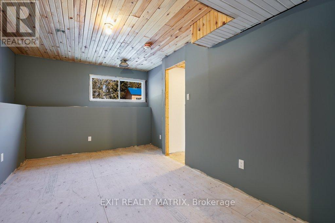
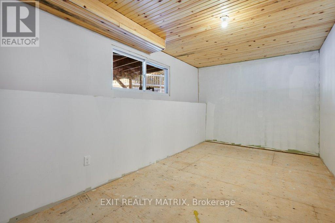
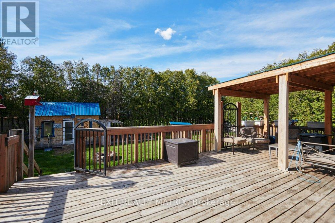
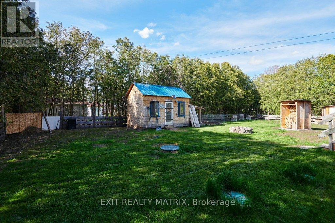
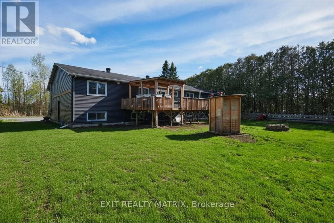
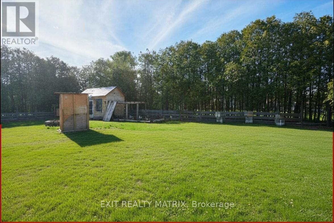
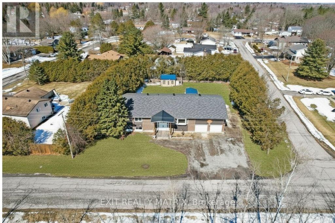
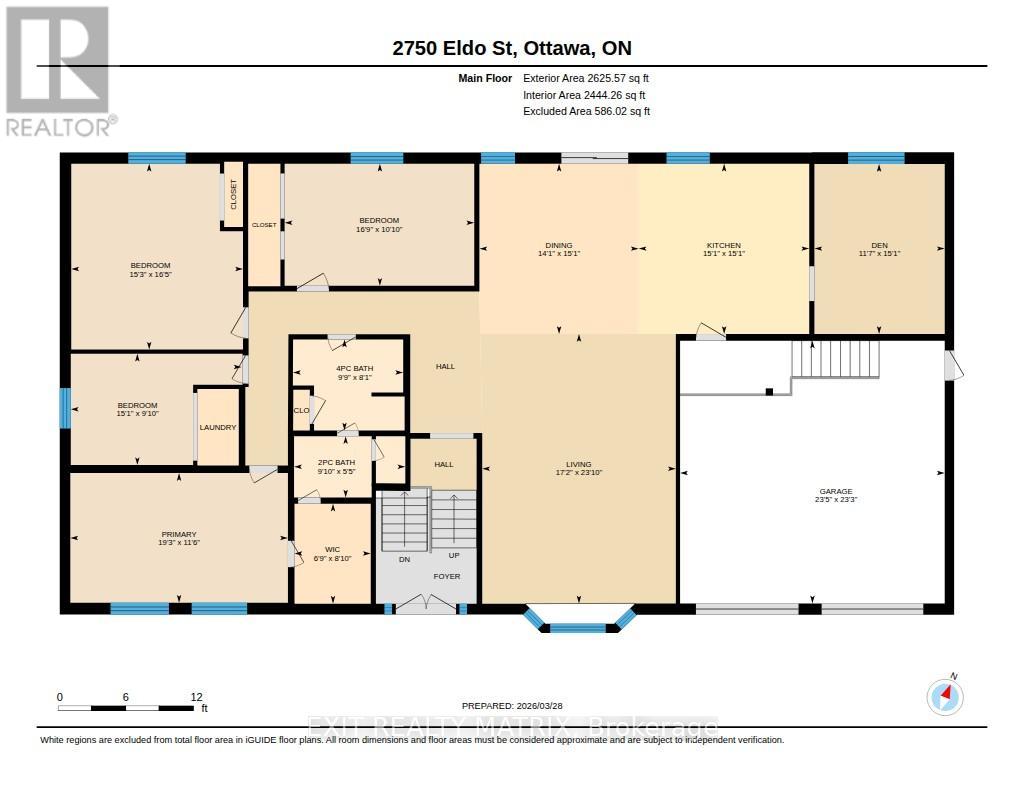
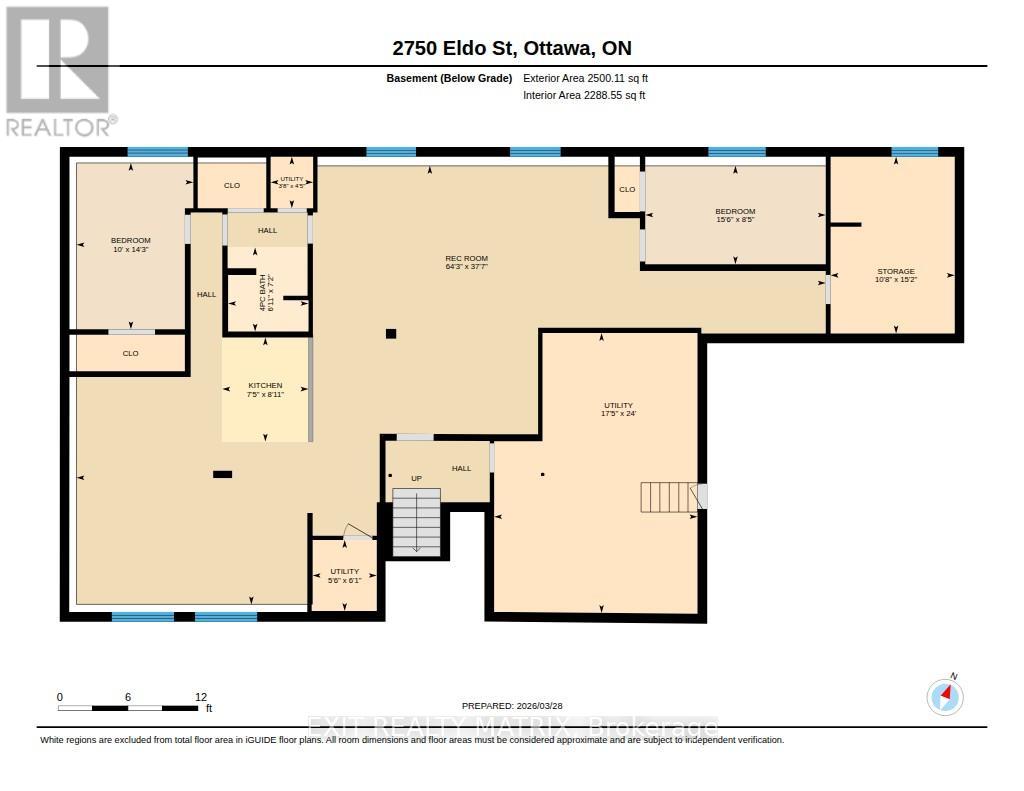
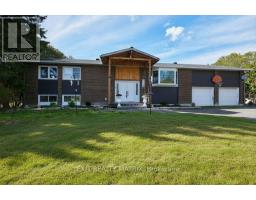
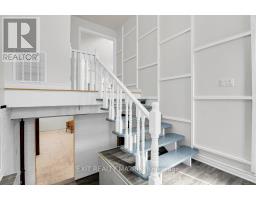
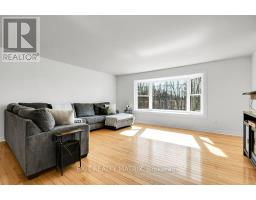
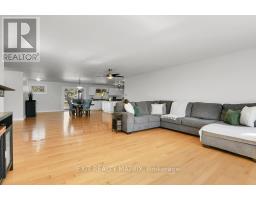
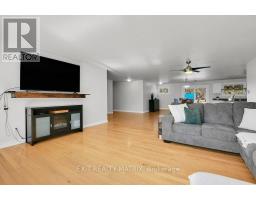
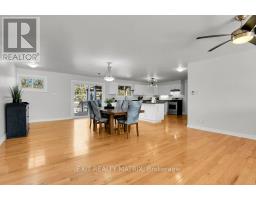
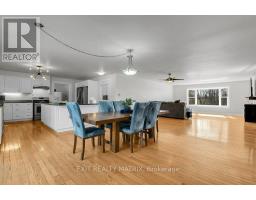
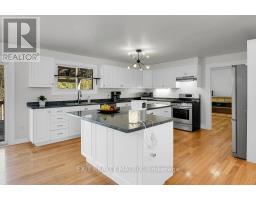
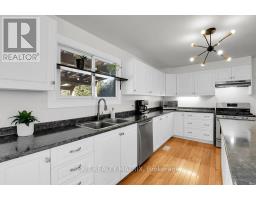
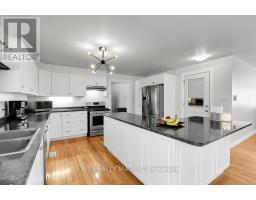
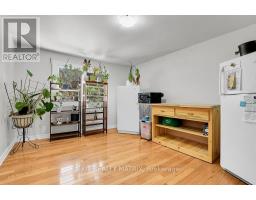
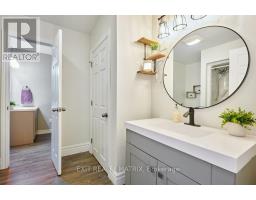
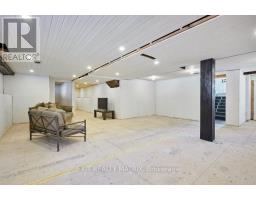
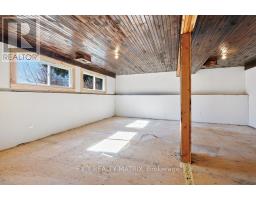
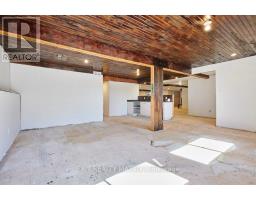
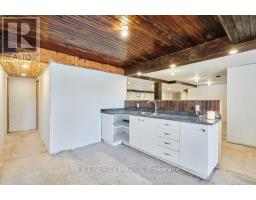
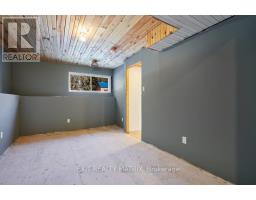
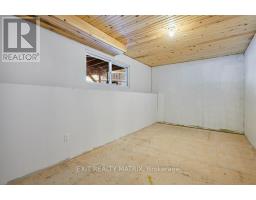
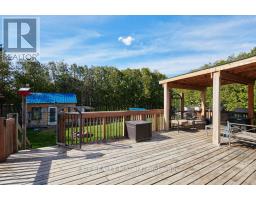
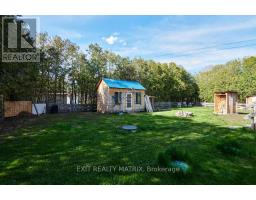
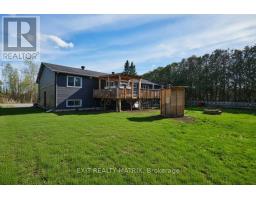
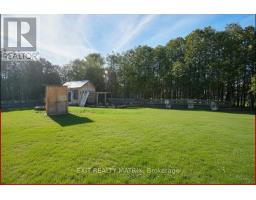
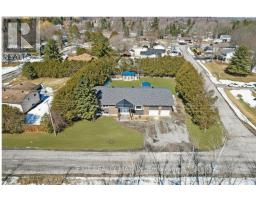
Welcome to this spacious and versatile raised bungalow in the heart of Metcalfe, perfectly situated on a beautifully landscaped lot just under half an acre. Surrounded by mature hedges, this property offers exceptional privacy while still being within walking distance of village amenities, parks, and schools.Designed with comfort and functionality in mind, this well-maintained home features a bright, open layout with generously sized rooms and wide hallways and doorways throughout. Accessibility has been thoughtfully incorporated, including a garage lift for enhanced mobility and convenience.The heart of the home is the expansive kitchen, offering ample cabinetry, extensive counter space, and room for family and friends to gather. A flexible bonus room just off the kitchen presents endless possibilities-create the walk-in pantry you've always wanted, a home office, hobby room, or additional storage space.The lower level significantly expands the living area, with a mostly finished basement already equipped with rough-ins for a kitchen and laundry. Whether you're looking for multi-generational living, a private guest retreat, or future income potential, the space is ready to adapt to your needs.Step outside and enjoy your own backyard oasis. The large deck and gazebo provide the perfect setting for summer barbecues, morning coffee, or evenings spent unwinding in complete privacy. A charming chicken coop adds a touch of country living and complements the property's peaceful setting.Numerous updates provide peace of mind, including windows, roof, and furnace (2018), central air conditioning (2021), and a fresh interior repaint (2026). Combining space, flexibility, accessibility, and a prime village location, this is a wonderful opportunity to enjoy the best of country-style living with modern conveniences close at hand. (id:50982)
Ask About This Property
Get more information or schedule a viewing today and see if this could be your next home. Our team is ready to help you take the next step.
Details
| MLS® Number | X13218218 |
| Property Type | Single Family |
| Neigbourhood | Metcalfe |
| Community Name | 1602 - Metcalfe |
| Equipment Type | Water Heater |
| Features | Wheelchair Access, Carpet Free |
| Parking Space Total | 11 |
| Rental Equipment Type | Water Heater |
| Bathroom Total | 3 |
| Bedrooms Above Ground | 4 |
| Bedrooms Below Ground | 2 |
| Bedrooms Total | 6 |
| Appliances | Dishwasher, Hood Fan, Stove, Window Coverings, Refrigerator |
| Architectural Style | Raised Bungalow |
| Basement Development | Partially Finished |
| Basement Type | Full (partially Finished) |
| Construction Style Attachment | Detached |
| Cooling Type | Central Air Conditioning |
| Exterior Finish | Brick Facing, Vinyl Siding |
| Foundation Type | Poured Concrete |
| Half Bath Total | 1 |
| Heating Fuel | Natural Gas |
| Heating Type | Forced Air |
| Stories Total | 1 |
| Size Interior | 2,500 - 3,000 Ft2 |
| Type | House |
| Attached Garage | |
| Garage | |
| Inside Entry |
| Acreage | No |
| Sewer | Septic System |
| Size Depth | 148 Ft |
| Size Frontage | 125 Ft |
| Size Irregular | 125 X 148 Ft |
| Size Total Text | 125 X 148 Ft |
| Zoning Description | V1i |
| Level | Type | Length | Width | Dimensions |
|---|---|---|---|---|
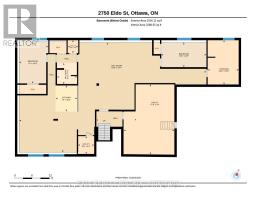
| Basement | Kitchen | 2.72 m | 2.25 m | 2.72 m x 2.25 m |
| Basement | Bedroom | 2.57 m | 4.72 m | 2.57 m x 4.72 m |
| Basement | Bedroom | 4.35 m | 3.05 m | 4.35 m x 3.05 m |
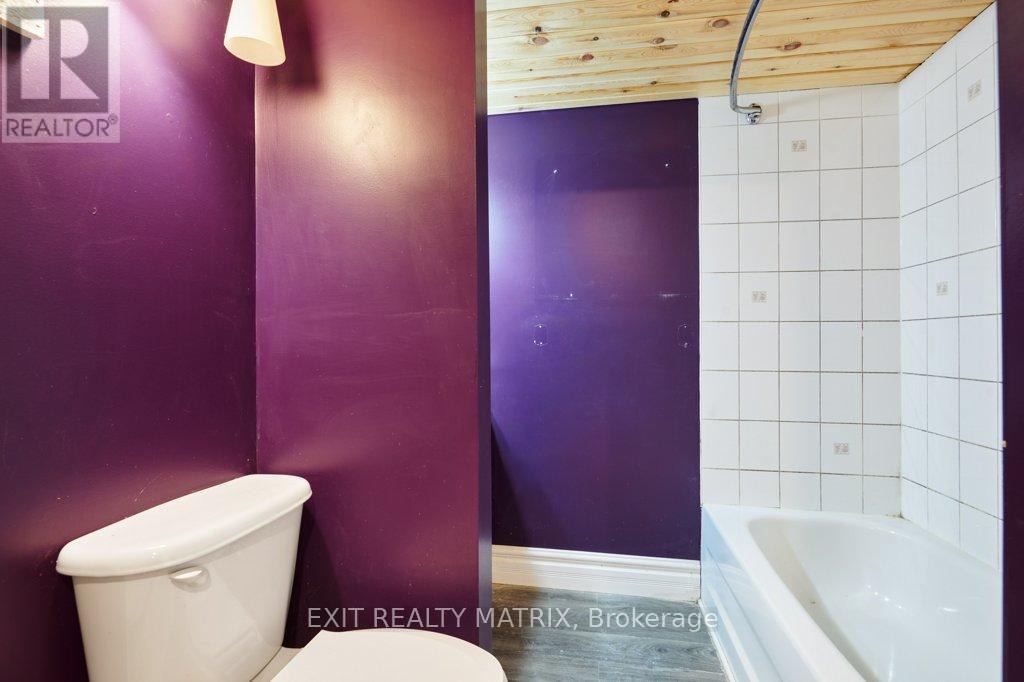
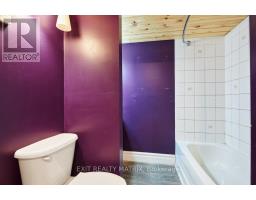
| Basement | Bathroom | 2.2 m | 2.1 m | 2.2 m x 2.1 m |
| Basement | Family Room | 11.46 m | 19.58 m | 11.46 m x 19.58 m |
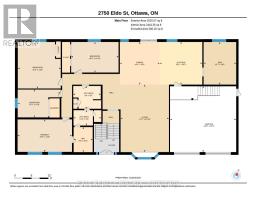
| Main Level | Living Room | 7.27 m | 5.23 m | 7.27 m x 5.23 m |
| Main Level | Kitchen | 4.6 m | 4.6 m | 4.6 m x 4.6 m |
| Main Level | Dining Room | 4.6 m | 3.52 m | 4.6 m x 3.52 m |
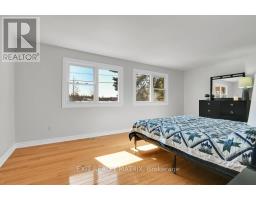
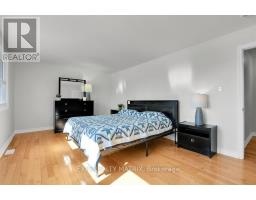
| Main Level | Primary Bedroom | 3.5 m | 5.87 m | 3.5 m x 5.87 m |
| Main Level | Bathroom | 1.66 m | 3 m | 1.66 m x 3 m |
| Main Level | Bedroom | 5.02 m | 4.64 m | 5.02 m x 4.64 m |
| Main Level | Bedroom | 3.3 m | 5.12 m | 3.3 m x 5.12 m |
| Main Level | Bedroom | 3 m | 4.61 m | 3 m x 4.61 m |
| Main Level | Bathroom | 2.46 m | 2.98 m | 2.46 m x 2.98 m |
Map

The trademarks REALTOR®, REALTORS®, and the REALTOR® logo are controlled by The Canadian Real Estate Association (CREA) and identify real estate professionals who are members of CREA. The trademarks MLS®, Multiple Listing Service® and the associated logos are owned by The Canadian Real Estate Association (CREA) and identify the quality of services provided by real estate professionals who are members of CREA. The trademark DDF® is owned by The Canadian Real Estate Association (CREA) and identifies CREA's Data Distribution Facility (DDF®)
May 30 2026 05:55:56
Ottawa Real Estate Board
Exit Realty Matrix