
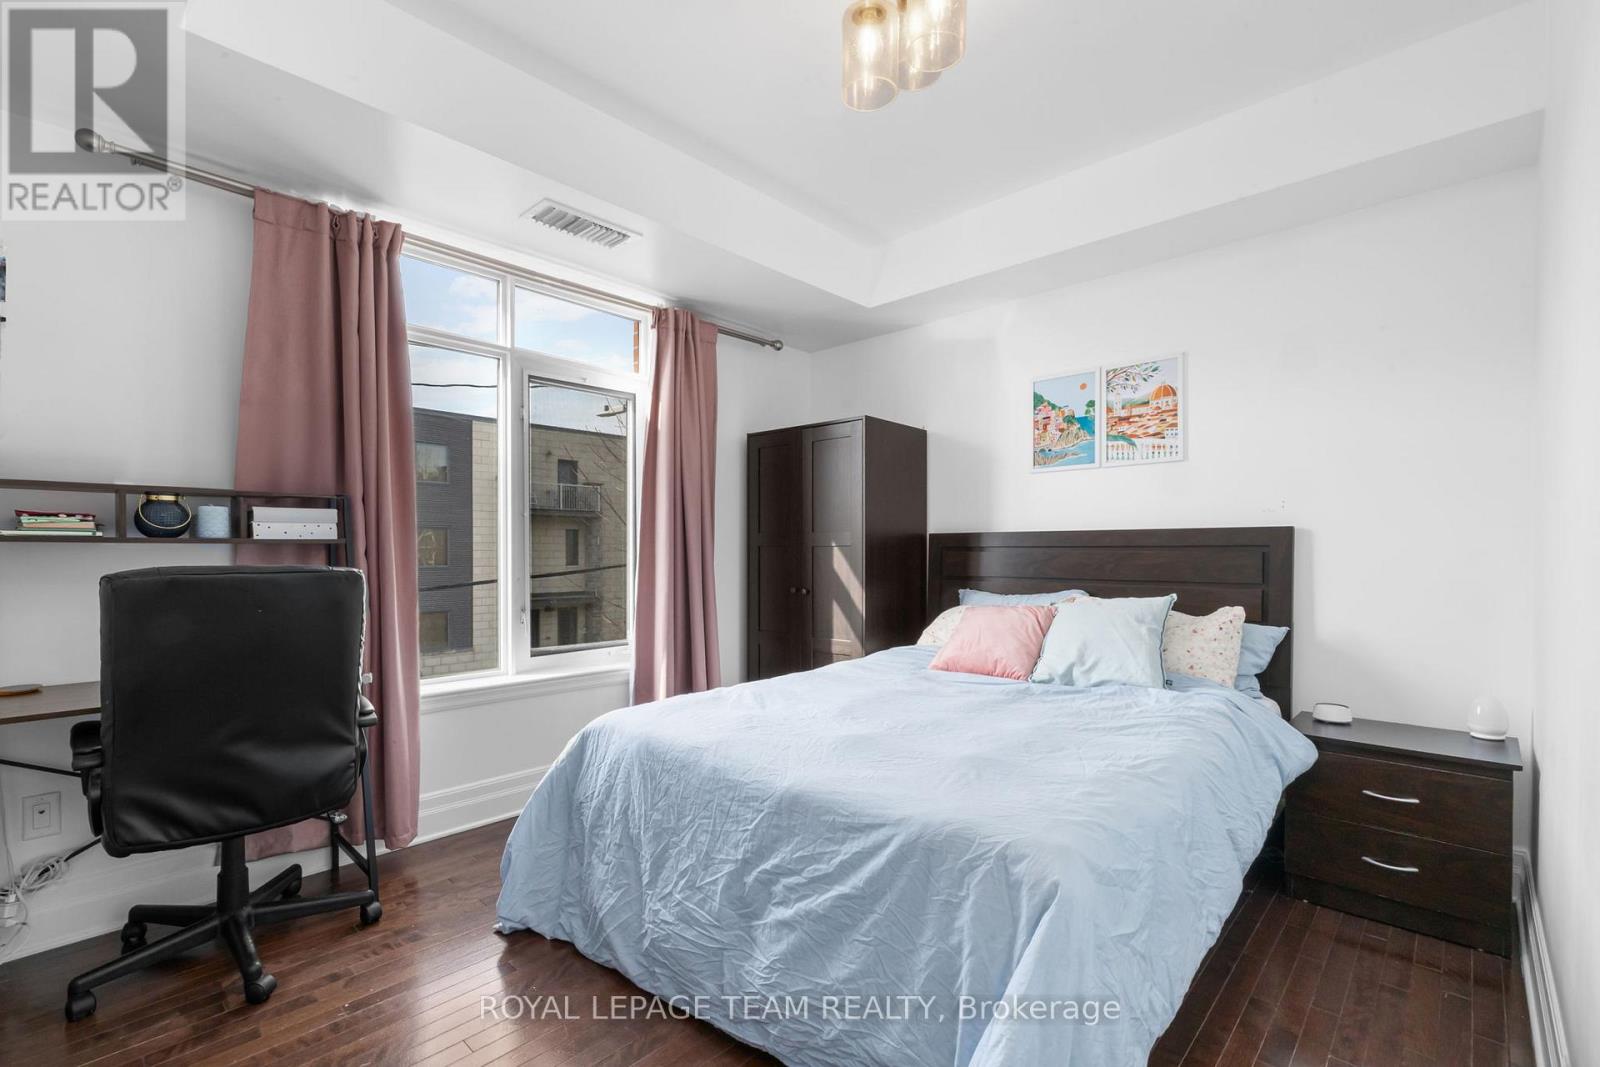
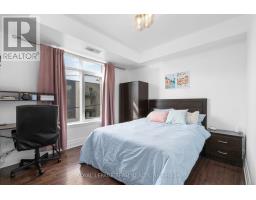
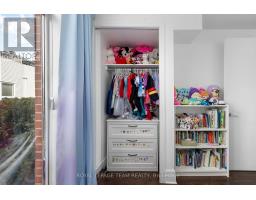
- 2 Bedroom
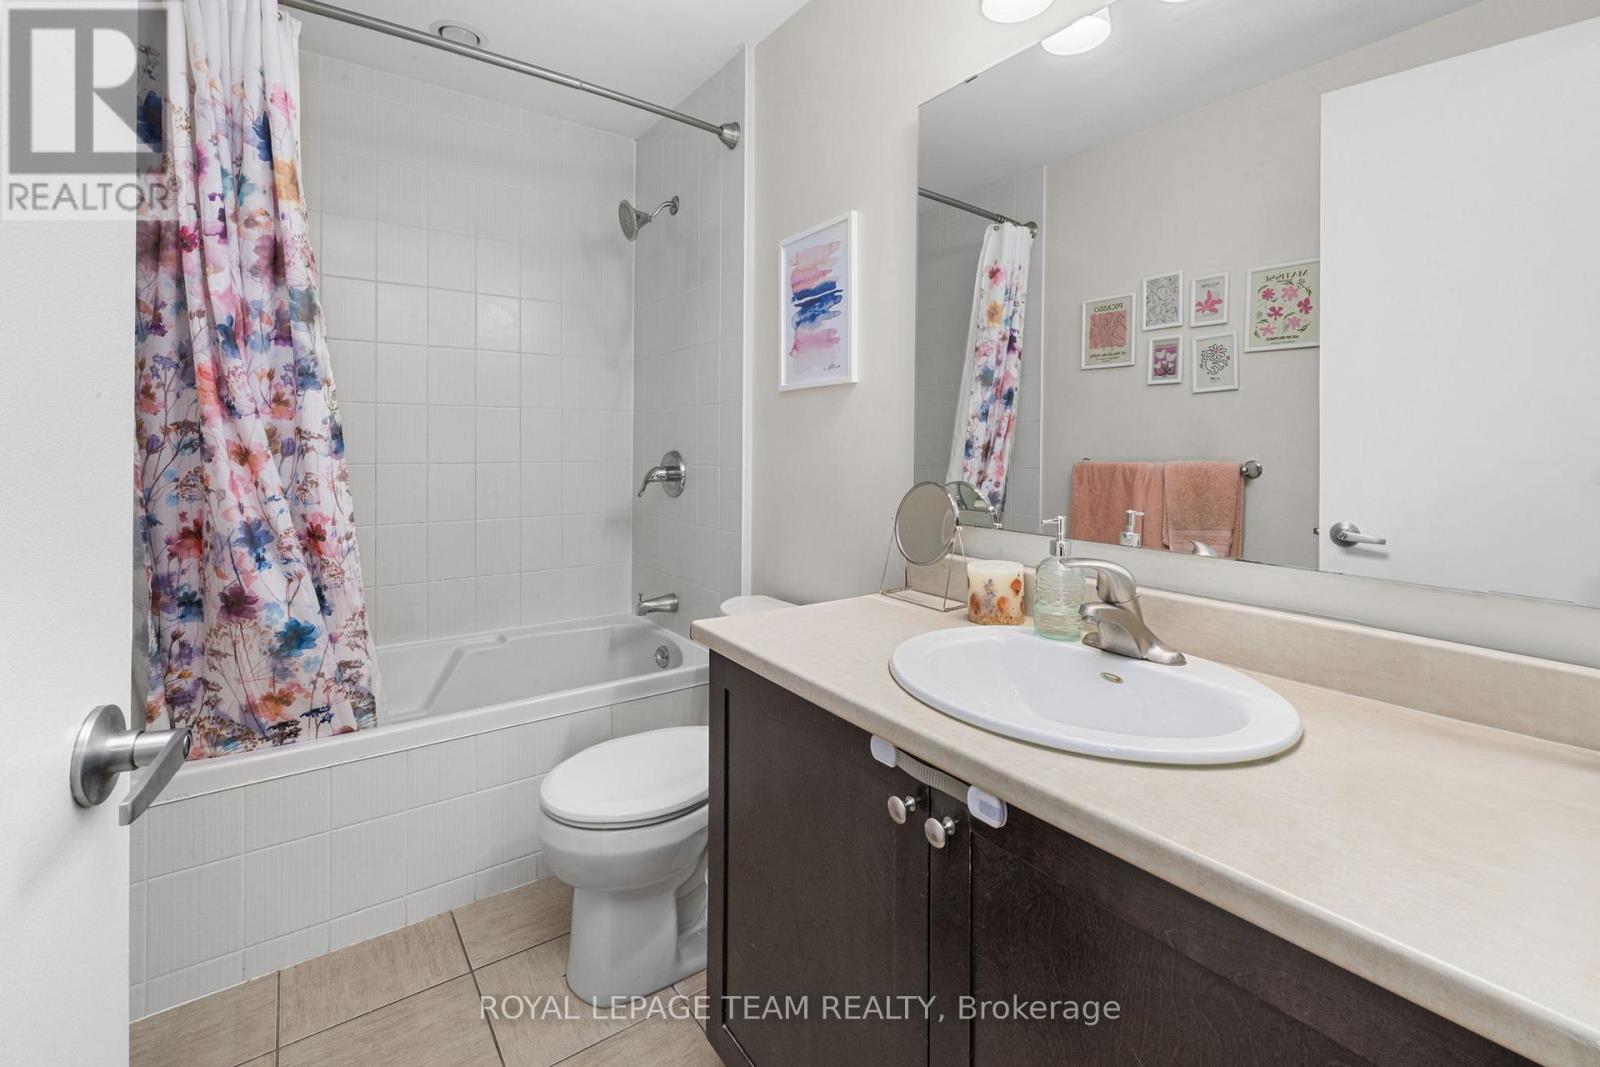
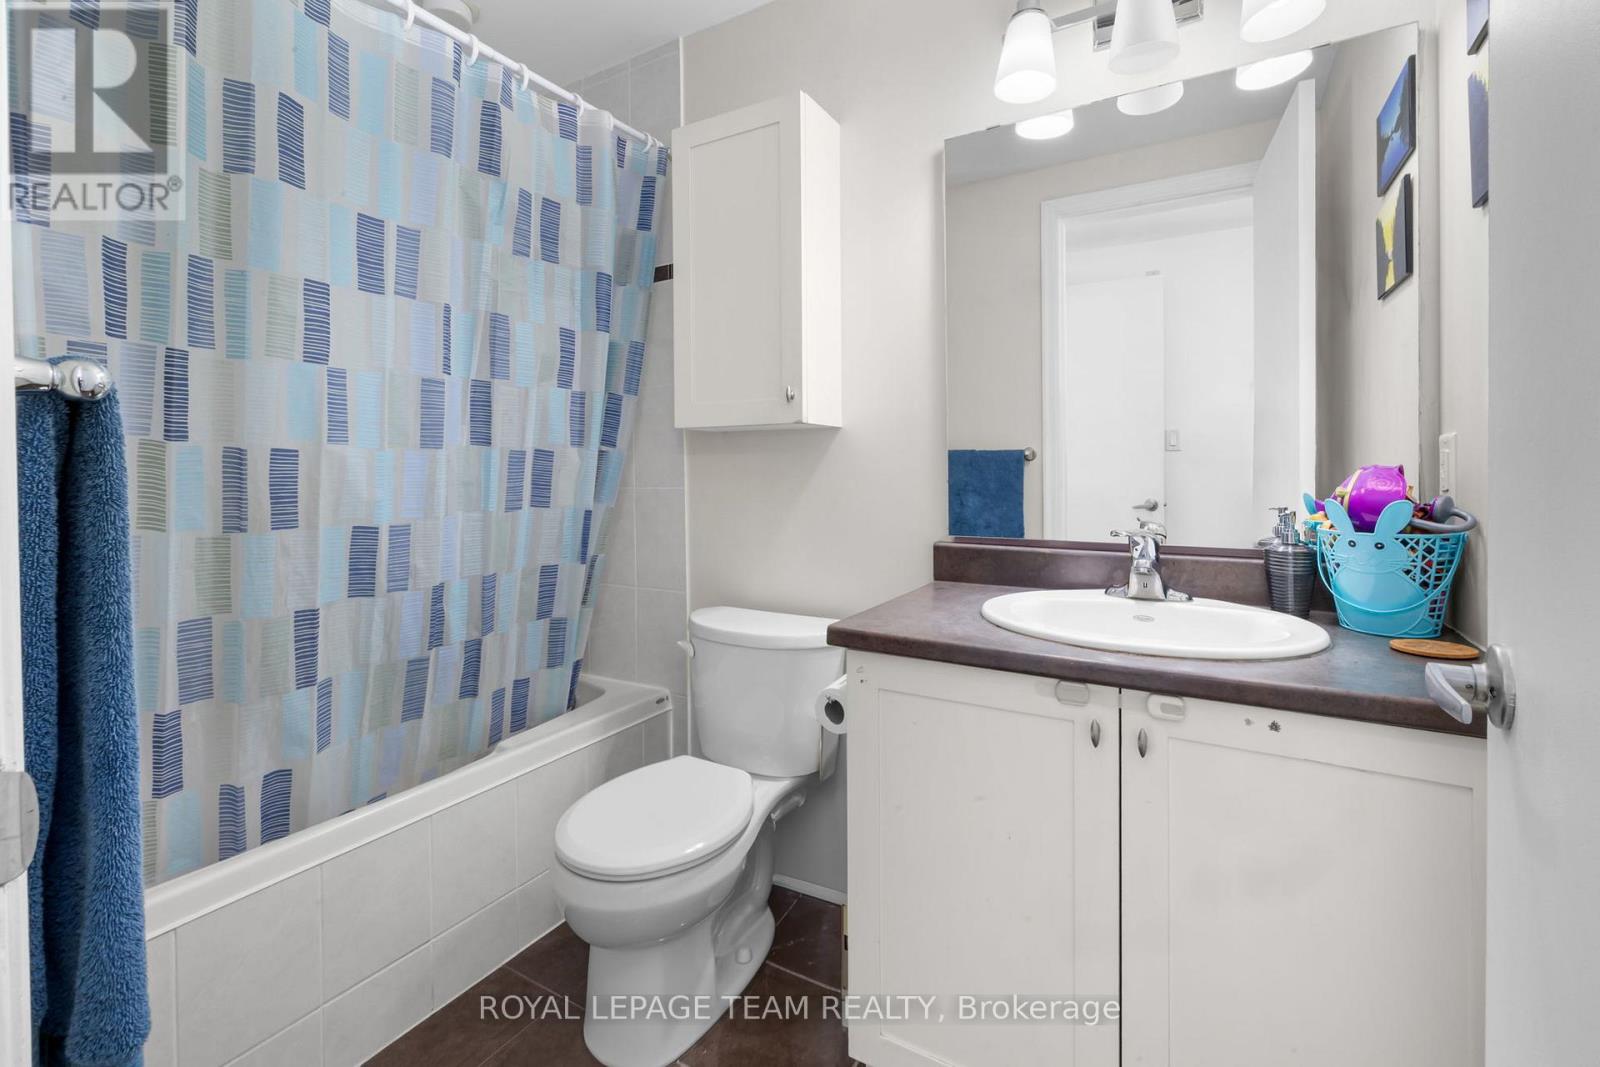
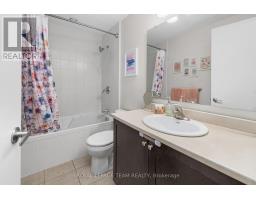
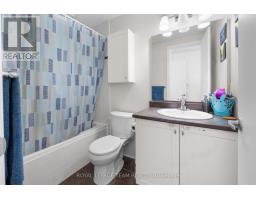
- 2 Bathroom
- 900 - 999 ft2
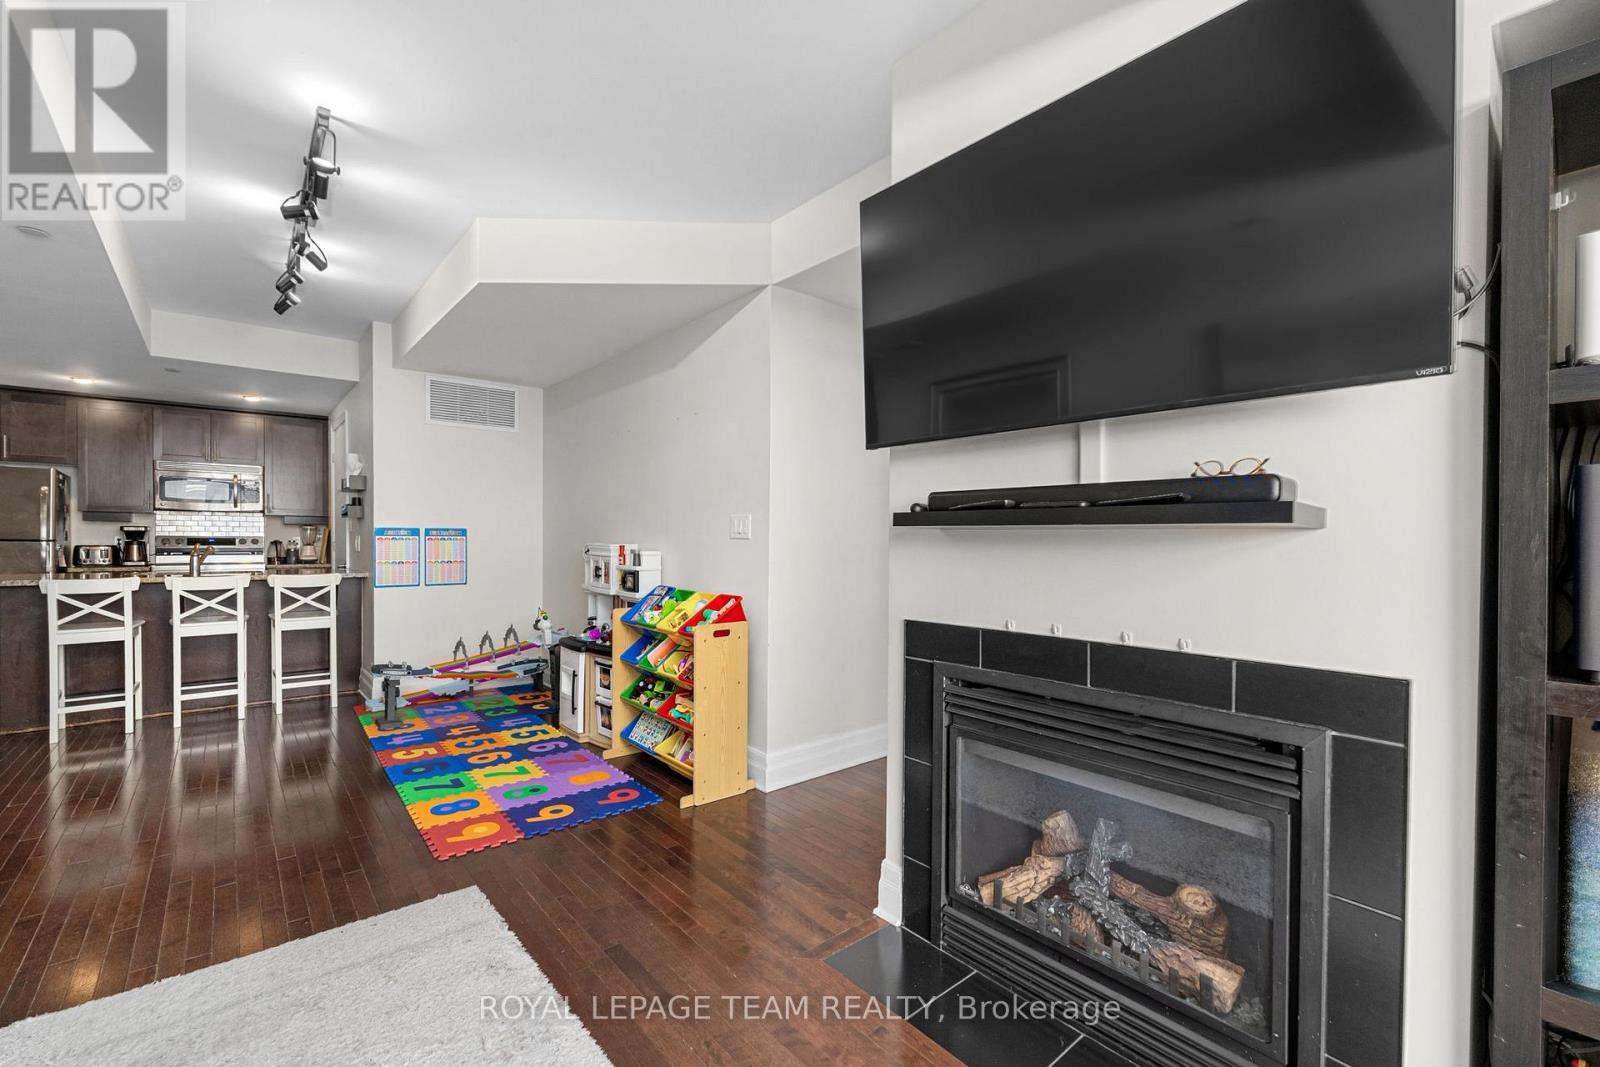
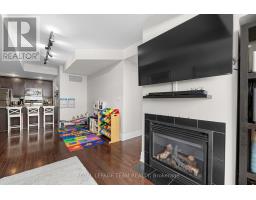
- Fireplace
- Central Air Conditioning
- Forced Air
$469,000Maintenance, Water, Insurance
$610.55 Monthly
Maintenance, Water, Insurance
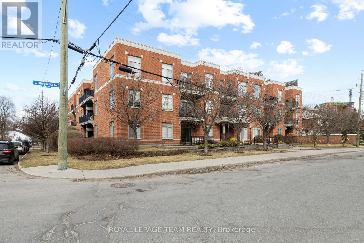
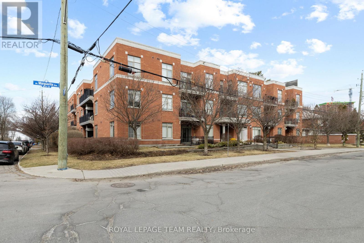
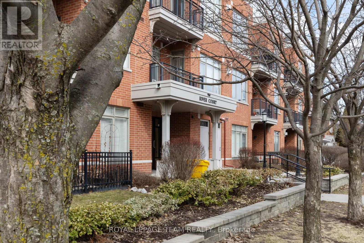
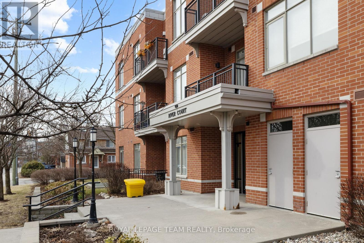
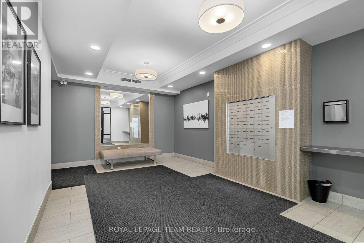
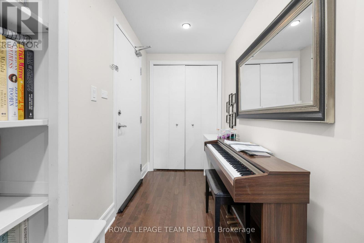
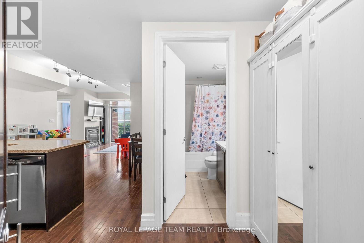
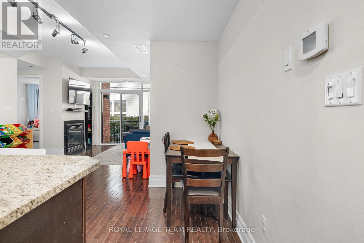
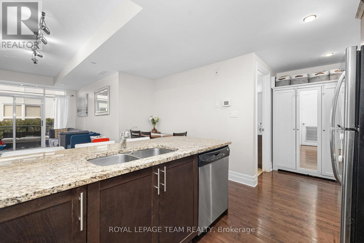
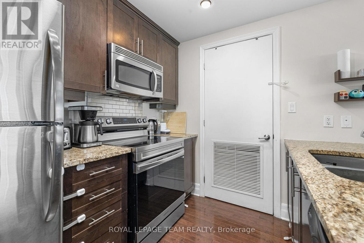
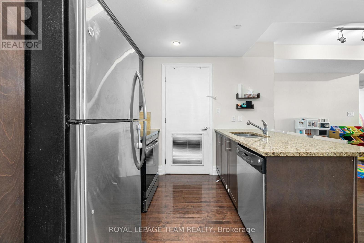
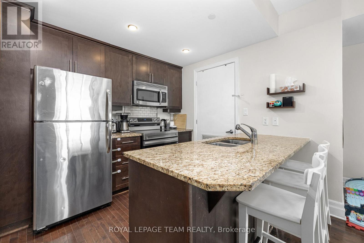
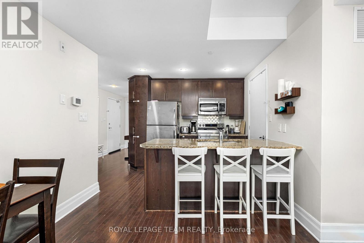
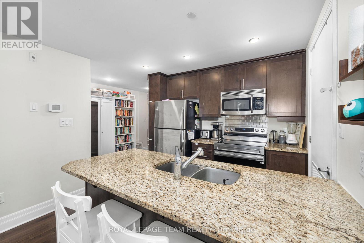
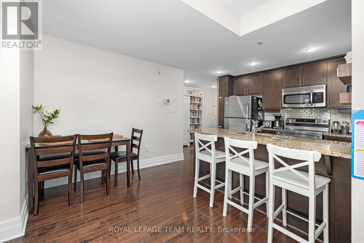
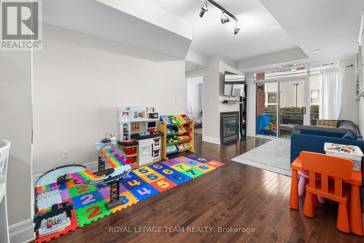
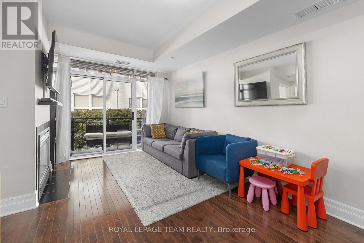
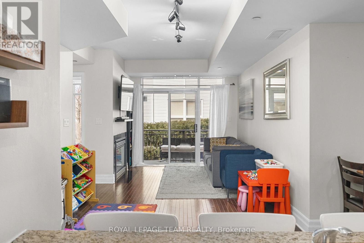
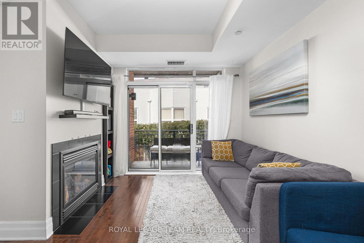
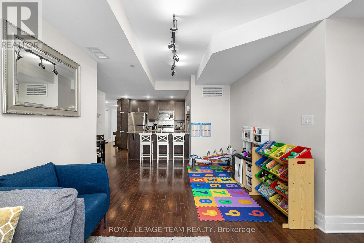
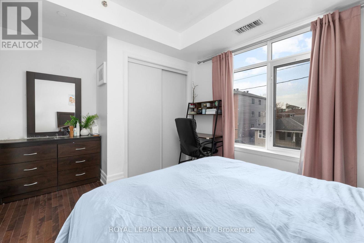
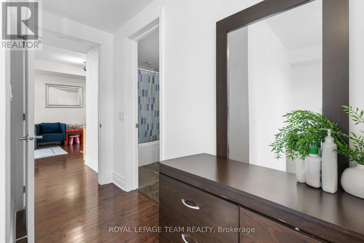
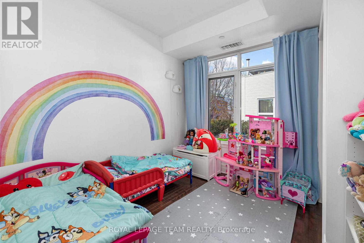
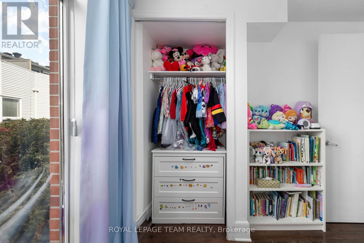
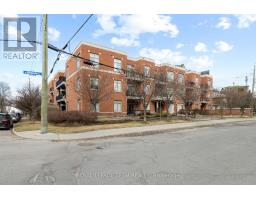
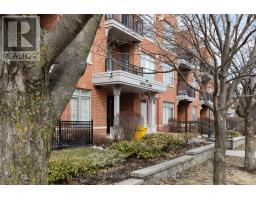
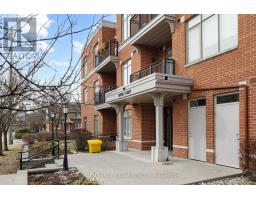
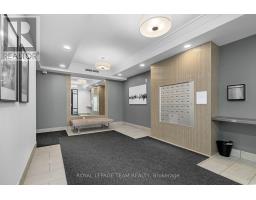
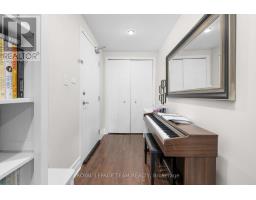
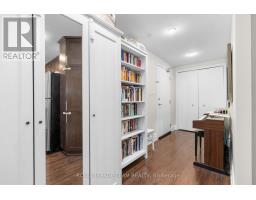
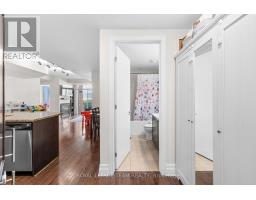
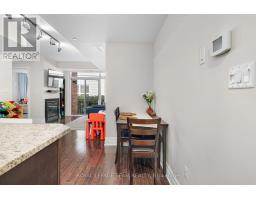
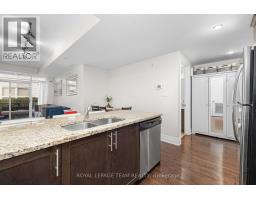
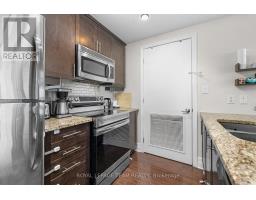
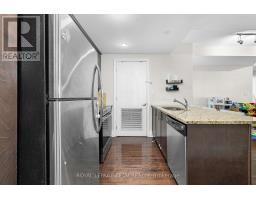
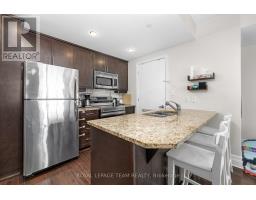
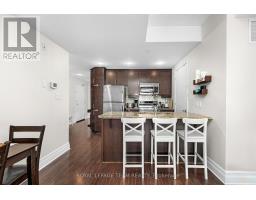
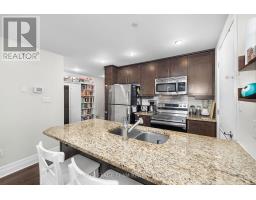
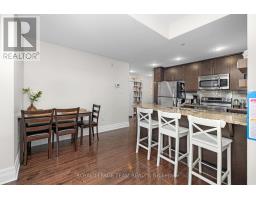
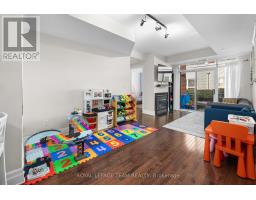
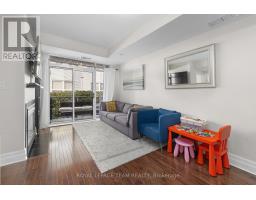
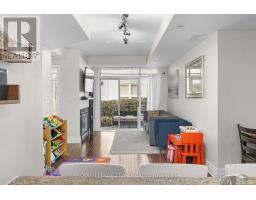
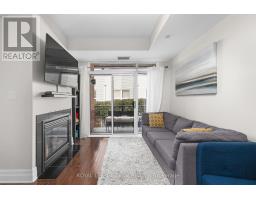
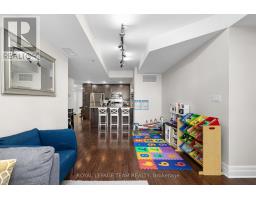
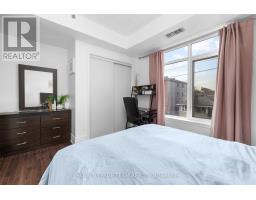
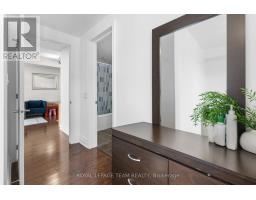
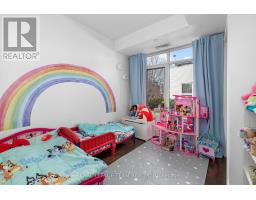
$610.55 MonthlyWelcome to River Court by Domicile, just steps to the picturesque Rideau River. This well maintained and sun-filled open concept two bedroom condominium features hardwood floors throughout, granite countertops with stainless steel appliances, in unit laundry, a gas fireplace and bbq "bib"on the balcony and more! This home also includes underground parking and a storage locker. Nearby services and amenities and the vibrant Beechwood Village. Status Certificate on file (April/26). Day before notice is required for all showings and 24 hour irrevocable is required for all offers. Showings only between 9:00 am and 4:00 pm daily. August/TBA possession. Move in ready! See attachment for clauses to be included in all offers. (id:50982)
Ask About This Property
Get more information or schedule a viewing today and see if this could be your next home. Our team is ready to help you take the next step.
Details
| MLS® Number | X13112342 |
| Property Type | Single Family |
| Neigbourhood | Vanier South |
| Community Name | 3501 - Overbrook |
| Community Features | Pets Allowed With Restrictions |
| Equipment Type | Water Heater |
| Features | Balcony, Carpet Free, In Suite Laundry |
| Parking Space Total | 1 |
| Rental Equipment Type | Water Heater |
| Bathroom Total | 2 |
| Bedrooms Above Ground | 2 |
| Bedrooms Total | 2 |
| Amenities | Storage - Locker |
| Appliances | Dishwasher, Dryer, Hood Fan, Microwave, Stove, Washer, Refrigerator |
| Basement Type | None |
| Cooling Type | Central Air Conditioning |
| Exterior Finish | Brick |
| Fireplace Present | Yes |
| Fireplace Total | 1 |
| Heating Fuel | Natural Gas |
| Heating Type | Forced Air |
| Size Interior | 900 - 999 Ft2 |
| Type | Apartment |
| Underground | |
| Garage |
| Acreage | No |
| Level | Type | Length | Width | Dimensions |
|---|---|---|---|---|
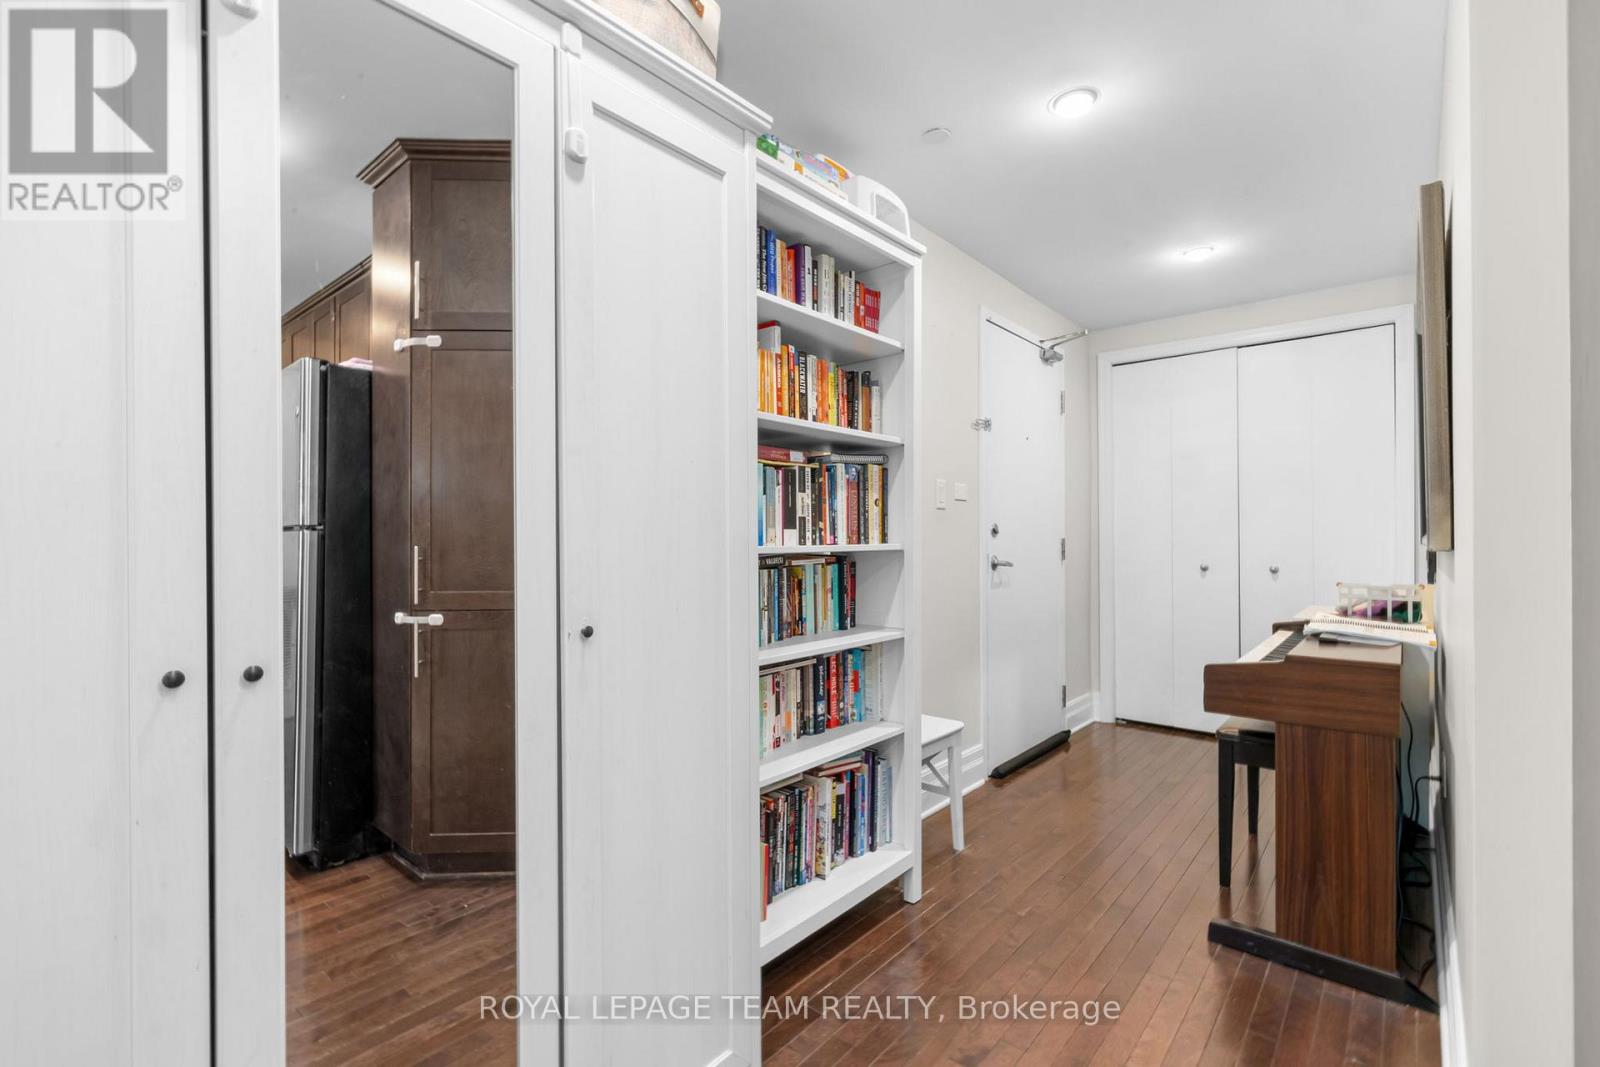
| Main Level | Foyer | 4.74 m | 1.68 m | 4.74 m x 1.68 m |
| Main Level | Kitchen | 2.76 m | 3.07 m | 2.76 m x 3.07 m |
| Main Level | Dining Room | 3.04 m | 4.31 m | 3.04 m x 4.31 m |
| Main Level | Living Room | 2.89 m | 3.24 m | 2.89 m x 3.24 m |
| Main Level | Primary Bedroom | 4.21 m | 4.8 m | 4.21 m x 4.8 m |
| Main Level | Bedroom 2 | 3.04 m | 2.74 m | 3.04 m x 2.74 m |
| Main Level | Other | 1.58 m | 2.73 m | 1.58 m x 2.73 m |
| Main Level | Utility Room | 2.67 m | 1.14 m | 2.67 m x 1.14 m |
Map

The trademarks REALTOR®, REALTORS®, and the REALTOR® logo are controlled by The Canadian Real Estate Association (CREA) and identify real estate professionals who are members of CREA. The trademarks MLS®, Multiple Listing Service® and the associated logos are owned by The Canadian Real Estate Association (CREA) and identify the quality of services provided by real estate professionals who are members of CREA. The trademark DDF® is owned by The Canadian Real Estate Association (CREA) and identifies CREA's Data Distribution Facility (DDF®)
May 11 2026 06:55:13
Ottawa Real Estate Board
Royal LePage Team Realty