
- 2 Bedroom
- 2 Bathroom
- 1,500 - 2,000 ft2
- Fireplace
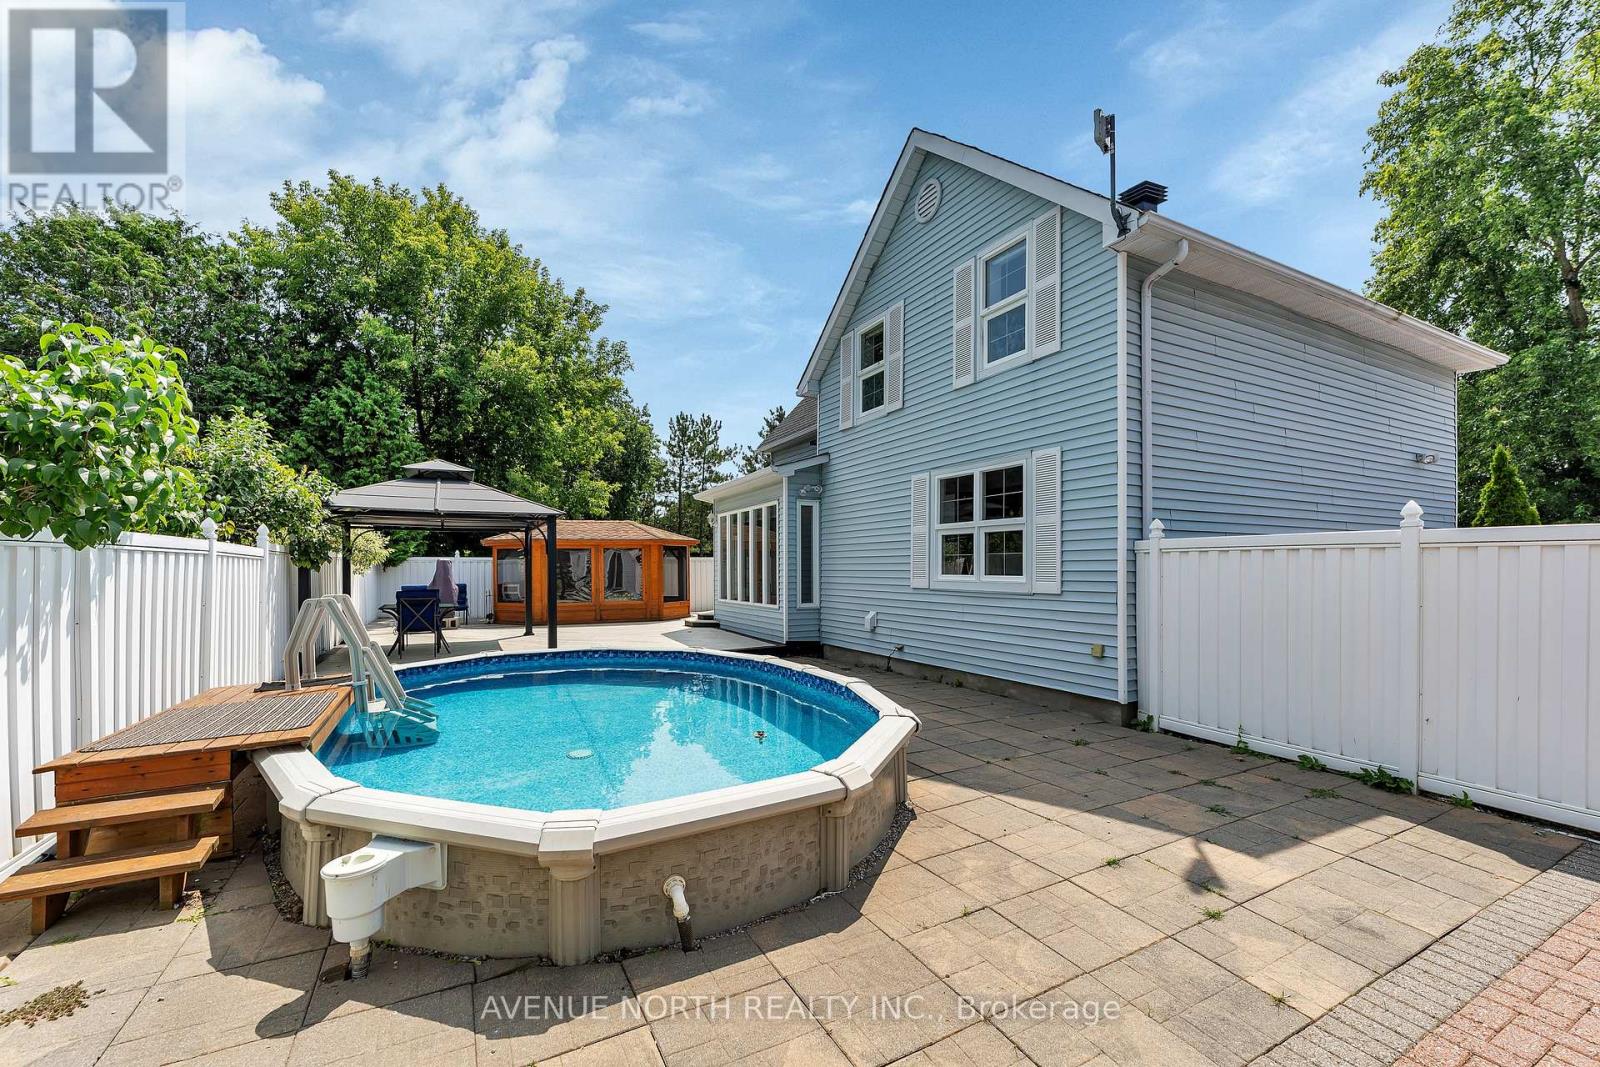
- Above Ground Pool
- Central Air Conditioning
- Forced Air
- Landscaped
$629,900
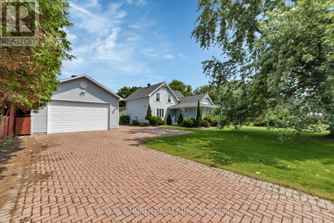
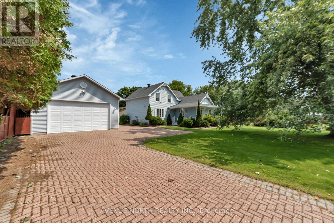
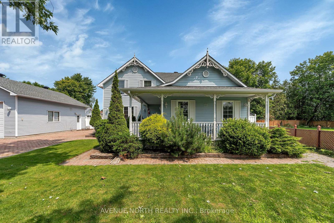
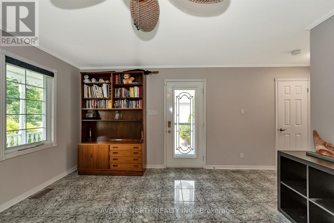
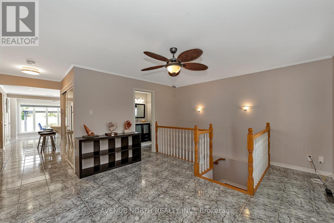
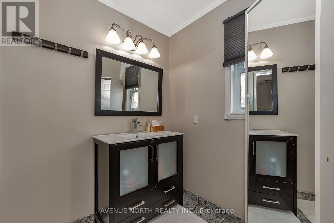
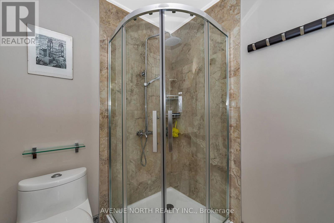
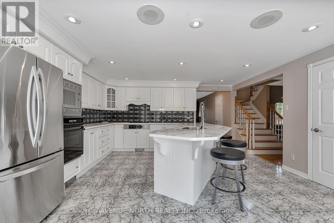
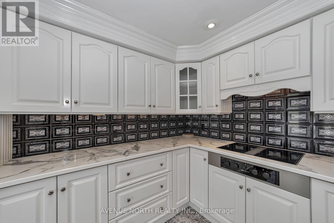
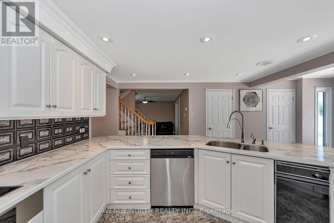
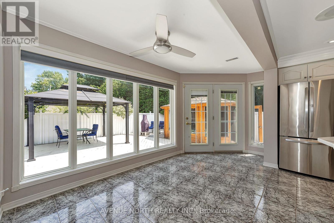
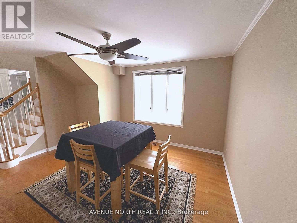
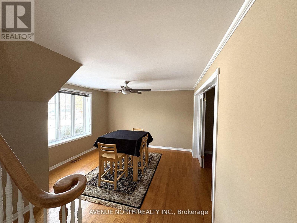
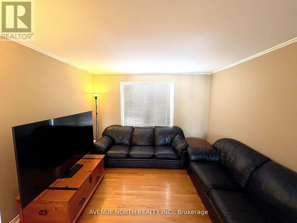
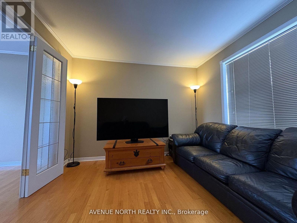
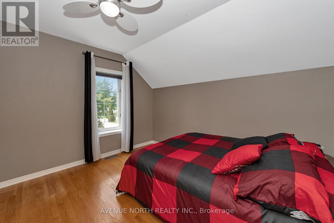
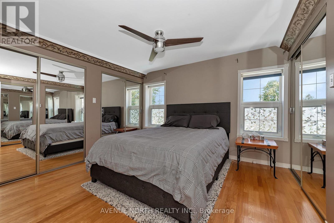
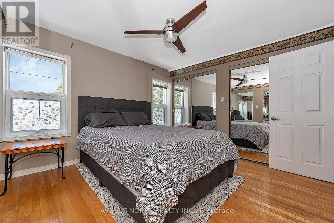
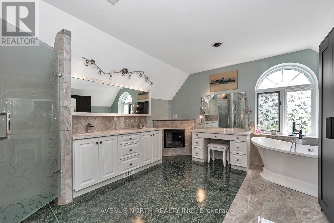
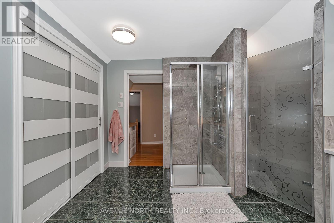
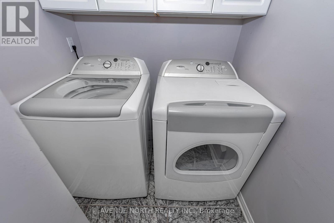
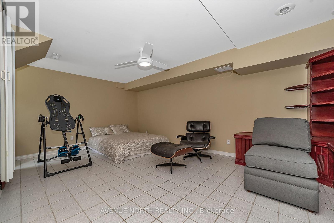
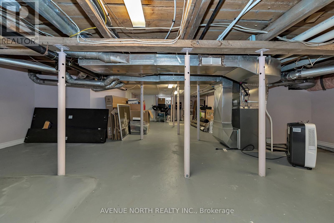
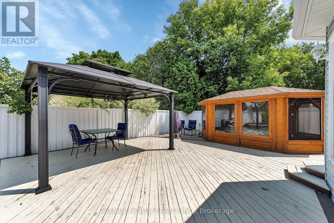
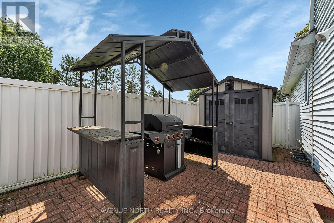
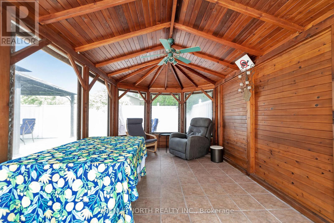
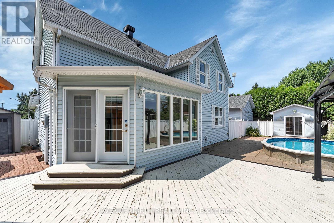
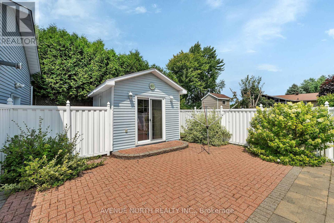
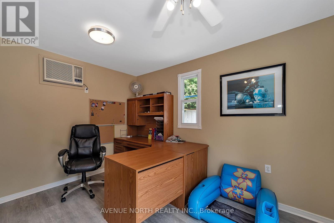
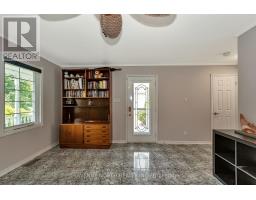
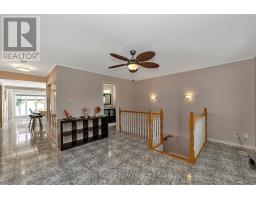
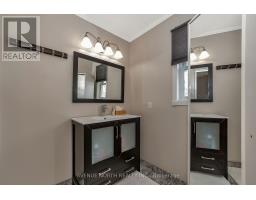
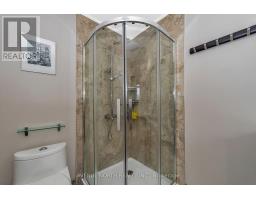
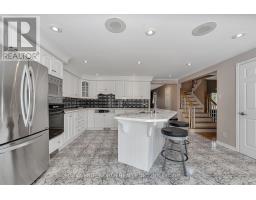
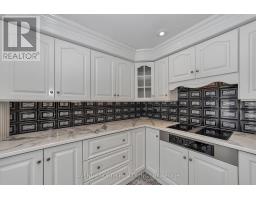
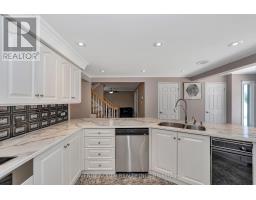
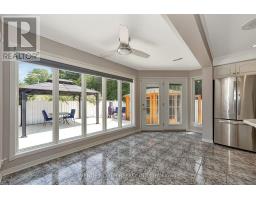
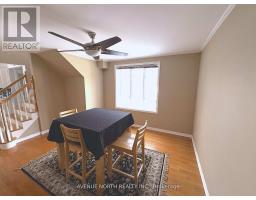
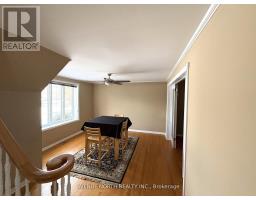
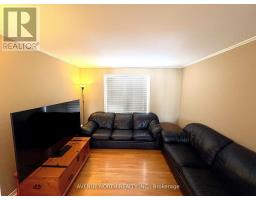
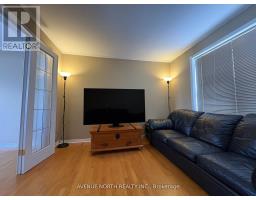
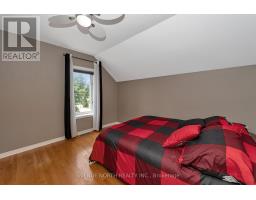
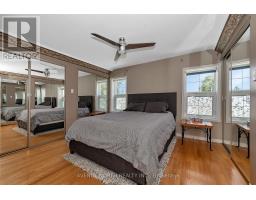
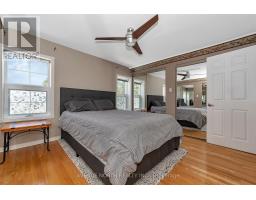
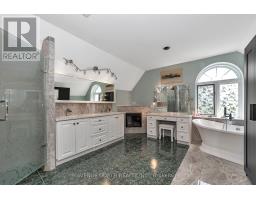
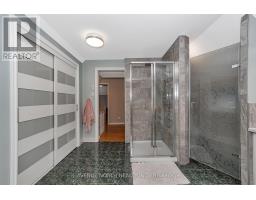
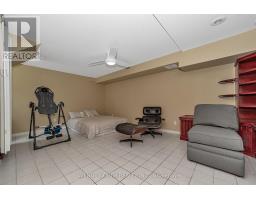
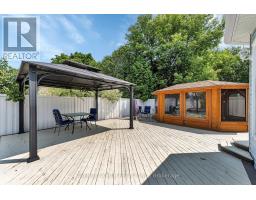
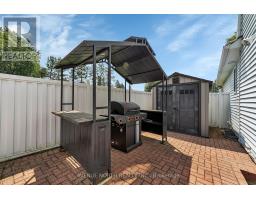
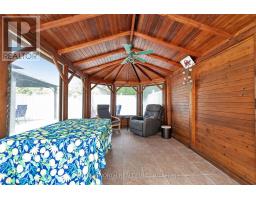
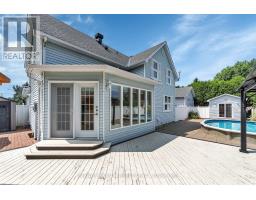
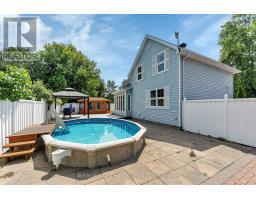
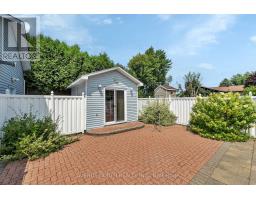
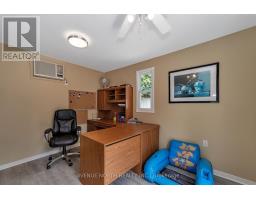
Welcome to this beautifully renovated 2-storey home nestled on a quiet, family-friendly street in Embrun, offering modern comfort, versatile living, and exceptional indoor and outdoor spaces. Taken back to the studs and thoughtfully rebuilt with added square footage and new concrete work, this move-in ready property provides peace of mind throughout. A spacious foyer welcomes you inside and offers flexibility for a home office, reading nook, or sitting area, with a convenient 3-piece bathroom featuring a stand-up shower nearby. The well-designed kitchen is ideal for everyday living and entertaining, complete with quality appliances, cooktop with built-in oven, abundant cabinetry, generous prep space, breakfast bar, pantry, eat-in area, and nearby laundry. The formal dining room flows into the inviting living room through elegant French doors, creating warmth and functionality. Upstairs, the bright primary bedroom features dual closets, while the second bedroom offers excellent size and storage. The spacious upper bathroom feels like a private retreat with a soaker tub, stand-up shower, fireplace, and ample cabinetry. The finished basement expands your living space with a large rec room featuring a built-in entertainment centre, wired speakers, utility/storage area, and excellent potential for a future third bedroom. A standout feature is the detached insulated garage with oversized double door and natural gas heat, ideal for hobbyists, tradespeople, car enthusiasts, extra storage, or a home-based business. Summer living shines in the fully fenced PVC backyard oasis, thoughtfully designed for entertaining and family enjoyment with stone landscaping, an oval pool, multiple gazebos for outdoor dining or relaxing, and plenty of room to gather with family and friends. A separate rear building offers additional flexibility for a studio, office, workshop, hobby room, or storage. Added peace of mind comes with the included 11kW natural gas Generac system. (id:50982)
Ask About This Property
Get more information or schedule a viewing today and see if this could be your next home. Our team is ready to help you take the next step.
Details
| MLS® Number | X13218470 |
| Property Type | Single Family |
| Community Name | 602 - Embrun |
| Equipment Type | Water Heater, Water Heater - Tankless |
| Features | Irregular Lot Size, Carpet Free, Gazebo, Sump Pump |
| Parking Space Total | 10 |
| Pool Type | Above Ground Pool |
| Rental Equipment Type | Water Heater, Water Heater - Tankless |
| Structure | Porch, Patio(s) |
| Bathroom Total | 2 |
| Bedrooms Above Ground | 2 |
| Bedrooms Total | 2 |
| Appliances | Oven - Built-in, Range, Water Heater - Tankless, Water Meter, Cooktop, Dishwasher, Dryer, Garage Door Opener, Oven, Washer, Refrigerator |
| Basement Development | Partially Finished |
| Basement Type | Full (partially Finished) |
| Construction Style Attachment | Detached |
| Cooling Type | Central Air Conditioning |
| Exterior Finish | Vinyl Siding |
| Fireplace Present | Yes |
| Fireplace Total | 1 |
| Flooring Type | Tile, Hardwood |
| Foundation Type | Concrete |
| Heating Fuel | Natural Gas |
| Heating Type | Forced Air |
| Stories Total | 2 |
| Size Interior | 1,500 - 2,000 Ft2 |
| Type | House |
| Utility Water | Municipal Water |
| Detached Garage | |
| Garage |
| Acreage | No |
| Fence Type | Fenced Yard |
| Landscape Features | Landscaped |
| Sewer | Sanitary Sewer |
| Size Depth | 147 Ft ,4 In |
| Size Frontage | 74 Ft ,2 In |
| Size Irregular | 74.2 X 147.4 Ft |
| Size Total Text | 74.2 X 147.4 Ft |
| Zoning Description | Residential |
| Level | Type | Length | Width | Dimensions |
|---|---|---|---|---|
| Second Level | Primary Bedroom | 3.35 m | 5.1 m | 3.35 m x 5.1 m |
| Second Level | Bedroom 2 | 3.42 m | 3.02 m | 3.42 m x 3.02 m |
| Second Level | Bathroom | 4.77 m | 3.93 m | 4.77 m x 3.93 m |
| Basement | Recreational, Games Room | 4.66 m | 5.7 m | 4.66 m x 5.7 m |
| Basement | Utility Room | Measurements not available | ||
| Main Level | Foyer | 4.9 m | 4.03 m | 4.9 m x 4.03 m |
| Main Level | Kitchen | 5 m | 3.98 m | 5 m x 3.98 m |
| Main Level | Laundry Room | 1.65 m | 1.65 m | 1.65 m x 1.65 m |
| Main Level | Pantry | 1.65 m | 1.65 m | 1.65 m x 1.65 m |
| Main Level | Eating Area | 4.97 m | 2 m | 4.97 m x 2 m |
| Main Level | Dining Room | 5.25 m | 3.65 m | 5.25 m x 3.65 m |
| Main Level | Living Room | 3.96 m | 3.65 m | 3.96 m x 3.65 m |
Map

The trademarks REALTOR®, REALTORS®, and the REALTOR® logo are controlled by The Canadian Real Estate Association (CREA) and identify real estate professionals who are members of CREA. The trademarks MLS®, Multiple Listing Service® and the associated logos are owned by The Canadian Real Estate Association (CREA) and identify the quality of services provided by real estate professionals who are members of CREA. The trademark DDF® is owned by The Canadian Real Estate Association (CREA) and identifies CREA's Data Distribution Facility (DDF®)
May 30 2026 08:24:31
Ottawa Real Estate Board
Avenue North Realty Inc.