
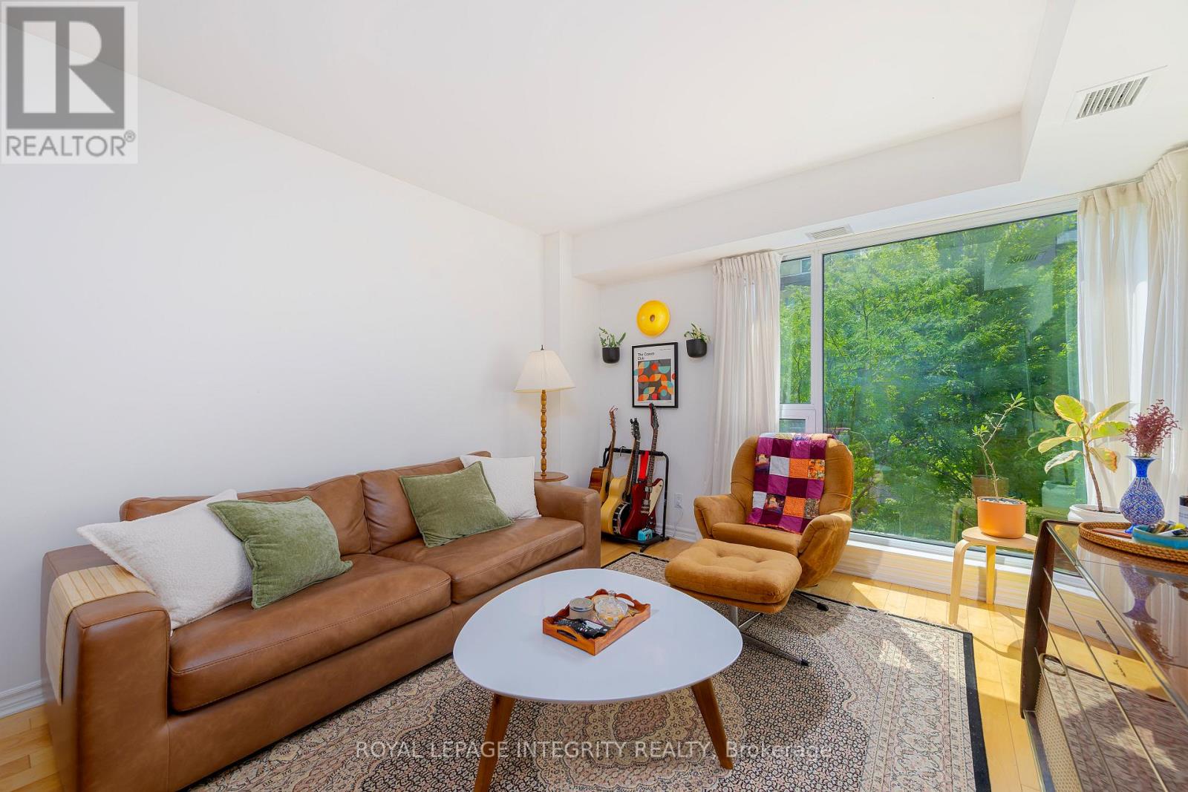
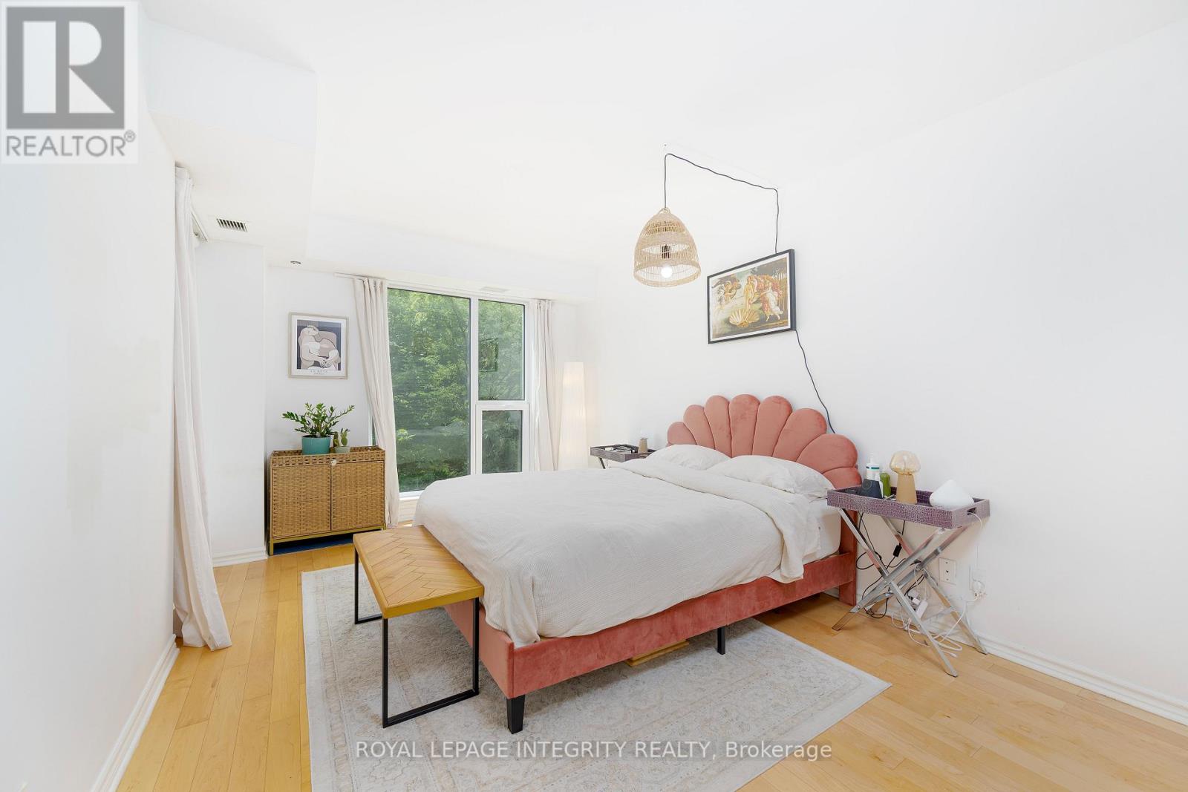
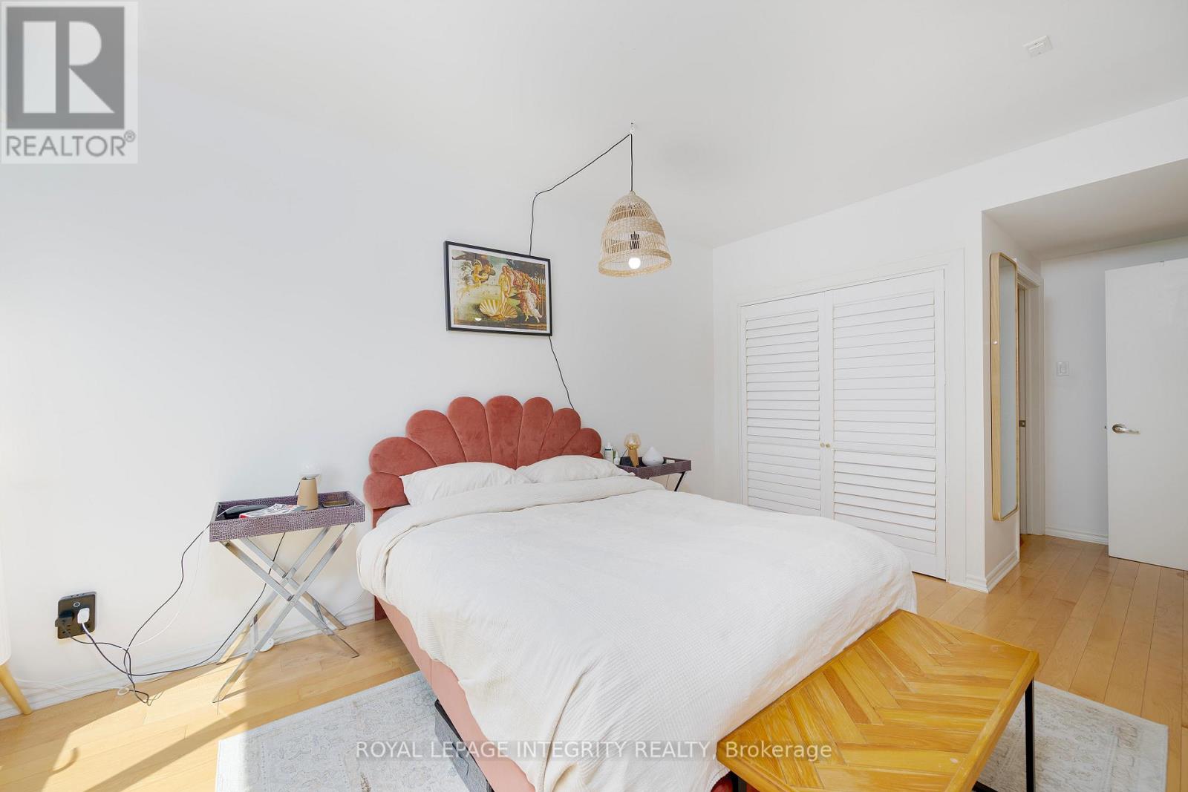
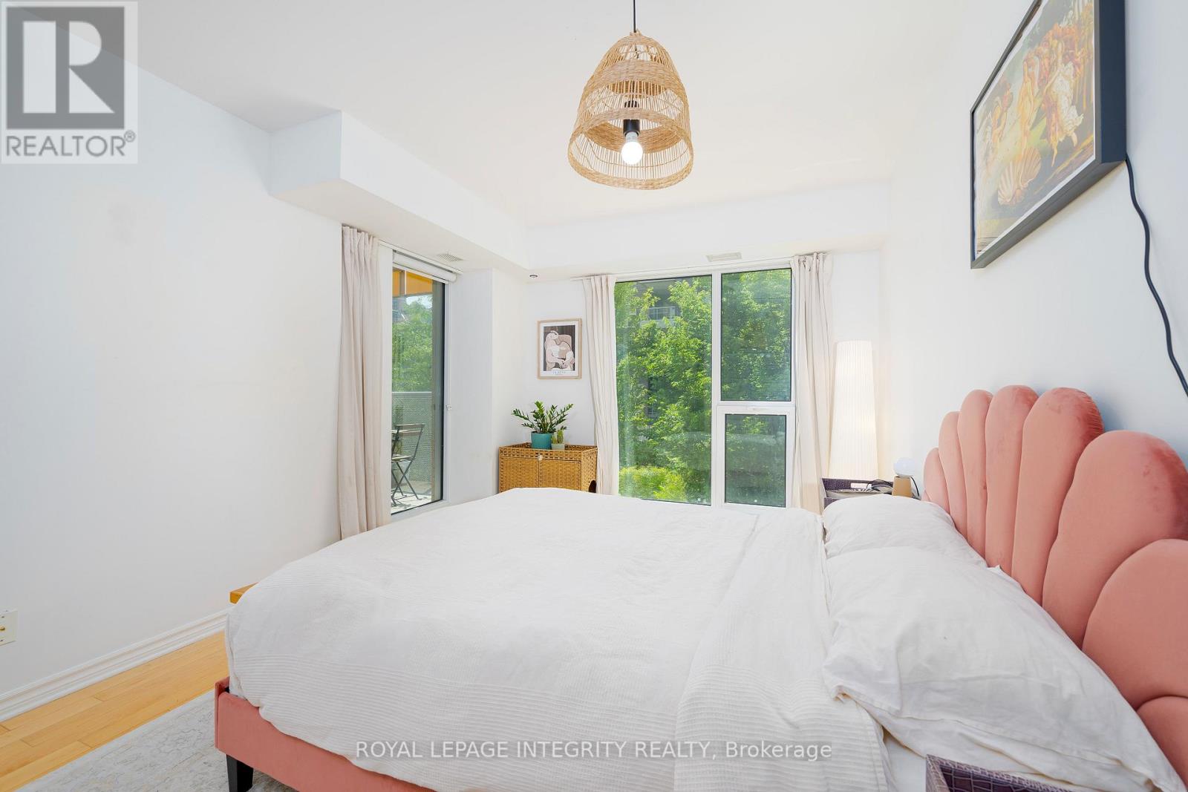
- 2 Bedroom
- 2 Bathroom
- 800 - 899 ft2
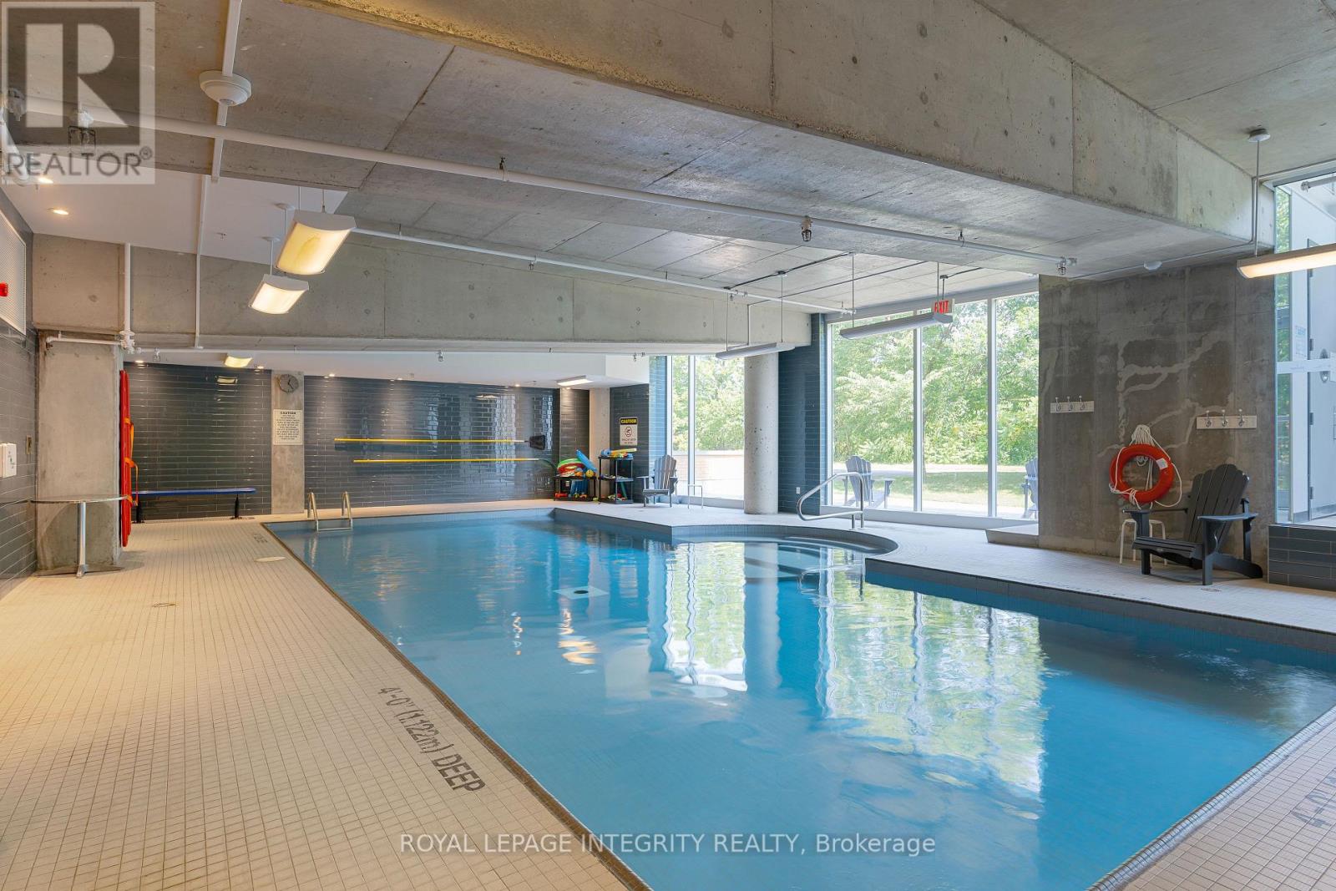
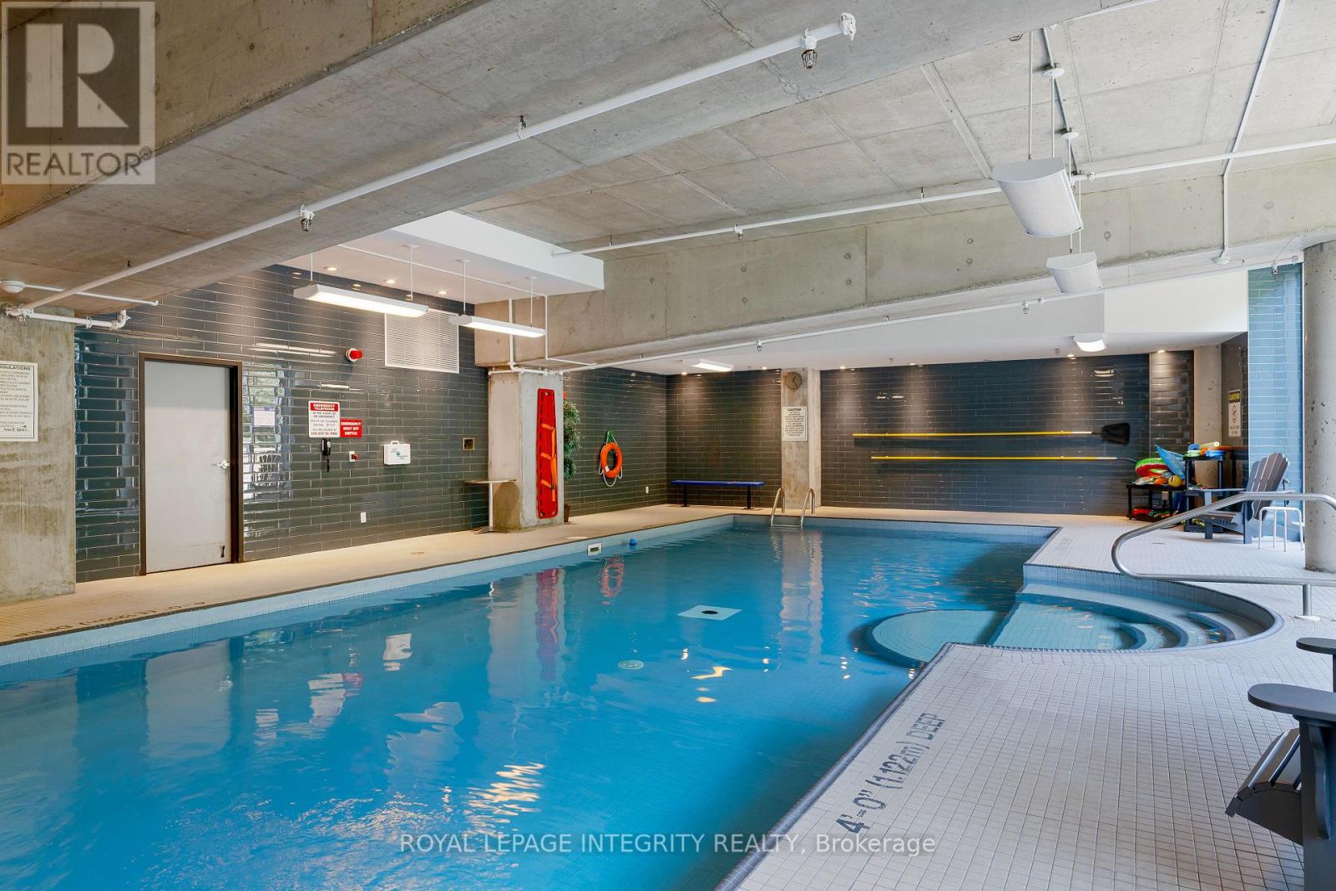
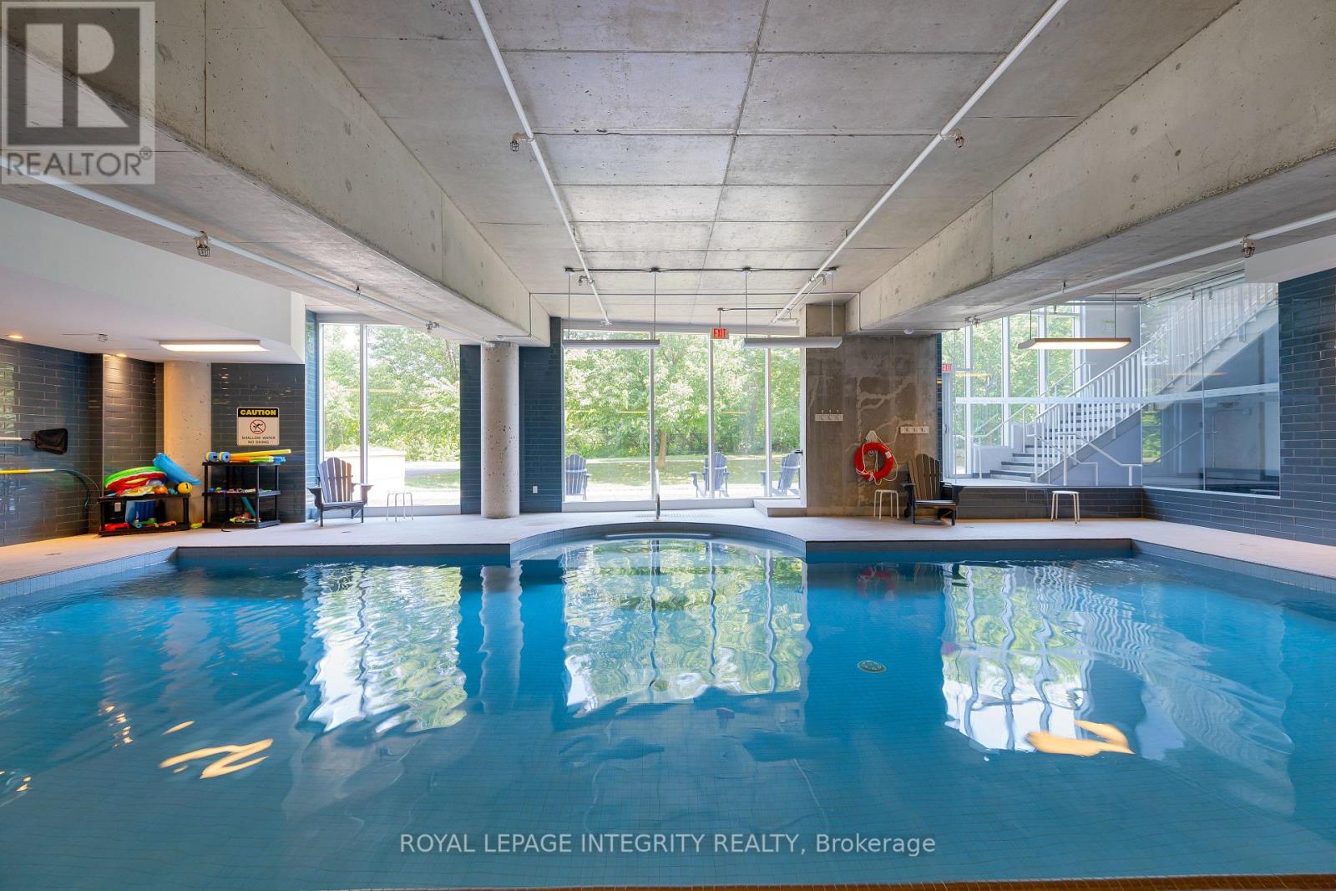
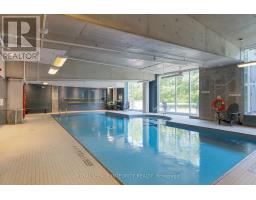
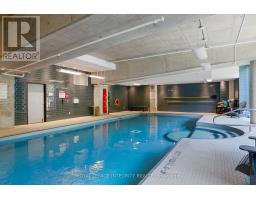
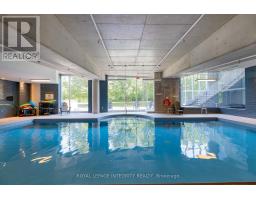
- Indoor Pool
- Central Air Conditioning
- Forced Air
$599,900Maintenance, Common Area Maintenance, Insurance, Heat, Water
$635.52 Monthly
Maintenance, Common Area Maintenance, Insurance, Heat, Water
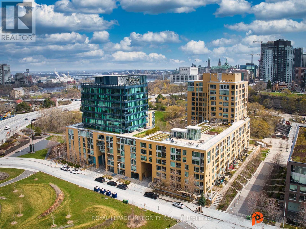
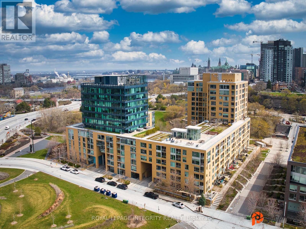
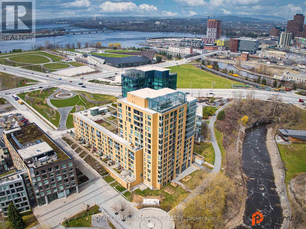
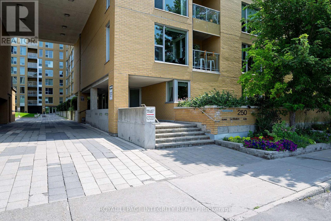
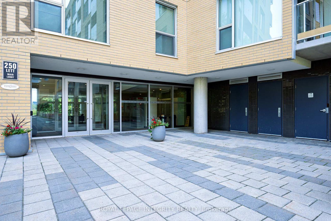
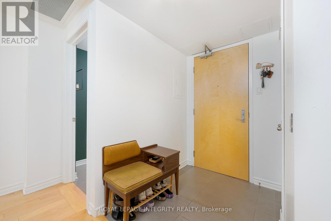
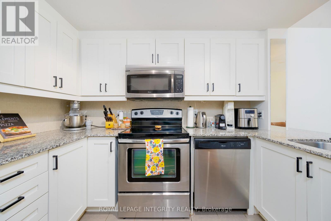
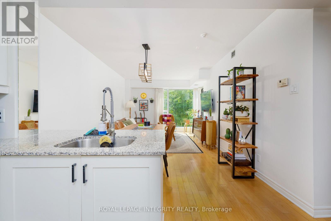
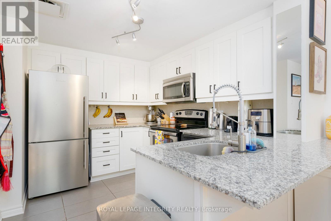
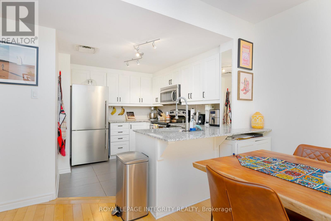

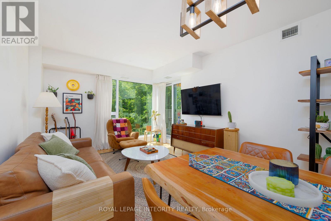
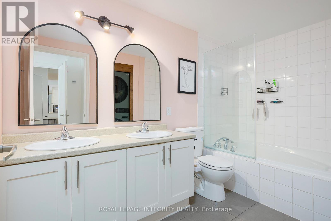
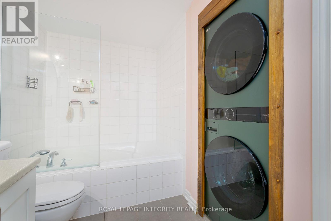
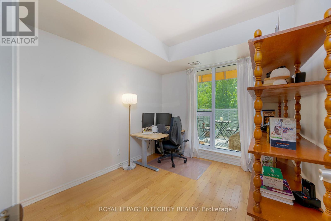
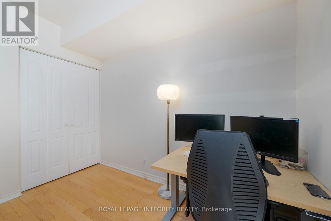
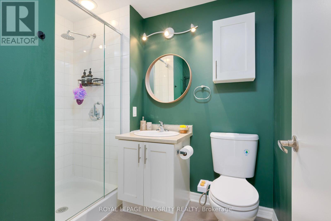
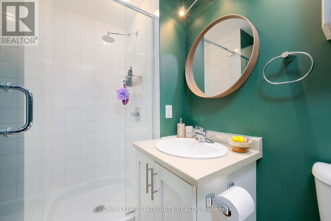
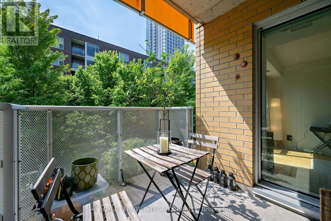

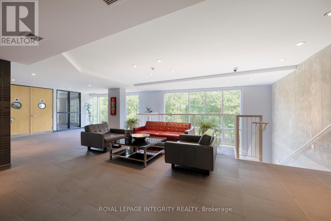
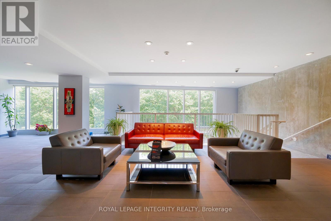
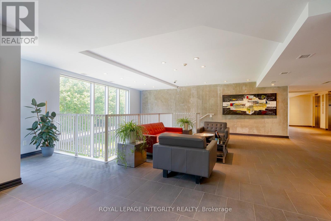
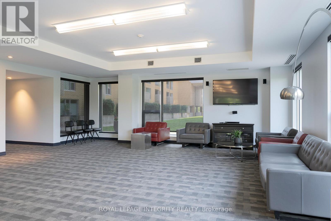


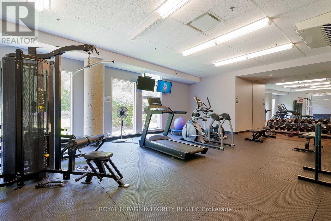
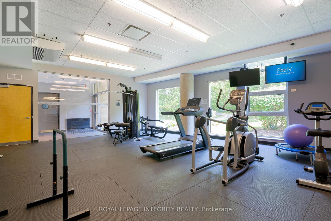
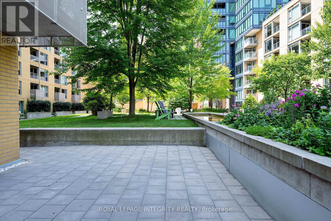
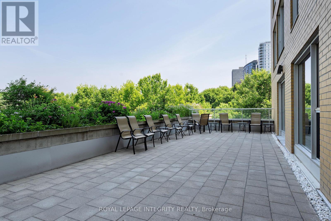
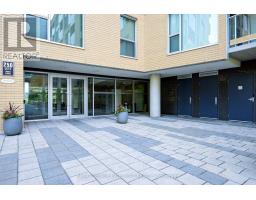
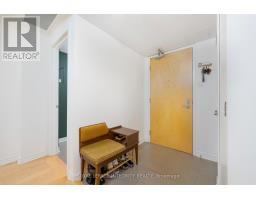
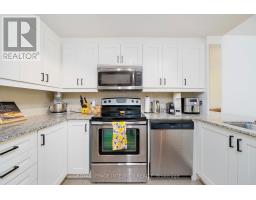
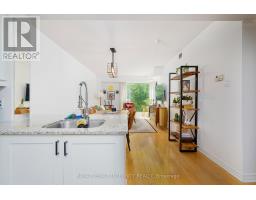
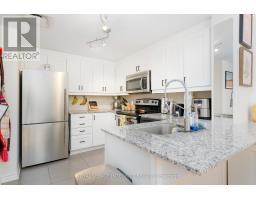
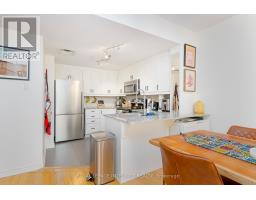
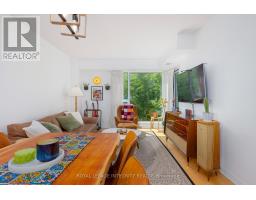
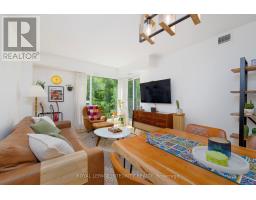

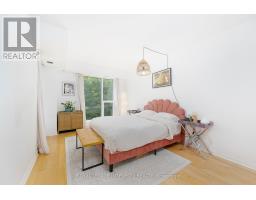
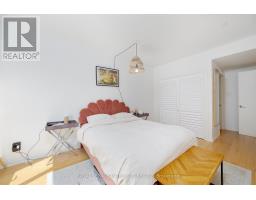
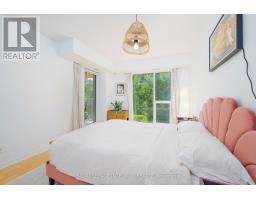
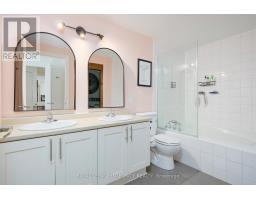
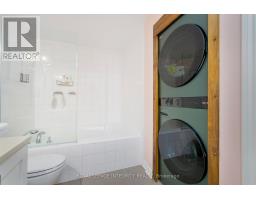
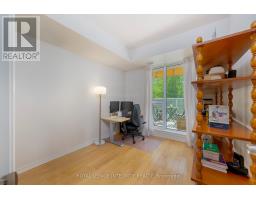
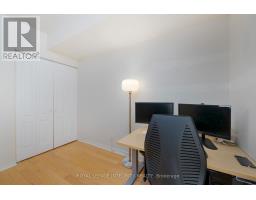
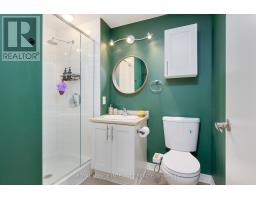
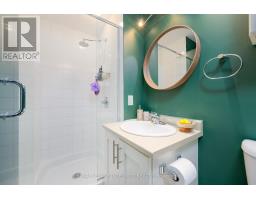
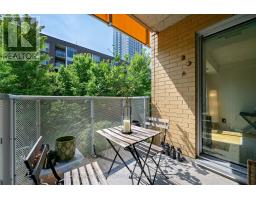
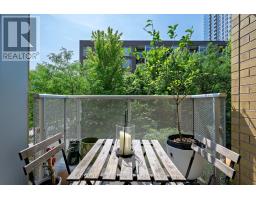
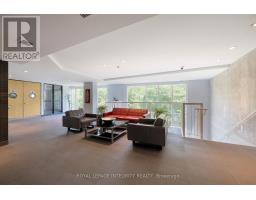
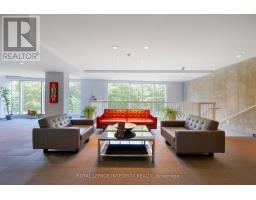
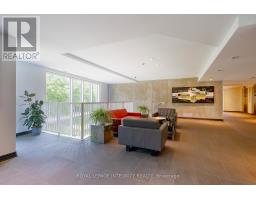
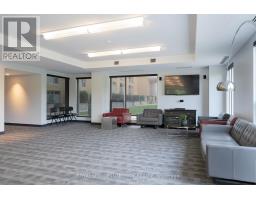
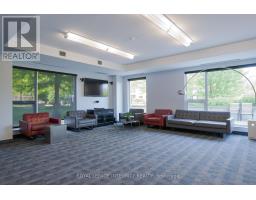
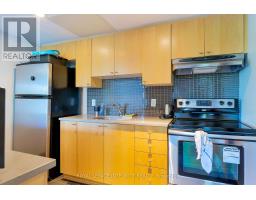
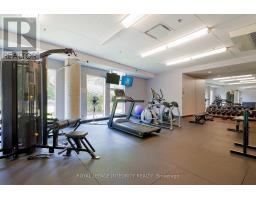
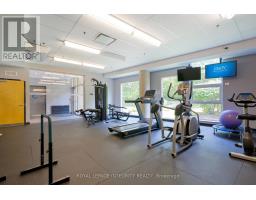
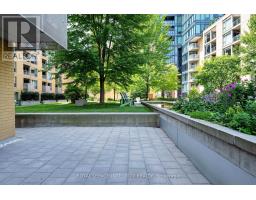

$635.52 MonthlyExperience urban living at its finest in this modern 2-bedroom, 2-bathroom condo located in the heart of LeBreton Flats one of Ottawa's most vibrant and growing communities. Thoughtfully designed to maximize space and natural light, this stylish unit features a sleek kitchen with granite countertops, stainless steel appliances, and an open-concept layout that flows seamlessly into the dining and living areas ideal for both entertaining and everyday living. The sun-filled primary bedroom offers a spacious closet and a luxurious ensuite with double sinks and in-suite laundry for added convenience, while the second bedroom provides flexible space for guests, a home office, or creative use. A second full 3-piece bathroom is conveniently located near the entryway. Step outside to a private balcony your own quiet retreat. This unit also includes underground parking and a private storage locker, offering added value and convenience. The building features top-tier amenities such as an indoor pool, fully equipped fitness centre, and a rooftop terrace with BBQ areas. With scenic riverfront paths, parks, the Canadian War Museum, and festivals like Bluesfest just steps away, plus quick access to downtown and the Pimisi LRT station, you'll enjoy the perfect balance of nature, culture, and connectivity. Don't miss your chance to be part of this exciting, growing neighbourhood. Schedule your private viewing today! (id:50982)
Ask About This Property
Get more information or schedule a viewing today and see if this could be your next home. Our team is ready to help you take the next step.
Details
| MLS® Number | X12873520 |
| Property Type | Single Family |
| Neigbourhood | LeBreton Flats |
| Community Name | 4204 - West Centre Town |
| Community Features | Pets Allowed With Restrictions |
| Features | Elevator, Balcony, In Suite Laundry |
| Parking Space Total | 1 |
| Pool Type | Indoor Pool |
| Bathroom Total | 2 |
| Bedrooms Above Ground | 2 |
| Bedrooms Total | 2 |
| Amenities | Exercise Centre, Party Room, Storage - Locker |
| Appliances | Dishwasher, Dryer, Hood Fan, Microwave, Stove, Washer, Refrigerator |
| Basement Type | None |
| Cooling Type | Central Air Conditioning |
| Exterior Finish | Brick |
| Fire Protection | Security System, Monitored Alarm |
| Heating Fuel | Natural Gas |
| Heating Type | Forced Air |
| Size Interior | 800 - 899 Ft2 |
| Type | Apartment |
| Underground | |
| Garage |
| Acreage | No |
| Level | Type | Length | Width | Dimensions |
|---|---|---|---|---|
| Main Level | Living Room | 3.23 m | 3.61 m | 3.23 m x 3.61 m |
| Main Level | Dining Room | 3.23 m | 1.84 m | 3.23 m x 1.84 m |
| Main Level | Primary Bedroom | 3.16 m | 4.64 m | 3.16 m x 4.64 m |
| Main Level | Bedroom 2 | 2.76 m | 3.1 m | 2.76 m x 3.1 m |
| Main Level | Bathroom | 2.8 m | 3.38 m | 2.8 m x 3.38 m |
| Main Level | Bathroom | 2.45 m | 1.9 m | 2.45 m x 1.9 m |
| Main Level | Kitchen | 2.64 m | 3.34 m | 2.64 m x 3.34 m |
| Main Level | Foyer | 1.39 m | 2.05 m | 1.39 m x 2.05 m |
Map

The trademarks REALTOR®, REALTORS®, and the REALTOR® logo are controlled by The Canadian Real Estate Association (CREA) and identify real estate professionals who are members of CREA. The trademarks MLS®, Multiple Listing Service® and the associated logos are owned by The Canadian Real Estate Association (CREA) and identify the quality of services provided by real estate professionals who are members of CREA. The trademark DDF® is owned by The Canadian Real Estate Association (CREA) and identifies CREA's Data Distribution Facility (DDF®)
April 24 2026 05:27:59
Ottawa Real Estate Board
Royal LePage Integrity Realty