

- 4 Bedroom
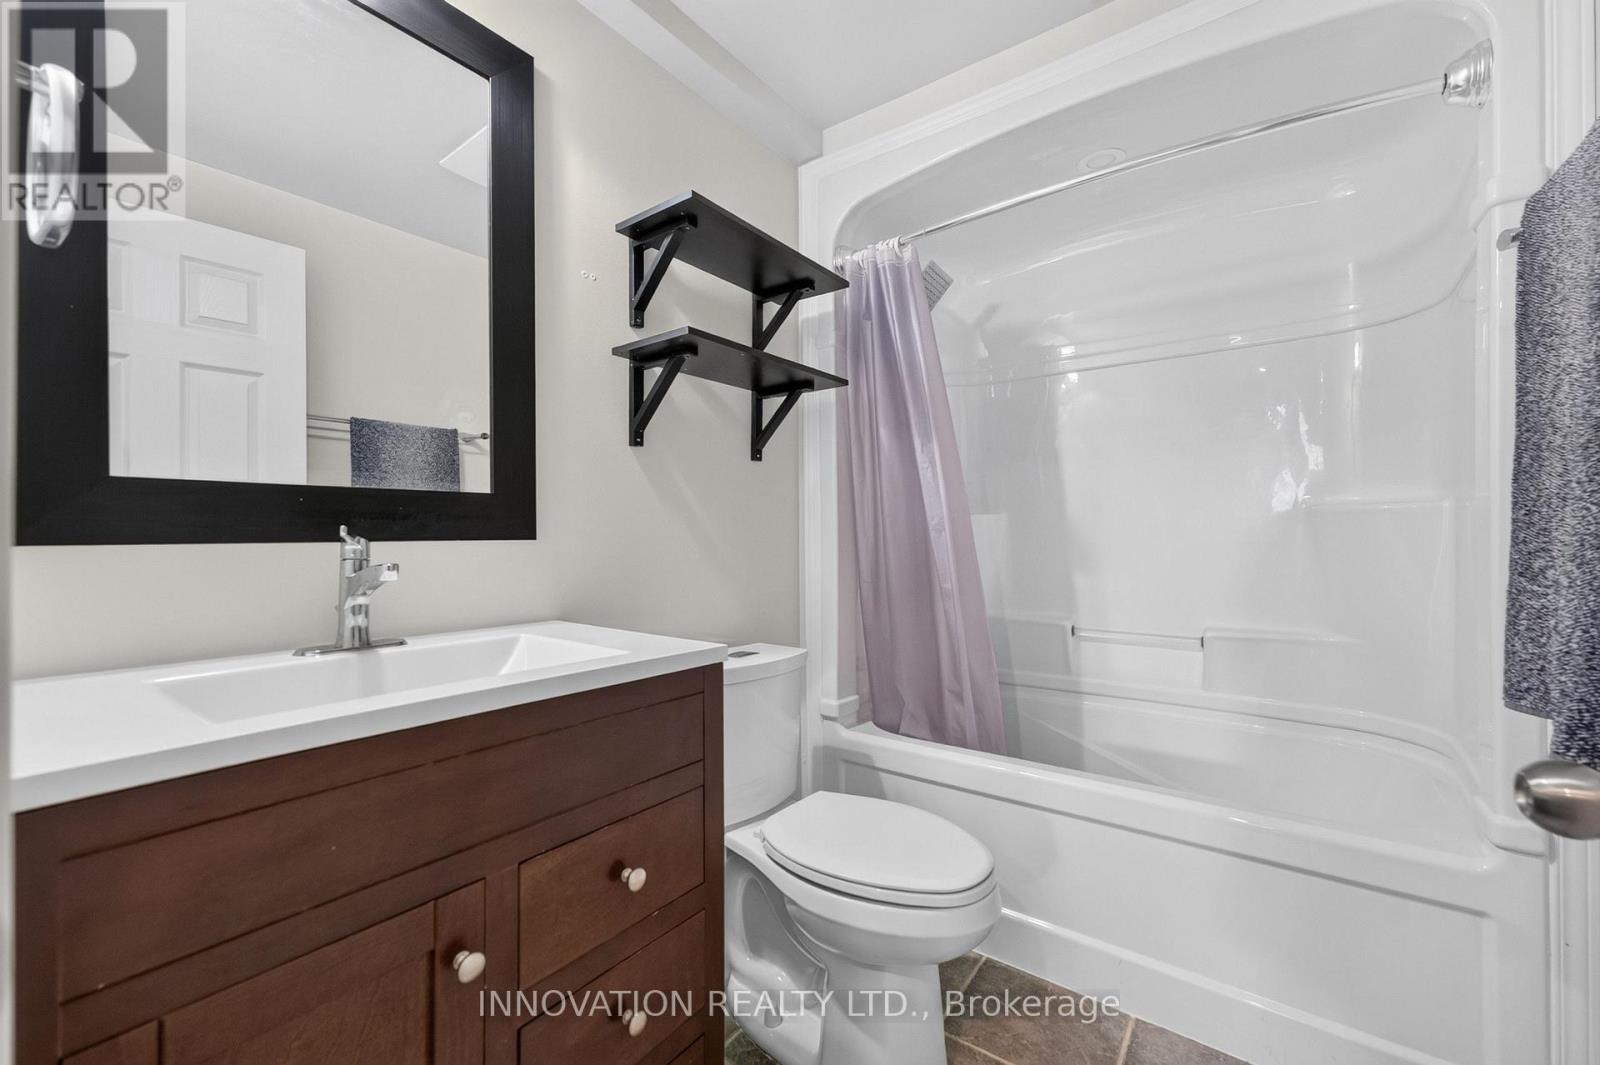
- 3 Bathroom
- 1,500 - 2,000 ft2
- Bungalow
- Fireplace
- Central Air Conditioning
- Forced Air
$845,000
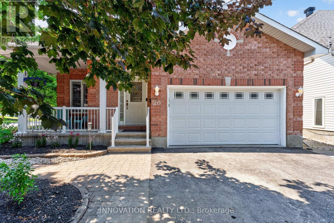
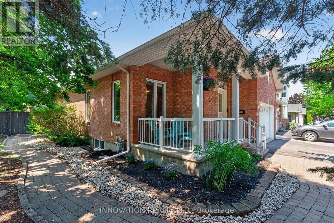
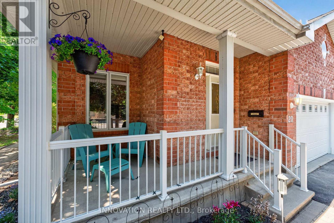
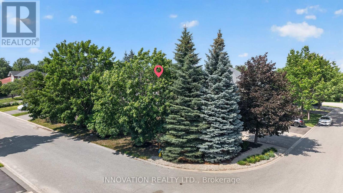
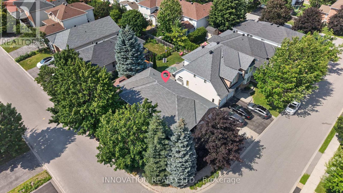
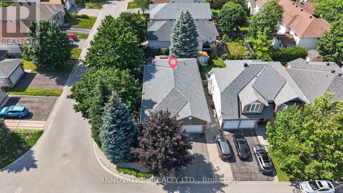
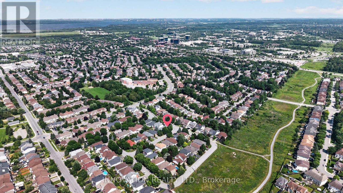
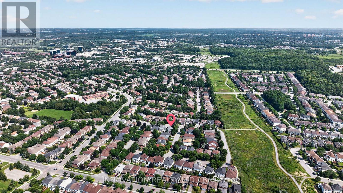
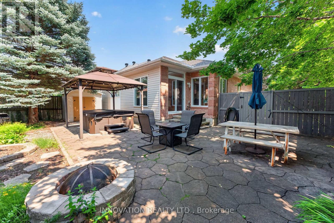
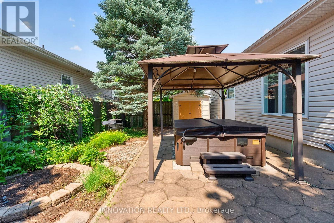
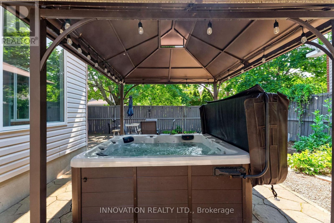
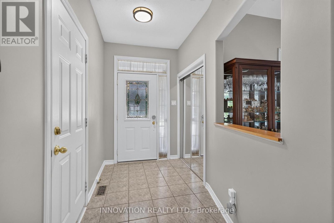
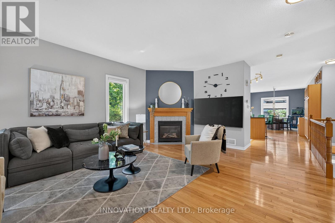
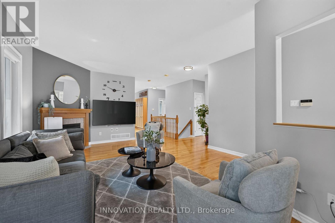
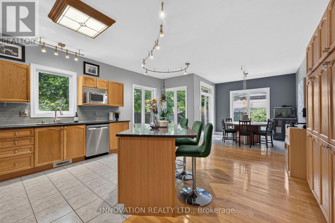
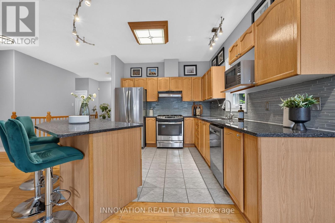
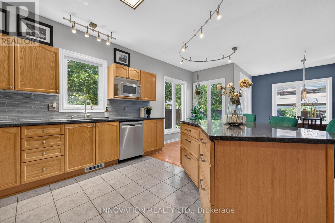
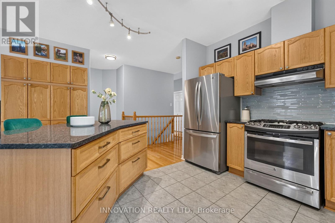
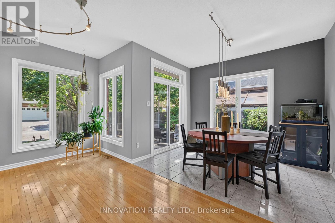
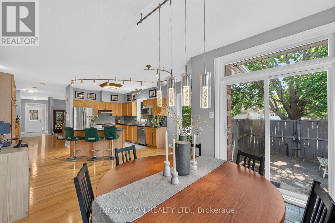
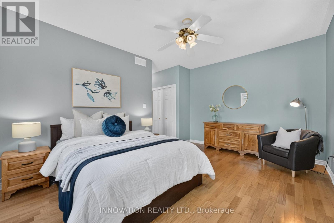
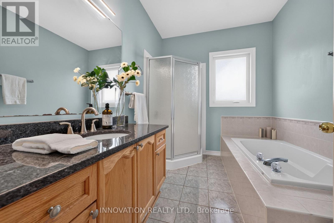
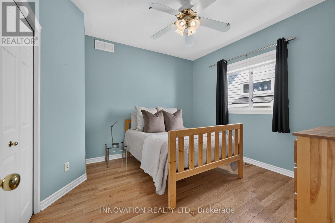
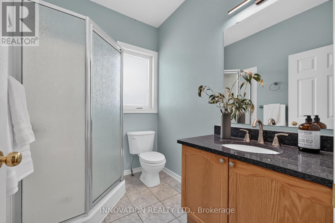
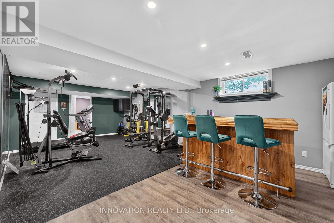
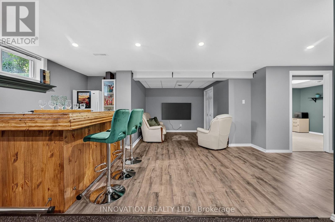
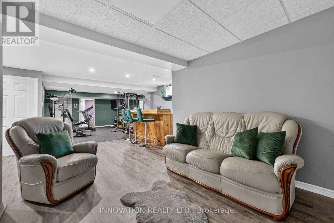
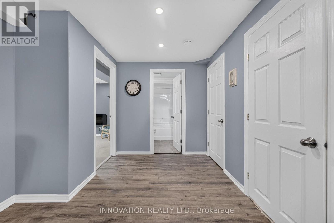
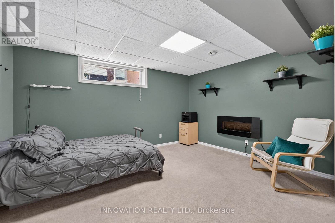
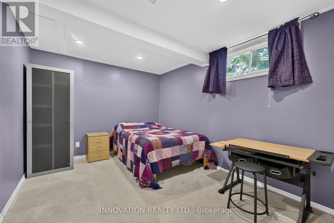
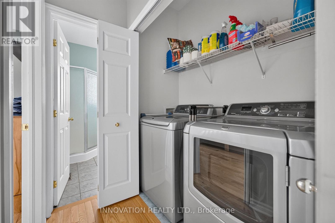
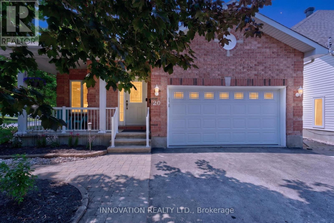
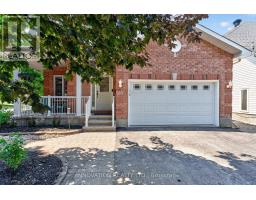
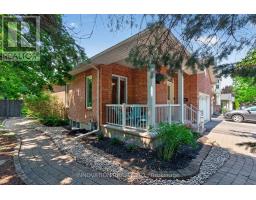
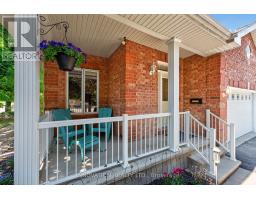
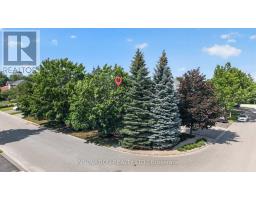
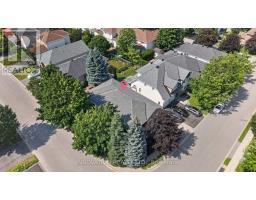
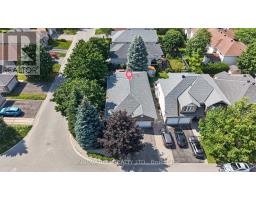
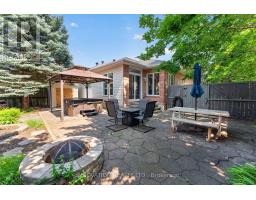
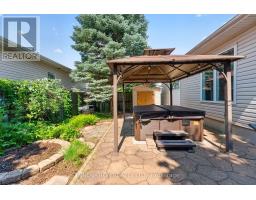
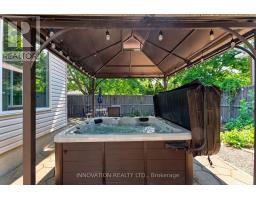
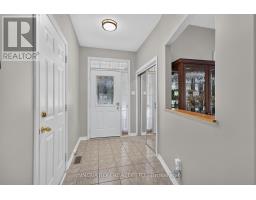
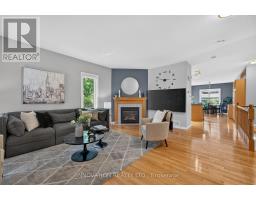
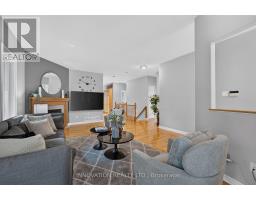
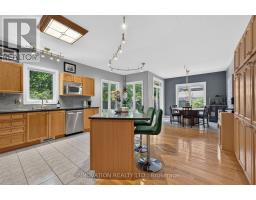
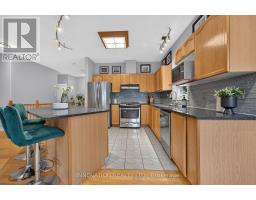
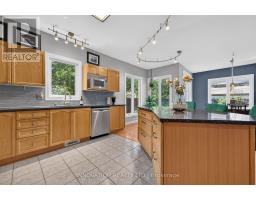
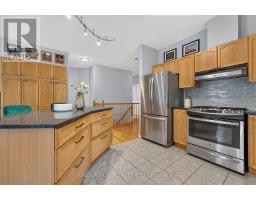
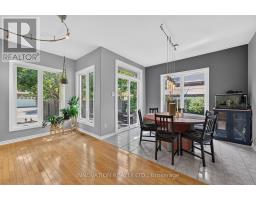
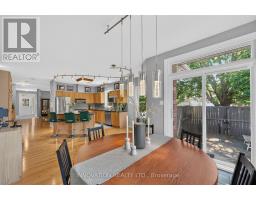
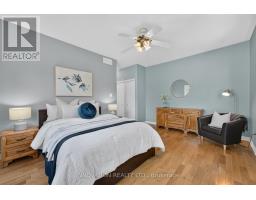
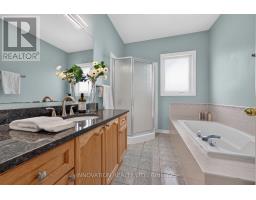
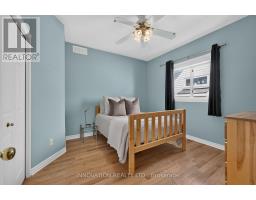
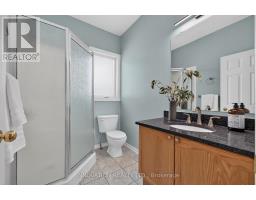
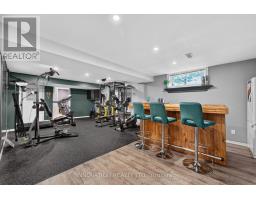
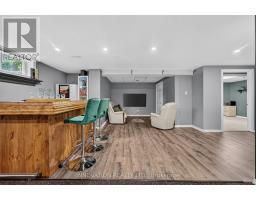
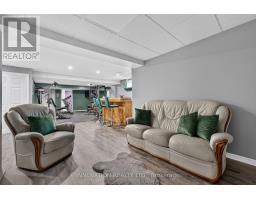
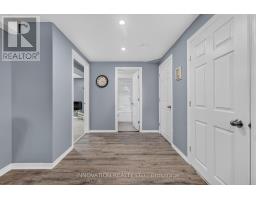
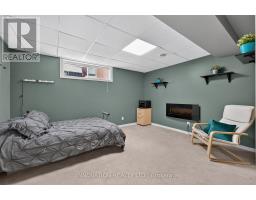
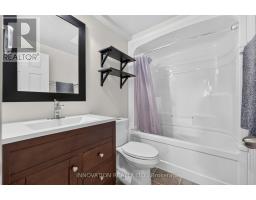
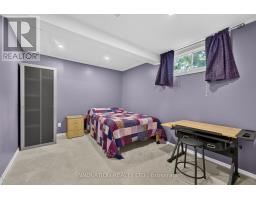
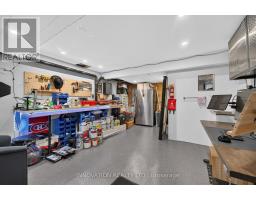
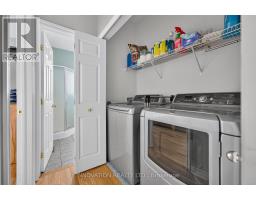
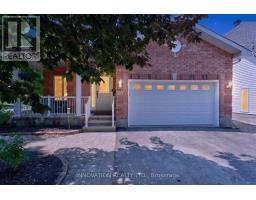
Welcome to 20 Peikoff Crescent, a beautifully maintained bungalow perfectly positioned on a desirable corner lot in the heart of Morgan's Grant. Oversized windows and soaring 9-footceilings fill the home with an abundance of natural light, creating a bright and inviting atmosphere throughout. The thoughtfully designed main floor features hardwood flooring, a spacious living room with a cozy gas fireplace, convenient main floor laundry, and a stunning kitchen complete with granite countertops, stainless steel appliances, a gas stove, extended cabinetry, and plenty of workspace. Offering 4 bedrooms and 3 full bathrooms, the finished lower level provides exceptional flexibility with space for a family room, home theatre, gym, office, or guest suite. Outside, enjoy a fully fenced, low-maintenance backyard featuring extensive hardscaping, a hard-top gazebo, hot tub (2025), natural gas BBQ hookup, irrigation system, storage shed, and Leaf Guard eavestroughs. Additional highlights include 200-ampelectrical service and smart thermostat. Ideally located just minutes from excellent schools, parks, scenic walking trails, shopping, restaurants, public transit, and Kanata's renowned High Tech Park, this exceptional home offers the perfect balance of comfort, convenience, and lifestyle. Furnace 2026, AC 2025, Windows 2024, Roof 2017, HWT 2020. (id:50982)
Ask About This Property
Get more information or schedule a viewing today and see if this could be your next home. Our team is ready to help you take the next step.
Details
| MLS® Number | X13568782 |
| Property Type | Single Family |
| Community Name | 9008 - Kanata - Morgan's Grant/South March |
| Equipment Type | Water Heater |
| Parking Space Total | 3 |
| Rental Equipment Type | Water Heater |
| Bathroom Total | 3 |
| Bedrooms Above Ground | 2 |
| Bedrooms Below Ground | 2 |
| Bedrooms Total | 4 |
| Age | 16 To 30 Years |
| Amenities | Fireplace(s) |
| Appliances | Dishwasher, Dryer, Microwave, Stove, Washer, Refrigerator |
| Architectural Style | Bungalow |
| Basement Development | Finished |
| Basement Type | N/a (finished) |
| Construction Style Attachment | Detached |
| Cooling Type | Central Air Conditioning |
| Exterior Finish | Brick, Vinyl Siding |
| Fireplace Present | Yes |
| Fireplace Total | 2 |
| Foundation Type | Poured Concrete |
| Heating Fuel | Natural Gas |
| Heating Type | Forced Air |
| Stories Total | 1 |
| Size Interior | 1,500 - 2,000 Ft2 |
| Type | House |
| Utility Water | Municipal Water |
| Attached Garage | |
| Garage |
| Acreage | No |
| Sewer | Sanitary Sewer |
| Size Depth | 99 Ft |
| Size Frontage | 52 Ft ,6 In |
| Size Irregular | 52.5 X 99 Ft |
| Size Total Text | 52.5 X 99 Ft |
| Zoning Description | R3xs183 |
| Level | Type | Length | Width | Dimensions |
|---|---|---|---|---|
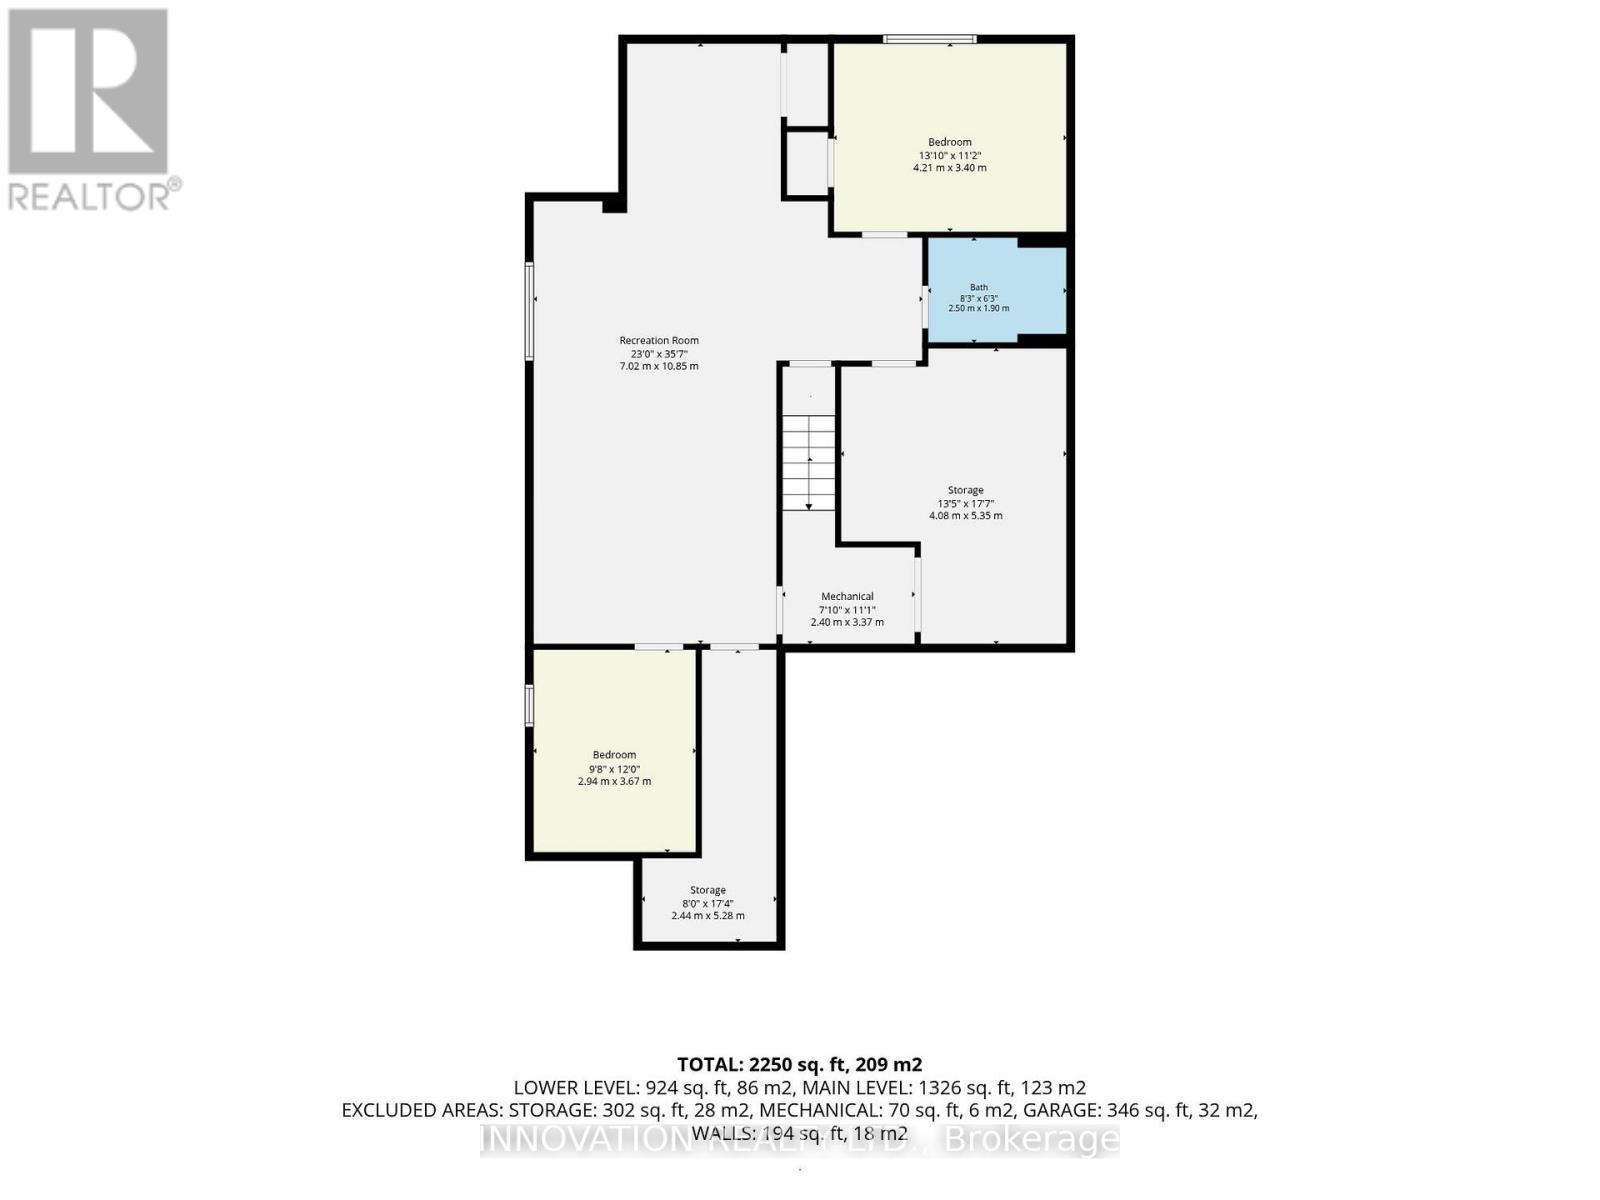
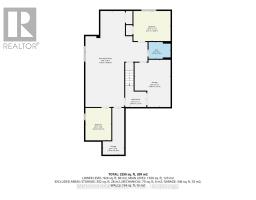
| Basement | Bedroom 3 | 4.21 m | 3.4 m | 4.21 m x 3.4 m |
| Basement | Bedroom 4 | 2.94 m | 3.67 m | 2.94 m x 3.67 m |
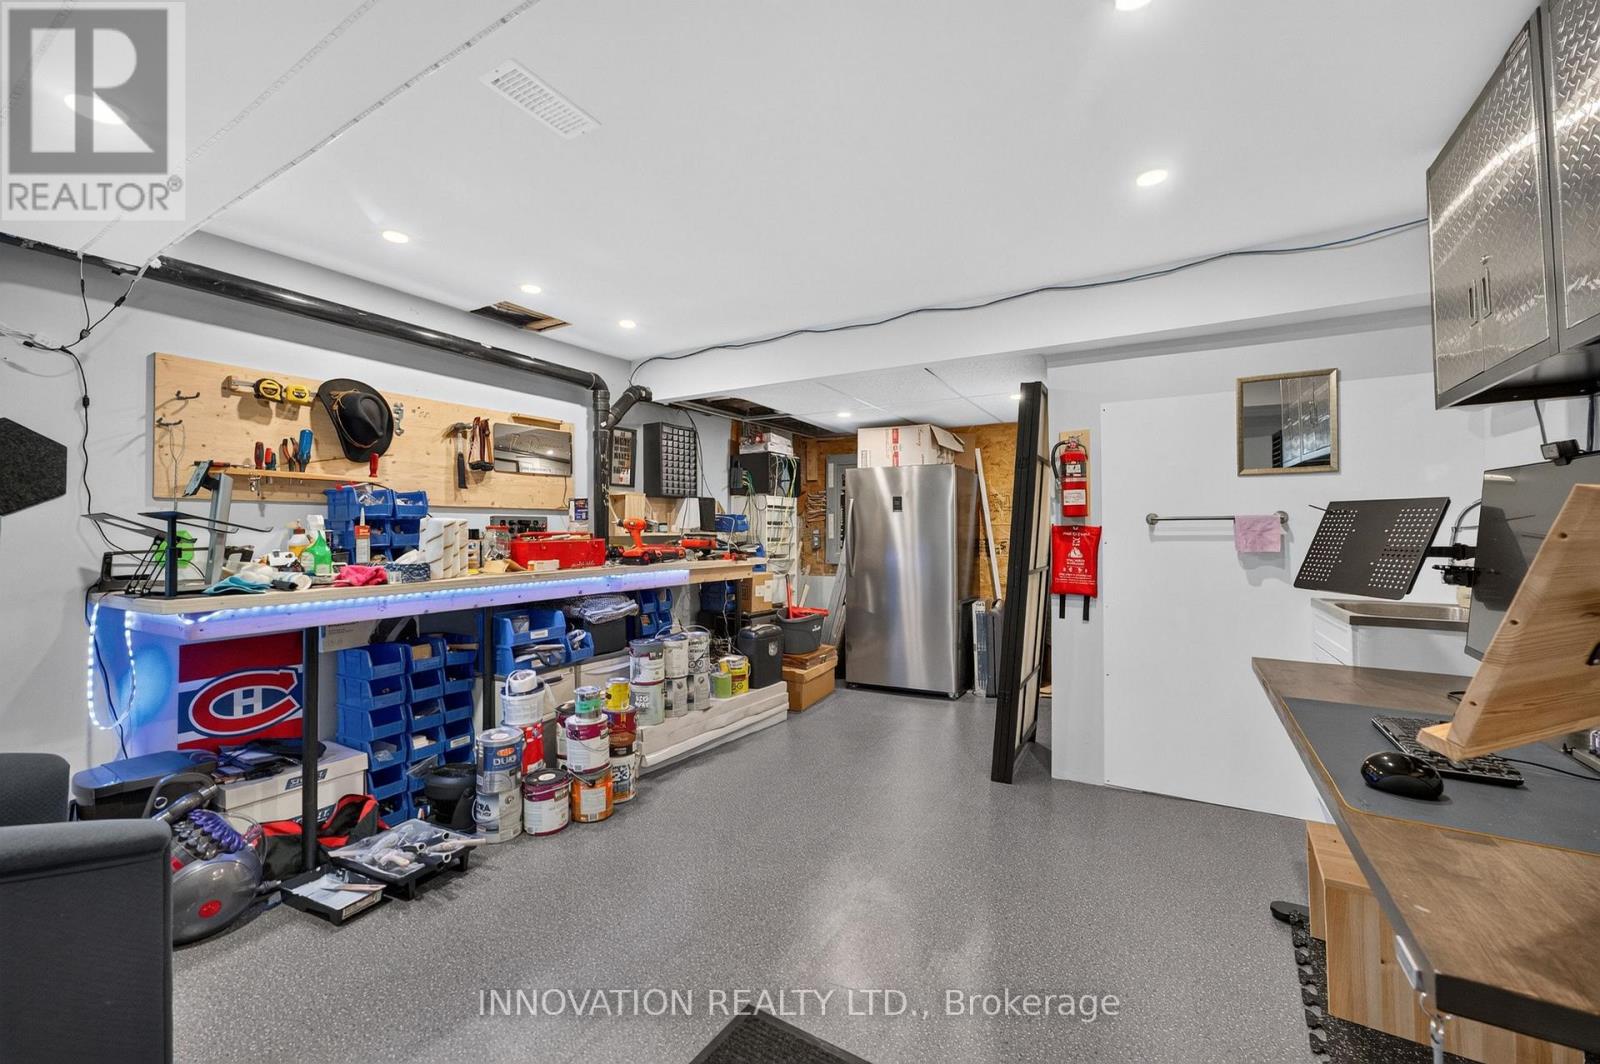
| Basement | Utility Room | 4.08 m | 5.35 m | 4.08 m x 5.35 m |
| Basement | Recreational, Games Room | 7.02 m | 10.85 m | 7.02 m x 10.85 m |
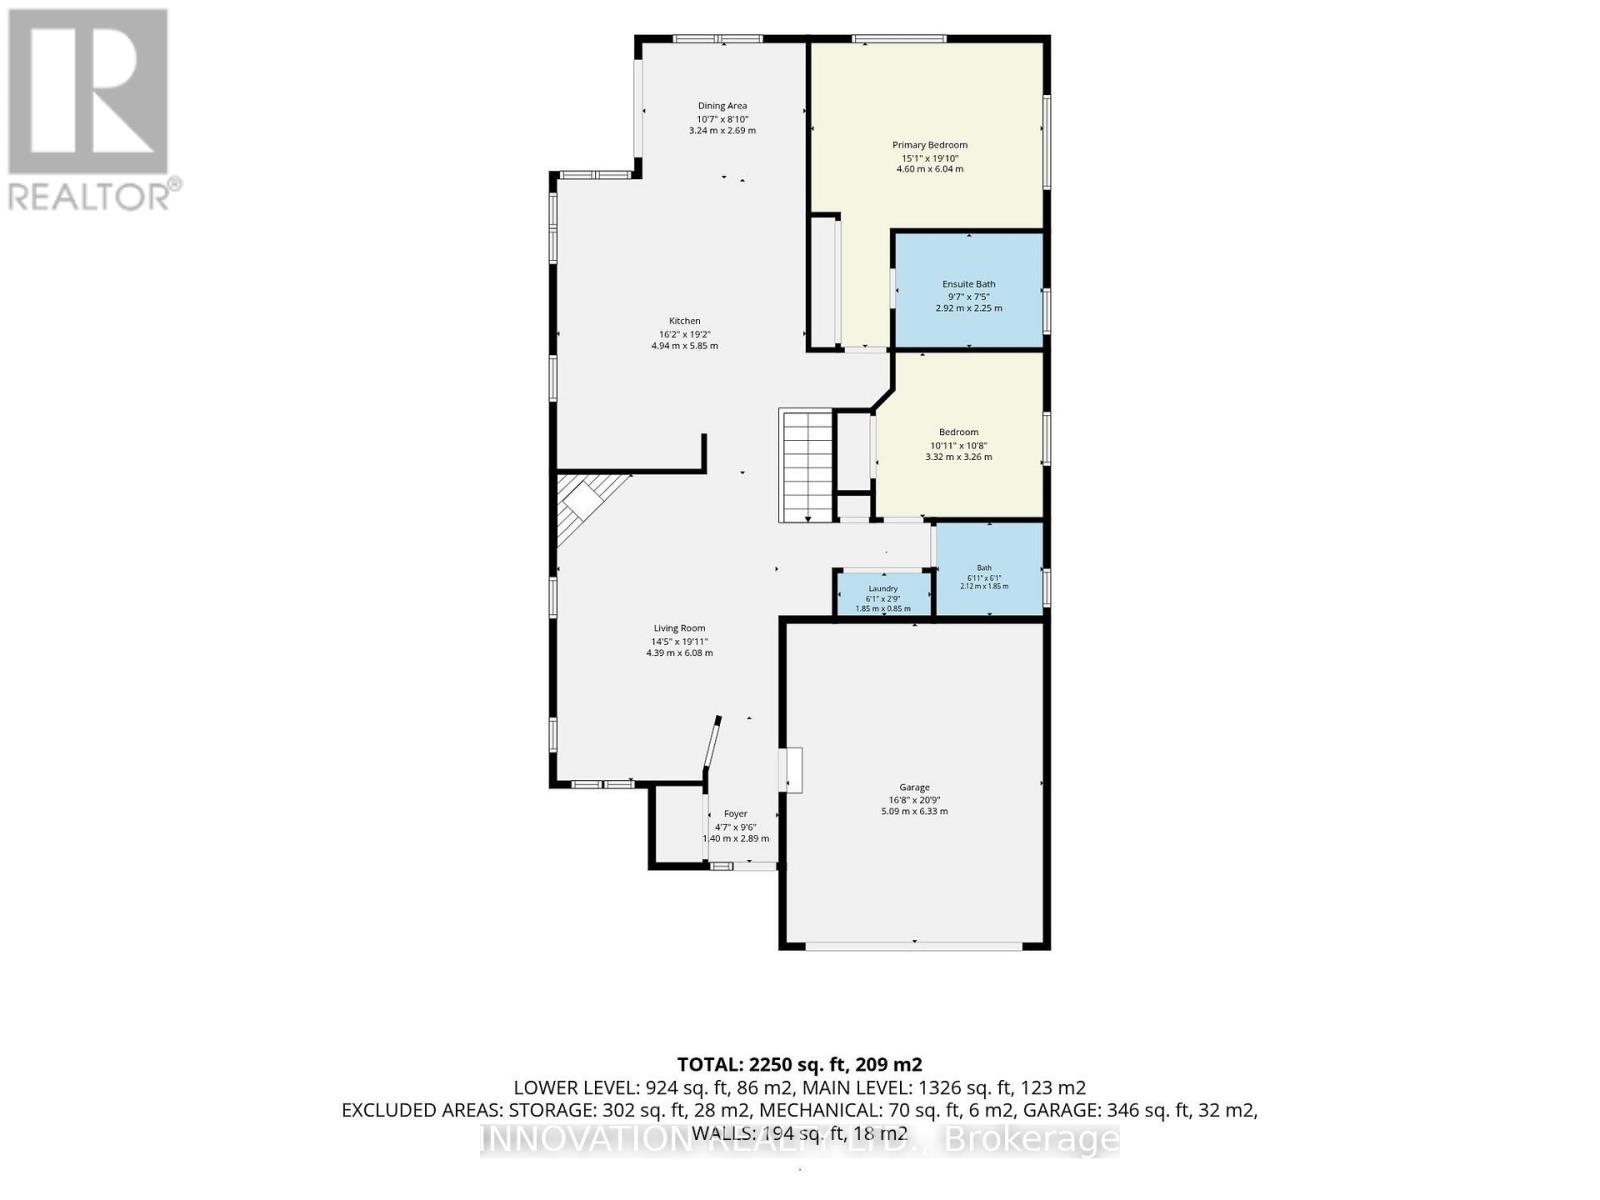
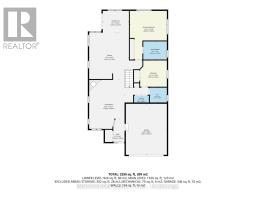
| Main Level | Dining Room | 3.24 m | 2.69 m | 3.24 m x 2.69 m |
| Main Level | Living Room | 4.39 m | 6.08 m | 4.39 m x 6.08 m |
| Main Level | Primary Bedroom | 4.6 m | 6.04 m | 4.6 m x 6.04 m |
| Main Level | Bathroom | 2.92 m | 2.25 m | 2.92 m x 2.25 m |
| Main Level | Bedroom 2 | 3.32 m | 3.26 m | 3.32 m x 3.26 m |
| Main Level | Bathroom | 2.12 m | 1.85 m | 2.12 m x 1.85 m |
| Main Level | Laundry Room | 1.85 m | 0.85 m | 1.85 m x 0.85 m |
| Cable | Installed |
| Electricity | Installed |
| Sewer | Installed |
Map

The trademarks REALTOR®, REALTORS®, and the REALTOR® logo are controlled by The Canadian Real Estate Association (CREA) and identify real estate professionals who are members of CREA. The trademarks MLS®, Multiple Listing Service® and the associated logos are owned by The Canadian Real Estate Association (CREA) and identify the quality of services provided by real estate professionals who are members of CREA. The trademark DDF® is owned by The Canadian Real Estate Association (CREA) and identifies CREA's Data Distribution Facility (DDF®)
July 25 2026 10:52:34
Ottawa Real Estate Board
Innovation Realty Ltd.