
- 5 Bedroom
- 3 Bathroom
- 3,000 - 3,500 ft2
- Fireplace
- Central Air Conditioning
- Forced Air
$1,096,000
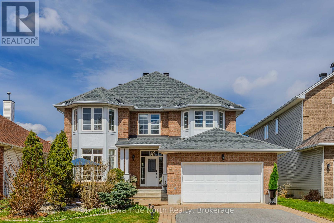
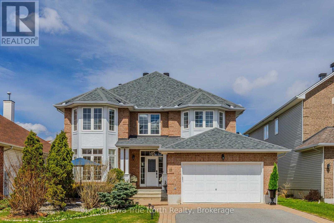
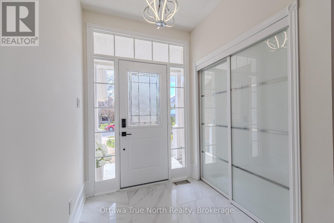
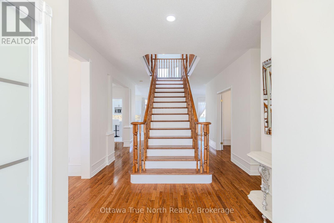
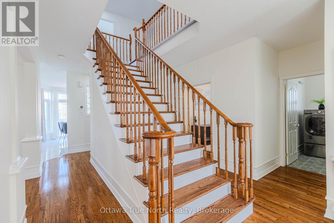
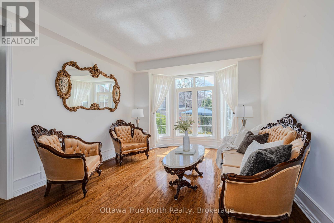
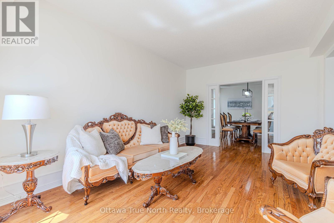
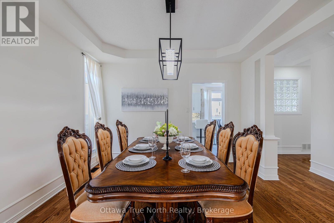
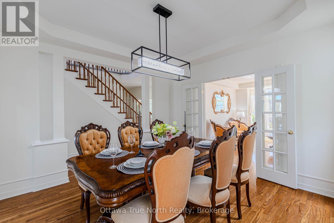
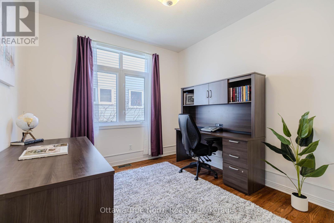
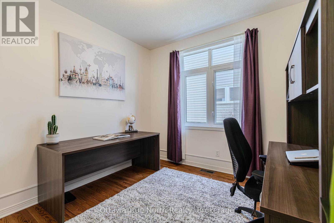
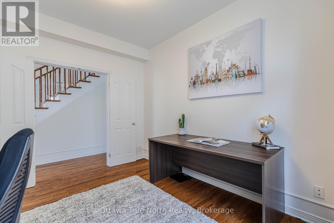
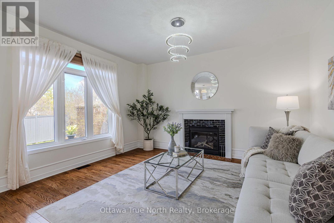
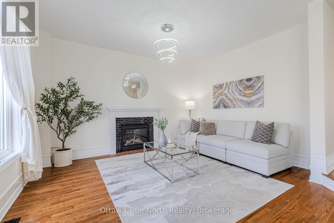
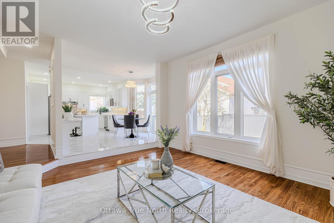
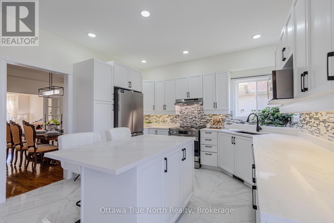
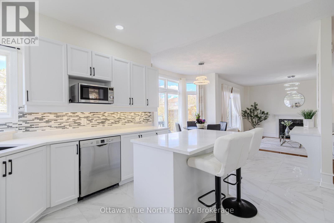
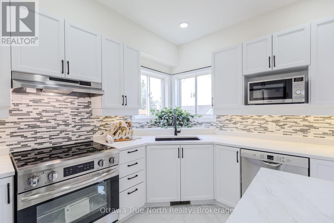
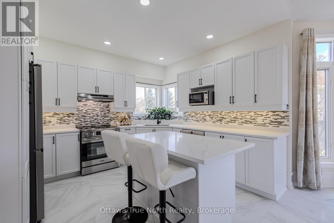
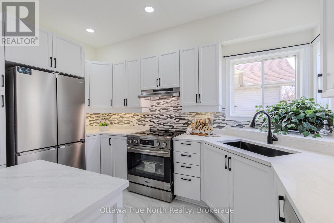
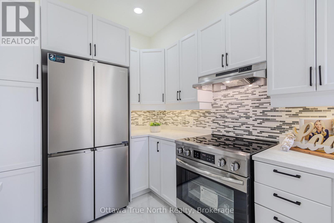
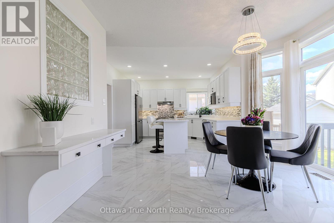
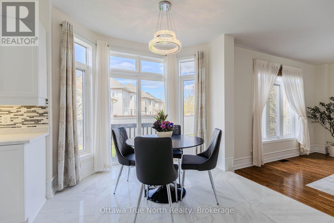
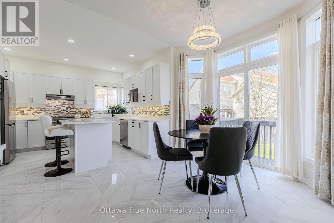
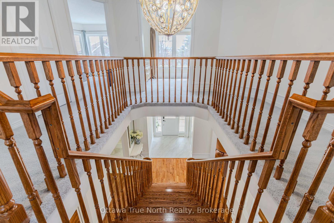
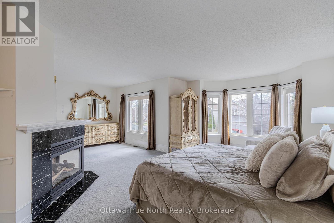
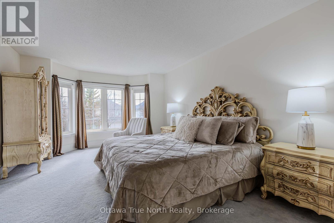
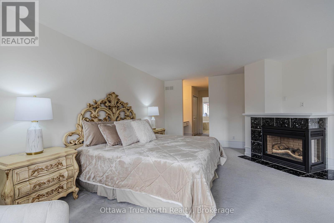
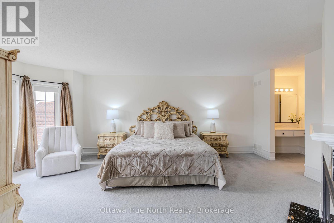
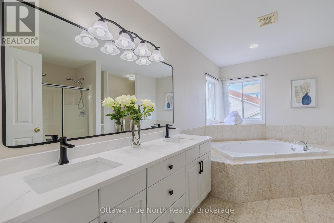
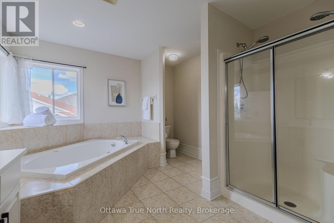
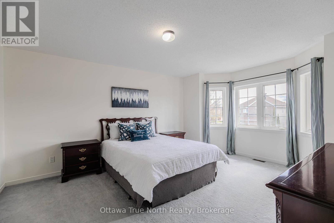
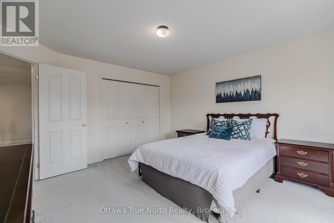
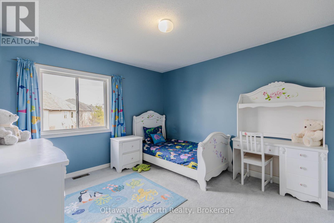
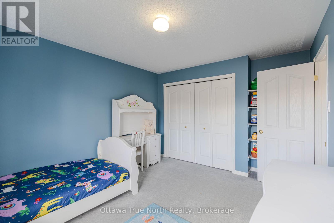
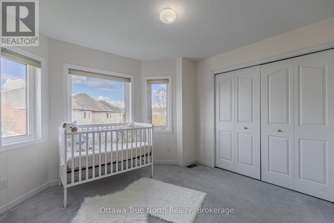
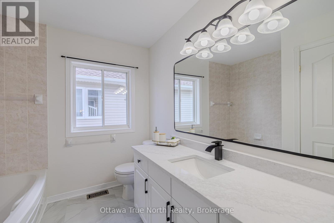
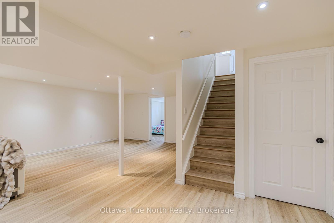
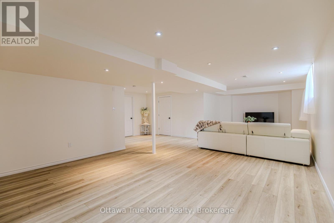
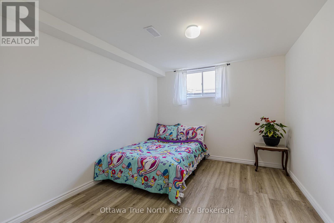
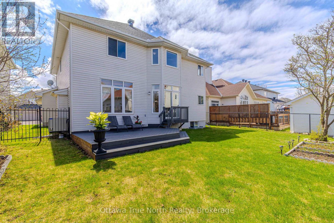
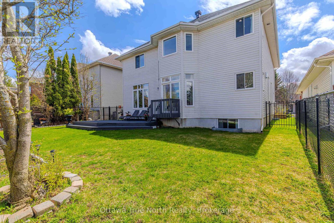
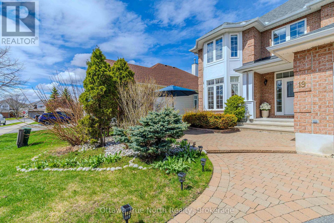
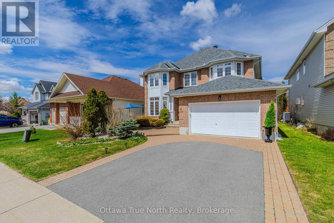
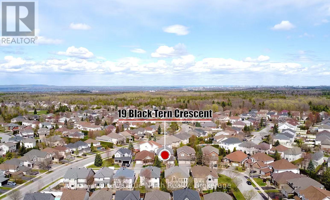
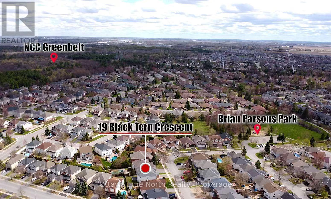
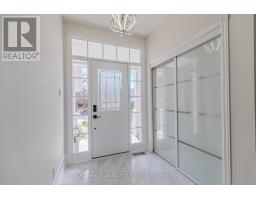
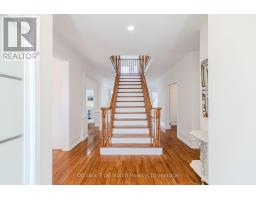
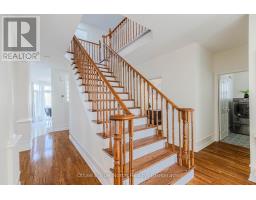
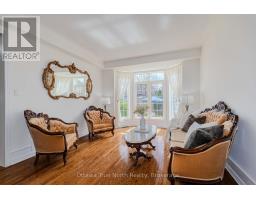
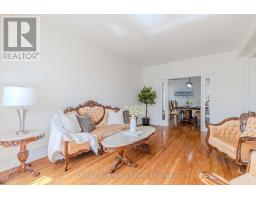
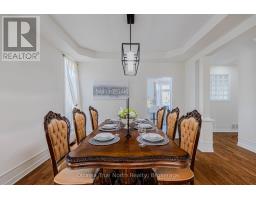
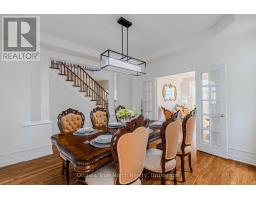
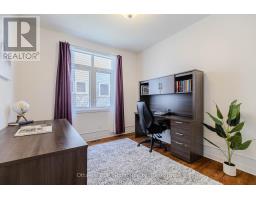
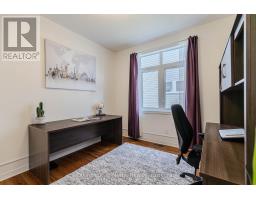
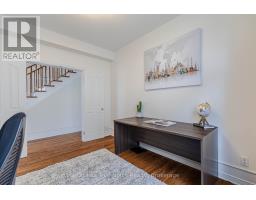
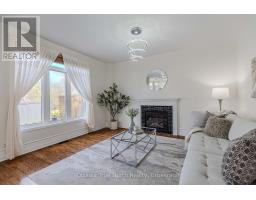
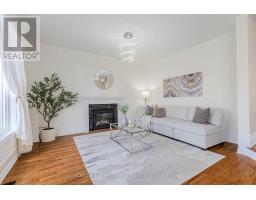
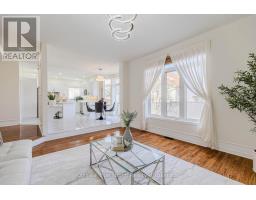
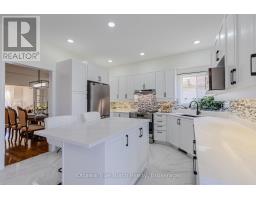
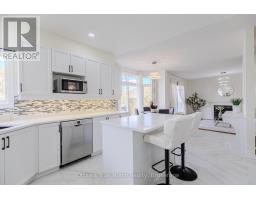
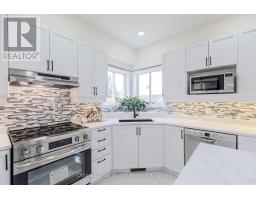
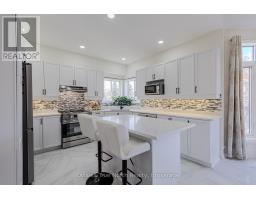
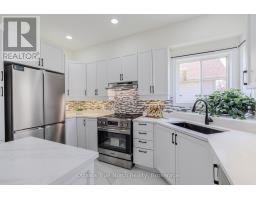
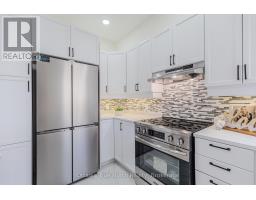
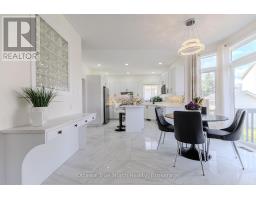
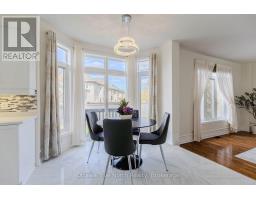
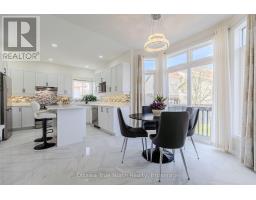
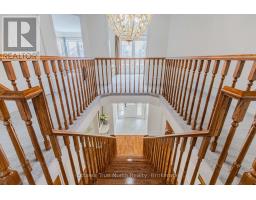
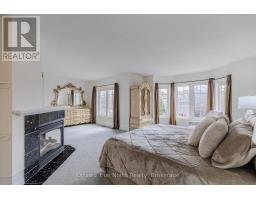
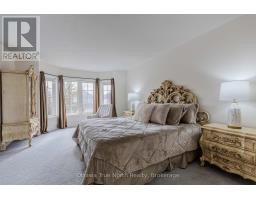
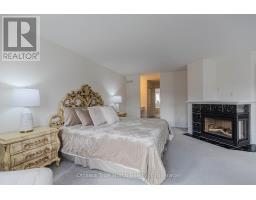
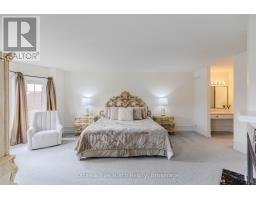
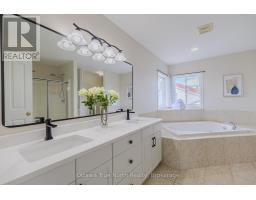
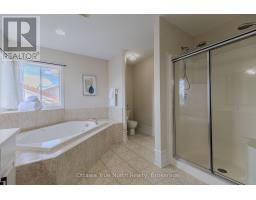
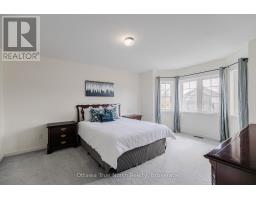
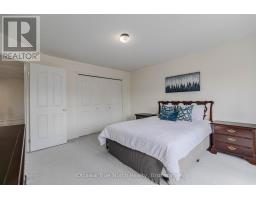
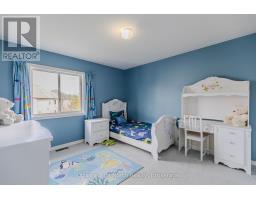
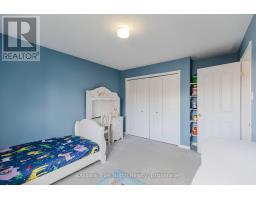
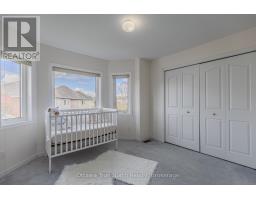
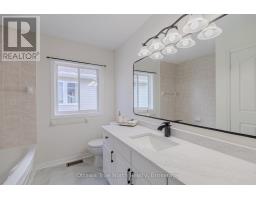
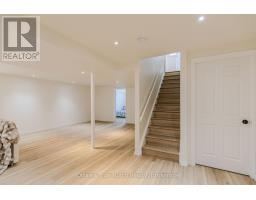
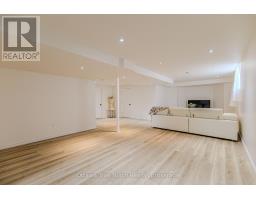
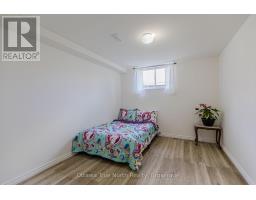
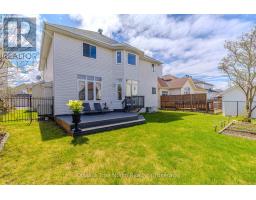
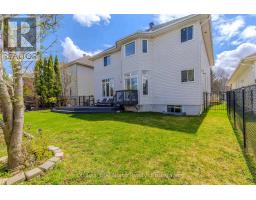
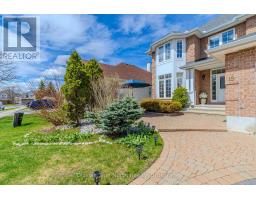
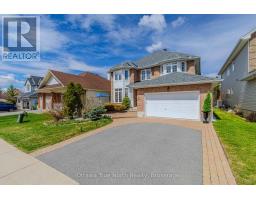
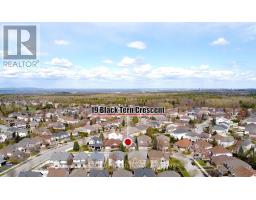
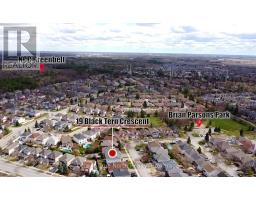
Move-in Ready! a True Gem in Kanata! Nestled on a very quiet crescent in sought-after Kanata's Bridlewood, this beautifully updated URBANDALE home offers an exceptional blend of style and space. Featuring a 50' FRONTAGE & 3,182 sq ft (MPAC) of above-grade living space, along with over $120K in recent upgrades (2025-2026): including a renovated kitchen, bathrooms, hardwood staircase, new flooring, lighting, and a FINISHED basement. Ideally located just steps to Brian Parsons Park, hockey rink, soccer fields, and the NCC Greenbelt trails, it's perfectly positioned for active living. Main level features: 9' ceilings, A sun-filled OFFICE, TWO separate living areas offer flexibility for formal hosting and relaxed family time, Formal dining room with tray ceiling & chandelier! The FULLY RENOVATED kitchen features two large windows, QUARTZ countertops, new cabinetry, new flooring, high-end appliances with GAS hookup! The elegant hardwood staircase creates a striking architectural focal point. Second level features: a super spacious primary suite includes a luxurious FIREPLACE, TWO large walk-in closets & a beautifully updated ensuite, 3 additional large bedrooms and renovated main bath. The newly finished basement adds valuable living space, including a huge recreation room and an additional bedroom, with a rough-in for a future bathroom. Outside, enjoy a private backyard with a large deck and no direct rear neighbours, while landscaped front gardens (2025) provide excellent curb appeal. A thoughtfully upgraded home in a peaceful, family-friendly community-an exceptional opportunity not to be missed! (id:50982)
Ask About This Property
Get more information or schedule a viewing today and see if this could be your next home. Our team is ready to help you take the next step.
Details
| MLS® Number | X13085400 |
| Property Type | Single Family |
| Community Name | 9004 - Kanata - Bridlewood |
| Equipment Type | Water Heater |
| Parking Space Total | 6 |
| Rental Equipment Type | Water Heater |
| Bathroom Total | 3 |
| Bedrooms Above Ground | 4 |
| Bedrooms Below Ground | 1 |
| Bedrooms Total | 5 |
| Amenities | Fireplace(s) |
| Appliances | Garage Door Opener Remote(s), Dishwasher, Dryer, Stove, Washer, Window Coverings, Refrigerator |
| Basement Type | Full |
| Construction Style Attachment | Detached |
| Cooling Type | Central Air Conditioning |
| Exterior Finish | Brick |
| Fireplace Present | Yes |
| Fireplace Total | 1 |
| Foundation Type | Concrete |
| Half Bath Total | 1 |
| Heating Fuel | Natural Gas |
| Heating Type | Forced Air |
| Stories Total | 2 |
| Size Interior | 3,000 - 3,500 Ft2 |
| Type | House |
| Utility Water | Municipal Water |
| Attached Garage | |
| Garage |
| Acreage | No |
| Sewer | Sanitary Sewer |
| Size Depth | 108 Ft |
| Size Frontage | 50 Ft ,1 In |
| Size Irregular | 50.1 X 10⁸ Ft |
| Size Total Text | 50.1 X 10⁸ Ft |
| Level | Type | Length | Width | Dimensions |
|---|---|---|---|---|
| Lower Level | Recreational, Games Room | 10.61 m | 11.02 m | 10.61 m x 11.02 m |
| Lower Level | Other | 2.81 m | 2.83 m | 2.81 m x 2.83 m |
| Lower Level | Bedroom | 3.37 m | 3.5 m | 3.37 m x 3.5 m |
| Main Level | Dining Room | 2.99 m | 4.57 m | 2.99 m x 4.57 m |
| Main Level | Den | 3.63 m | 3.07 m | 3.63 m x 3.07 m |
| Main Level | Bathroom | Measurements not available | ||
| Main Level | Eating Area | 3.65 m | 3.78 m | 3.65 m x 3.78 m |
| Main Level | Family Room | 4.54 m | 4.59 m | 4.54 m x 4.59 m |
| Main Level | Kitchen | 3.42 m | 3.81 m | 3.42 m x 3.81 m |
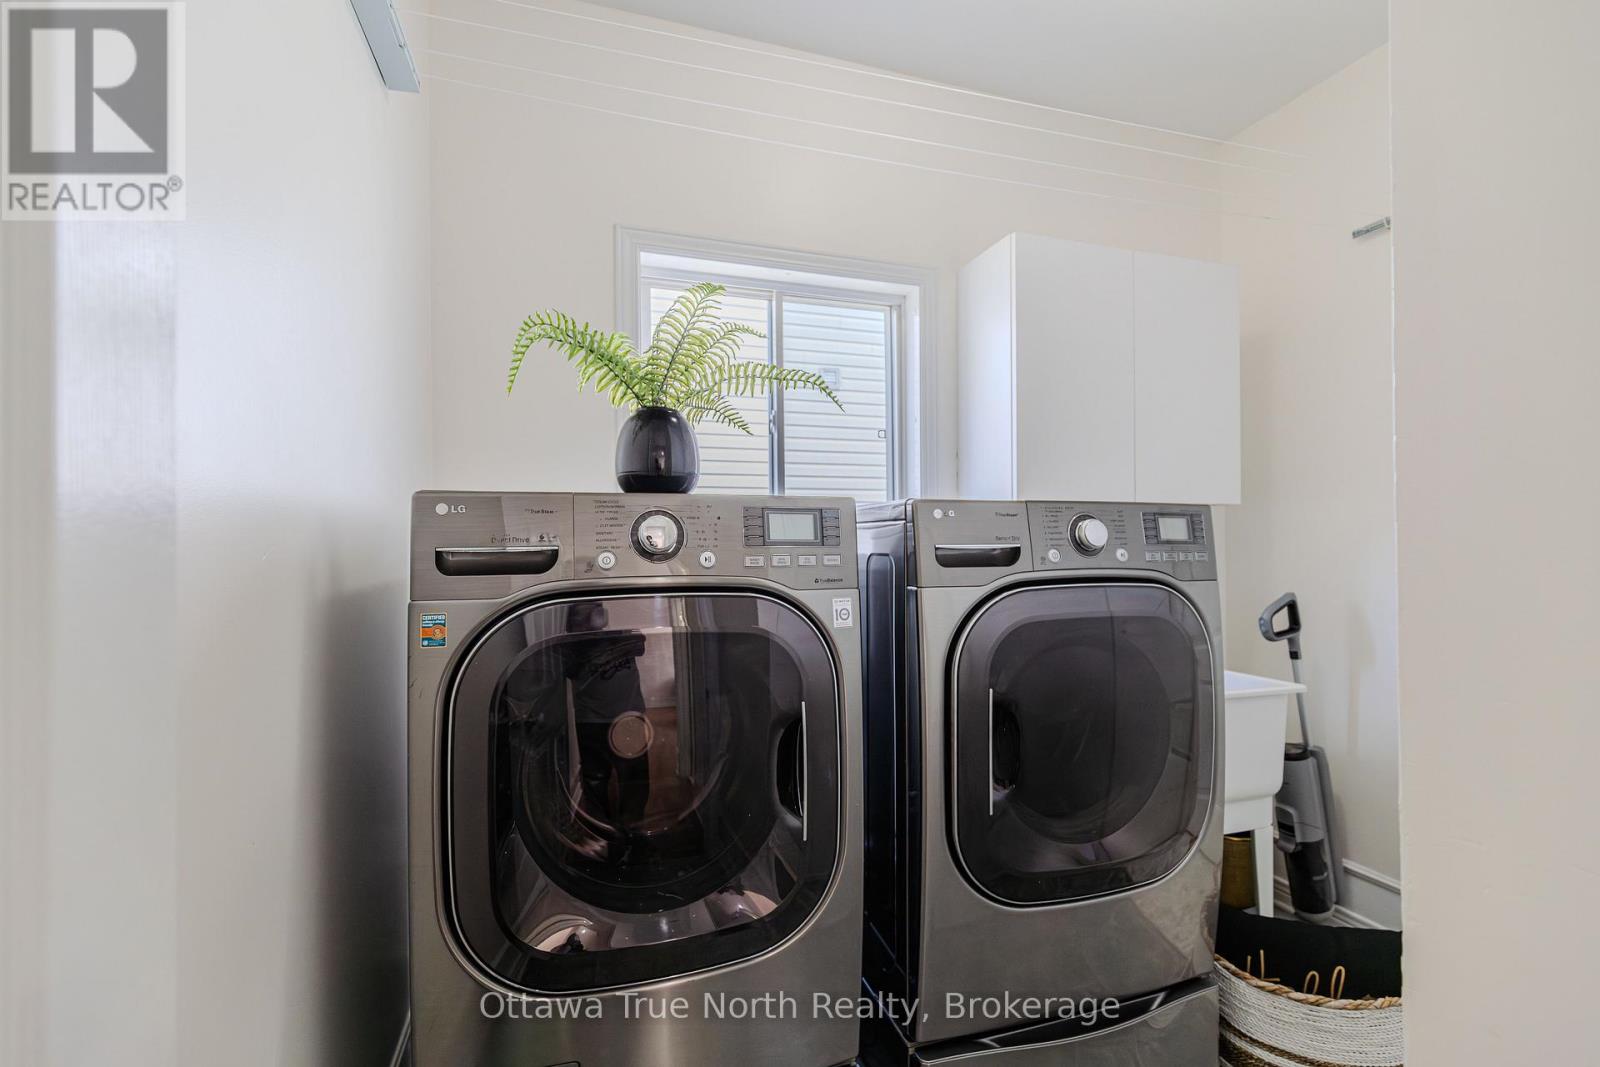
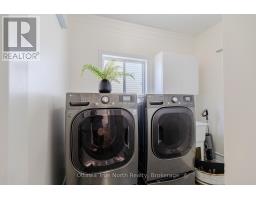
| Main Level | Laundry Room | 2.38 m | 2.66 m | 2.38 m x 2.66 m |
| Main Level | Living Room | 3.68 m | 5.84 m | 3.68 m x 5.84 m |
| Upper Level | Bedroom | 3.37 m | 3.5 m | 3.37 m x 3.5 m |
| Upper Level | Bathroom | Measurements not available | ||
| Upper Level | Bathroom | Measurements not available | ||
| Upper Level | Primary Bedroom | 6.85 m | 6.29 m | 6.85 m x 6.29 m |
| Upper Level | Bedroom | 3.98 m | 4.9 m | 3.98 m x 4.9 m |
| Upper Level | Bedroom | 3.32 m | 3.86 m | 3.32 m x 3.86 m |
Map

The trademarks REALTOR®, REALTORS®, and the REALTOR® logo are controlled by The Canadian Real Estate Association (CREA) and identify real estate professionals who are members of CREA. The trademarks MLS®, Multiple Listing Service® and the associated logos are owned by The Canadian Real Estate Association (CREA) and identify the quality of services provided by real estate professionals who are members of CREA. The trademark DDF® is owned by The Canadian Real Estate Association (CREA) and identifies CREA's Data Distribution Facility (DDF®)
May 25 2026 11:55:33
Ottawa Real Estate Board
Ottawa True North Realty