
- 3 Bedroom
- 3 Bathroom
- 1,500 - 2,000 ft2
- Bungalow
- Fireplace
- Central Air Conditioning
- Forced Air
- Landscaped, Lawn Sprinkler
$989,900
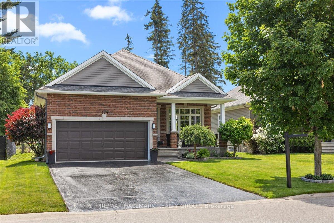
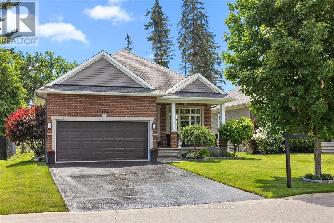
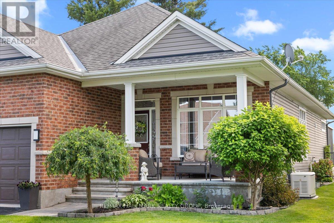
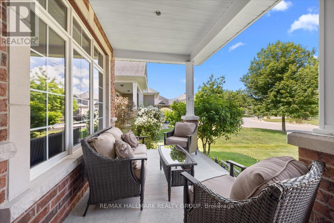
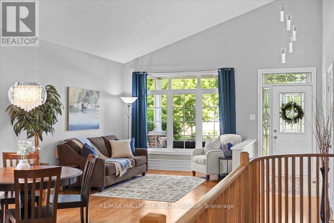
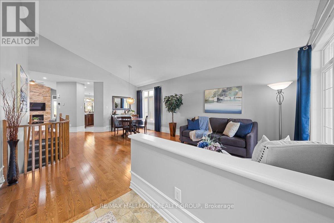
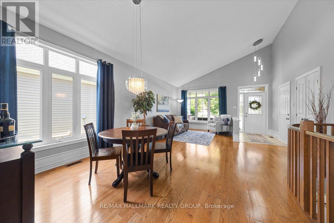
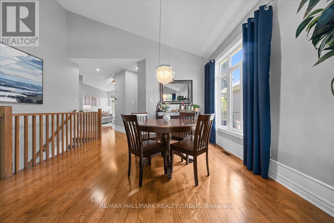
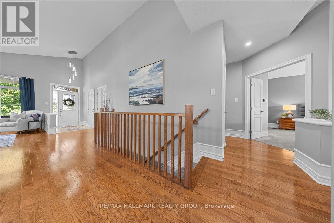
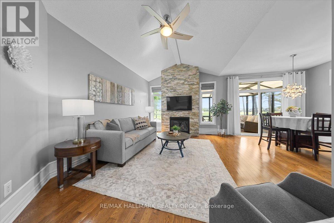
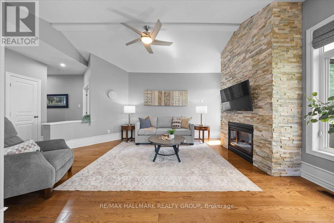
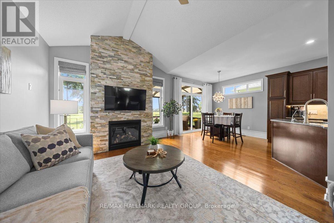
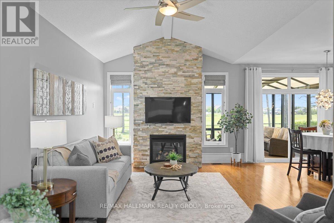
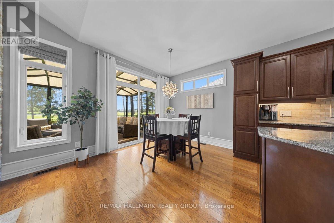
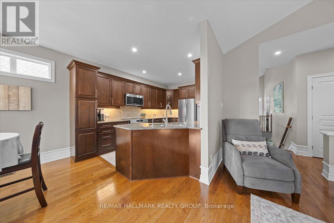
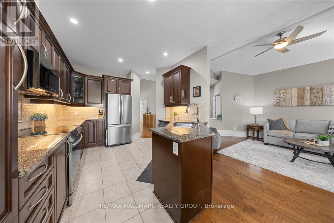
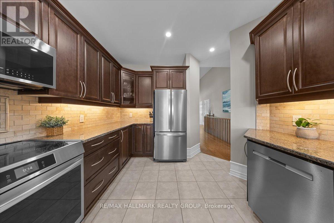
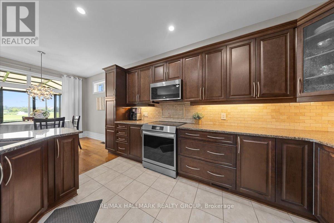
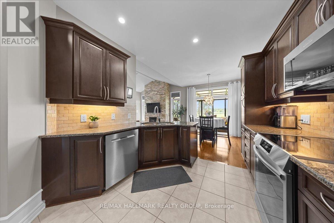
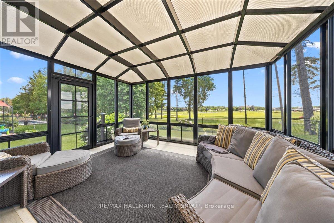
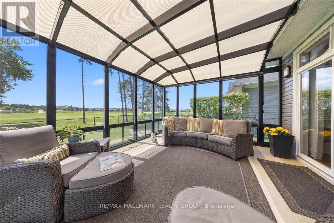
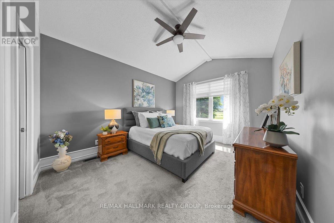
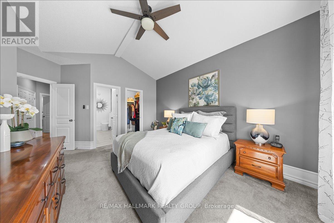
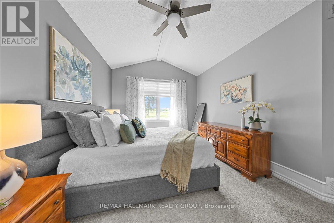
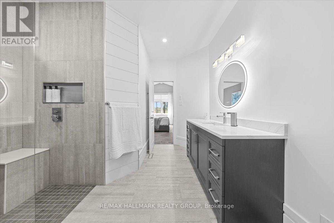
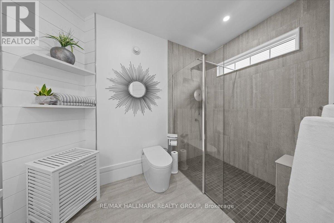
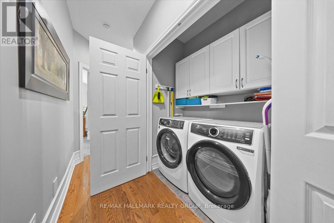
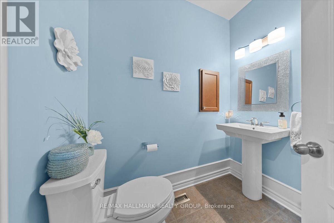
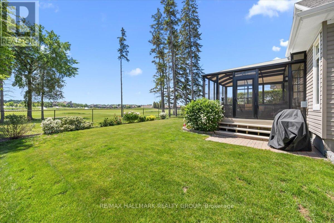
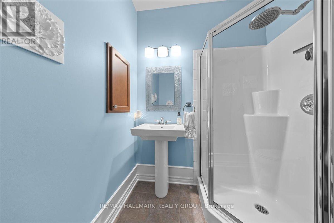
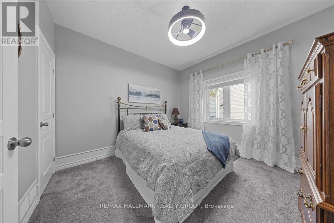
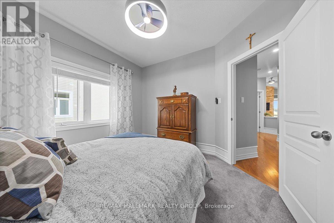
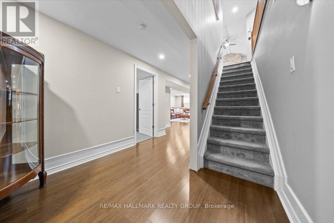
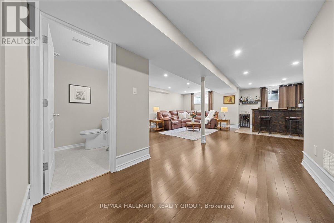
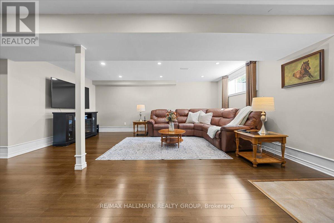
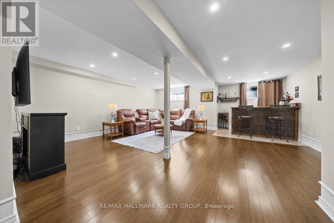
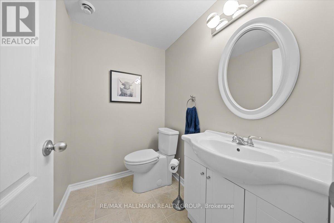
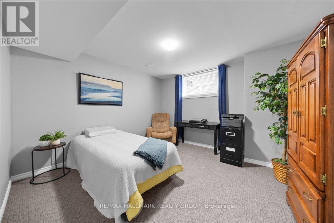
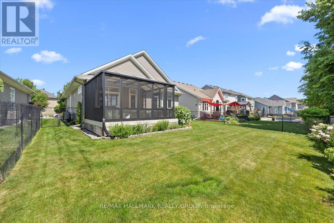
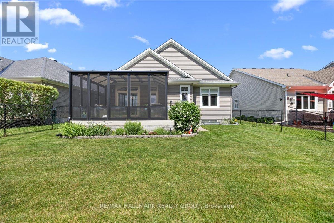
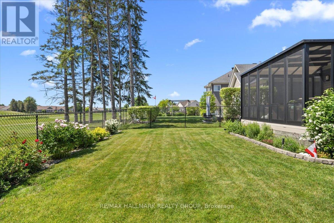
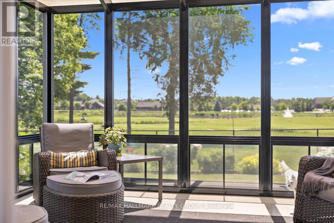
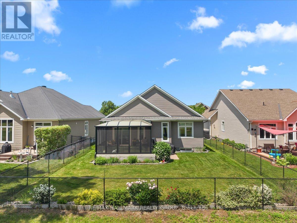
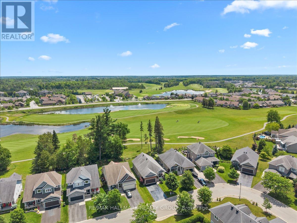
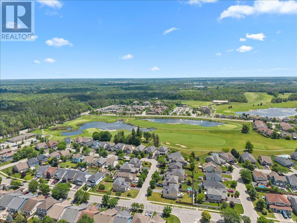
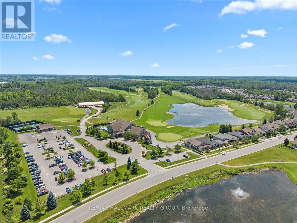
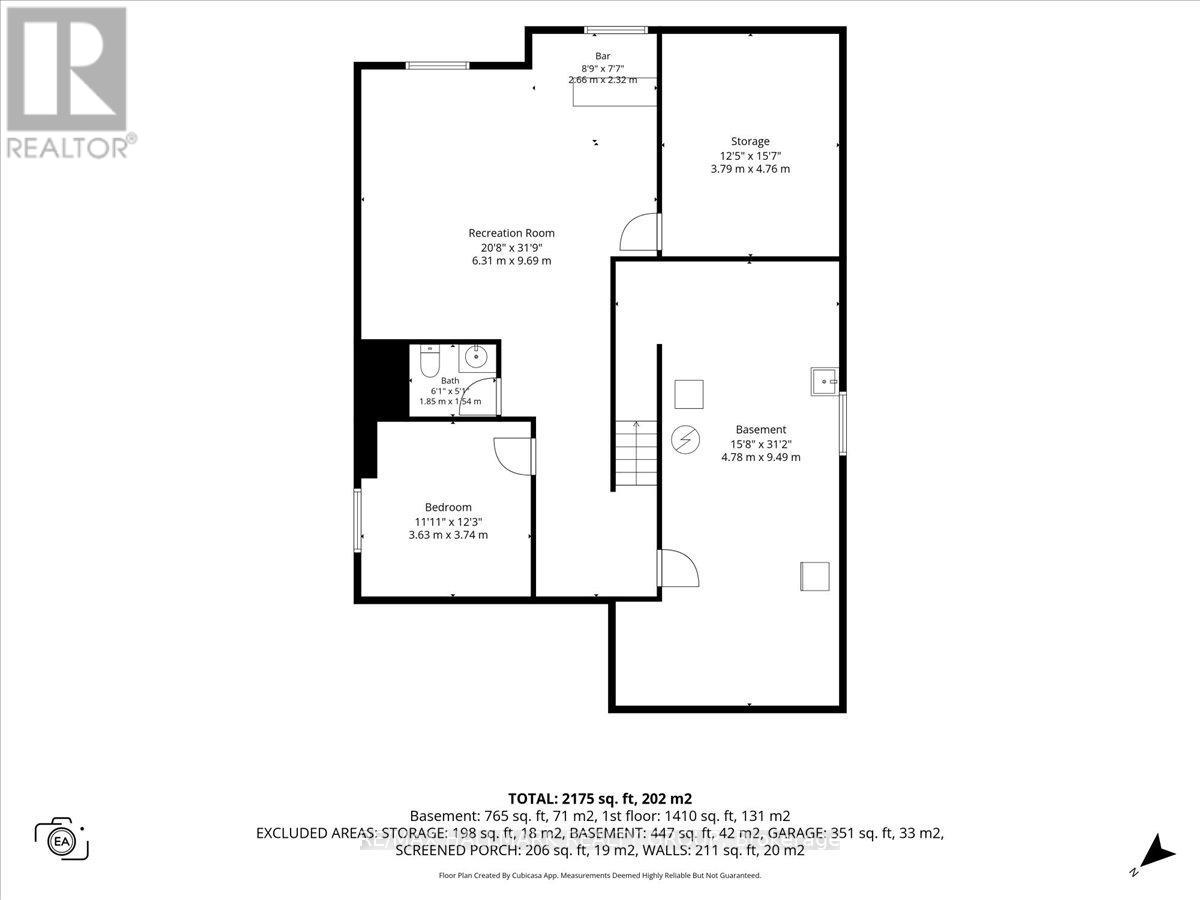
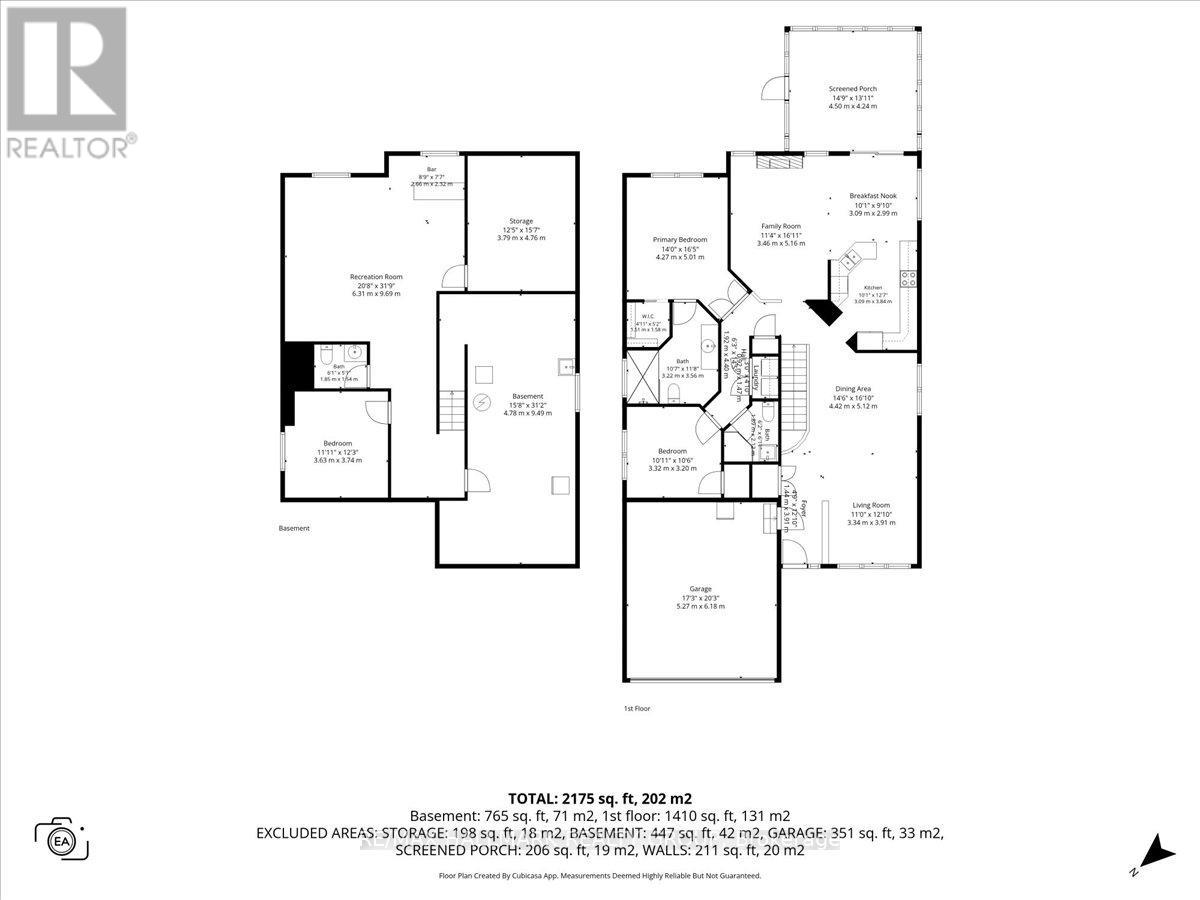
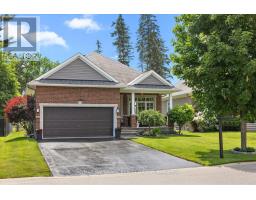
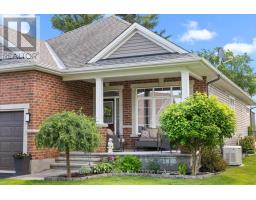
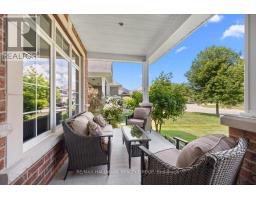
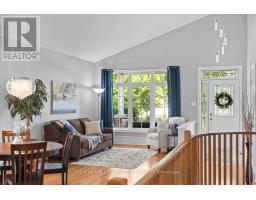
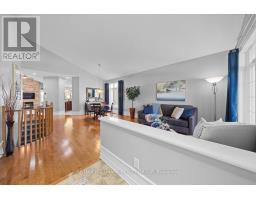
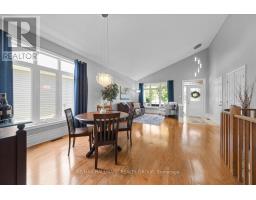
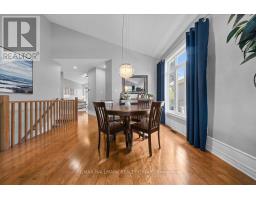
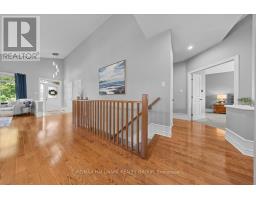
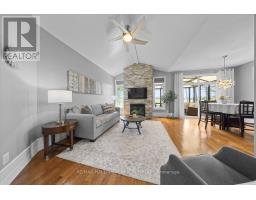
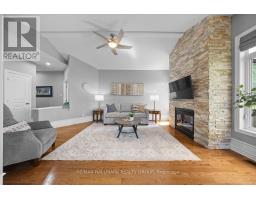
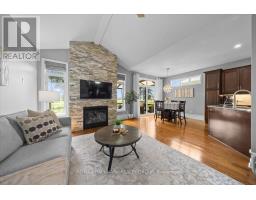
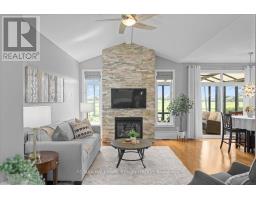
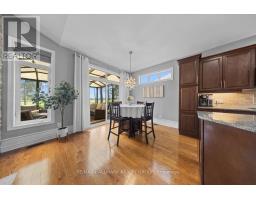
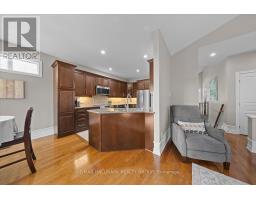
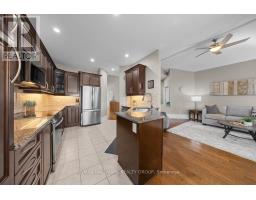
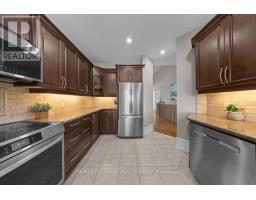
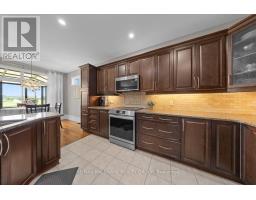
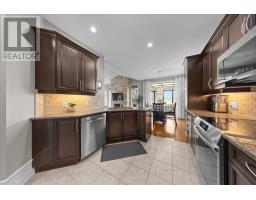
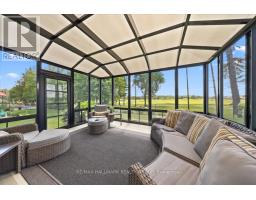
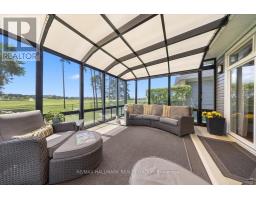
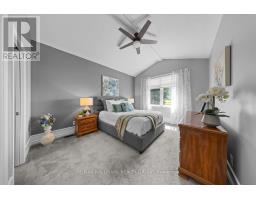
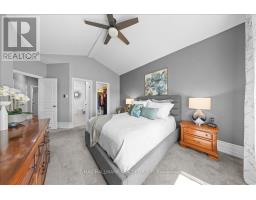
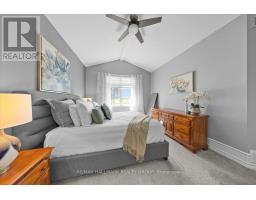
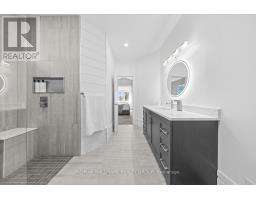
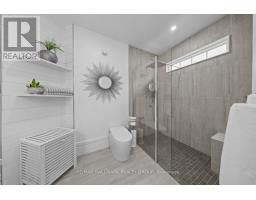
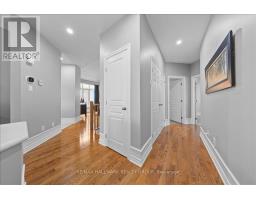
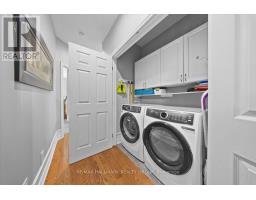
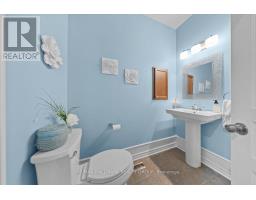
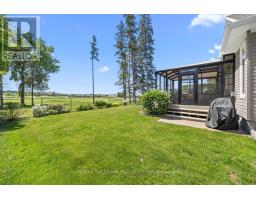
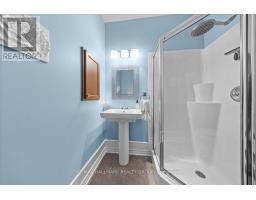
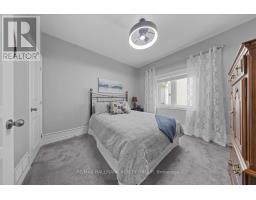
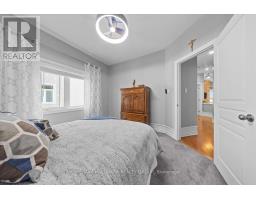
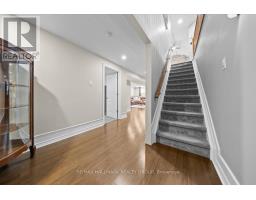
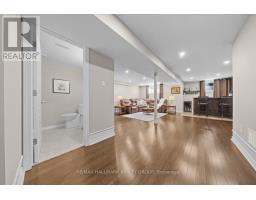
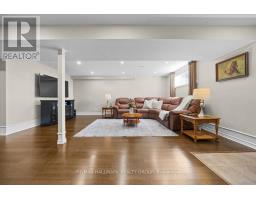
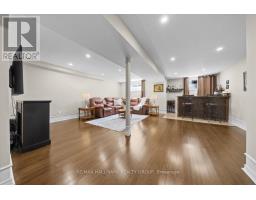
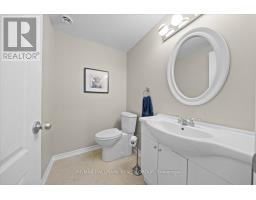
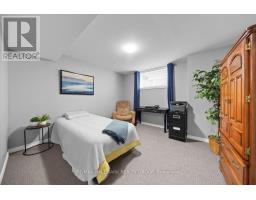
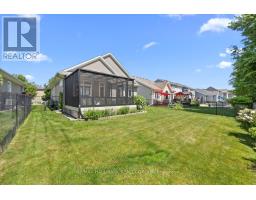
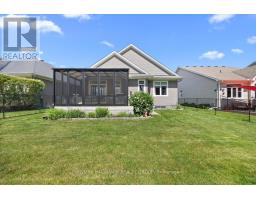
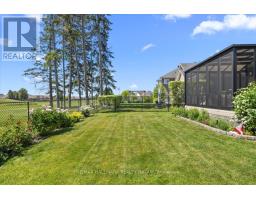
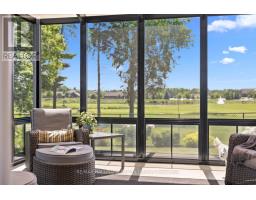
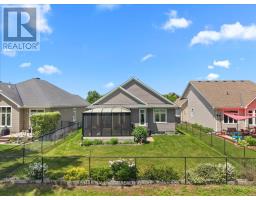
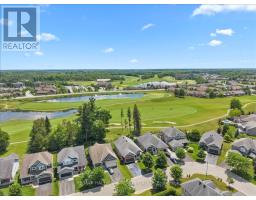
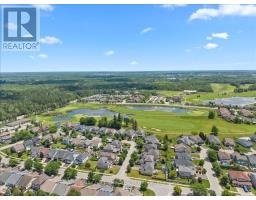
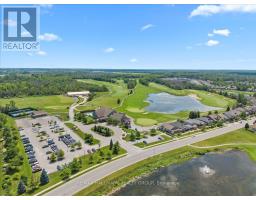
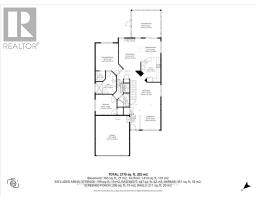
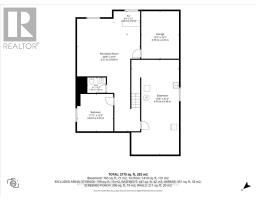
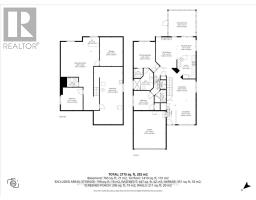
Welcome to this stunning Urbandale-built bungalow backing directly onto the picturesque 7th fairway of the prestigious eQuinelle Golf Course. This meticulously maintained, turnkey home offers 2 bedrooms and 2 full bathrooms on the main level, plus a fully finished basement featuring a spacious third bedroom, a convenient 2-piece bathroom with a rough-in area where a shower or tub could easily be added, and an impressive built-in bar perfect for entertaining. The beautifully renovated ensuite (2025) offers a luxurious retreat, while the spectacular screened-in porch provides the perfect place to relax and enjoy breathtaking golf course views without sacrificing comfort or shade. This home has been extensively updated for peace of mind, including a brand-new high-efficiency furnace and heat pump (April 2026), hot water tank (2022), and new washer and dryer (January 2026). A 16 kW Generac whole-home generator ensures uninterrupted comfort year-round. Offering exceptional curb appeal, quality Urbandale craftsmanship, modern mechanical updates, and a premium golf course setting, this home truly has it all. Simply move in and enjoy everything the sought-after eQuinelle lifestyle has to offer. (id:50982)
Ask About This Property
Get more information or schedule a viewing today and see if this could be your next home. Our team is ready to help you take the next step.
Details
| MLS® Number | X13538384 |
| Property Type | Single Family |
| Community Name | 803 - North Grenville Twp (Kemptville South) |
| Equipment Type | Water Heater |
| Parking Space Total | 6 |
| Rental Equipment Type | Water Heater |
| Structure | Deck, Porch |
| Bathroom Total | 3 |
| Bedrooms Above Ground | 2 |
| Bedrooms Below Ground | 1 |
| Bedrooms Total | 3 |
| Amenities | Fireplace(s) |
| Appliances | Garage Door Opener Remote(s), Water Heater, Water Softener, Water Treatment, Dishwasher, Dryer, Hood Fan, Stove, Washer, Window Coverings, Refrigerator |
| Architectural Style | Bungalow |
| Basement Development | Finished |
| Basement Type | Full (finished) |
| Construction Style Attachment | Detached |
| Cooling Type | Central Air Conditioning |
| Exterior Finish | Brick Facing, Vinyl Siding |
| Fireplace Present | Yes |
| Fireplace Total | 1 |
| Foundation Type | Poured Concrete |
| Half Bath Total | 1 |
| Heating Fuel | Natural Gas |
| Heating Type | Forced Air |
| Stories Total | 1 |
| Size Interior | 1,500 - 2,000 Ft2 |
| Type | House |
| Utility Power | Generator |
| Utility Water | Municipal Water |
| Attached Garage | |
| Garage |
| Acreage | No |
| Landscape Features | Landscaped, Lawn Sprinkler |
| Sewer | Sanitary Sewer |
| Size Depth | 119 Ft ,3 In |
| Size Frontage | 50 Ft ,3 In |
| Size Irregular | 50.3 X 119.3 Ft |
| Size Total Text | 50.3 X 119.3 Ft |
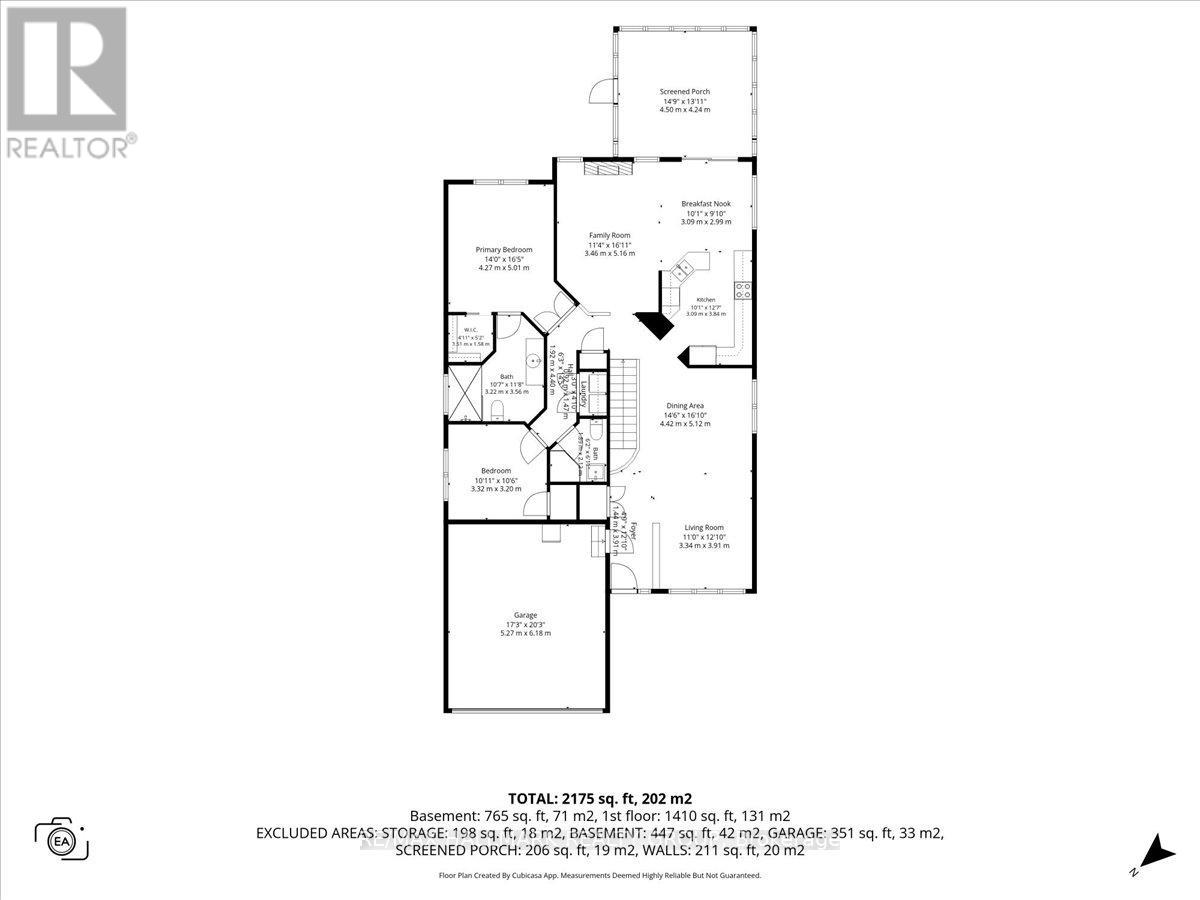
| Level | Type | Length | Width | Dimensions |
|---|---|---|---|---|
| Basement | Workshop | 3.79 m | 4.76 m | 3.79 m x 4.76 m |
| Basement | Utility Room | 4.78 m | 9.49 m | 4.78 m x 9.49 m |
| Basement | Recreational, Games Room | 6.31 m | 9.69 m | 6.31 m x 9.69 m |
| Basement | Bedroom 3 | 3.63 m | 3.74 m | 3.63 m x 3.74 m |
| Main Level | Living Room | 3.34 m | 3.91 m | 3.34 m x 3.91 m |
| Main Level | Dining Room | 4.42 m | 5.12 m | 4.42 m x 5.12 m |
| Main Level | Family Room | 3.46 m | 5.16 m | 3.46 m x 5.16 m |
| Main Level | Eating Area | 3.09 m | 2.99 m | 3.09 m x 2.99 m |
| Main Level | Kitchen | 3.09 m | 3.84 m | 3.09 m x 3.84 m |
| Main Level | Primary Bedroom | 4.27 m | 5.01 m | 4.27 m x 5.01 m |
| Main Level | Bedroom 2 | 3.32 m | 3.2 m | 3.32 m x 3.2 m |
| Main Level | Other | 4.5 m | 4.24 m | 4.5 m x 4.24 m |
| Cable | Available |
| Electricity | Installed |
| Sewer | Installed |
Map

The trademarks REALTOR®, REALTORS®, and the REALTOR® logo are controlled by The Canadian Real Estate Association (CREA) and identify real estate professionals who are members of CREA. The trademarks MLS®, Multiple Listing Service® and the associated logos are owned by The Canadian Real Estate Association (CREA) and identify the quality of services provided by real estate professionals who are members of CREA. The trademark DDF® is owned by The Canadian Real Estate Association (CREA) and identifies CREA's Data Distribution Facility (DDF®)
July 08 2026 05:04:28
Ottawa Real Estate Board
RE/MAX Hallmark Realty Group