
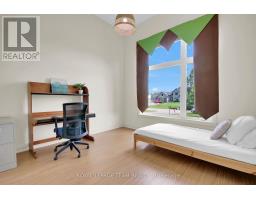
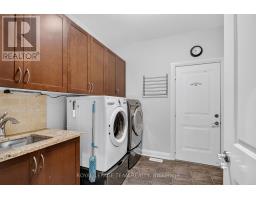
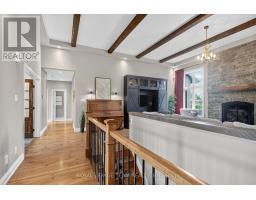
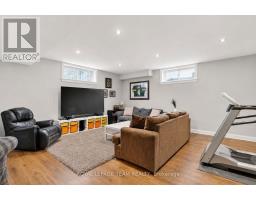
- 6 Bedroom
- 5 Bathroom
- 3,000 - 3,500 ft2
- Bungalow
- Fireplace
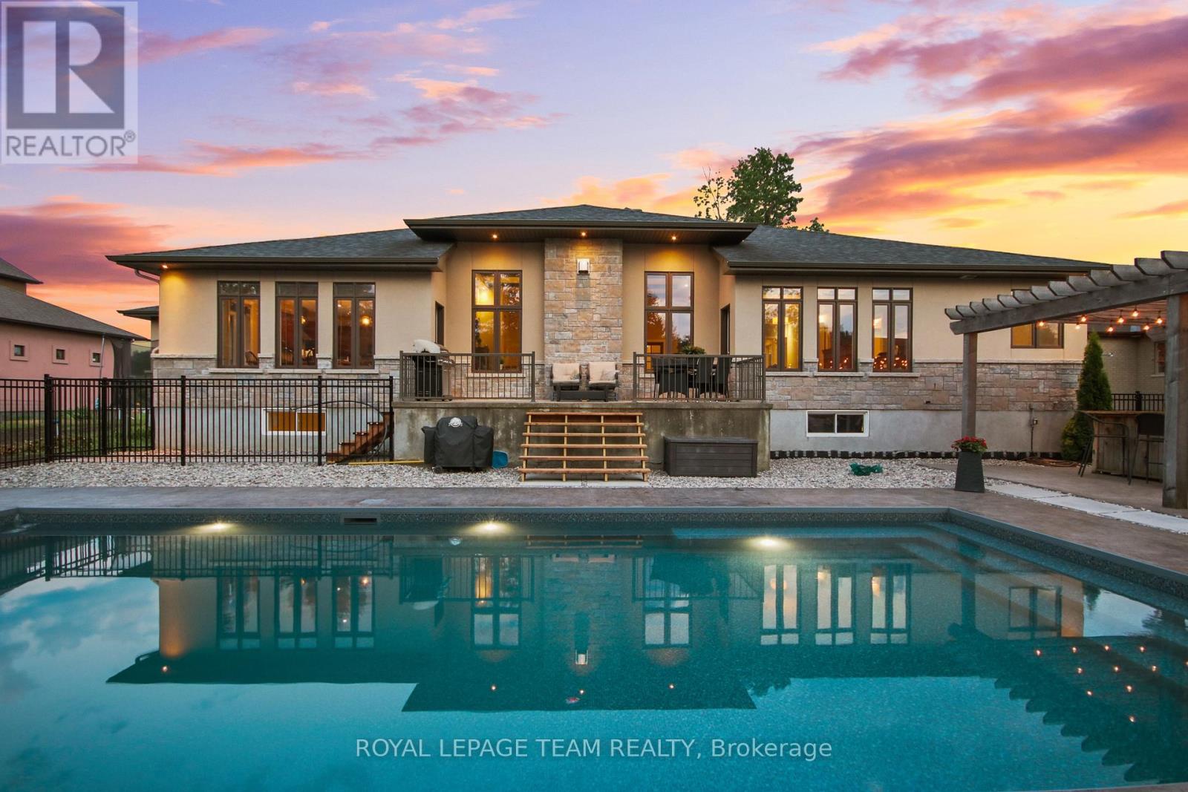
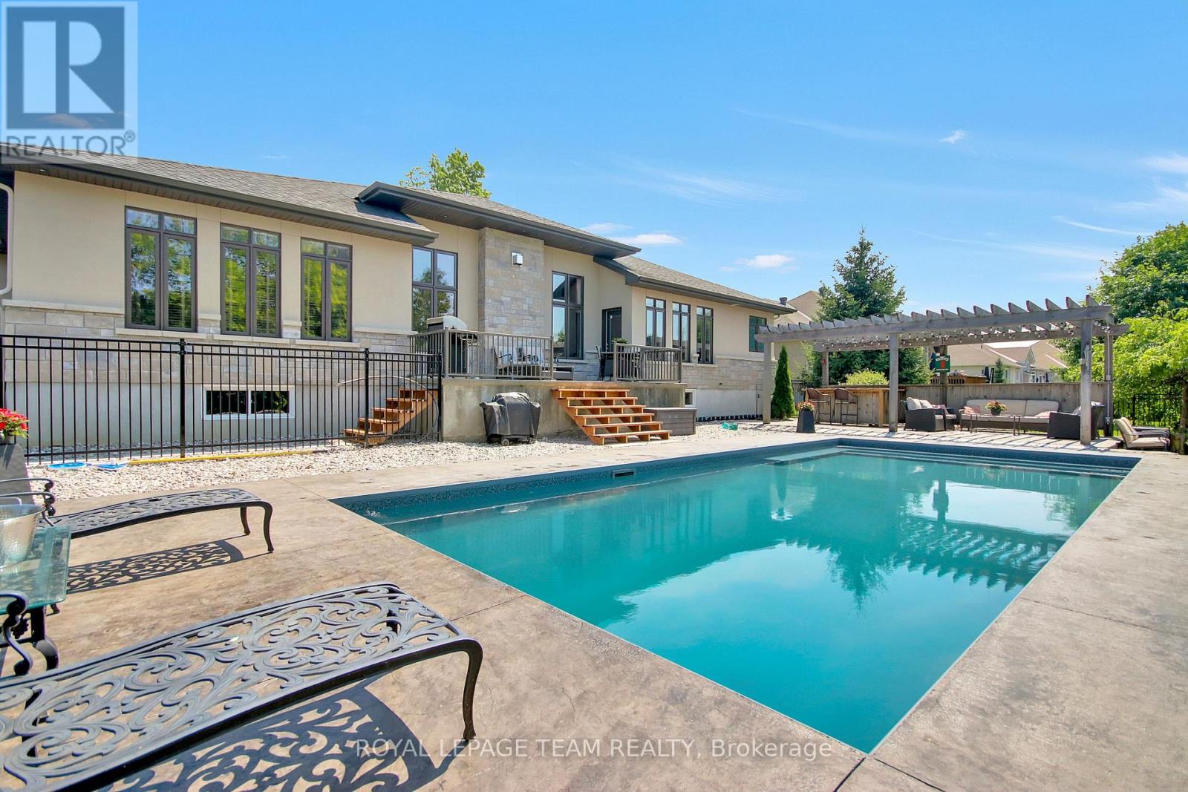
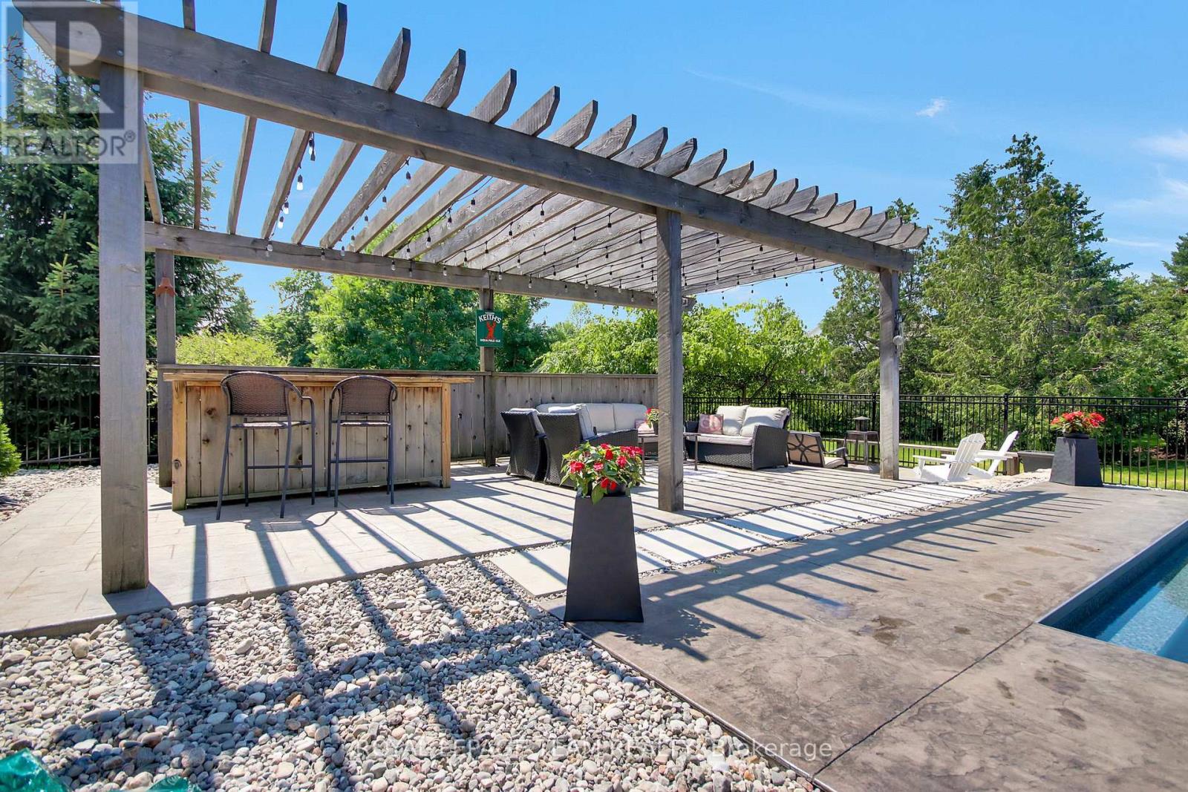
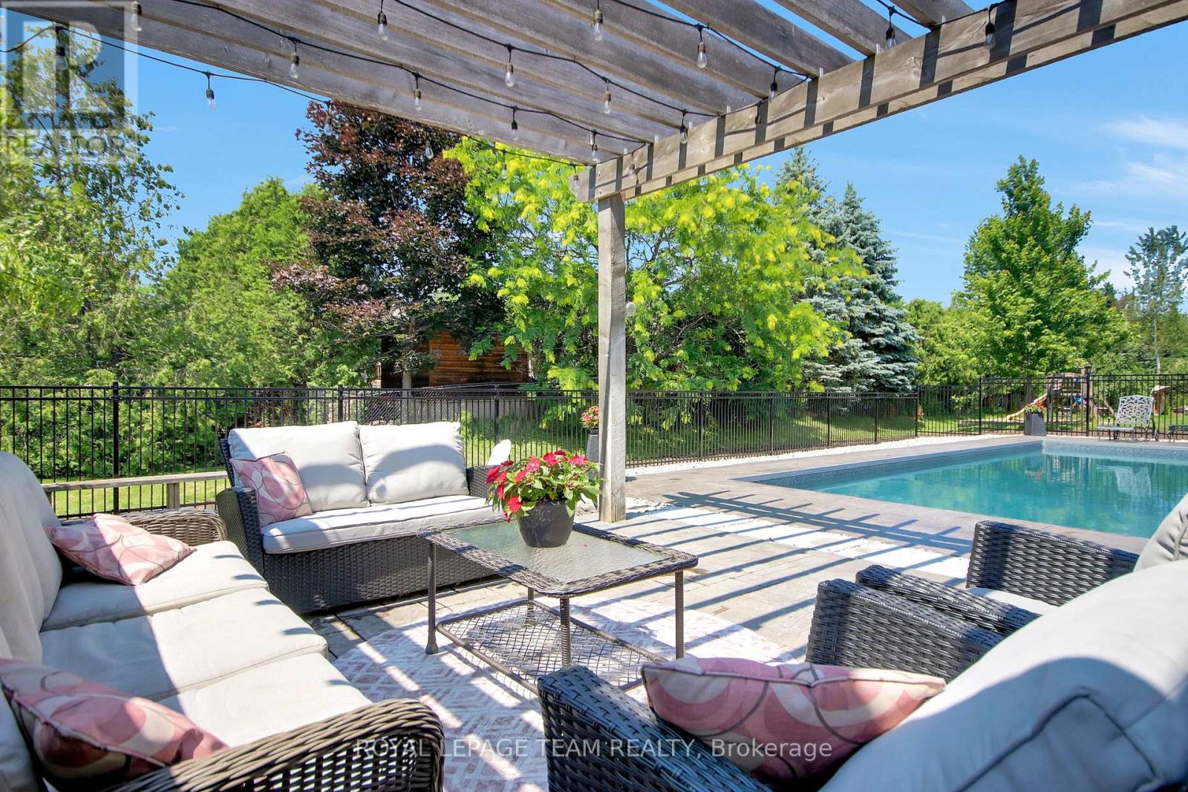
- Inground Pool
- Central Air Conditioning
- Forced Air
$1,749,900
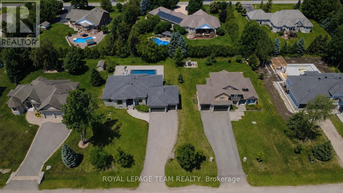
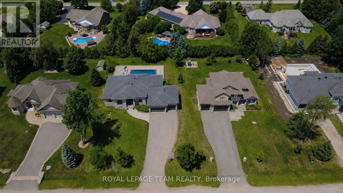
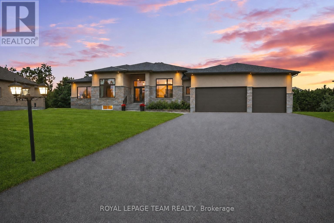
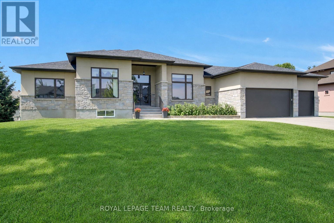
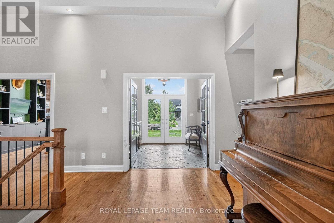
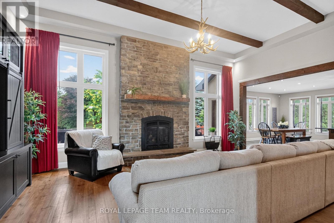
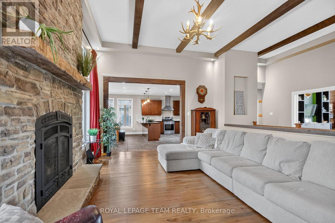
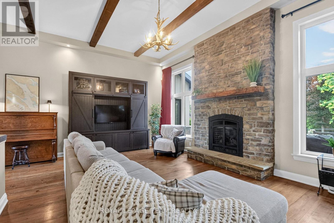
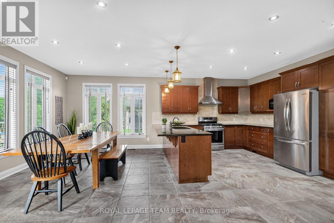
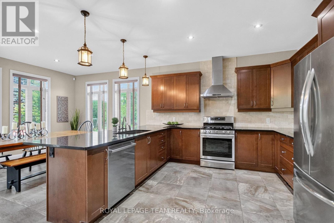
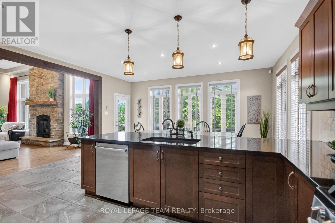
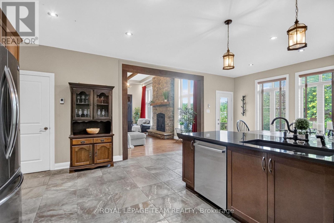
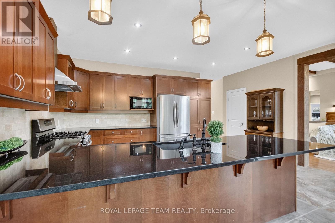
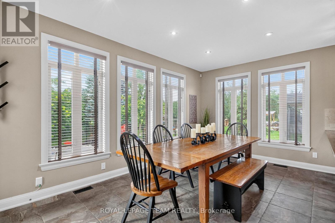
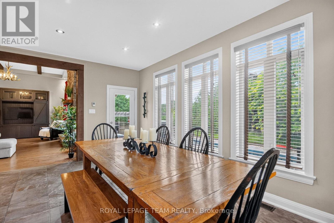
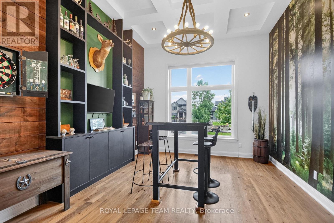
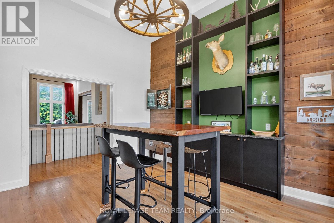
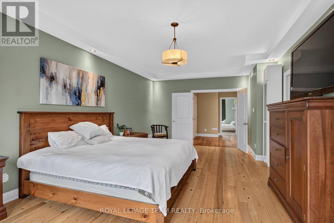
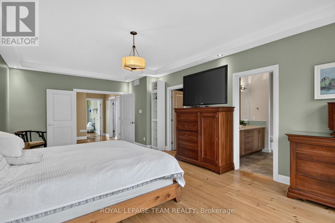
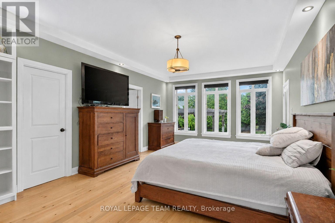
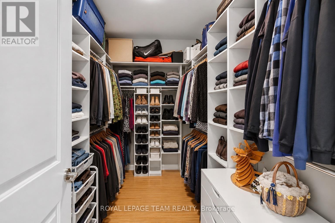
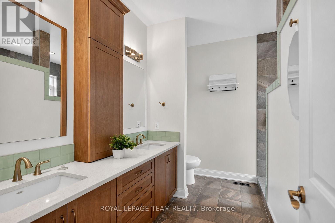
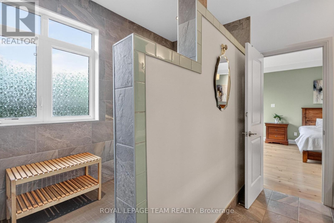
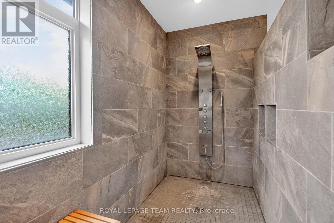
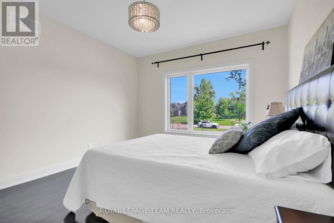
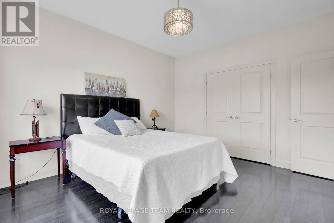
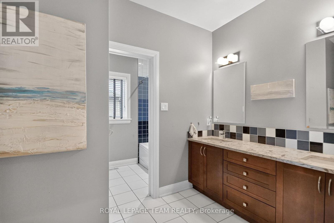
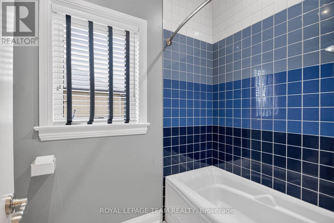
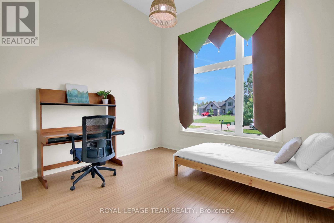
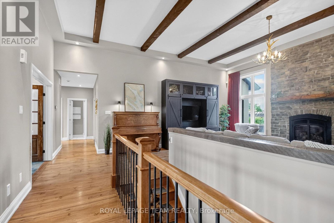
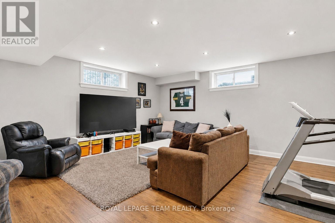
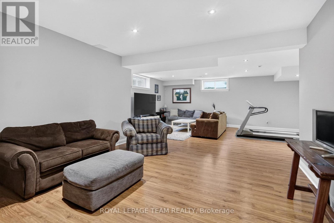
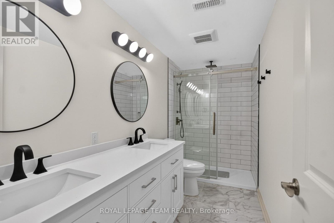
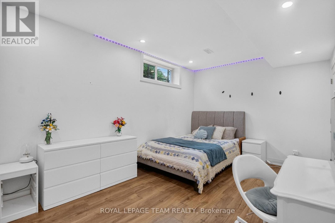
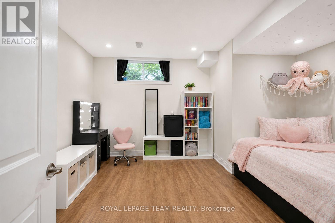
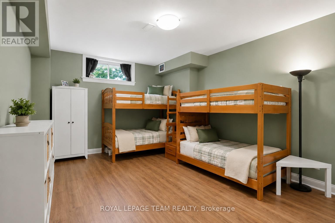
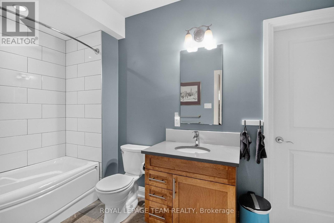
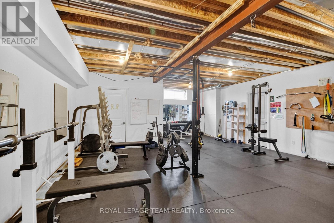
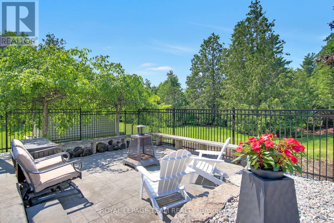
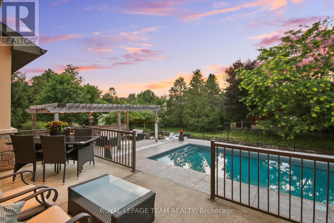
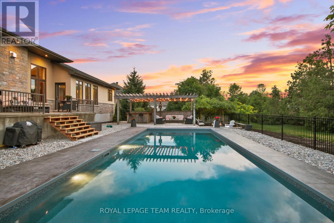
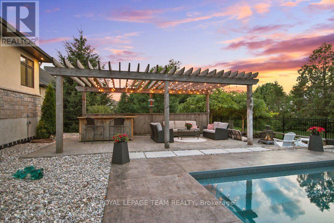
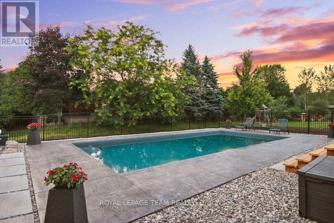
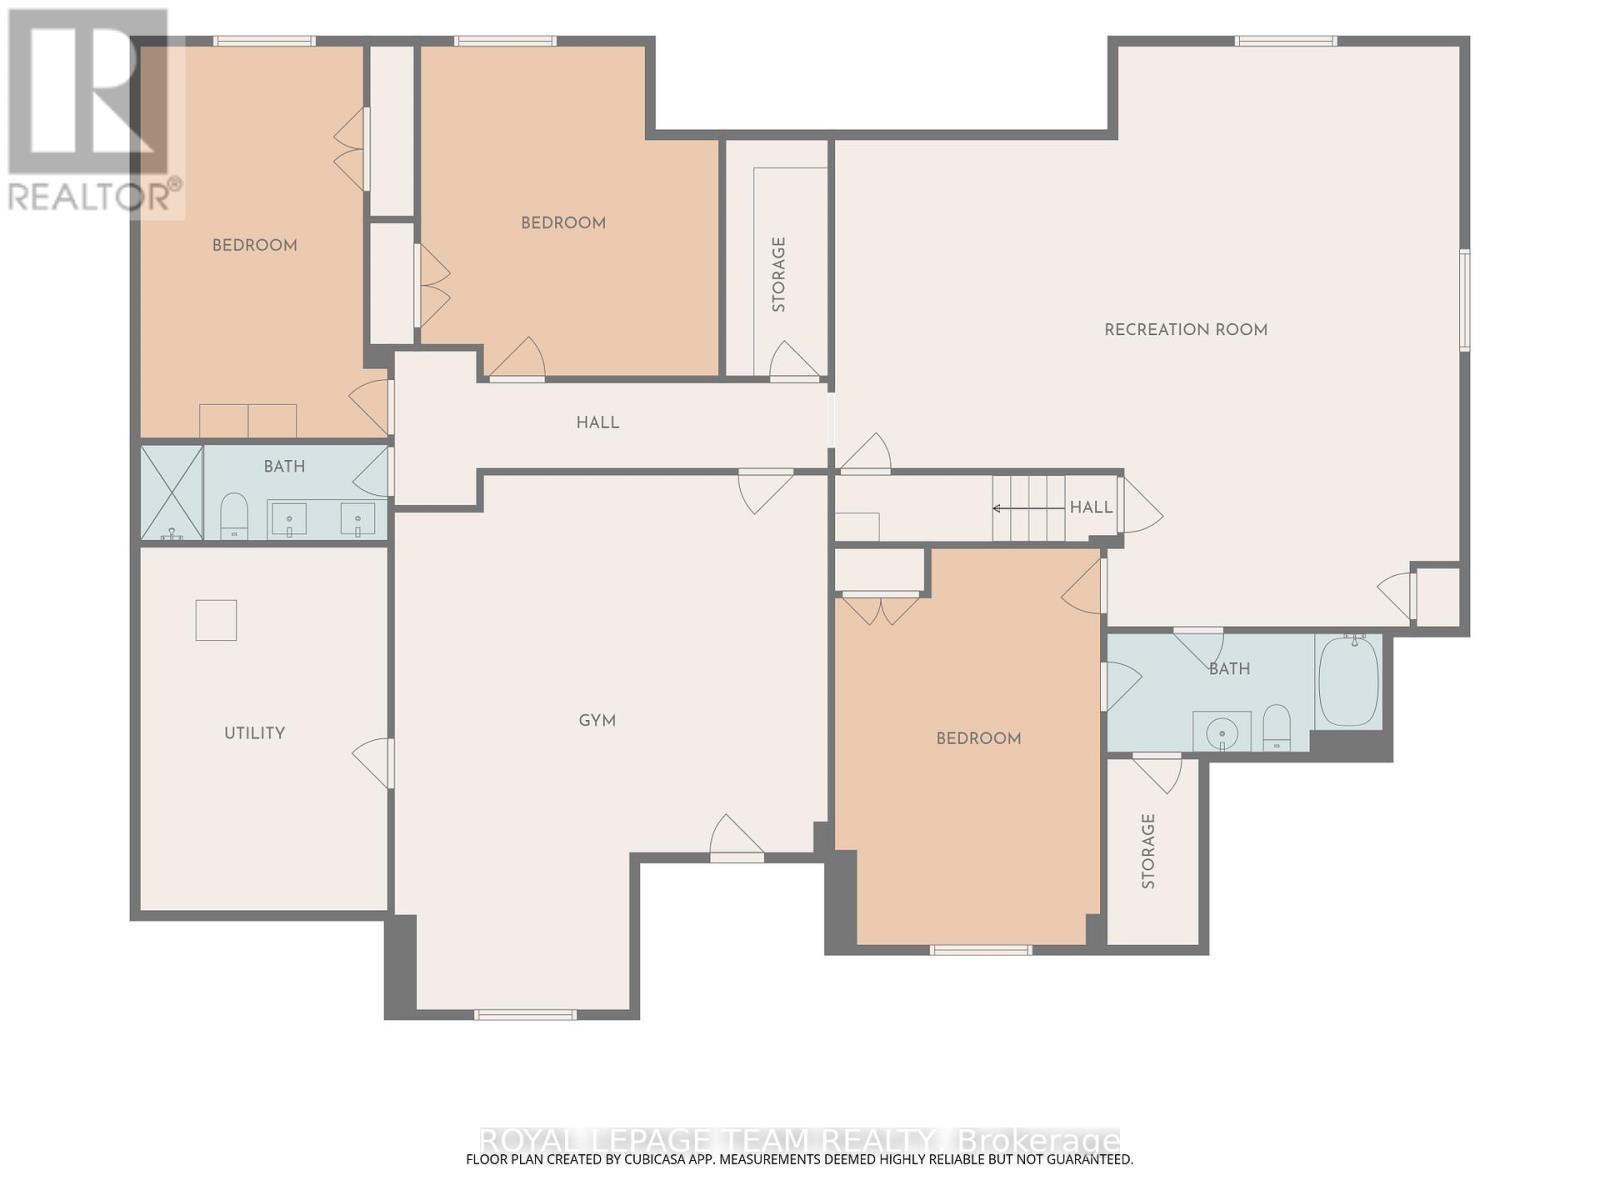
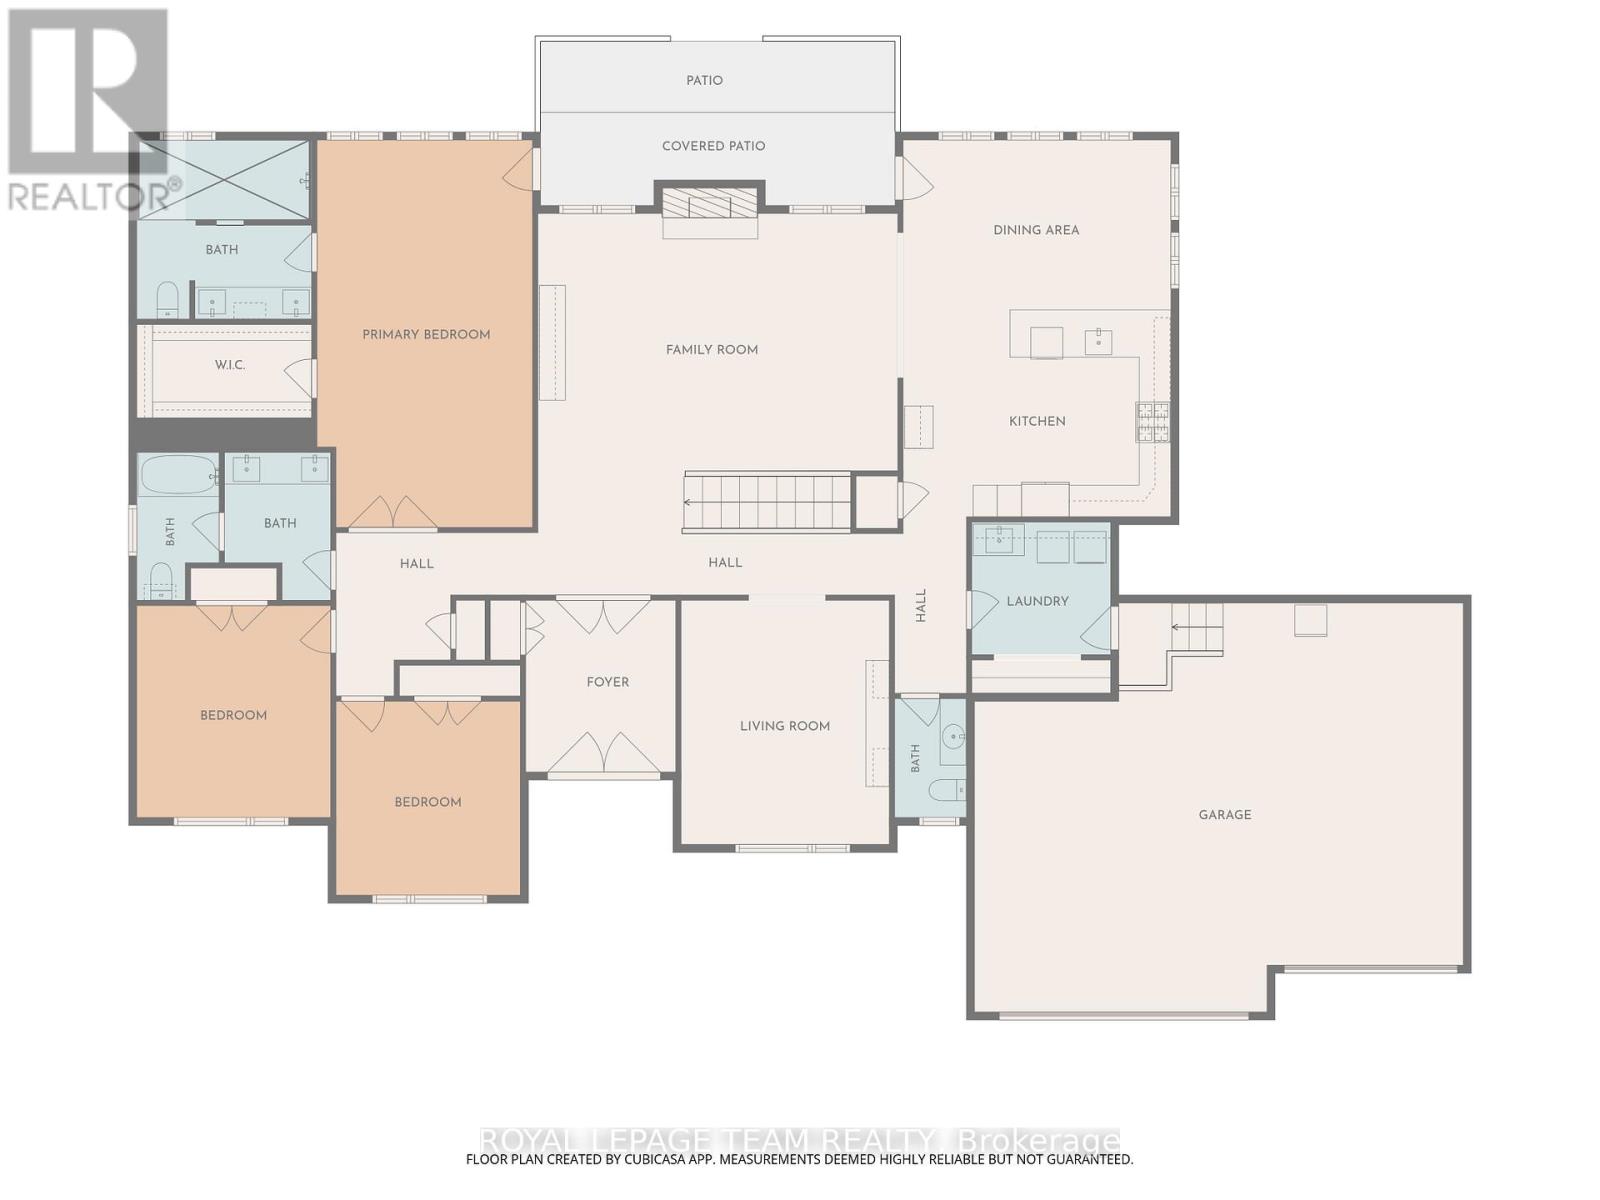
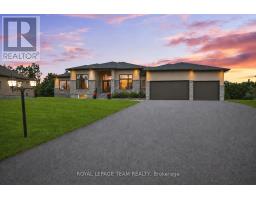
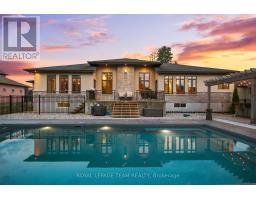
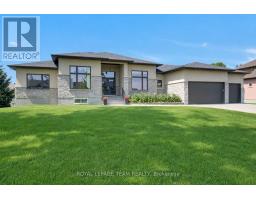
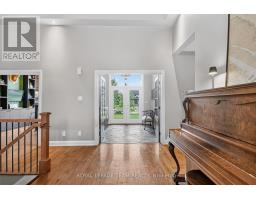
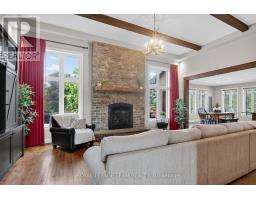
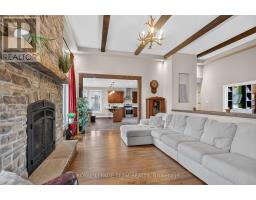
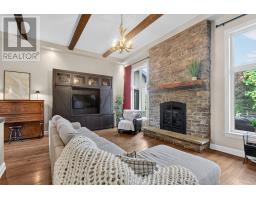
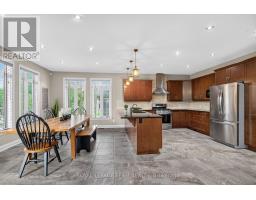
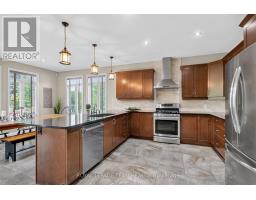
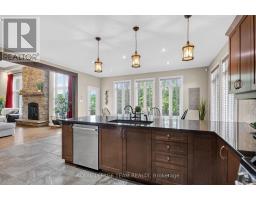
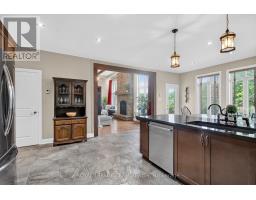
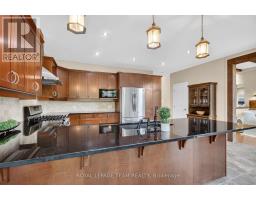
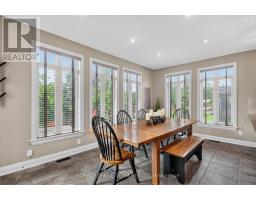
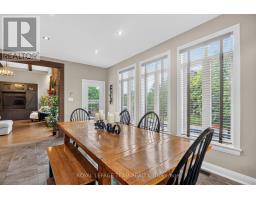
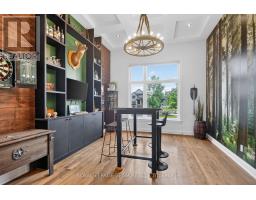
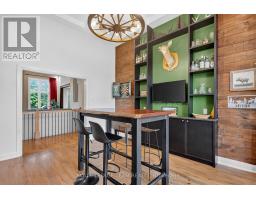
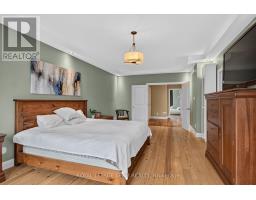
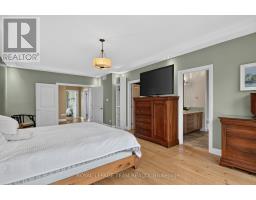
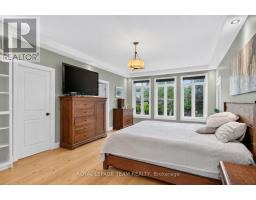
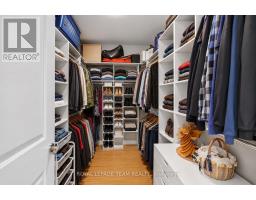
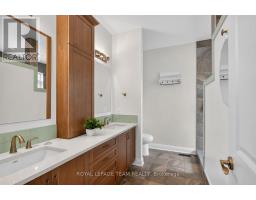
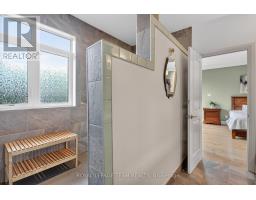
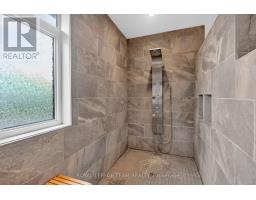
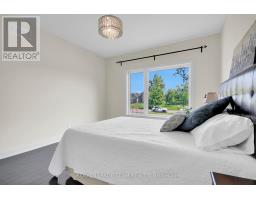
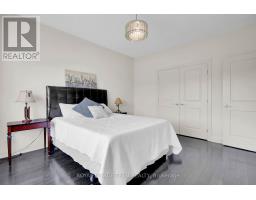
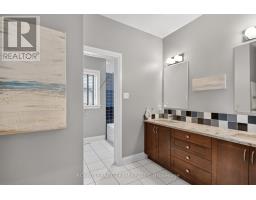
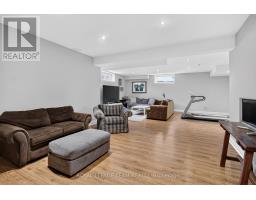
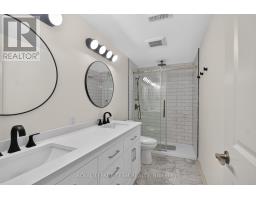
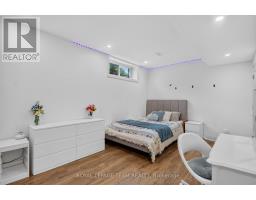
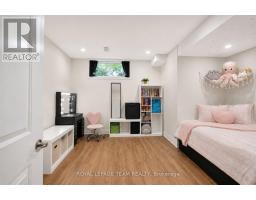
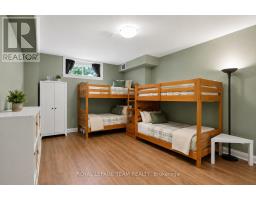
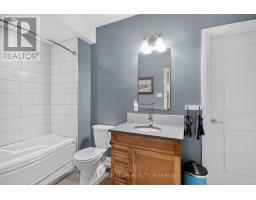
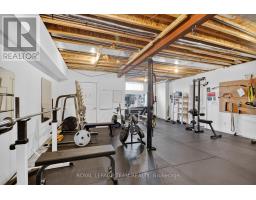
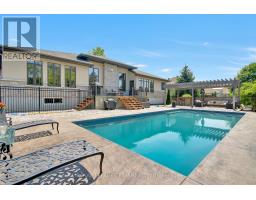
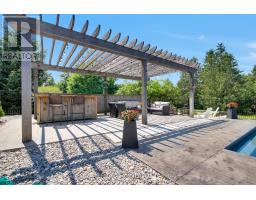
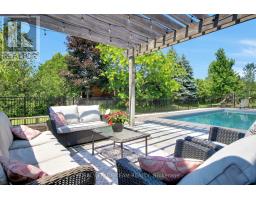
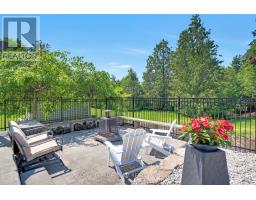
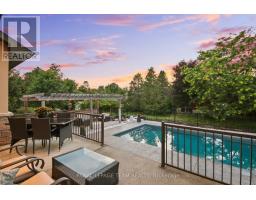
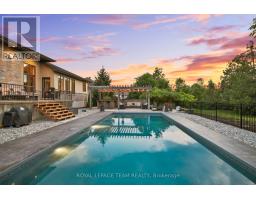
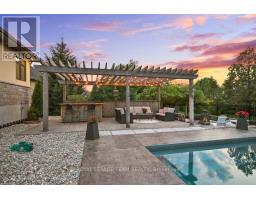
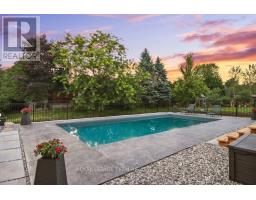
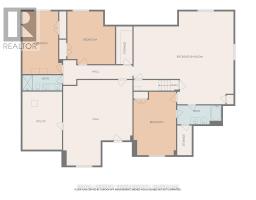
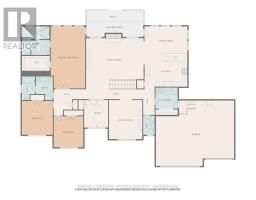
OPEN HOUSE SUNDAY JULY 26TH, 2-4. Experience exceptional bungalow living in the prestigious community of Greely! Situated on a beautifully landscaped 21,485 sqft lot, this custom-built home offers an impressive combination of luxury, comfort, and functionality. Step inside to soaring 12-foot ceilings and stunning wide-plank pine flooring crafted from reclaimed Ottawa River logs, creating warmth and character throughout the main level. The spectacular great room is anchored by a striking floor-to-ceiling fireplace with custom built-ins, while the spacious kitchen and dining area feature the added comfort of in-floor heating. The primary suite is a private retreat complete with a spa-inspired ensuite featuring a large walk-in shower and heated floors. An oversized main-floor games and entertaining room provides flexible space for family gatherings, a media room, or home office. The fully finished lower level boasts 9-foot ceilings, three spacious bedrooms with egress windows, two full bathrooms, a massive recreation room, & a dedicated home gym, offering incredible space for extended family or guests. Completing the home is an oversized 3-car garage with ample room for vehicles, storage, and hobbies. Outside, enjoy a beautifully landscaped yard with exciting updates planned, including a new pool and additional landscaping in 2026, creating the ultimate backyard retreat. Located close to excellent schools, parks, and amenities while offering the peace and privacy of estate living, this exceptional property combines timeless craftsmanship with modern convenience in one of Greely's most sought-after neighborhoods. Member of Cedarlakes association which currently offers access to a dock & lake and future walking paths. Cedarlakes park just completed this month a very short walk to the east. (id:50982)
Ask About This Property
Get more information or schedule a viewing today and see if this could be your next home. Our team is ready to help you take the next step.
Open House
2:00 pm
Ends at:4:00 pm
Details
| MLS® Number | X13547812 |
| Property Type | Single Family |
| Neigbourhood | Greely |
| Community Name | 1601 - Greely |
| Amenities Near By | Golf Nearby |
| Features | Wooded Area |
| Parking Space Total | 10 |
| Pool Type | Inground Pool |
| Bathroom Total | 5 |
| Bedrooms Above Ground | 3 |
| Bedrooms Below Ground | 3 |
| Bedrooms Total | 6 |
| Amenities | Fireplace(s) |
| Appliances | Garage Door Opener Remote(s), Dishwasher, Dryer, Stove, Washer, Refrigerator |
| Architectural Style | Bungalow |
| Basement Development | Partially Finished |
| Basement Type | Full (partially Finished) |
| Construction Style Attachment | Detached |
| Cooling Type | Central Air Conditioning |
| Exterior Finish | Stucco, Stone |
| Fireplace Present | Yes |
| Fireplace Total | 1 |
| Foundation Type | Concrete |
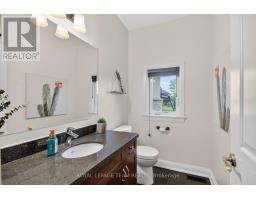
| Half Bath Total | 1 |
| Heating Fuel | Natural Gas |
| Heating Type | Forced Air |
| Stories Total | 1 |
| Size Interior | 3,000 - 3,500 Ft2 |
| Type | House |
| Utility Water | Drilled Well |
| Other | |
| Garage |
| Acreage | No |
| Fence Type | Fenced Yard |
| Land Amenities | Golf Nearby |
| Sewer | Septic System |
| Size Depth | 194 Ft ,7 In |
| Size Frontage | 110 Ft ,8 In |
| Size Irregular | 110.7 X 194.6 Ft ; 1 |
| Size Total Text | 110.7 X 194.6 Ft ; 1 |
| Zoning Description | Residential |
| Level | Type | Length | Width | Dimensions |
|---|---|---|---|---|
| Lower Level | Exercise Room | 8.18 m | 6.4 m | 8.18 m x 6.4 m |
| Lower Level | Bedroom | 5.95 m | 3.98 m | 5.95 m x 3.98 m |
| Lower Level | Bedroom | 4.42 m | 4.24 m | 4.42 m x 4.24 m |
| Lower Level | Bedroom | 5.11 m | 3.22 m | 5.11 m x 3.22 m |
| Lower Level | Recreational, Games Room | 9.35 m | 5.71 m | 9.35 m x 5.71 m |
| Main Level | Foyer | 3.15 m | 2.72 m | 3.15 m x 2.72 m |
| Main Level | Living Room | 6.68 m | 4.39 m | 6.68 m x 4.39 m |
| Main Level | Kitchen | 5.3 m | 3.92 m | 5.3 m x 3.92 m |
| Main Level | Dining Room | 5.3 m | 3.06 m | 5.3 m x 3.06 m |
| Main Level | Office | 4.56 m | 3.77 m | 4.56 m x 3.77 m |
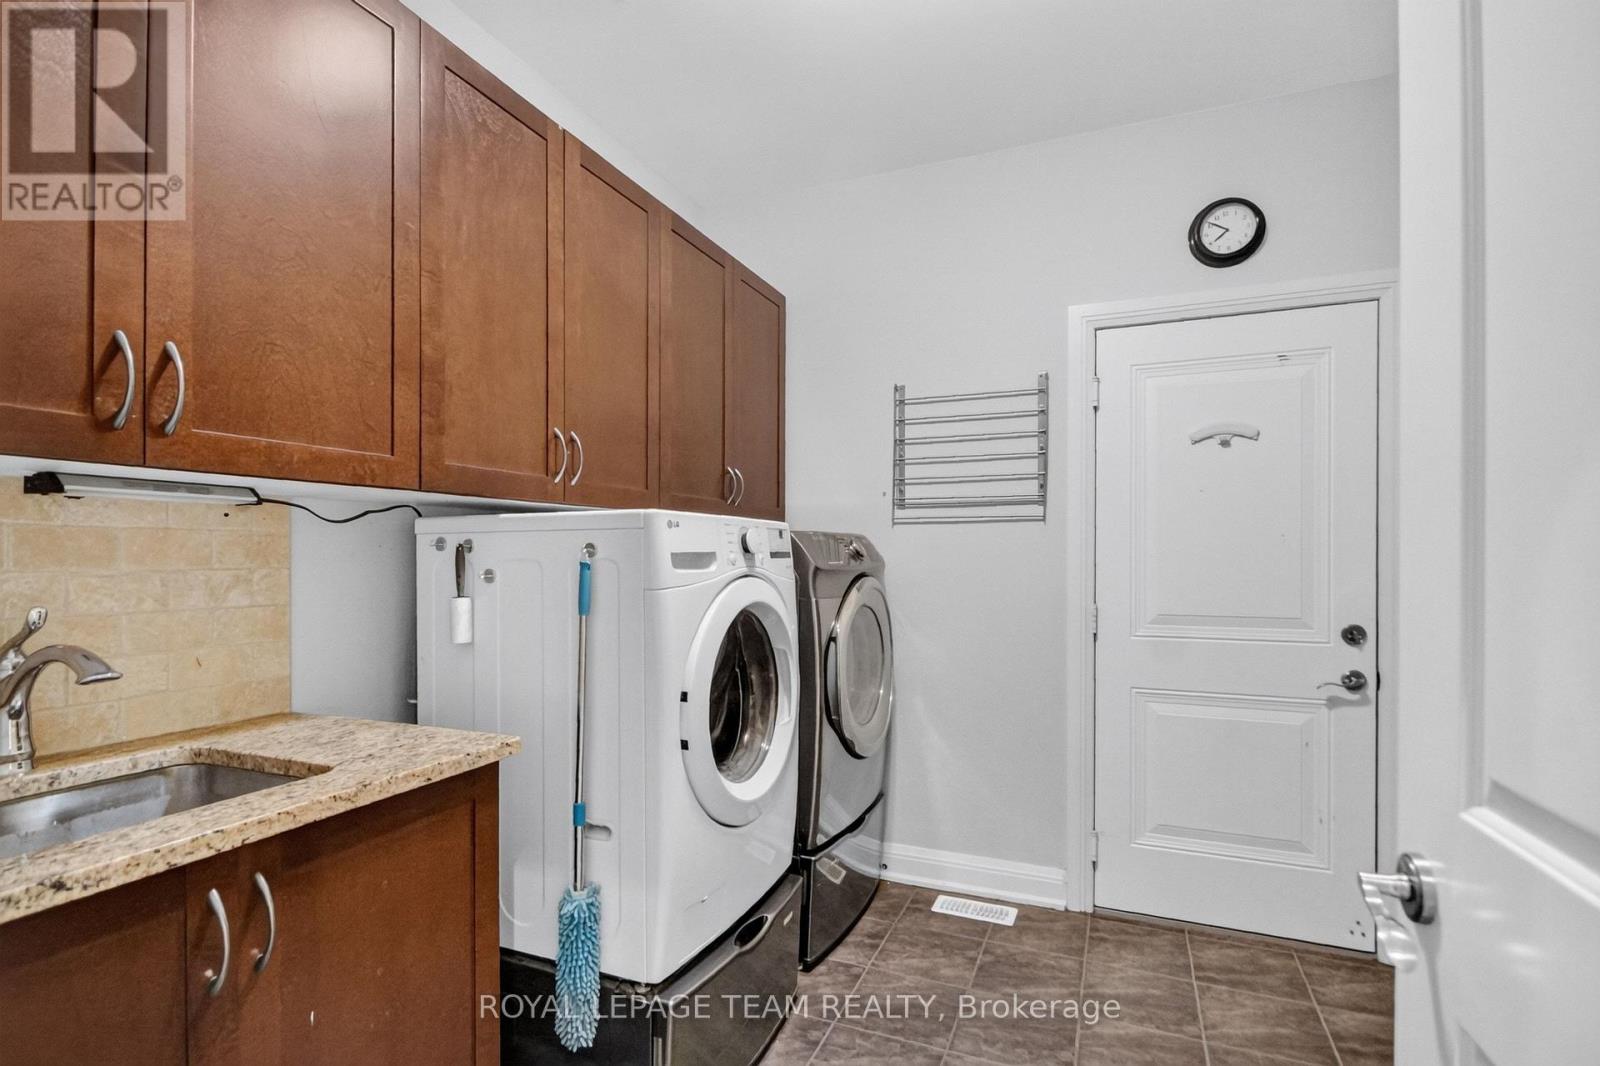
| Main Level | Laundry Room | 2.73 m | 2.06 m | 2.73 m x 2.06 m |
| Main Level | Primary Bedroom | 7.02 m | 4.11 m | 7.02 m x 4.11 m |
| Main Level | Bedroom | 3.63 m | 4.1 m | 3.63 m x 4.1 m |
| Main Level | Bedroom | 3.66 m | 3.66 m | 3.66 m x 3.66 m |
| Natural Gas Available | Available |
| Electricity Connected | Connected |
| Wireless | Available |
| Cable | Available |
Map

The trademarks REALTOR®, REALTORS®, and the REALTOR® logo are controlled by The Canadian Real Estate Association (CREA) and identify real estate professionals who are members of CREA. The trademarks MLS®, Multiple Listing Service® and the associated logos are owned by The Canadian Real Estate Association (CREA) and identify the quality of services provided by real estate professionals who are members of CREA. The trademark DDF® is owned by The Canadian Real Estate Association (CREA) and identifies CREA's Data Distribution Facility (DDF®)
July 25 2026 05:22:24
Ottawa Real Estate Board
Royal LePage Team Realty