
- 4 Bedroom
- 4 Bathroom
- 1,500 - 2,000 ft2
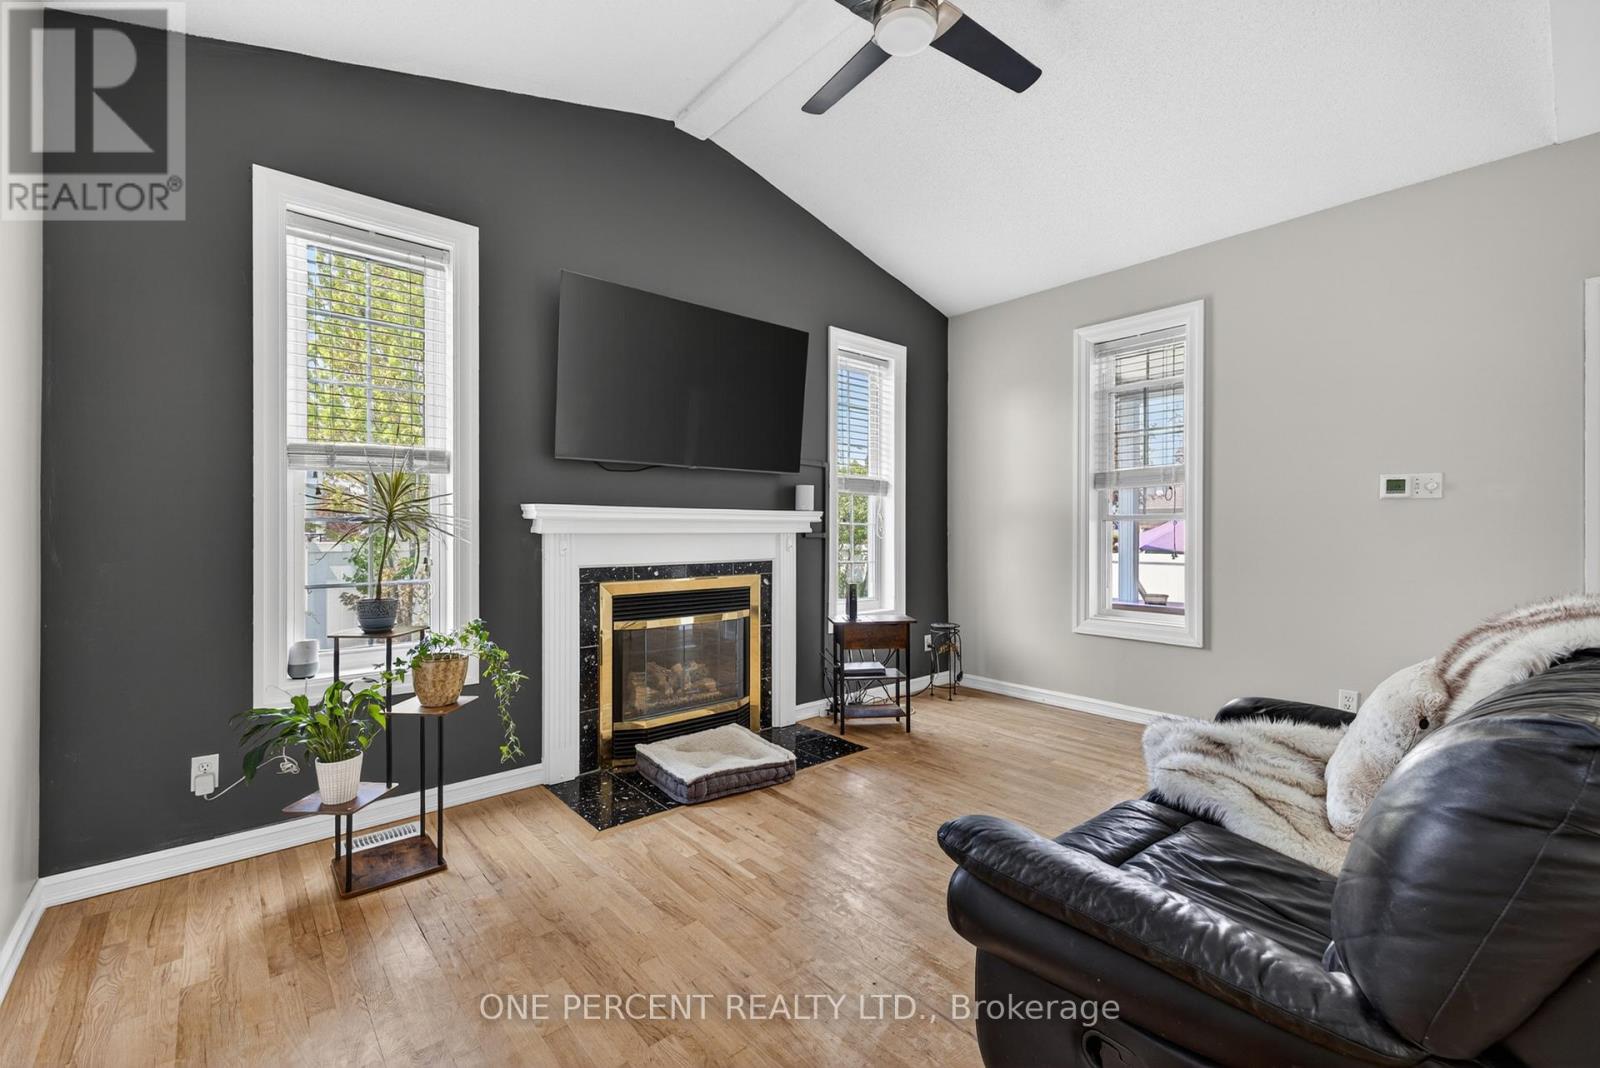
- Fireplace
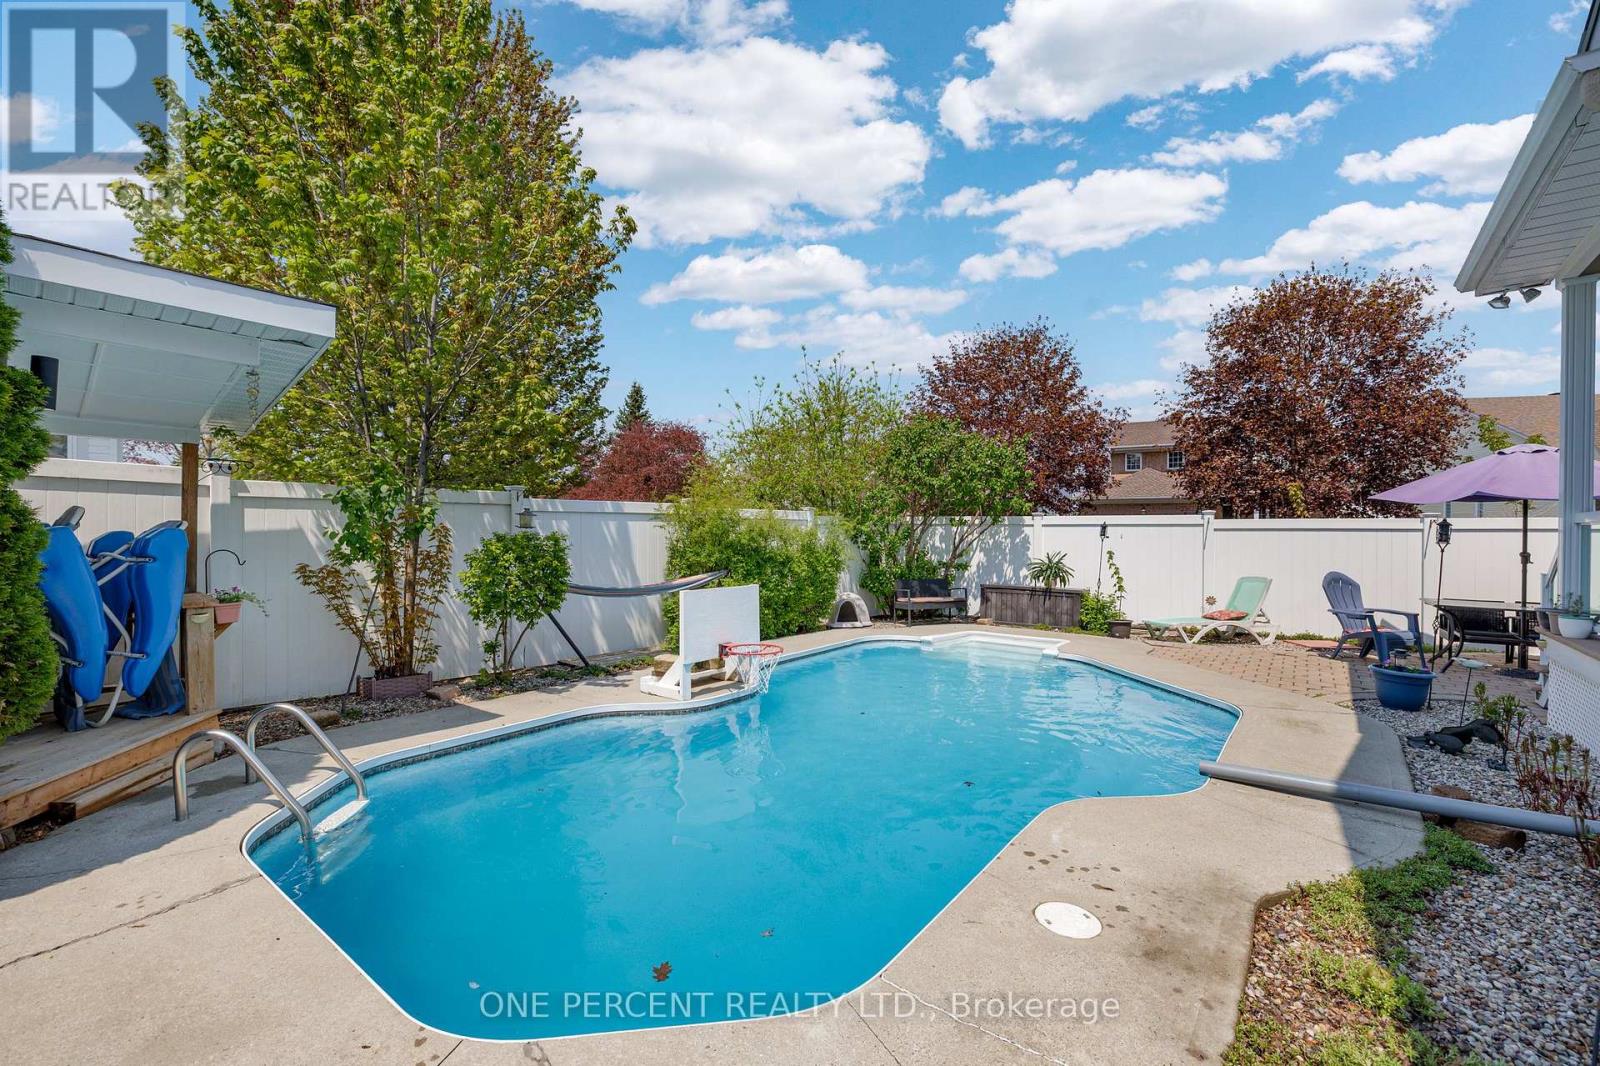
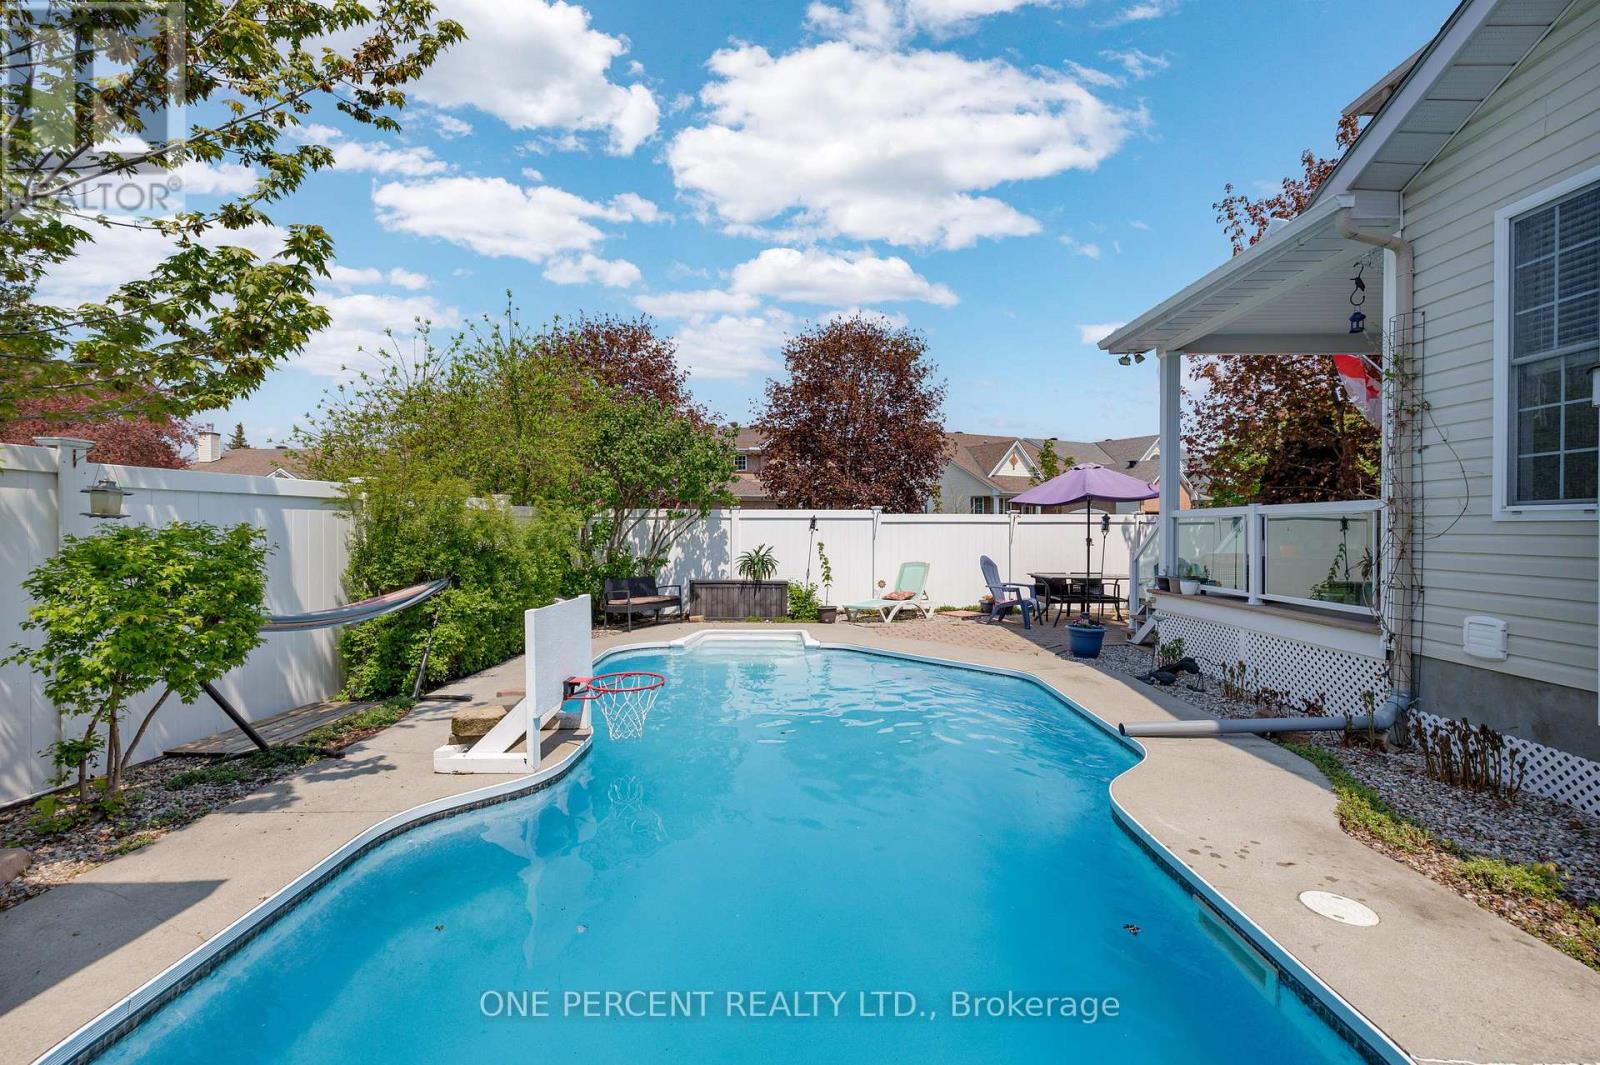
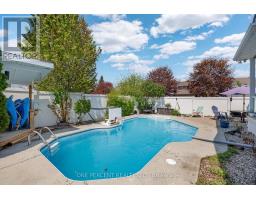
- Inground Pool
- Central Air Conditioning
- Forced Air
$799,900
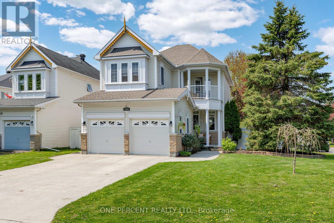
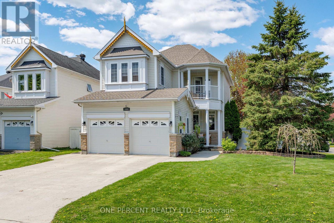
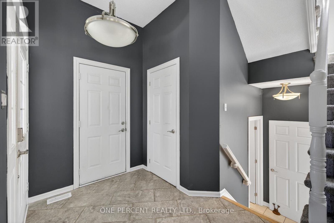
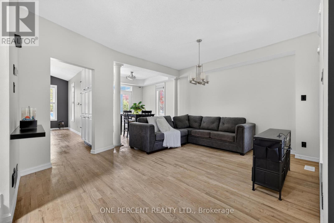
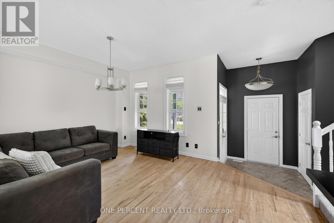
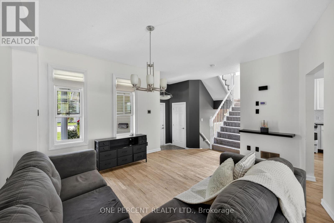
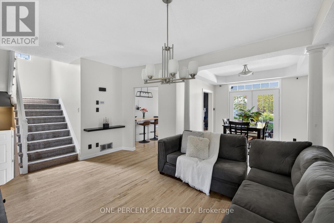
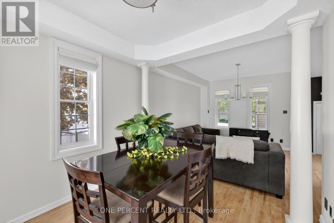
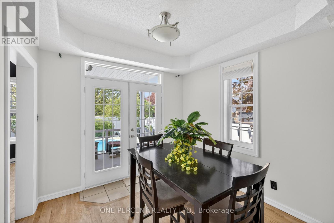
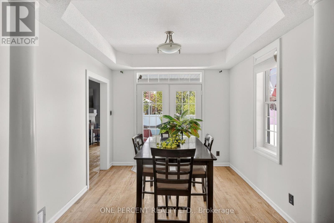
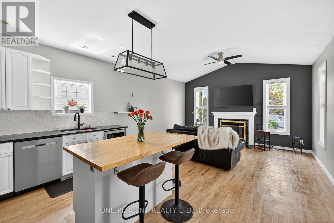
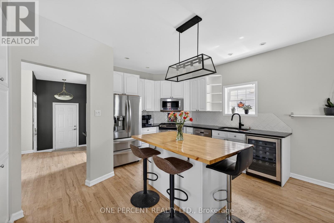
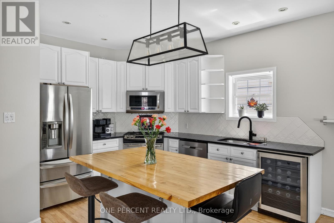
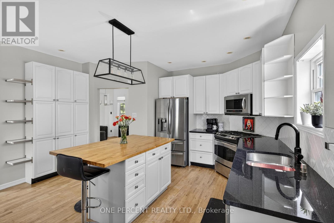
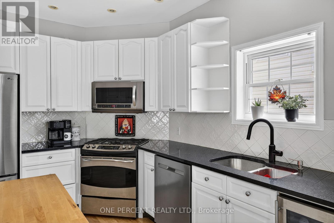
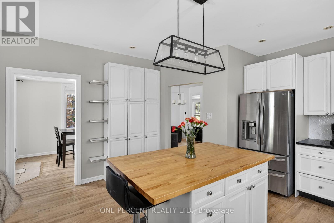
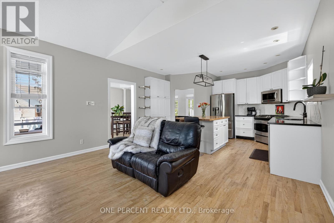
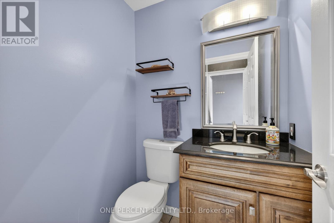
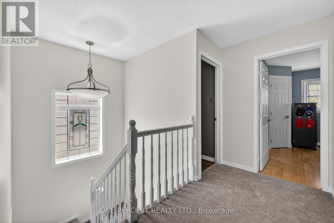
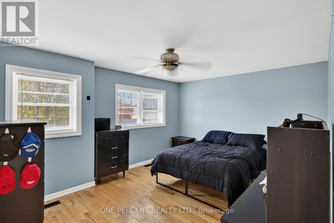
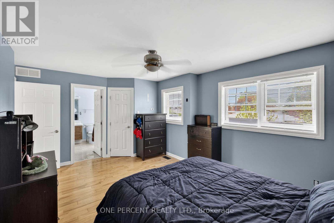
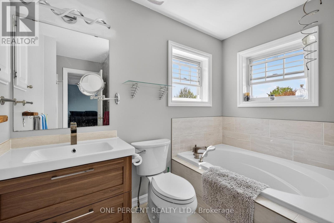
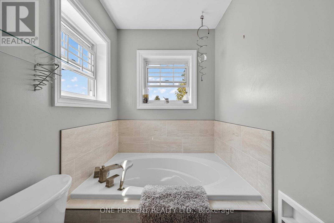
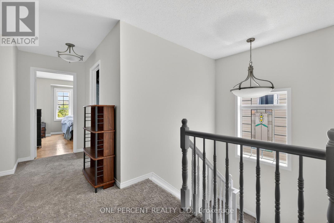
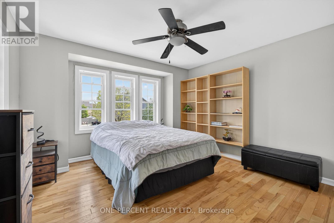
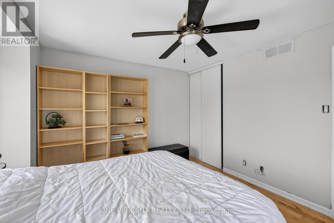
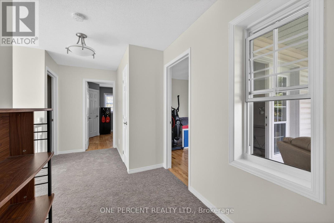
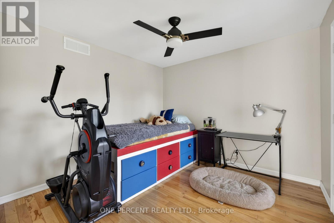
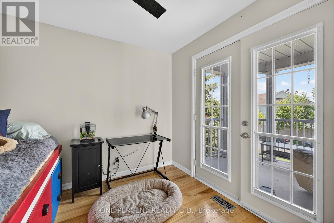
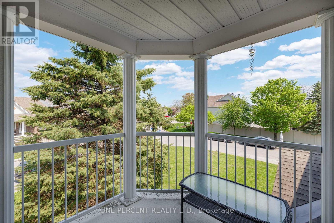
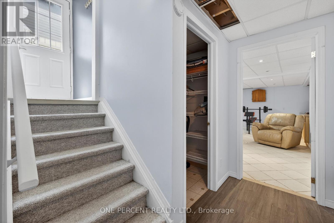
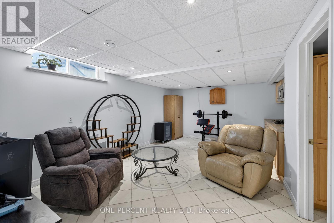
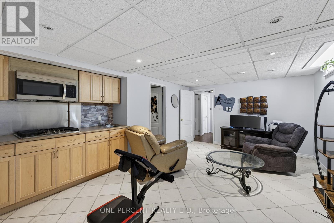
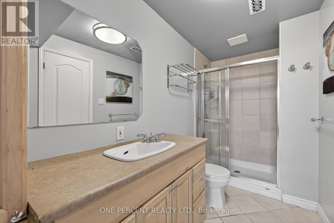
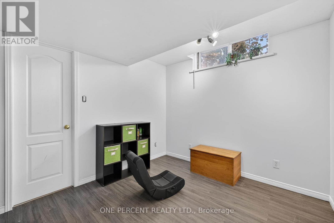
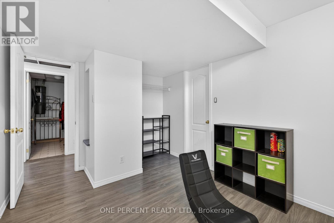
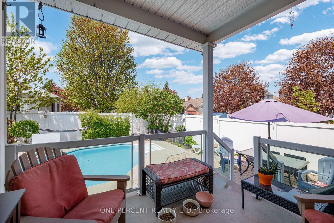
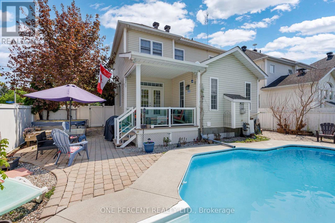
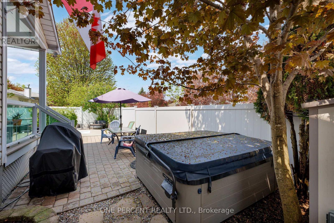
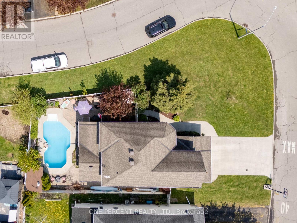
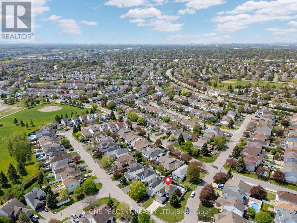
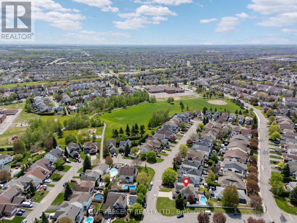
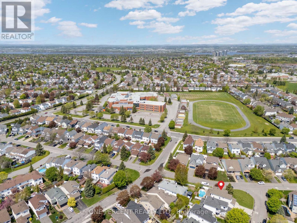
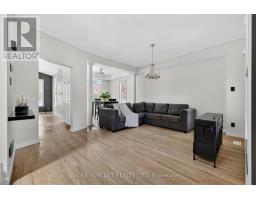
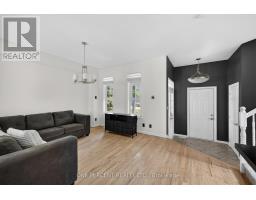
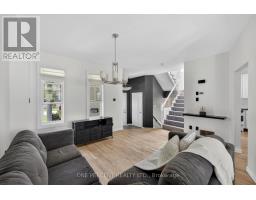
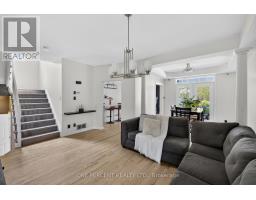
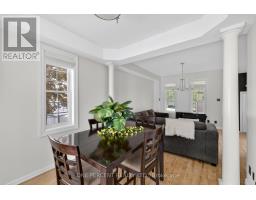
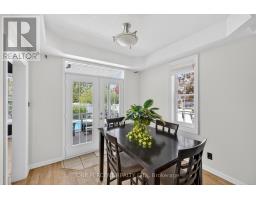
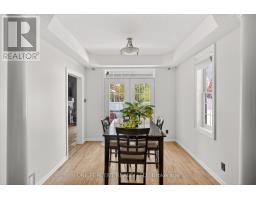
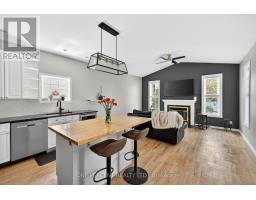
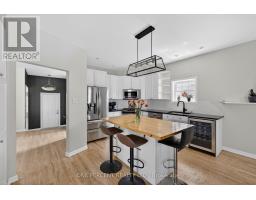
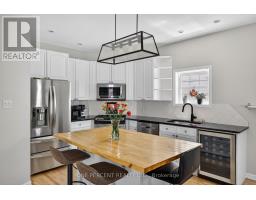
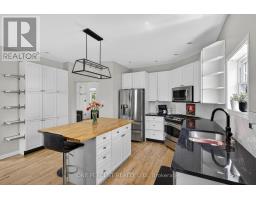
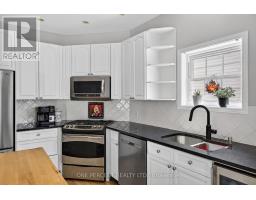
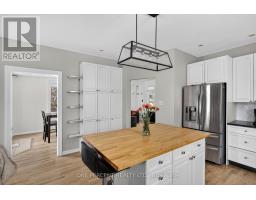
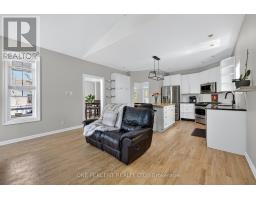
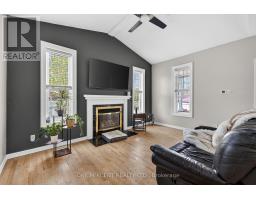
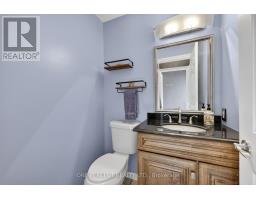
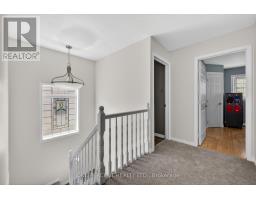
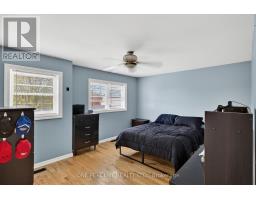
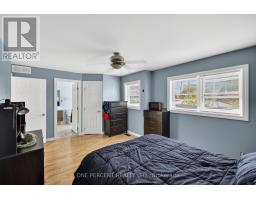
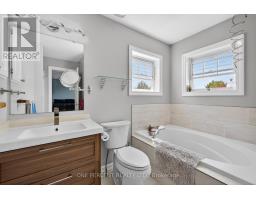
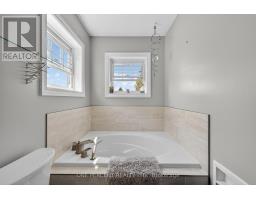
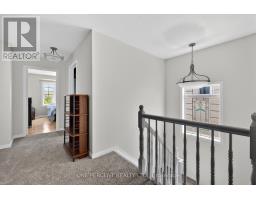
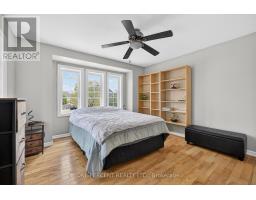
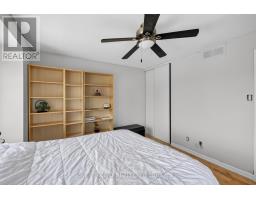
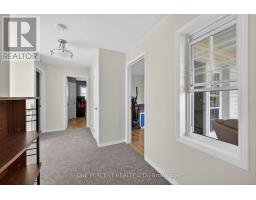
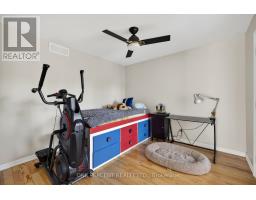
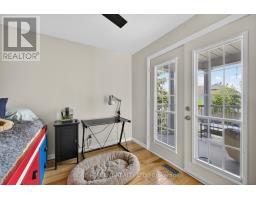
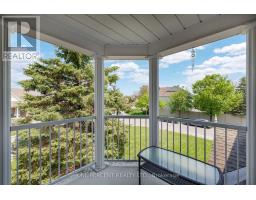
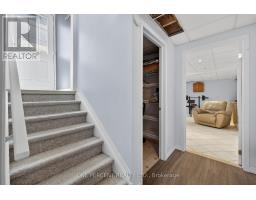
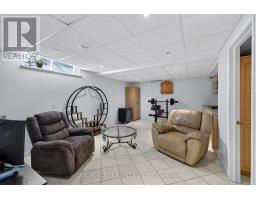
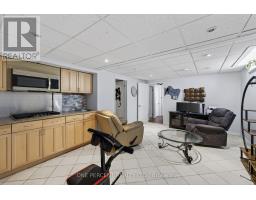
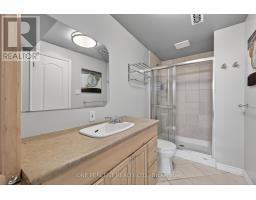
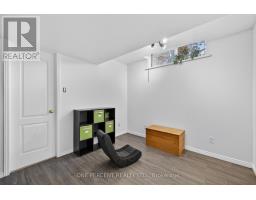
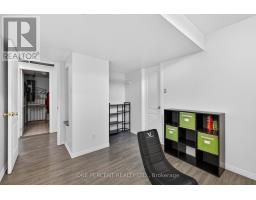
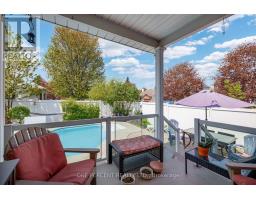
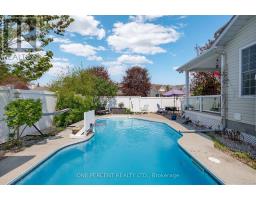
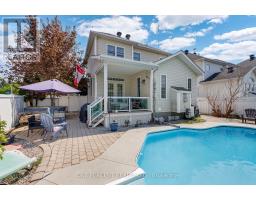
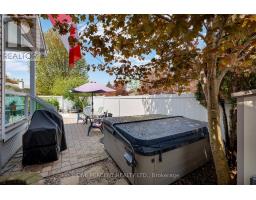
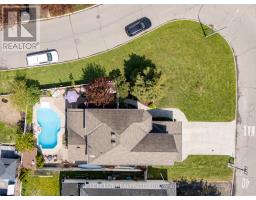
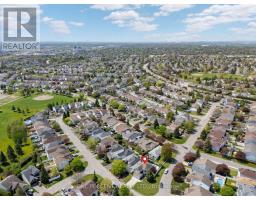
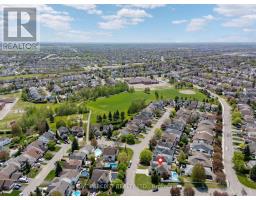
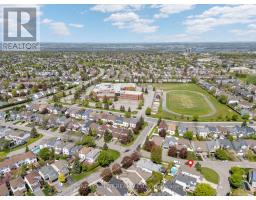
Welcome to this well-maintained family home situated on a quiet street in a sought-after, family-friendly neighbourhood. Set on a corner lot, this property features a double garage and has been freshly painted throughout in 2026.The main level offers an open-concept kitchen with stainless steel appliances and built in wine fridge , overlooking family room, with dedicated living and dining room creating the perfect space for everyday living and entertaining. Upstairs, you'll find three generously sized bedrooms, including one with a private east-facing balcony-ideal for enjoying your morning coffee. The primary features ensuite with soaker tub and large walk-in closet .Convenient Second Floor Laundry and 4-piece bath complete second level tour. Step outside to a backyard retreat complete with a desirable, covered porch, hot tub, interlock in-ground pool, pool heater, and pool shed. PVC fenced and Carefully Landscaped with dedicated side gardening area to offer the perfect space to grow vegetables and flowers. The home also features a separate side entrance to the lower level, offering excellent potential for a secondary dwelling unit or in-law suite. With 4-piece washroom, heated floors and kitchenette. Conveniently located steps to various schools, and just a short drive to all major shopping, amenities, and the future LRT. A fantastic opportunity for families, investors, or multi-generational living. (id:50982)
Ask About This Property
Get more information or schedule a viewing today and see if this could be your next home. Our team is ready to help you take the next step.
Open House
2:00 pm
Ends at:4:00 pm
Details
| MLS® Number | X13141792 |
| Property Type | Single Family |
| Community Name | 1106 - Fallingbrook/Gardenway South |
| Features | Irregular Lot Size |
| Parking Space Total | 6 |
| Pool Type | Inground Pool |
| Bathroom Total | 4 |
| Bedrooms Above Ground | 3 |
| Bedrooms Below Ground | 1 |
| Bedrooms Total | 4 |
| Appliances | Dishwasher, Dryer, Hood Fan, Microwave, Stove, Washer, Refrigerator |
| Basement Development | Finished |
| Basement Type | Full (finished) |
| Construction Style Attachment | Detached |
| Cooling Type | Central Air Conditioning |
| Exterior Finish | Brick, Vinyl Siding |
| Fireplace Present | Yes |
| Foundation Type | Concrete |
| Half Bath Total | 1 |
| Heating Fuel | Natural Gas |
| Heating Type | Forced Air |
| Stories Total | 2 |
| Size Interior | 1,500 - 2,000 Ft2 |
| Type | House |
| Utility Water | Municipal Water |
| Attached Garage | |
| Garage |
| Acreage | No |
| Sewer | Sanitary Sewer |
| Size Depth | 108 Ft ,3 In |
| Size Frontage | 22 Ft |
| Size Irregular | 22 X 108.3 Ft |
| Size Total Text | 22 X 108.3 Ft |
| Level | Type | Length | Width | Dimensions |
|---|---|---|---|---|
| Second Level | Primary Bedroom | 4.95 m | 3.63 m | 4.95 m x 3.63 m |
| Second Level | Bedroom | 3.78 m | 3.25 m | 3.78 m x 3.25 m |
| Second Level | Bedroom | 3.14 m | 3.14 m | 3.14 m x 3.14 m |
| Main Level | Kitchen | 4.29 m | 3.37 m | 4.29 m x 3.37 m |
| Main Level | Living Room | 2.76 m | 2.94 m | 2.76 m x 2.94 m |
| Main Level | Family Room | 4.29 m | 3.96 m | 4.29 m x 3.96 m |
| Main Level | Dining Room | 4.01 m | 3.27 m | 4.01 m x 3.27 m |
Map

The trademarks REALTOR®, REALTORS®, and the REALTOR® logo are controlled by The Canadian Real Estate Association (CREA) and identify real estate professionals who are members of CREA. The trademarks MLS®, Multiple Listing Service® and the associated logos are owned by The Canadian Real Estate Association (CREA) and identify the quality of services provided by real estate professionals who are members of CREA. The trademark DDF® is owned by The Canadian Real Estate Association (CREA) and identifies CREA's Data Distribution Facility (DDF®)
May 19 2026 03:35:52
Ottawa Real Estate Board
One Percent Realty Ltd.