
- 3 Bedroom
- 2 Bathroom
- 1,000 - 1,199 ft2
- Baseboard Heaters
$419,000Maintenance, Insurance, Water
$485 Monthly
Maintenance, Insurance, Water
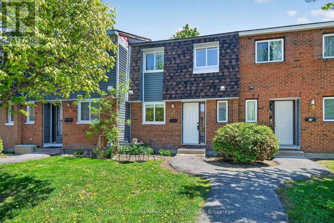
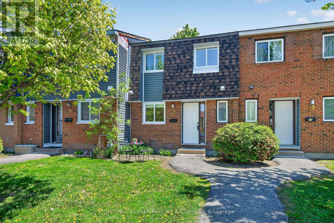
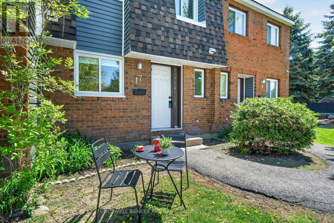
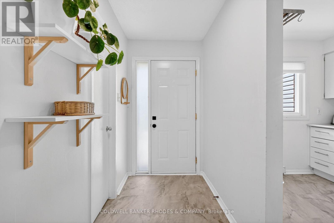
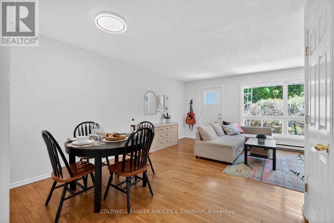
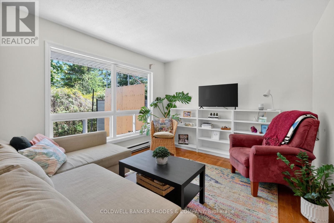
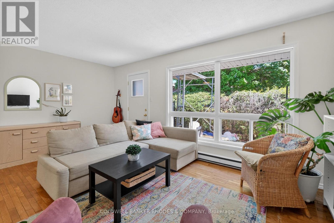
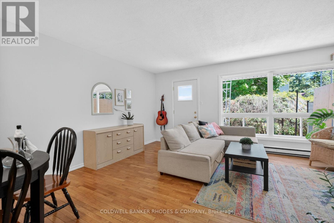
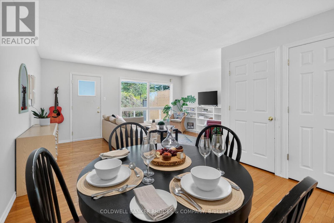
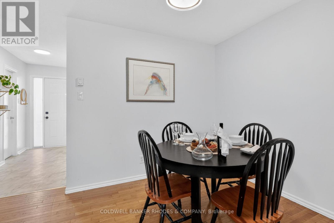
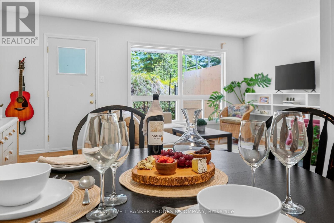
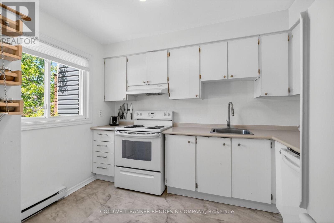
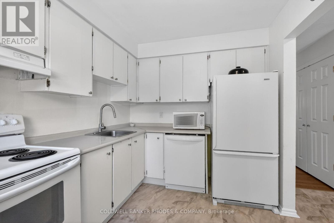
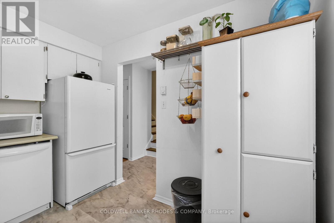
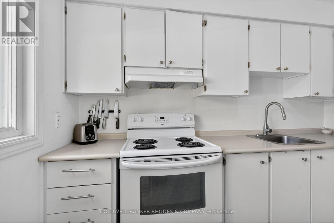
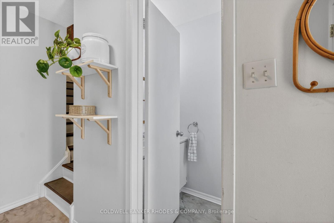
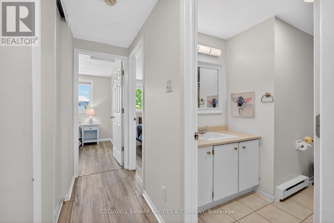
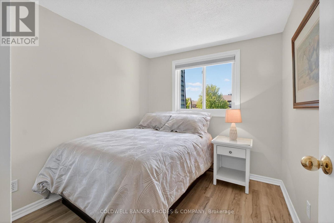
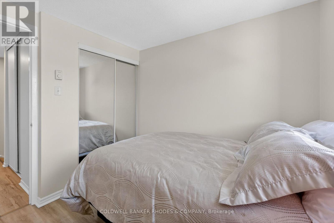
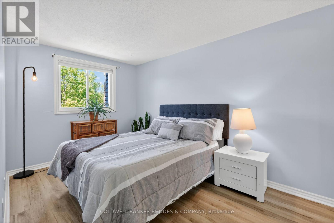
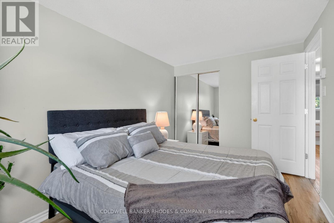
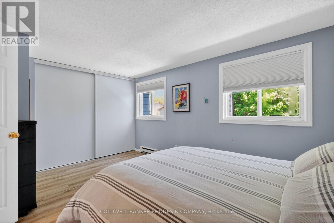
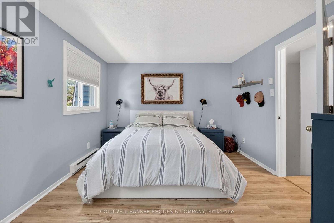
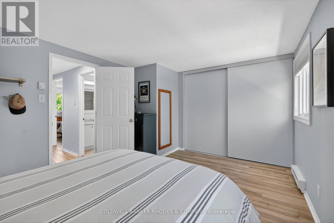
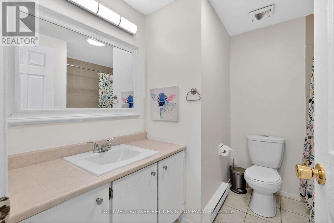
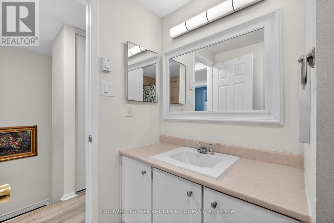
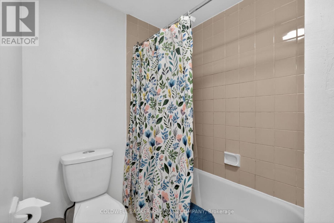
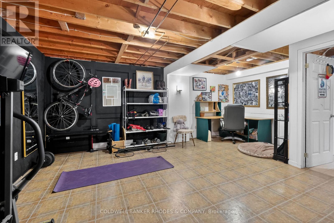
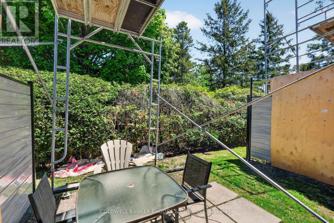
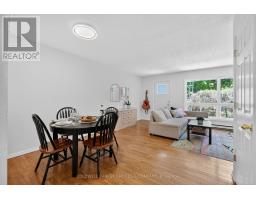
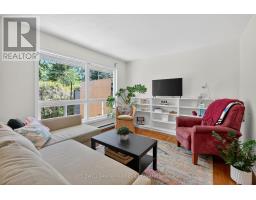
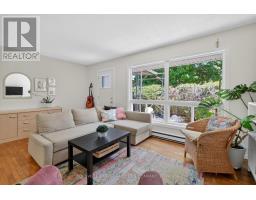
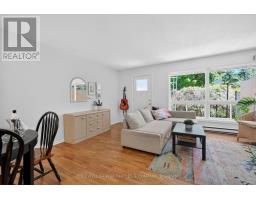
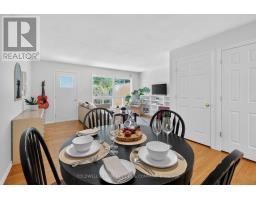
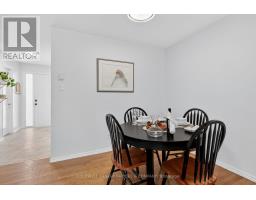
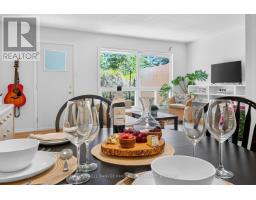
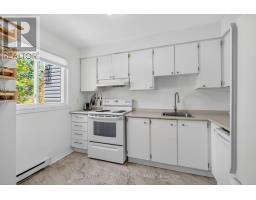
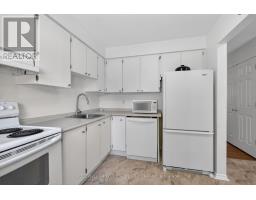
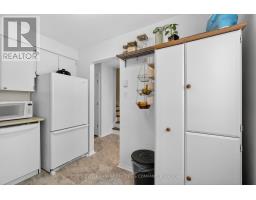
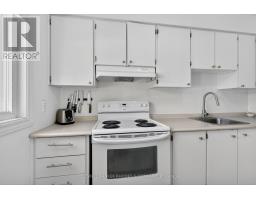
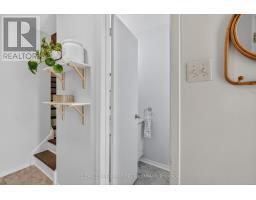
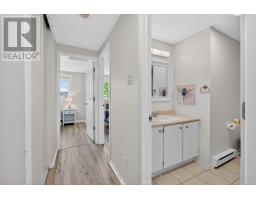
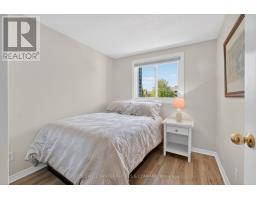
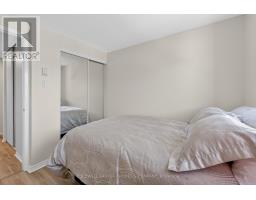
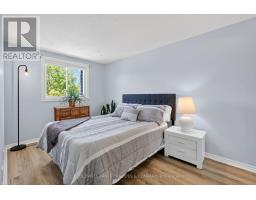
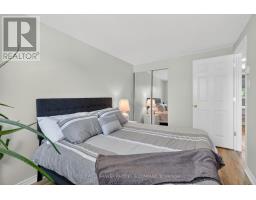
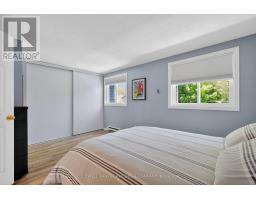
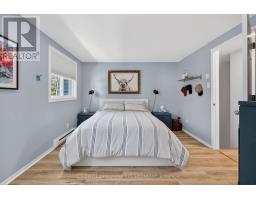
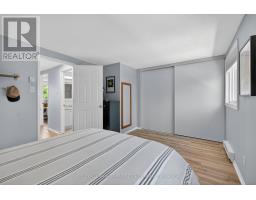
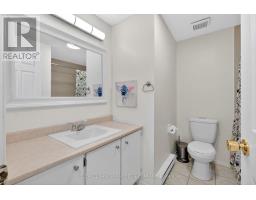
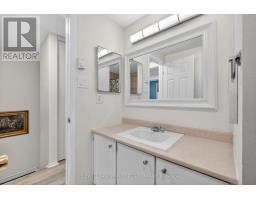
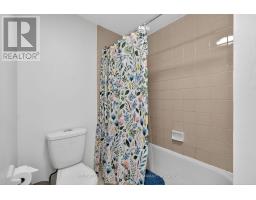
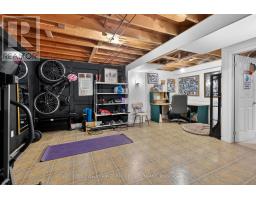
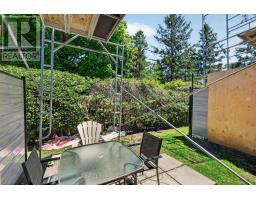
$485 MonthlyWelcome to this well-maintained 3-bedroom condo townhouse nestled in trendy Riverview Park. Set in a prime location close to green spaces, walking and running paths, transit, schools, shopping, Trainyards, Hurdman Station, and just minutes from The Ottawa Hospital General Campus and CHEO. Step inside the foyer, where you'll find a convenient 2-piece bathroom and a bright, welcoming main level filled with natural light. The open living and dining areas offer a warm and comfortable feel, while the spacious kitchen provides ample cabinetry and great everyday functionality. The living room flows beautifully to a private outdoor space-perfect for unwinding after a long day. The second level features three good-sized bedrooms, a spacious 4-piece bathroom, and a convenient linen closet. The partially finished lower level offers excellent additional square footage, ideal for a home office, exercise area, recreation space, or extra storage. No rugs throughout. New flooring in foyer, 2pce and kitchen May 2026. Windows professionally cleaned in and out May 2026. Whether you're looking to downsize, purchase your first home, or add a solid investment to your portfolio, this Riverview Park condo townhouse is a fantastic opportunity. (id:50982)
Ask About This Property
Get more information or schedule a viewing today and see if this could be your next home. Our team is ready to help you take the next step.
Details
| MLS® Number | X13166538 |
| Property Type | Single Family |
| Neigbourhood | Elmvale - Eastway - Riverview - Riverview Park West |
| Community Name | 3602 - Riverview Park |
| Community Features | Pets Allowed With Restrictions |
| Equipment Type | Water Heater |
| Features | Carpet Free |
| Parking Space Total | 1 |
| Rental Equipment Type | Water Heater |
| Bathroom Total | 2 |
| Bedrooms Above Ground | 3 |
| Bedrooms Total | 3 |
| Appliances | Dishwasher, Dryer, Hood Fan, Stove, Washer, Refrigerator |
| Basement Development | Partially Finished |
| Basement Type | N/a (partially Finished) |
| Exterior Finish | Brick, Vinyl Siding |
| Half Bath Total | 1 |
| Heating Fuel | Electric |
| Heating Type | Baseboard Heaters |
| Stories Total | 2 |
| Size Interior | 1,000 - 1,199 Ft2 |
| Type | Row / Townhouse |
| No Garage |
| Acreage | No |
| Level | Type | Length | Width | Dimensions |
|---|---|---|---|---|
| Second Level | Primary Bedroom | 4.52 m | 3.22 m | 4.52 m x 3.22 m |
| Second Level | Bedroom | 3.83 m | 2.54 m | 3.83 m x 2.54 m |
| Second Level | Bedroom | 2.66 m | 2.46 m | 2.66 m x 2.46 m |
| Second Level | Bathroom | 2.13 m | 1.52 m | 2.13 m x 1.52 m |
| Lower Level | Other | 2.13 m | 1.82 m | 2.13 m x 1.82 m |
| Lower Level | Other | 5.58 m | 3.96 m | 5.58 m x 3.96 m |
| Lower Level | Laundry Room | 2.13 m | 1.52 m | 2.13 m x 1.52 m |
| Main Level | Foyer | 1.52 m | 0.99 m | 1.52 m x 0.99 m |
| Main Level | Kitchen | 3.22 m | 2.43 m | 3.22 m x 2.43 m |
| Main Level | Dining Room | 3.12 m | 2.33 m | 3.12 m x 2.33 m |
| Main Level | Living Room | 5.13 m | 3.27 m | 5.13 m x 3.27 m |
Map

The trademarks REALTOR®, REALTORS®, and the REALTOR® logo are controlled by The Canadian Real Estate Association (CREA) and identify real estate professionals who are members of CREA. The trademarks MLS®, Multiple Listing Service® and the associated logos are owned by The Canadian Real Estate Association (CREA) and identify the quality of services provided by real estate professionals who are members of CREA. The trademark DDF® is owned by The Canadian Real Estate Association (CREA) and identifies CREA's Data Distribution Facility (DDF®)
May 25 2026 07:06:13
Ottawa Real Estate Board
Coldwell Banker Rhodes & Company