
- 3 Bedroom
- 2 Bathroom
- 700 - 1,100 ft2
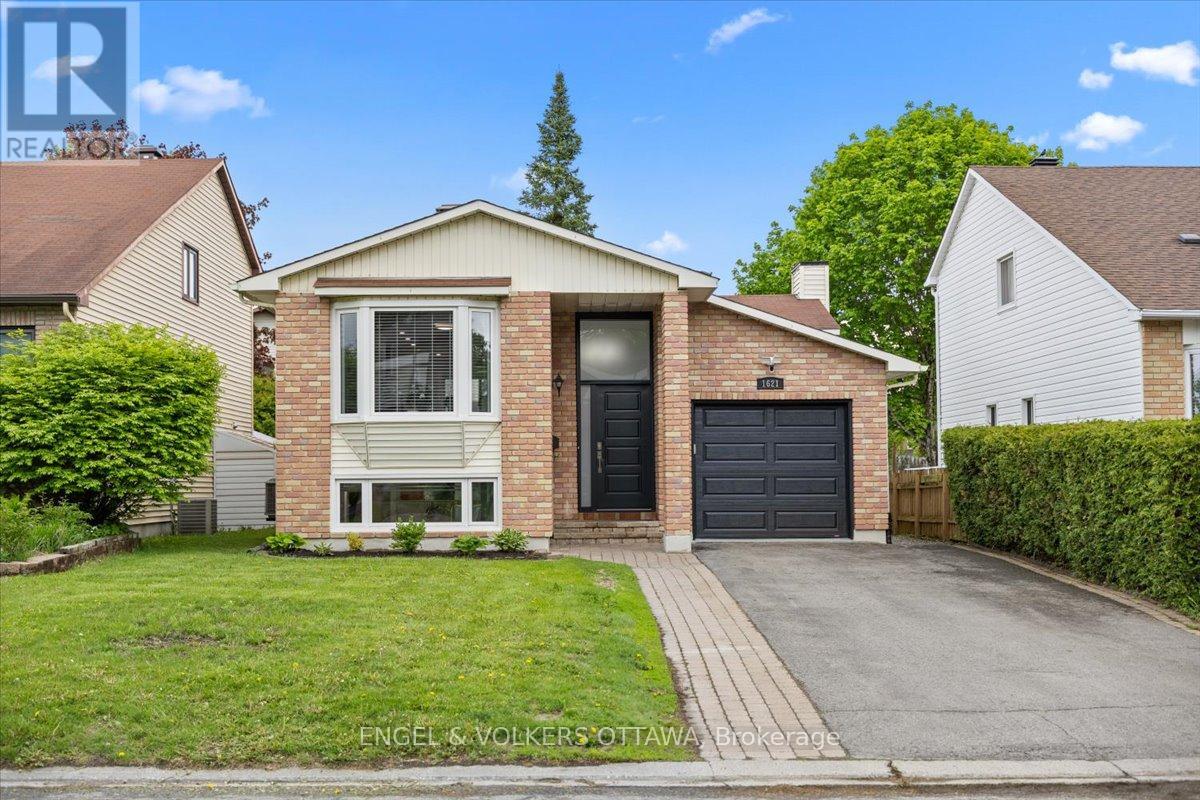
- Bungalow
- Central Air Conditioning
- Forced Air
- Landscaped
$649,900
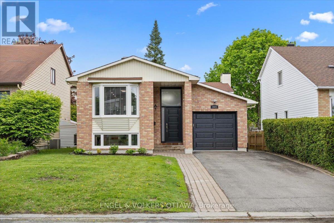
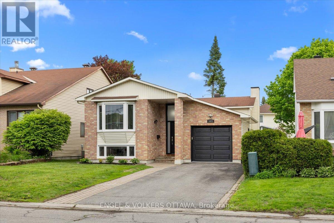
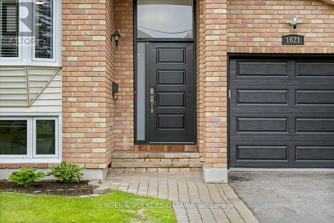
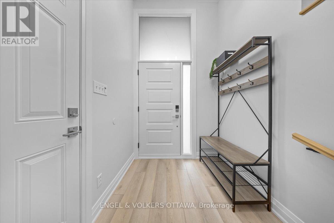
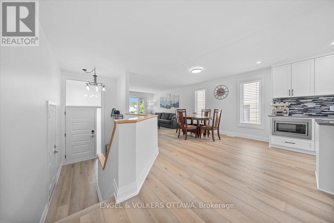
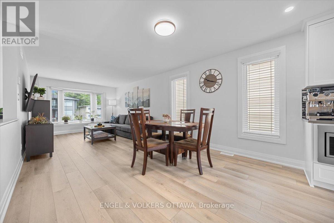
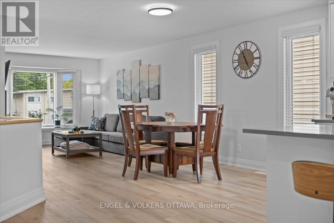
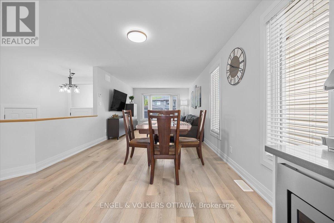
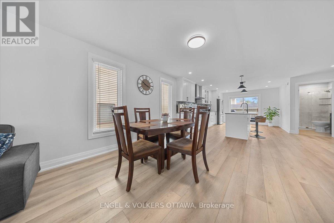
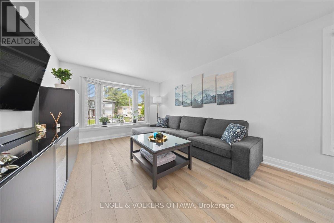
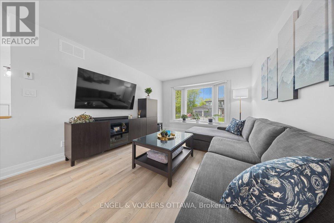
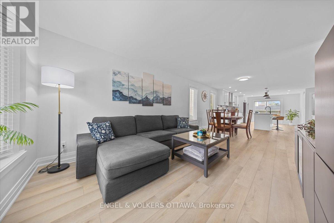
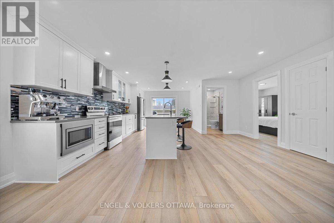
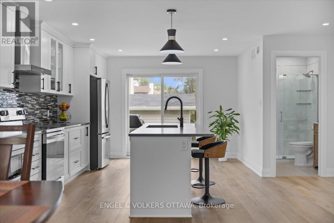
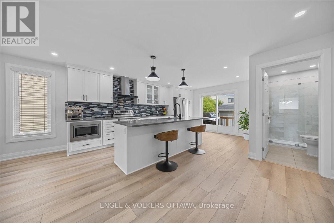
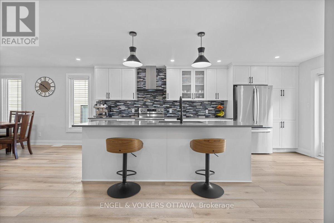
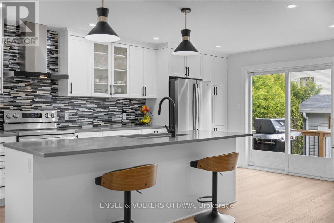
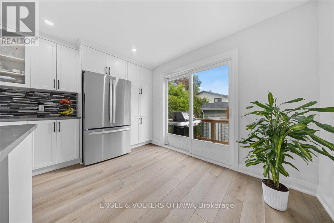
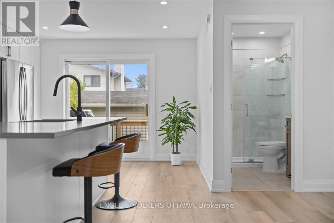
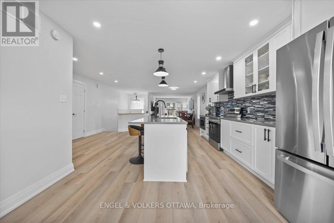
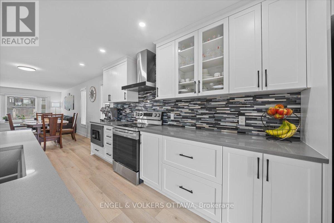
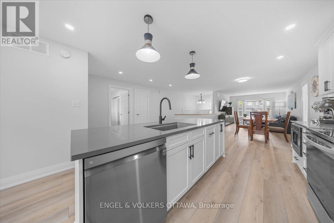
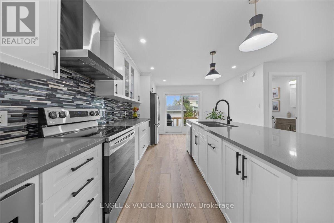
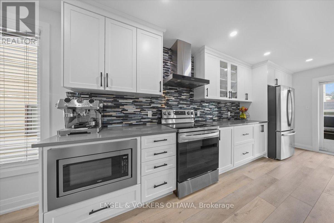
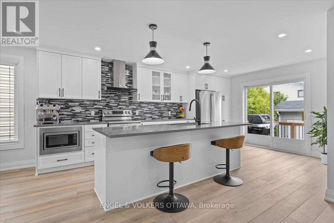
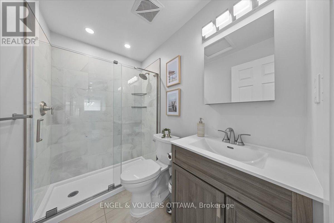
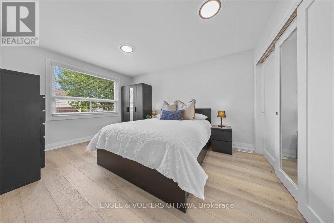
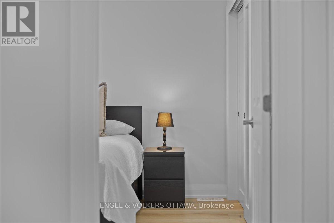
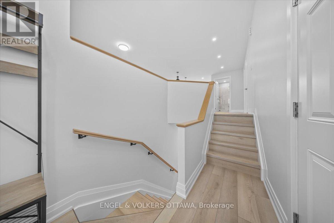
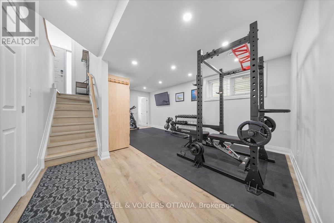
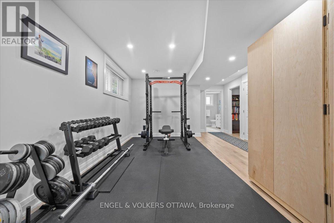
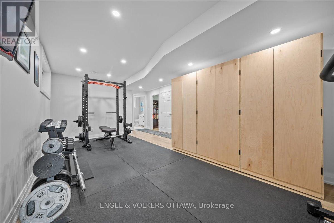
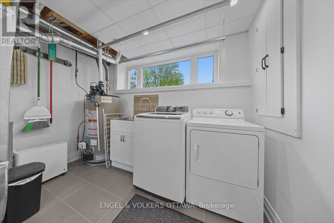
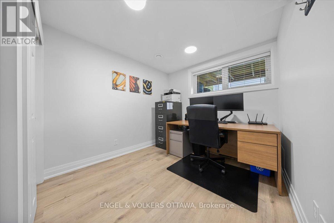
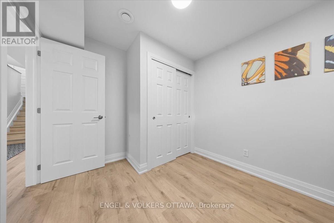
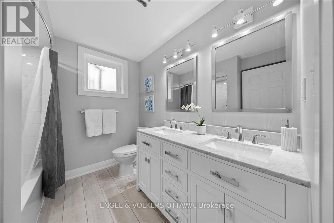
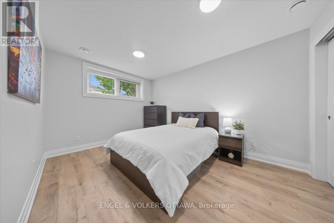
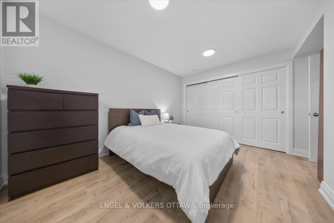
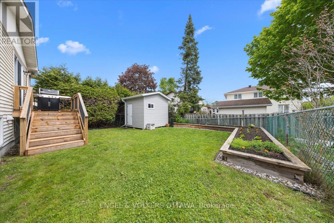
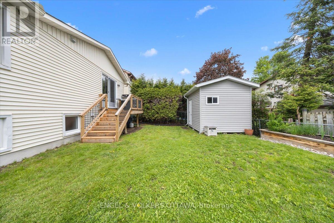
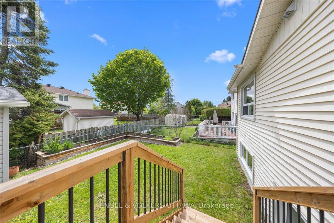
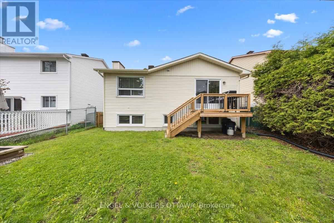
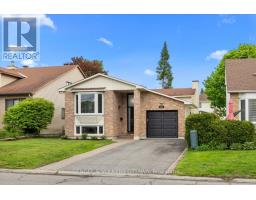
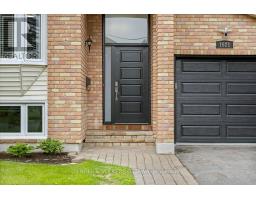
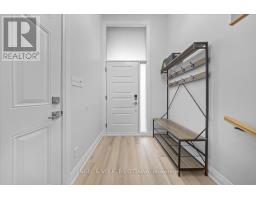
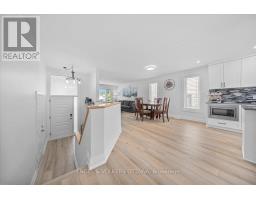
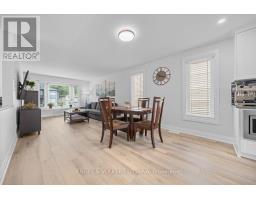
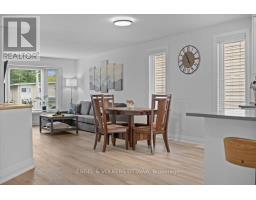
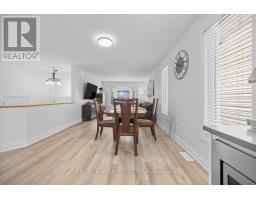
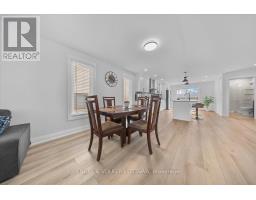
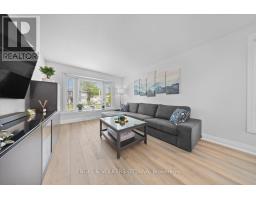
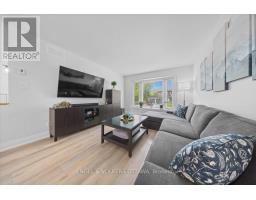
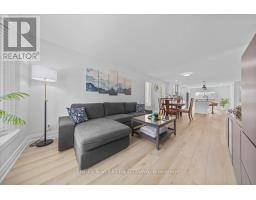
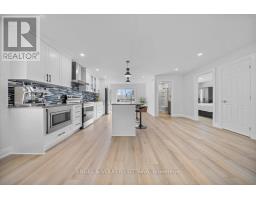
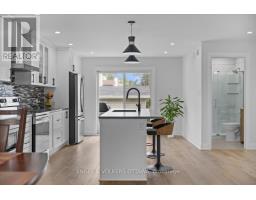
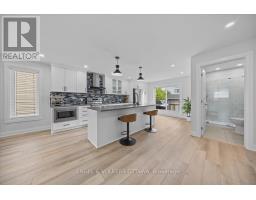
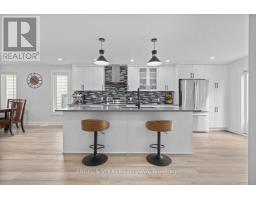
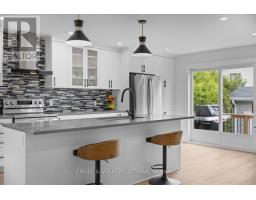
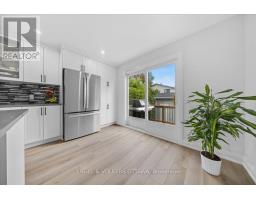
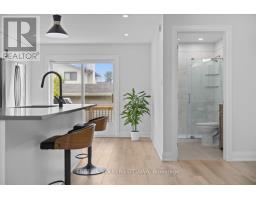
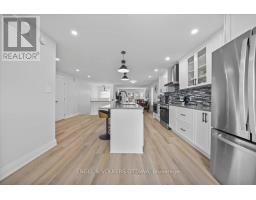
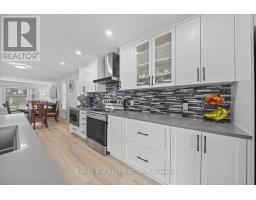
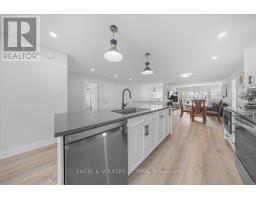
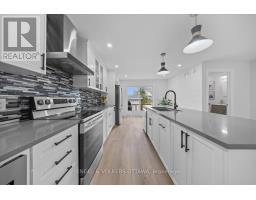
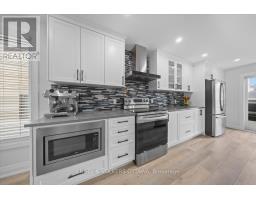
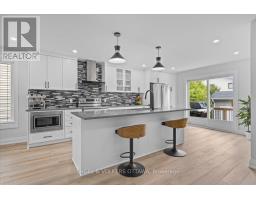
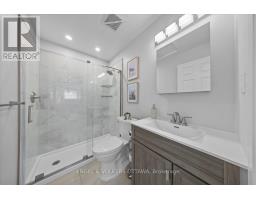
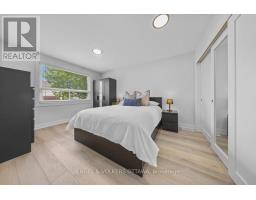
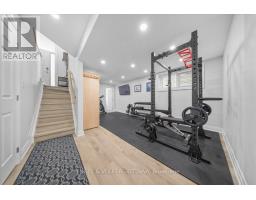
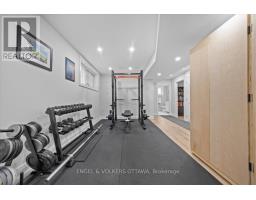
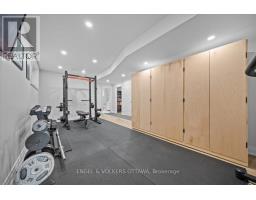
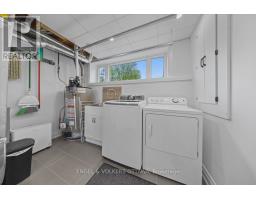
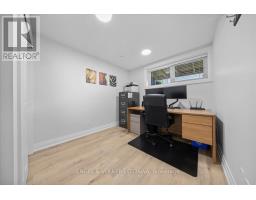
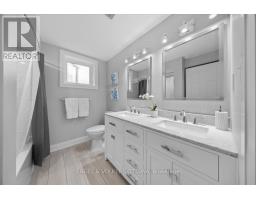
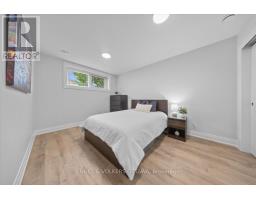
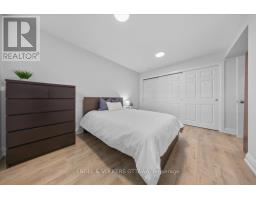
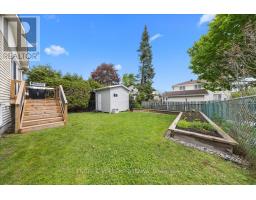
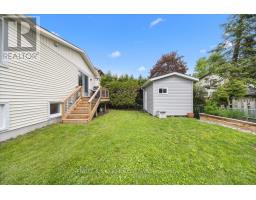
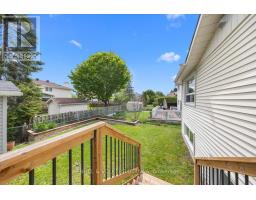
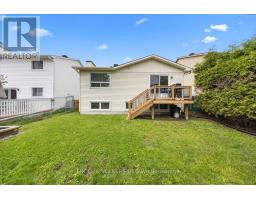
Welcome to 1621 Boyer Road, a completely transformed bungalow offering stylish turnkey living in the heart of sought-after Chapel Hill/Chateauneuf. Thoughtfully renovated from top to bottom, this home blends modern finishes with an exceptionally functional layout designed for today's lifestyle. The bright open concept main floor is both elegant and inviting, featuring expansive living and dining spaces ideal for entertaining or everyday living. The beautifully renovated kitchen is clean, timeless, and highly functional, complete with quartz countertops, stainless steel appliances, and excellent prep and storage space. Luxury vinyl flooring runs throughout the living areas, creating a cohesive and low-maintenance feel. The spacious primary bedroom offers a quiet retreat with generous natural light, while the beautifully renovated three-piece bathroom with glass shower adds a polished, spa-like touch to the main level. The fully finished lower level dramatically expands the living space with two large bedrooms, a renovated five-piece bathroom, an oversized recreation room, dedicated laundry area, and excellent storage space. Whether for visiting family, teenagers, guests, or home office flexibility, the lower level offers incredible versatility. Outside, the landscaped yard and newer deck create the perfect setting for summer entertaining and relaxed outdoor living. An attached garage with inside entry adds everyday convenience. Ideally located close to the ravine walking paths of Chapel Hill, Place d'Orléans, parks, shopping, transit, and easy highway access, this is a rare opportunity to own a beautifully updated bungalow in one of Orléans' most established and desirable communities. (id:50982)
Ask About This Property
Get more information or schedule a viewing today and see if this could be your next home. Our team is ready to help you take the next step.
Details
| MLS® Number | X13176458 |
| Property Type | Single Family |
| Community Name | 2010 - Chateauneuf |
| Features | Carpet Free |
| Parking Space Total | 5 |
| Structure | Deck, Shed |
| Bathroom Total | 2 |
| Bedrooms Above Ground | 1 |
| Bedrooms Below Ground | 2 |
| Bedrooms Total | 3 |
| Appliances | Garage Door Opener Remote(s), Water Heater, Blinds, Dishwasher, Dryer, Freezer, Garage Door Opener, Hood Fan, Microwave, Storage Shed, Stove, Washer, Refrigerator |
| Architectural Style | Bungalow |
| Basement Development | Finished |
| Basement Type | N/a (finished) |
| Construction Style Attachment | Detached |
| Cooling Type | Central Air Conditioning |
| Exterior Finish | Brick, Vinyl Siding |
| Flooring Type | Vinyl, Tile |
| Foundation Type | Poured Concrete |
| Heating Fuel | Natural Gas |
| Heating Type | Forced Air |
| Stories Total | 1 |
| Size Interior | 700 - 1,100 Ft2 |
| Type | House |
| Utility Water | Municipal Water |
| Attached Garage | |
| Garage |
| Acreage | No |
| Fence Type | Fully Fenced, Fenced Yard |
| Landscape Features | Landscaped |
| Sewer | Sanitary Sewer |
| Size Depth | 100 Ft ,1 In |
| Size Frontage | 39 Ft ,4 In |
| Size Irregular | 39.4 X 100.1 Ft |
| Size Total Text | 39.4 X 100.1 Ft |
| Level | Type | Length | Width | Dimensions |
|---|---|---|---|---|
| Lower Level | Bedroom 2 | 4.24 m | 4.23 m | 4.24 m x 4.23 m |
| Lower Level | Bedroom 3 | 3.85 m | 2.78 m | 3.85 m x 2.78 m |
| Lower Level | Recreational, Games Room | 7.26 m | 4.38 m | 7.26 m x 4.38 m |
| Lower Level | Bathroom | 2.65 m | 2.47 m | 2.65 m x 2.47 m |
| Lower Level | Laundry Room | 2.85 m | 3.39 m | 2.85 m x 3.39 m |
| Main Level | Kitchen | 5.2 m | 5.34 m | 5.2 m x 5.34 m |
| Main Level | Dining Room | 3.48 m | 5.35 m | 3.48 m x 5.35 m |
| Main Level | Living Room | 4.3 m | 3.39 m | 4.3 m x 3.39 m |
| Main Level | Primary Bedroom | 4.24 m | 3.26 m | 4.24 m x 3.26 m |
| Main Level | Bathroom | 2.37 m | 1.57 m | 2.37 m x 1.57 m |
Map

The trademarks REALTOR®, REALTORS®, and the REALTOR® logo are controlled by The Canadian Real Estate Association (CREA) and identify real estate professionals who are members of CREA. The trademarks MLS®, Multiple Listing Service® and the associated logos are owned by The Canadian Real Estate Association (CREA) and identify the quality of services provided by real estate professionals who are members of CREA. The trademark DDF® is owned by The Canadian Real Estate Association (CREA) and identifies CREA's Data Distribution Facility (DDF®)
May 26 2026 07:25:20
Ottawa Real Estate Board
Engel & Volkers Ottawa