
- 3 Bedroom
- 3 Bathroom
- 1,500 - 2,000 ft2
- Fireplace
- Central Air Conditioning
- Forced Air
$649,900
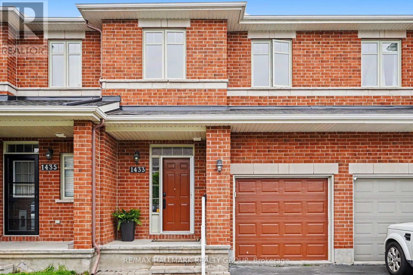
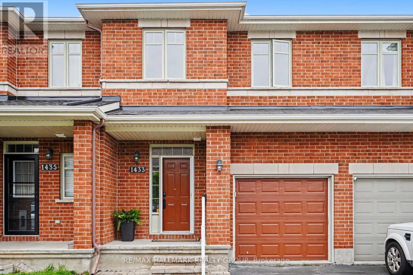
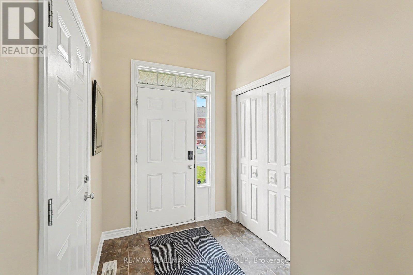
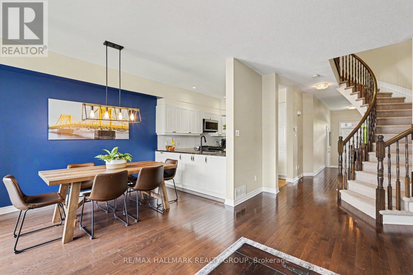
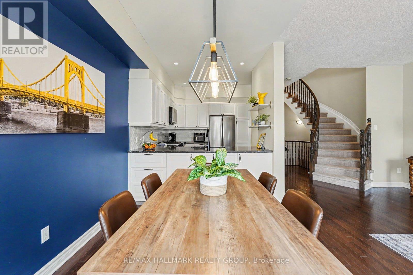
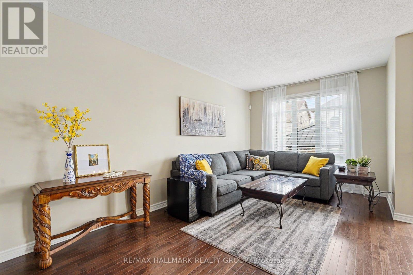
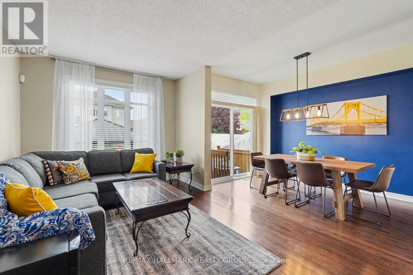
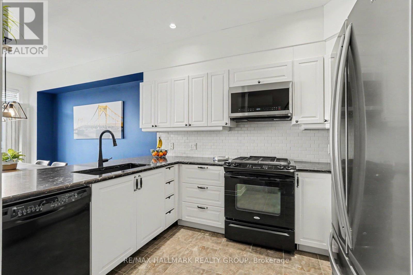
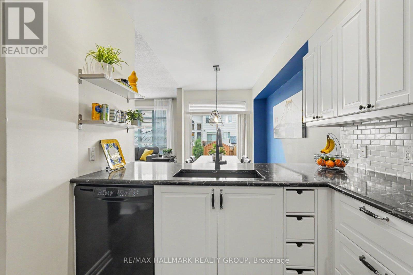
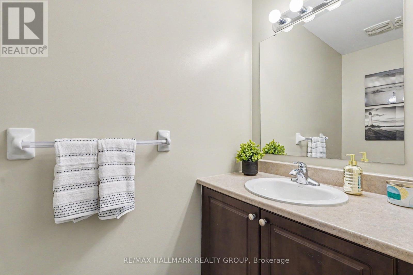
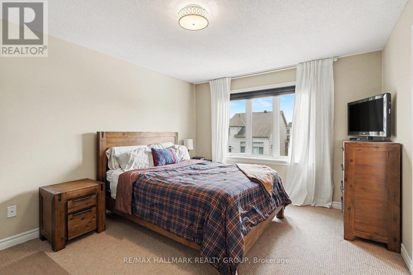
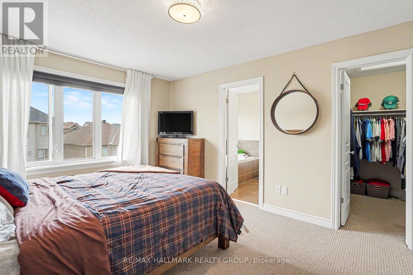
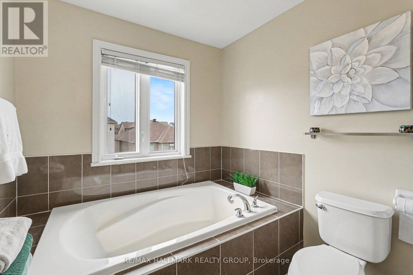
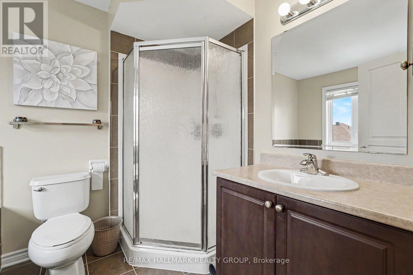
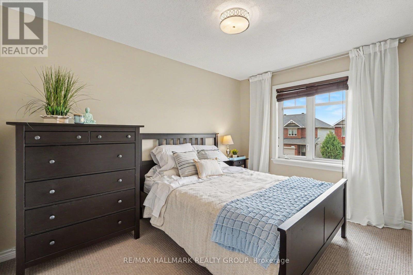
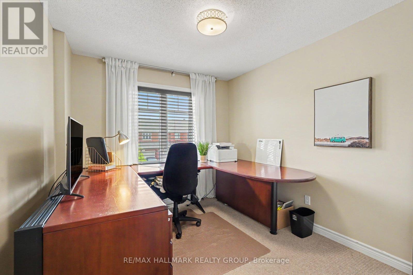
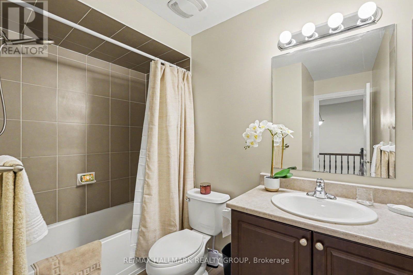
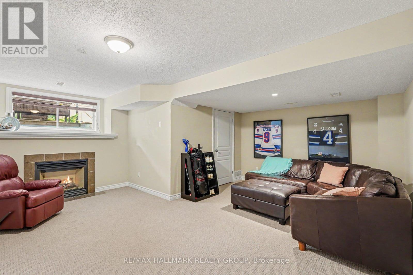
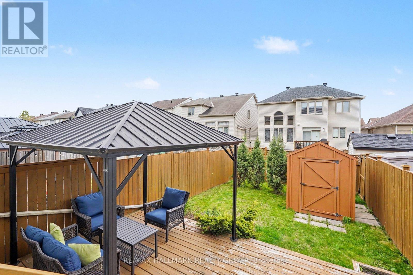
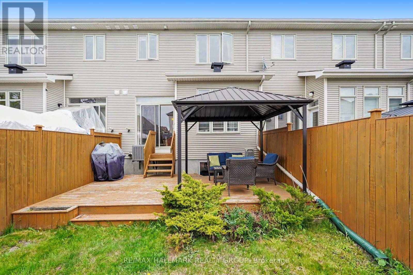
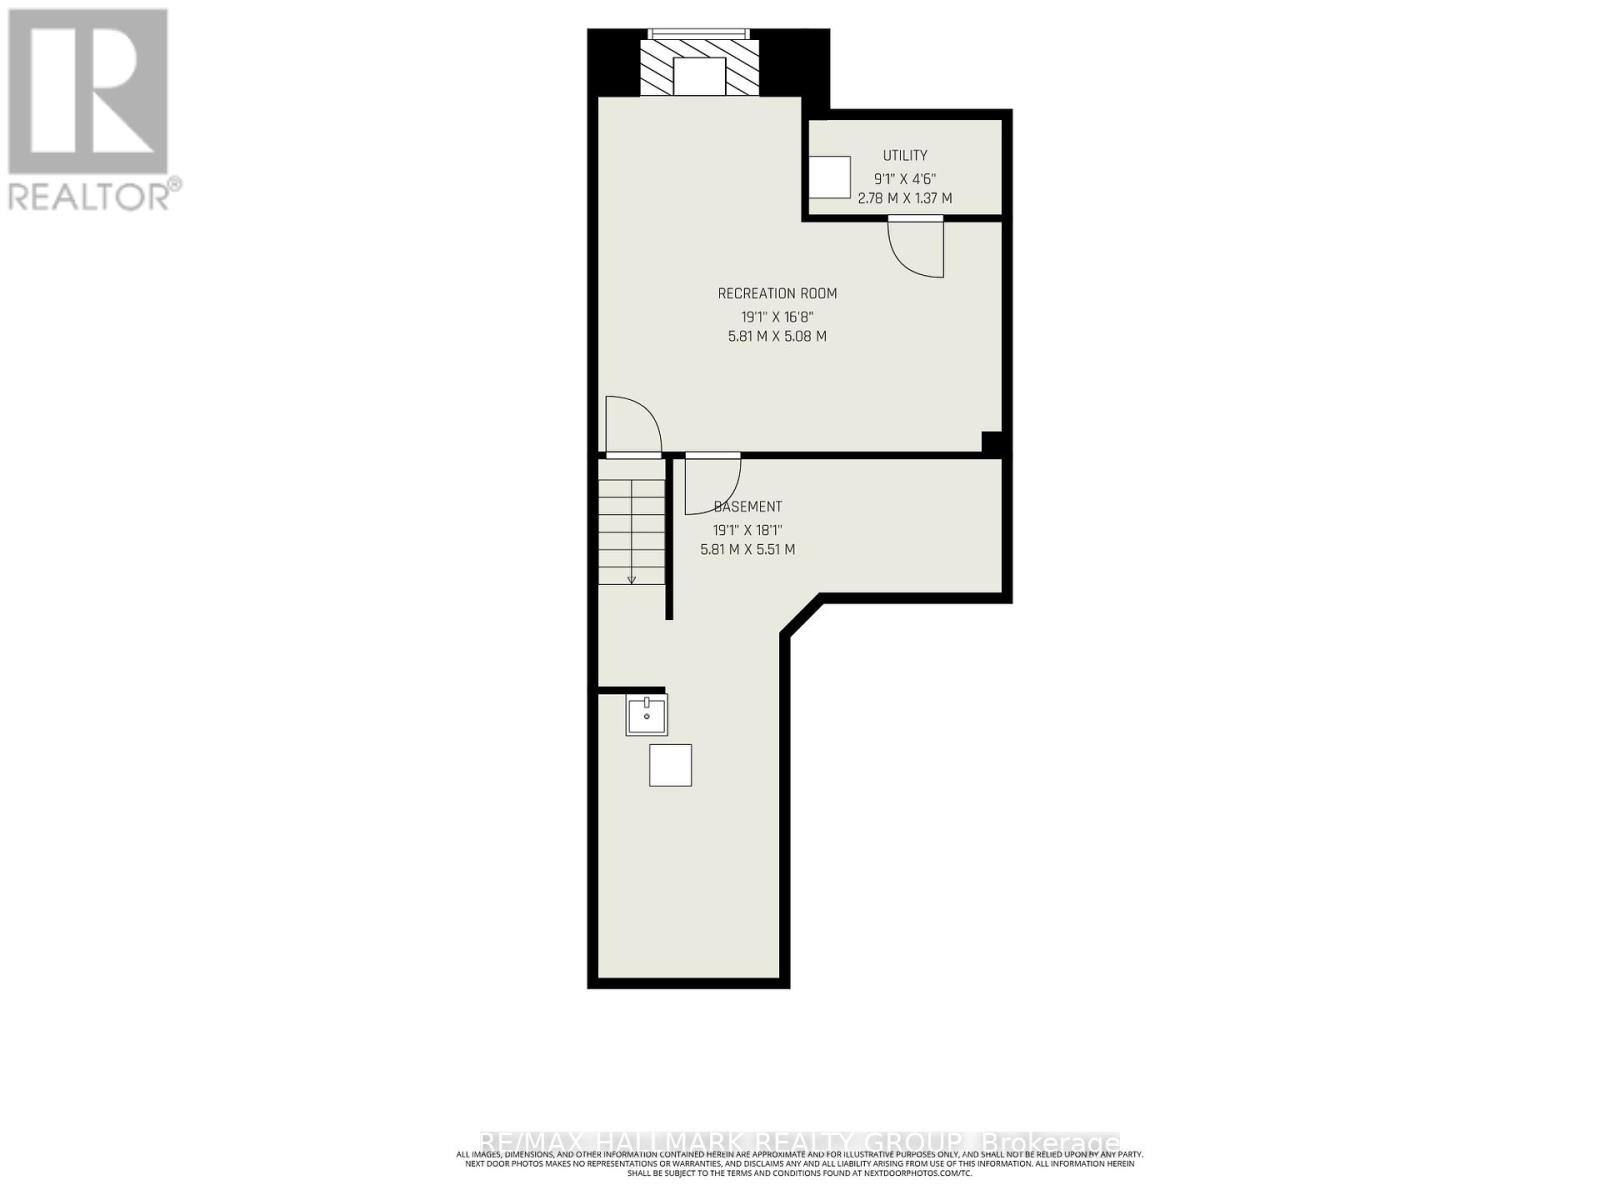
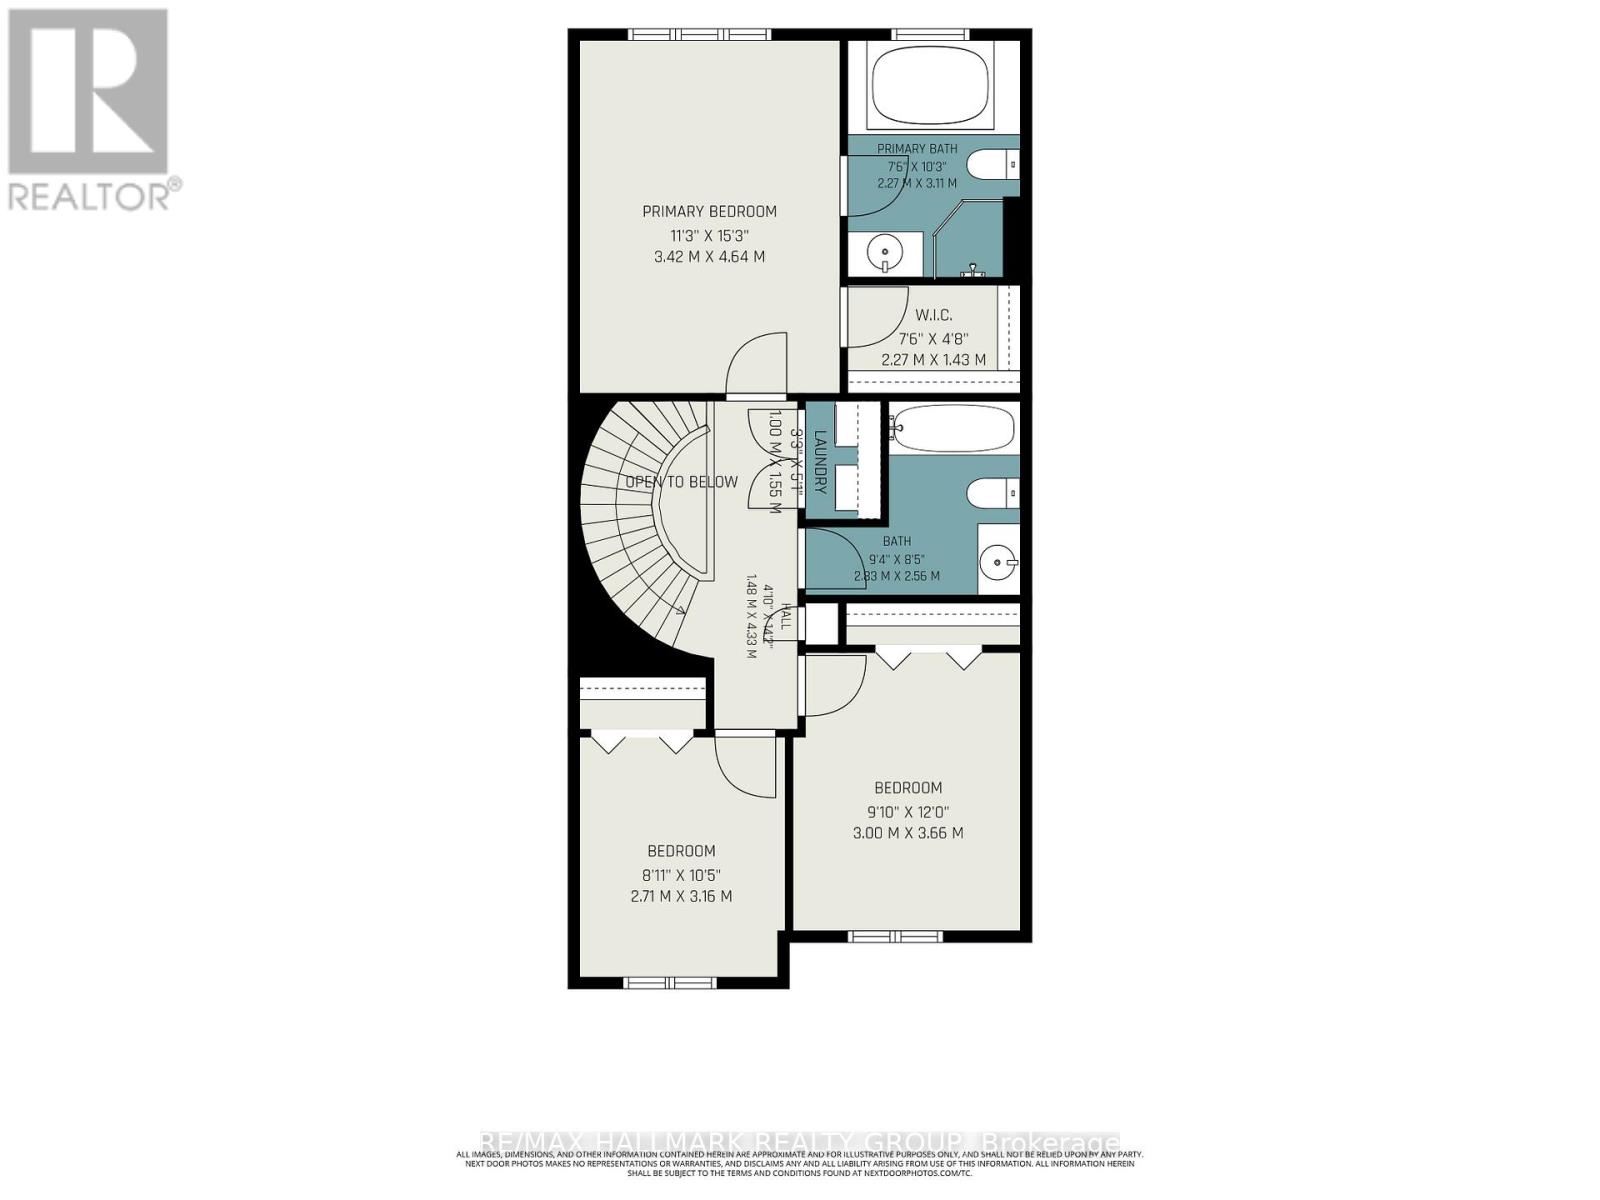
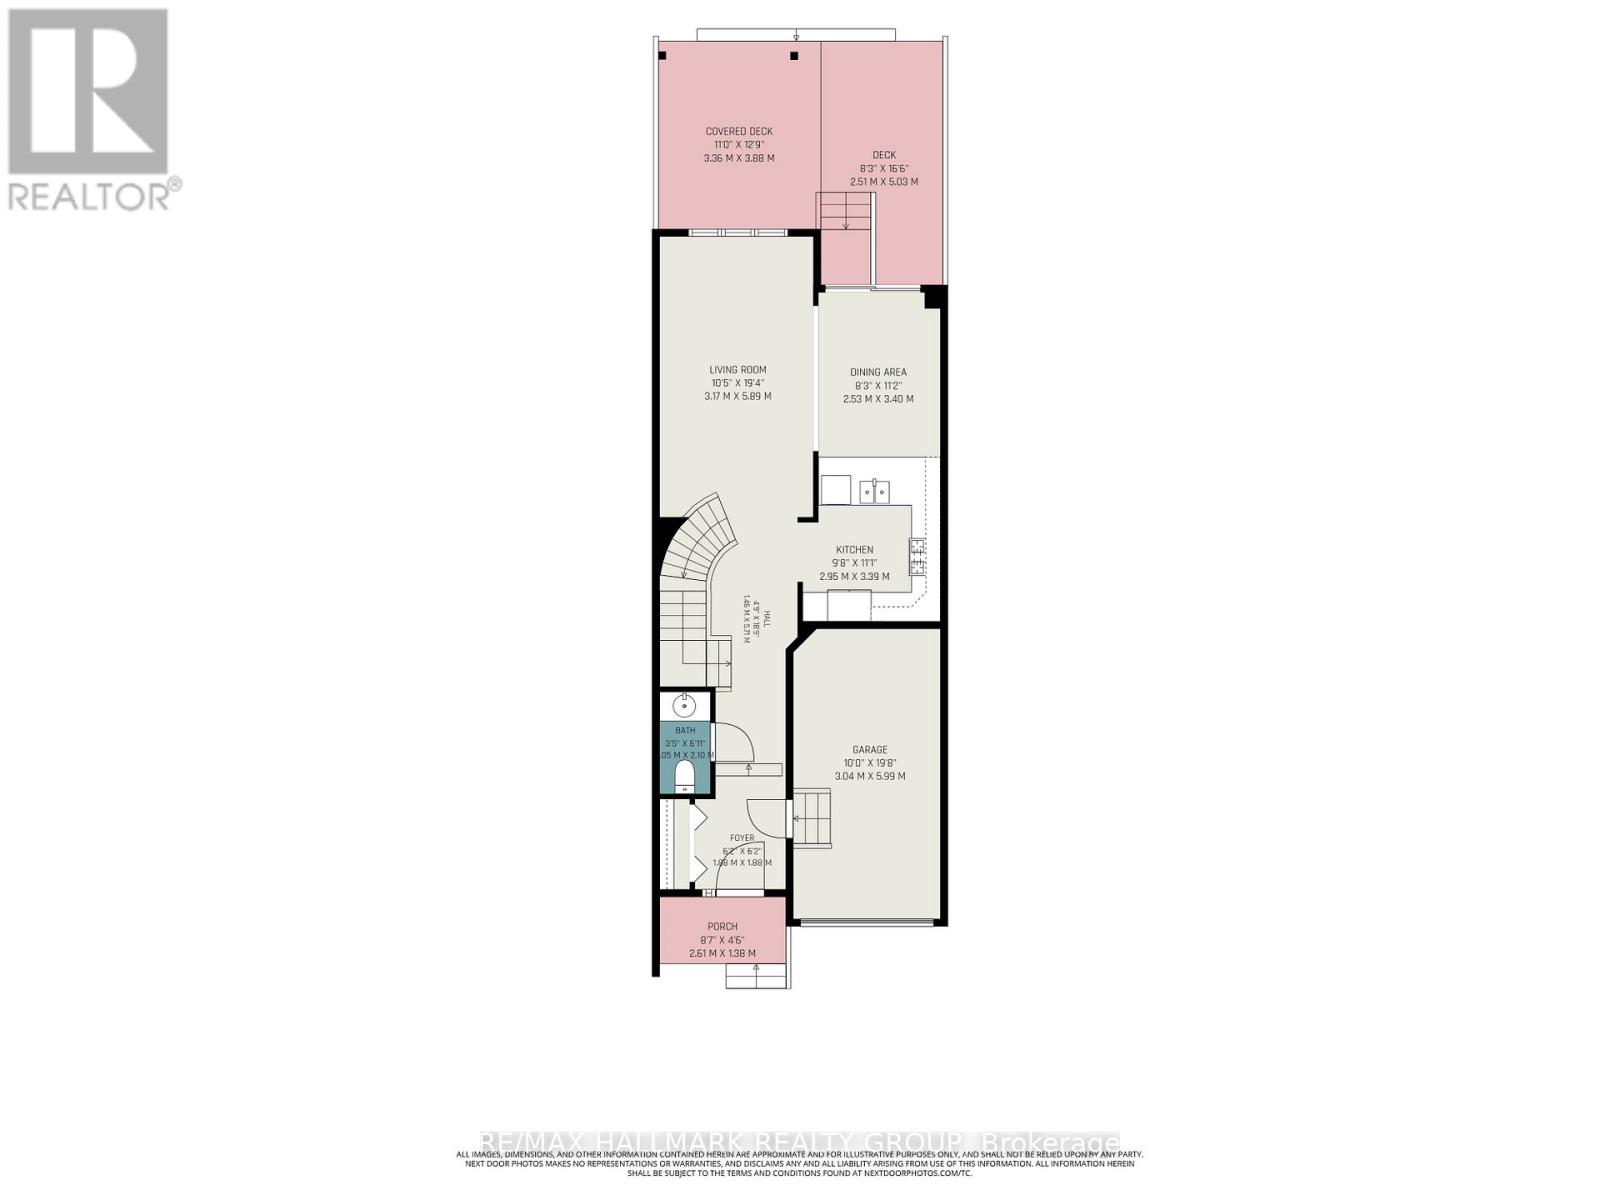
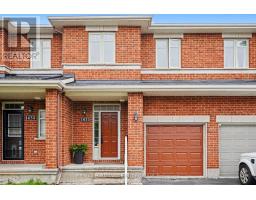
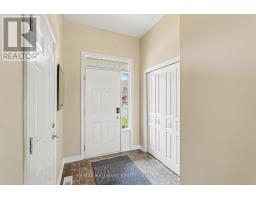
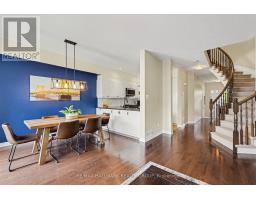
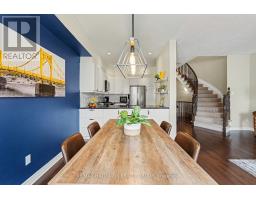
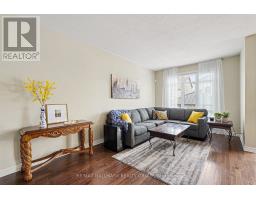
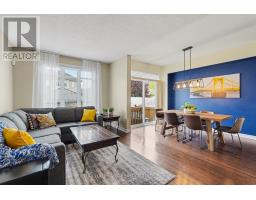
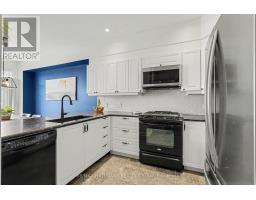
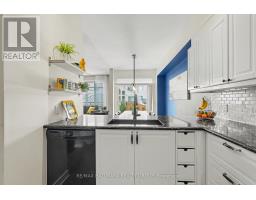
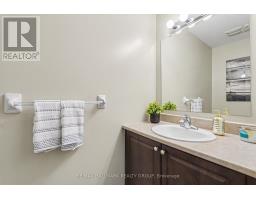
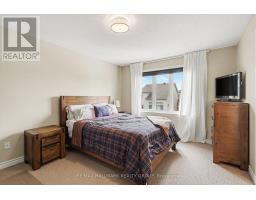
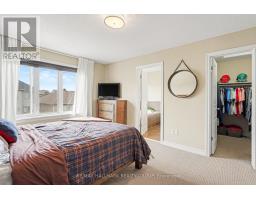
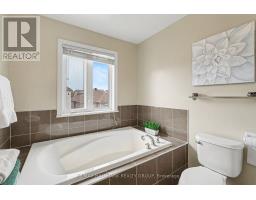
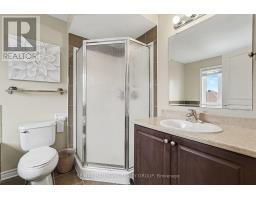
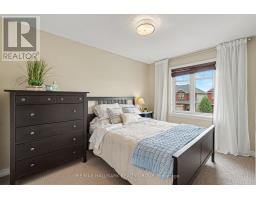
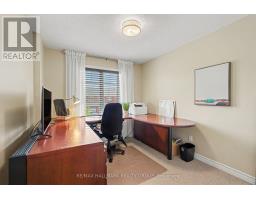
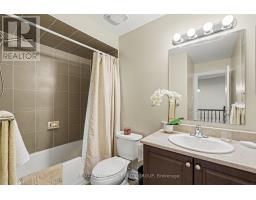
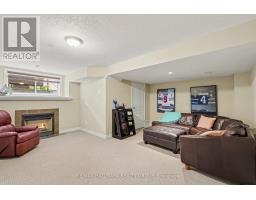
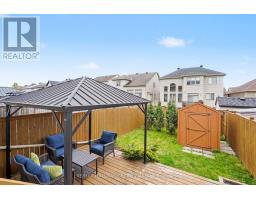
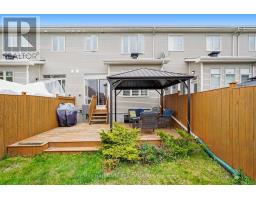
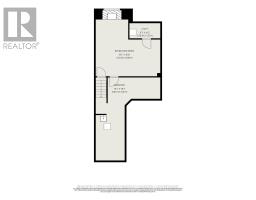
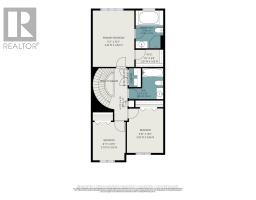
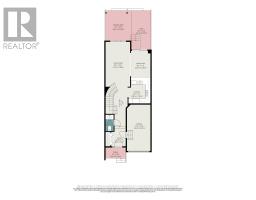
1433 Comfrey Crescent is a meticulously maintained and beautifully upgraded Richcraft Carlisle II model that has been lovingly cared for by the same family since it was built. This premium-built home offers an inviting open-concept layout featuring 9-foot ceilings, hardwood flooring, a spacious great room, formal dining area, and a renovated white kitchen complete with granite countertops, tiled backsplash, and ample cabinetry. The second level features a spacious primary retreat with a walk-in closet and luxurious 4-piece ensuite, along with two additional generously sized bedrooms, a full bathroom, and convenient second-floor laundry. The fully finished basement extends the living space with a large rec room, cozy office nook with gas fireplace, and plenty of storage. Outside, the fully fenced backyard offers a deep lot with a freshly painted deck, fence, and storage shed, creating the perfect space for relaxing or entertaining. Ideally located in a sought-after family-friendly neighbourhood close to schools, parks, public transit, shopping, dining, and entertainment. (id:50982)
Ask About This Property
Get more information or schedule a viewing today and see if this could be your next home. Our team is ready to help you take the next step.
Open House
2:00 pm
Ends at:4:00 pm
Details
| MLS® Number | X13170682 |
| Property Type | Single Family |
| Community Name | 1119 - Notting Hill/Summerside |
| Equipment Type | Water Heater, Water Heater - Tankless |
| Parking Space Total | 3 |
| Rental Equipment Type | Water Heater, Water Heater - Tankless |
| Bathroom Total | 3 |
| Bedrooms Above Ground | 3 |
| Bedrooms Total | 3 |
| Amenities | Fireplace(s) |
| Appliances | Water Heater - Tankless, Dishwasher, Dryer, Hood Fan, Microwave, Oven, Stove, Washer, Refrigerator |
| Basement Development | Finished |
| Basement Type | N/a (finished) |
| Construction Style Attachment | Attached |
| Cooling Type | Central Air Conditioning |
| Exterior Finish | Brick, Vinyl Siding |
| Fireplace Present | Yes |
| Flooring Type | Hardwood, Tile |
| Foundation Type | Concrete |
| Half Bath Total | 1 |
| Heating Fuel | Natural Gas |
| Heating Type | Forced Air |
| Stories Total | 2 |
| Size Interior | 1,500 - 2,000 Ft2 |
| Type | Row / Townhouse |
| Utility Water | Municipal Water |
| Attached Garage | |
| Garage |
| Acreage | No |
| Sewer | Sanitary Sewer |
| Size Depth | 108 Ft ,8 In |
| Size Frontage | 19 Ft ,8 In |
| Size Irregular | 19.7 X 108.7 Ft |
| Size Total Text | 19.7 X 108.7 Ft |
| Level | Type | Length | Width | Dimensions |
|---|---|---|---|---|
| Second Level | Laundry Room | 1.54 m | 1.04 m | 1.54 m x 1.04 m |
| Second Level | Bathroom | 2.18 m | 2.99 m | 2.18 m x 2.99 m |
| Second Level | Primary Bedroom | 4.52 m | 3.45 m | 4.52 m x 3.45 m |
| Second Level | Other | 2.27 m | 1.43 m | 2.27 m x 1.43 m |
| Second Level | Bedroom 3 | 2.81 m | 3.78 m | 2.81 m x 3.78 m |
| Second Level | Bedroom 2 | 3.32 m | 2.81 m | 3.32 m x 2.81 m |
| Second Level | Bathroom | 2.56 m | 1.49 m | 2.56 m x 1.49 m |
| Basement | Family Room | 5.46 m | 5.23 m | 5.46 m x 5.23 m |
| Basement | Utility Room | 1.21 m | 1.72 m | 1.21 m x 1.72 m |
| Main Level | Living Room | 5.79 m | 3.12 m | 5.79 m x 3.12 m |
| Main Level | Dining Room | 2.81 m | 3.45 m | 2.81 m x 3.45 m |
| Main Level | Kitchen | 3.02 m | 3.14 m | 3.02 m x 3.14 m |
| Main Level | Bathroom | 1.01 m | 2.15 m | 1.01 m x 2.15 m |
Map

The trademarks REALTOR®, REALTORS®, and the REALTOR® logo are controlled by The Canadian Real Estate Association (CREA) and identify real estate professionals who are members of CREA. The trademarks MLS®, Multiple Listing Service® and the associated logos are owned by The Canadian Real Estate Association (CREA) and identify the quality of services provided by real estate professionals who are members of CREA. The trademark DDF® is owned by The Canadian Real Estate Association (CREA) and identifies CREA's Data Distribution Facility (DDF®)
May 26 2026 02:05:22
Ottawa Real Estate Board
RE/MAX Hallmark Realty Group