
- 3 Bedroom
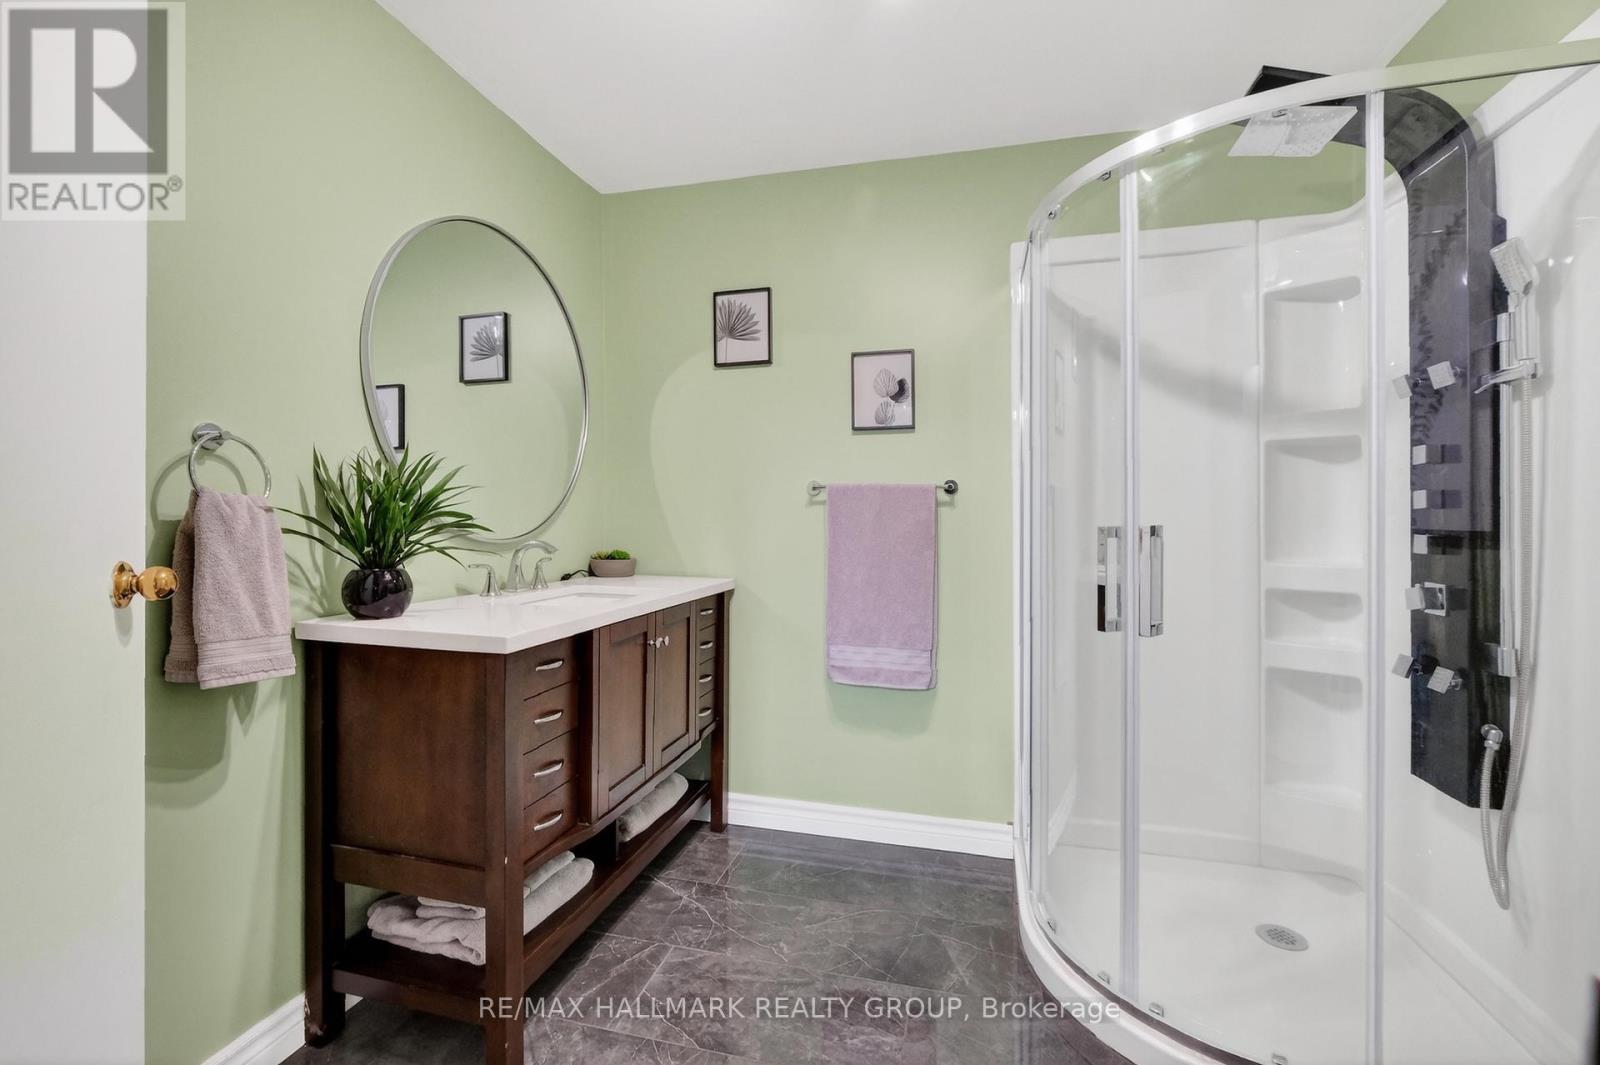
- 3 Bathroom
- 1,100 - 1,500 ft2
- Bungalow
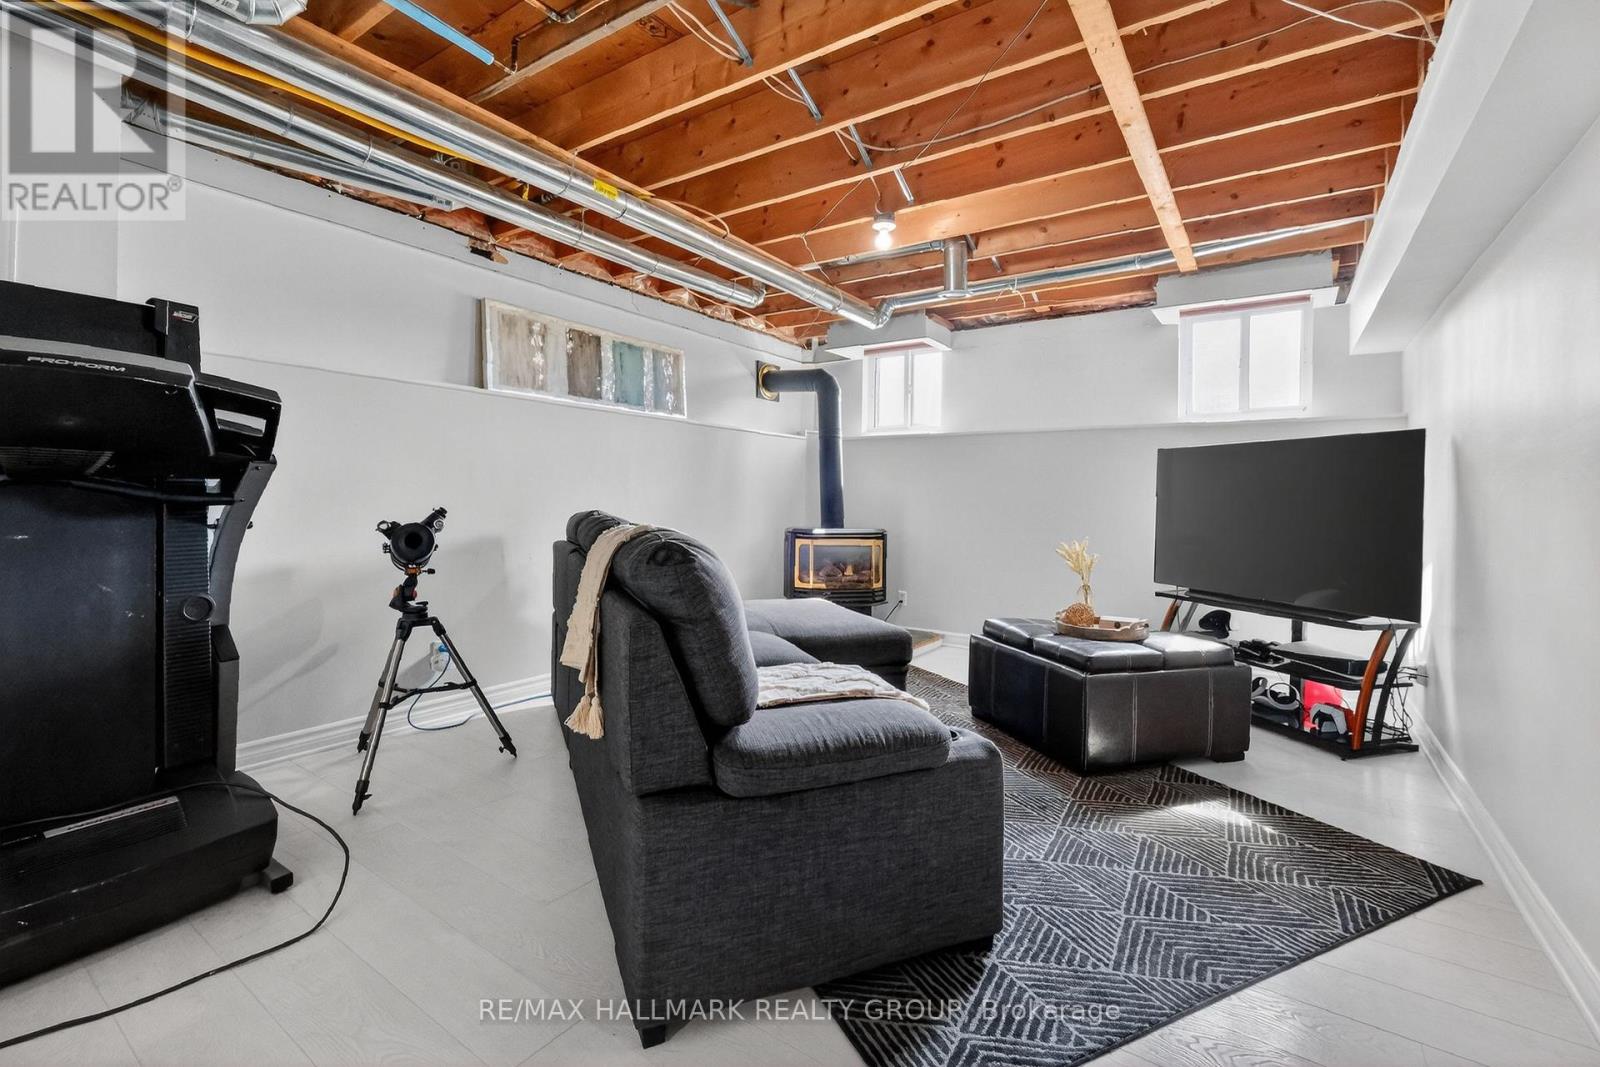
- Fireplace
- Central Air Conditioning
- Forced Air
$519,900
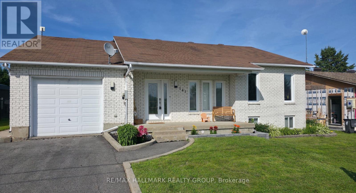
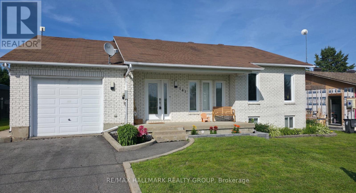
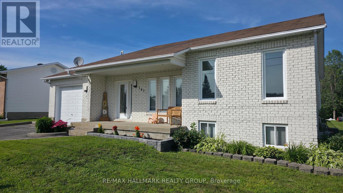
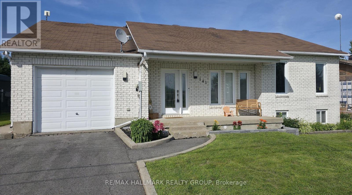
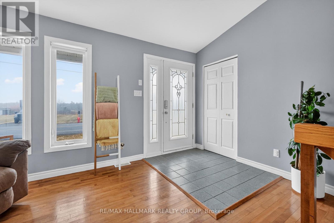
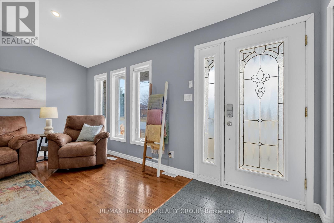
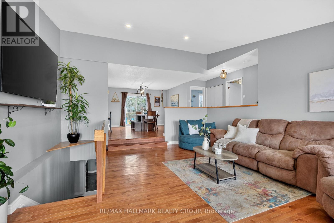
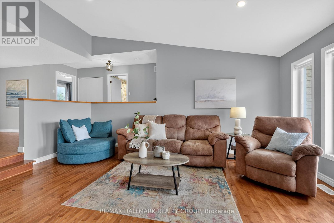
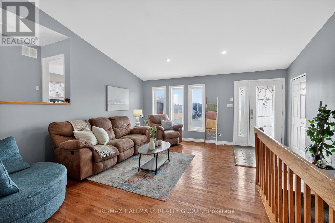
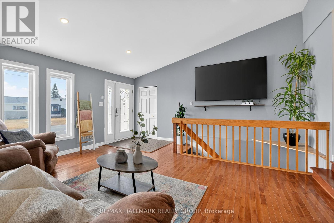
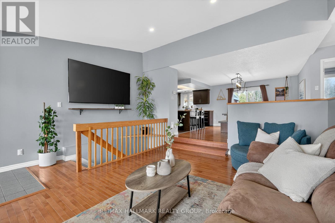
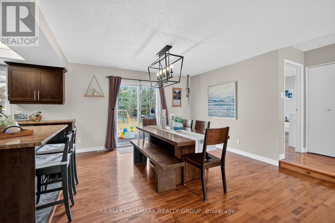
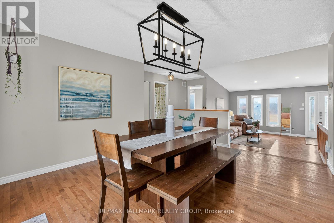
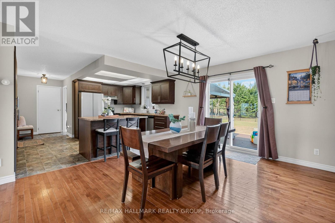
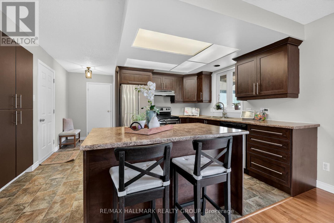
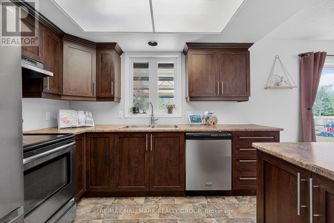
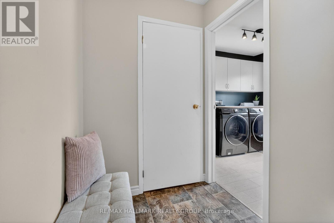
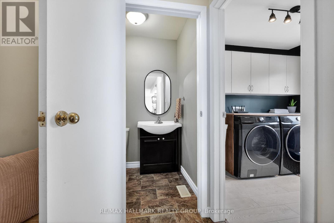
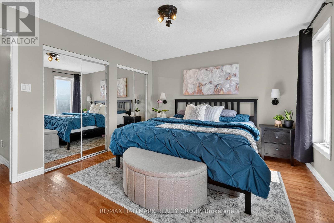
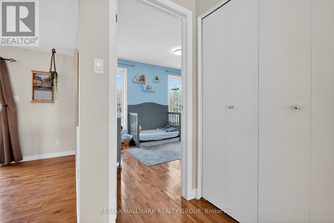
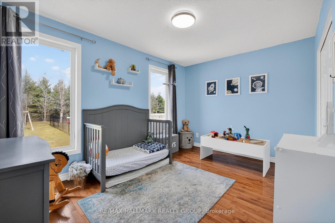
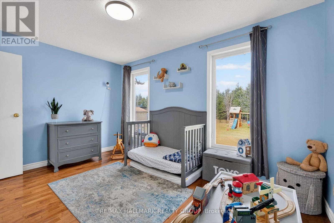
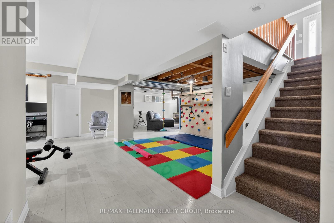
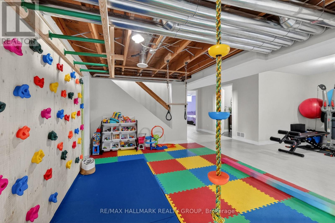
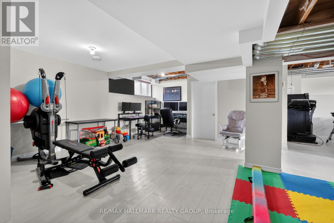
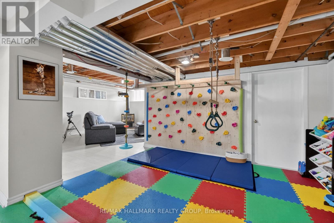
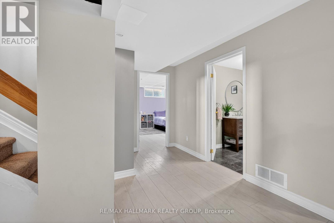
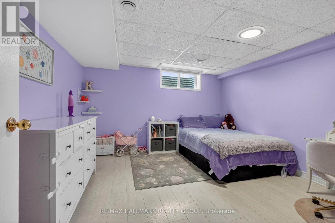
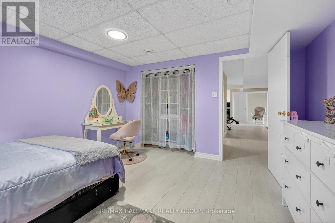
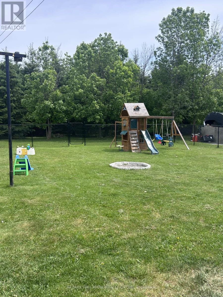
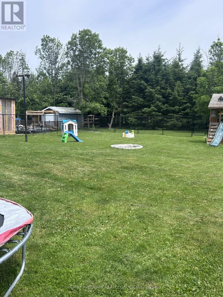
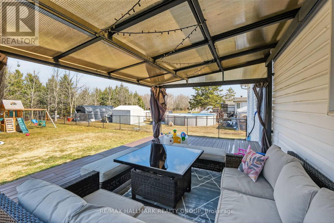
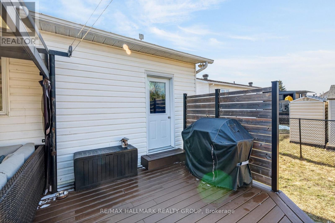
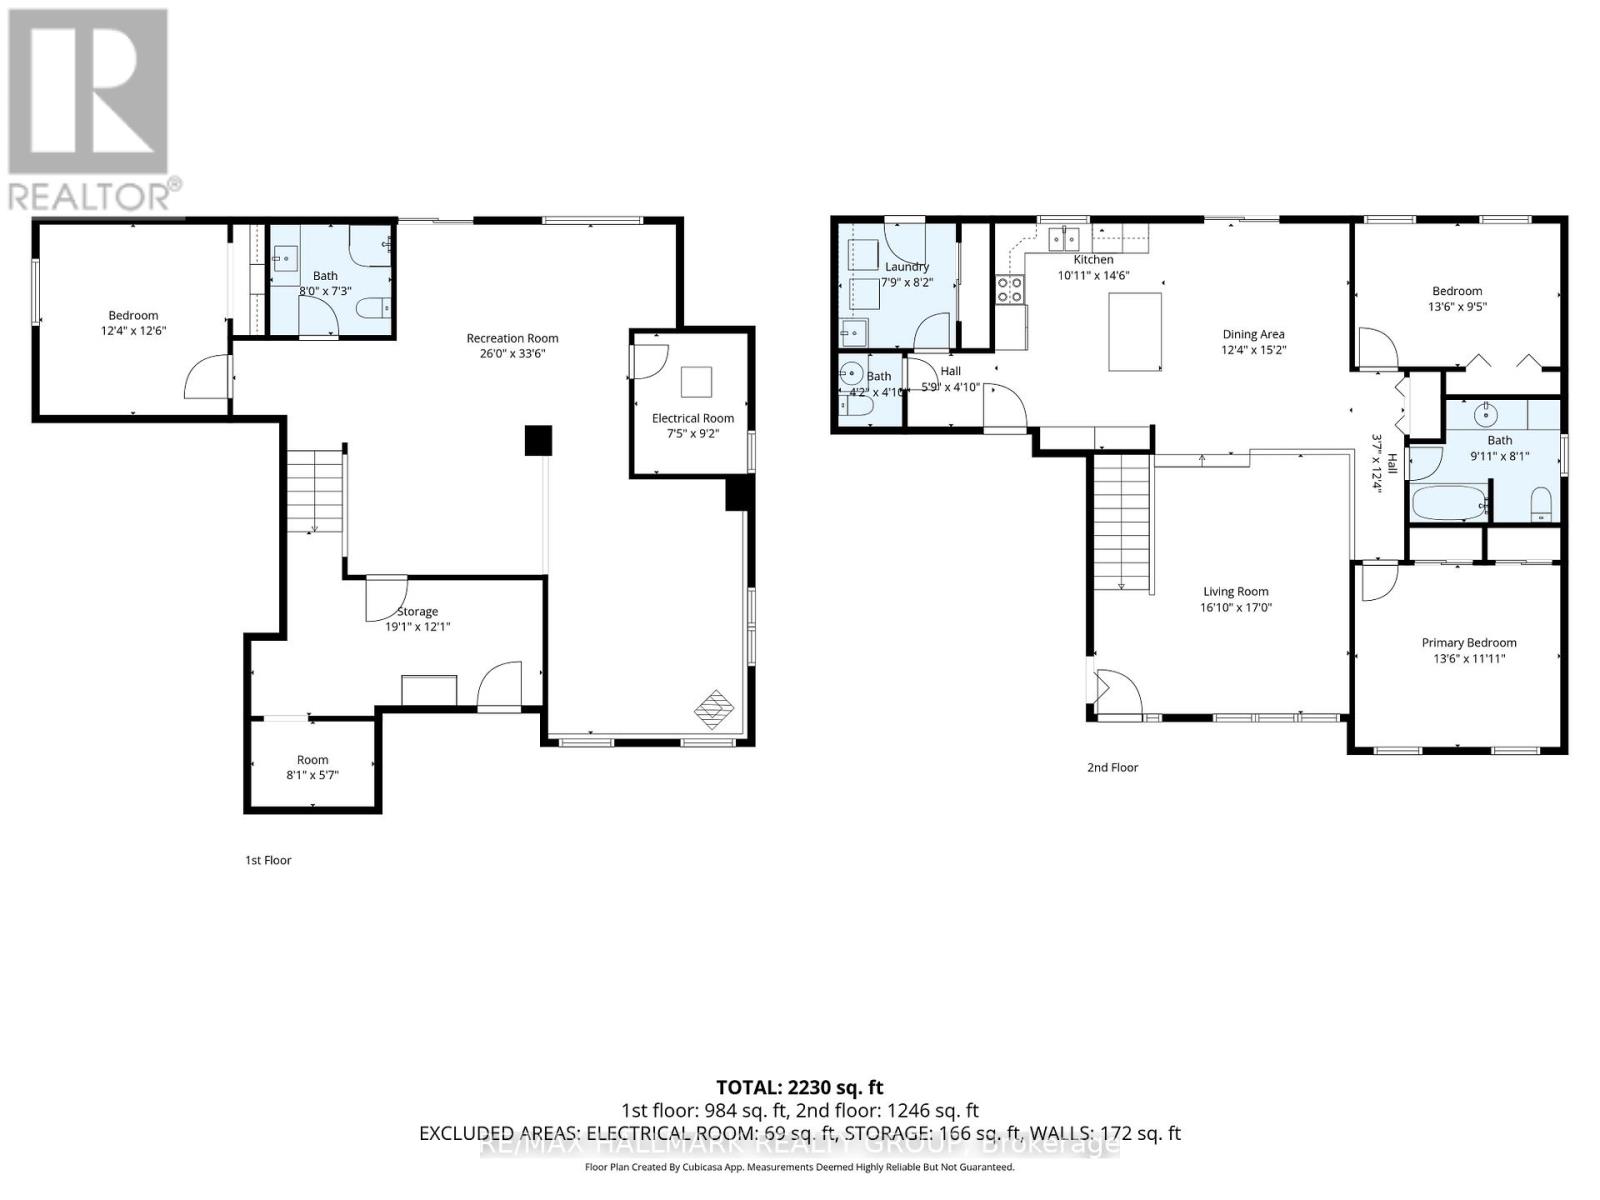
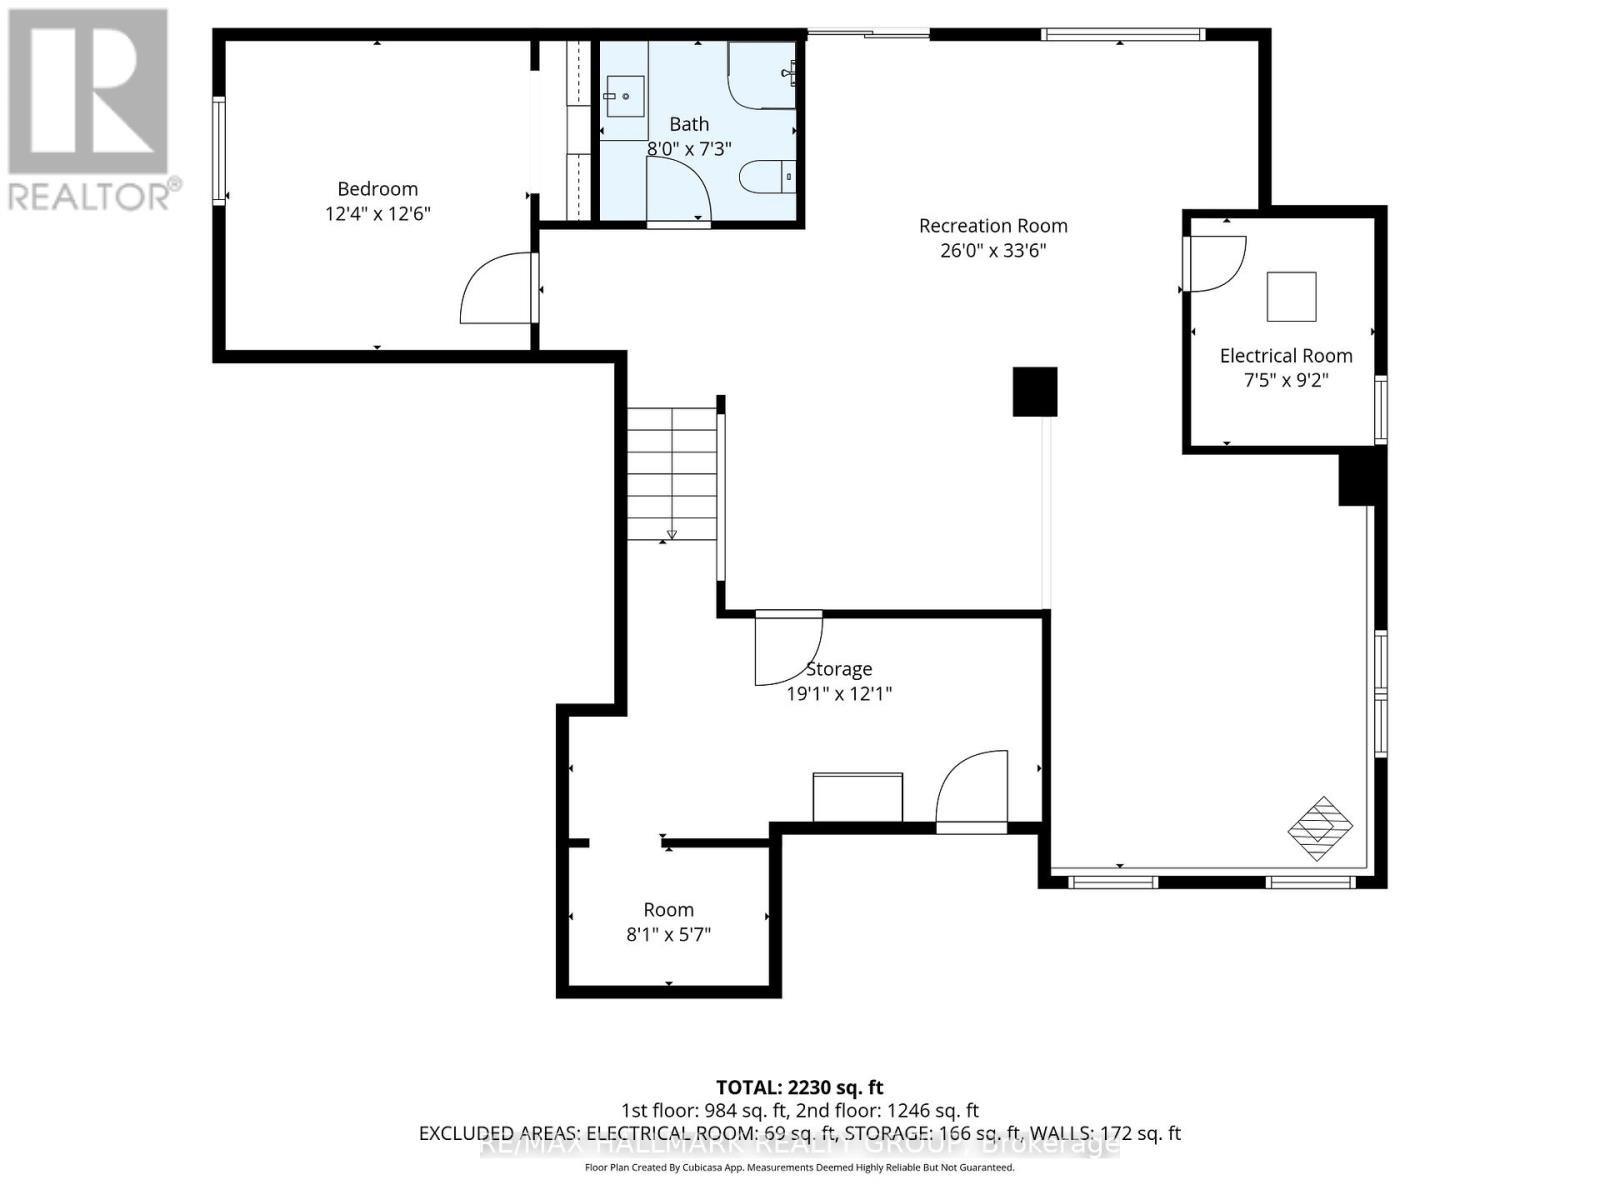
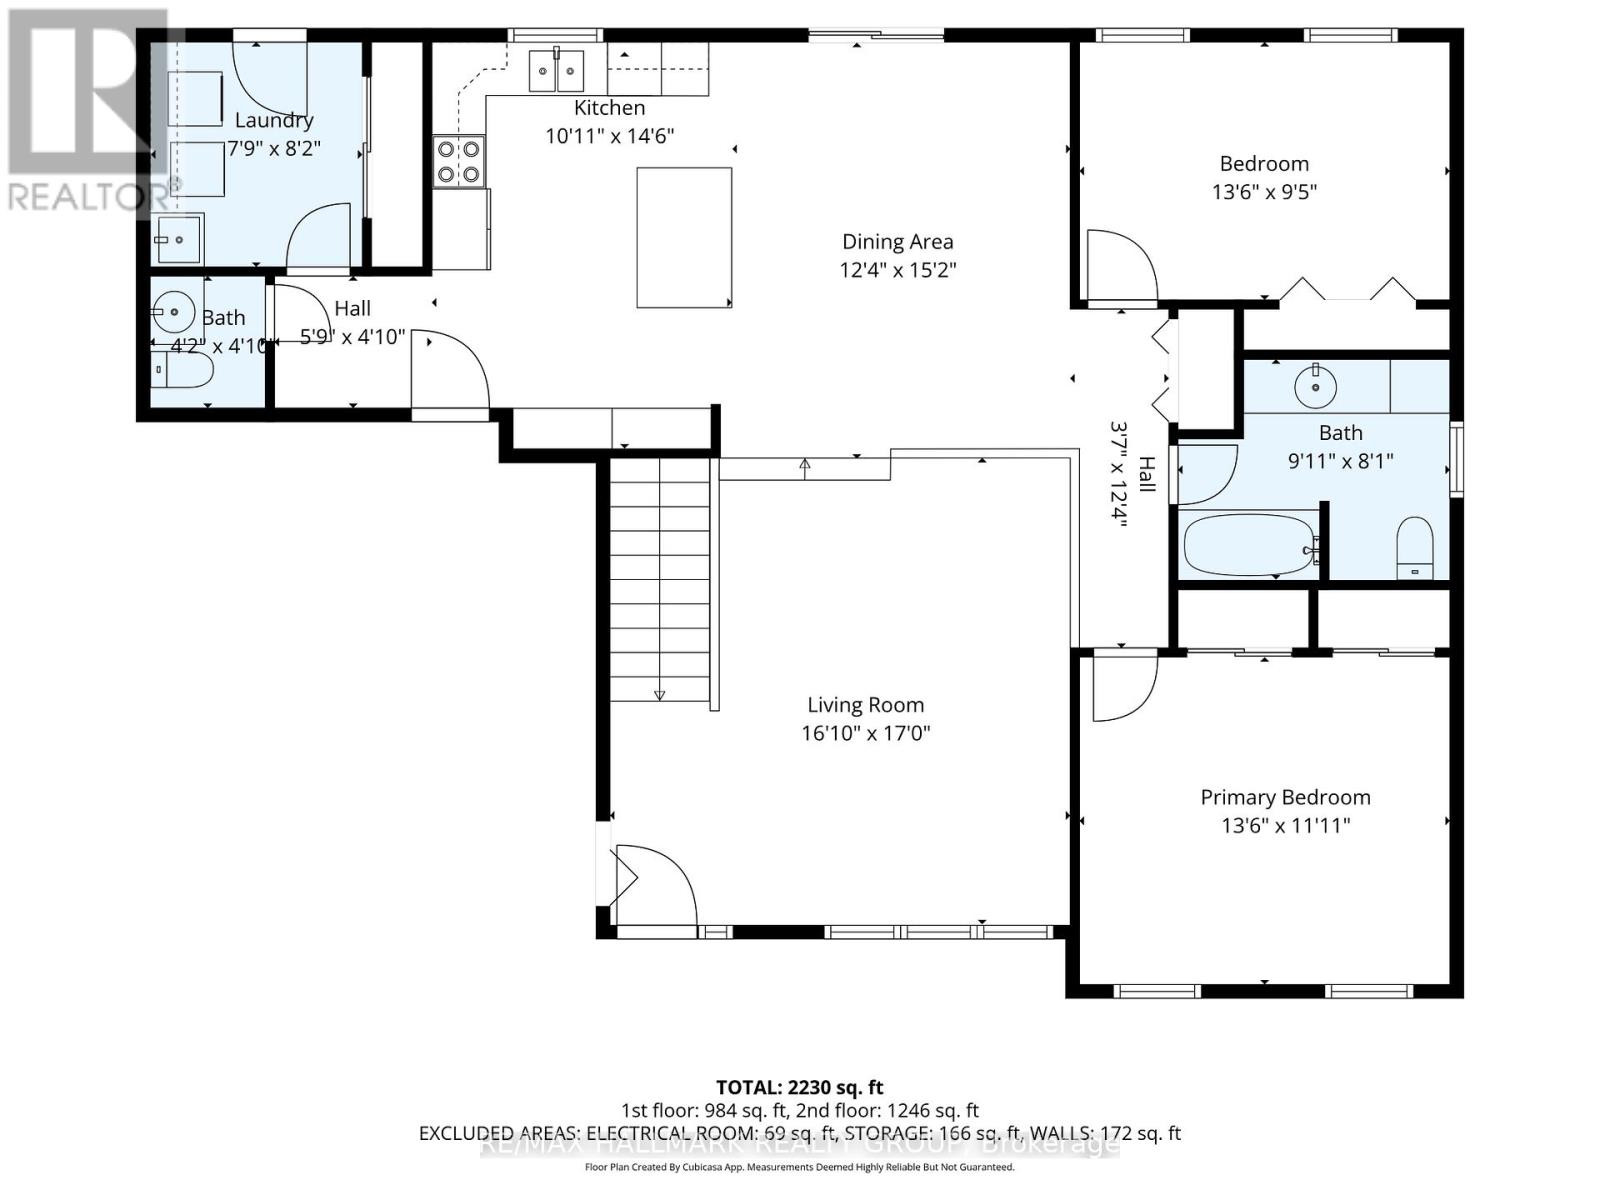
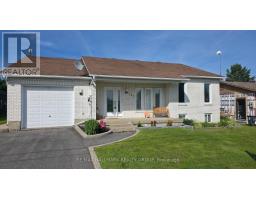
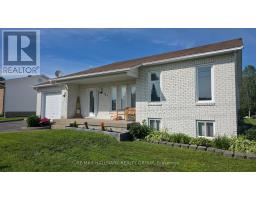
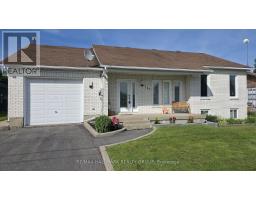
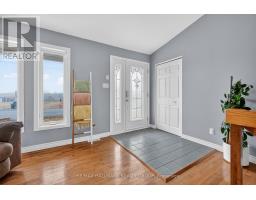
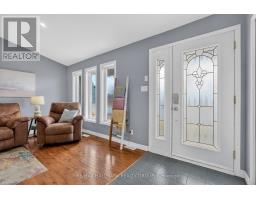
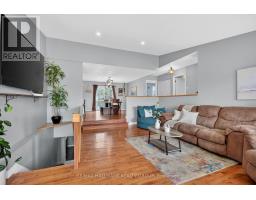
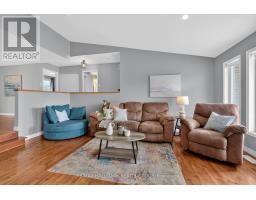
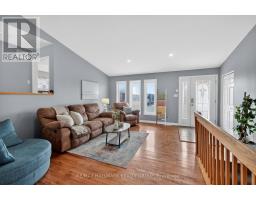
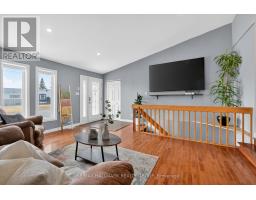
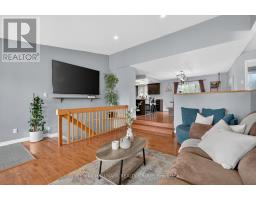
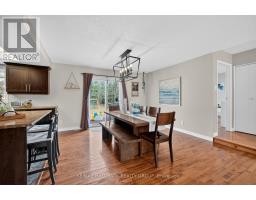
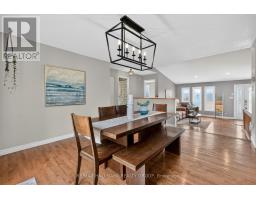
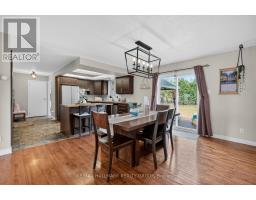
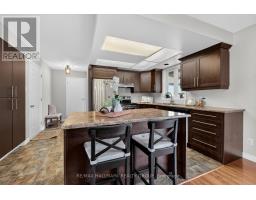
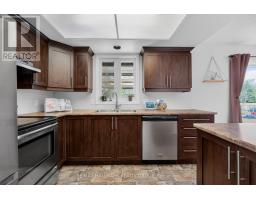
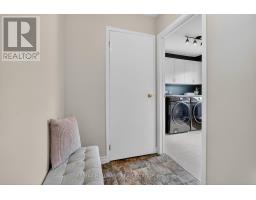
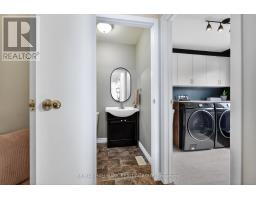
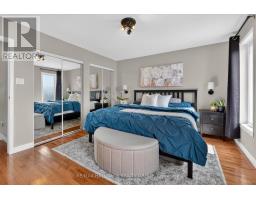
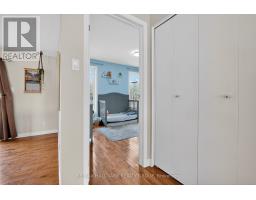
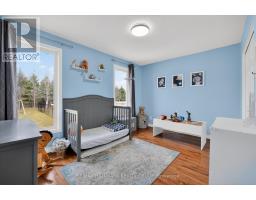
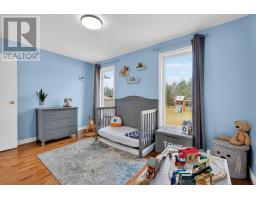
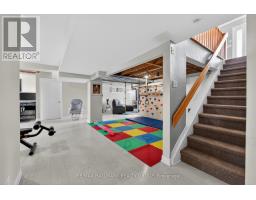
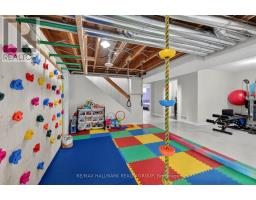
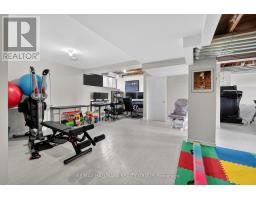
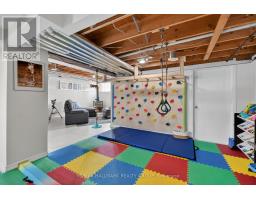
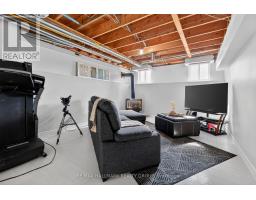
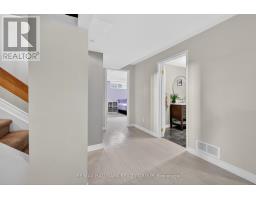
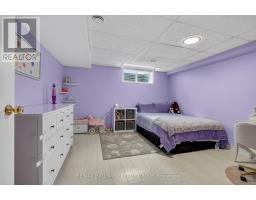
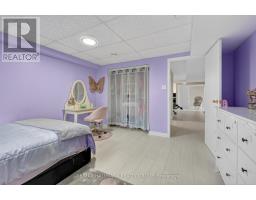
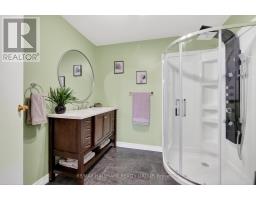
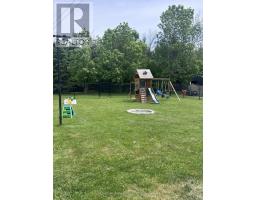
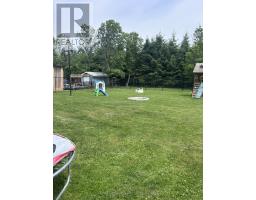
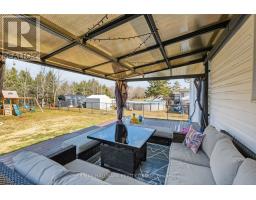
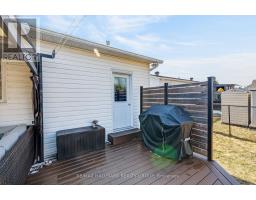
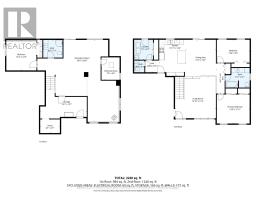
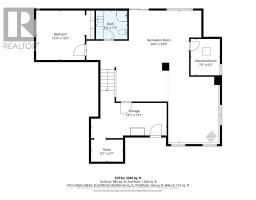
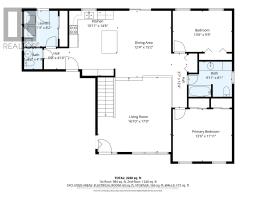
Enjoy the perfect balance of country living and everyday convenience in this beautifully maintained bungalow, ideally located just steps from schools, parks, Canada Post, the LCBO, convenience store, and only minutes from Highway 17. Situated on a quiet, family-friendly street with no rear neighbours, this home offers exceptional privacy and a spacious lot ideal for outdoor enjoyment. The bright, open-concept main floor features cathedral ceilings, hardwood flooring, pot lights, and a welcoming living room that flows seamlessly into the updated kitchen with a large island, ceiling-height cabinetry, and ample workspace. The dining area overlooks the backyard and composite deck, making it perfect for entertaining family and friends. The main level includes a generous primary bedroom with his-and-hers closets, a spacious second bedroom, and a convenient laundry/mudroom with direct access to the backyard. The finished lower level offers incredible versatility with high ceilings, oversized windows, a cozy gas fireplace, a large third bedroom, and plenty of space for a recreation room, family room, home gym, or office. Completing the package is an oversized garage and a large yard with room to relax, play, and entertain. Please note that some roof shingles are a different colour as a result of a previous skylight removal and professional roof repair completed by the former owner. Roof has been inspected by a roofer and was reported to be in good condition. (id:50982)
Ask About This Property
Get more information or schedule a viewing today and see if this could be your next home. Our team is ready to help you take the next step.
Details
| MLS® Number | X13160654 |
| Property Type | Single Family |
| Community Name | 608 - Plantagenet |
| Equipment Type | Water Heater |
| Parking Space Total | 3 |
| Rental Equipment Type | Water Heater |
| Bathroom Total | 3 |
| Bedrooms Above Ground | 3 |
| Bedrooms Total | 3 |
| Age | 31 To 50 Years |
| Amenities | Fireplace(s) |
| Appliances | Central Vacuum, Dishwasher, Dryer, Microwave, Range, Washer, Refrigerator |
| Architectural Style | Bungalow |
| Basement Development | Finished |
| Basement Type | N/a (finished) |
| Construction Style Attachment | Detached |
| Cooling Type | Central Air Conditioning |
| Exterior Finish | Brick, Vinyl Siding |
| Fireplace Present | Yes |
| Fireplace Total | 1 |
| Flooring Type | Hardwood |
| Foundation Type | Poured Concrete |
| Half Bath Total | 1 |
| Heating Fuel | Natural Gas |
| Heating Type | Forced Air |
| Stories Total | 1 |
| Size Interior | 1,100 - 1,500 Ft2 |
| Type | House |
| Utility Water | Municipal Water |
| Attached Garage | |
| Garage |
| Acreage | No |
| Fence Type | Fenced Yard |
| Sewer | Sanitary Sewer |
| Size Depth | 100 Ft |
| Size Frontage | 67 Ft |
| Size Irregular | 67 X 100 Ft |
| Size Total Text | 67 X 100 Ft |
| Level | Type | Length | Width | Dimensions |
|---|---|---|---|---|
| Lower Level | Bedroom | 3.93 m | 3.87 m | 3.93 m x 3.87 m |
| Lower Level | Recreational, Games Room | 6.74 m | 5.61 m | 6.74 m x 5.61 m |
| Lower Level | Recreational, Games Room | 5.3 m | 3.9 m | 5.3 m x 3.9 m |
| Main Level | Living Room | 5.33 m | 3.84 m | 5.33 m x 3.84 m |
| Main Level | Kitchen | 7.01 m | 4.24 m | 7.01 m x 4.24 m |
| Main Level | Partial Bathroom | 1.25 m | 1.28 m | 1.25 m x 1.28 m |
| Main Level | Primary Bedroom | 4.11 m | 3.39 m | 4.11 m x 3.39 m |
| Main Level | Bedroom | 4.11 m | 2.93 m | 4.11 m x 2.93 m |
| Main Level | Laundry Room | 2.5 m | 2.35 m | 2.5 m x 2.35 m |
Map

The trademarks REALTOR®, REALTORS®, and the REALTOR® logo are controlled by The Canadian Real Estate Association (CREA) and identify real estate professionals who are members of CREA. The trademarks MLS®, Multiple Listing Service® and the associated logos are owned by The Canadian Real Estate Association (CREA) and identify the quality of services provided by real estate professionals who are members of CREA. The trademark DDF® is owned by The Canadian Real Estate Association (CREA) and identifies CREA's Data Distribution Facility (DDF®)
July 06 2026 08:52:01
Ottawa Real Estate Board
RE/MAX Hallmark Realty Group