
- 5 Bedroom
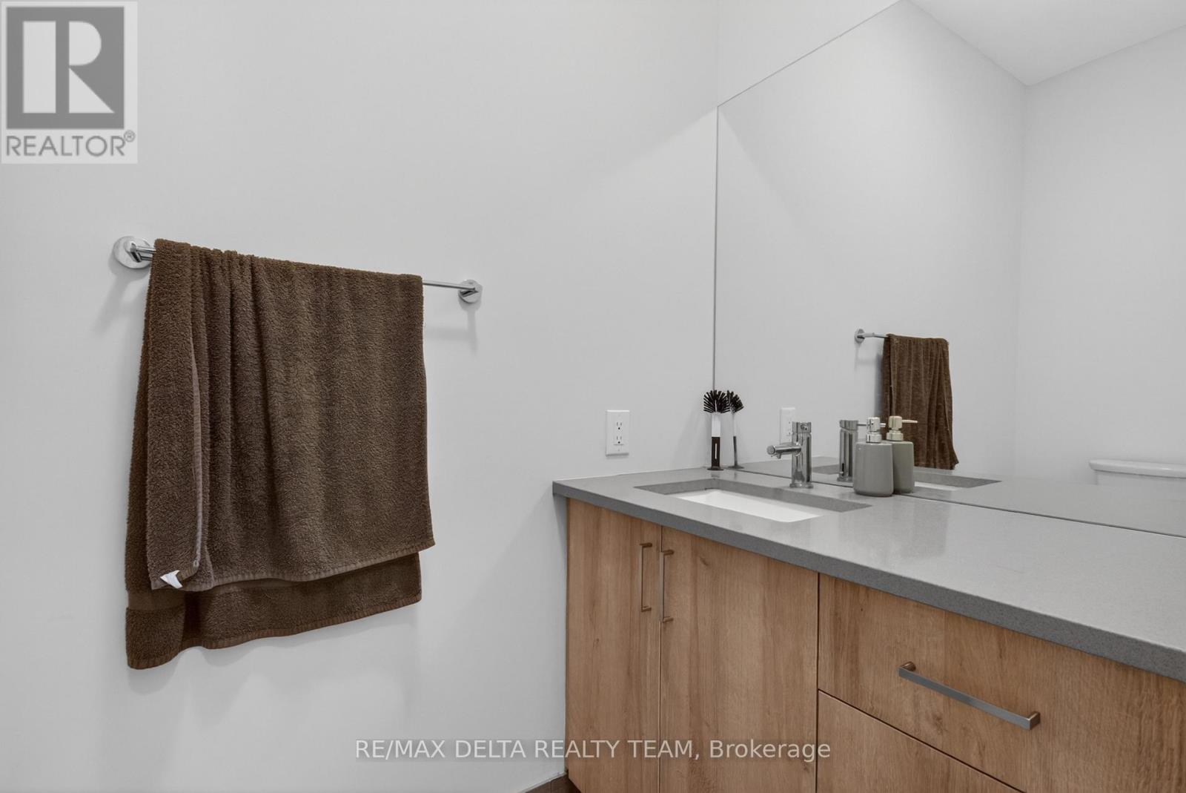
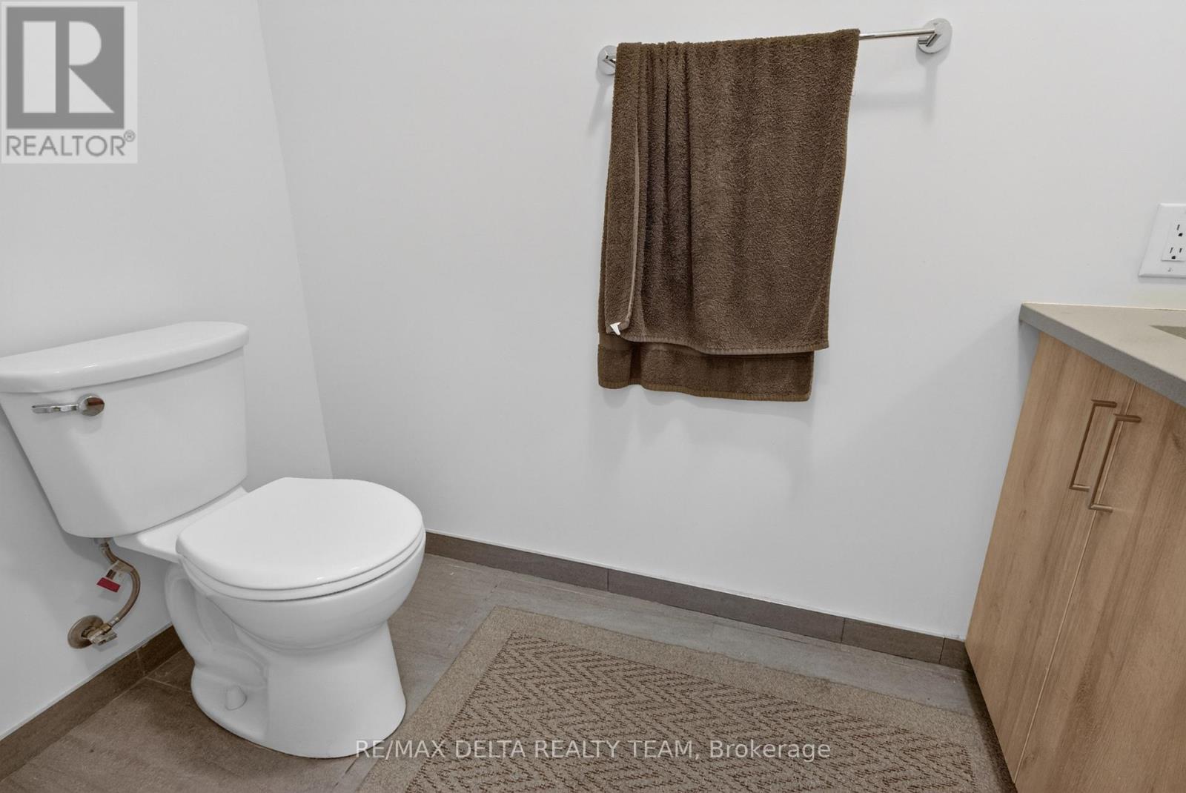
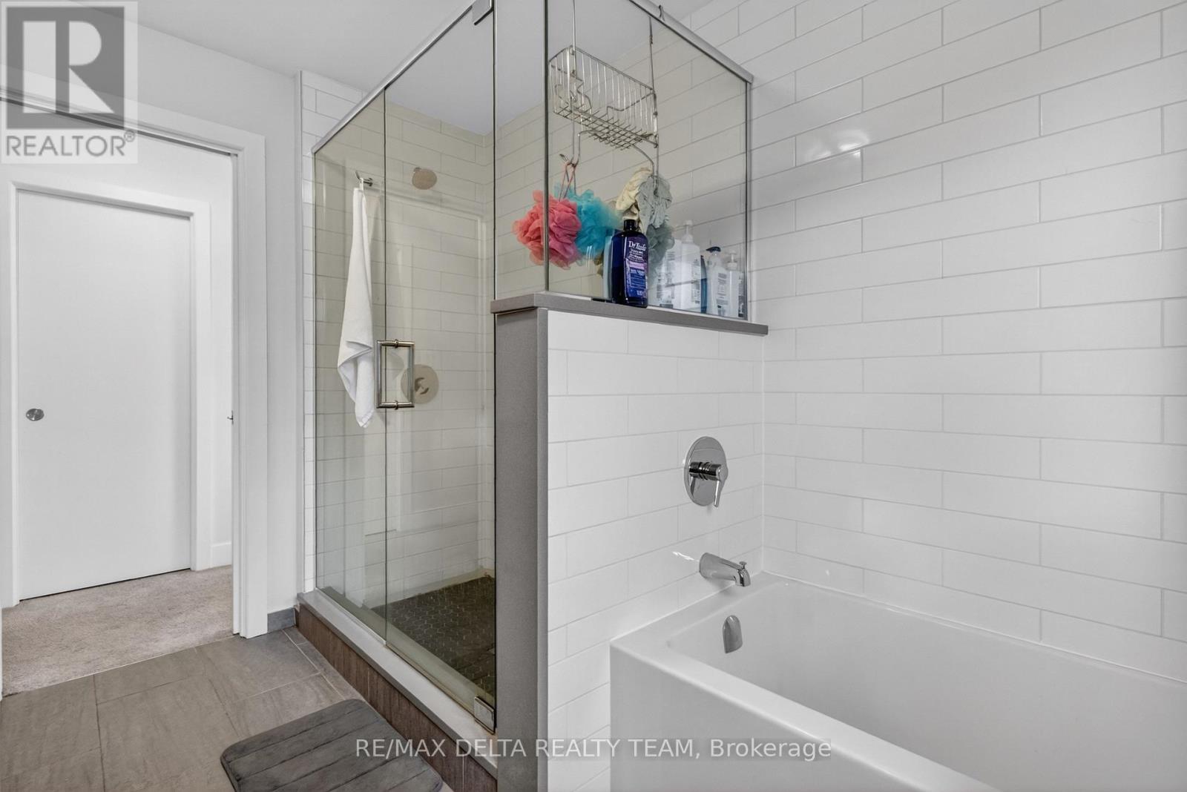
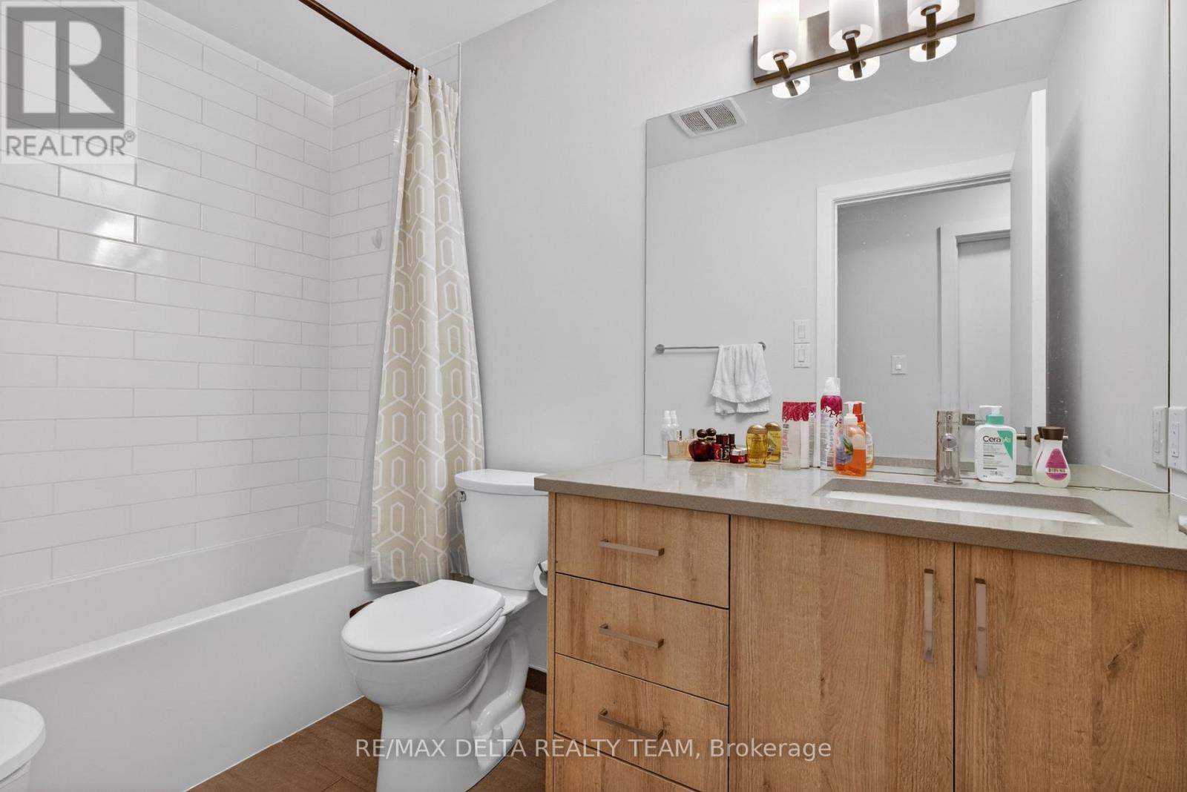
- 4 Bathroom
- 1,500 - 2,000 ft2
- Central Air Conditioning
- Forced Air
$885,000
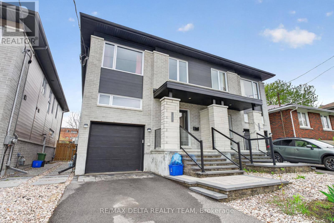
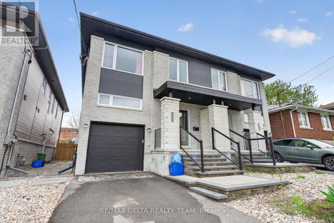
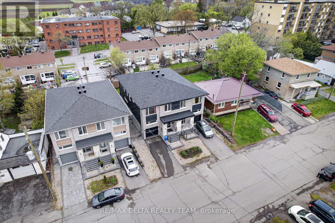
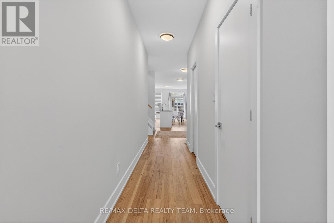
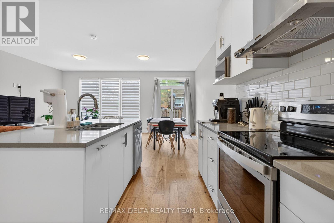
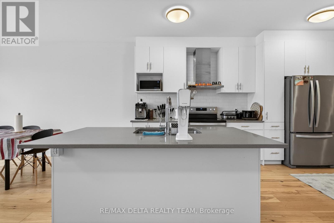
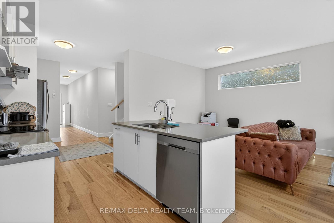
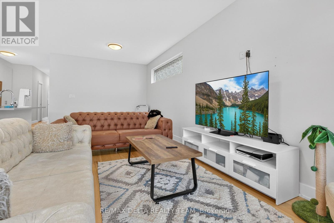
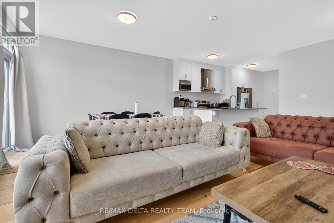
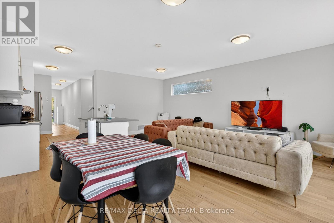
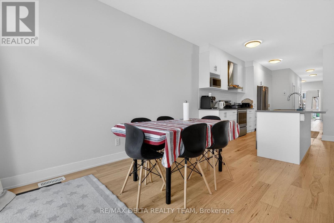
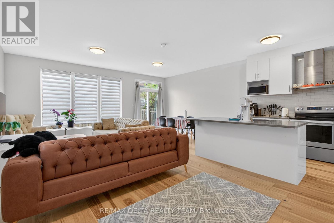
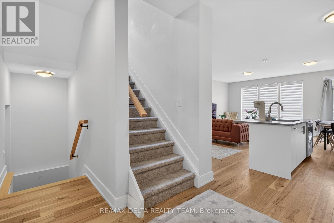
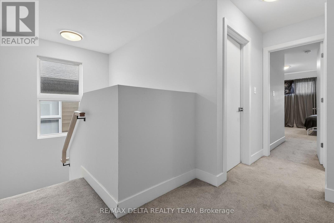
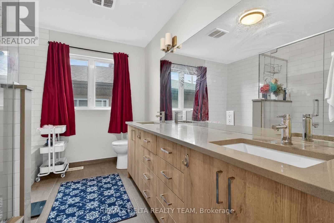
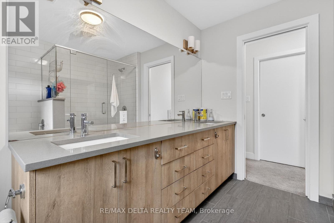
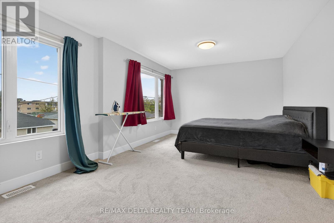
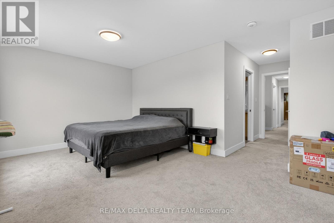
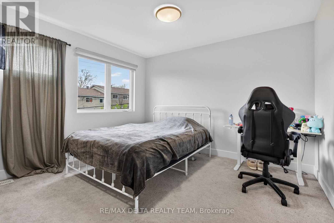
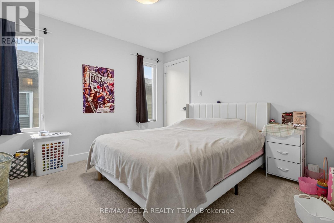
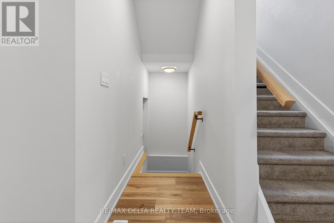
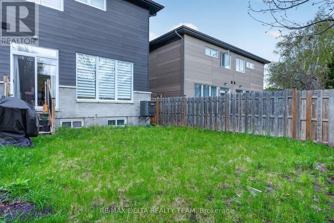
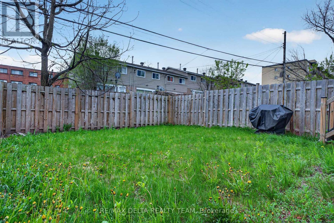
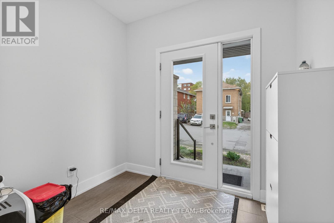
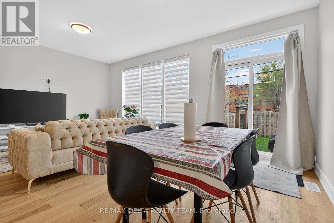
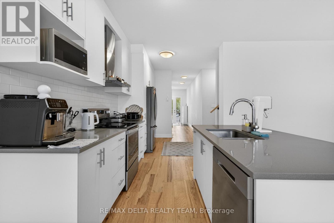
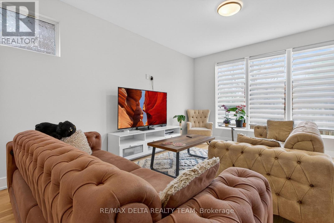
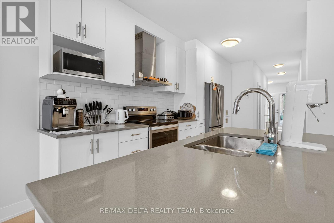
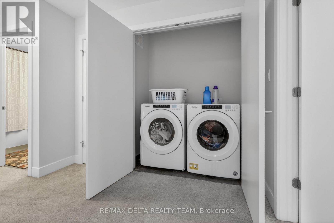
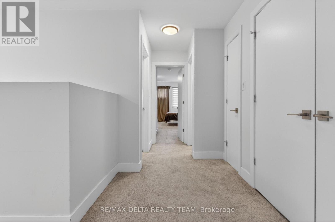
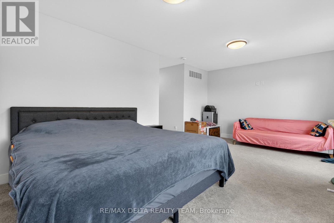
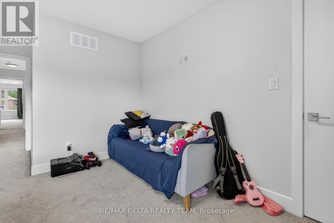
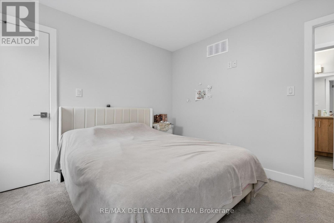
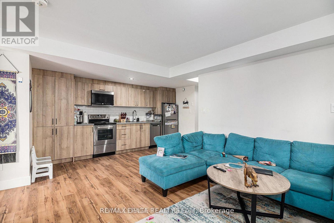
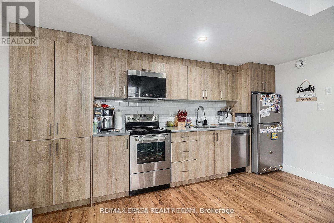
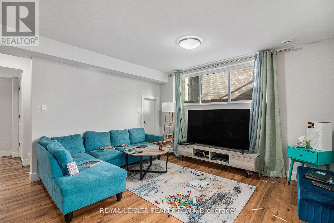
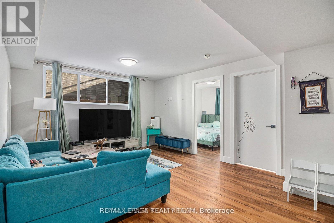
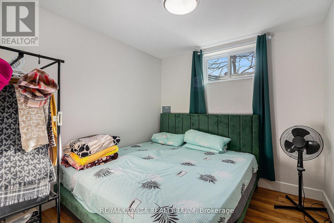
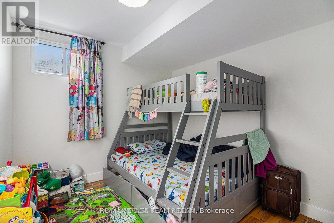
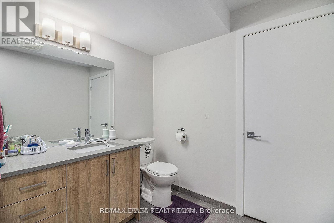
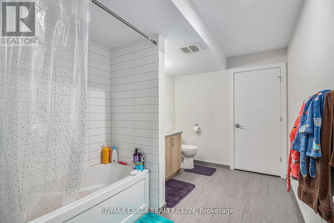
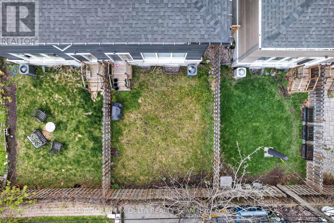
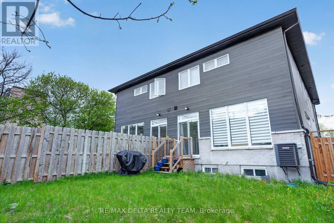
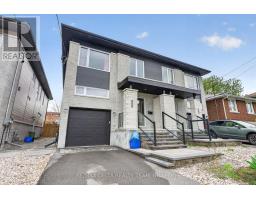
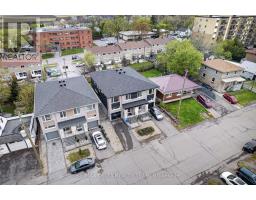
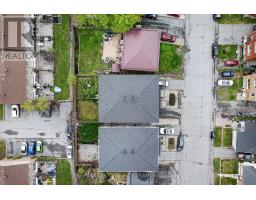
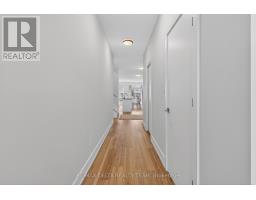
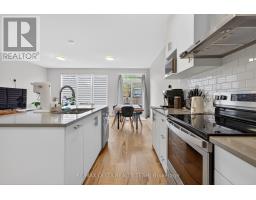
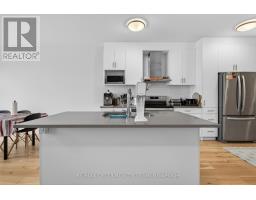
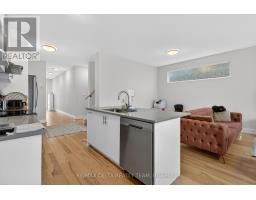
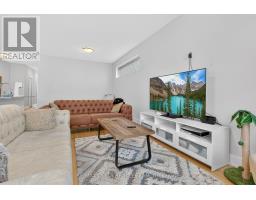
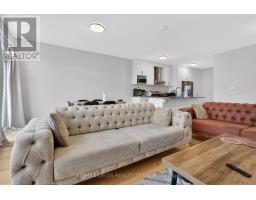
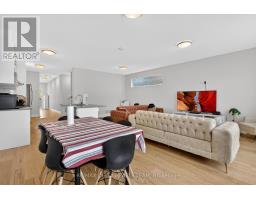
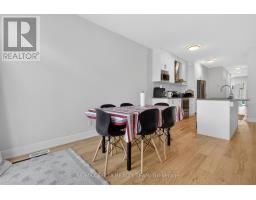
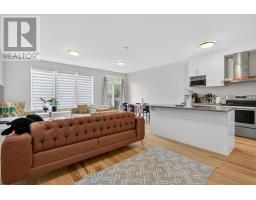
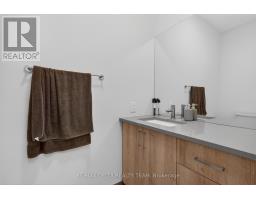
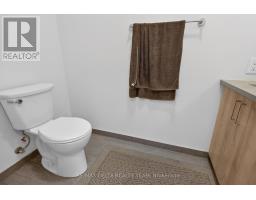
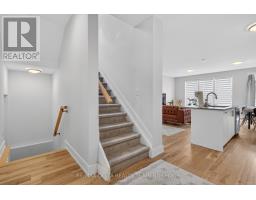
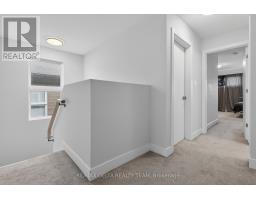
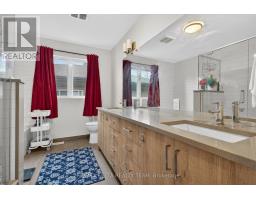
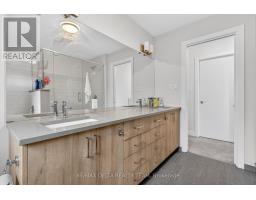
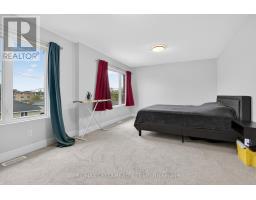
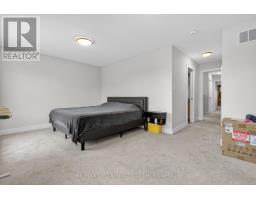
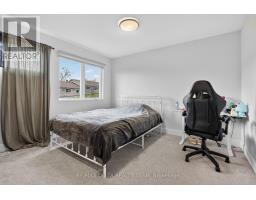
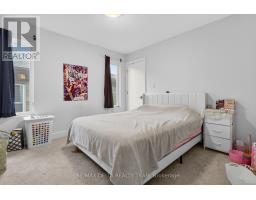
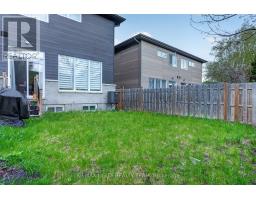
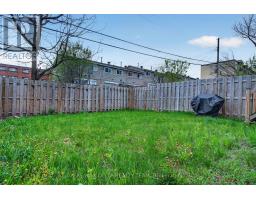
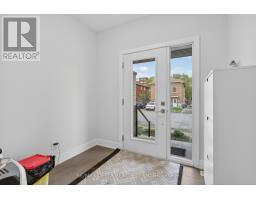
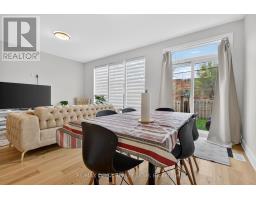
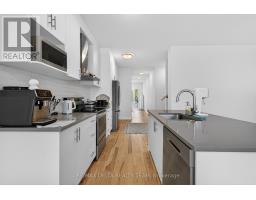
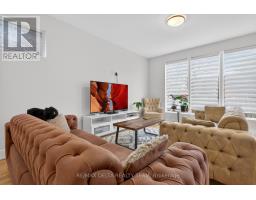
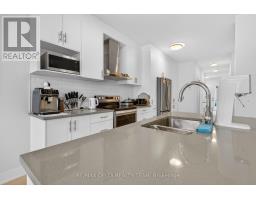
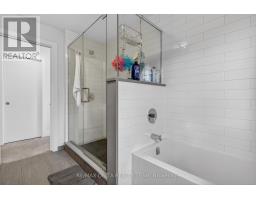
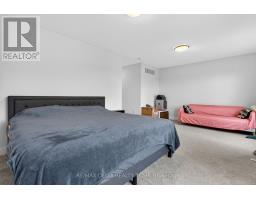
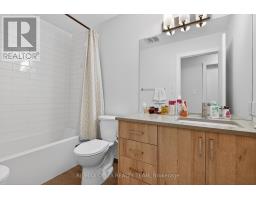
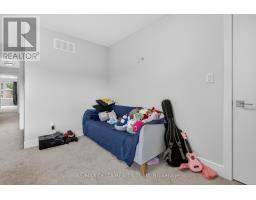
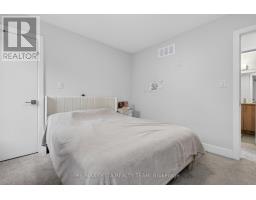
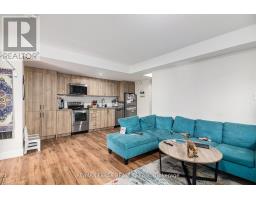
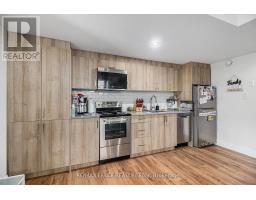
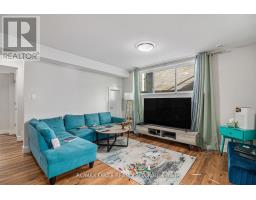
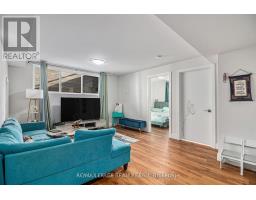
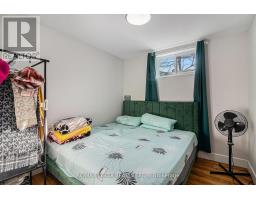
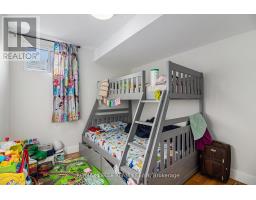
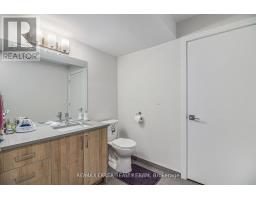
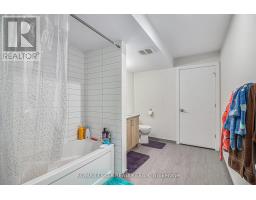
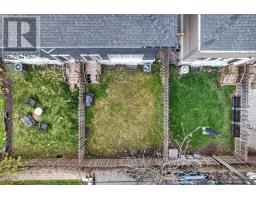
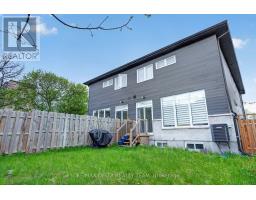
1400 Mayview Avenue offers a rare opportunity to acquire a newer-built income property in the heart of Carlington - a neighbourhood where most competing duplexes and investment properties are significantly older and often require major updates and ongoing capital improvements. Built approximately 5 years ago, this modern property stands out for its combination of strong rental income, lower maintenance ownership, and exceptional central location. Currently generating approximately $5,000/month + hydro ($3,000 upper unit / $2,000 lower unit), it presents an outstanding opportunity for investors and owner-occupiers alike. The upper unit features a spacious and bright 3-bedroom, 3-bathroom layout with contemporary finishes, open-concept living space, large windows, and modern design throughout. The lower unit offers a highly desirable 2-bedroom, 1-bathroom layout with excellent rental appeal and strong income potential. Unlike many older income properties in the area, 1400 Mayview offers the advantages of newer construction, modern systems, improved efficiency, and reduced maintenance concerns - making it an ideal option for investors seeking a more turnkey asset with strong cash flow. For owner-occupiers, this property creates a unique opportunity to live in one of Ottawa's most central and rapidly evolving neighbourhoods while significantly offsetting mortgage costs with rental income from the secondary suite. Located minutes from the Civic Hospital, Experimental Farm, parks, transit, shopping, downtown Ottawa, and major amenities, this is a rare blend of location, modern construction, and income performance in a highly sought-after urban setting. (id:50982)
Ask About This Property
Get more information or schedule a viewing today and see if this could be your next home. Our team is ready to help you take the next step.
Details
| MLS® Number | X13146688 |
| Property Type | Multi-family |
| Neigbourhood | Carlington |
| Community Name | 5301 - Carlington |
| Parking Space Total | 3 |
| Bathroom Total | 4 |
| Bedrooms Above Ground | 3 |
| Bedrooms Below Ground | 2 |
| Bedrooms Total | 5 |
| Appliances | Garage Door Opener Remote(s) |
| Basement Type | Full |
| Cooling Type | Central Air Conditioning |
| Exterior Finish | Brick, Vinyl Siding |
| Foundation Type | Poured Concrete |
| Half Bath Total | 1 |
| Heating Fuel | Natural Gas |
| Heating Type | Forced Air |
| Stories Total | 2 |
| Size Interior | 1,500 - 2,000 Ft2 |
| Type | Duplex |
| Utility Water | Municipal Water |
| Attached Garage | |
| Garage |
| Acreage | No |
| Sewer | Sanitary Sewer |
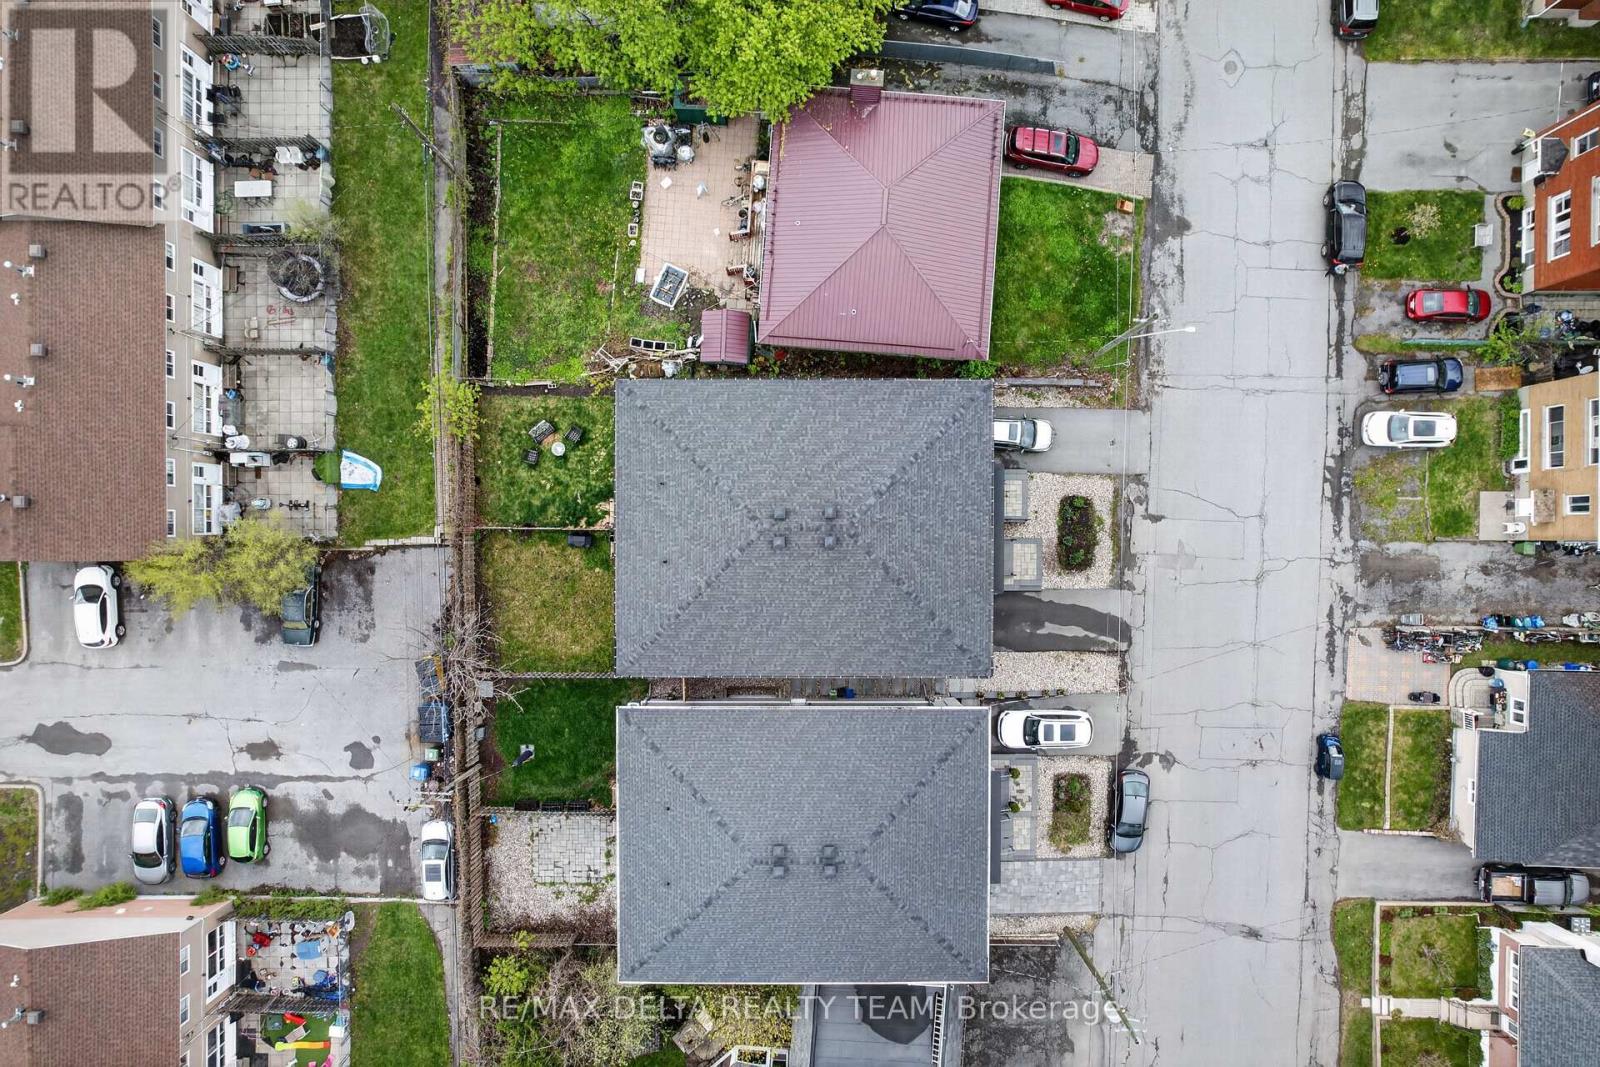
| Size Depth | 99 Ft ,7 In |
| Size Frontage | 25 Ft |
| Size Irregular | 25 X 99.6 Ft |
| Size Total Text | 25 X 99.6 Ft |
| Zoning Description | Residential |
| Level | Type | Length | Width | Dimensions |
|---|---|---|---|---|
| Second Level | Primary Bedroom | 5.86 m | 3.73 m | 5.86 m x 3.73 m |
| Second Level | Bedroom 2 | 3.09 m | 3.2 m | 3.09 m x 3.2 m |
| Second Level | Bedroom 3 | 4.21 m | 5.2 m | 4.21 m x 5.2 m |
| Basement | Bedroom | 2.94 m | 2.66 m | 2.94 m x 2.66 m |
| Basement | Utility Room | 3.12 m | 1.37 m | 3.12 m x 1.37 m |
| Basement | Kitchen | 5.02 m | 2.36 m | 5.02 m x 2.36 m |
| Basement | Living Room | 3.91 m | 3.58 m | 3.91 m x 3.58 m |
| Basement | Bedroom | 2.94 m | 2.74 m | 2.94 m x 2.74 m |
| Ground Level | Kitchen | 3.78 m | 5.48 m | 3.78 m x 5.48 m |
| Ground Level | Dining Room | 3.32 m | 2.97 m | 3.32 m x 2.97 m |
| Ground Level | Living Room | 5.86 m | 3.81 m | 5.86 m x 3.81 m |
Map

The trademarks REALTOR®, REALTORS®, and the REALTOR® logo are controlled by The Canadian Real Estate Association (CREA) and identify real estate professionals who are members of CREA. The trademarks MLS®, Multiple Listing Service® and the associated logos are owned by The Canadian Real Estate Association (CREA) and identify the quality of services provided by real estate professionals who are members of CREA. The trademark DDF® is owned by The Canadian Real Estate Association (CREA) and identifies CREA's Data Distribution Facility (DDF®)
May 23 2026 08:04:33
Ottawa Real Estate Board
RE/MAX Delta Realty Team