
- 4 Bedroom
- 2 Bathroom
- 700 - 1,100 ft2
- Bungalow
- Central Air Conditioning
- Forced Air
$424,900
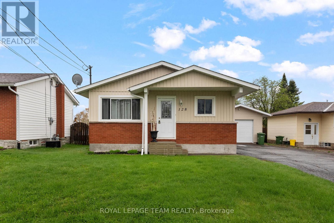
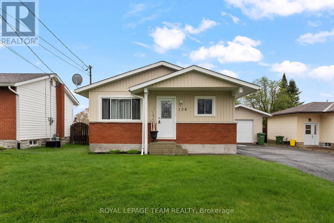
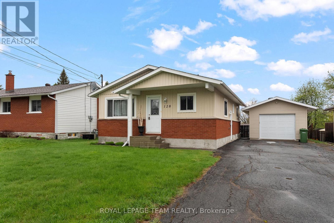
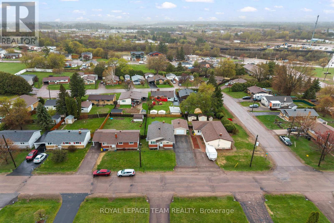
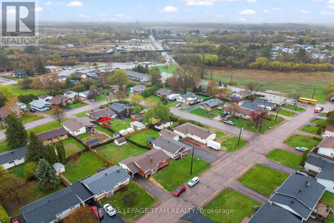
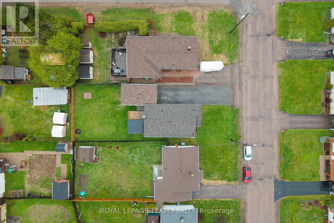
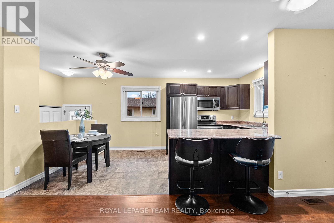
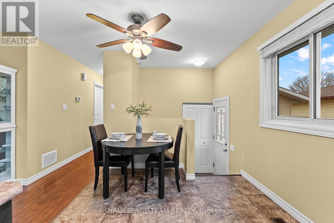
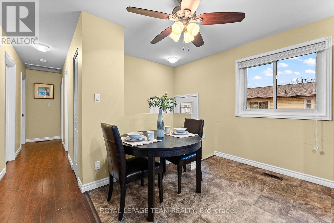
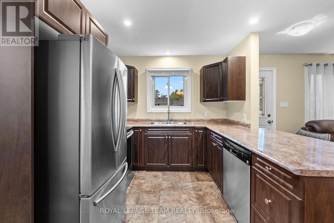
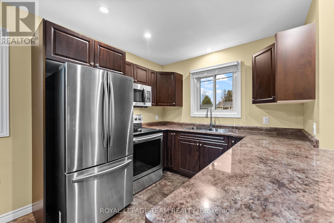
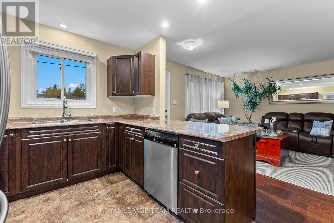
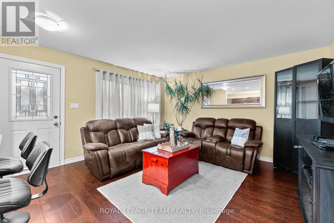
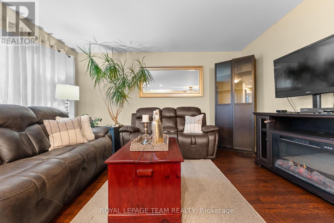
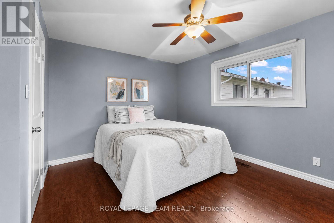
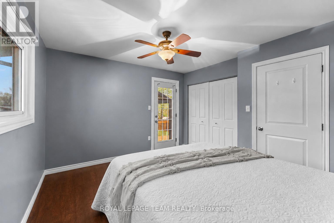
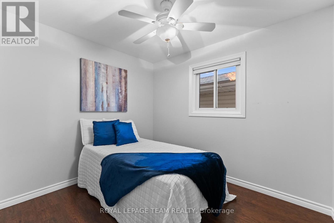
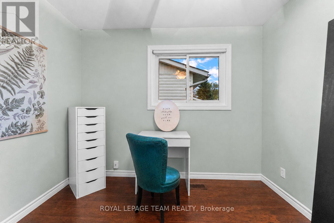
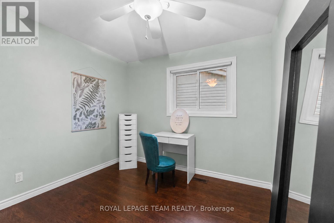
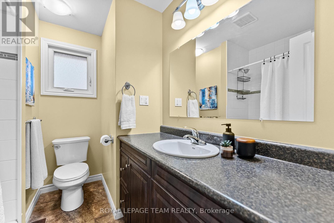
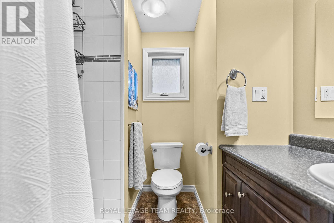
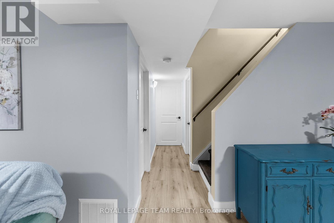
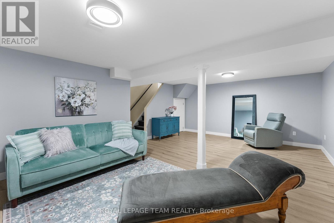
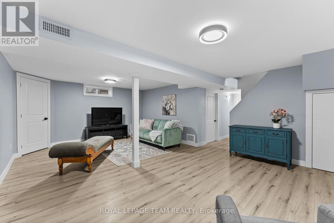
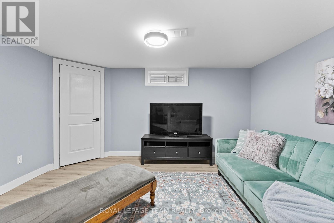
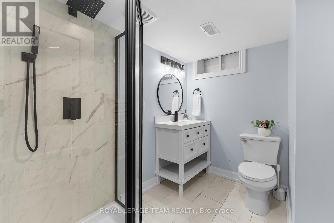
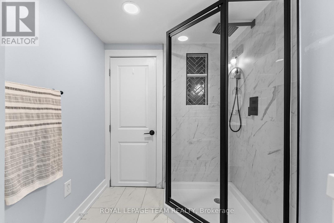
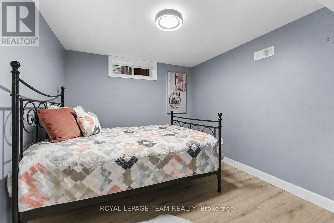
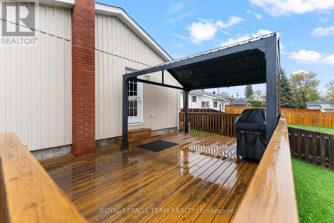
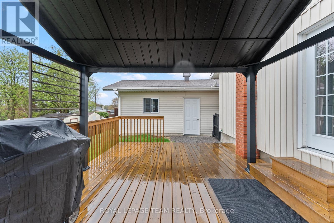
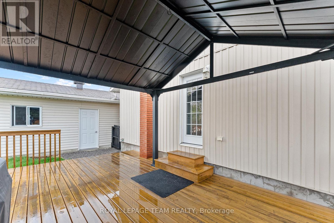
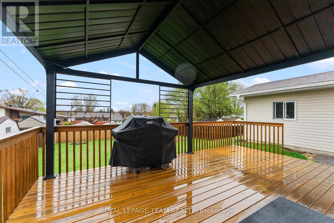
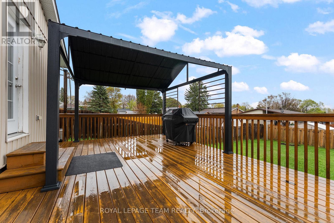
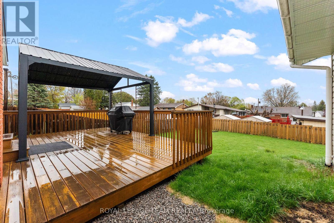
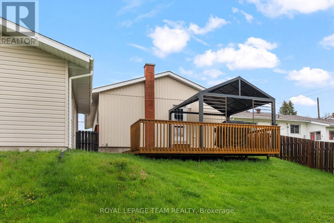
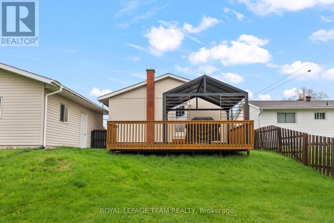
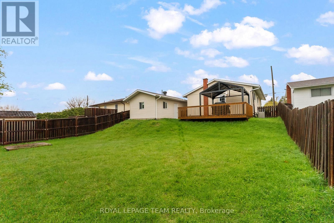
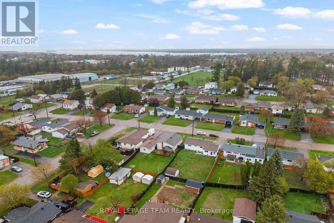
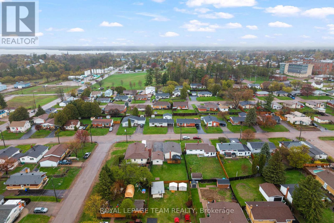
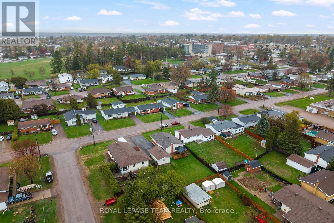
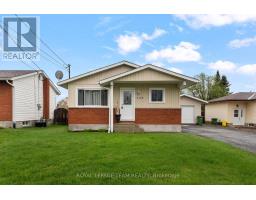
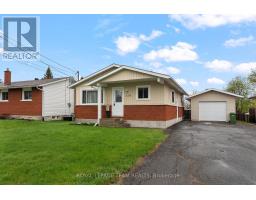
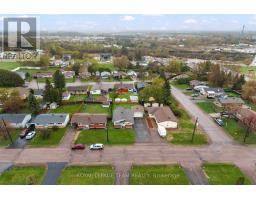
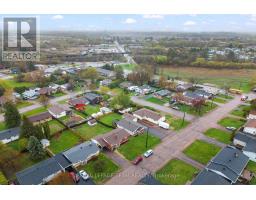
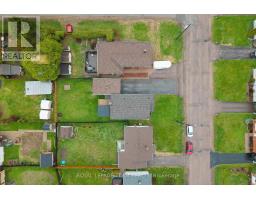
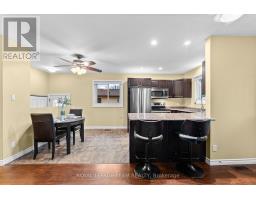
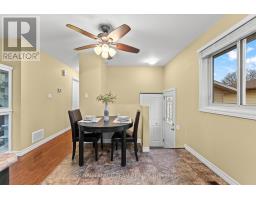
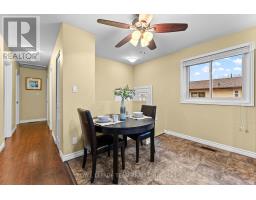
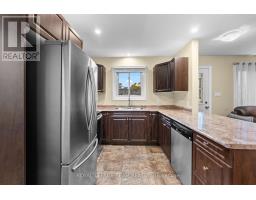
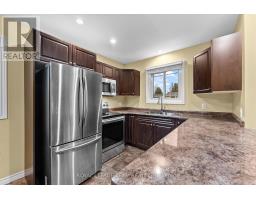
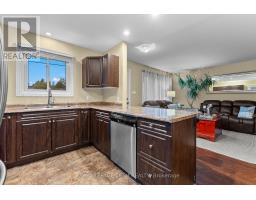
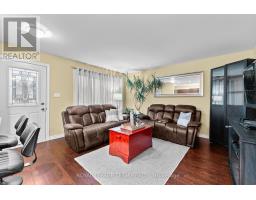
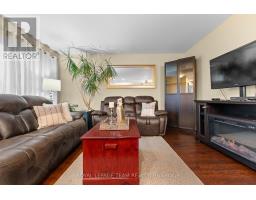
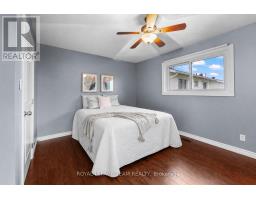
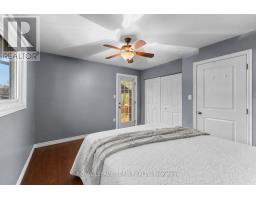
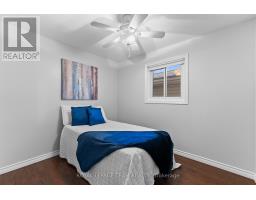
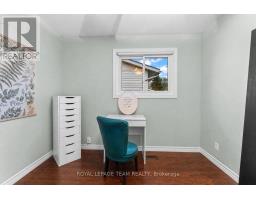
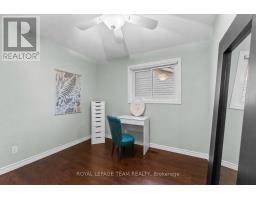
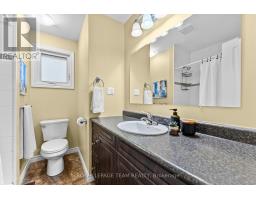
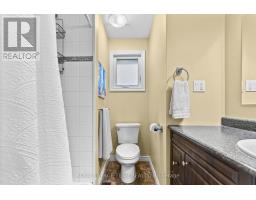
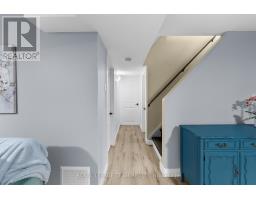
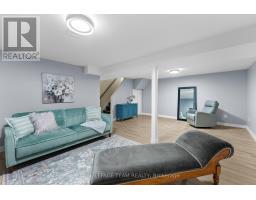
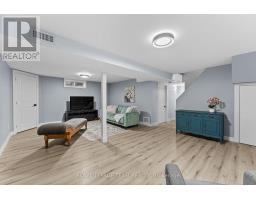
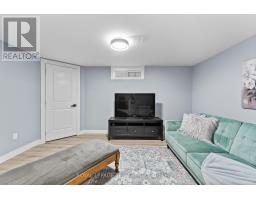
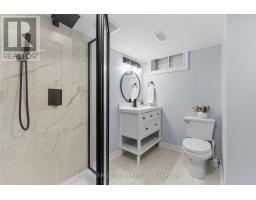
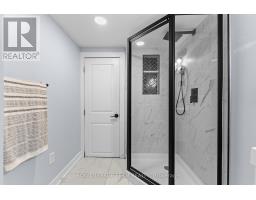
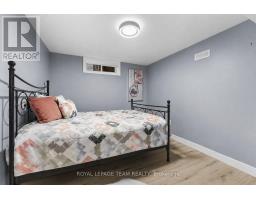
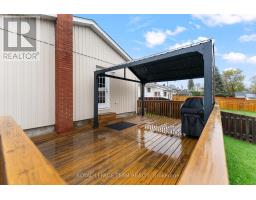
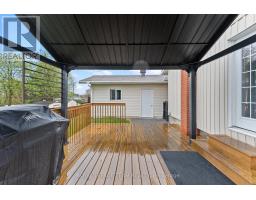
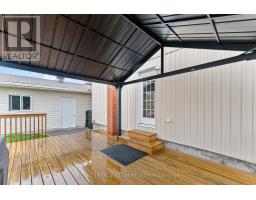
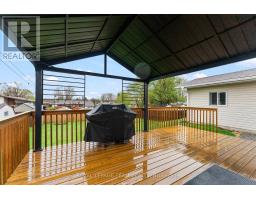
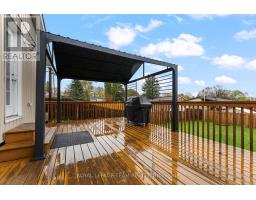
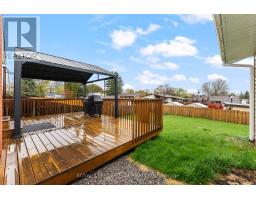
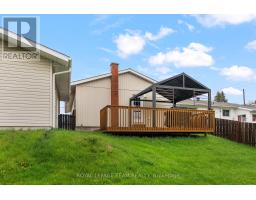
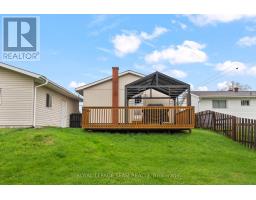
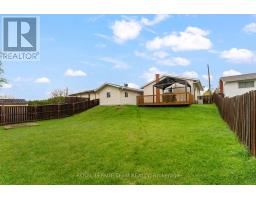
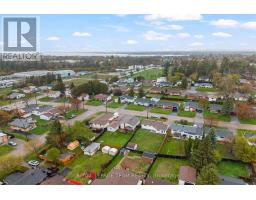
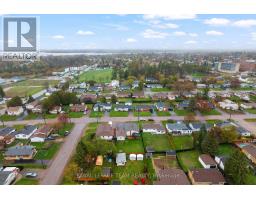
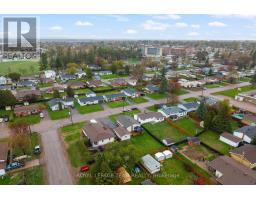
Great Pembroke location - this move-in ready home has it all! Well-maintained 3+1 bedroom, 2 bathroom bungalow with a detached garage featuring garage door openers and convenient keypad access. A second entrance leads to the fully finished basement, offering great in-law suite potential. Bright and welcoming with a functional layout highlighted by engineered hardwood throughout the main floor. The primary bedroom offers direct access to the backyard. Forced air heating, central air conditioning, and over 1,500 sq ft of finished living space. Attractive modern vertical siding adds great curb appeal. Recent updates include a new kitchen sink faucet, new upstairs bathroom faucet, and new raised toilets upstairs and downstairs. The new 12x12 metal gazebo on the deck is also included. Situated on a nicely sized lot with a large fully fenced yard, patio, and excellent grading that creates added privacy from the rear neighbours in a mature, established family-oriented neighbourhood. Conveniently close to Pembroke Regional Hospital and just 5 minutes to Highway 17 for easy commuting. (id:50982)
Ask About This Property
Get more information or schedule a viewing today and see if this could be your next home. Our team is ready to help you take the next step.
Open House
2:00 pm
Ends at:4:00 pm
Details
| MLS® Number | X13138936 |
| Property Type | Single Family |
| Community Name | 530 - Pembroke |
| Amenities Near By | Park |
| Features | Irregular Lot Size, Carpet Free |
| Parking Space Total | 6 |
| Structure | Deck, Patio(s) |
| Bathroom Total | 2 |
| Bedrooms Above Ground | 3 |
| Bedrooms Below Ground | 1 |
| Bedrooms Total | 4 |
| Appliances | Dryer, Garage Door Opener Remote(s), Microwave, Alarm System, Stove, Washer, Refrigerator |
| Architectural Style | Bungalow |
| Basement Development | Finished |
| Basement Type | Full (finished) |
| Construction Style Attachment | Detached |
| Cooling Type | Central Air Conditioning |
| Exterior Finish | Brick |
| Foundation Type | Block |
| Heating Fuel | Natural Gas |
| Heating Type | Forced Air |
| Stories Total | 1 |
| Size Interior | 700 - 1,100 Ft2 |
| Type | House |
| Utility Water | Municipal Water |
| Detached Garage | |
| Garage |
| Acreage | No |
| Fence Type | Fenced Yard |
| Land Amenities | Park |
| Sewer | Sanitary Sewer |
| Size Depth | 120 Ft |
| Size Frontage | 52 Ft ,1 In |
| Size Irregular | 52.1 X 120 Ft ; 0 |
| Size Total Text | 52.1 X 120 Ft ; 0 |
| Zoning Description | Residential |
| Level | Type | Length | Width | Dimensions |
|---|---|---|---|---|
| Lower Level | Utility Room | 3.14 m | 7.23 m | 3.14 m x 7.23 m |
| Lower Level | Recreational, Games Room | 4.24 m | 6.65 m | 4.24 m x 6.65 m |
| Lower Level | Bedroom | 3.14 m | 3.02 m | 3.14 m x 3.02 m |
| Lower Level | Bathroom | 3.25 m | 2.08 m | 3.25 m x 2.08 m |
| Main Level | Kitchen | 4.9 m | 2.79 m | 4.9 m x 2.79 m |
| Main Level | Living Room | 4.24 m | 3.37 m | 4.24 m x 3.37 m |
| Main Level | Primary Bedroom | 3.88 m | 3.6 m | 3.88 m x 3.6 m |
| Main Level | Bedroom | 3.27 m | 2.97 m | 3.27 m x 2.97 m |
| Main Level | Bedroom | 3.02 m | 2.59 m | 3.02 m x 2.59 m |
| Main Level | Bathroom | 2.48 m | 1.82 m | 2.48 m x 1.82 m |
Map

The trademarks REALTOR®, REALTORS®, and the REALTOR® logo are controlled by The Canadian Real Estate Association (CREA) and identify real estate professionals who are members of CREA. The trademarks MLS®, Multiple Listing Service® and the associated logos are owned by The Canadian Real Estate Association (CREA) and identify the quality of services provided by real estate professionals who are members of CREA. The trademark DDF® is owned by The Canadian Real Estate Association (CREA) and identifies CREA's Data Distribution Facility (DDF®)
May 18 2026 05:55:38
Ottawa Real Estate Board
Royal LePage Team Realty