
- 3 Bedroom
- 2 Bathroom
- 900 - 999 ft2
- None
- Baseboard Heaters
$274,900Maintenance, Heat, Electricity
$778 Monthly
Maintenance, Heat, Electricity
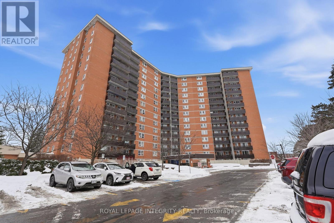
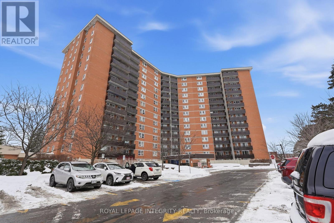
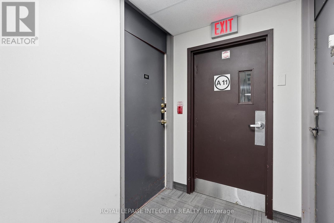
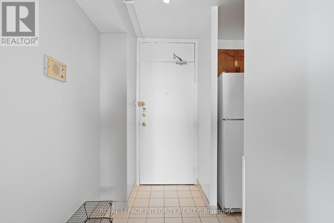
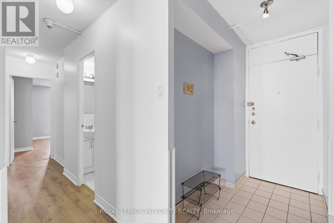
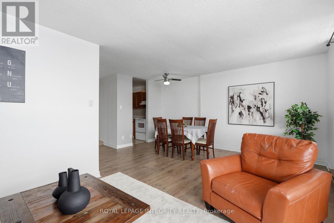
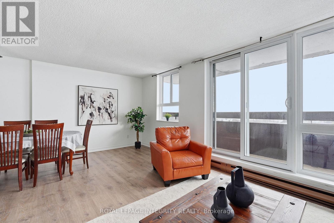
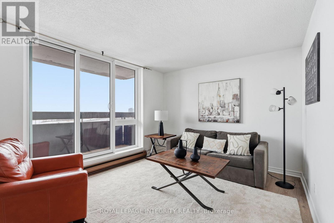
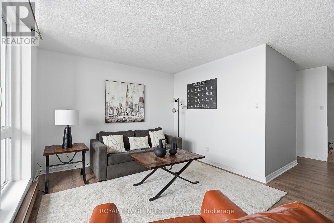
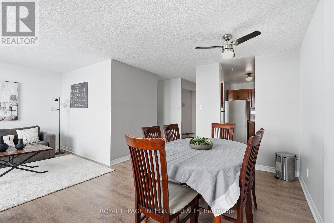
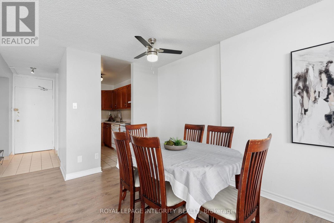
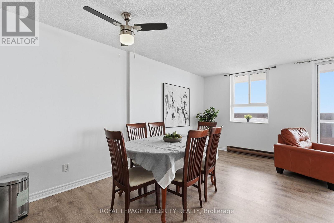
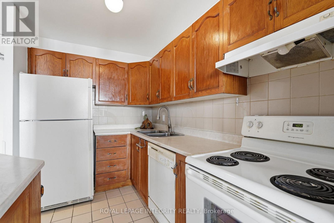
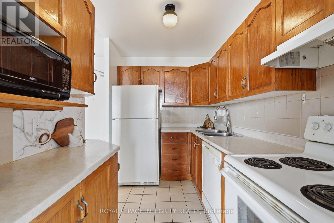
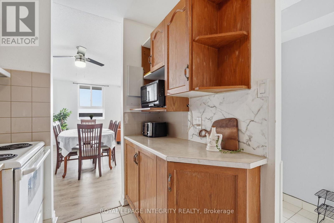
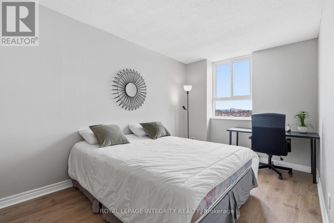
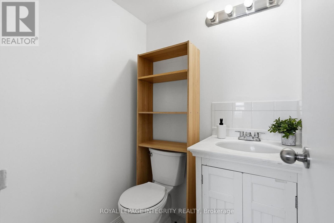
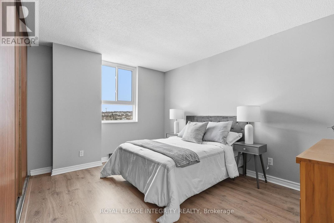
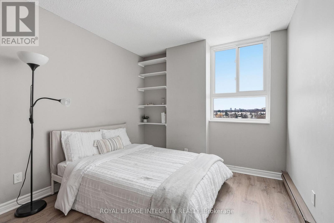
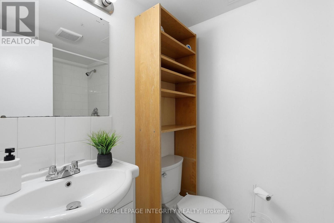
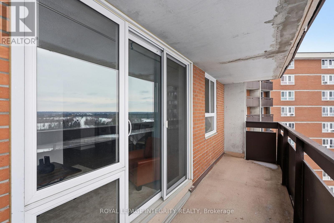
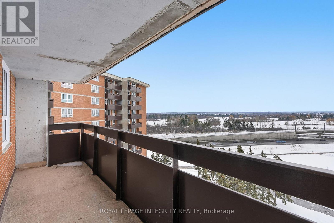
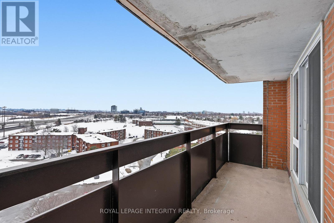
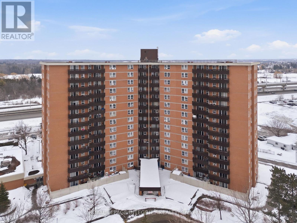
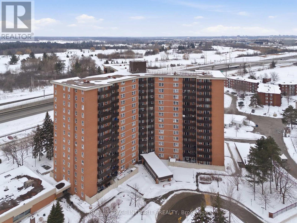
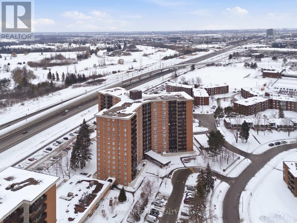
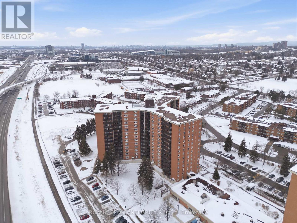
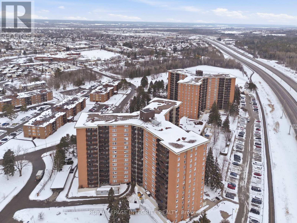
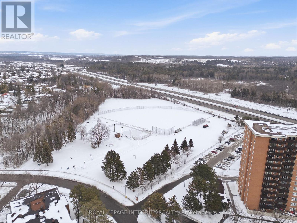
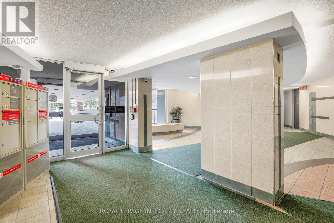
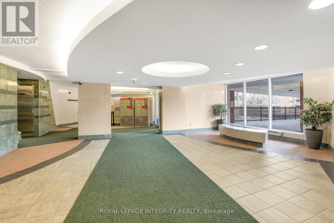

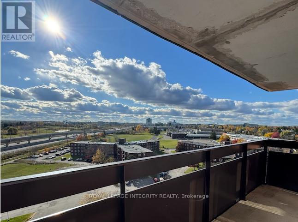
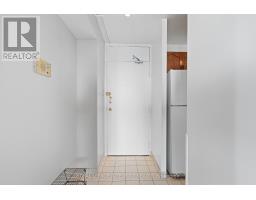
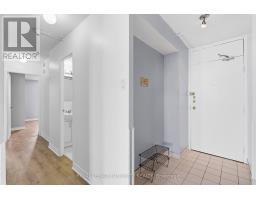
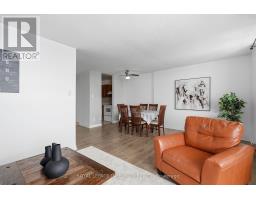
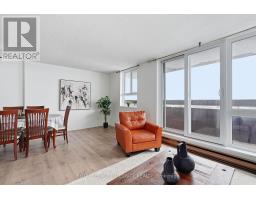

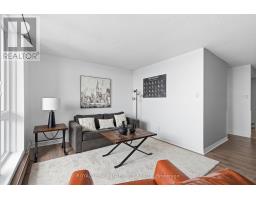
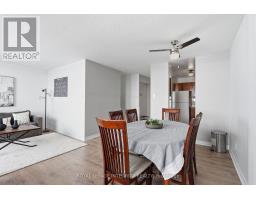
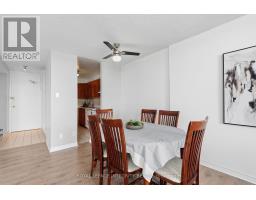
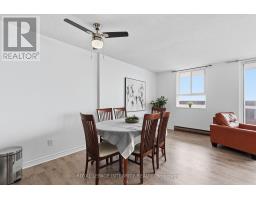
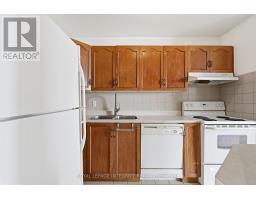
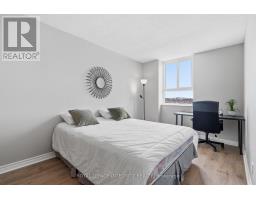
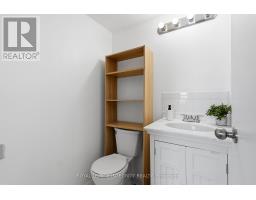
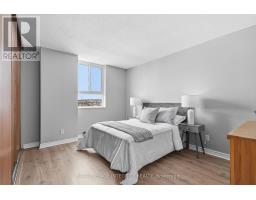
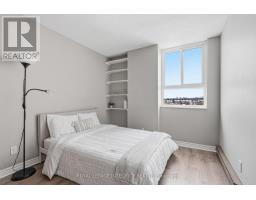
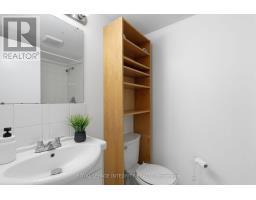
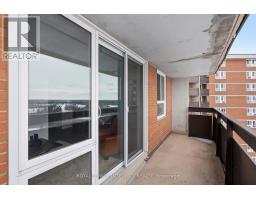
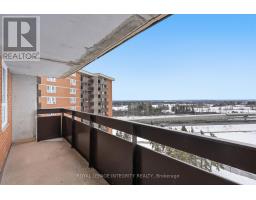
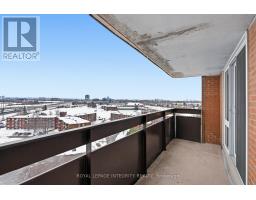
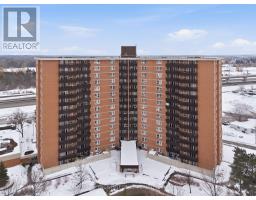
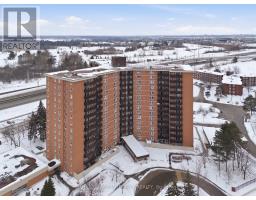
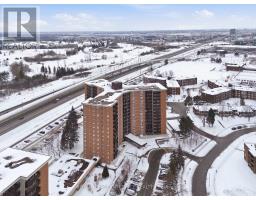
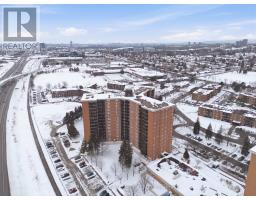
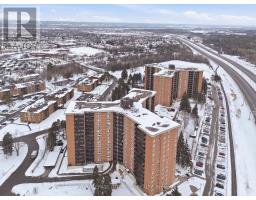
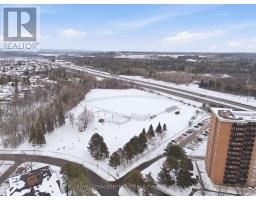

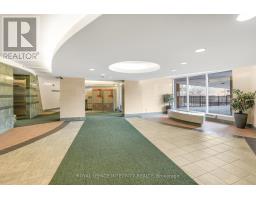
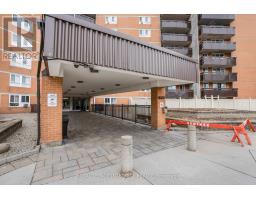
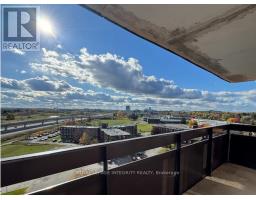
$778 MonthlyWelcome to Unit 1110 at 2000 Jasmine Crescent, where comfort, convenience, and easy living come together. Perched high above the city, this bright 3-bedroom, 2-bathroom condo offers beautiful views and an abundance of natural light thanks to its large windows, creating a warm and uplifting atmosphere from the moment you walk in. The spacious living and dining area is perfect for relaxing at the end of the day, hosting friends, or simply enjoying the view with your morning coffee. The functional layout makes everyday living effortless, while the in-unit storage keeps your space organized and clutter-free. The primary bedroom provides a peaceful retreat complete with its own 2-piece ensuite, while the additional bedrooms offer flexibility for family, guests, or a dedicated home office. Move-in ready and designed for low-maintenance living, this home is ideal for anyone looking to enjoy more freedom and less upkeep, all in a convenient location close to transit, shopping, parks, and everyday essentials.A perfect blend of space, light, and lifestyle - just unpack and start enjoying. (id:50982)
Ask About This Property
Get more information or schedule a viewing today and see if this could be your next home. Our team is ready to help you take the next step.
Details
| MLS® Number | X12852016 |
| Property Type | Single Family |
| Community Name | 2108 - Beacon Hill South |
| Community Features | Pets Allowed With Restrictions |
| Features | Balcony |
| Parking Space Total | 1 |
| View Type | City View |
| Bathroom Total | 2 |
| Bedrooms Above Ground | 3 |
| Bedrooms Total | 3 |
| Age | 51 To 99 Years |
| Basement Type | None |
| Cooling Type | None |
| Exterior Finish | Brick |
| Half Bath Total | 1 |
| Heating Fuel | Electric |
| Heating Type | Baseboard Heaters |
| Size Interior | 900 - 999 Ft2 |
| Type | Apartment |
| No Garage |
| Acreage | No |
| Level | Type | Length | Width | Dimensions |
|---|---|---|---|---|
| Main Level | Primary Bedroom | 4.089 m | 3.774 m | 4.089 m x 3.774 m |
| Main Level | Bathroom | 1.445 m | 1.383 m | 1.445 m x 1.383 m |
| Main Level | Bedroom | 4.521 m | 2.704 m | 4.521 m x 2.704 m |
| Main Level | Bedroom 2 | 2.883 m | 2.973 m | 2.883 m x 2.973 m |
| Main Level | Other | 2.571 m | 1575 m | 2.571 m x 1575 m |
| Main Level | Bathroom | 2.207 m | 1.557 m | 2.207 m x 1.557 m |
| Main Level | Living Room | 3.329 m | 2.642 m | 3.329 m x 2.642 m |
| Main Level | Dining Room | 4.967 m | 3.493 m | 4.967 m x 3.493 m |
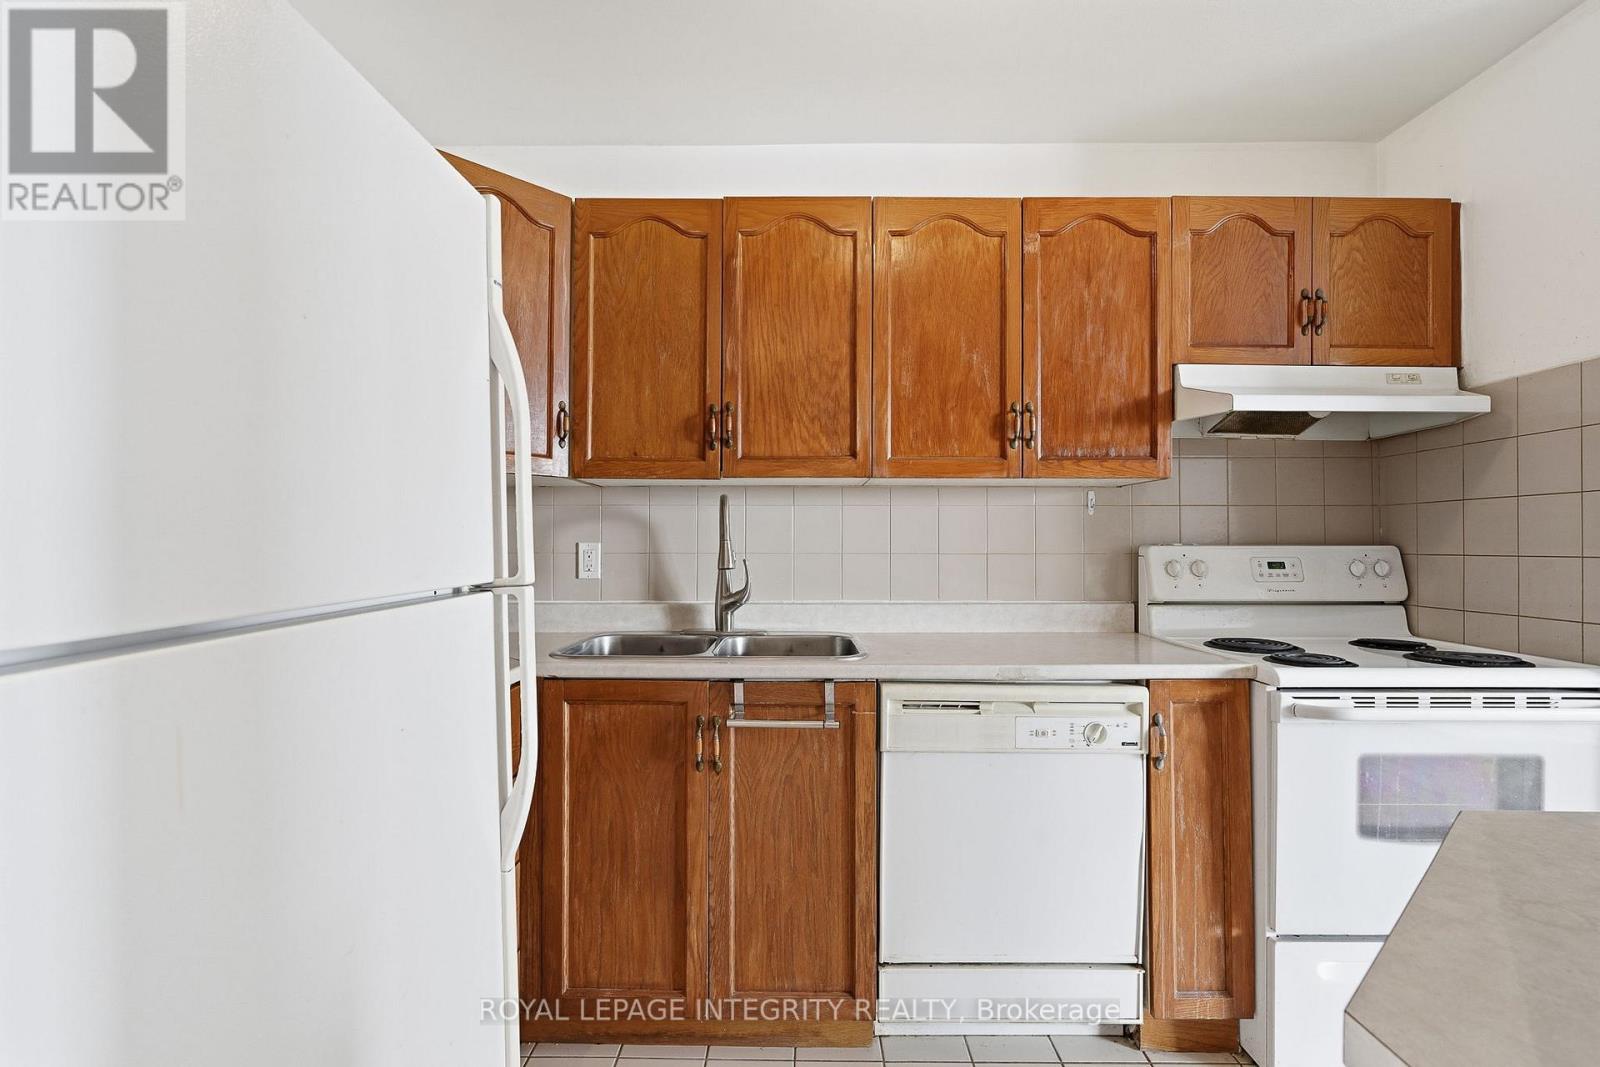
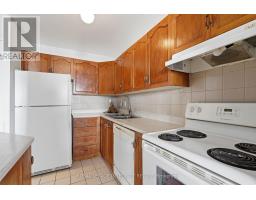
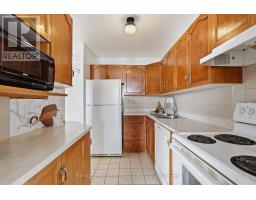
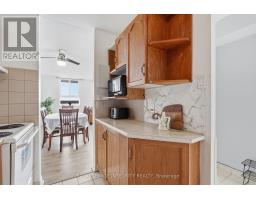
| Main Level | Kitchen | 3.027 m | 2.025 m | 3.027 m x 2.025 m |
Map

The trademarks REALTOR®, REALTORS®, and the REALTOR® logo are controlled by The Canadian Real Estate Association (CREA) and identify real estate professionals who are members of CREA. The trademarks MLS®, Multiple Listing Service® and the associated logos are owned by The Canadian Real Estate Association (CREA) and identify the quality of services provided by real estate professionals who are members of CREA. The trademark DDF® is owned by The Canadian Real Estate Association (CREA) and identifies CREA's Data Distribution Facility (DDF®)
April 24 2026 05:26:47
Ottawa Real Estate Board
Royal LePage Integrity Realty