
- 3 Bedroom
- 3 Bathroom
- 1,500 - 2,000 ft2
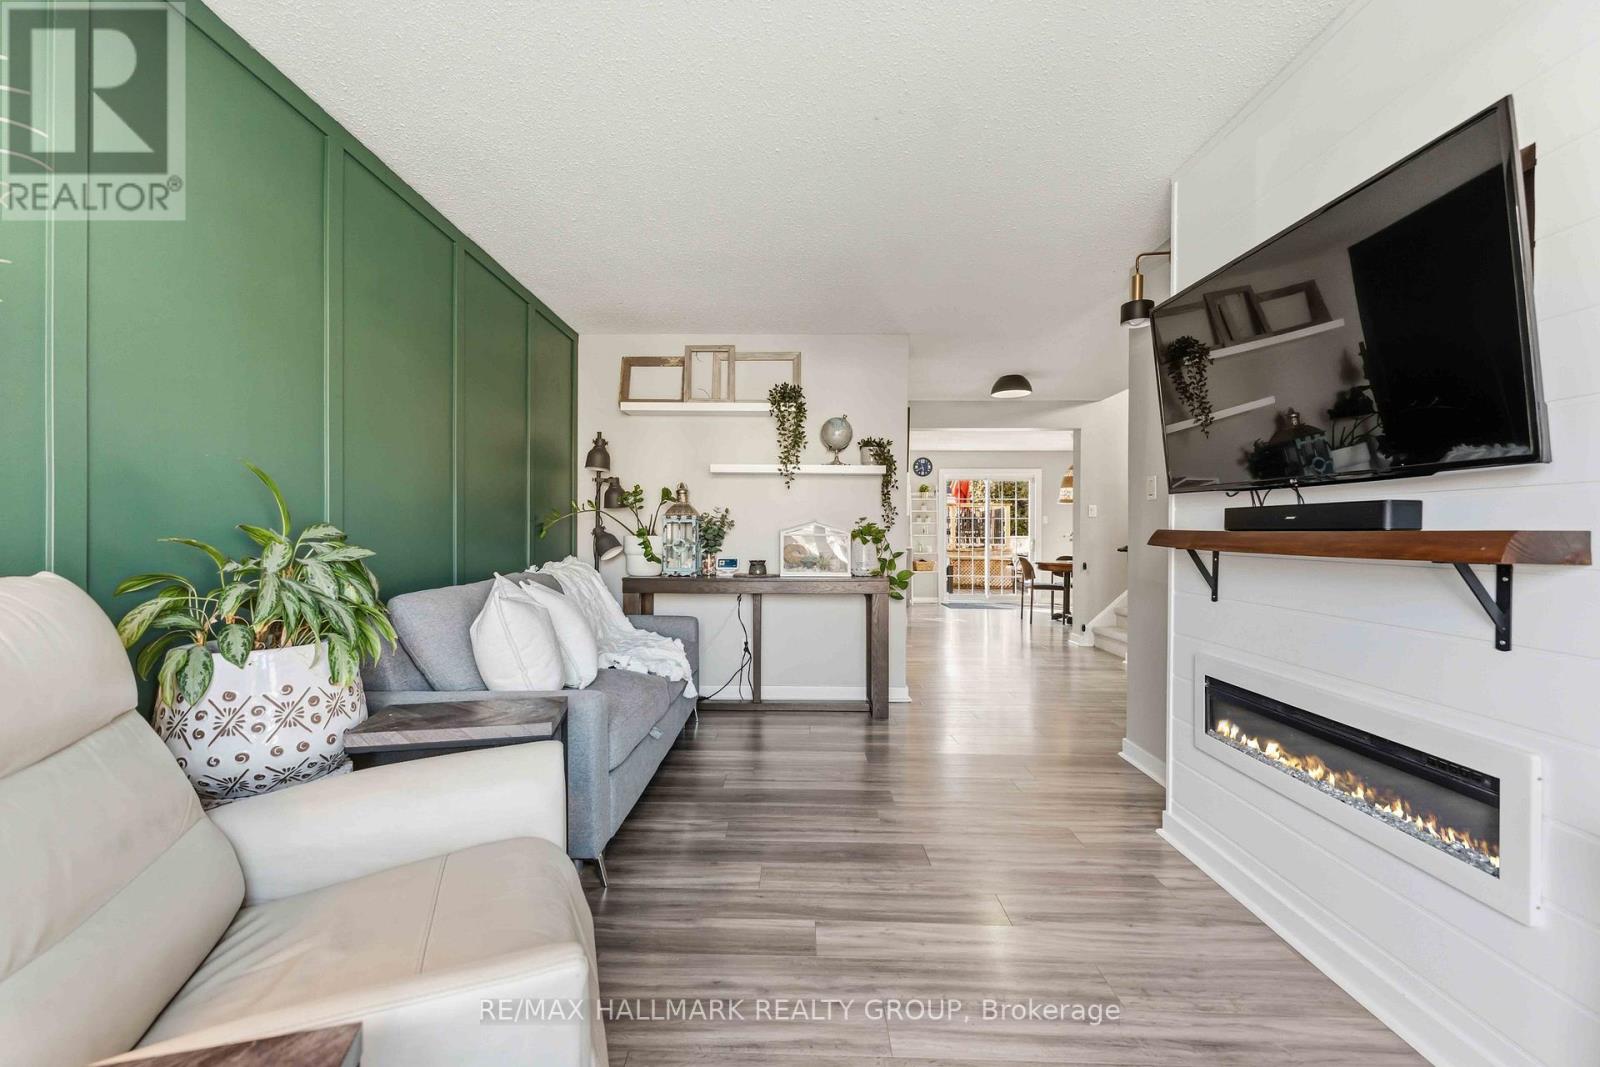
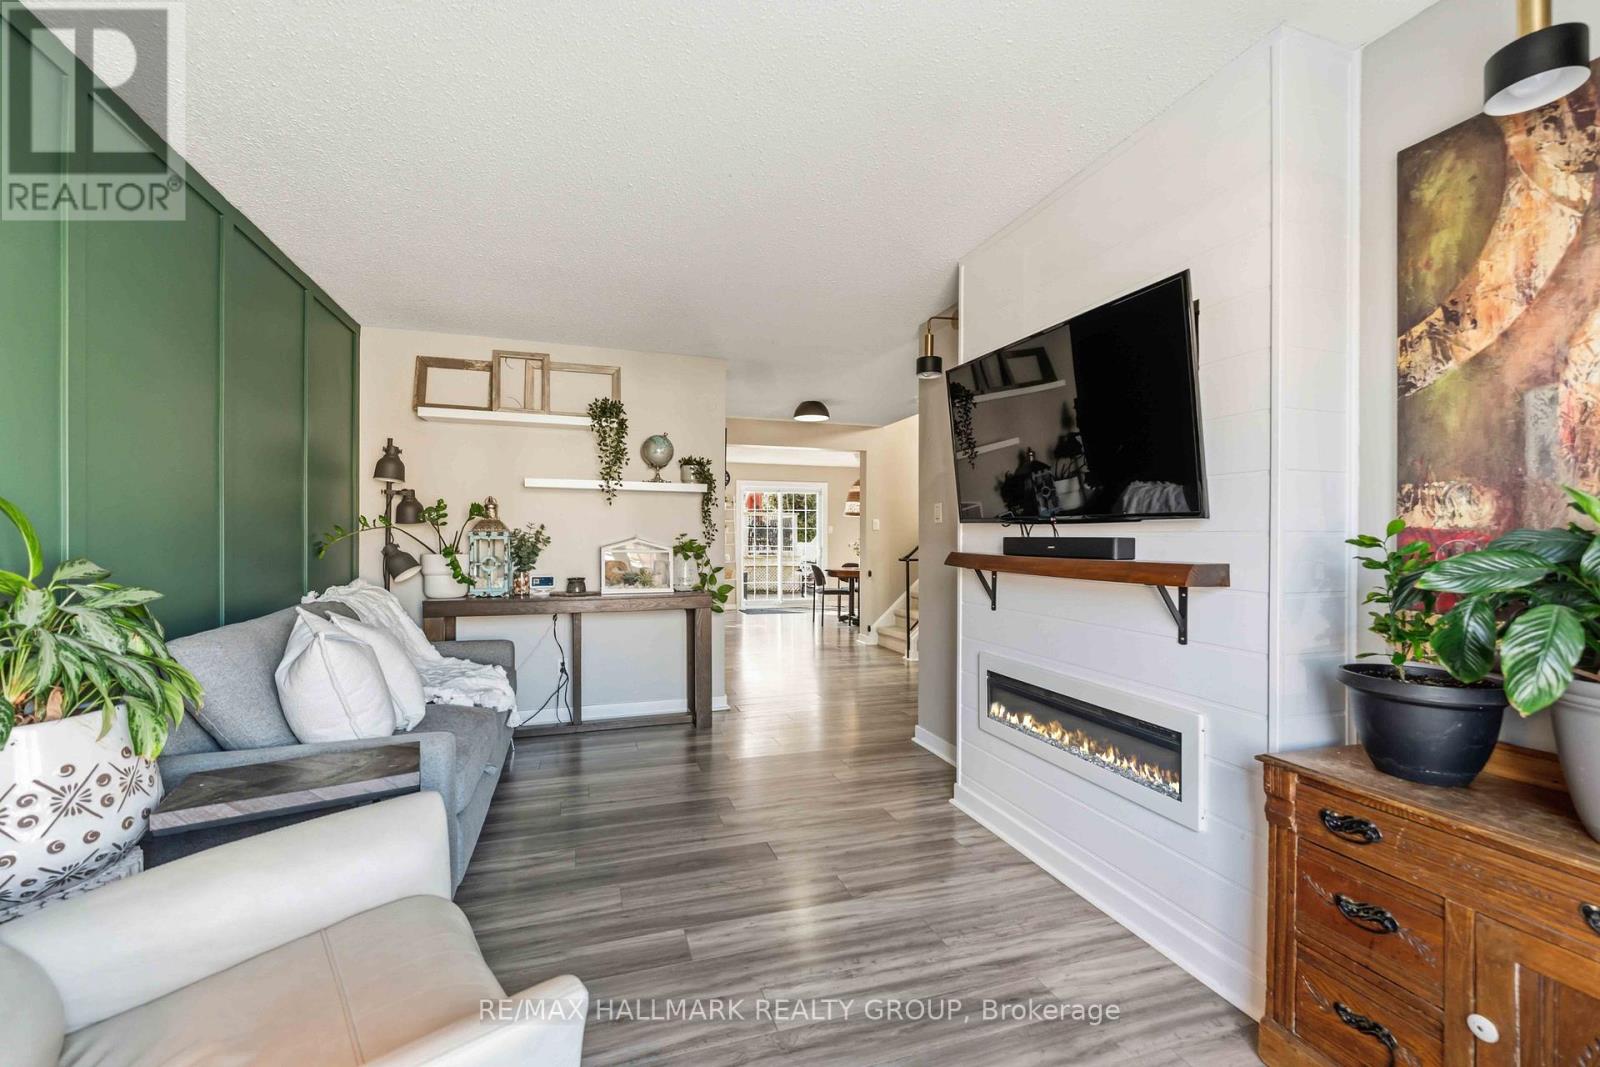
- Fireplace
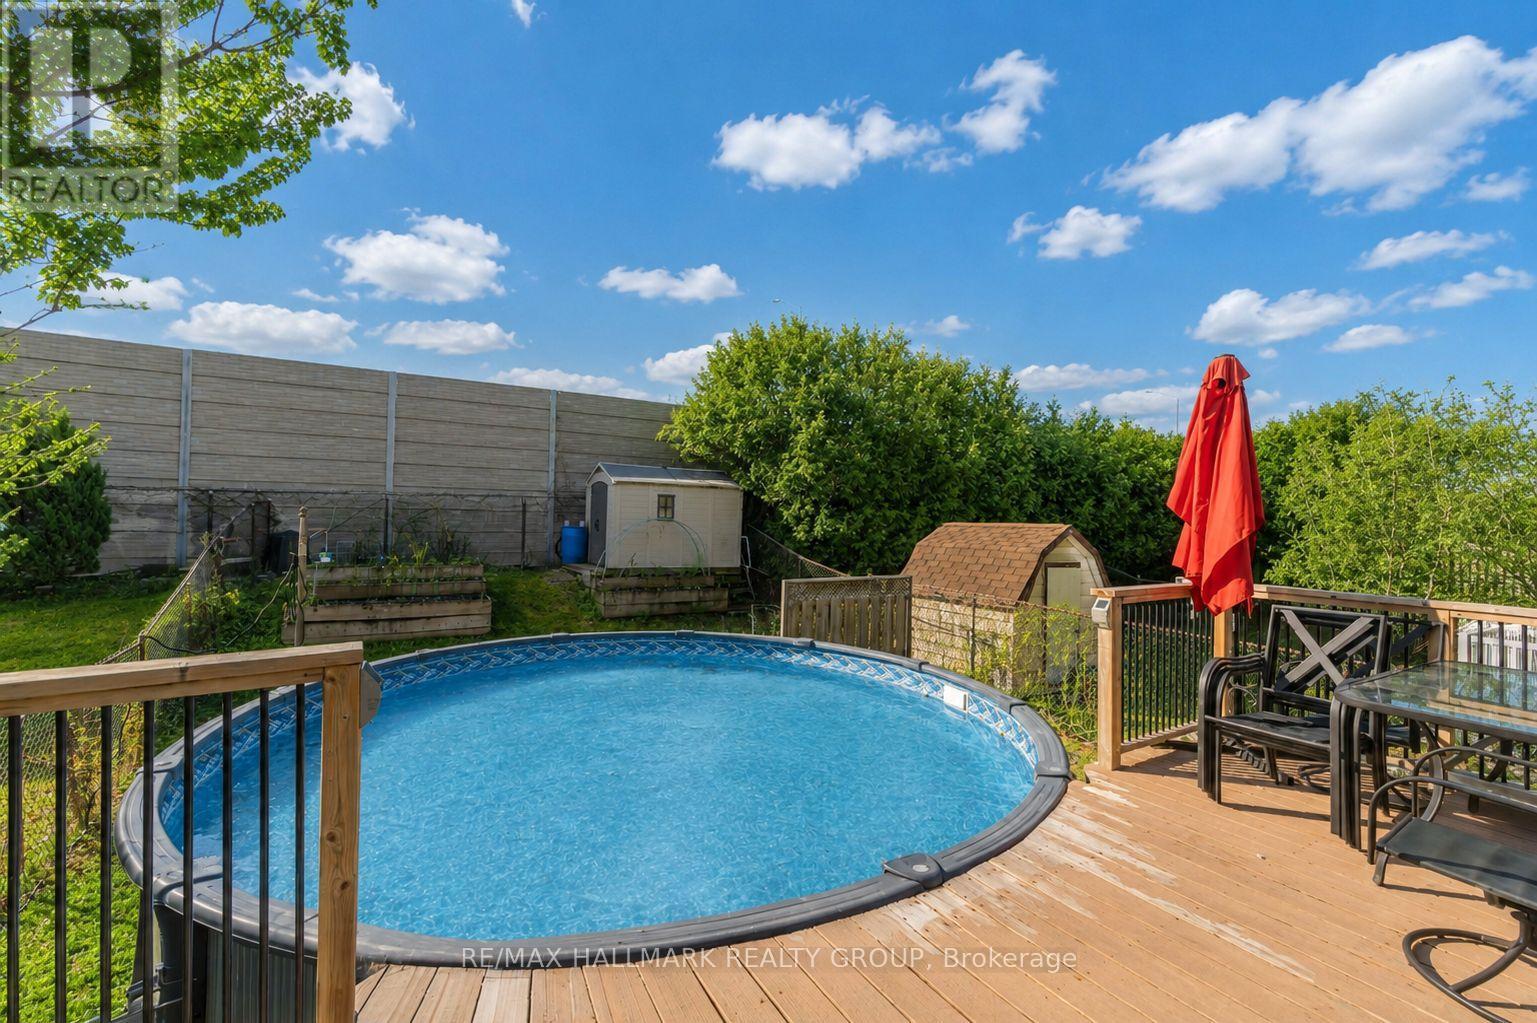
- Above Ground Pool
- Central Air Conditioning
- Forced Air
$629,900
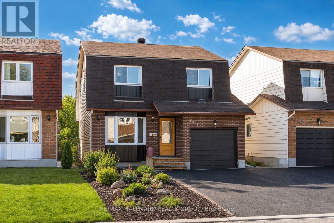
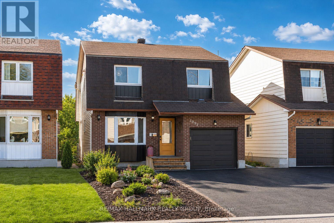
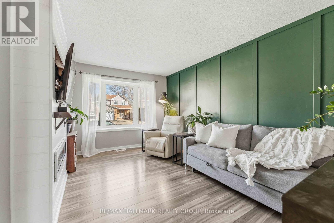
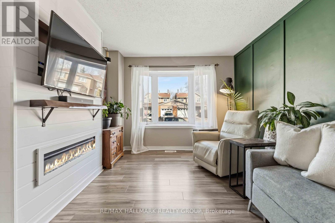
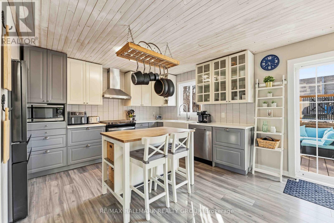
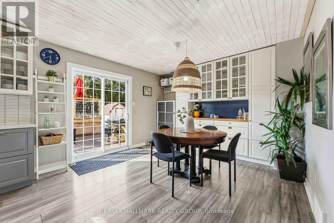
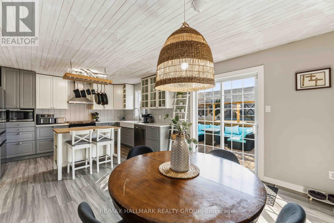
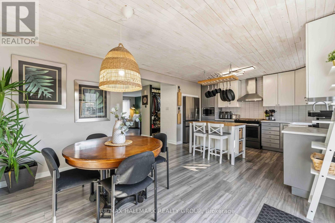
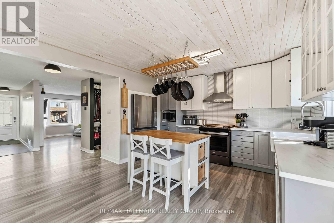
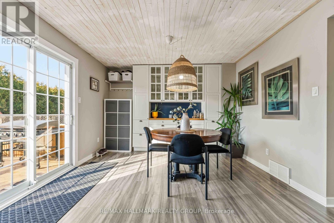
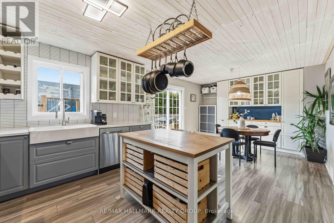
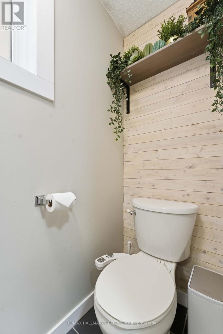
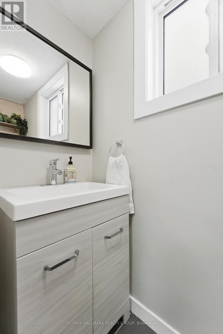
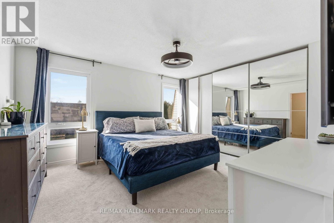
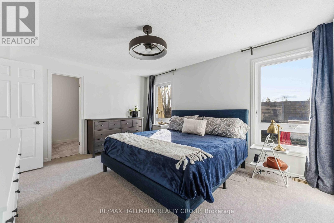
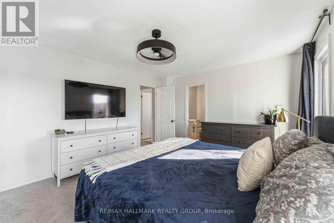
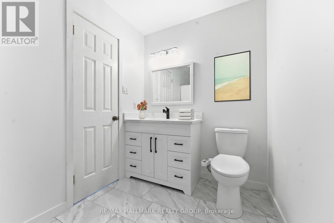
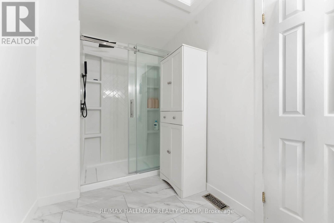
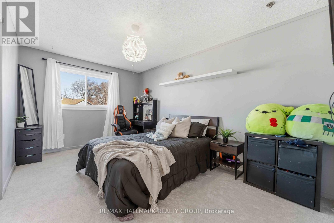
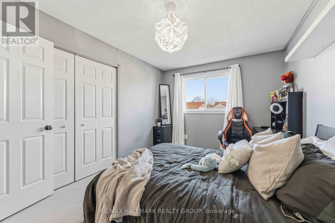
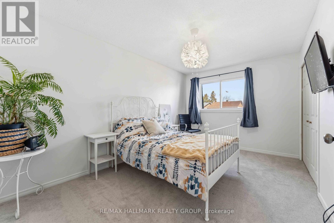
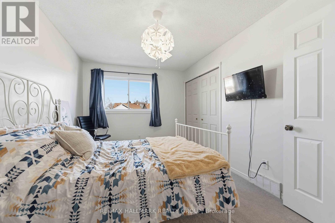
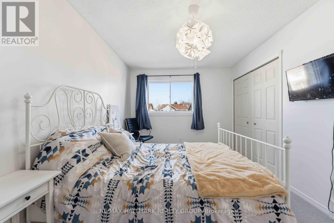
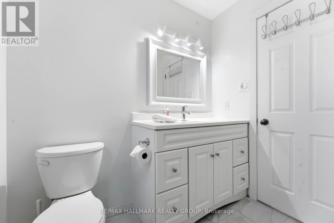
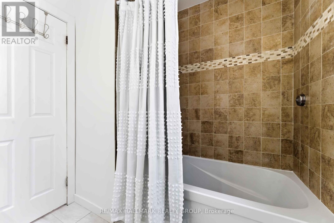
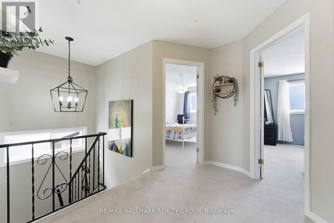
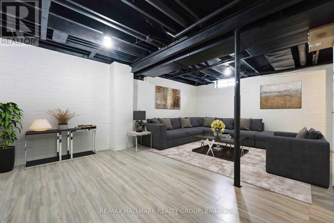
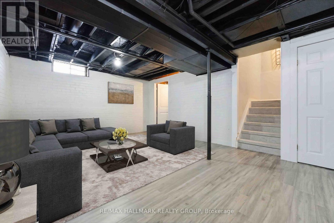
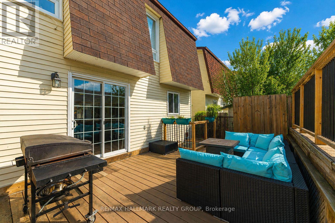
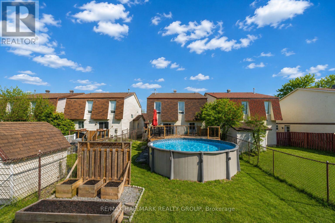
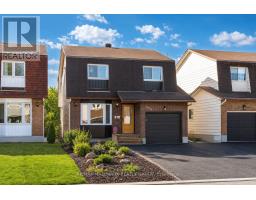
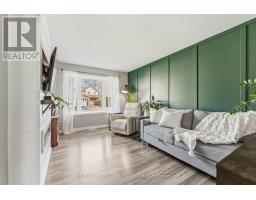
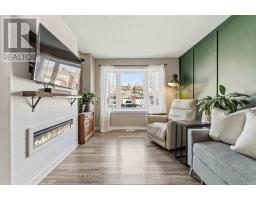
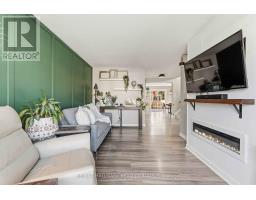
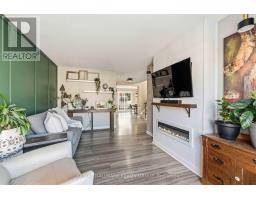
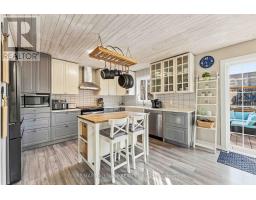
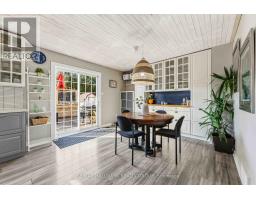
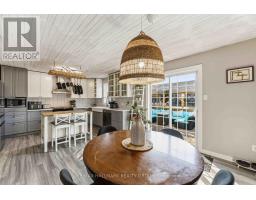
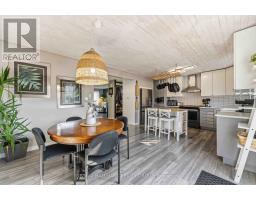
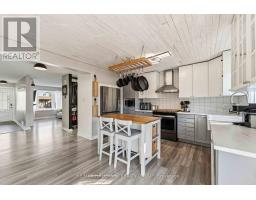
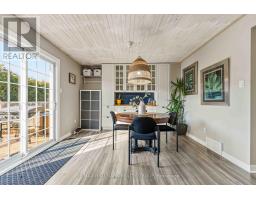
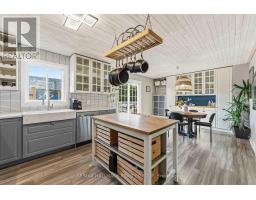
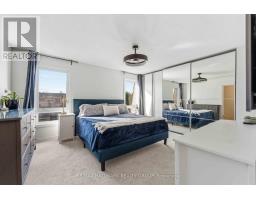
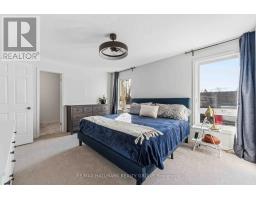
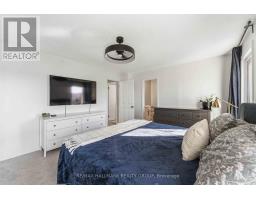
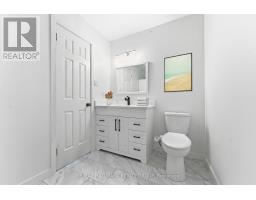
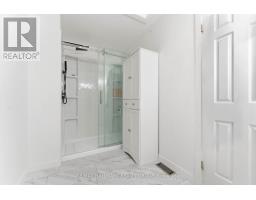
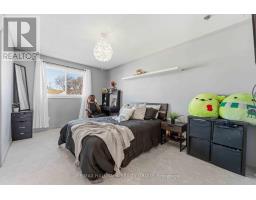
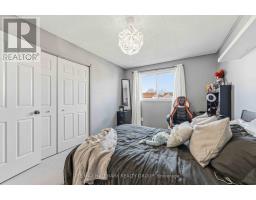
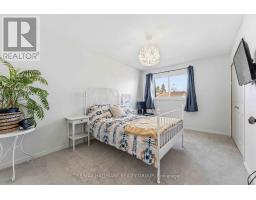
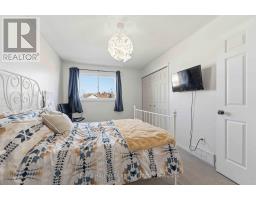
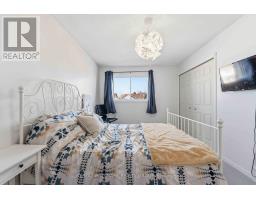
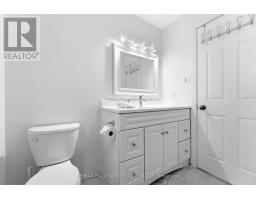
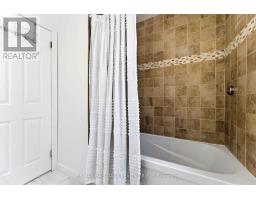
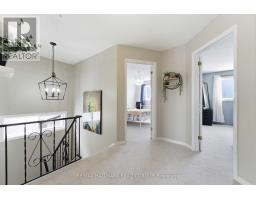
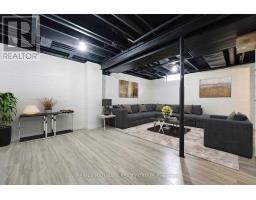
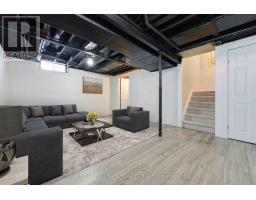
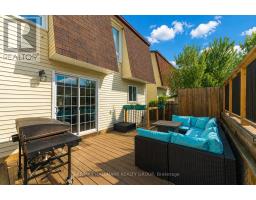
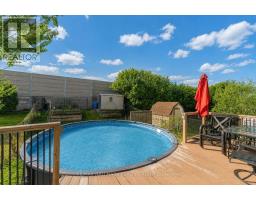
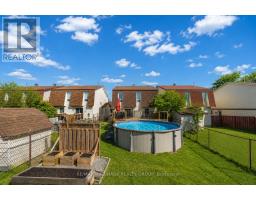
Why settle for a townhouse when you can own a fully detached home? Perfectly positioned in one of Orléans' most convenient neighbourhoods, 1091 Burgundy Lane delivers the space, privacy, and updates buyers are searching for at a price that's becoming increasingly difficult to find. Backing onto no rear neighbours, this home offers a rare sense of privacy while keeping you just minutes from Highway 174, the future LRT, Ottawa River pathways, parks, schools, shopping, and restaurants. Inside, you'll find a bright, open concept layout with a beautifully renovated kitchen featuring high-end appliances, updated bathrooms, brand new carpet, and a spacious primary suite complete with its own renovated ensuite. Upstairs offers three generous bedrooms, while the partially finished basement provides flexible space for a family room, home office, gym, or playroom. Step outside and enjoy a fully fenced backyard with a deck, natural gas BBQ hookup, and a heated above-ground pool ready for summer. Prefer more green space? The sellers are willing to remove the pool, giving you the flexibility to create the backyard that best suits your lifestyle. Major updates have already been completed, including windows (2014), front door (2022), garage door (2025), fridge and stove (2026), pool sand filter (2024), driveway resurfacing (2024), and brand new carpet throughout. Opportunities like this don't come along often. Detached, updated, and packed with value in a price range where many buyers are still looking at townhomes. If you've been waiting for a home that gives you more without stretching your budget, this is the one that deserves your attention. Book your private showing today. (id:50982)
Ask About This Property
Get more information or schedule a viewing today and see if this could be your next home. Our team is ready to help you take the next step.
Details
| MLS® Number | X13538454 |
| Property Type | Single Family |
| Community Name | 2001 - Convent Glen |
| Amenities Near By | Public Transit |
| Equipment Type | Water Heater - Gas, Water Heater |
| Features | Irregular Lot Size |
| Parking Space Total | 4 |
| Pool Type | Above Ground Pool |
| Rental Equipment Type | Water Heater - Gas, Water Heater |
| Structure | Deck |
| Bathroom Total | 3 |
| Bedrooms Above Ground | 3 |
| Bedrooms Total | 3 |
| Age | 31 To 50 Years |
| Amenities | Fireplace(s) |
| Appliances | Garage Door Opener Remote(s), Dishwasher, Dryer, Hood Fan, Stove, Washer, Refrigerator |
| Basement Development | Partially Finished |
| Basement Type | Full (partially Finished) |
| Construction Style Attachment | Detached |
| Cooling Type | Central Air Conditioning |
| Exterior Finish | Brick, Aluminum Siding |
| Fireplace Present | Yes |
| Fireplace Total | 1 |
| Foundation Type | Poured Concrete |
| Half Bath Total | 1 |
| Heating Fuel | Natural Gas |
| Heating Type | Forced Air |
| Stories Total | 2 |
| Size Interior | 1,500 - 2,000 Ft2 |
| Type | House |
| Utility Water | Municipal Water |
| Attached Garage | |
| Garage |
| Acreage | No |
| Fence Type | Fenced Yard |
| Land Amenities | Public Transit |
| Sewer | Sanitary Sewer |
| Size Depth | 100 Ft |
| Size Frontage | 32 Ft ,6 In |
| Size Irregular | 32.5 X 100 Ft |
| Size Total Text | 32.5 X 100 Ft |
| Level | Type | Length | Width | Dimensions |
|---|---|---|---|---|
| Second Level | Primary Bedroom | 4.36 m | 3.77 m | 4.36 m x 3.77 m |
| Second Level | Bathroom | 3.42 m | 1.86 m | 3.42 m x 1.86 m |
| Second Level | Bedroom | 4.61 m | 2.96 m | 4.61 m x 2.96 m |
| Second Level | Bedroom | 4.62 m | 3.05 m | 4.62 m x 3.05 m |
| Second Level | Bathroom | 2.33 m | 2.15 m | 2.33 m x 2.15 m |
| Lower Level | Recreational, Games Room | 5.92 m | 4.08 m | 5.92 m x 4.08 m |
| Lower Level | Laundry Room | 3.4 m | 2.1 m | 3.4 m x 2.1 m |
| Lower Level | Workshop | 3.74 m | 4.99 m | 3.74 m x 4.99 m |
| Main Level | Living Room | 4.46 m | 3.06 m | 4.46 m x 3.06 m |
| Main Level | Kitchen | 3.68 m | 3.1 m | 3.68 m x 3.1 m |
| Main Level | Dining Room | 3.68 m | 3.18 m | 3.68 m x 3.18 m |
| Main Level | Bathroom | Measurements not available | ||
| Main Level | Foyer | 3.51 m | 1.07 m | 3.51 m x 1.07 m |
Map

The trademarks REALTOR®, REALTORS®, and the REALTOR® logo are controlled by The Canadian Real Estate Association (CREA) and identify real estate professionals who are members of CREA. The trademarks MLS®, Multiple Listing Service® and the associated logos are owned by The Canadian Real Estate Association (CREA) and identify the quality of services provided by real estate professionals who are members of CREA. The trademark DDF® is owned by The Canadian Real Estate Association (CREA) and identifies CREA's Data Distribution Facility (DDF®)
July 21 2026 09:53:11
Ottawa Real Estate Board
RE/MAX Hallmark Realty Group