
- 4 Bedroom
- 2 Bathroom
- 1,100 - 1,500 ft2
- Bungalow
- Fireplace
- Central Air Conditioning
- Forced Air
- Landscaped
$689,750
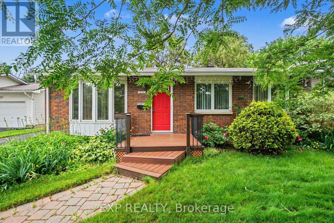
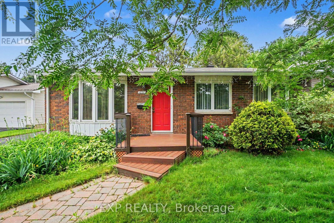
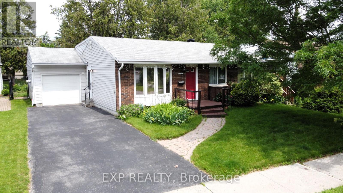
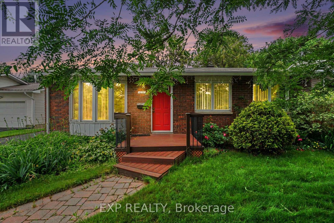
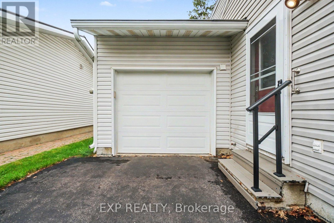
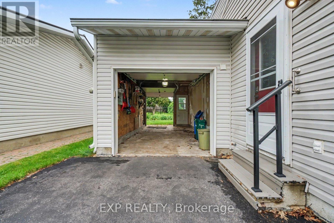
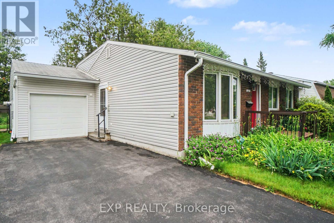
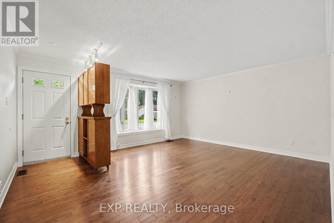
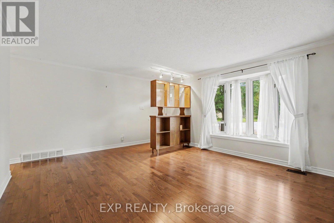
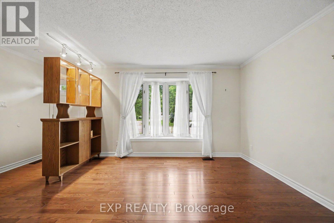
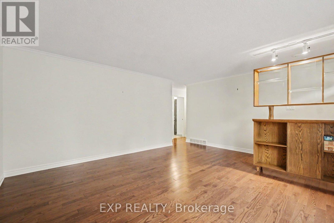
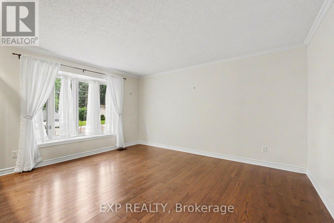
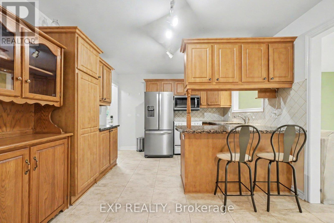
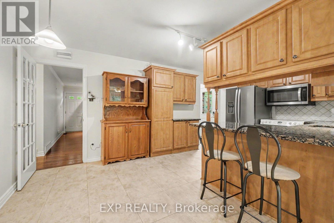
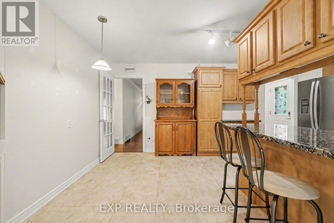
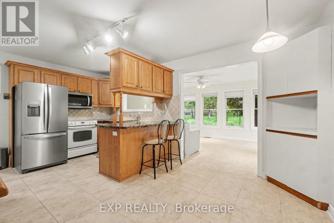
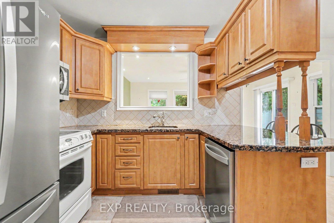
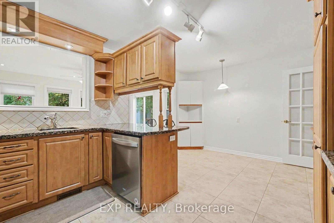
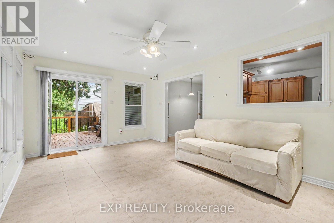
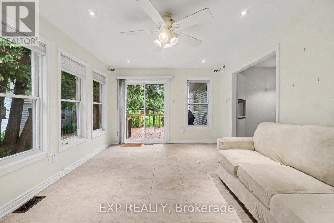
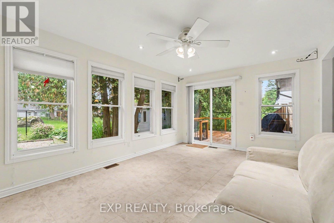
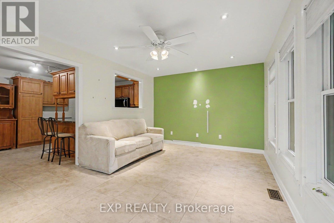
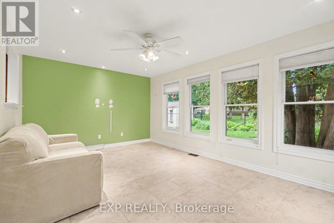
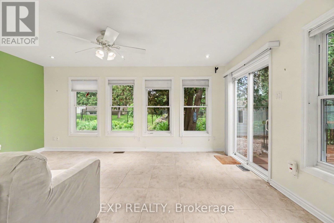
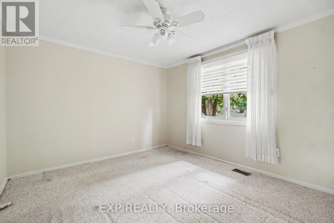
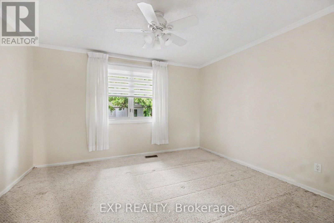
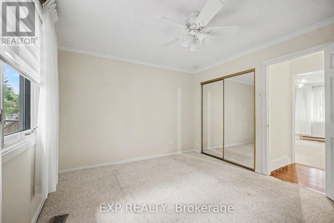
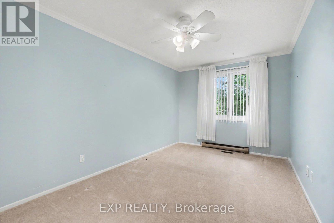
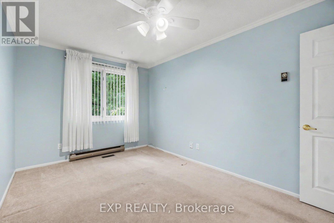
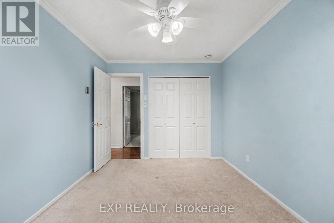
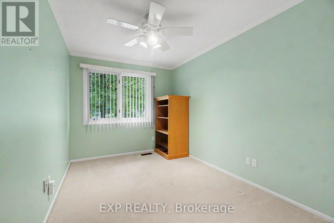
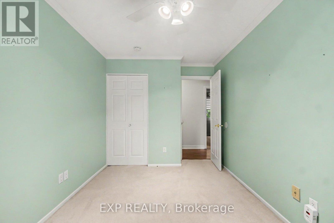
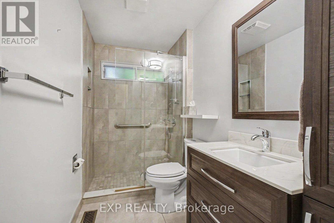
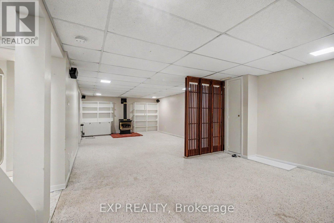
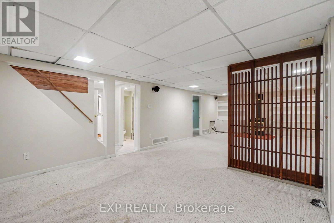
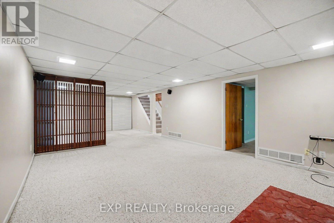
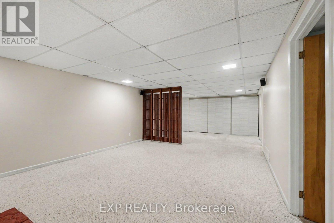
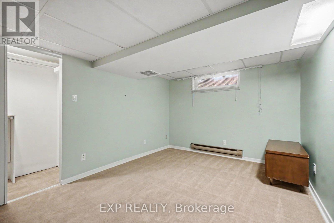
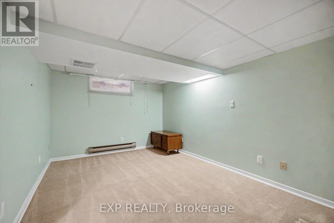
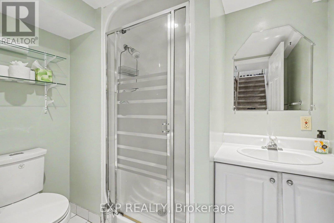
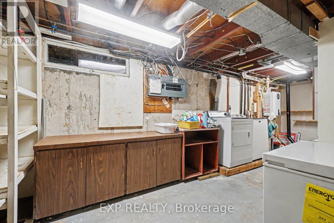
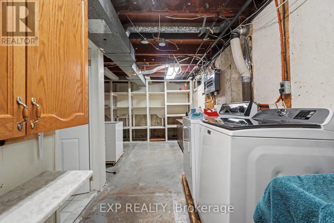
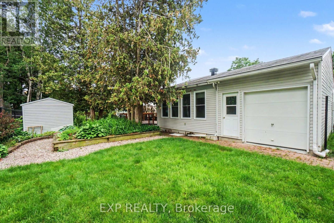
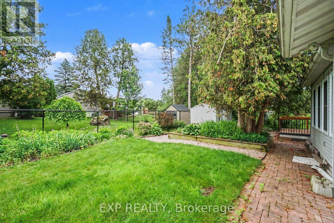
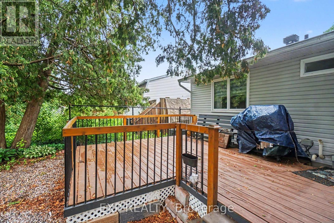
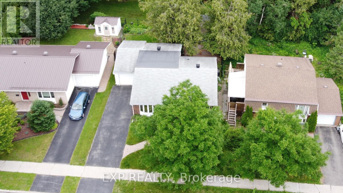
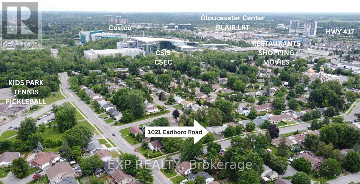
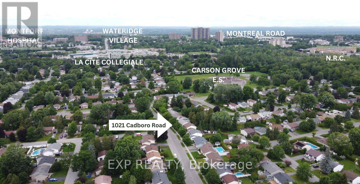
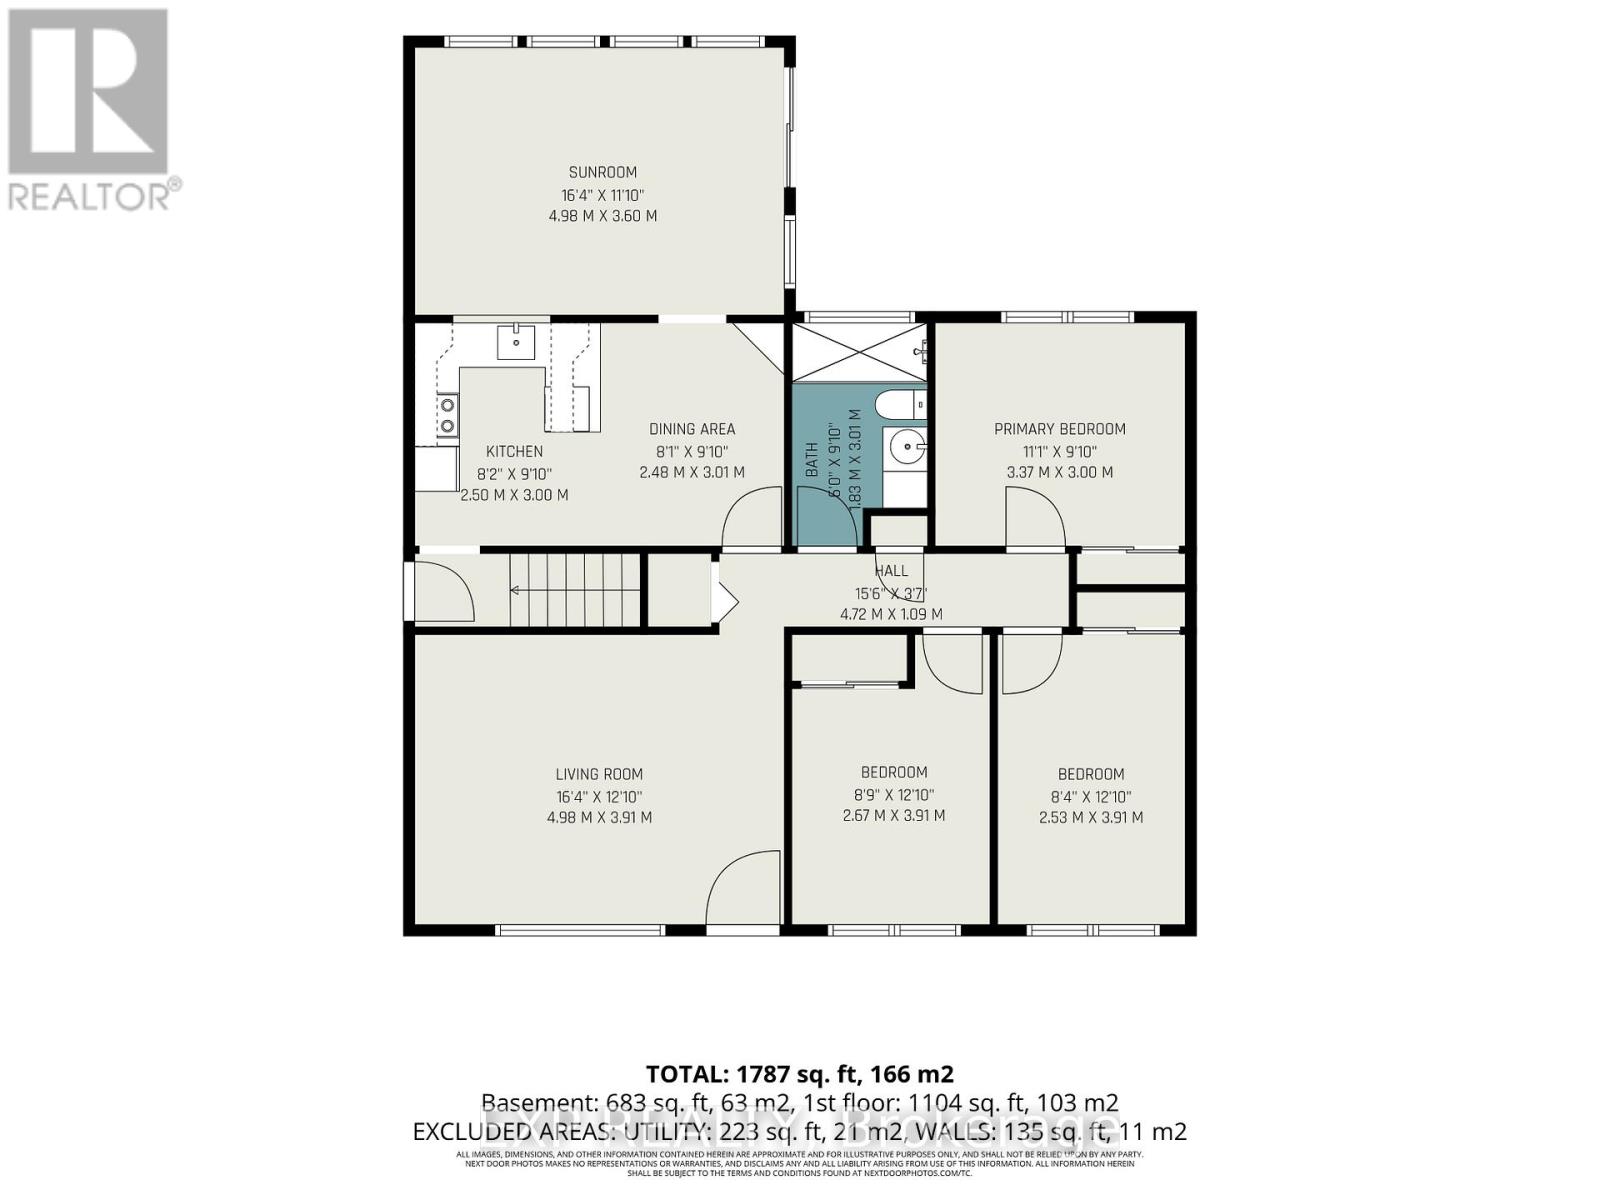
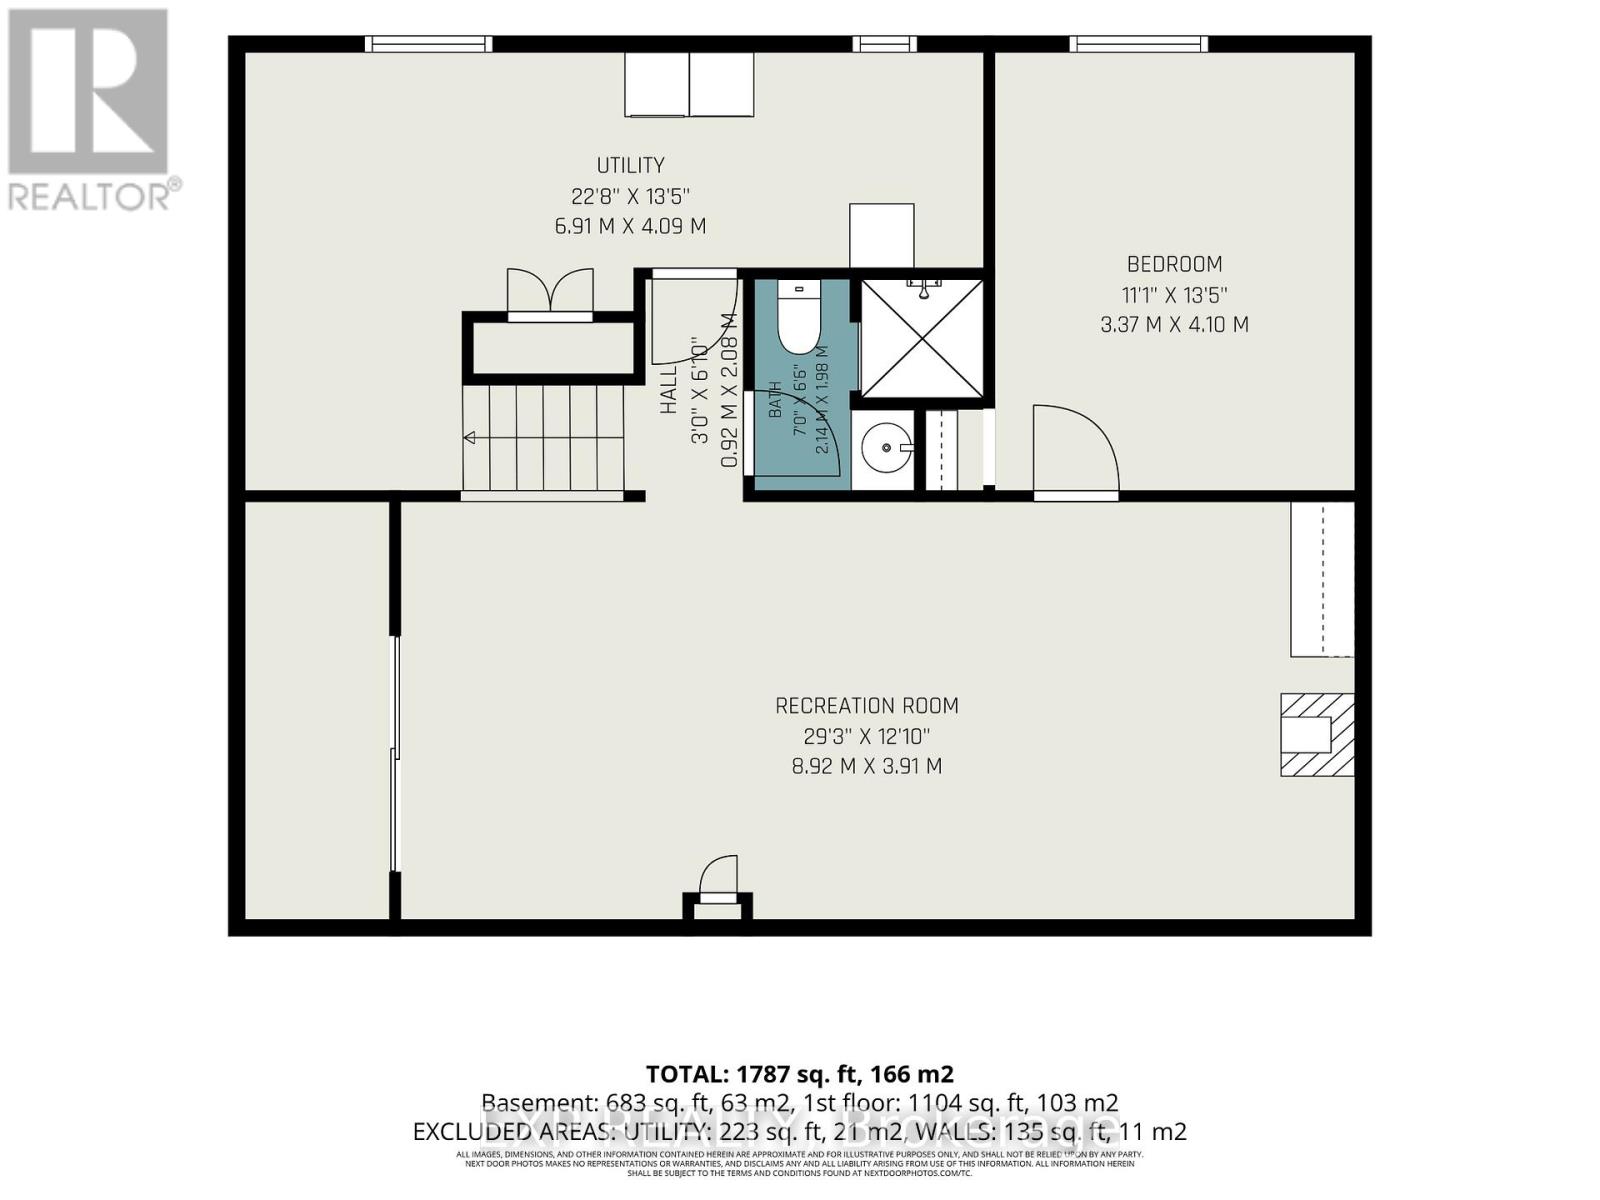
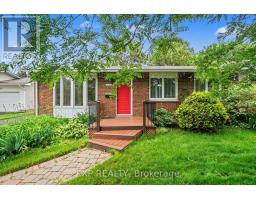
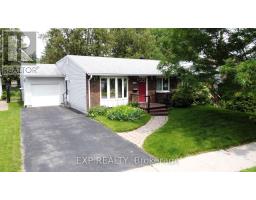
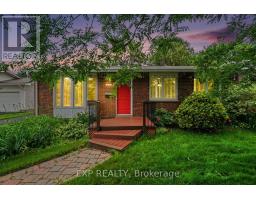
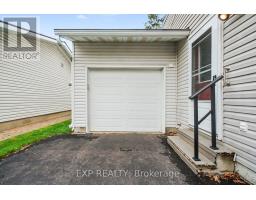
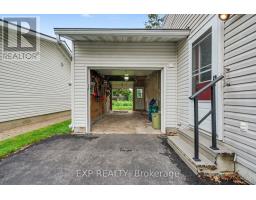
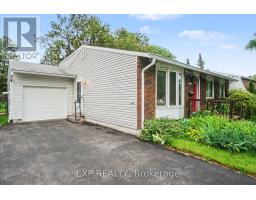
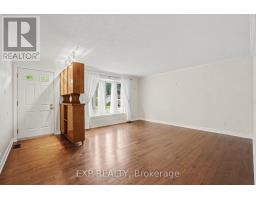
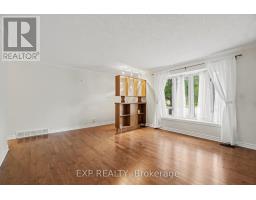
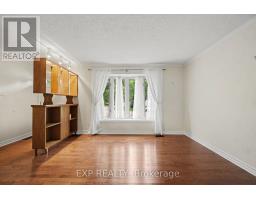
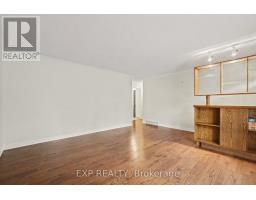
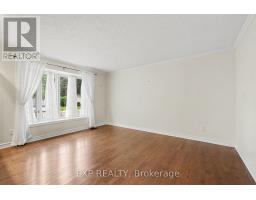
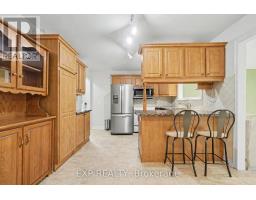
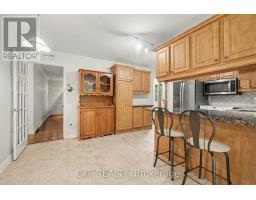
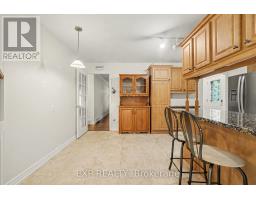
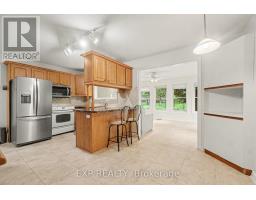
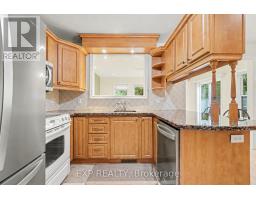
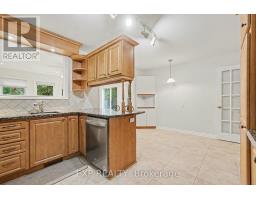
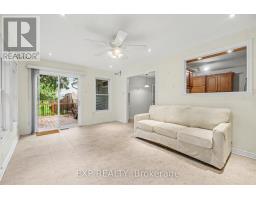
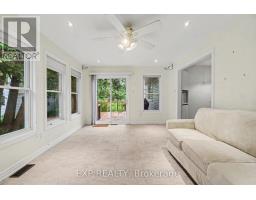
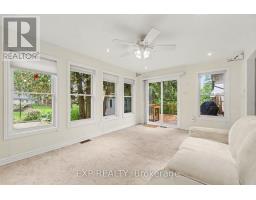
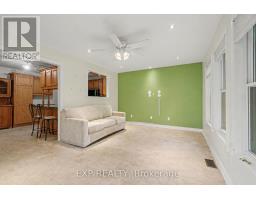
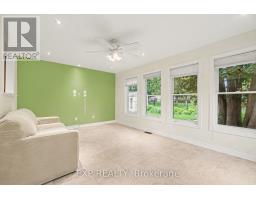
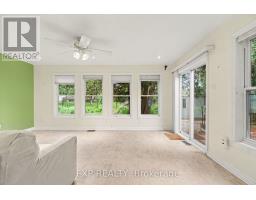
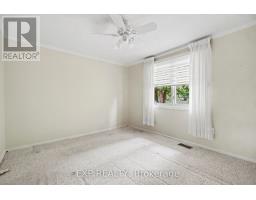
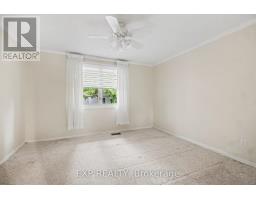
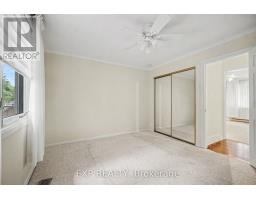
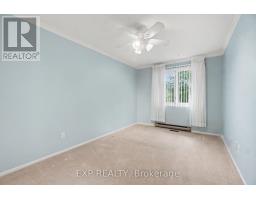
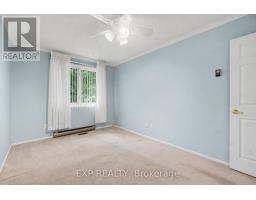
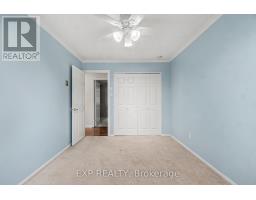
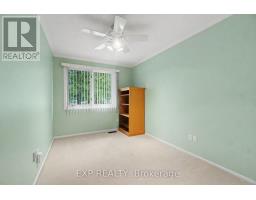
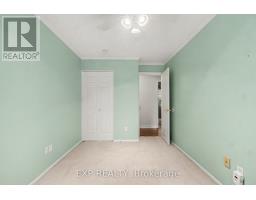
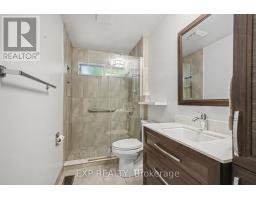
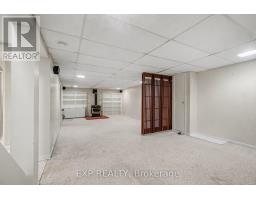
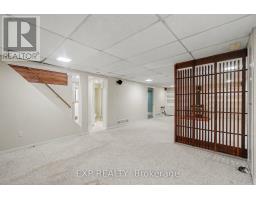
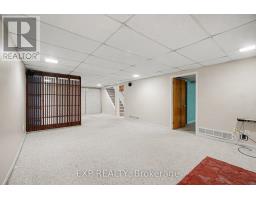
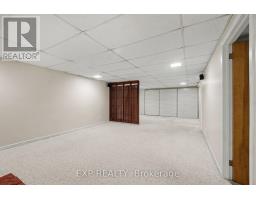
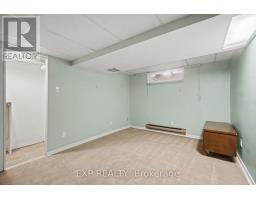
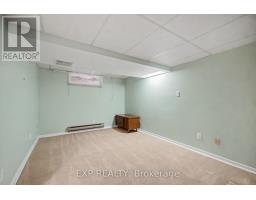
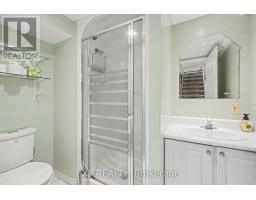
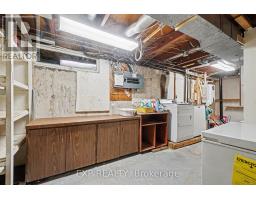
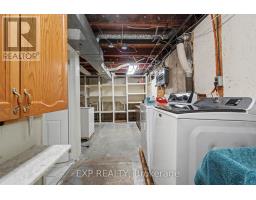
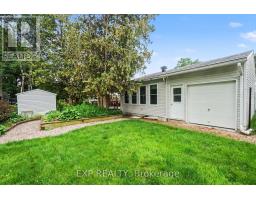
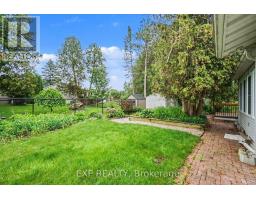
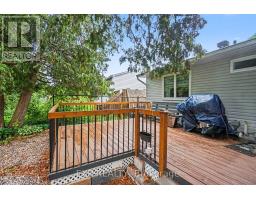
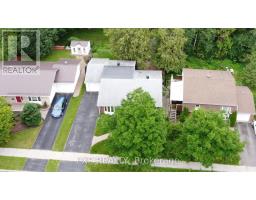
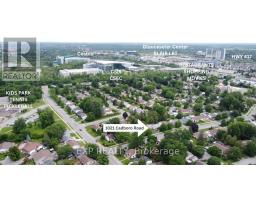
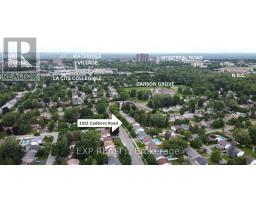
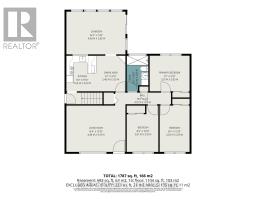
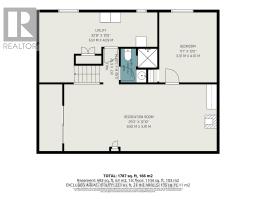
OPEN HOUSE JULY 12 @ 1:00 - 3:00. WHAT A BEAUTY! Welcome to 1021 Cadboro Road, a 3+1 bedroom bungalow centrally located in the Carson Grove neighborhood, walking distance to CSIS, CSEC, NRC, Montfort Hospital, La Cite Collegiale, Gloucester Center, 3 LRT Stations, St. Laurent Mall, Costco, Schools, Parks and Pathways...in short, its a great location and has been lovingly maintained by the ORIGINAL OWNERS. Main floor boasts a large bright living room with hardwood, updated kitchen with stainless appliances, granite counters, breakfast bar and ample cupboard space, a dining area, 4-season sunroom with pictureseque views of the garden and access to the deck, 3 good sized bedrooms and a 3-piece washroom. Lower level is fully finished with a HUGE Family room, 4th bedroom, 3-piece washroom and lots of storage in the laundry/utility room. Backyard is fully fenced and features a composite deck, landscaping, storage shed, patio and beautiful gardens ideal for the green thumb. Great location within the neighborhood, with an extra long driveway and drive-thru garage, perfect for trailers or lawn equipment. Don't wait to see this home...properties like this don't come up too often and won't be on the market long! Furnace and AC 2011; Roof, Kitchen and Addition 2006. 48 Hours irrevocable on all offers as per Form 244. (id:50982)
Ask About This Property
Get more information or schedule a viewing today and see if this could be your next home. Our team is ready to help you take the next step.
Open House
1:00 pm
Ends at:3:00 pm
Details
| MLS® Number | X13513846 |
| Property Type | Single Family |
| Community Name | 2202 - Carson Grove |
| Amenities Near By | Place Of Worship, Park, Schools, Public Transit |
| Community Features | Community Centre |
| Equipment Type | Water Heater, Water Heater - Tankless |
| Parking Space Total | 3 |
| Rental Equipment Type | Water Heater, Water Heater - Tankless |
| Structure | Deck, Patio(s), Shed |
| Bathroom Total | 2 |
| Bedrooms Above Ground | 3 |
| Bedrooms Below Ground | 1 |
| Bedrooms Total | 4 |
| Age | 51 To 99 Years |
| Amenities | Fireplace(s) |
| Appliances | Garage Door Opener Remote(s), Water Heater - Tankless, Water Meter, Dishwasher, Dryer, Hood Fan, Microwave, Stove, Washer, Refrigerator |
| Architectural Style | Bungalow |
| Basement Development | Finished |
| Basement Type | Full (finished) |
| Ceiling Type | Suspended Ceiling |
| Construction Style Attachment | Detached |
| Cooling Type | Central Air Conditioning |
| Exterior Finish | Brick, Vinyl Siding |
| Fire Protection | Alarm System |
| Fireplace Present | Yes |
| Fireplace Total | 1 |
| Flooring Type | Hardwood, Tile |
| Foundation Type | Poured Concrete |
| Heating Fuel | Natural Gas |
| Heating Type | Forced Air |
| Stories Total | 1 |
| Size Interior | 1,100 - 1,500 Ft2 |
| Type | House |
| Utility Water | Municipal Water |
| Attached Garage | |
| Garage |
| Acreage | No |
| Fence Type | Fenced Yard |
| Land Amenities | Place Of Worship, Park, Schools, Public Transit |
| Landscape Features | Landscaped |
| Sewer | Sanitary Sewer |
| Size Depth | 97 Ft |
| Size Frontage | 55 Ft ,2 In |
| Size Irregular | 55.2 X 97 Ft |
| Size Total Text | 55.2 X 97 Ft |
| Zoning Description | R1ww |
| Level | Type | Length | Width | Dimensions |
|---|---|---|---|---|
| Lower Level | Bathroom | 0.92 m | 2.08 m | 0.92 m x 2.08 m |
| Lower Level | Utility Room | 6.91 m | 4.09 m | 6.91 m x 4.09 m |
| Lower Level | Family Room | 8.92 m | 3.91 m | 8.92 m x 3.91 m |
| Lower Level | Bedroom 4 | 3.37 m | 4.1 m | 3.37 m x 4.1 m |
| Main Level | Living Room | 4.98 m | 3.91 m | 4.98 m x 3.91 m |
| Main Level | Dining Room | 2.48 m | 3.01 m | 2.48 m x 3.01 m |
| Main Level | Kitchen | 2.5 m | 3 m | 2.5 m x 3 m |
| Main Level | Primary Bedroom | 3.37 m | 3 m | 3.37 m x 3 m |
| Main Level | Bedroom 2 | 2.67 m | 3.91 m | 2.67 m x 3.91 m |
| Main Level | Bedroom 3 | 2.53 m | 3.91 m | 2.53 m x 3.91 m |
| Main Level | Bathroom | 1.83 m | 3.01 m | 1.83 m x 3.01 m |
| Main Level | Sunroom | 4.98 m | 3.6 m | 4.98 m x 3.6 m |
Map

The trademarks REALTOR®, REALTORS®, and the REALTOR® logo are controlled by The Canadian Real Estate Association (CREA) and identify real estate professionals who are members of CREA. The trademarks MLS®, Multiple Listing Service® and the associated logos are owned by The Canadian Real Estate Association (CREA) and identify the quality of services provided by real estate professionals who are members of CREA. The trademark DDF® is owned by The Canadian Real Estate Association (CREA) and identifies CREA's Data Distribution Facility (DDF®)
July 08 2026 06:52:47
Ottawa Real Estate Board
Exp Realty