
Ottawa Homes By Price
8115 Adam Baker Way
Ottawa, Ontario
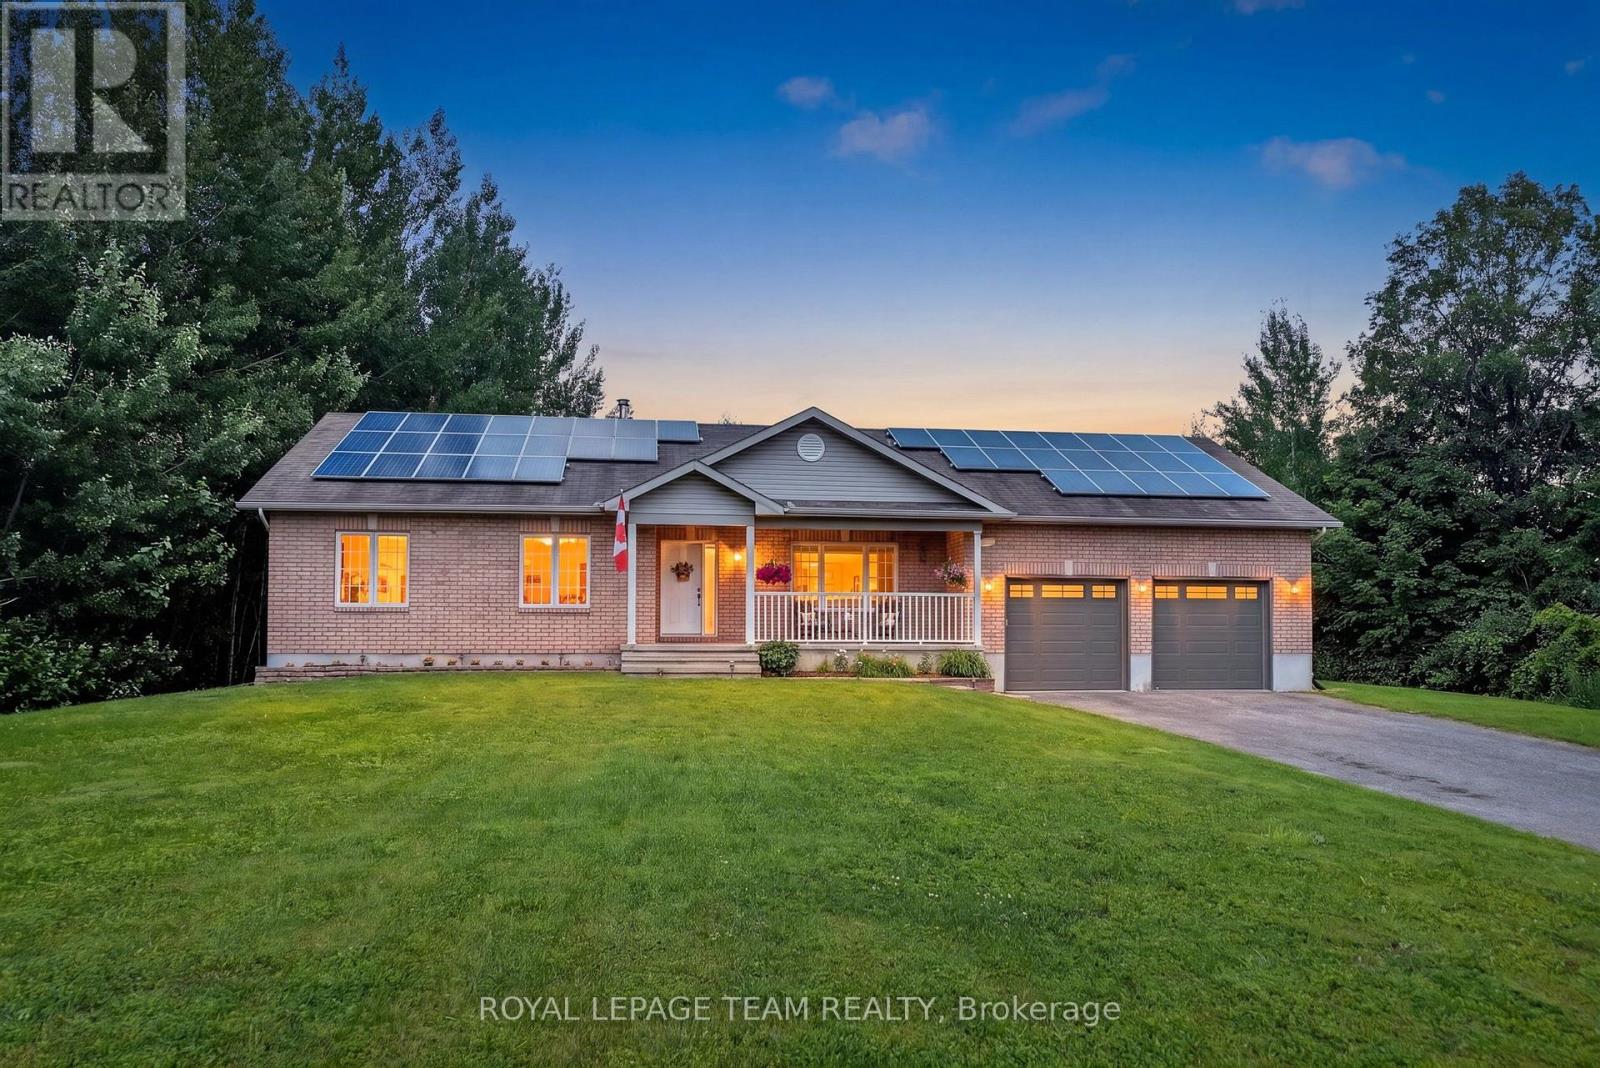
Welcome to 8115 Adam Baker Way, a beautifully maintained custom-built (2007) 3+2 bedroom, 3-bathroom bungalow nestled on a fully private, treed 2.035-acre estate lot just under 30 minutes from downtown Ottawa. This move-in-ready home features a bright open-concept layout w/ soaring 10-foot living room vaulted ceilings, pot lights, & durable bamboo flooring throughout the main level. The spacious kitchen offers ample cabinetry counter space, pantry storage, stainless steel appliances, & an updated refrigerator + dishwasher (2021), flowing seamlessly into the open concept dining & living areas-perfect for everyday living & entertaining. The main floor also features a generous primary suite w/ a large walk-in closet, an ensuite w/ his & hers vanity, a soaker tub, two additional bedrooms, a full 4-pc bathroom, & a convenient laundry/mudroom w/ direct access to the oversized attached 2+ car garage w/ basment access. The fully finished lower level offers additional bedrooms, a full bathroom, a gas fireplace, & an expansive recreation room ideal for growing families, guests, or multi-generational living. Step outside to your own private retreat featuring a new 20′ x 30′ rear deck (2024), refinished 3-season screened porch (2025), approximately one-acre fully fenced backyard (2022), walking trails beyond the fenced yard, horseshoe setup, and a garden shed. Enjoy peace of mind with numerous updates including a Bryant 3-ton Cold Climate Heat Pump (2026), high-efficiency furnace (2018), owned hot water tank (2020), roof (approx. 2015), 200-amp electrical service with generator sub-panel, pressure tank (2021), water softener (2020), iron and sulphur filtration system (2018), UV water purification system (2021), septic pumped (2026), PEX plumbing throughout, fresh paint (2025 & 2026). The home features income-generating solar panels. The transferable MicroFit contract is until October 11, 2033. There has been no maintenance needed, producing approximately $2,500-$3,000 annually. (id:50982)

41 Whooping Crane Ridge
Ottawa, Ontario
Welcome to 41 Whooping Crane Ridge, a stunning Baldwin by Richcraft. This 4-bedroom, 3-bathroom family home offers exceptional space, style, and convenience. Designed for modern living, this impressive residence features soaring ceilings, rich hardwood flooring, and an abundance of natural light throughout. At the heart of the home is a stunning chef-inspired kitchen complete with stainless steel appliances, ample cupboard space, and a massive granite waterfall island that serves as the perfect gathering place for family and friends. The open-concept layout flows seamlessly into the inviting living room, highlighted by a cozy gas fireplace, while the formal dining area provides an elegant space for entertaining and special occasions. Upstairs, the expansive primary retreat offers a true escape with a large walk-in closet and a luxurious 5-piece ensuite featuring a private water closet, oversized glass shower, relaxing soaker tub, and generous vanity space. Three additional spacious bedrooms, a full bath, convenient second-floor laundry, and an open-to-below hallway create an airy and functional upper level designed with families in mind. The lower level presents incredible future potential and is already framed and drywall-ready, offering space for a recreation room, an additional bedroom, a bathroom, and a large utility/storage area. Step outside to enjoy the fully fenced backyard, perfect for children, pets, and outdoor entertaining. Ideally located with easy access to downtown Ottawa, top-rated schools, shopping, parks, recreation, and everyday amenities, this exceptional home combines luxury, comfort, and convenience in one outstanding package. A rare opportunity to own a move-in-ready family home with room to grow in one of Ottawa’s sought-after communities. (id:50982)
613 Idyllic Terrace
Ottawa, Ontario
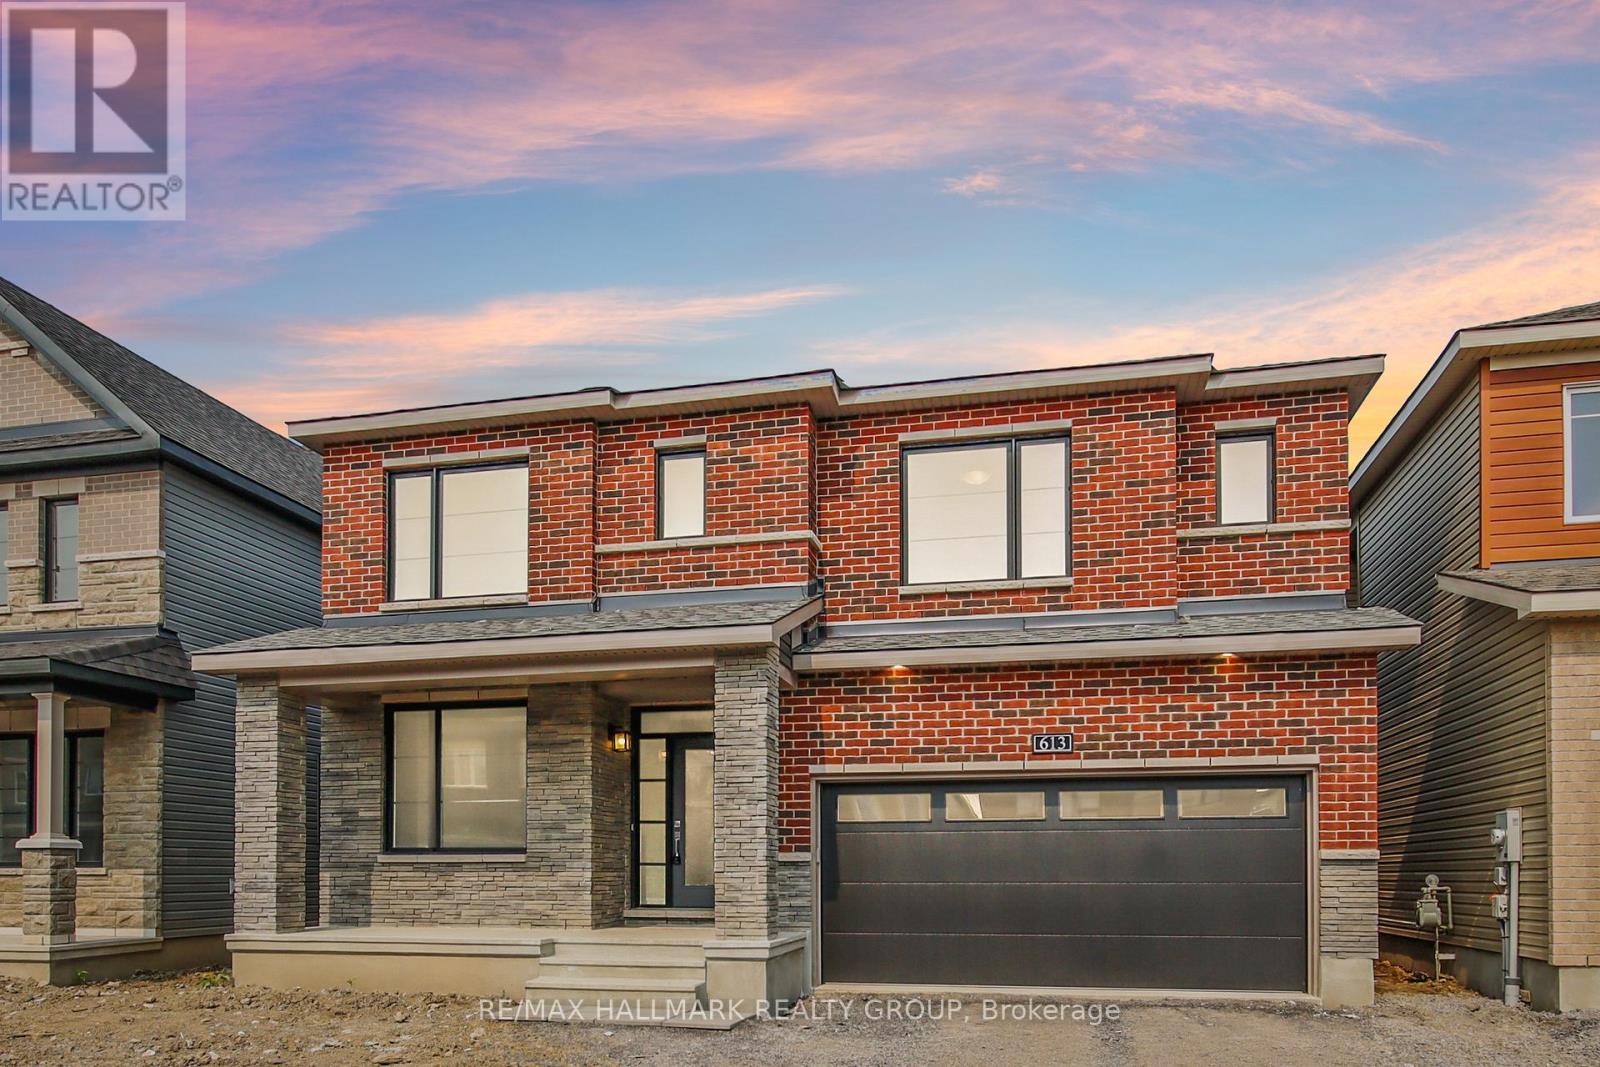
Immaculate and highly sought-after brand new Minto Mackenzie model (2,990 sq. ft. above grade) located in the heart of Avalon West. This thoughtfully designed 4-bedroom, 3.5-bath home features an upgraded kitchen layout with a large premium island and 36-inch range-perfect for both everyday living and entertaining. Soaring 9-foot ceilings on the main floor are complemented by light contemporary oak finishes, creating a bright and modern feel throughout. A stylish hardwood staircase leads to the upper level, where you’ll find four generously sized bedrooms, including multiple ensuite bathrooms and walk-in closets. The second floor offers three full bathrooms and four walk-in closets in total, providing exceptional comfort and convenience for family living. Remaining Tarion New Home Warranty is included for added peace of mind. Ideally situated within walking distance to Lake Ridge Park, schools, amenities, and transit. Some images have been virtually staged. (id:50982)
4388 Whittaker Crescent
Ottawa, Ontario
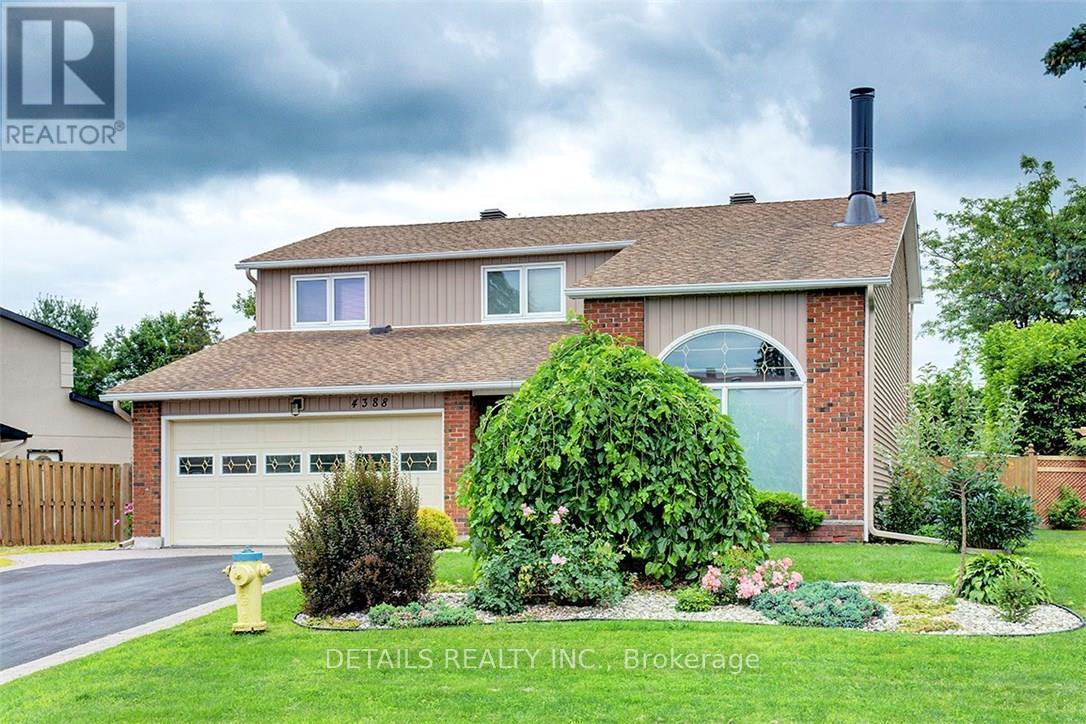
Situated on a prime 6,500+ sq. ft. lot. Exceptional Cadillac-Fairview-built home in a highly desirable central neighbourhood! Extensively renovated and beautifully maintained, this stunning residence features a gourmet kitchen with quartz countertops, custom cabinetry, oversized island, compactor, garburator, and double sinks. The bright family room addition is enhanced by a wall of solarium windows overlooking the professionally landscaped, maintenance-free backyard.The sunken family room features a striking three-sided fireplace shared with the living room, highlighted by cathedral ceilings and a dramatic half-moon window. Formal dining room with custom hardwood flooring. Main floor also offers a convenient mudroom and powder room.The spacious primary suite includes custom built-ins, walk-in closets, and a luxurious ensuite with jet tub, floor-to-ceiling tile, and heated floors. The finished lower level offers a recreation room with brick fireplace and wet bar, second master bedroom , 3-piece bath, laundry room, and ample storage.Step outside to a fully fenced, professionally designed, low-maintenance yard featuring beautiful pathways and a tranquil waterfall feature. Parking for 4 vehicles plus dedicated RV parking and a 240 volt outlet. Combining quality craftsmanship, thoughtful updates, and an unbeatable central location, this exceptional home is move-in ready and a rare offering. (id:50982)
279 Sceptre Way
Ottawa, Ontario
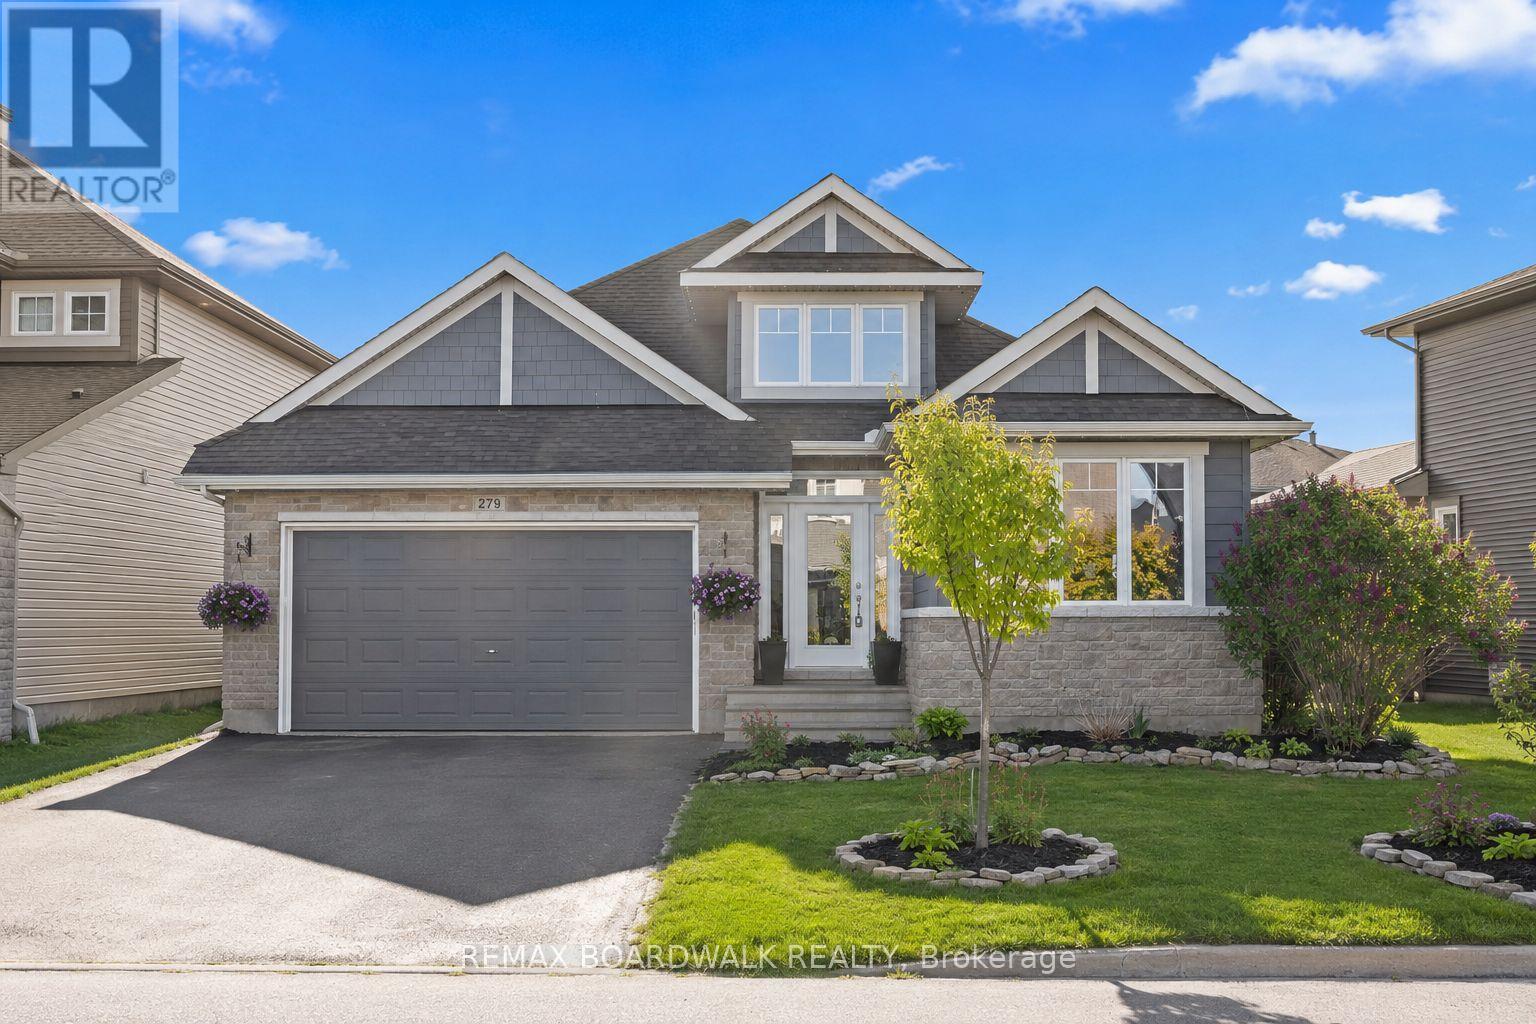
Welcome to 279 Sceptre Way, located in the highly sought-after Trail West community. This expansive bungalow offers the perfect balance of space, style, and everyday convenience. Built in 2018 by Cardel, the home features over 1,800 sq ft on the main floor alone, with 4 bedrooms, 3 bathrooms, and a fully finished lower-level in-law suite. This home is ideal for multi-generational living. Thoughtfully upgraded throughout, the main floor showcases a functional, well-designed kitchen featuring generous cabinetry, ample counter space, a bright breakfast area, and a large island with seating, with walk-out access to an upgraded covered patio. You’ll find two bedrooms on the main level, including a spacious primary retreat complete with a walk-in closet and private ensuite. A separate den or office adds flexibility for working from home or can easily be converted into an additional bedroom. Downstairs, the in-law suite offers incredible versatility with two bedrooms, a full kitchen with an island, and a large open-concept living area and multiple storage areas, providing a comfortable and private space for extended family or guests. Step outside to a fully fenced backyard featuring a raised patio, an ideal setting to relax, host, and enjoy the warmer months. Exterior highlights include permanent LED lighting and pot lights throughout the eaves, adding a clean, elevated look with year-round functionality. Surrounded by top-rated schools, parks, recreation, and convenient shopping, this is a location that truly delivers on lifestyle 24 Hour Irrevocable on all offers as per form 244. Open House Sunday, July 19th, 2-4 pm! (id:50982)
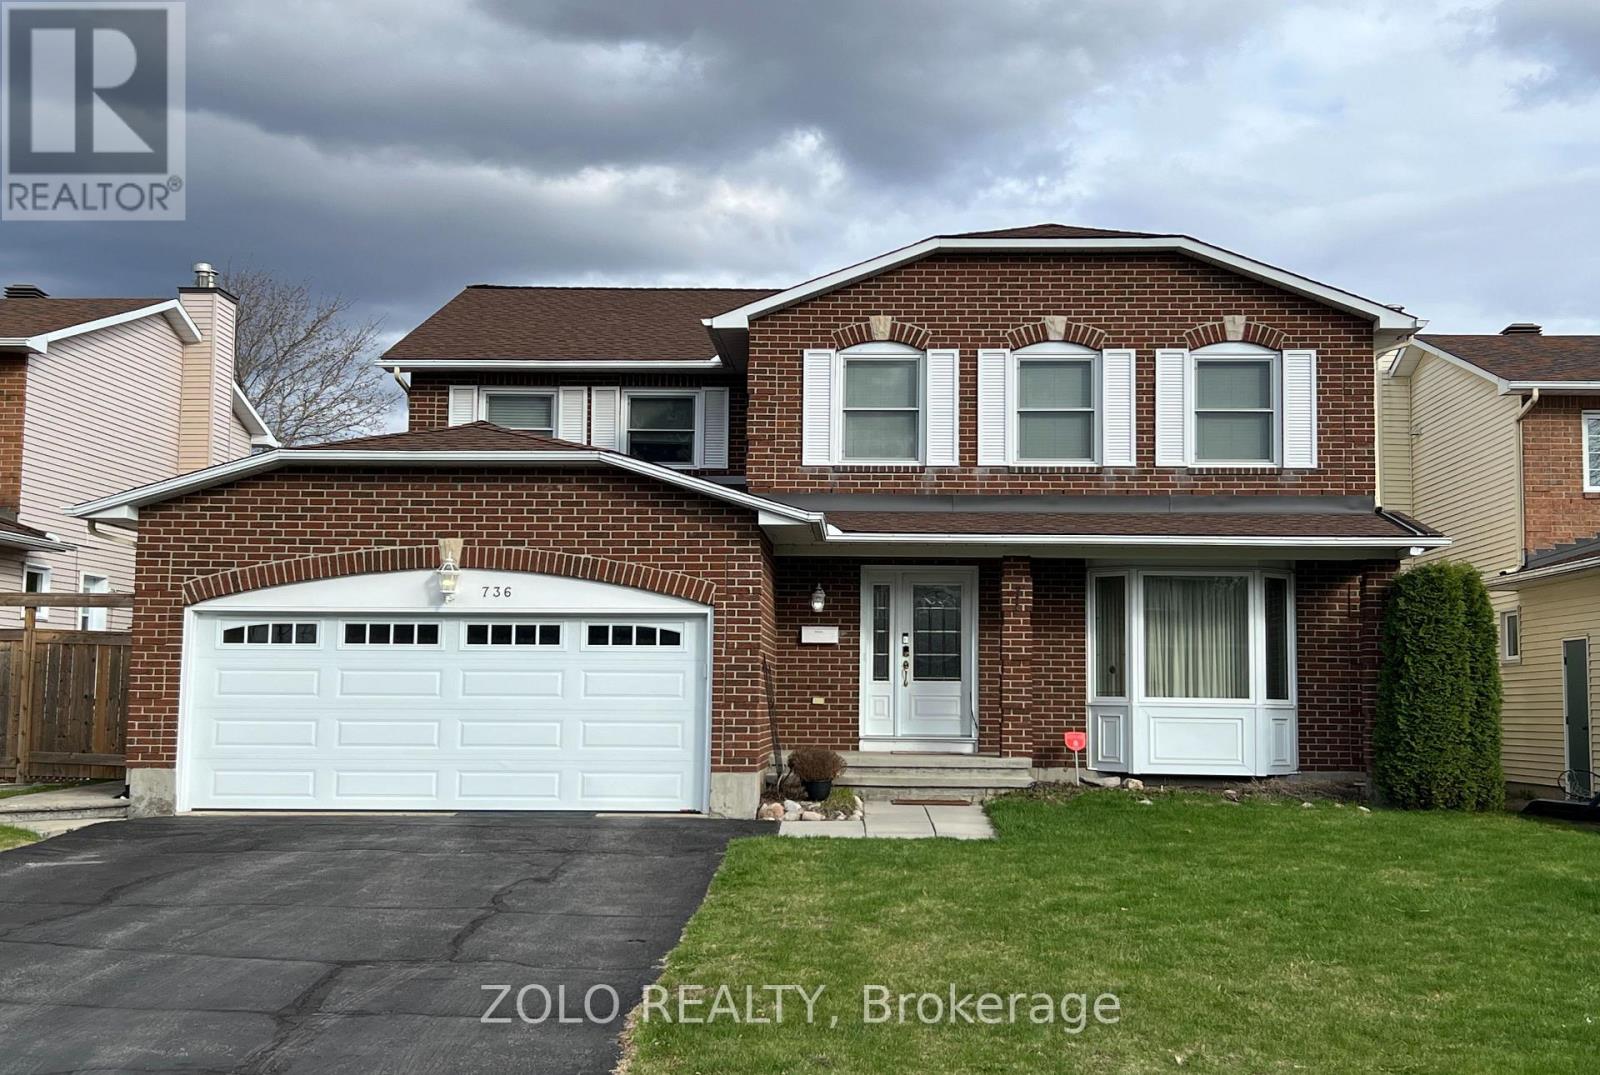
736 Hauteview Crescent
Ottawa, Ontario
***OPEN HOUSE SUNDAY JULY 19TH – 2:00 TO 4:00PM***True pride of ownership in this popular Cranston home, which was the original Model Home for Costcan Builder. Excellent location with ideal distance and easy access to highway 174 for commuting. Walking distance to shops, parks and schools, bus transit. Main floor private office, main floor laundry. Step into the grand foyer featuring a retiled bi-colour entrance (2020). Beautiful hardwood floors and porcelain tiles on main and second levels. Immediately striking is the unique winding staircase, centrally positioned, with mixed metal and wood balusters. To the right, the formal living/piano room is painted in a bold, vibrant red with a large bay window and ample space for entertaining. To the left, elegant french-doors open into a spacious formal dining room complete with pot lights and a statement light fixture. The kitchen features oak cabinetry with pots and pan drawers, under-cabinet lighting, & granite countertops. All kitchen appliances were replaced in 2020. At the rear of the home, enjoy the stunning two-story family room highlighted by a newer gas fireplace (2020), a modern remote-controlled light/ceiling fan, and four large windows fitted with new blinds (2024). Roof re-shingled in 2019. Upstairs, the spacious primary bedroom offers an ensuite bathroom and a California-style walk-in closet with built-in drawers and shelving. Three additional generous bedrooms and a full main bathroom complete the upper level. The basement provides a finished recreation room with a built-in bar, a crafting room that could also serve as a fifth bedroom, plus a large storage area and workshop. Relax and entertain in your private backyard oasis featuring an in-ground heated saltwater pool and a hot tub, that have been very well maintained with key components replaced recently surrounded by stamped concrete. Double attached garage with new garage door. (id:50982)
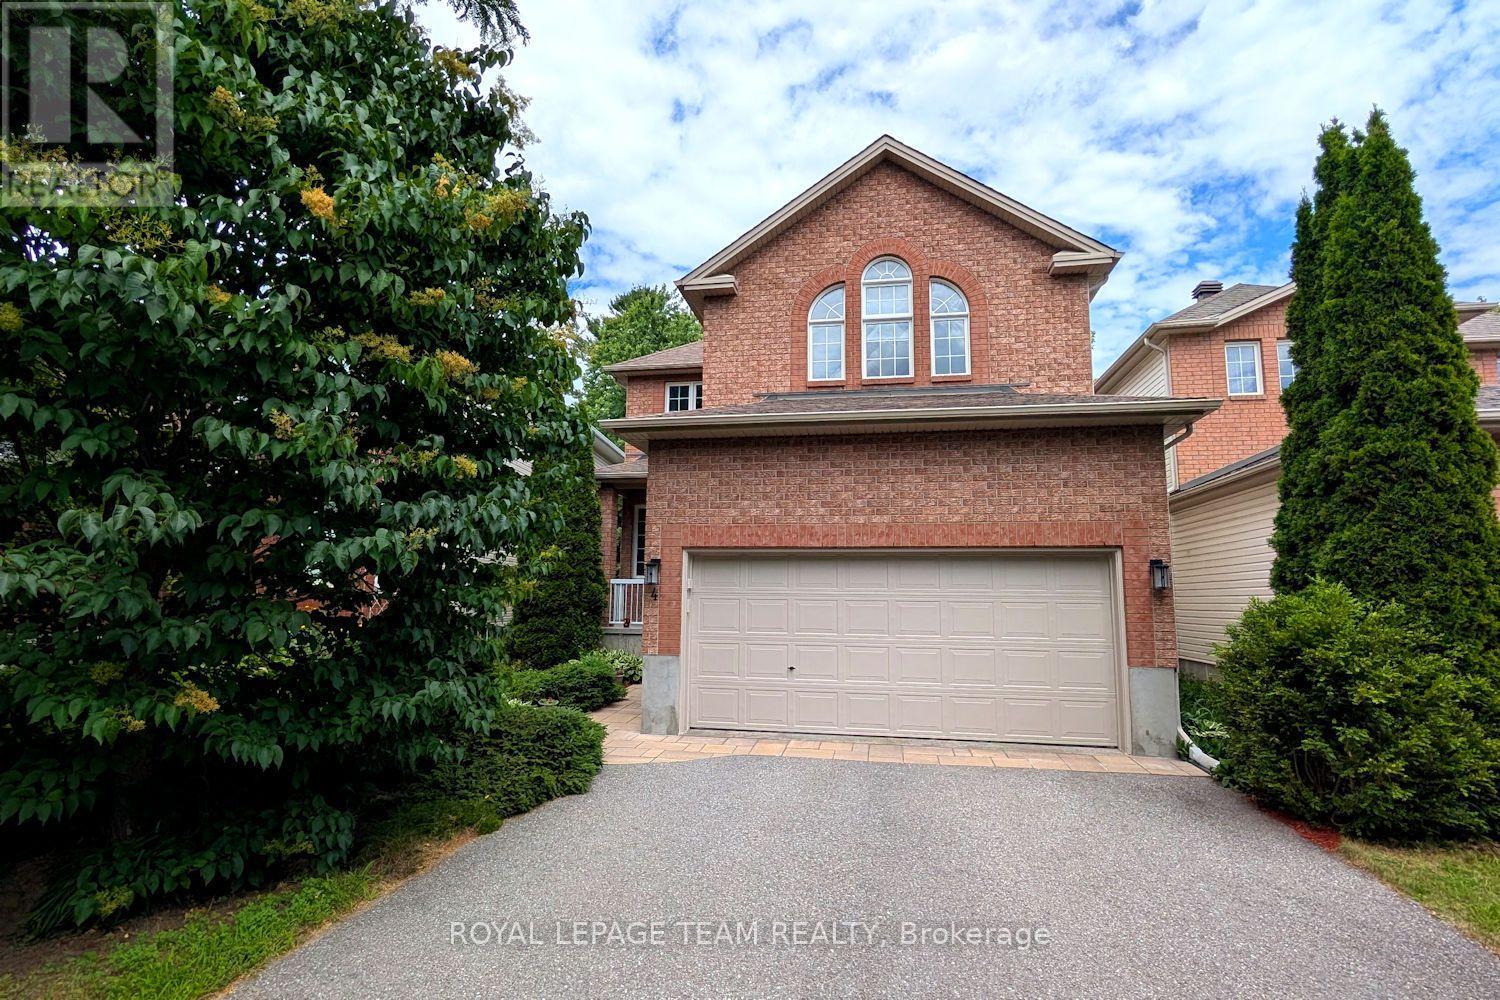
4 Keno Way
Ottawa, Ontario
Wonderfully updated & maintained, this 4 plus 1 bedroom, 3.5 bath home is ready for the next family to move into & enjoy! Located on a quiet street with beautiful mature trees. Walk to many parks, tops schools & shops in Kanata Lakes. Plus transit, 417 & high tech mins away. Many updates including: quartz counters in the kitchen, fully renovated baths, finished lower level with rec room, bedroom & full bath, freshly painted throughout, updated light fixtures & recessed lighting, furnace, roof & more. This beautiful home offers fantastic space for families including the adjoining living & dining room with 9 ft ceilings. The bright open plan kitchen has quartz counters, updated undermount sink & faucet, updated tile backsplash, island with breakfast bar, many classic cabinets & pantry cabinets added. All stainless steel appliances are included. Sizeable eating area with windows has a patio door to the deck, handy for barbecues & access to the private hedged yard. Kitchen opens onto the big family room with hardwood flooring & a fireplace with oak mantel & tile surround. A tall picture window with transom header window provides views of the backyard & lets the natural light in. Curved staircase leads you to 2nd level with updated chandelier & recessed lighting in the upper hall. Primary bedroom has a lovely vaulted ceiling, pretty windows & accent wall. Walk-in & double closets provide plenty of storage. Chic ensuite bath has been fully renovated & has a long vanity with quartz counter, 2 sinks, freestanding tub & double tiled shower. 3 more big bedrooms, each with double closets, tall windows & overhead lights. Updated main bath with a new vanity with quartz counter, tub with tile surround, new fixtures & tile flooring. Finished lower level has plenty of room for a home theatre, play & office areas. A separate bedroom has access to a full bath, great for guests & in-laws. Pride of ownership & care shows in this beautiful family home. 24 hours irrevocable on offers. (id:50982)
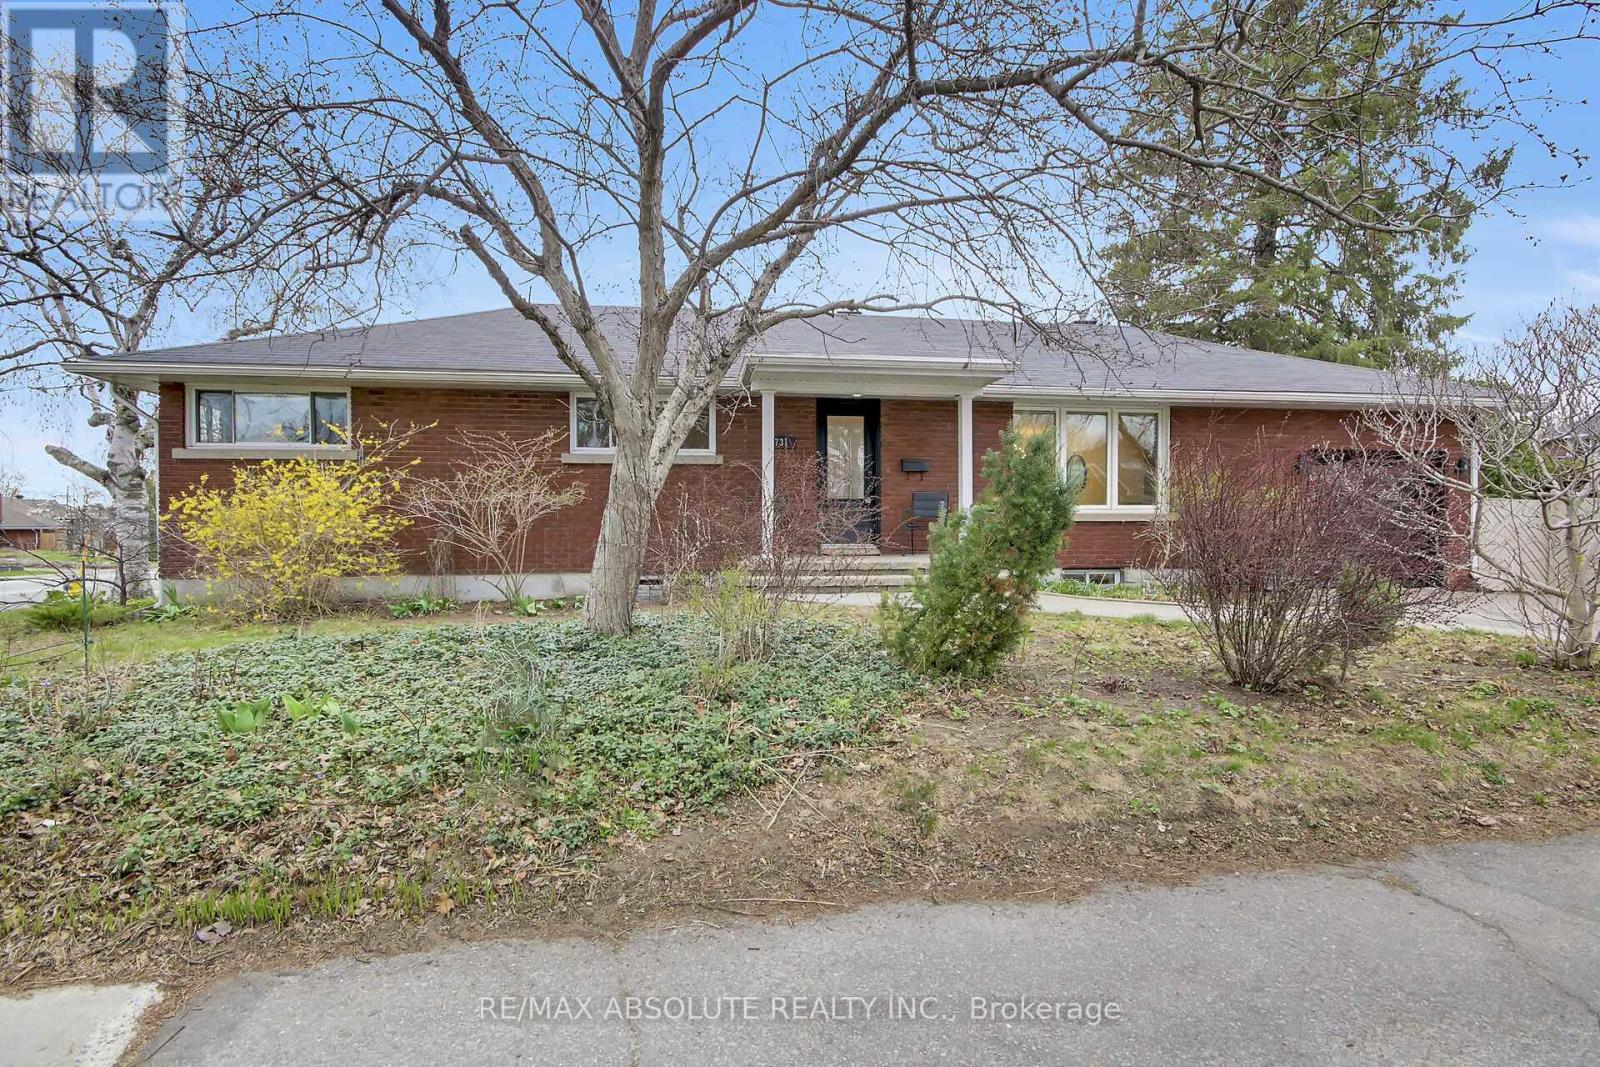
731 Dovercourt Avenue
Ottawa, Ontario
Welcome to this beautifully updated red brick bungalow in the highly desirable McKellar Heights , one of Ottawa’s most coveted neighbourhoods. This spacious home offers a versatile layout with 3 bedrooms, ( 2 of them have wall to wall build in closets), an open concept kitchen, living and dining room on the main level, complemented by a separate entrance to a fully finished lower level. Downstairs, you’ll find an additional 3 bedrooms, 2 full bathrooms (including a private ensuite), a large playroom, and a convenient kitchenette-ideal for extended family, guests, or potential income opportunities. The home has been professionally painted using premium Benjamin Moore paints, and all hardwood floors were beautifully refinished, adding warmth and elegance throughout. Major mechanical updates include a new furnace and air conditioning system (2026), offering peace of mind for years to come. Situated on a generous corner lot, the property features an expansive sunny backyard with endless potential-whether you envision a pool, outdoor entertaining space, or even the addition of a coach house .Perfectly located just steps from Dovercourt Recreation Centre, Broadview School, and within walking distance to the new light rail Sherbourne station, this home combines space, flexibility, and an unbeatable location.A rare opportunity in one of Ottawa’s most sought-after communities-ideal for families, or those seeking multi-generational living. Open House Sunday 21st of June 2-4 pm (id:50982)
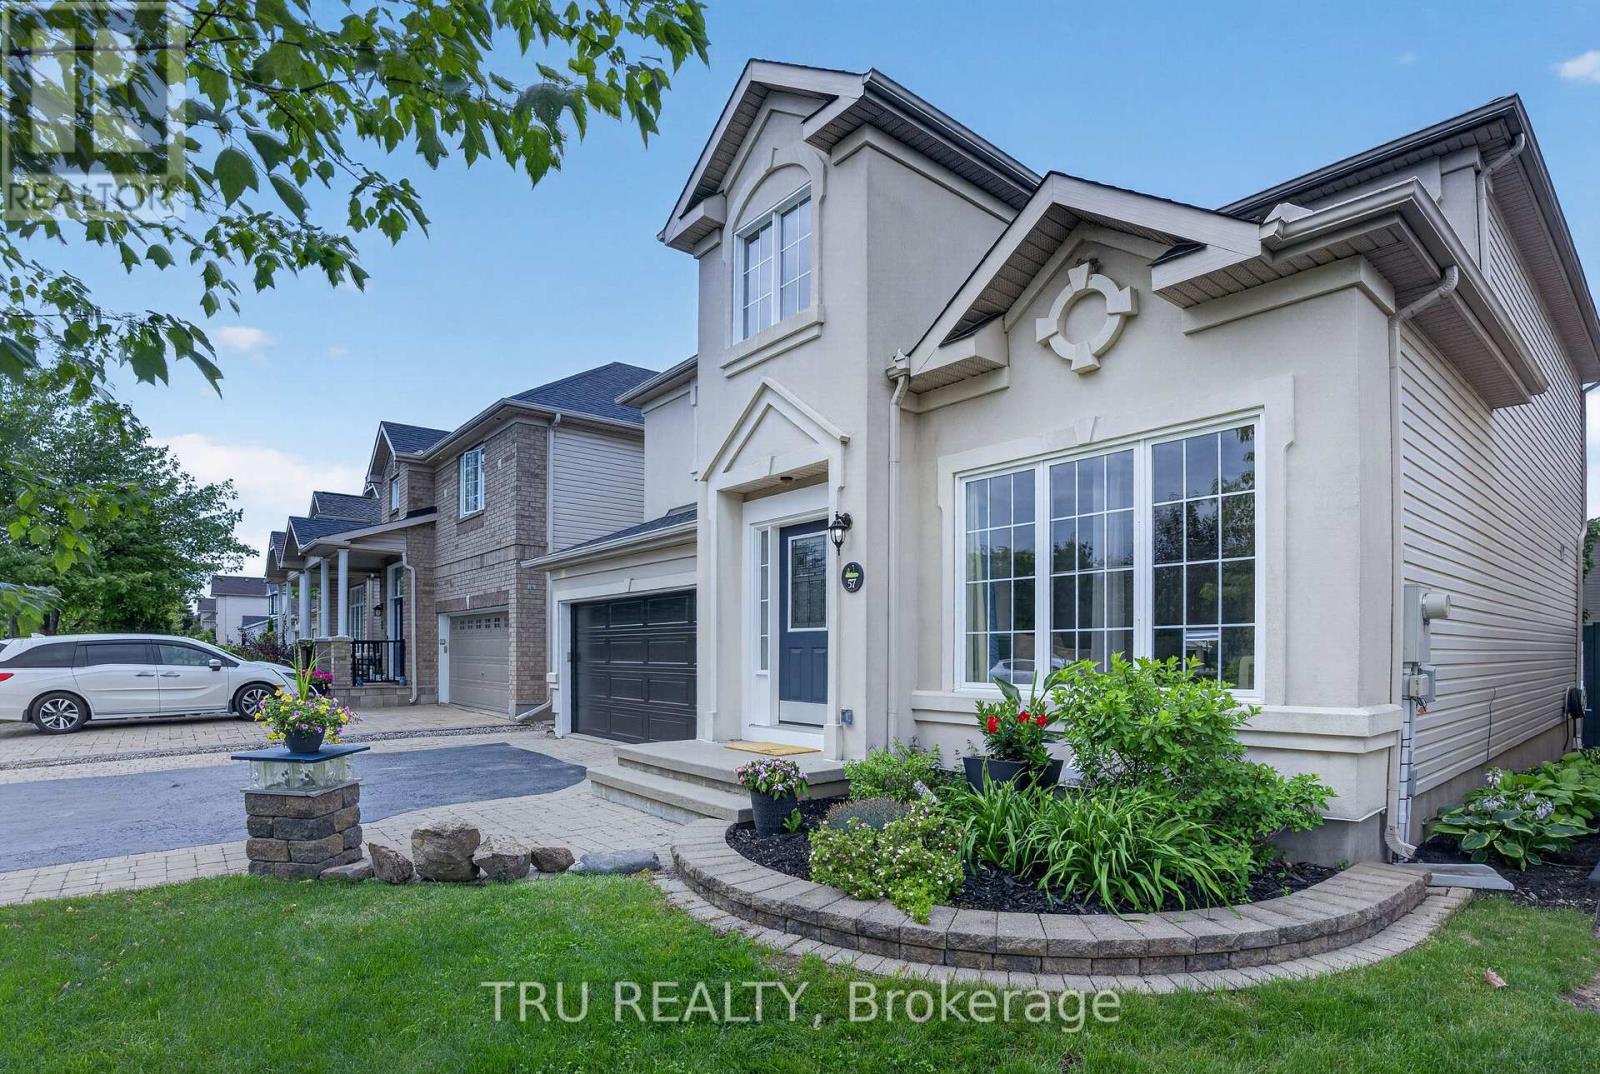
57 Golflinks Drive
Ottawa, Ontario
Elevate your lifestyle in this dazzling Cardel Stirling II model offering an exceptional blend of elegance, functionality, & resort-style living! Resting in the master-planned golf course community of Stonebridge & nestled on a beautifully maintained lot, it’s perfect for families, entertaining, or those seeking a low-maintenance luxury lifestyle. Step inside to soaring 17-foot cathedral ceilings that create a truly bright, airy, & grand first impression. Rich hardwood flows throughout the main level, anchored by a striking hardwood staircase. The gourmet kitchen features elegant Corian countertops, newer stainless-steel appliances, & a spacious walk-in food pantry for effortless organization & storage. Whether preparing family meals or hosting gatherings, this space inspires culinary creativity. Laundry room conveniently located on main level. Upstairs, the enormous primary bedroom is a peaceful sanctuary complete with a 4-piece ensuite & walk-in closet. 2 generously sized secondary bedrooms provide ample space for family, guests, or home office, each sharing a 4-piece bath. Downstairs, the expansive professionally finished basement is an entertainer’s delight with a huge family/games room complete with a sophisticated wet bar & wine fridge plus another large flex room for a gym, office, or potential 4th bedroom. A 3 pc bath and 2 good sized storage areas complete this level. Outside, have a blast in your personal backyard resort surrounded by PVC fencing for summer fun, weekend relaxation, and memorable gatherings with friends & family. It’s all there waiting for your first party – the heated inground pool, the hot tub, the professional landscaping, the shed & all the furniture including a high-top fire table & chairs. With so many spaces to work, rest & play & a community you’ll be proud to call home, this property should on your must-see list! (id:50982)
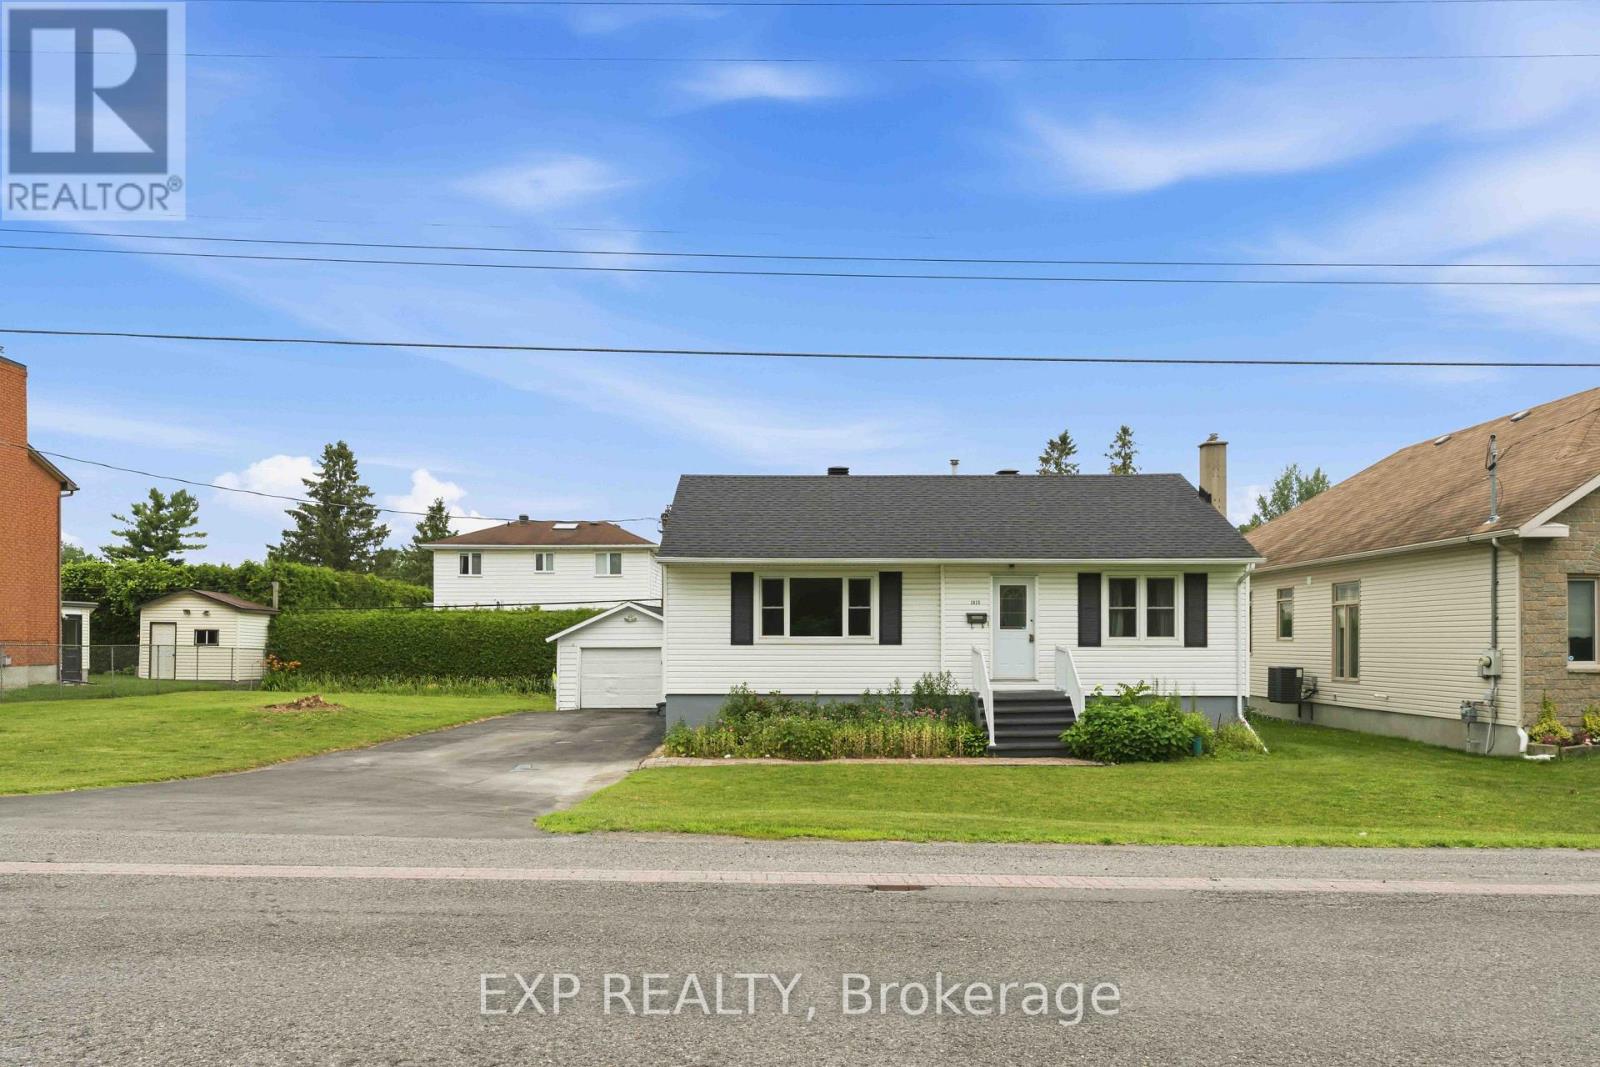
1613 Queensdale Avenue
Ottawa, Ontario
Welcome to 1613 Queensdale Avenue, a well-maintained bungalow in the heart of Blossom Park, proudly owned and lovingly cared for by its original owner. Full of its original charm and character, this home offers the perfect opportunity for buyers looking to move in, renovate over time, or create a space that reflects their own vision. The main level features 2 spacious bedrooms, a full bathroom, convenient main-floor laundry, and a functional layout filled with natural light. The finished lower level adds valuable living space with a third bedroom, powder room, and flexible recreation area-ideal for guests, a home office, or extended family. Set on a quiet residential street tucked away from the traffic of Bank Street, you’ll enjoy a peaceful setting while remaining just minutes from everyday conveniences. Blossom Park is a well-established community known for its family-friendly atmosphere, mature trees, local parks, schools, and thriving small businesses. Shopping, restaurants, grocery stores, transit, and recreational amenities are all within easy reach. Located just 6 minutes from the Ottawa International Airport, this property also presents an excellent opportunity for investors seeking a home in a highly accessible location with strong long-term growth potential. Its proximity to the airport, major transportation routes, and nearby employment hubs makes it an attractive option for professionals, frequent travelers, and those looking for flexible living arrangements. Whether you’re a first-time buyer, investor, or someone ready to bring new life to a cherished home, this is a rare opportunity to own in one of Ottawa’s established and continually growing neighborhoods. (id:50982)
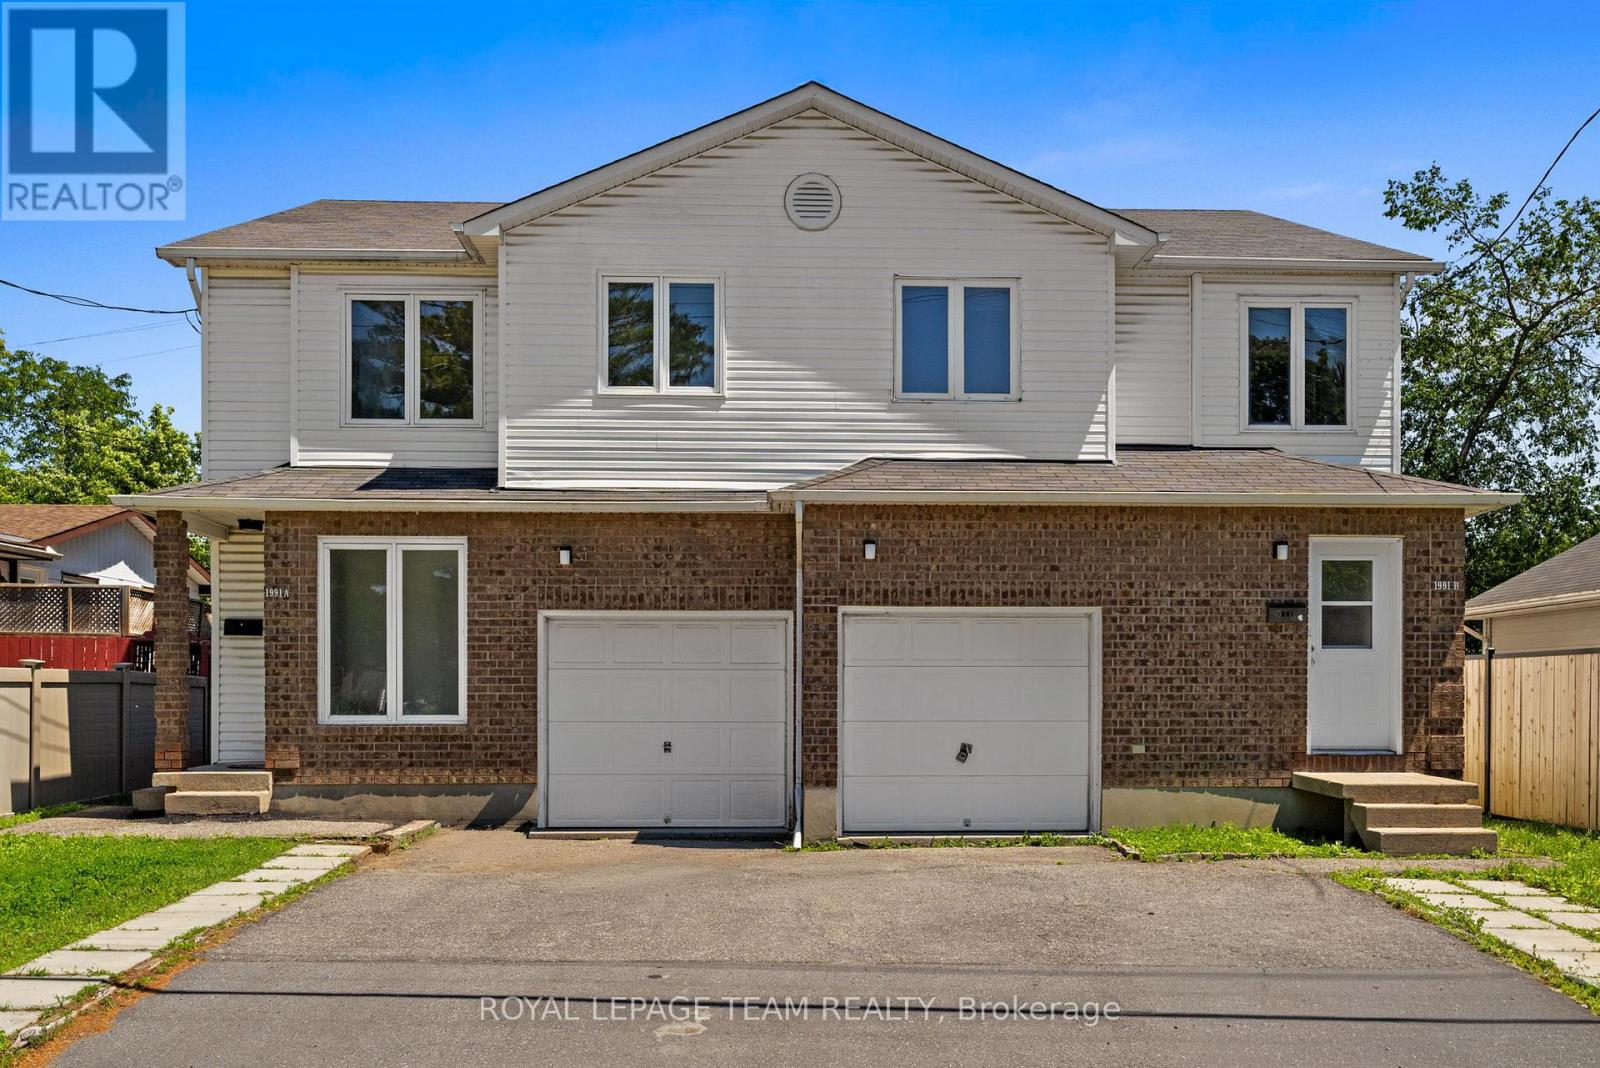
1991 Banff Avenue
Ottawa, Ontario
One address, multiple ways to live in it. This side-by-side home, a legal duplex, offers a rare chance at true multi-generational living – separate spaces, separate entrances, separate utilities (all individually metered), but just steps apart. Live in one side and welcome family into the other: aging parents nearby but independent, or adult children with room to grow. Experience the comfort of loved ones close by while maintaining privacy. Also, an excellent opportunity to live in one side and rent out the other to help cover your housing costs while growing your equity. Situated on a spacious lot in a centrally located, up-and-coming neighbourhood just minutes from the LRT, shopping, restaurants, schools and everyday amenities, surrounded by homes undergoing renovation and new construction, signalling strong long-term upside. Each side features 3 generous bedrooms, 2 bathrooms, an attached private garage, ample driveway parking, and its own fully fenced backyard backing onto park space for added privacy. Welcoming front foyers with closet space lead into main floor powder rooms and bright, functional living areas. Patio doors open onto the backyard for easy indoor-outdoor living. Upstairs, each side offers an oversized primary bedroom with a sitting area and direct bathroom access, plus two more bedrooms sized comfortably for double beds. Both units are currently vacant, offering flexibility to move in and settle right away. Also listed separately as a multi-family property (MLS# X13500338). One address, two homes, endless possibilities for how you live. Book your showing today! (id:50982)
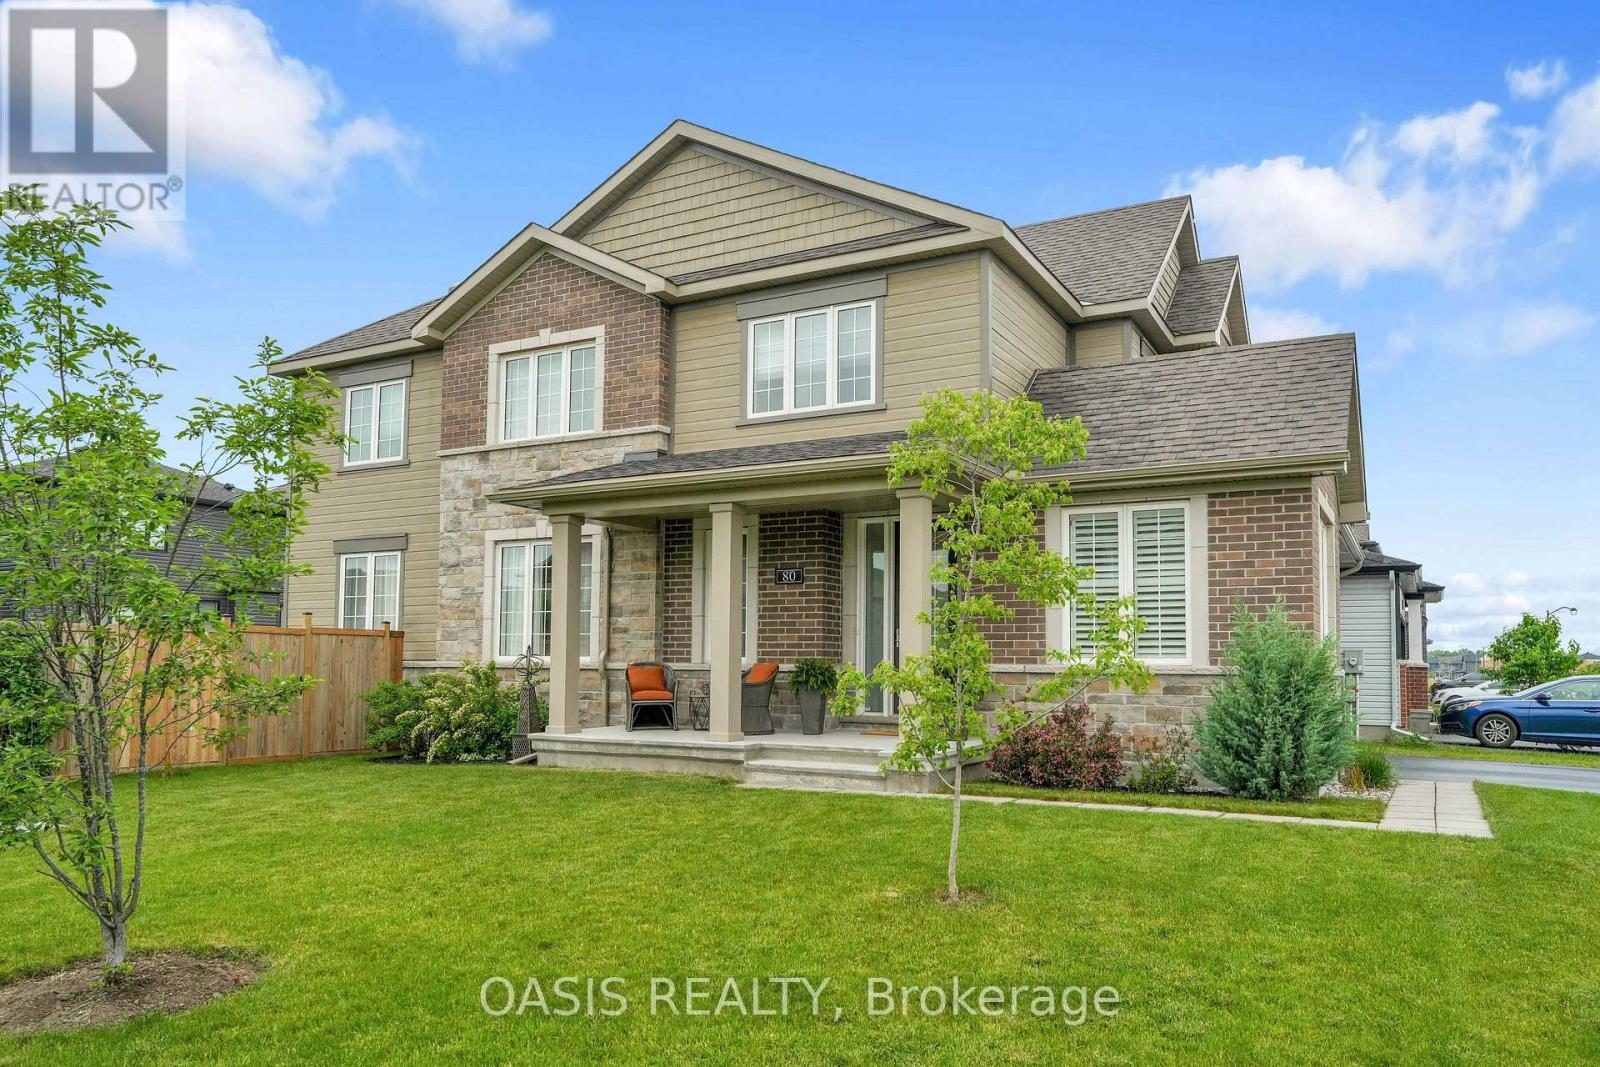
80 Lantern Road
Ottawa, Ontario
OPEN HOUSE SUN JULY 19th 1-3 PM Stunning family home in Minto Mahogany! 3 bedroom +loft./tv room. The second floor offers a bright spacious loft that can be easily made into a fourth bedroom. There is also plenty of space to install a pool for those warm summer days. This home will not disappoint, it’s bright, spacious offers a den/office on the main floor, a family room with a gas fireplace and a dining room, the large kitchen has with lots of counter space, an island and can easily accommodate a kitchen table, also has plenty of cupboards and a pantry, along with a coffee bar. The property has been nice nicely landscaped, there is storage shed and yard is fenced. The basement is finished, very bright and spacious, great for a family room and an office. (id:50982)

Risk Free Guarantees
- We will sell your home guaranteed – or we’ll buy it ourselves!
- If you ever feel as though we are not holding up our end of our contract – you can cancel our agreement at any time.
- As a loyal client of ours, you have access to our moving truck for free!
- If you decide you’re not happy with your new home within 12 months, just let us know. We will buy it back or sell it for free.
Get the Newest Properties in Your Inbox, Sometimes Before They Hit MLS!


