

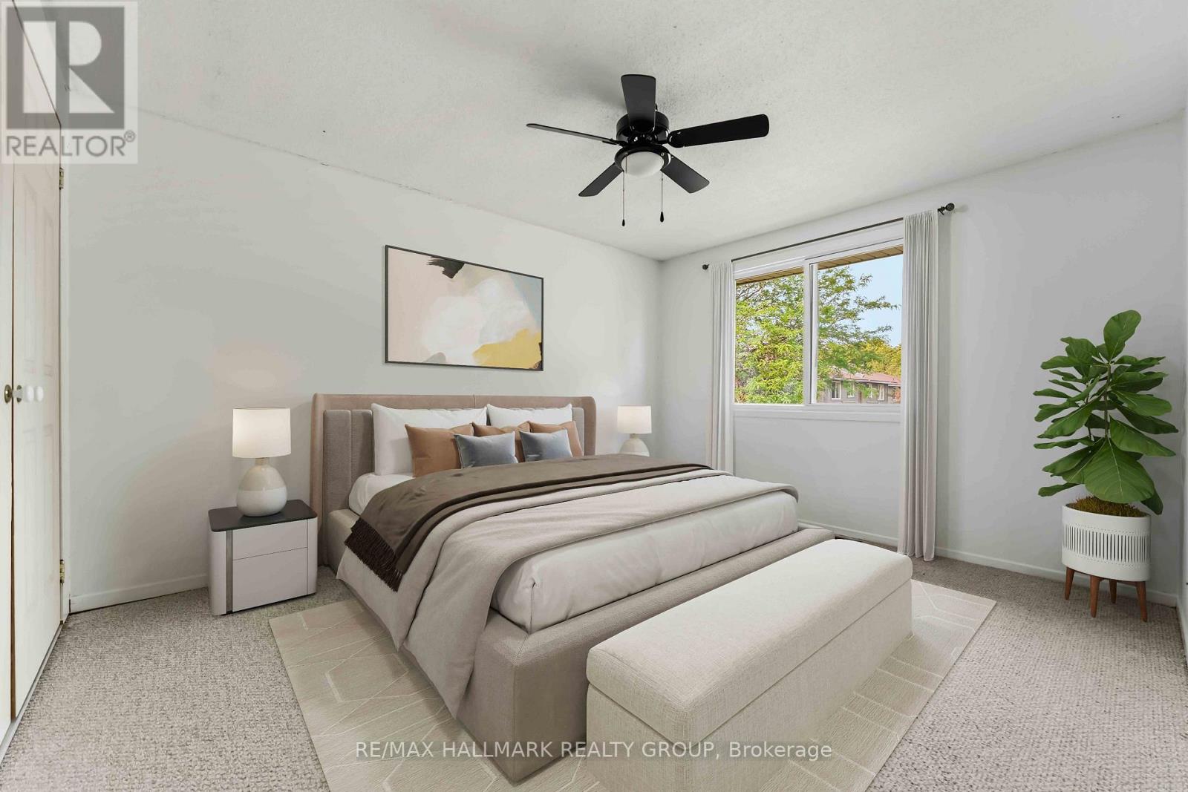
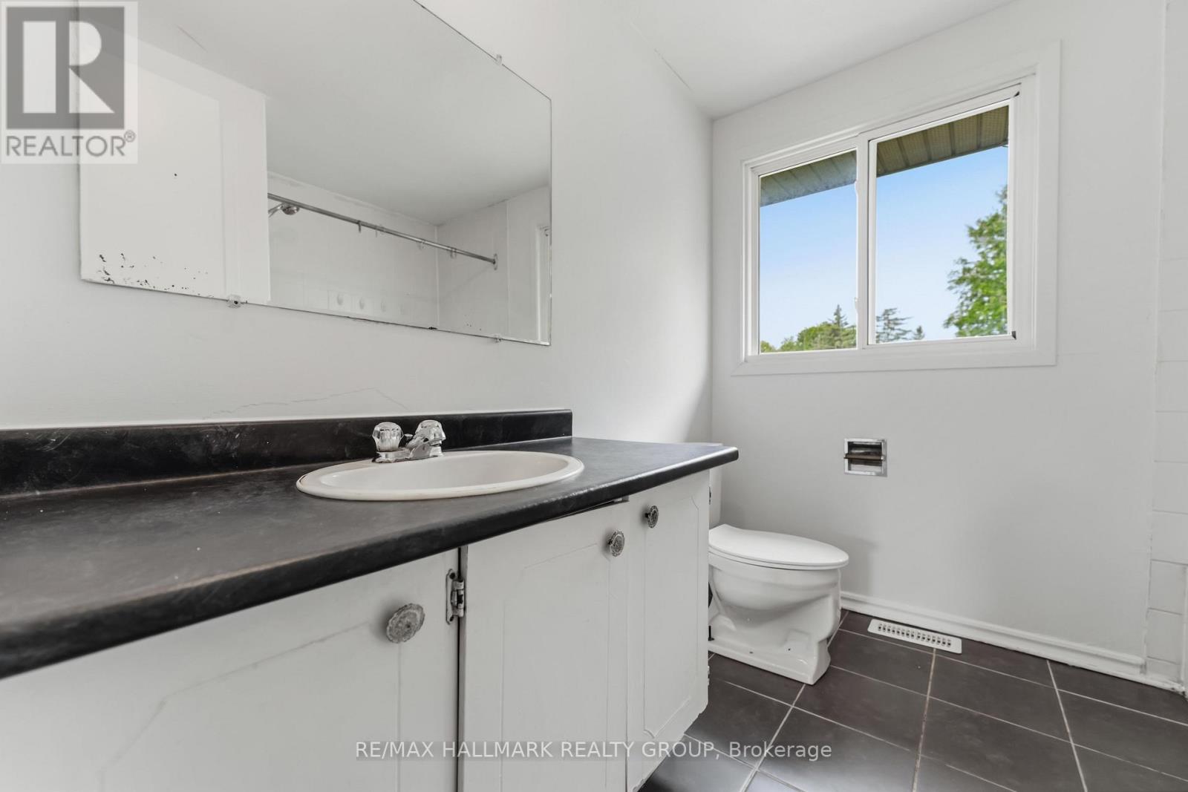
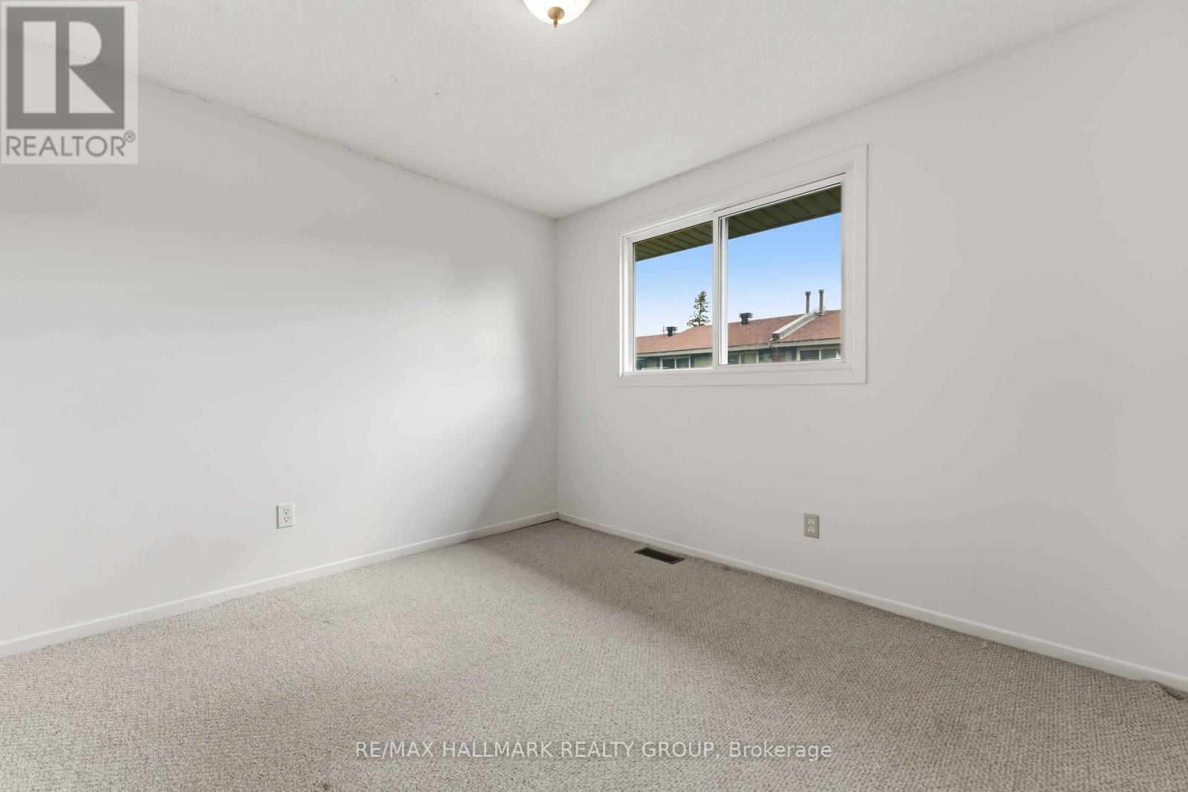
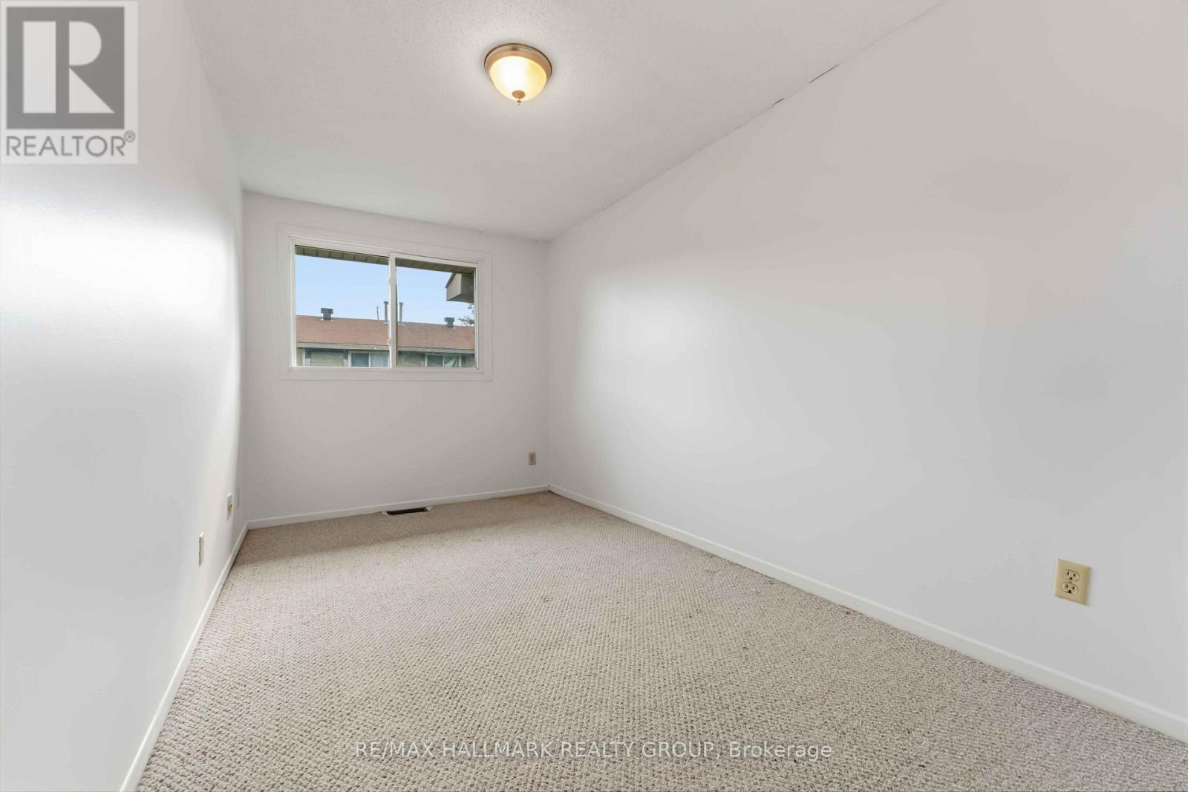
- 3 Bedroom
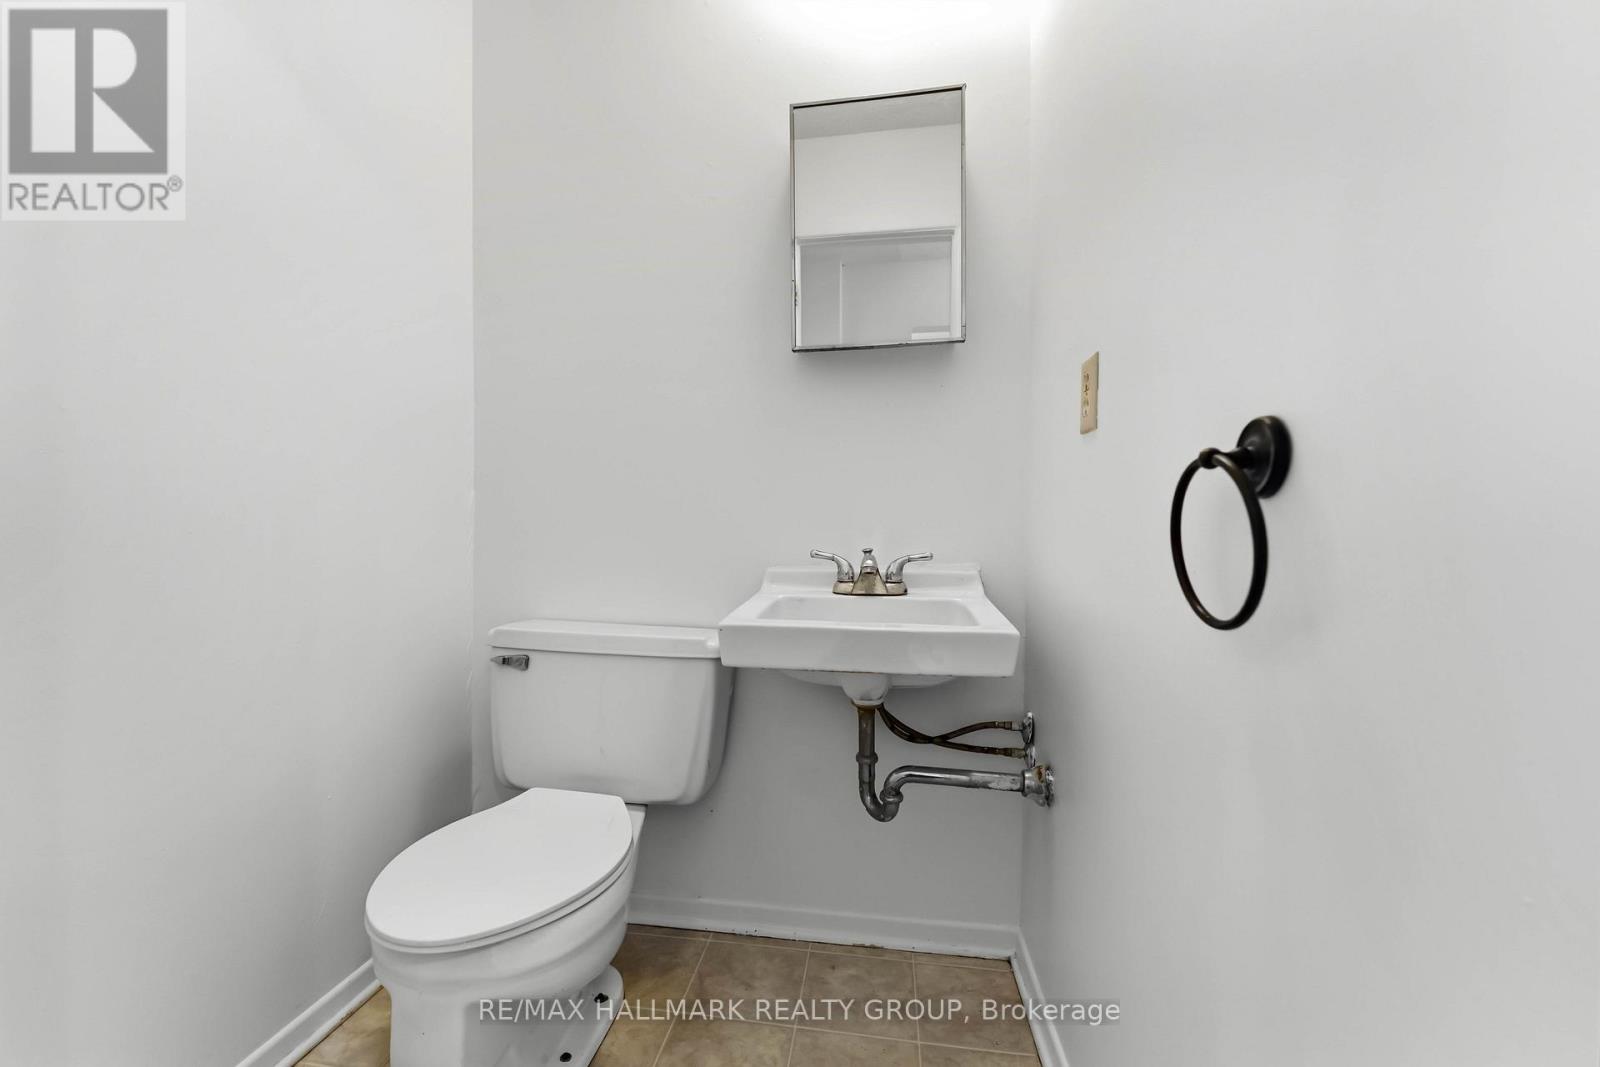
- 2 Bathroom
- 1,000 - 1,199 ft2
- None
- Forced Air
$389,000Maintenance, Water, Insurance
$580.22 Monthly
Maintenance, Water, Insurance
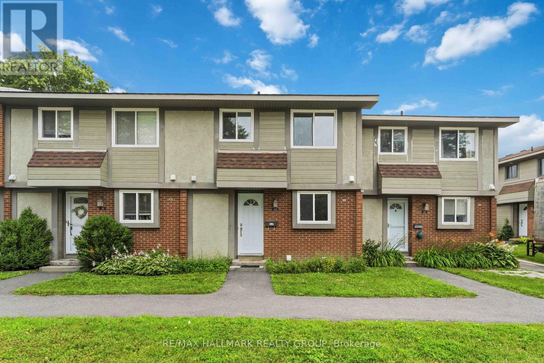
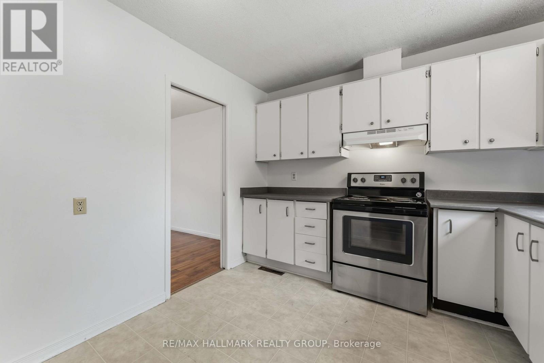
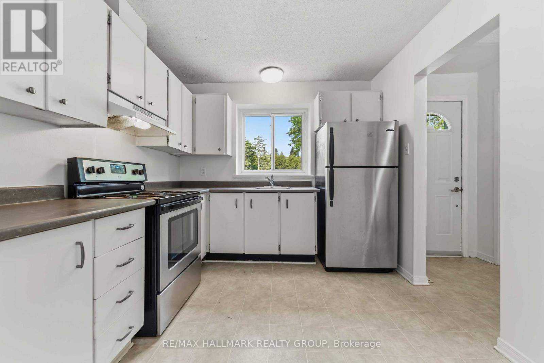
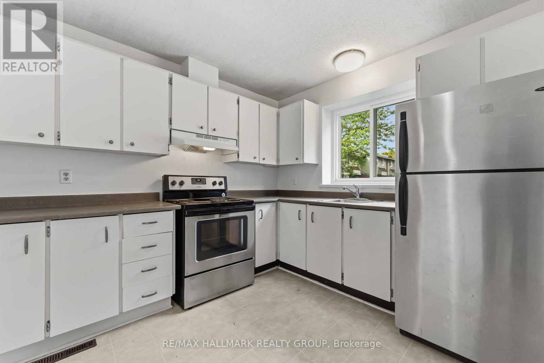
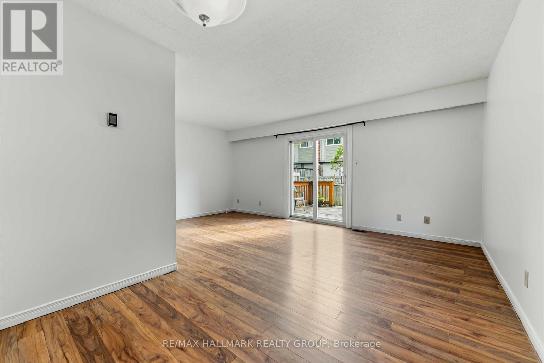
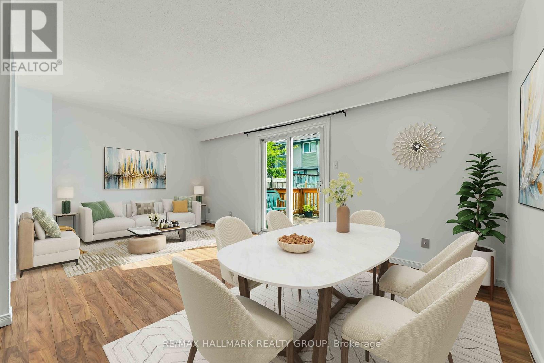
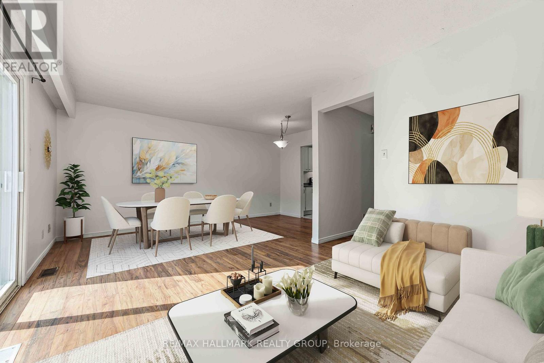
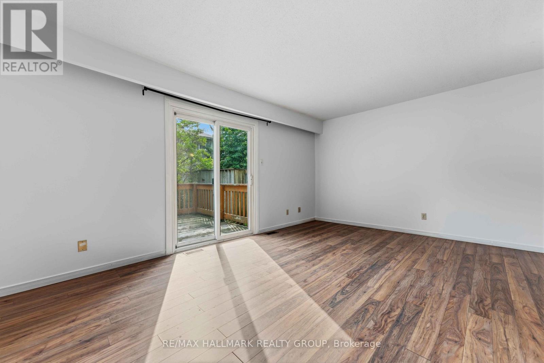
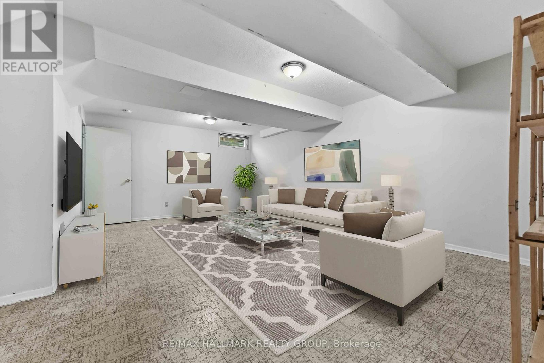
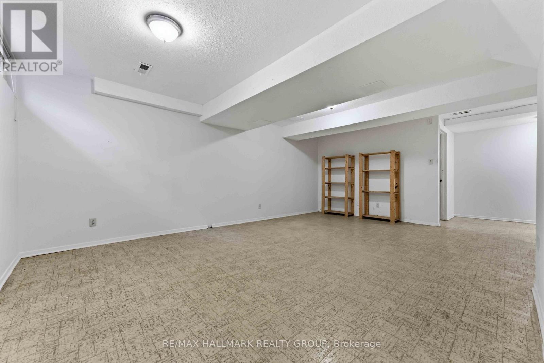
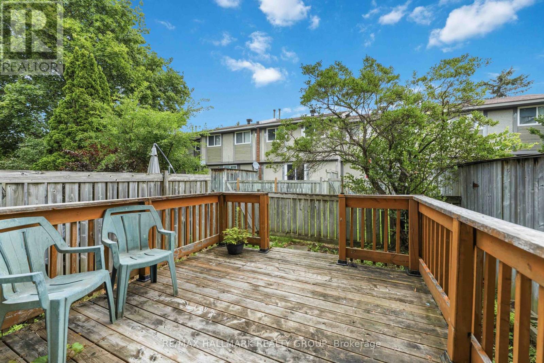
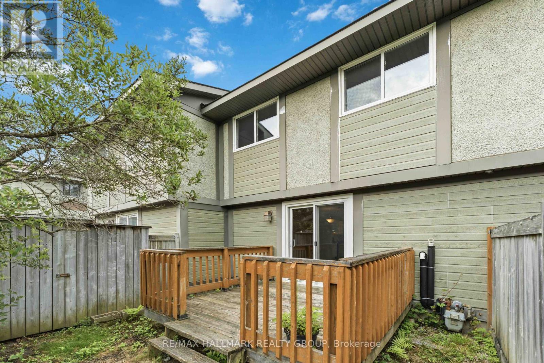
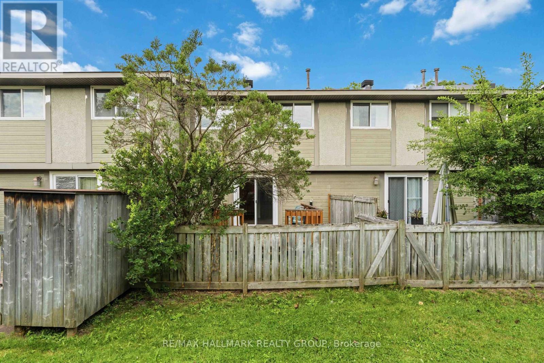
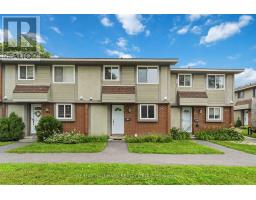
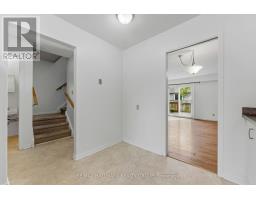
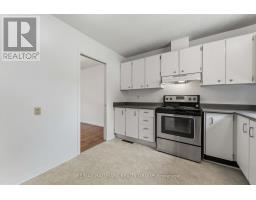
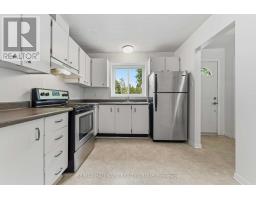
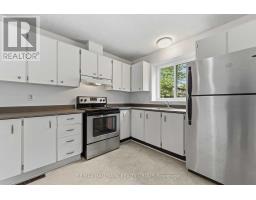
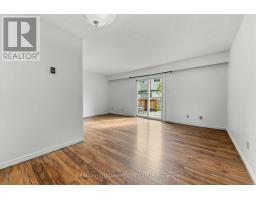
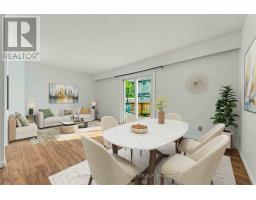
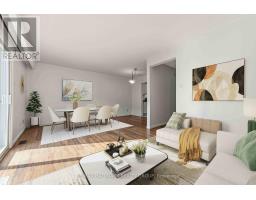
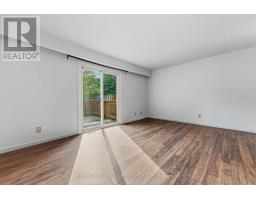
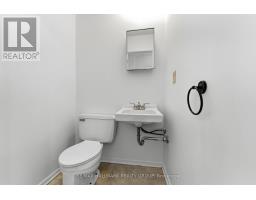
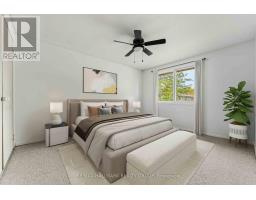
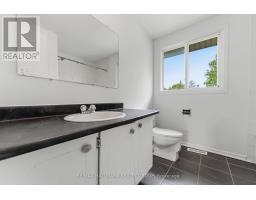
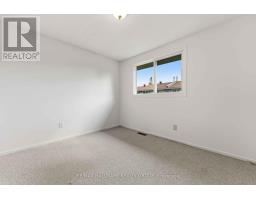
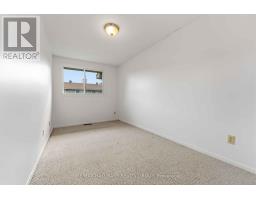
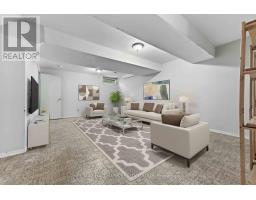
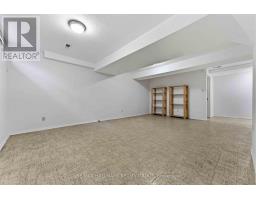
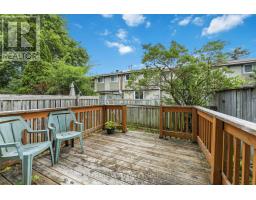
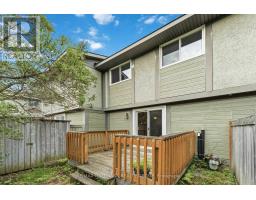
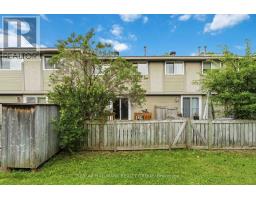
$580.22 MonthlyThis 3 bedroom, 2 bathroom condo townhome is a fantastic opportunity to own an affordable condo townhome in the heart of Kanata's highly sought-after Katimavik neighbourhood, and is the perfect opportunity for buyers looking to add their own personal touch and build equity. It offers a functional layout, generous living spaces, and a location that is hard to beat. The bright main level provides comfortable living and dining areas, ideal for everyday living and entertaining, while the kitchen offers plenty of workspace and storage. Upstairs you'll find spacious bedrooms and a full family bathroom, with additional living space in the lower level that can be used as a recreation room, home office, gym, or playroom. Enjoy your own private outdoor space with raised deck for relaxing or summer BBQs, along with the convenience of dedicated parking and low-maintenance condo living Located just minutes from excellent schools, parks, walking trails, shopping, restaurants, public transit, and the Eagleson Park & Ride, this home also offers quick access to Highway 417, Kanata Centrum, the Canadian Tire Centre, and Kanata's thriving high-tech sector. (id:50982)
Ask About This Property
Get more information or schedule a viewing today and see if this could be your next home. Our team is ready to help you take the next step.
Details
| MLS® Number | X13602464 |
| Property Type | Single Family |
| Community Name | 9002 - Kanata - Katimavik |
| Community Features | Pets Allowed With Restrictions |
| Equipment Type | Water Heater |
| Features | In Suite Laundry |
| Parking Space Total | 1 |
| Rental Equipment Type | Water Heater |
| Bathroom Total | 2 |
| Bedrooms Above Ground | 3 |
| Bedrooms Total | 3 |
| Appliances | Dryer, Hood Fan, Stove, Washer, Refrigerator |
| Basement Development | Finished |
| Basement Type | N/a (finished) |
| Cooling Type | None |
| Exterior Finish | Brick, Vinyl Siding |
| Half Bath Total | 1 |
| Heating Fuel | Natural Gas |
| Heating Type | Forced Air |
| Stories Total | 2 |
| Size Interior | 1,000 - 1,199 Ft2 |
| Type | Row / Townhouse |
| No Garage |
| Acreage | No |
| Level | Type | Length | Width | Dimensions |
|---|---|---|---|---|
| Second Level | Primary Bedroom | 4.2 m | 3.43 m | 4.2 m x 3.43 m |
| Second Level | Bedroom | 3.18 m | 3.09 m | 3.18 m x 3.09 m |
| Second Level | Bedroom | 4.27 m | 2.55 m | 4.27 m x 2.55 m |
| Lower Level | Family Room | 5.94 m | 4 m | 5.94 m x 4 m |
| Lower Level | Laundry Room | 2.74 m | 1.88 m | 2.74 m x 1.88 m |
| Lower Level | Utility Room | 4.41 m | 1.3 m | 4.41 m x 1.3 m |
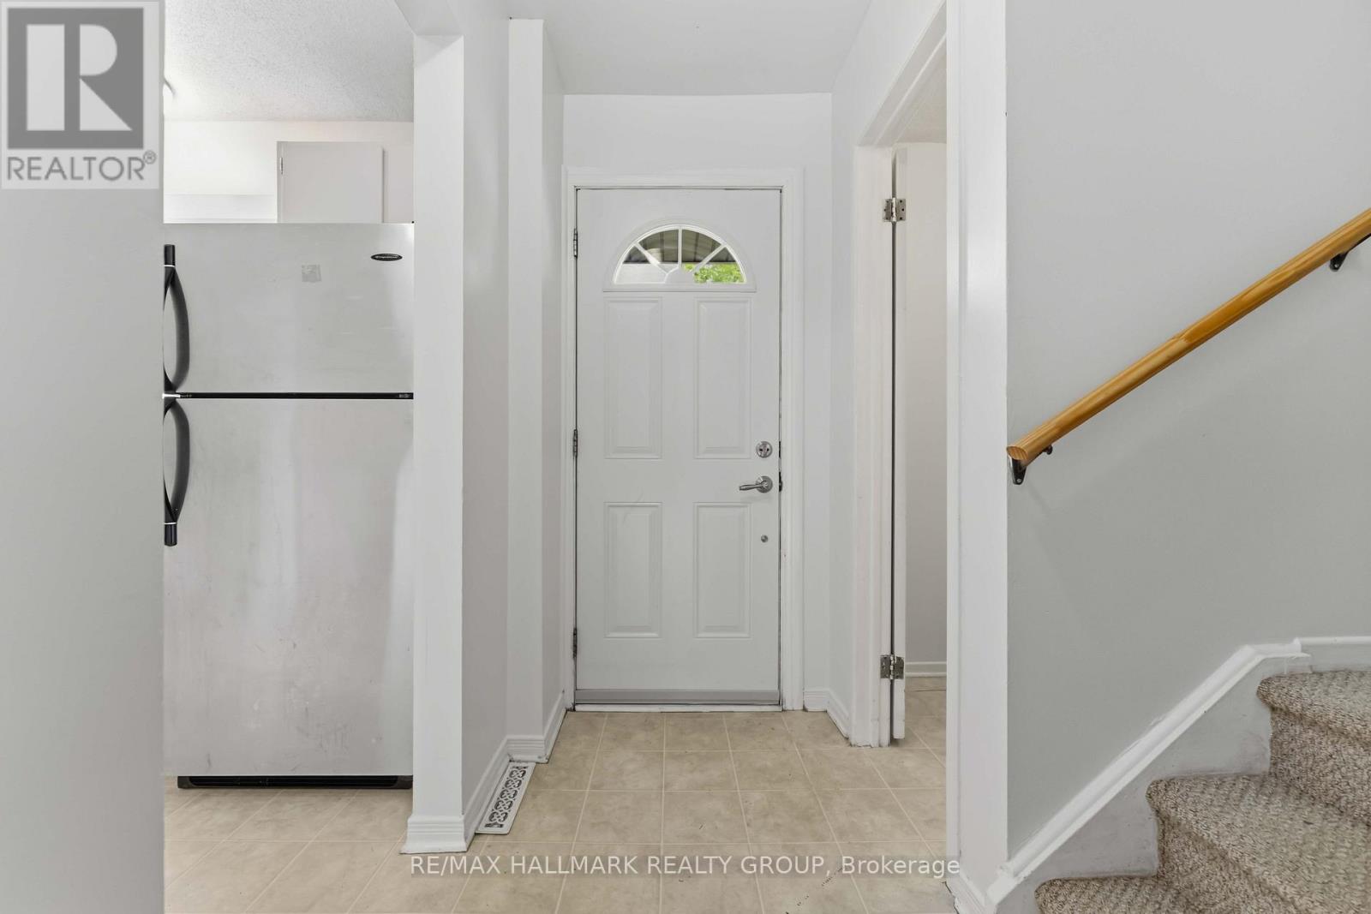
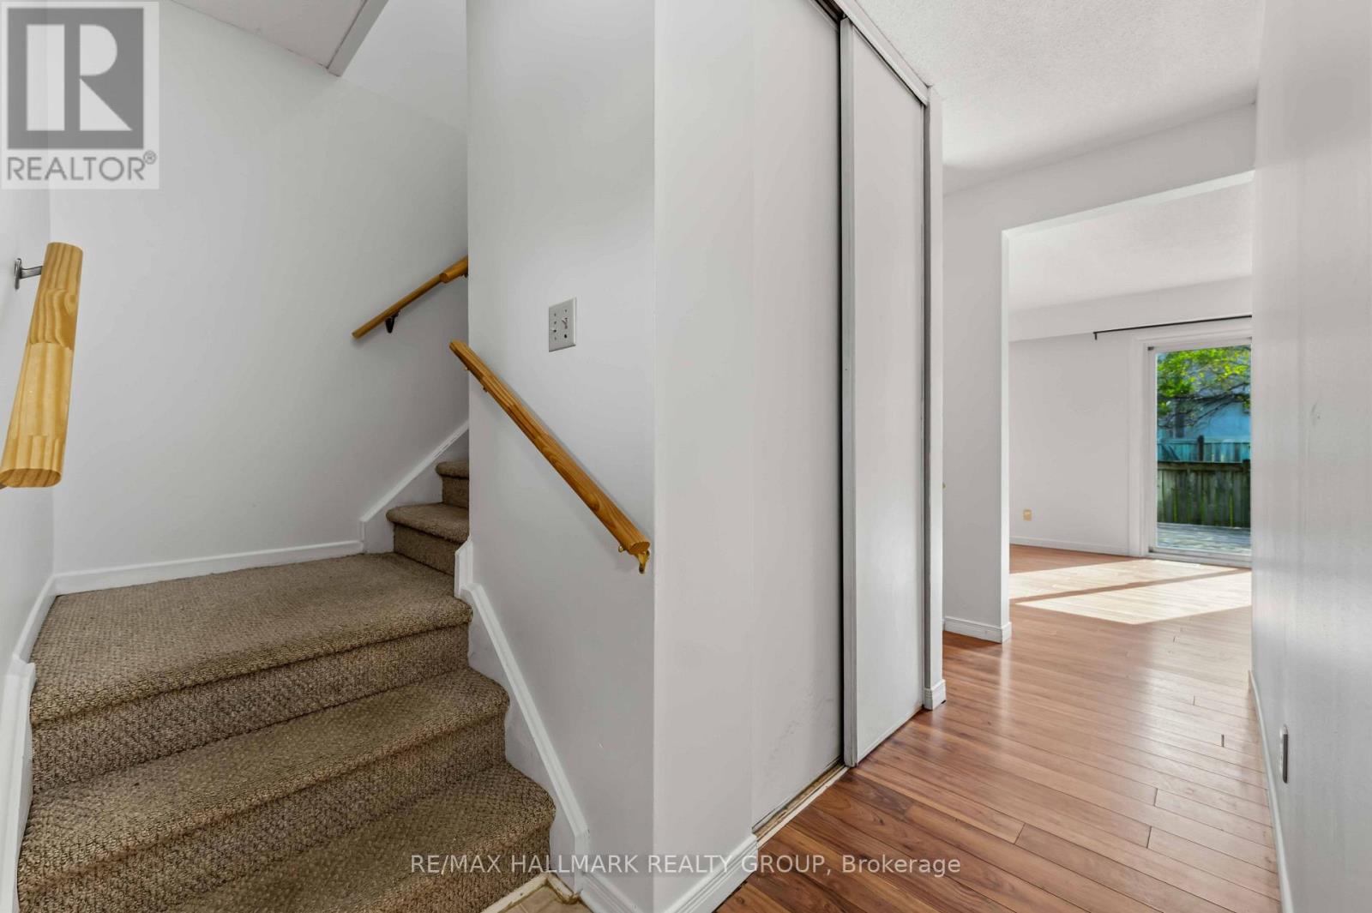
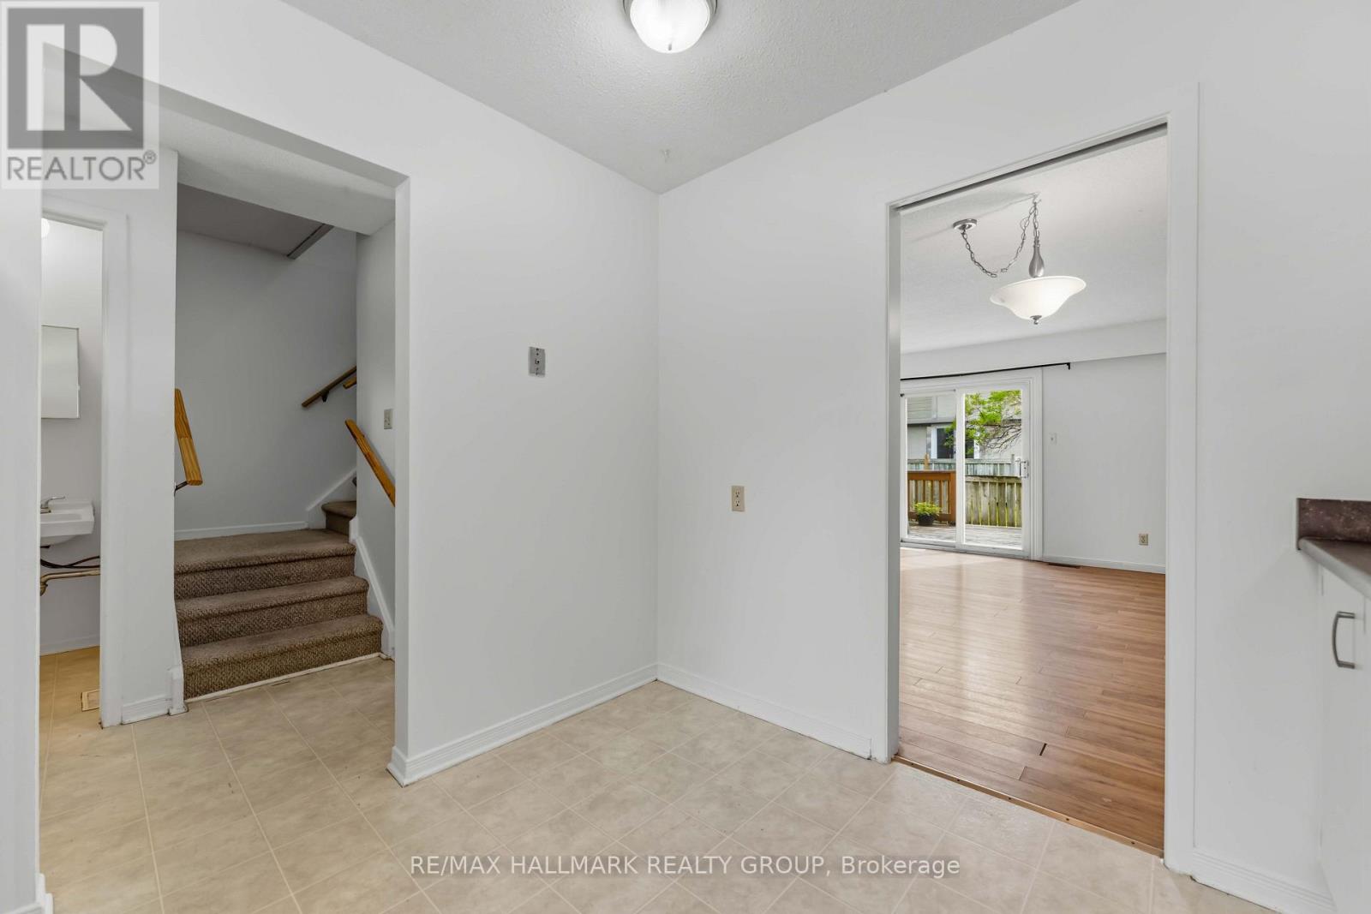
| Main Level | Foyer | 2.08 m | 1.16 m | 2.08 m x 1.16 m |
| Main Level | Kitchen | 3.16 m | 2.82 m | 3.16 m x 2.82 m |
| Main Level | Living Room | 5.14 m | 2.82 m | 5.14 m x 2.82 m |
| Main Level | Dining Room | 3.37 m | 2.72 m | 3.37 m x 2.72 m |
Map

The trademarks REALTOR®, REALTORS®, and the REALTOR® logo are controlled by The Canadian Real Estate Association (CREA) and identify real estate professionals who are members of CREA. The trademarks MLS®, Multiple Listing Service® and the associated logos are owned by The Canadian Real Estate Association (CREA) and identify the quality of services provided by real estate professionals who are members of CREA. The trademark DDF® is owned by The Canadian Real Estate Association (CREA) and identifies CREA's Data Distribution Facility (DDF®)
July 24 2026 04:23:55
Ottawa Real Estate Board
RE/MAX Hallmark Realty Group