
- 3 Bedroom
- 1 Bathroom
- 1,100 - 1,500 ft2
- Bungalow
- Fireplace
- Central Air Conditioning
- Forced Air
$599,900
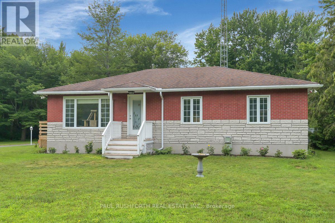
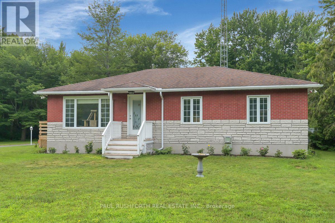
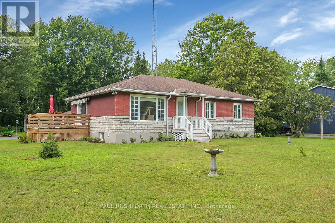
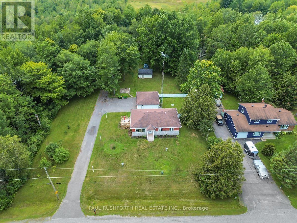
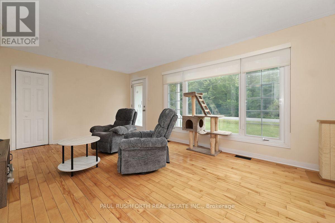
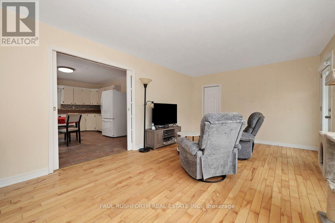
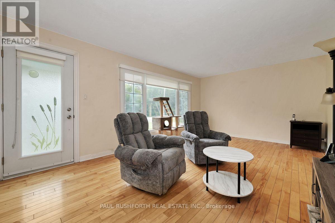
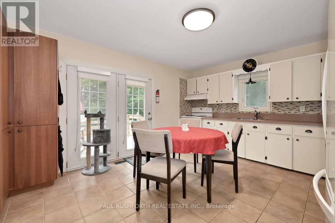
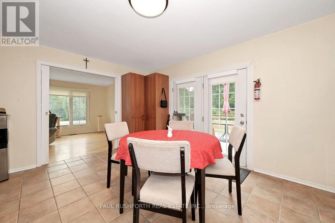
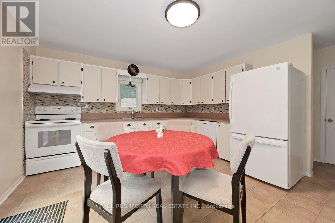
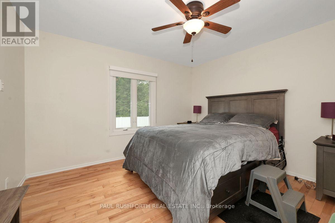
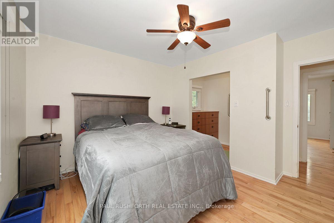
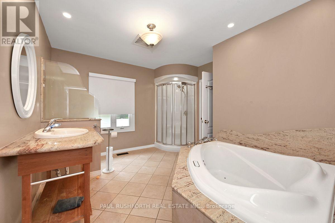
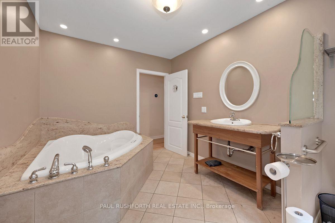
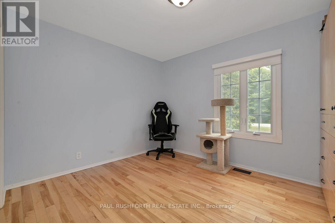
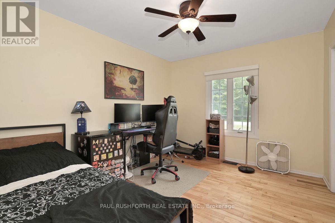
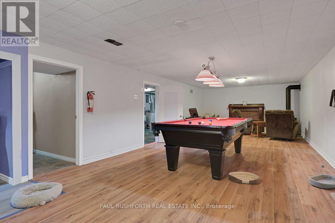
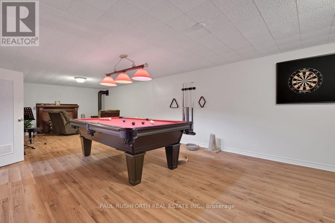
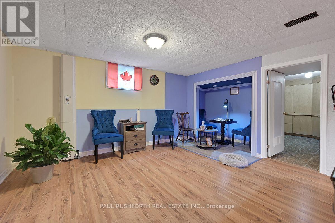
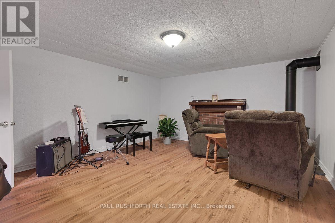
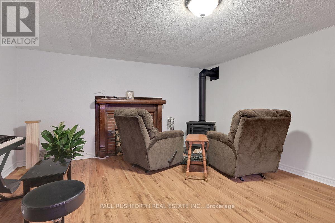
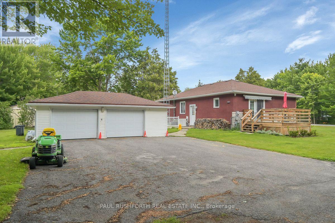
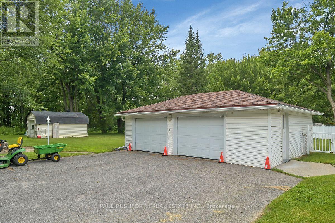
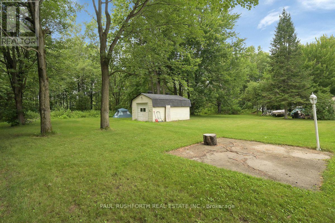
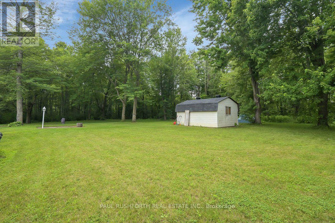
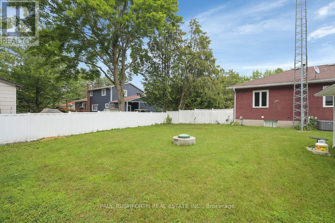
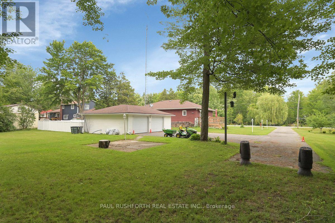
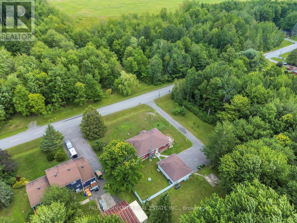
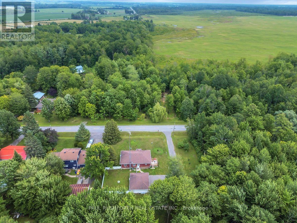
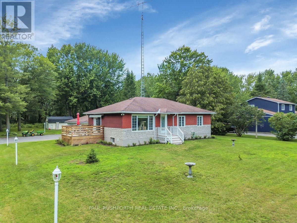
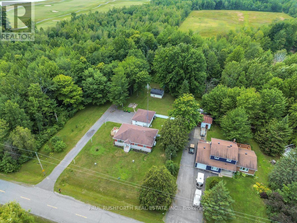
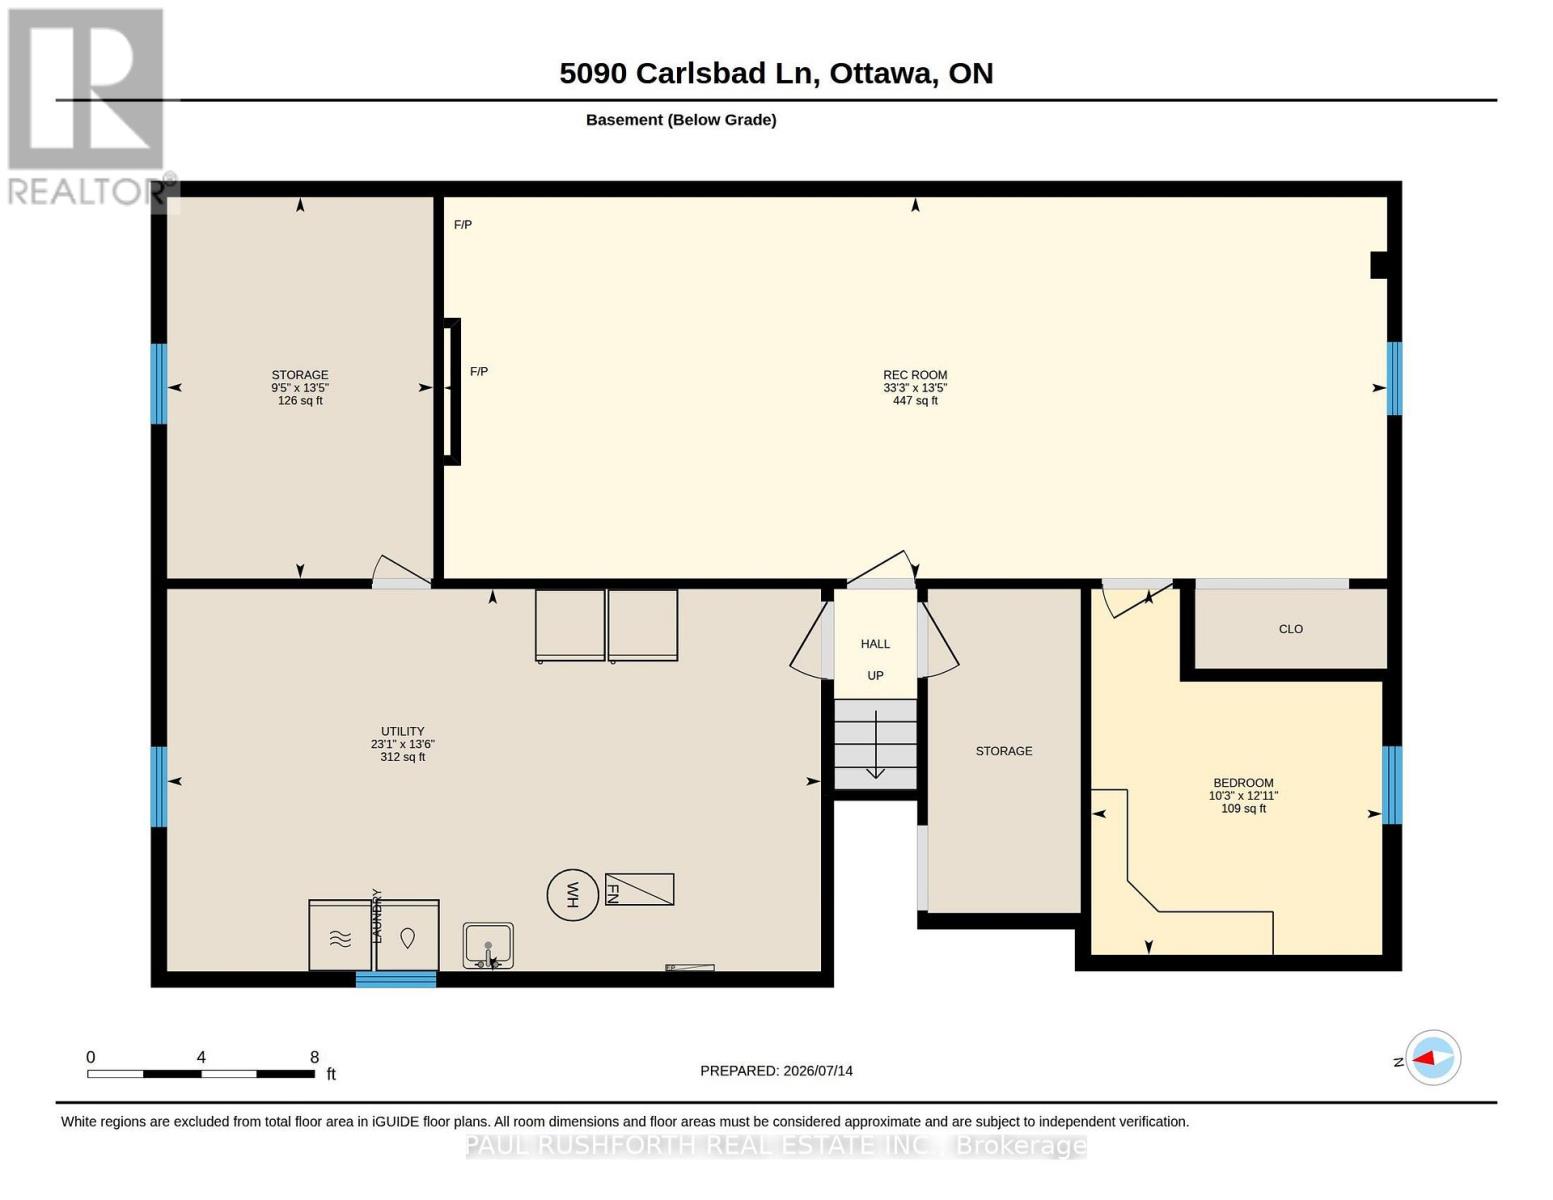
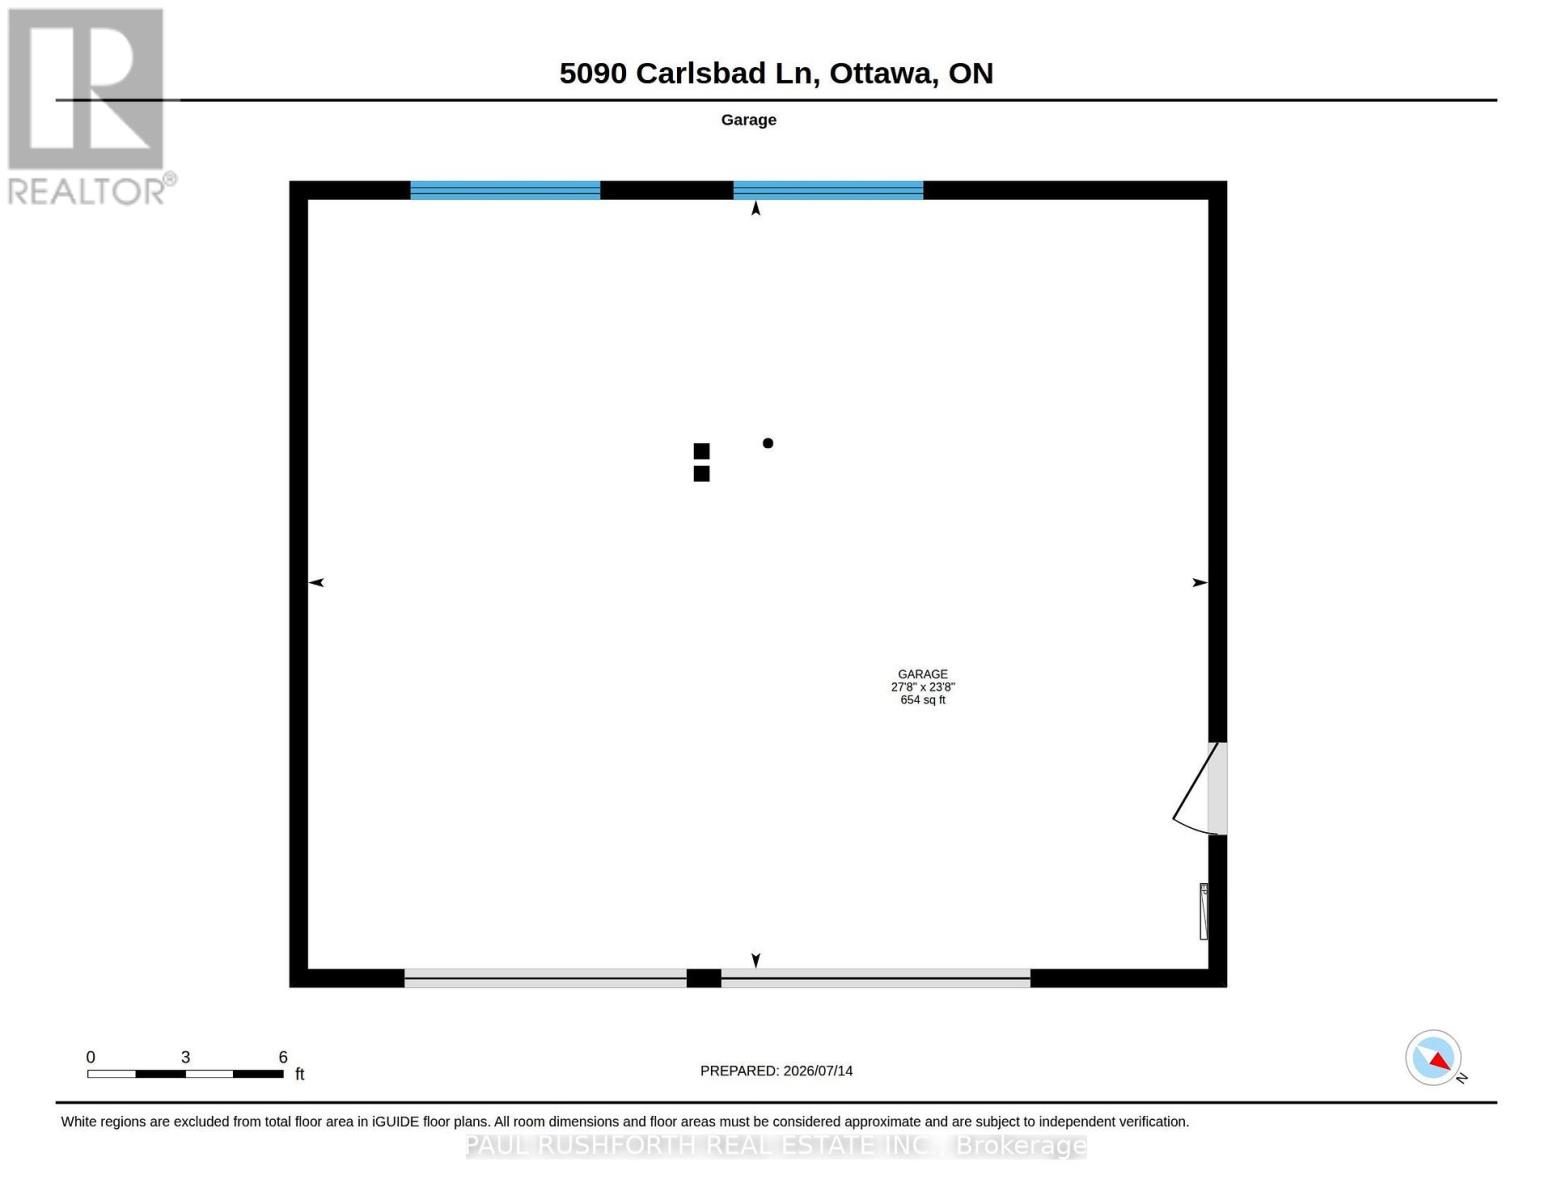
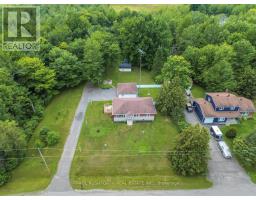
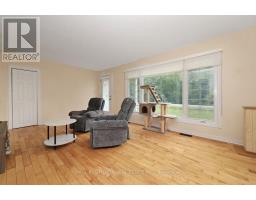
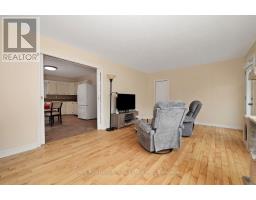
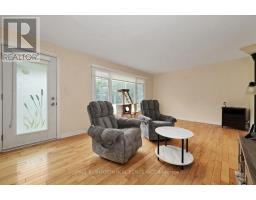
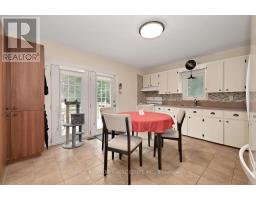
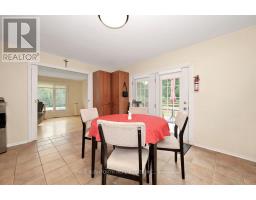
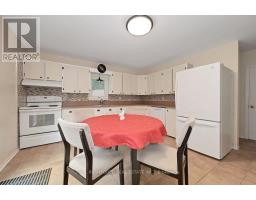
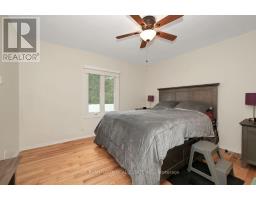
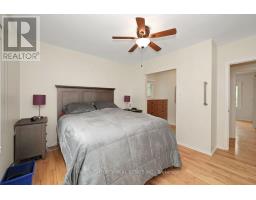
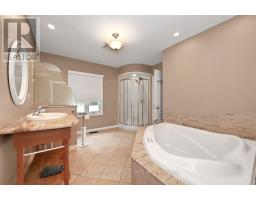
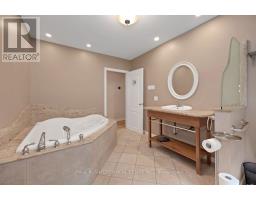
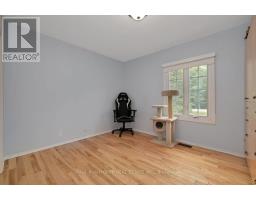
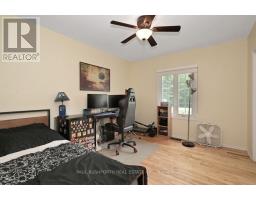
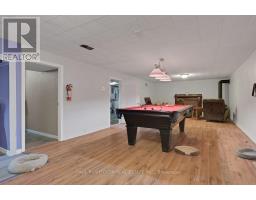
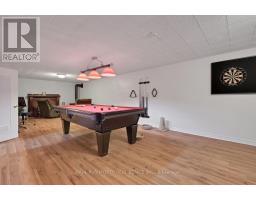
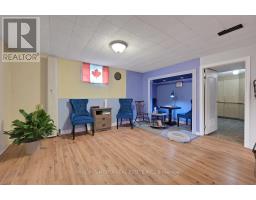
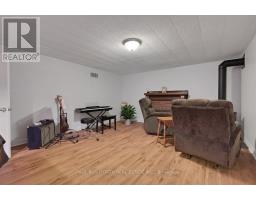
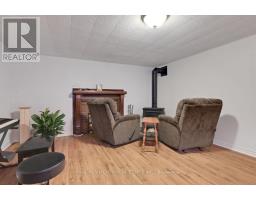
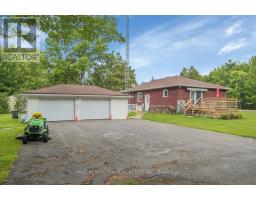
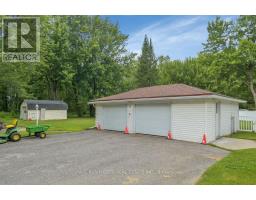
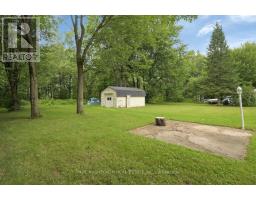
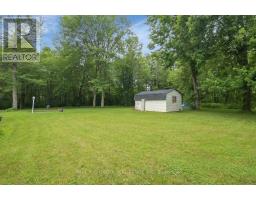
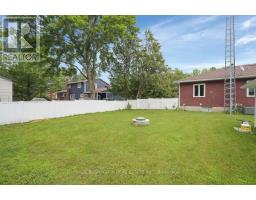
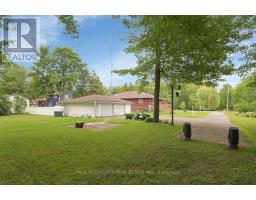
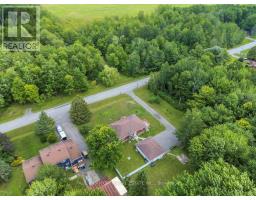
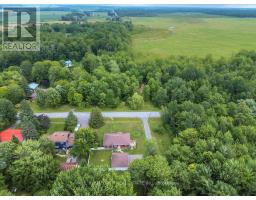
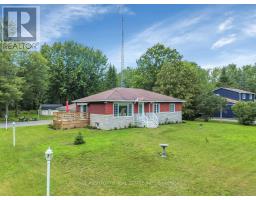
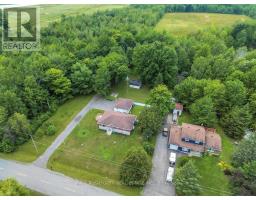
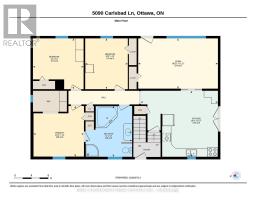
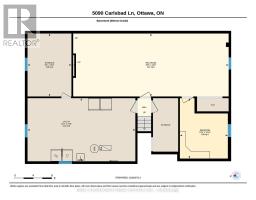
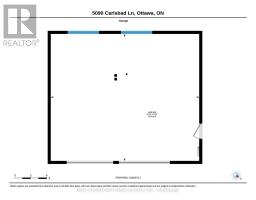
Nestled on a spectacular half acre treed lot, with no rear neighbours, this charming three bedroom detached bungalow offers the perfect balance of privacy, comfort, and convenience. Surrounded by mature trees and natural beauty, this hidden gem provides the tranquility of country living while being just minutes from downtown Ottawa and every urban amenity. Step inside to discover rich hardwood flooring throughout the main level and a bright, spacious layout designed for everyday living. The generous kitchen features an inviting eat-in area and opens directly onto a side deck, creating the perfect place to relax, enjoy your morning coffee, and take in the peaceful scenery. The warm and welcoming family room is ideal for gathering with family and friends, while three well proportioned bedrooms and a beautifully appointed full bathroom with a relaxing soaker tub complete the main level. The expansive finished lower level offers exceptional versatility with a cozy propane fireplace, abundant storage, and endless possibilities for a workshop, home gym, recreation room, or hobby space. Outside, the property continues to impress with a spacious double garage and a substantial hobby barn at the rear of the property, offering outstanding flexibility for storing tools, equipment, machinery, recreational vehicles, or creating the ultimate workshop for hobbyists and outdoor enthusiasts. Whether you are enjoying the serenity of the surrounding landscape or entertaining family and friends, this remarkable property offers a lifestyle that is increasingly difficult to find. Experience the peace and beauty of country living without sacrificing the convenience of being only moments from the heart of the city. (id:50982)
Ask About This Property
Get more information or schedule a viewing today and see if this could be your next home. Our team is ready to help you take the next step.
Details
| MLS® Number | X13576946 |
| Property Type | Single Family |
| Community Name | 1109 - Vars & Area |
| Equipment Type | Propane Tank |
| Features | Carpet Free |
| Parking Space Total | 10 |
| Rental Equipment Type | Propane Tank |
| Bathroom Total | 1 |
| Bedrooms Above Ground | 3 |
| Bedrooms Total | 3 |
| Amenities | Fireplace(s) |
| Appliances | Blinds, Dishwasher, Dryer, Freezer, Hood Fan, Water Heater, Stove, Washer, Refrigerator |
| Architectural Style | Bungalow |
| Basement Development | Finished |
| Basement Type | Full (finished) |
| Construction Style Attachment | Detached |
| Cooling Type | Central Air Conditioning |
| Exterior Finish | Brick, Stone |
| Fireplace Present | Yes |
| Fireplace Total | 1 |
| Foundation Type | Concrete |
| Heating Fuel | Propane |
| Heating Type | Forced Air |
| Stories Total | 1 |
| Size Interior | 1,100 - 1,500 Ft2 |
| Type | House |
| Detached Garage | |
| Garage |
| Acreage | No |
| Sewer | Septic System |
| Size Depth | 210 Ft |
| Size Frontage | 100 Ft |
| Size Irregular | 100 X 210 Ft |
| Size Total Text | 100 X 210 Ft |
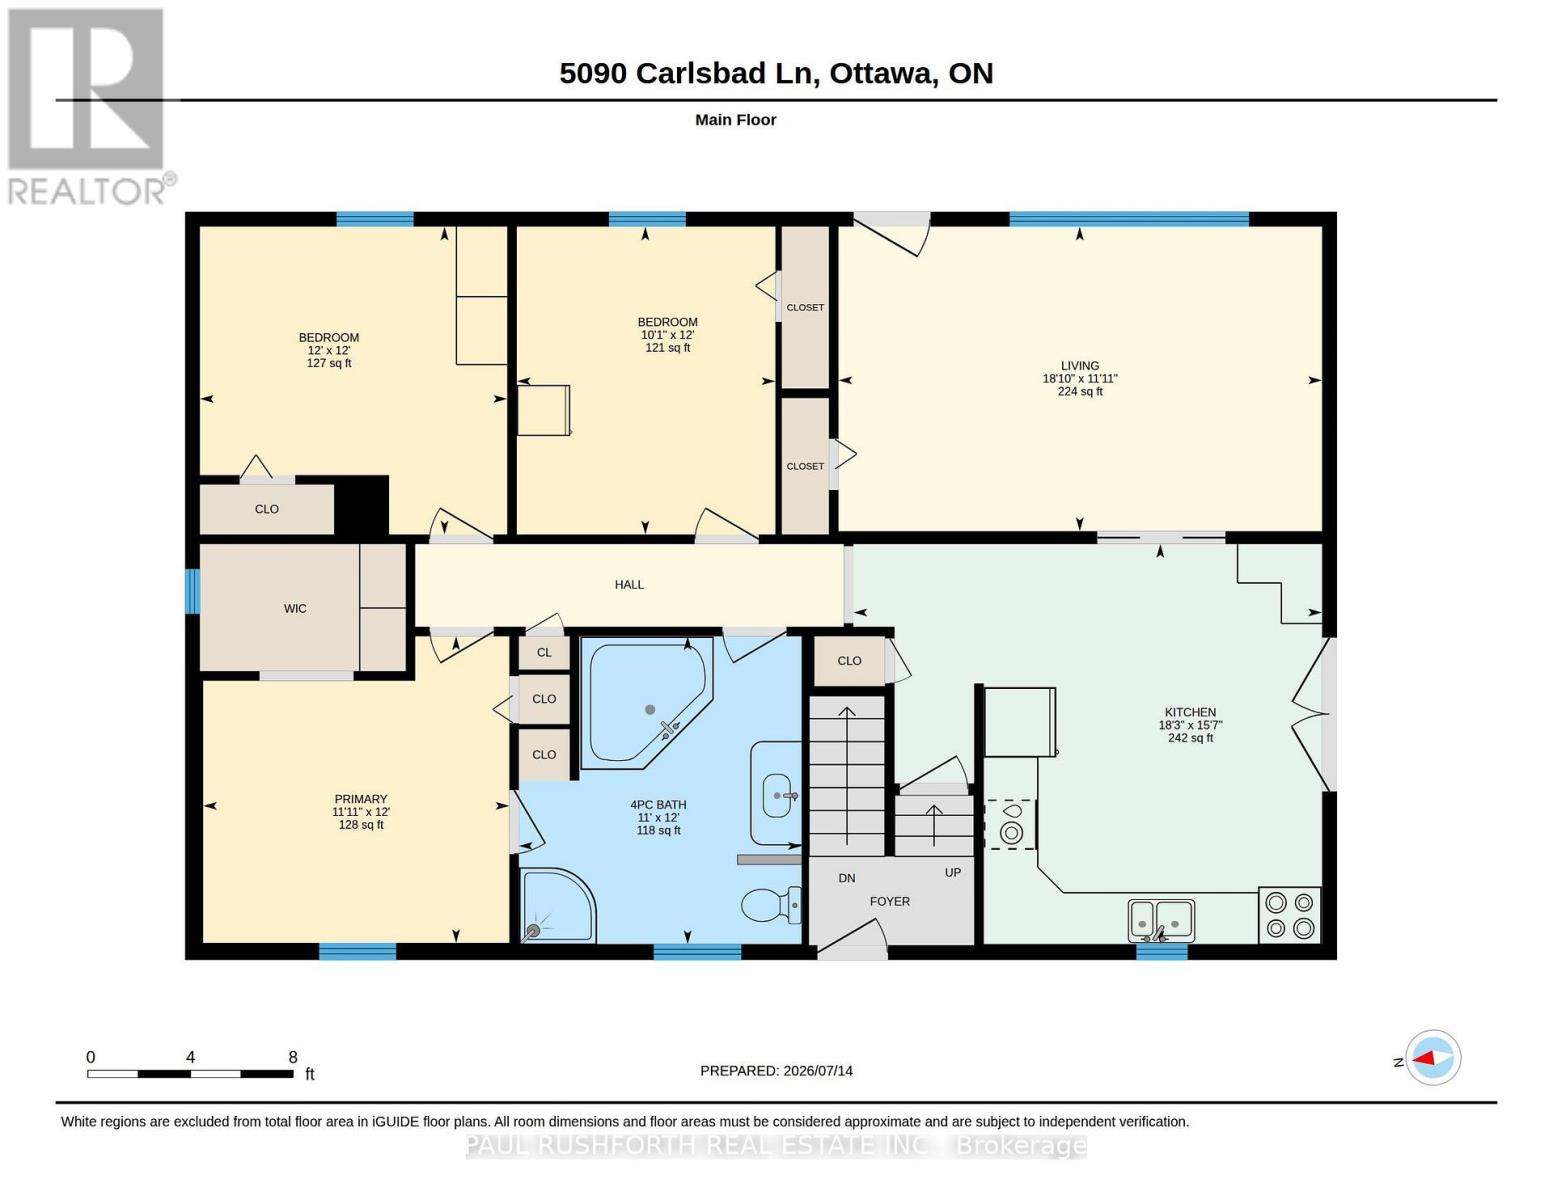
| Level | Type | Length | Width | Dimensions |
|---|---|---|---|---|
| Basement | Recreational, Games Room | 4.1 m | 10.15 m | 4.1 m x 10.15 m |
| Main Level | Bathroom | 3.66 m | 3.36 m | 3.66 m x 3.36 m |
| Main Level | Bedroom 2 | 3.66 m | 3.65 m | 3.66 m x 3.65 m |
| Main Level | Bedroom 3 | 3.66 m | 3.07 m | 3.66 m x 3.07 m |
| Main Level | Kitchen | 4.76 m | 5.57 m | 4.76 m x 5.57 m |
| Main Level | Living Room | 3.62 m | 5.75 m | 3.62 m x 5.75 m |
| Main Level | Primary Bedroom | 3.65 m | 3.64 m | 3.65 m x 3.64 m |
Map

The trademarks REALTOR®, REALTORS®, and the REALTOR® logo are controlled by The Canadian Real Estate Association (CREA) and identify real estate professionals who are members of CREA. The trademarks MLS®, Multiple Listing Service® and the associated logos are owned by The Canadian Real Estate Association (CREA) and identify the quality of services provided by real estate professionals who are members of CREA. The trademark DDF® is owned by The Canadian Real Estate Association (CREA) and identifies CREA's Data Distribution Facility (DDF®)
July 17 2026 04:33:20
Ottawa Real Estate Board
Paul Rushforth Real Estate Inc.