
- 3 Bedroom
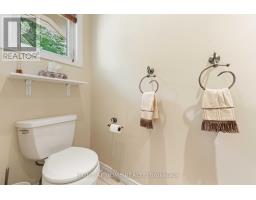
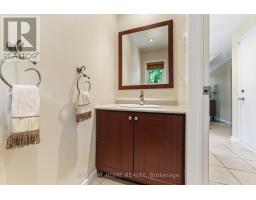
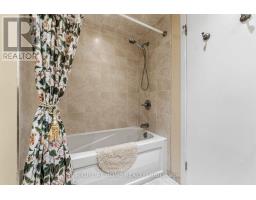
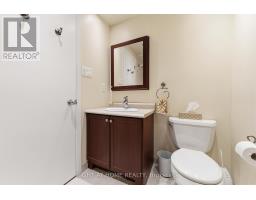
- 4 Bathroom
- 1,200 - 1,399 ft2
- Fireplace
- Central Air Conditioning
- Forced Air
$534,900Maintenance, Common Area Maintenance, Insurance
$532 Monthly
Maintenance, Common Area Maintenance, Insurance
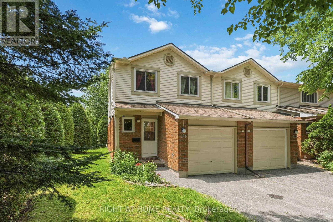
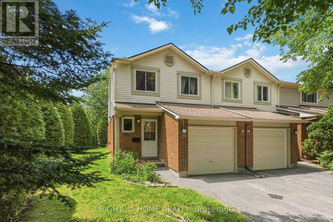
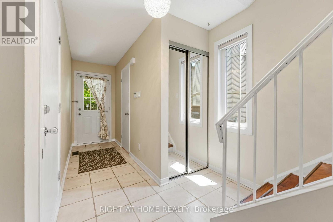
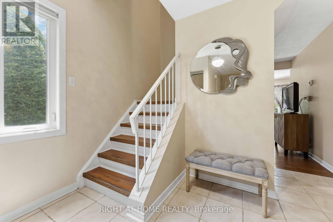
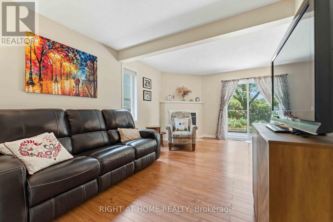
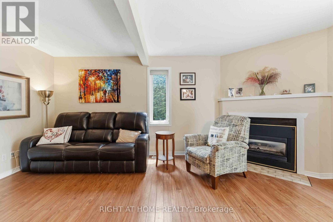
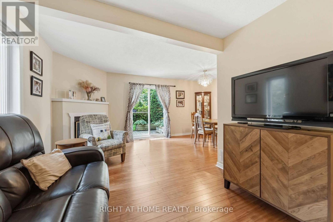
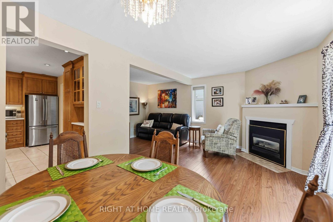
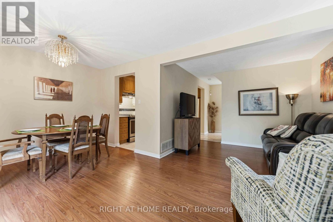
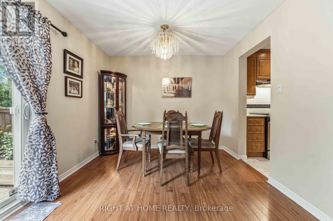
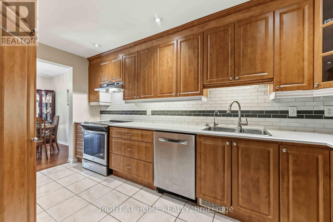
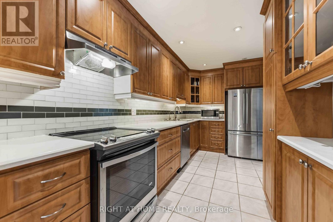
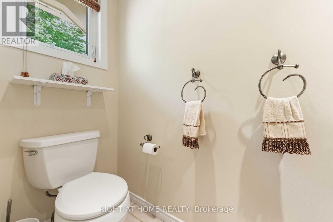
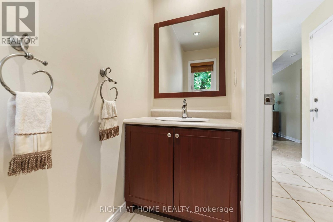
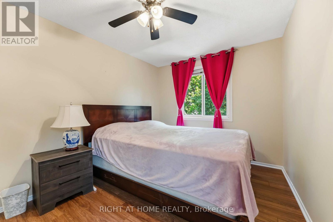
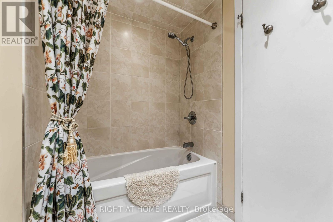
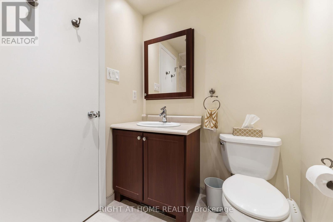
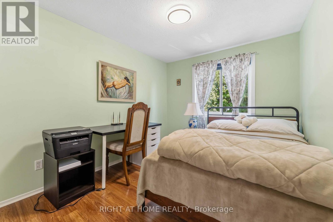
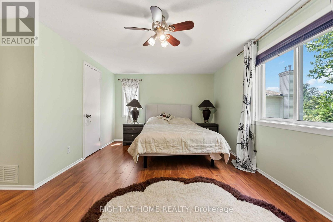
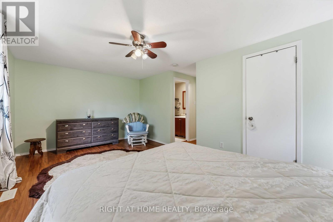
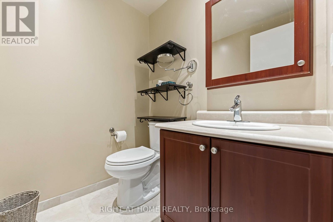
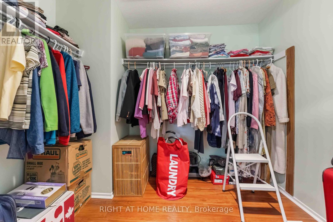
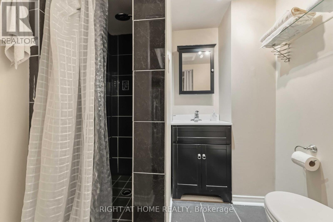
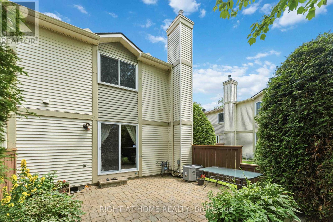
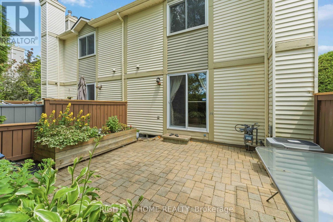
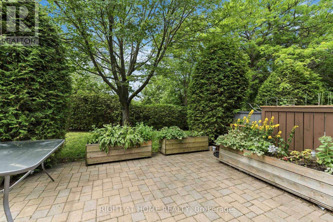
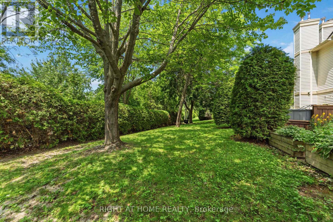
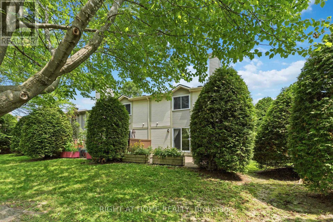
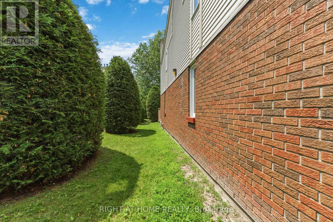
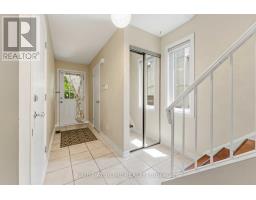
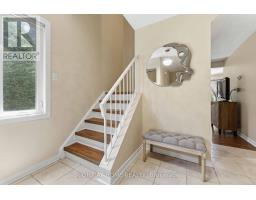
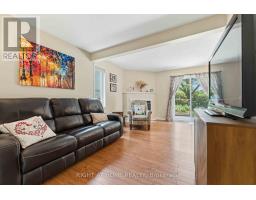
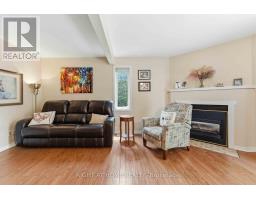
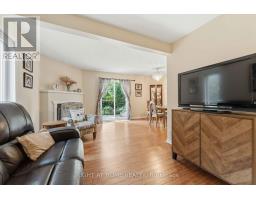
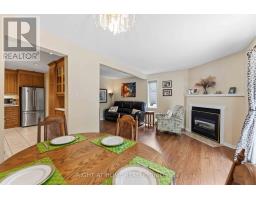
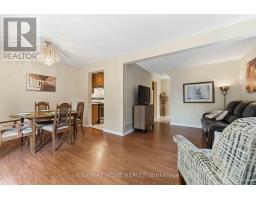
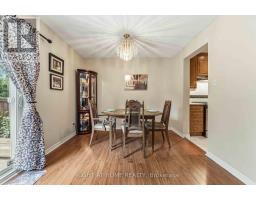
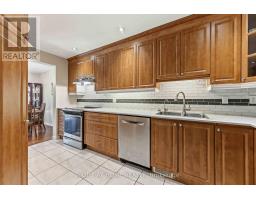
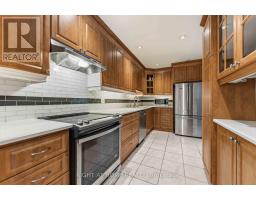
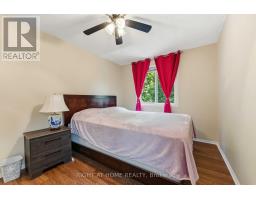
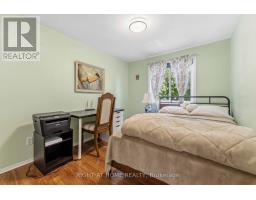
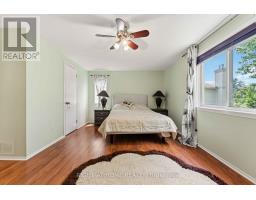
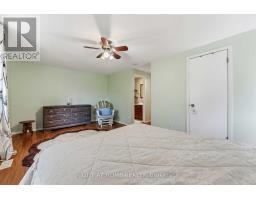
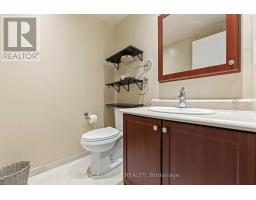
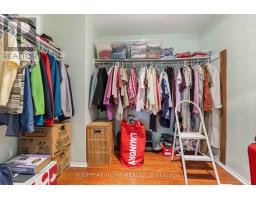
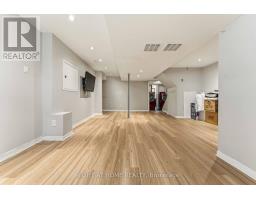
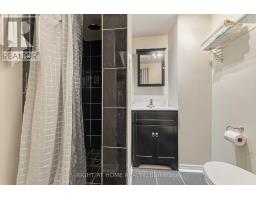
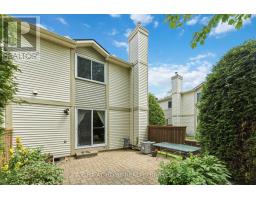
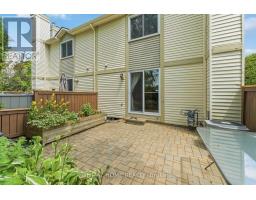
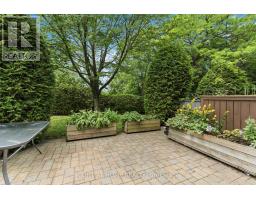
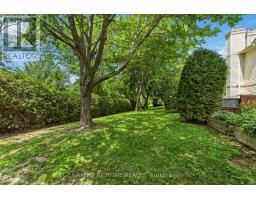
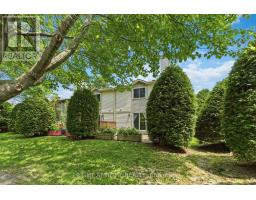
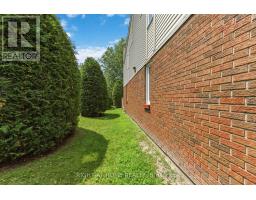
$532 MonthlyWelcome to 12F OFFENBACH, in the heart of Centrepointe, where convenience meets peaceful living. Ideally located just minutes from College Square, Costco, Merivale Road shopping, restaurants, parks, transit, and everyday amenities. Rarely offered, this beautifully maintained 3-bedroom, 4-bathroom end-unit townhome features no front or rear neighbours, an extended driveway, and a private backyard with a patio. The updated kitchen is sure to impress with abundant cabinetry, quartz countertops, SS appliances, and pot lights. The spacious L-shaped living and dining area offers an inviting layout with direct access to the private outdoor space. Enjoy easy maintenance with tile and laminate flooring throughout-no carpet anywhere. Upstairs, you'll find generously sized bedrooms, including a spacious primary retreat with a walk-in closet and private en-suite. Located in a highly sought-after school district with quick access to public transit, parks, and recreation, this home is also within walking distance of Algonquin College and the future Baseline LRT Station. Don't miss your opportunity to own one of Centrepointe's most desirable end-unit townhomes. (id:50982)
Ask About This Property
Get more information or schedule a viewing today and see if this could be your next home. Our team is ready to help you take the next step.
Details
| MLS® Number | X13542398 |
| Property Type | Single Family |
| Community Name | 7607 - Centrepointe |
| Community Features | Pets Allowed With Restrictions |
| Parking Space Total | 3 |
| Bathroom Total | 4 |
| Bedrooms Above Ground | 3 |
| Bedrooms Total | 3 |
| Amenities | Fireplace(s) |
| Appliances | Dishwasher, Dryer, Freezer, Hood Fan, Water Heater, Stove, Washer, Refrigerator |
| Basement Development | Finished |
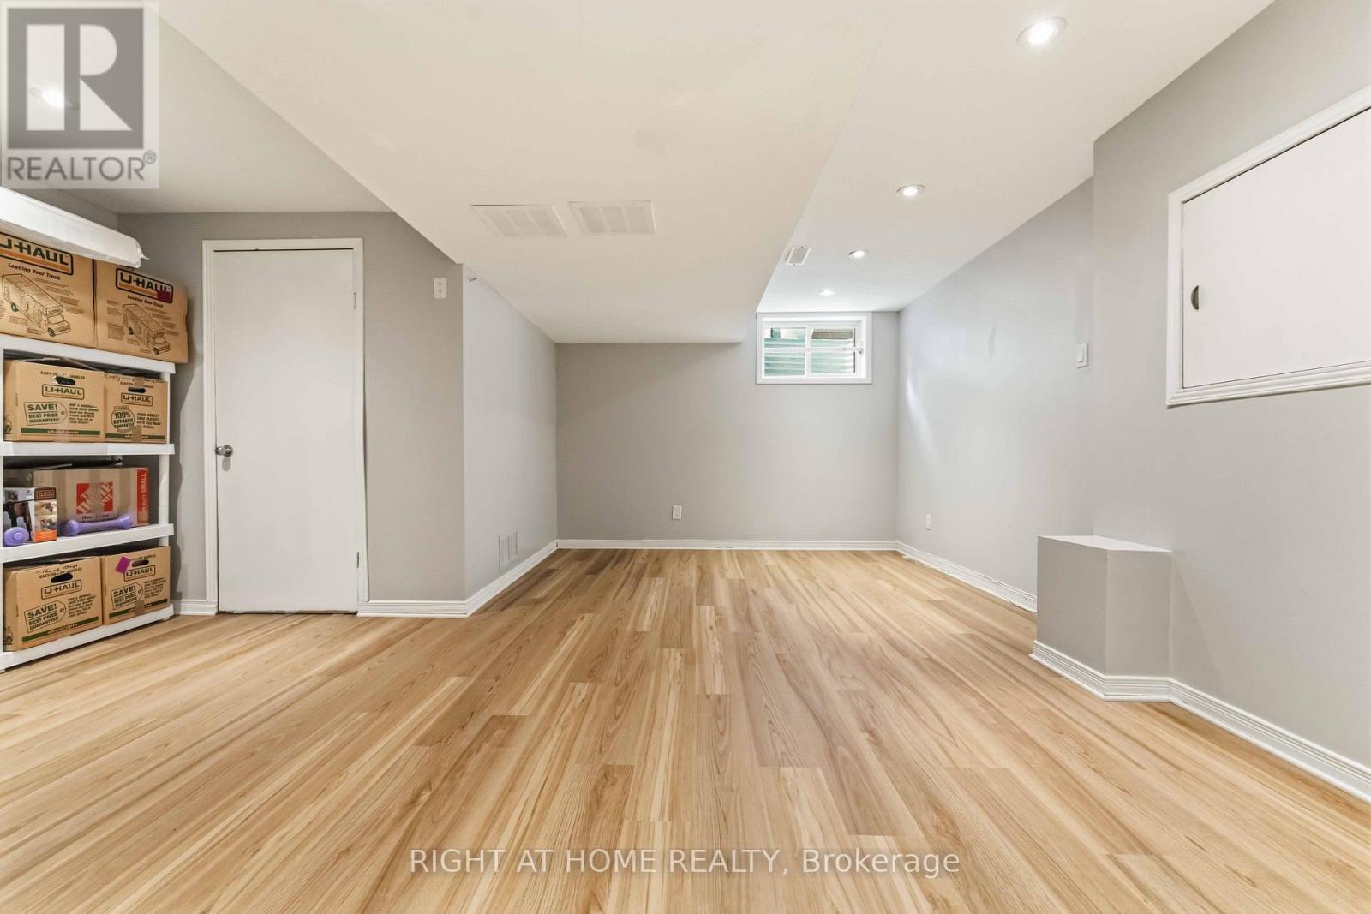
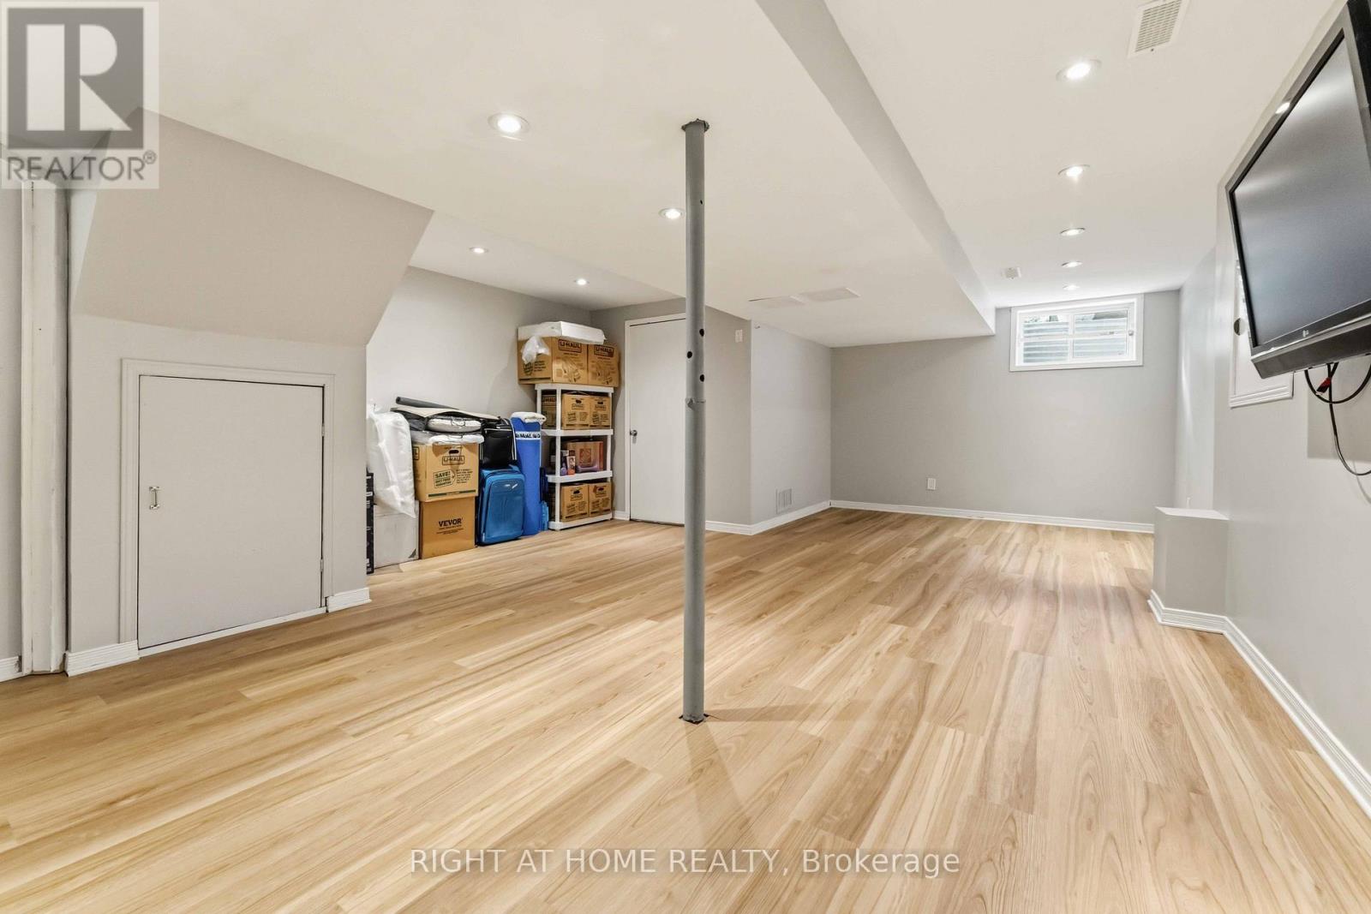
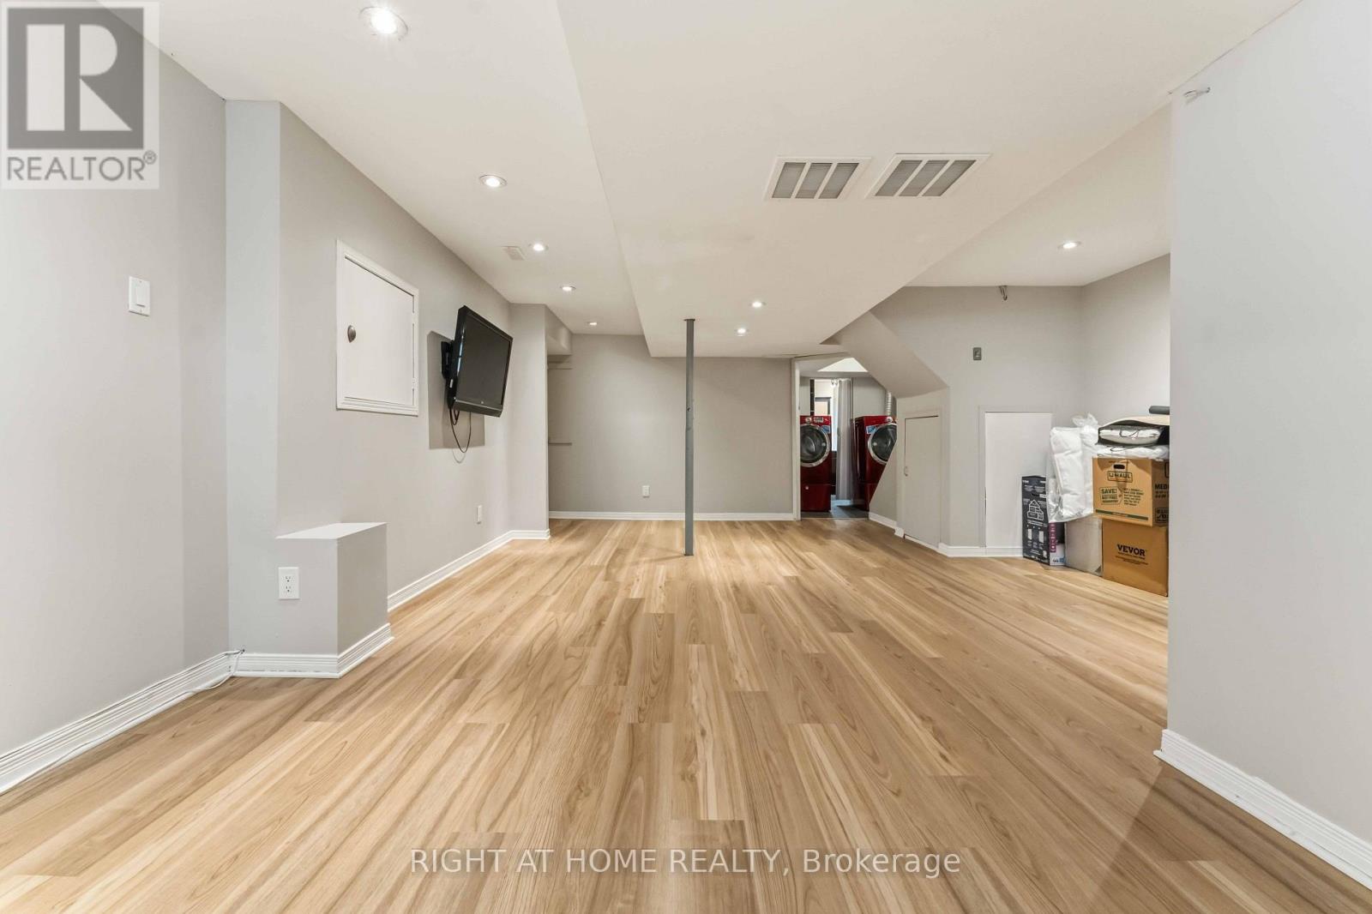
| Basement Type | Full (finished) |
| Cooling Type | Central Air Conditioning |
| Exterior Finish | Brick |
| Fireplace Present | Yes |
| Fireplace Total | 1 |
| Half Bath Total | 2 |
| Heating Fuel | Natural Gas |
| Heating Type | Forced Air |
| Stories Total | 2 |
| Size Interior | 1,200 - 1,399 Ft2 |
| Type | Row / Townhouse |
| Attached Garage | |
| Garage |
| Acreage | No |
| Level | Type | Length | Width | Dimensions |
|---|---|---|---|---|
| Second Level | Primary Bedroom | 5.38 m | 4.67 m | 5.38 m x 4.67 m |
| Second Level | Bedroom 2 | 3.07 m | 2.64 m | 3.07 m x 2.64 m |
| Second Level | Bedroom 3 | 4.16 m | 2.61 m | 4.16 m x 2.61 m |
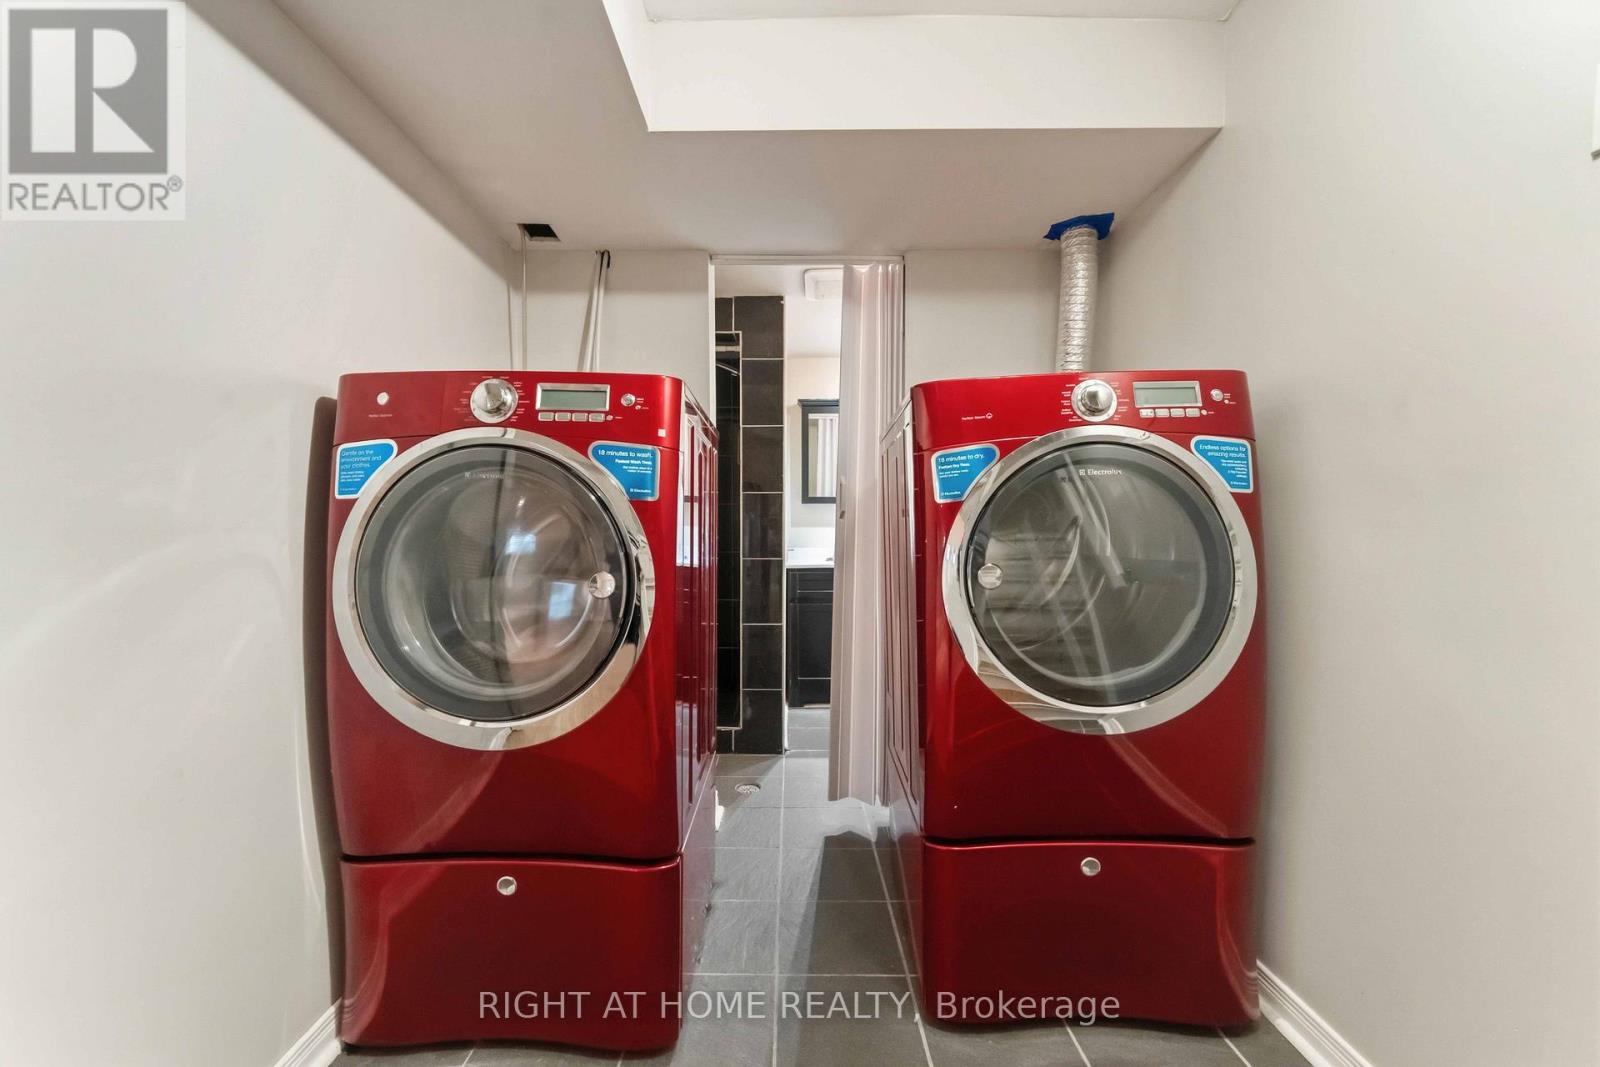
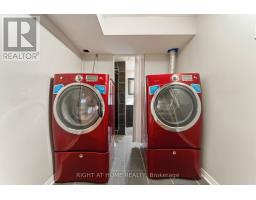
| Lower Level | Laundry Room | 1.95 m | 1.93 m | 1.95 m x 1.93 m |
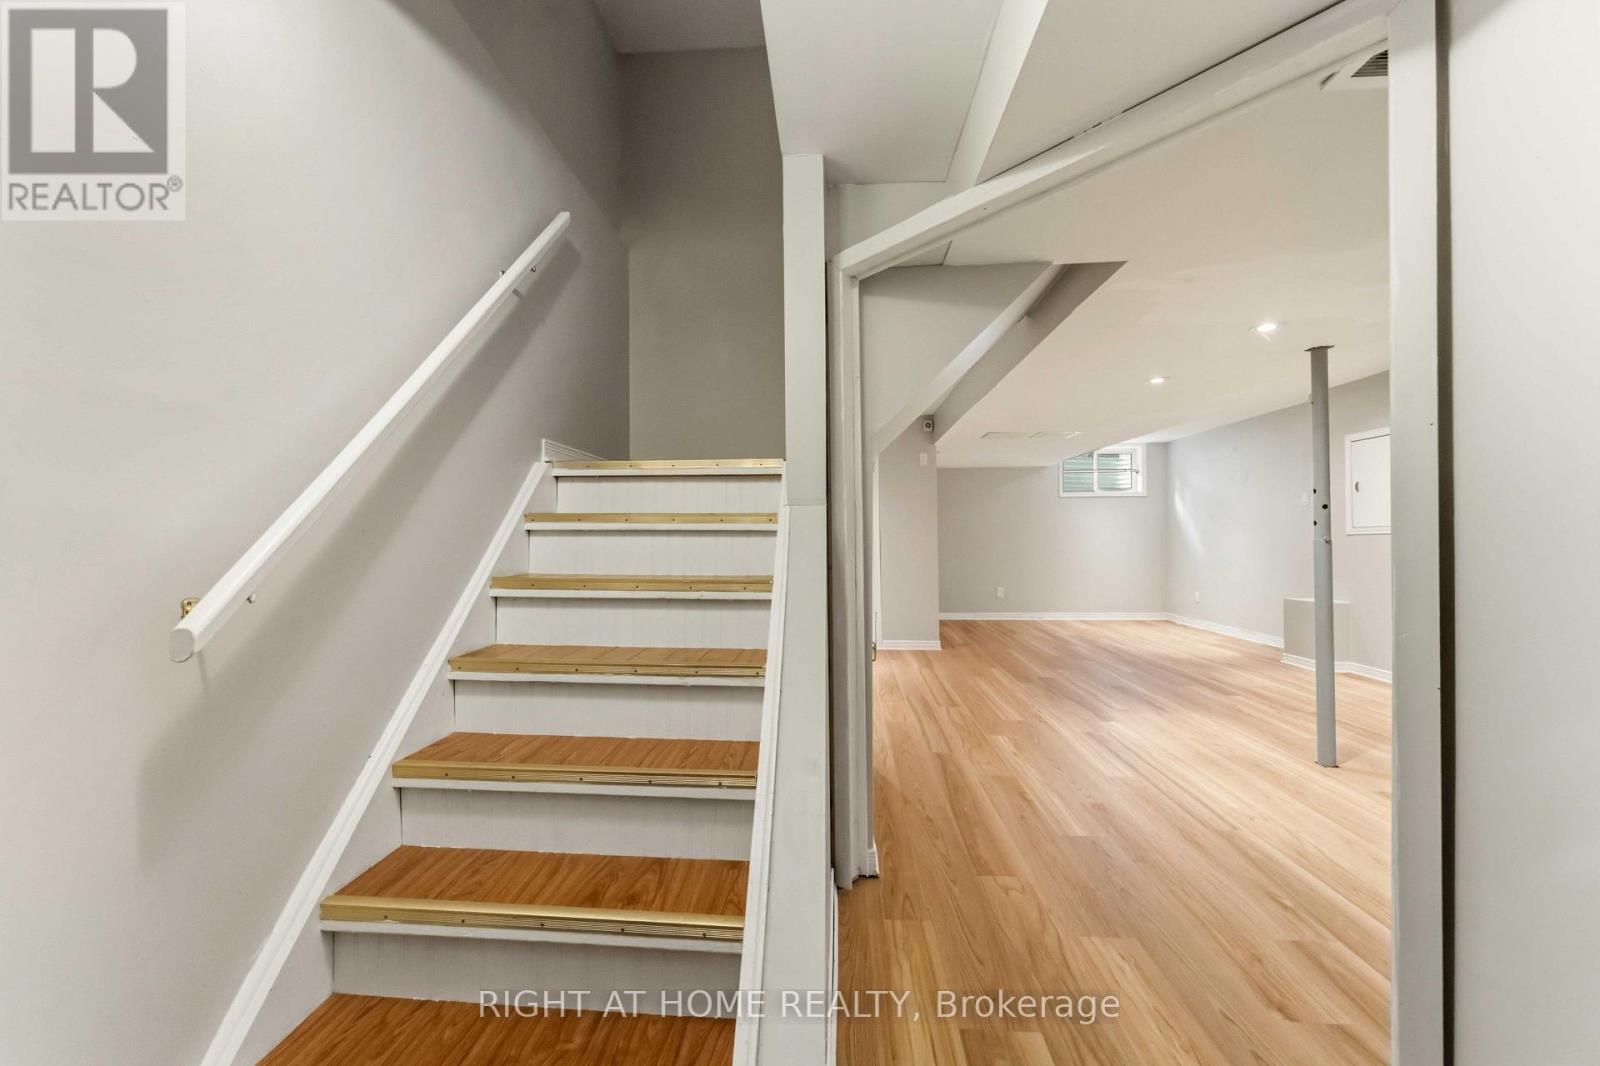
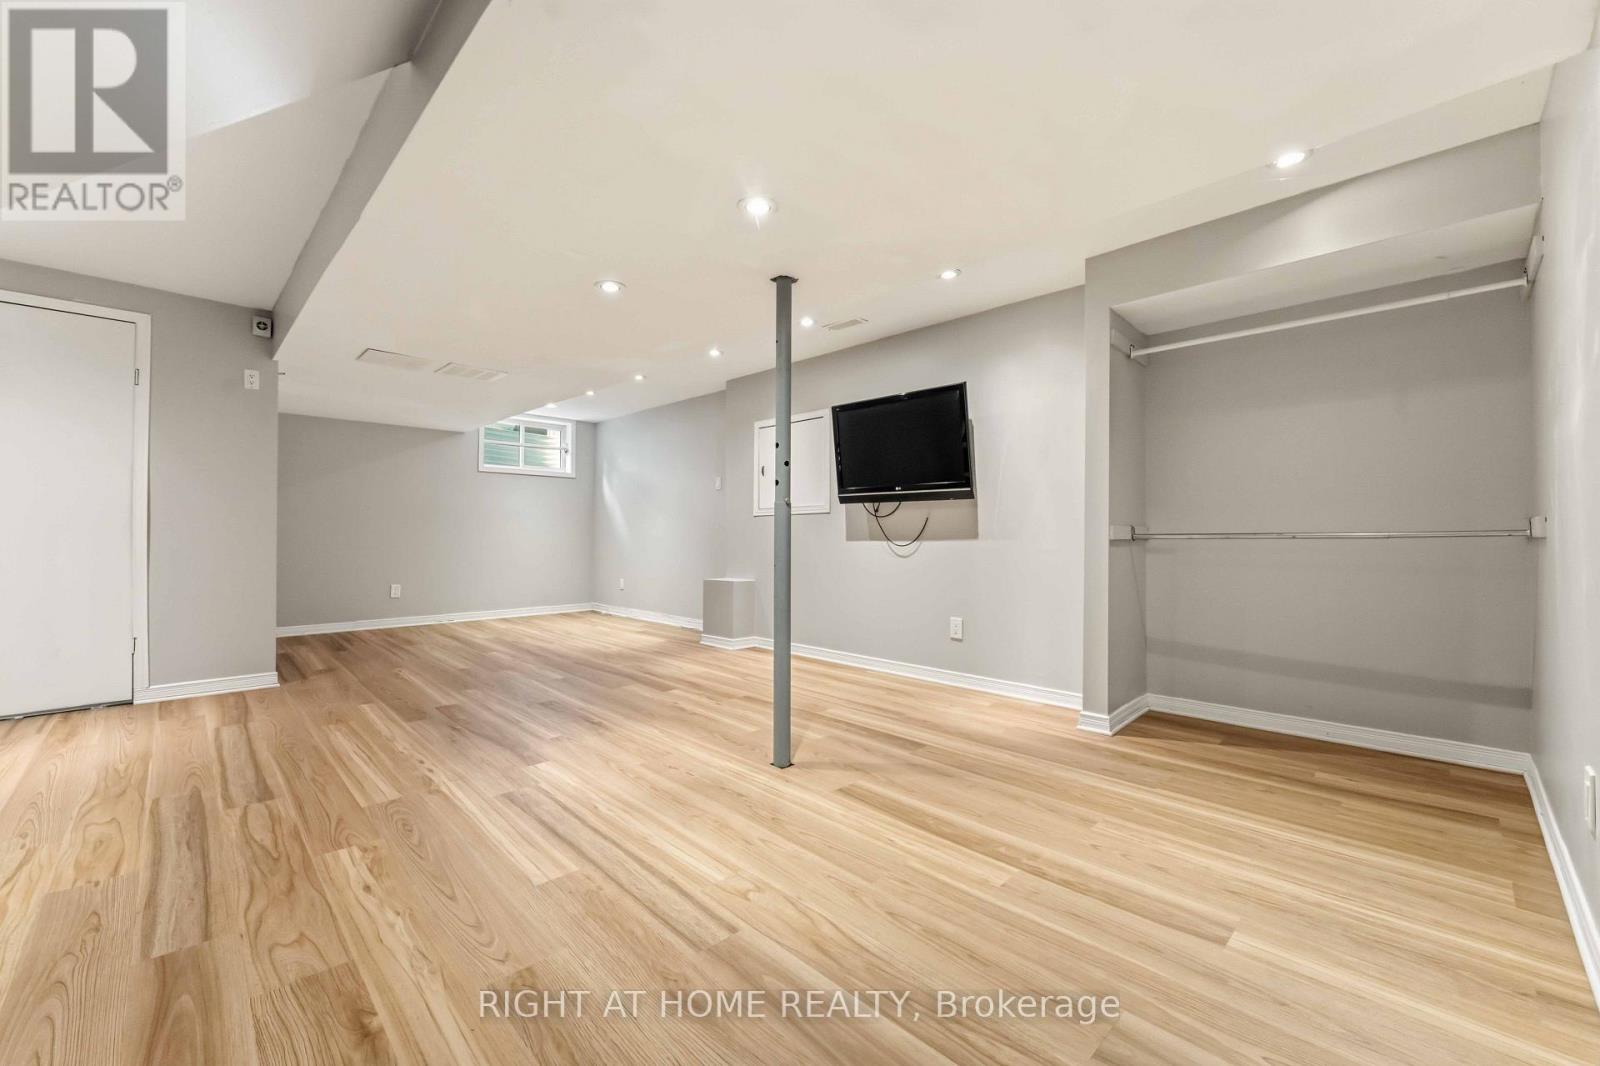
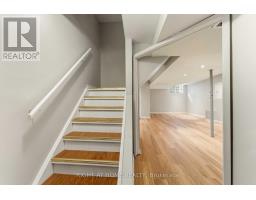
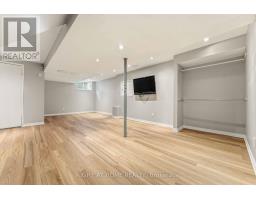
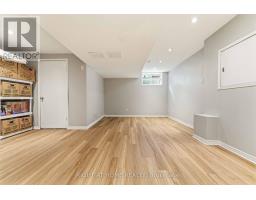
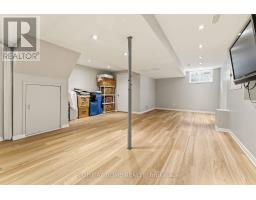
| Lower Level | Recreational, Games Room | 7.35 m | 5 m | 7.35 m x 5 m |
| Main Level | Dining Room | 3.09 m | 2.31 m | 3.09 m x 2.31 m |
| Main Level | Living Room | 5.35 m | 2.31 m | 5.35 m x 2.31 m |
| Main Level | Kitchen | 4.41 m | 2.13 m | 4.41 m x 2.13 m |
Map

The trademarks REALTOR®, REALTORS®, and the REALTOR® logo are controlled by The Canadian Real Estate Association (CREA) and identify real estate professionals who are members of CREA. The trademarks MLS®, Multiple Listing Service® and the associated logos are owned by The Canadian Real Estate Association (CREA) and identify the quality of services provided by real estate professionals who are members of CREA. The trademark DDF® is owned by The Canadian Real Estate Association (CREA) and identifies CREA's Data Distribution Facility (DDF®)
July 09 2026 02:23:54
Ottawa Real Estate Board
Right At Home Realty