
- 5 Bedroom
- 2 Bathroom
- 1,100 - 1,500 ft2
- Raised Bungalow
- Fireplace
- Baseboard Heaters, Heat Pump, Other
- Landscaped
$649,000
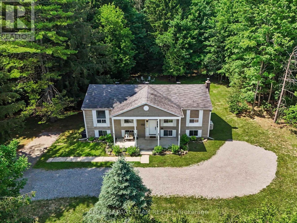
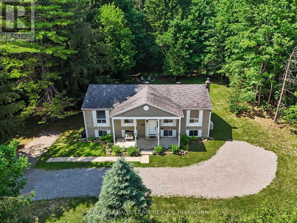
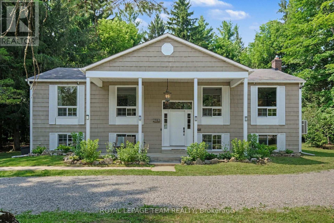
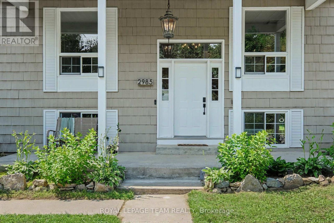
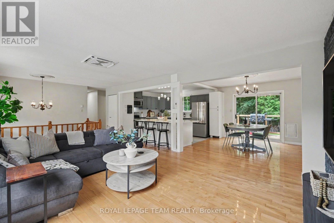
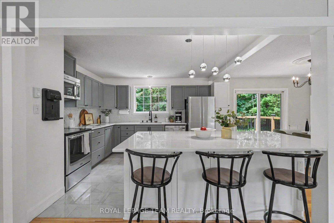
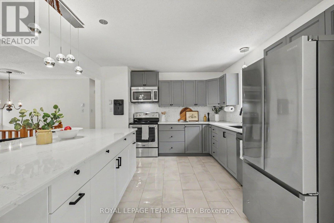
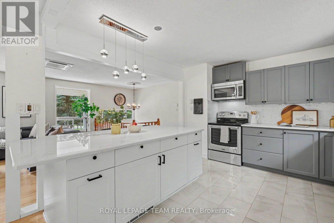
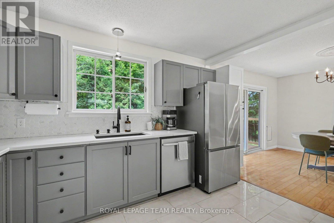
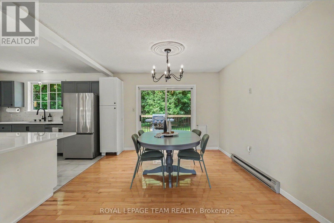
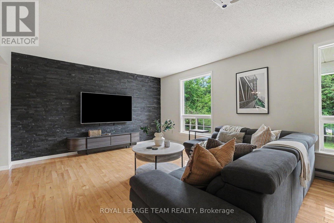
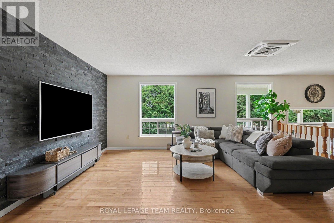
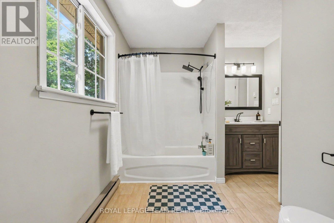
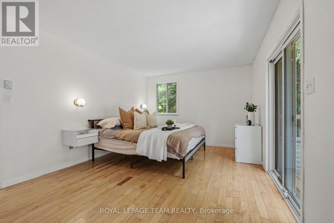
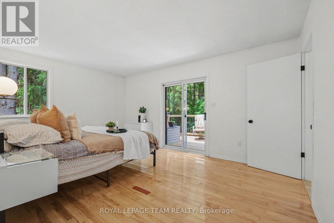
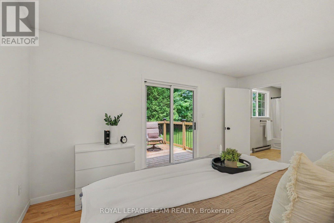
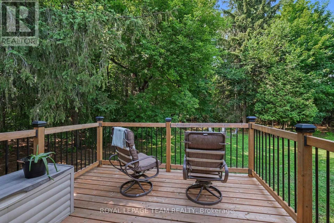
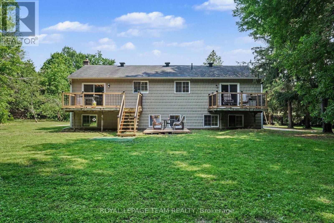
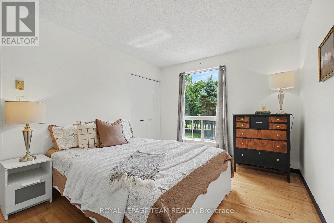
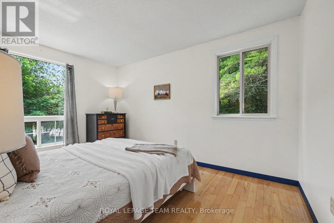
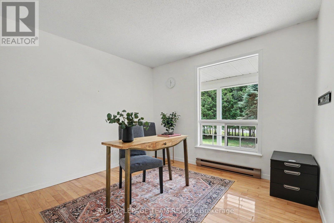
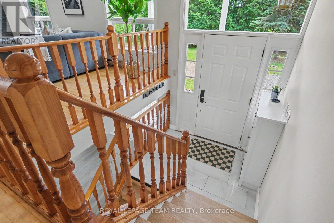
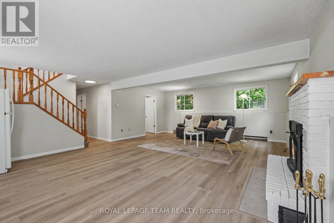
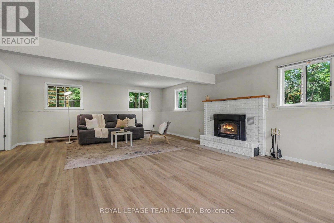
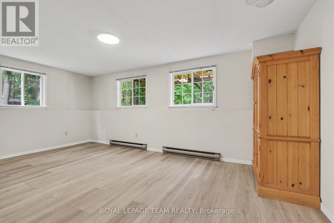
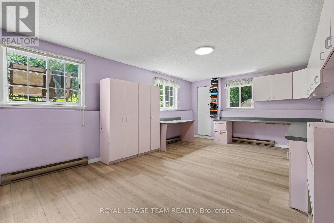
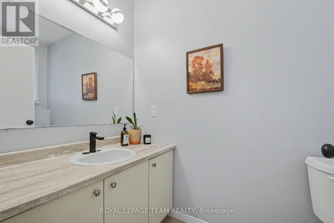
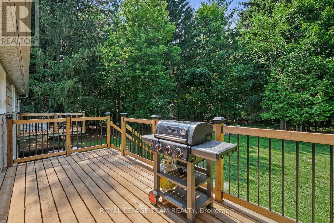
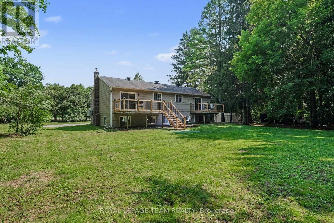
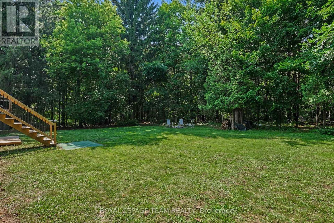
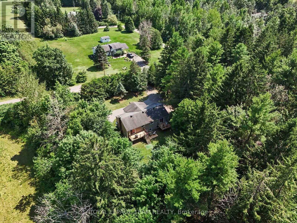
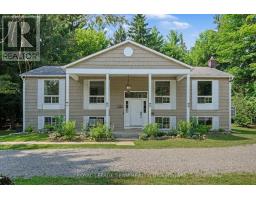
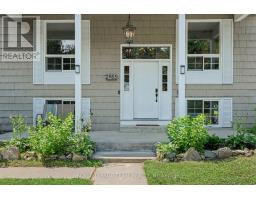
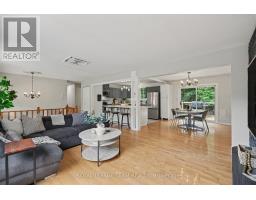
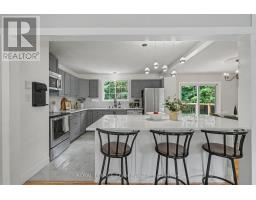
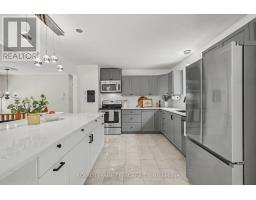
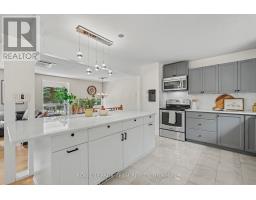
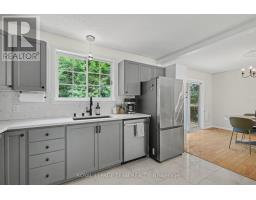
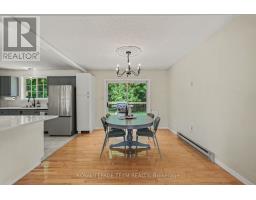
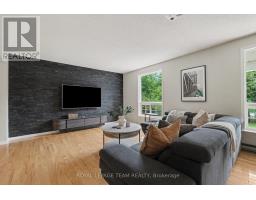
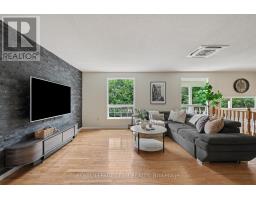
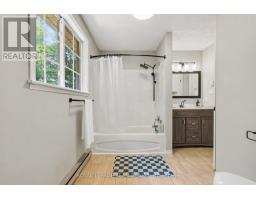
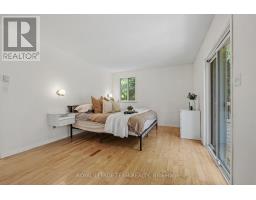
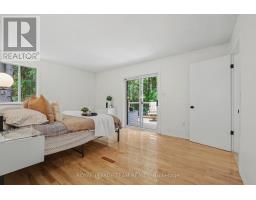
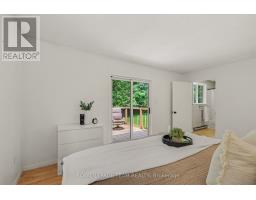
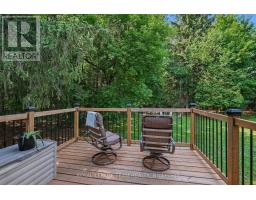
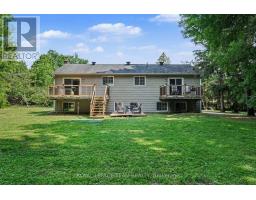
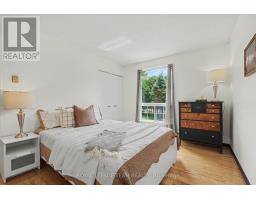
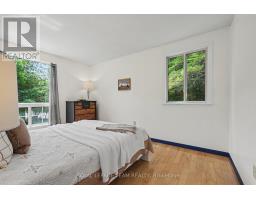
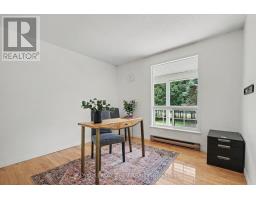
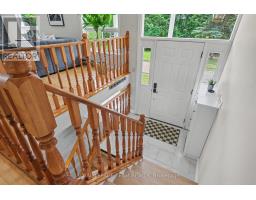
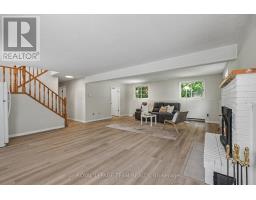
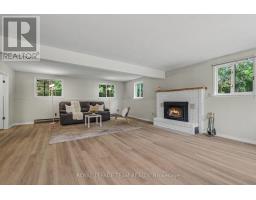
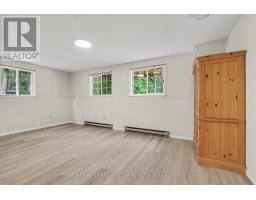
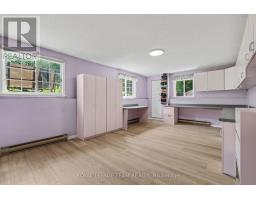
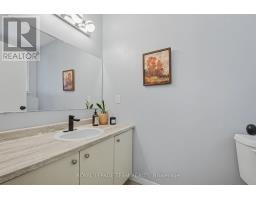
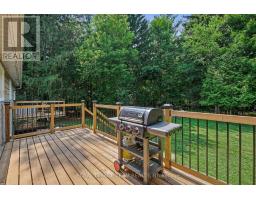
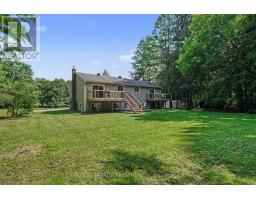
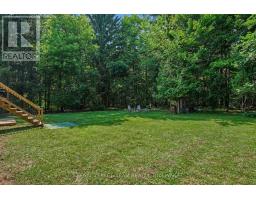
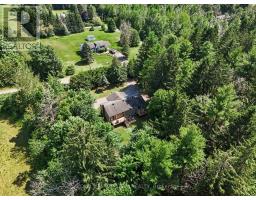
Visit this STUNNING 3+2 Bedroom, 2 Bathroom home located just 5 minutes to Kemptville. Tucked into a quiet country road, this hi-ranch bungalow should be on every country-buyer's short list. Situated on a tranquil 1-Acre, fully treed lot, this move-in ready masterpiece features an open concept living room, dining room, and recently renovated kitchen. The main floor layout flows seamlessly between indoor and outdoor spaces, with convenient access to the raised deck in the backyard. A tranquil retreat among the trees, you have your choice of balcony off of the primary suite for your morning coffee, dining with friends on the bbq patio off of the kitchen, or gathering for late-night smores by the firepit. Modern maple-hardwood flooring flows throughout the living room, dining room and 3 bedrooms on the main floor. The bathroom has been updated as well -- and includes modern black-plumbing fixtures, ceramic tile flooring, and a tub/shower combination. There is a convenient cheater-door to the primary suite, which also has a spacious walk-in closet and built-in nightstands, designed to fit your king-sized bed. The panoramic views of the forest gives this home a truly serene ambiance. The fully finished basement offers above-grade windows throughout, a cozy wood fireplace in the spacious rec room, a 2pc bathroom, and an additional bedroom space (currently used as an office) with closet -- just add a door! The extended gravel driveway, with parking for an entire party of cars, offers ample options for potentially adding a future garage! This home would be a perfect fit for a young family looking for more space, or downsizers that want an easy-to-maintain country home. Book an appointment to view today! (id:50982)
Ask About This Property
Get more information or schedule a viewing today and see if this could be your next home. Our team is ready to help you take the next step.
Open House
2:00 pm
Ends at:4:00 pm
Details
| MLS® Number | X13539150 |
| Property Type | Single Family |
| Community Name | 803 - North Grenville Twp (Kemptville South) |
| Features | Wooded Area, Flat Site |
| Parking Space Total | 10 |
| Structure | Deck, Porch, Shed |
| Bathroom Total | 2 |
| Bedrooms Above Ground | 3 |
| Bedrooms Below Ground | 2 |
| Bedrooms Total | 5 |
| Amenities | Fireplace(s) |
| Appliances | Water Heater, Water Purifier, Water Softener, Water Treatment, Alarm System, Blinds, Dishwasher, Dryer, Microwave, Storage Shed, Stove, Washer, Refrigerator |
| Architectural Style | Raised Bungalow |
| Basement Development | Finished |
| Basement Type | Full (finished) |
| Construction Style Attachment | Detached |
| Exterior Finish | Hardboard |
| Fireplace Present | Yes |
| Fireplace Total | 1 |
| Flooring Type | Hardwood |
| Foundation Type | Concrete |
| Heating Fuel | Electric, Wood |
| Heating Type | Baseboard Heaters, Heat Pump, Other |
| Stories Total | 1 |
| Size Interior | 1,100 - 1,500 Ft2 |
| Type | House |
| No Garage |
| Acreage | No |
| Landscape Features | Landscaped |
| Sewer | Septic System |
| Size Depth | 220 Ft ,2 In |
| Size Frontage | 200 Ft ,1 In |
| Size Irregular | 200.1 X 220.2 Ft |
| Size Total Text | 200.1 X 220.2 Ft |
| Level | Type | Length | Width | Dimensions |
|---|---|---|---|---|
| Basement | Bedroom | 3.36 m | 5.53 m | 3.36 m x 5.53 m |
| Basement | Bedroom 5 | 6.38 m | 3.79 m | 6.38 m x 3.79 m |
| Basement | Laundry Room | 3.47 m | 3.14 m | 3.47 m x 3.14 m |
| Basement | Recreational, Games Room | 7.26 m | 5.52 m | 7.26 m x 5.52 m |
| Basement | Partial Bathroom | 2.16 m | 1.22 m | 2.16 m x 1.22 m |
| Main Level | Living Room | 7.6 m | 4.11 m | 7.6 m x 4.11 m |
| Main Level | Dining Room | 3.51 m | 2.99 m | 3.51 m x 2.99 m |
| Main Level | Kitchen | 4.07 m | 3.52 m | 4.07 m x 3.52 m |
| Main Level | Primary Bedroom | 5 m | 3.5 m | 5 m x 3.5 m |
| Main Level | Bedroom 2 | 2.99 m | 4.01 m | 2.99 m x 4.01 m |
| Main Level | Bedroom 3 | 3.22 m | 3.04 m | 3.22 m x 3.04 m |
| Main Level | Bathroom | 2.84 m | 2.83 m | 2.84 m x 2.83 m |
| In Between | Foyer | 1.95 m | 0.94 m | 1.95 m x 0.94 m |
| Electricity Connected | Connected |
| Wireless | Available |
Map

The trademarks REALTOR®, REALTORS®, and the REALTOR® logo are controlled by The Canadian Real Estate Association (CREA) and identify real estate professionals who are members of CREA. The trademarks MLS®, Multiple Listing Service® and the associated logos are owned by The Canadian Real Estate Association (CREA) and identify the quality of services provided by real estate professionals who are members of CREA. The trademark DDF® is owned by The Canadian Real Estate Association (CREA) and identifies CREA's Data Distribution Facility (DDF®)
July 08 2026 07:23:54
Ottawa Real Estate Board
Royal LePage Team Realty