
- 3 Bedroom
- 2 Bathroom
- 700 - 1,100 ft2
- Bungalow
- Fireplace
- Central Air Conditioning
- Forced Air
$699,900
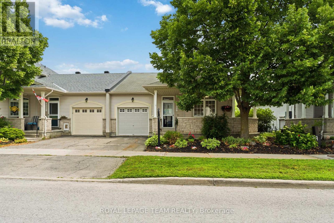
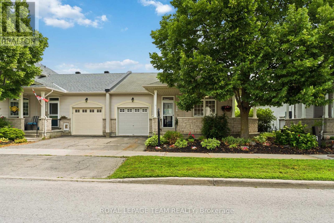
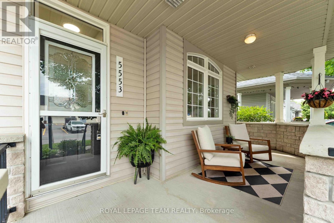
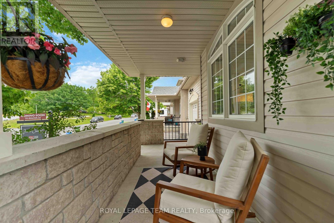
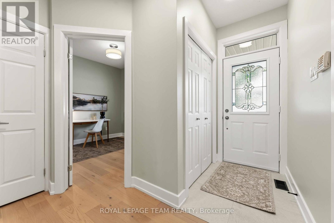
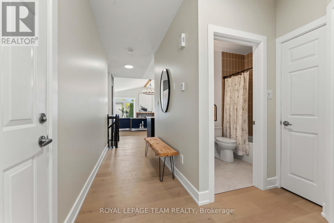
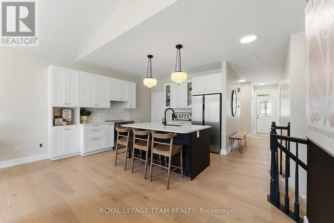
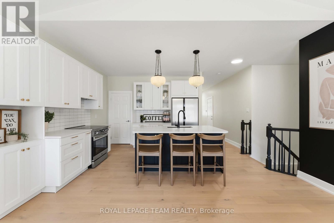
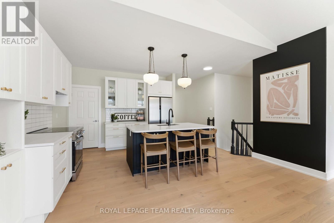
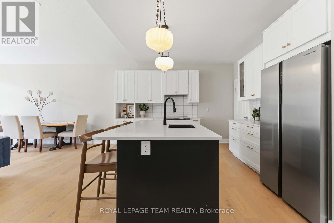
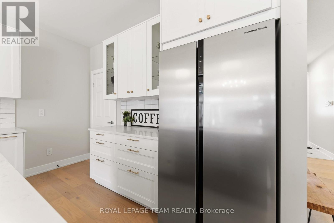
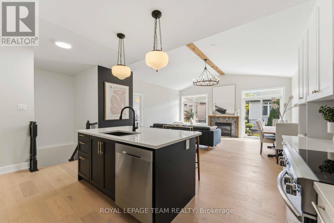
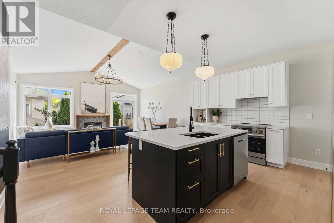
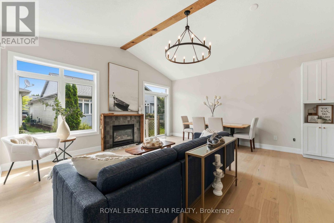
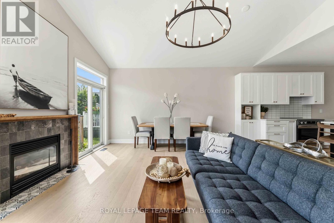
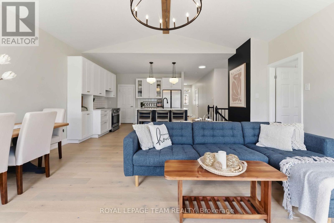
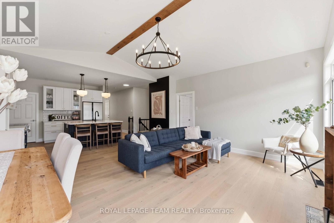
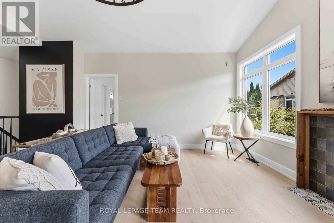
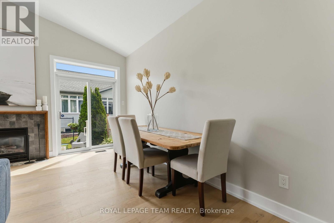
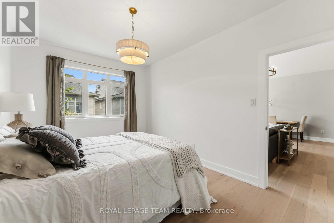
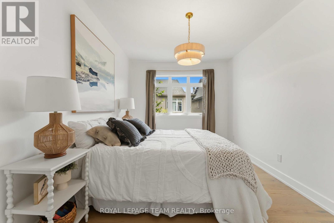
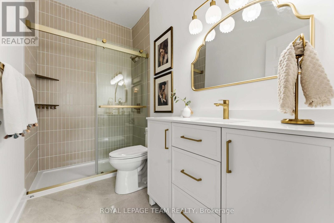
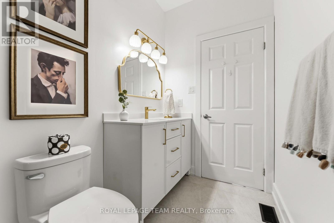
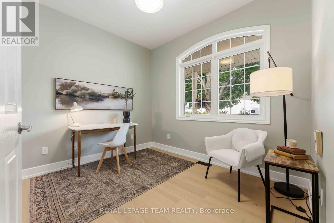
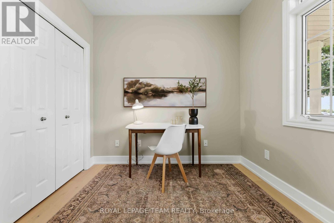
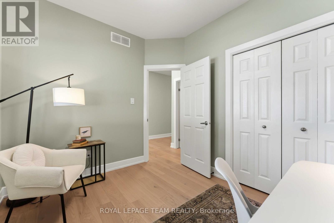
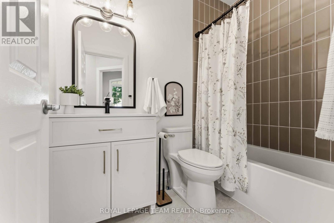
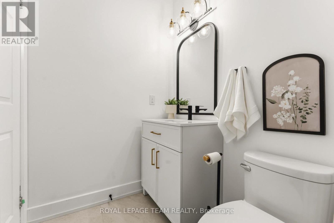
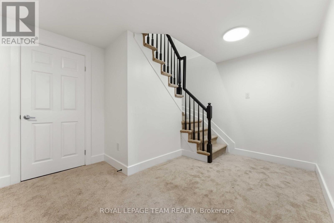
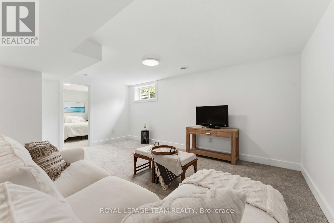
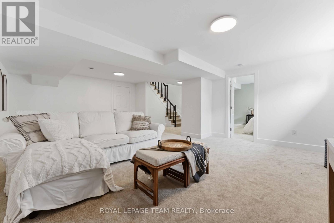
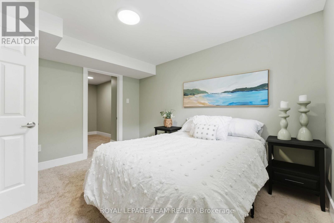
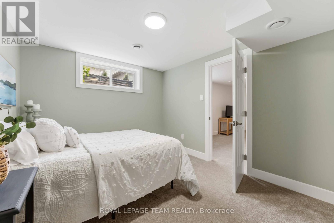
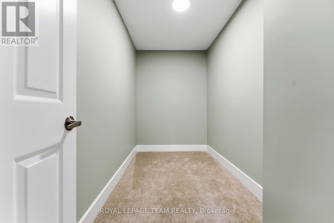
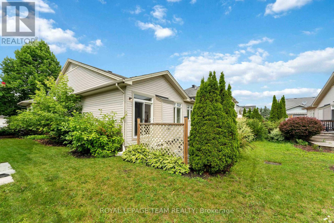
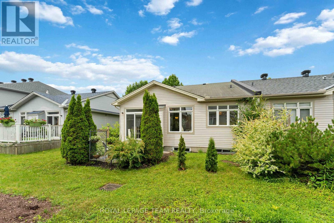
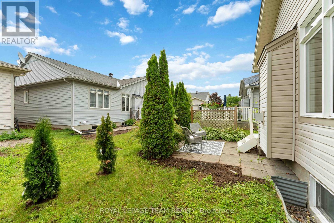
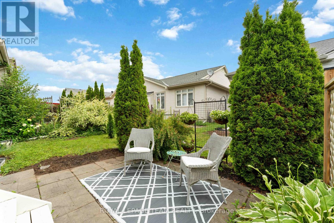
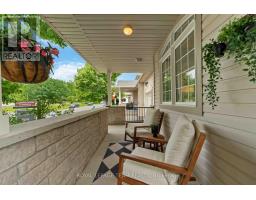
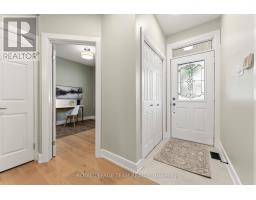
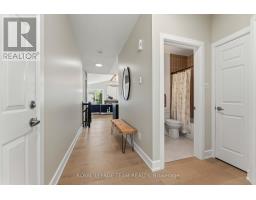
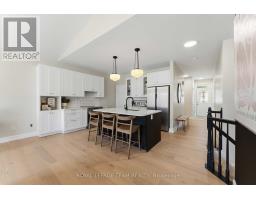
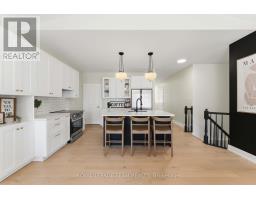
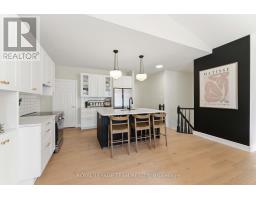
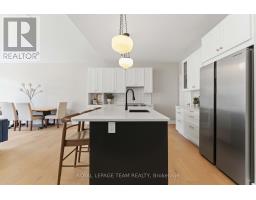
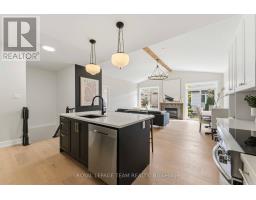
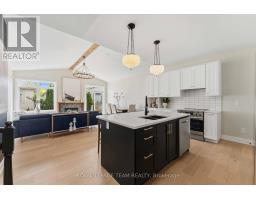
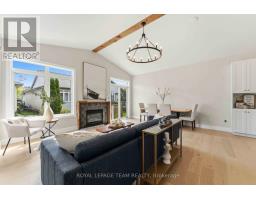
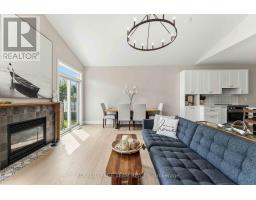
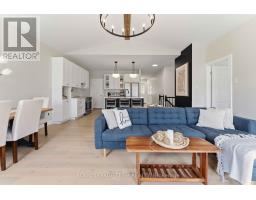
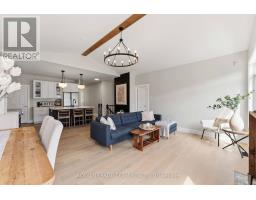
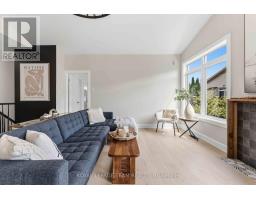
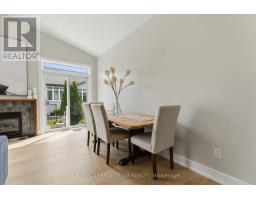
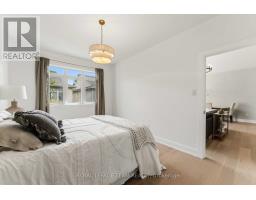
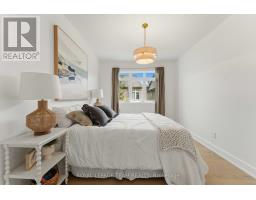
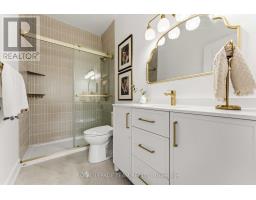
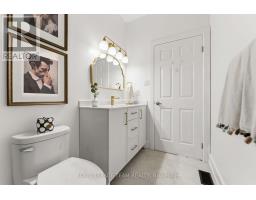
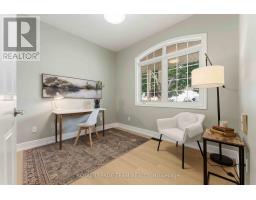
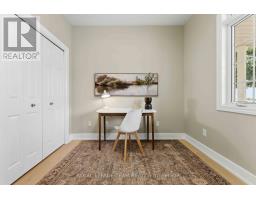
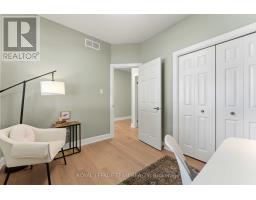
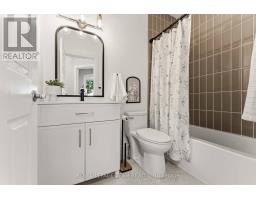
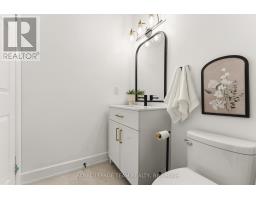
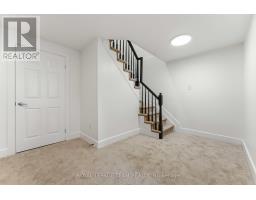
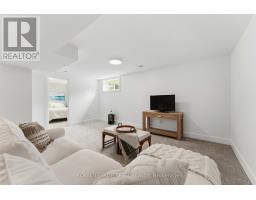
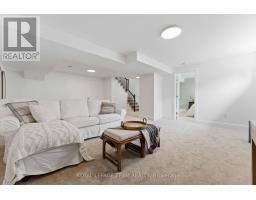
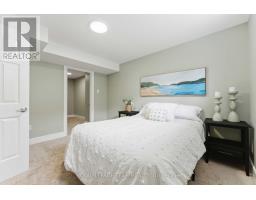
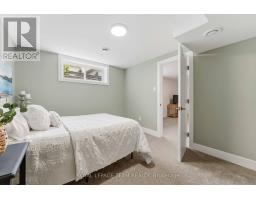
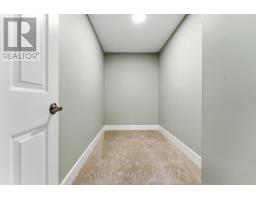
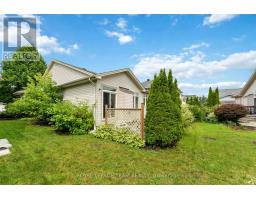
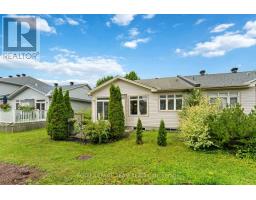
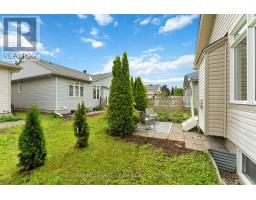
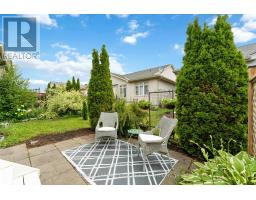
Welcome to 5553 Doctor Leach Drive, a rare opportunity to own a beautifully renovated end-unit bungalow in the heart of Manotick Village. Completely reimagined with exceptional craftsmanship and high-end finishes, this 2+1 bedroom, 2-bath home offers the perfect blend of luxury, comfort and convenience, all within walking distance to Manotick's charming shops, restaurants, cafés, parks, the Rideau River, arena, tennis courts and more.The bright, open-concept main floor is finished with stunning white oak hardwood and features a spacious great room with a cozy gas fireplace, seamlessly combining the living and dining areas with a walk-out to the landscaped backyard. At the heart of the home is a designer kitchen complete with a large quartz island, abundant cabinetry, new appliances and premium finishes throughout. The spacious primary suite offers a beautifully appointed ensuite with a stunning walk-in glass shower, while the second bedroom provides flexibility as a guest room, home office or den. Convenient main-floor laundry adds to the home's thoughtful design.The fully finished lower level expands the living space with a generous recreation room, a third bedroom with a large walk-in closet, and plenty of unfinished storage space. Enjoy your morning coffee on the welcoming oversized front porch or embrace the low-maintenance lifestyle with a modest $112/month association fee covering common area maintenance and snow removal. Located on full municipal services with no well or septic, this turnkey home offers an exceptional opportunity to enjoy one of Manotick's most desirable communities. Simply move in and enjoy. (id:50982)
Ask About This Property
Get more information or schedule a viewing today and see if this could be your next home. Our team is ready to help you take the next step.
Details
| MLS® Number | X13537714 |
| Property Type | Single Family |
| Neigbourhood | Manotick |
| Community Name | 8002 - Manotick Village & Manotick Estates |
| Equipment Type | Water Heater |
| Parking Space Total | 2 |
| Rental Equipment Type | Water Heater |
| Bathroom Total | 2 |
| Bedrooms Above Ground | 2 |
| Bedrooms Below Ground | 1 |
| Bedrooms Total | 3 |
| Amenities | Fireplace(s) |
| Appliances | Dishwasher, Dryer, Garage Door Opener, Hood Fan, Stove, Washer, Window Coverings, Refrigerator |
| Architectural Style | Bungalow |
| Basement Development | Finished |
| Basement Type | Full (finished) |
| Construction Style Attachment | Attached |
| Cooling Type | Central Air Conditioning |
| Exterior Finish | Brick, Vinyl Siding |
| Fireplace Present | Yes |
| Fireplace Total | 1 |
| Foundation Type | Poured Concrete |
| Heating Fuel | Natural Gas |
| Heating Type | Forced Air |
| Stories Total | 1 |
| Size Interior | 700 - 1,100 Ft2 |
| Type | Row / Townhouse |
| Utility Water | Municipal Water |
| Attached Garage | |
| Garage |
| Acreage | No |
| Sewer | Sanitary Sewer |
| Size Depth | 78 Ft ,8 In |
| Size Frontage | 38 Ft ,7 In |
| Size Irregular | 38.6 X 78.7 Ft |
| Size Total Text | 38.6 X 78.7 Ft |
| Level | Type | Length | Width | Dimensions |
|---|---|---|---|---|
| Lower Level | Bedroom 3 | 3.35 m | 3.35 m | 3.35 m x 3.35 m |
| Lower Level | Recreational, Games Room | 5.7 m | 5.8 m | 5.7 m x 5.8 m |
| Ground Level | Great Room | 5.41 m | 5.13 m | 5.41 m x 5.13 m |
| Ground Level | Kitchen | 4.13 m | 3.27 m | 4.13 m x 3.27 m |
| Ground Level | Dining Room | 5.41 m | 5.13 m | 5.41 m x 5.13 m |
| Ground Level | Primary Bedroom | 4.34 m | 3.27 m | 4.34 m x 3.27 m |
| Ground Level | Bathroom | Measurements not available | ||
| Ground Level | Bedroom 2 | 3.02 m | 2.71 m | 3.02 m x 2.71 m |
| Ground Level | Bathroom | Measurements not available | ||
| Ground Level | Laundry Room | Measurements not available |
Map

The trademarks REALTOR®, REALTORS®, and the REALTOR® logo are controlled by The Canadian Real Estate Association (CREA) and identify real estate professionals who are members of CREA. The trademarks MLS®, Multiple Listing Service® and the associated logos are owned by The Canadian Real Estate Association (CREA) and identify the quality of services provided by real estate professionals who are members of CREA. The trademark DDF® is owned by The Canadian Real Estate Association (CREA) and identifies CREA's Data Distribution Facility (DDF®)
July 08 2026 03:34:13
Ottawa Real Estate Board
Royal LePage Team Realty