
- 3 Bedroom
- 4 Bathroom
- 1,500 - 2,000 ft2
- Fireplace
- Central Air Conditioning
- Forced Air
- Landscaped
$599,900
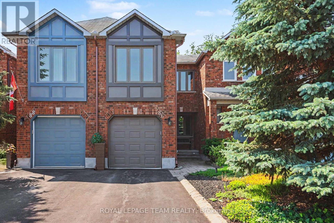
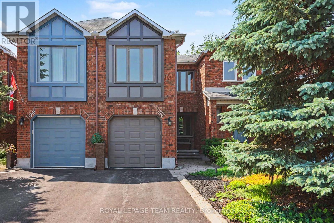
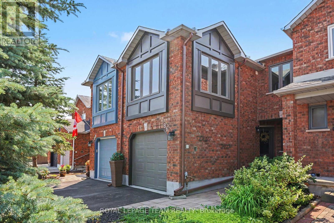
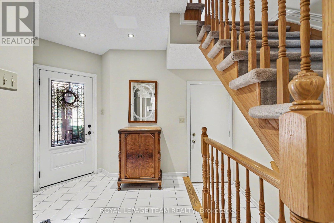
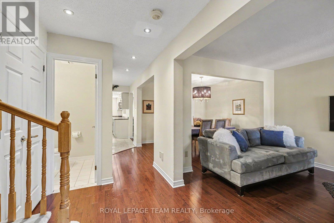
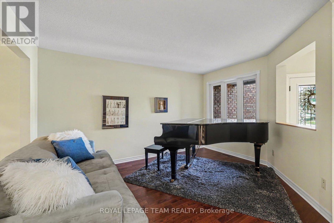
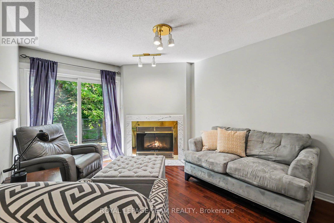
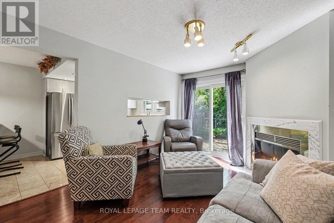
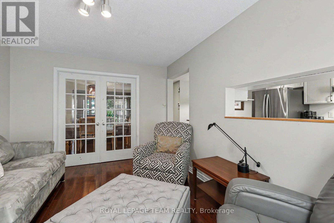
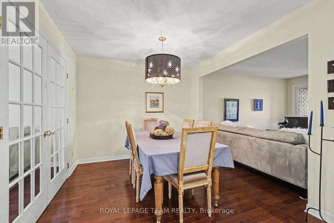
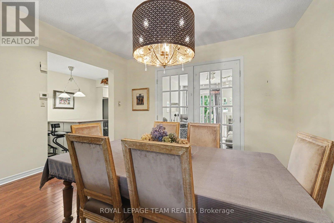
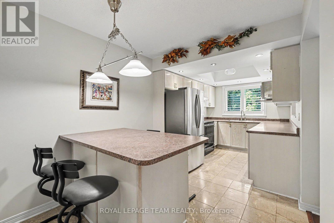
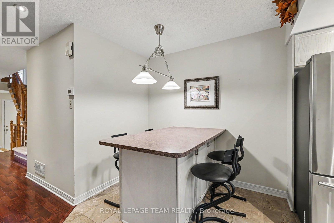
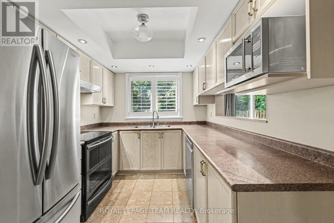
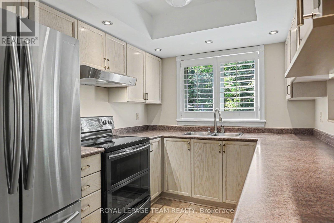
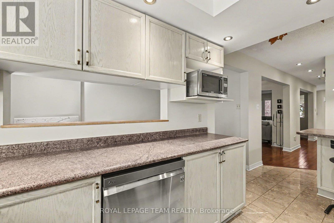
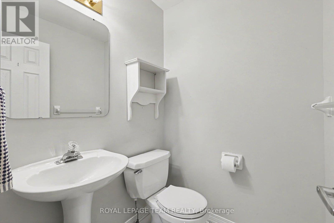
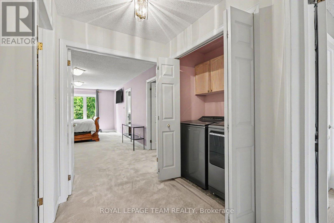
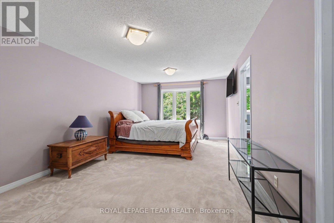
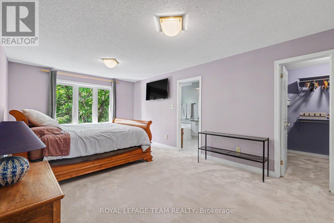
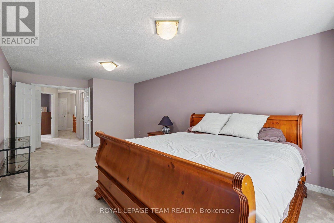
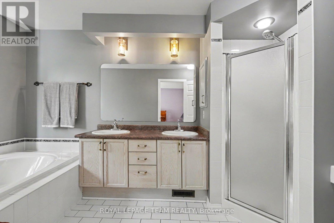
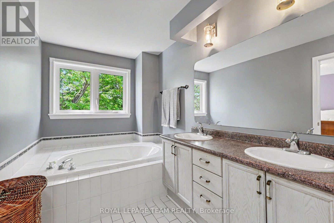
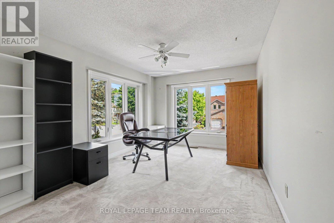
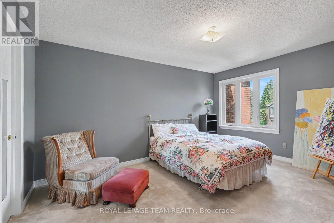
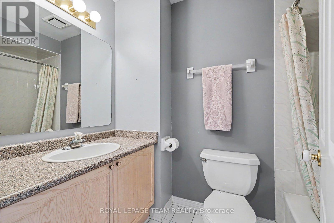
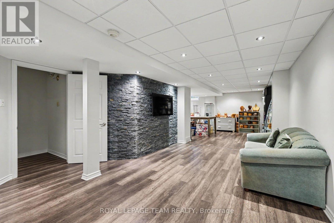
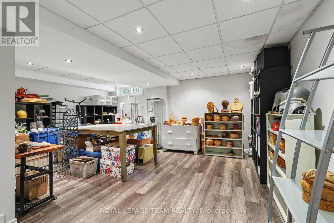
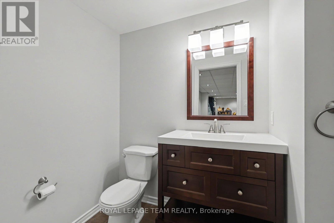
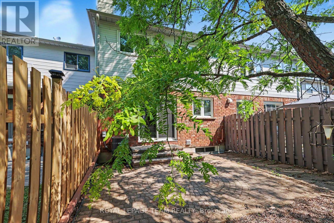
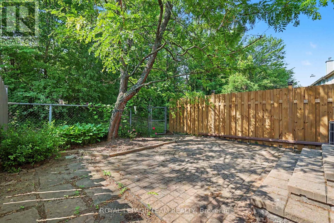
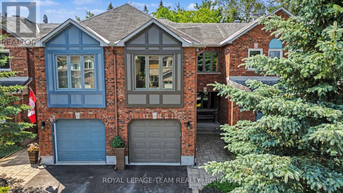
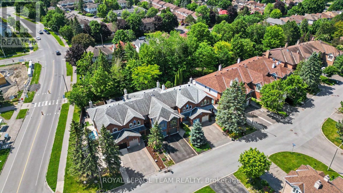
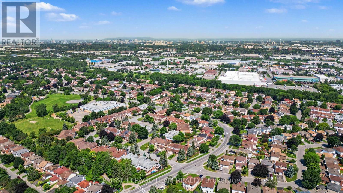
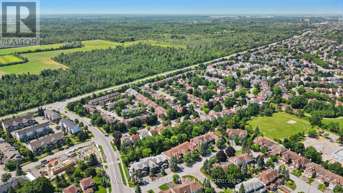
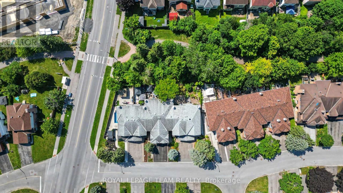
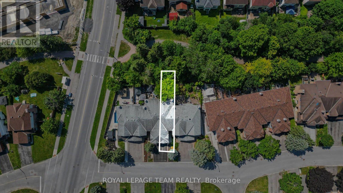
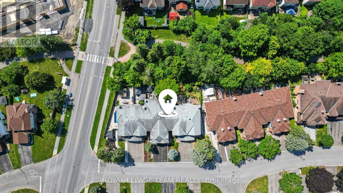
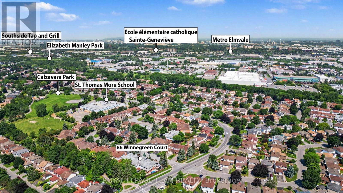
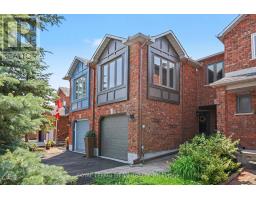
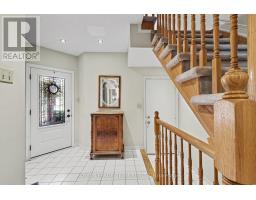
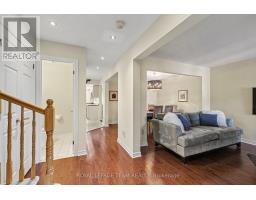
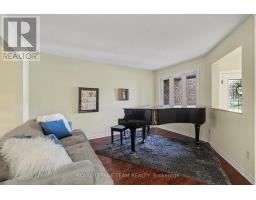
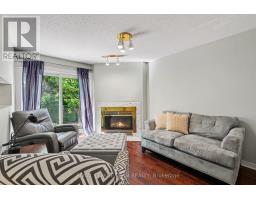
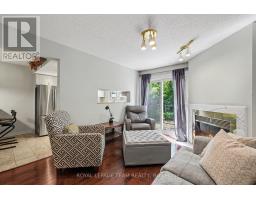
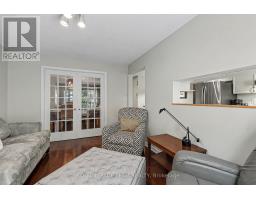
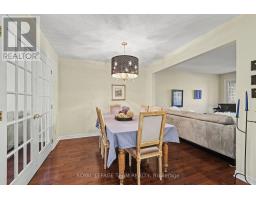
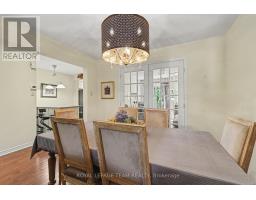
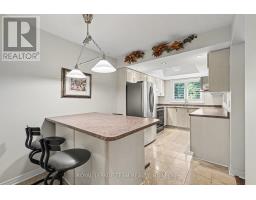
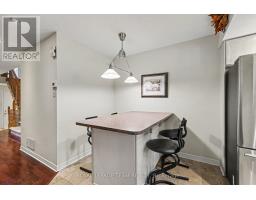
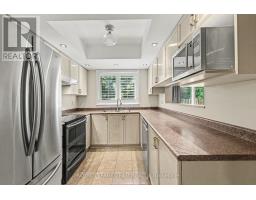
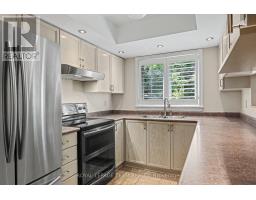
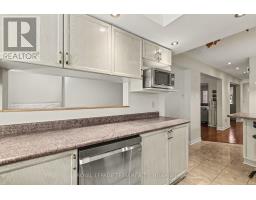
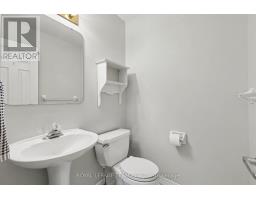
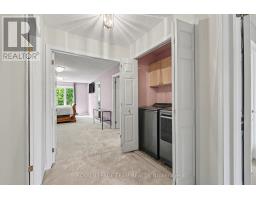
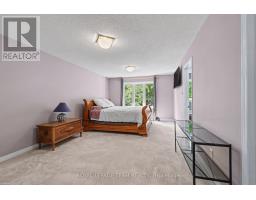
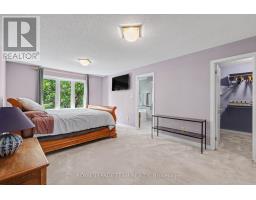
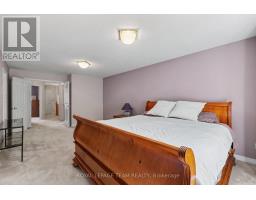
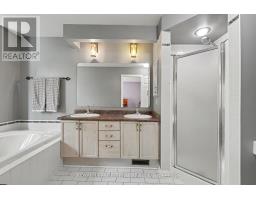
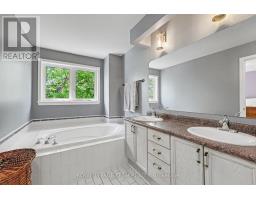
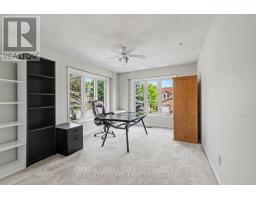
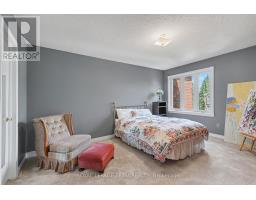
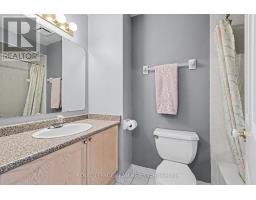
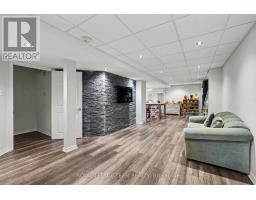
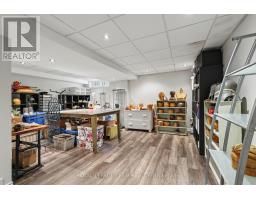
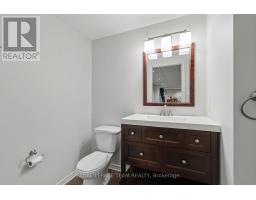
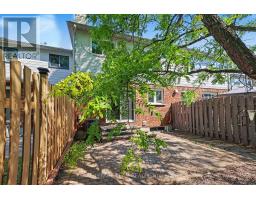
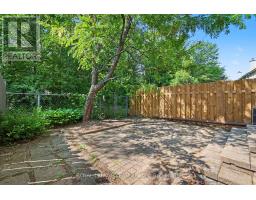
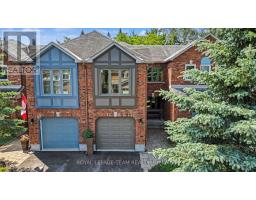
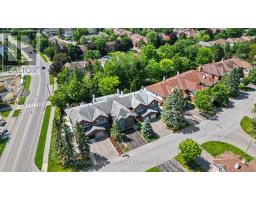
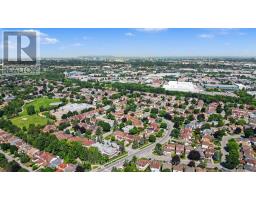
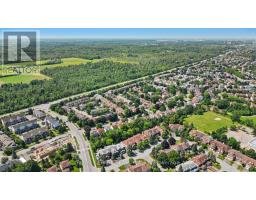
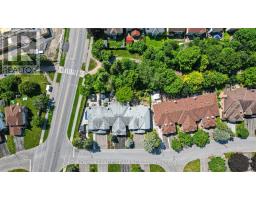
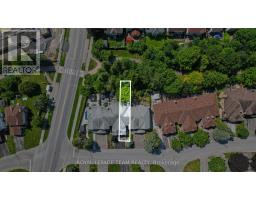
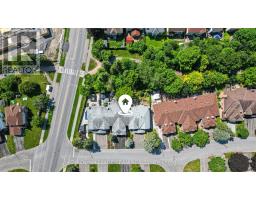
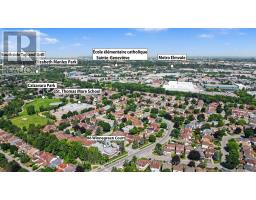
Welcome to 86 Winnegreen Court! This beautifully maintained, open-concept two-story townhouse is located in the highly desirable Ottawa neighborhood of Hunt Club Park. Offering a larger model and layout than most in the area, this property boasts exceptional curb appeal with its full brick exterior and decorative wood trim, insulated attached garage, and paved driveway with an elegant interlock walkway leading to a covered front entrance. The nicely landscaped front yard features a large evergreen tree that adds wonderful natural privacy. The main level welcomes you with a bright, open floor plan. The cozy family room features warm hardwood floors and a classic wood-burning fireplace, while the large eat-in kitchen comes complete with tile flooring, updated appliances, and a bright, open dining area. A convenient two-piece bathroom rounds out the main floor. Moving upstairs, you will find three exceptionally large, carpeted bedrooms. One secondary bedroom features a unique corner window that floods the space with natural light. The primary bedroom serves as a true retreat, offering a massive walk-in closet and a private four-piece ensuite bathroom equipped with a large soaker tub and a separate shower. For ultimate convenience, the second level also hosts a full four-piece main bathroom with tile flooring and a dedicated second-floor laundry area. The fully finished basement offers a huge recreation room upgraded with modern pot lighting and a stylish stone accent wall. This level includes a two-piece bathroom with a rough-in already completed for a future shower, plus a dedicated storage room and separate cold storage. Step outside into your private, fully fenced backyard oasis to find a beautifully landscaped yard with absolutely no rear neighbours and backing onto Greenspace. Featuring high-quality windows updated in 2009 and a central vacuum system, this move-in-ready home is an incredible opportunity in a fantastic community. See website for virtual tour. (id:50982)
Ask About This Property
Get more information or schedule a viewing today and see if this could be your next home. Our team is ready to help you take the next step.
Details
| MLS® Number | X13507536 |
| Property Type | Single Family |
| Neigbourhood | Hunt Club |
| Community Name | 3808 - Hunt Club Park |
| Equipment Type | Water Heater - Gas, Water Heater |
| Parking Space Total | 3 |
| Rental Equipment Type | Water Heater - Gas, Water Heater |
| Structure | Patio(s) |
| Bathroom Total | 4 |
| Bedrooms Above Ground | 3 |
| Bedrooms Total | 3 |
| Amenities | Fireplace(s) |
| Appliances | Central Vacuum, Garage Door Opener Remote(s), Dishwasher, Dryer, Garage Door Opener, Hood Fan, Microwave, Stove, Washer, Window Coverings, Refrigerator |
| Basement Development | Finished |
| Basement Type | Full (finished) |
| Construction Style Attachment | Attached |
| Cooling Type | Central Air Conditioning |
| Exterior Finish | Brick, Wood |
| Fireplace Present | Yes |
| Fireplace Total | 1 |
| Foundation Type | Poured Concrete |
| Half Bath Total | 2 |
| Heating Fuel | Natural Gas |
| Heating Type | Forced Air |
| Stories Total | 2 |
| Size Interior | 1,500 - 2,000 Ft2 |
| Type | Row / Townhouse |
| Utility Water | Municipal Water |
| Attached Garage | |
| Garage |
| Acreage | No |
| Landscape Features | Landscaped |
| Sewer | Sanitary Sewer |
| Size Depth | 100 Ft ,1 In |
| Size Frontage | 20 Ft ,1 In |
| Size Irregular | 20.1 X 100.1 Ft |
| Size Total Text | 20.1 X 100.1 Ft |
| Zoning Description | R3j[484] |
| Level | Type | Length | Width | Dimensions |
|---|---|---|---|---|
| Second Level | Bathroom | 2.39 m | 1.36 m | 2.39 m x 1.36 m |
| Second Level | Primary Bedroom | 6.54 m | 3.55 m | 6.54 m x 3.55 m |
| Second Level | Bathroom | 4.64 m | 2.17 m | 4.64 m x 2.17 m |
| Second Level | Bedroom 2 | 5.23 m | 3.06 m | 5.23 m x 3.06 m |
| Second Level | Bedroom 3 | 4.57 m | 3.33 m | 4.57 m x 3.33 m |
| Lower Level | Recreational, Games Room | 9.63 m | 5.81 m | 9.63 m x 5.81 m |
| Lower Level | Bathroom | 2.71 m | 1.61 m | 2.71 m x 1.61 m |
| Lower Level | Utility Room | 3.9 m | 3.61 m | 3.9 m x 3.61 m |
| Lower Level | Utility Room | 3.43 m | 2.53 m | 3.43 m x 2.53 m |
| Main Level | Foyer | 6.85 m | 3.52 m | 6.85 m x 3.52 m |
| Main Level | Living Room | 4.16 m | 3.22 m | 4.16 m x 3.22 m |
| Main Level | Dining Room | 3.22 m | 2.89 m | 3.22 m x 2.89 m |
| Main Level | Kitchen | 5.35 m | 2.47 m | 5.35 m x 2.47 m |
| Main Level | Family Room | 4.08 m | 3.21 m | 4.08 m x 3.21 m |
| Main Level | Bathroom | 1.49 m | 1.36 m | 1.49 m x 1.36 m |
Map

The trademarks REALTOR®, REALTORS®, and the REALTOR® logo are controlled by The Canadian Real Estate Association (CREA) and identify real estate professionals who are members of CREA. The trademarks MLS®, Multiple Listing Service® and the associated logos are owned by The Canadian Real Estate Association (CREA) and identify the quality of services provided by real estate professionals who are members of CREA. The trademark DDF® is owned by The Canadian Real Estate Association (CREA) and identifies CREA's Data Distribution Facility (DDF®)
July 07 2026 03:52:40
Ottawa Real Estate Board
Royal LePage Team Realty