
- 3 Bedroom
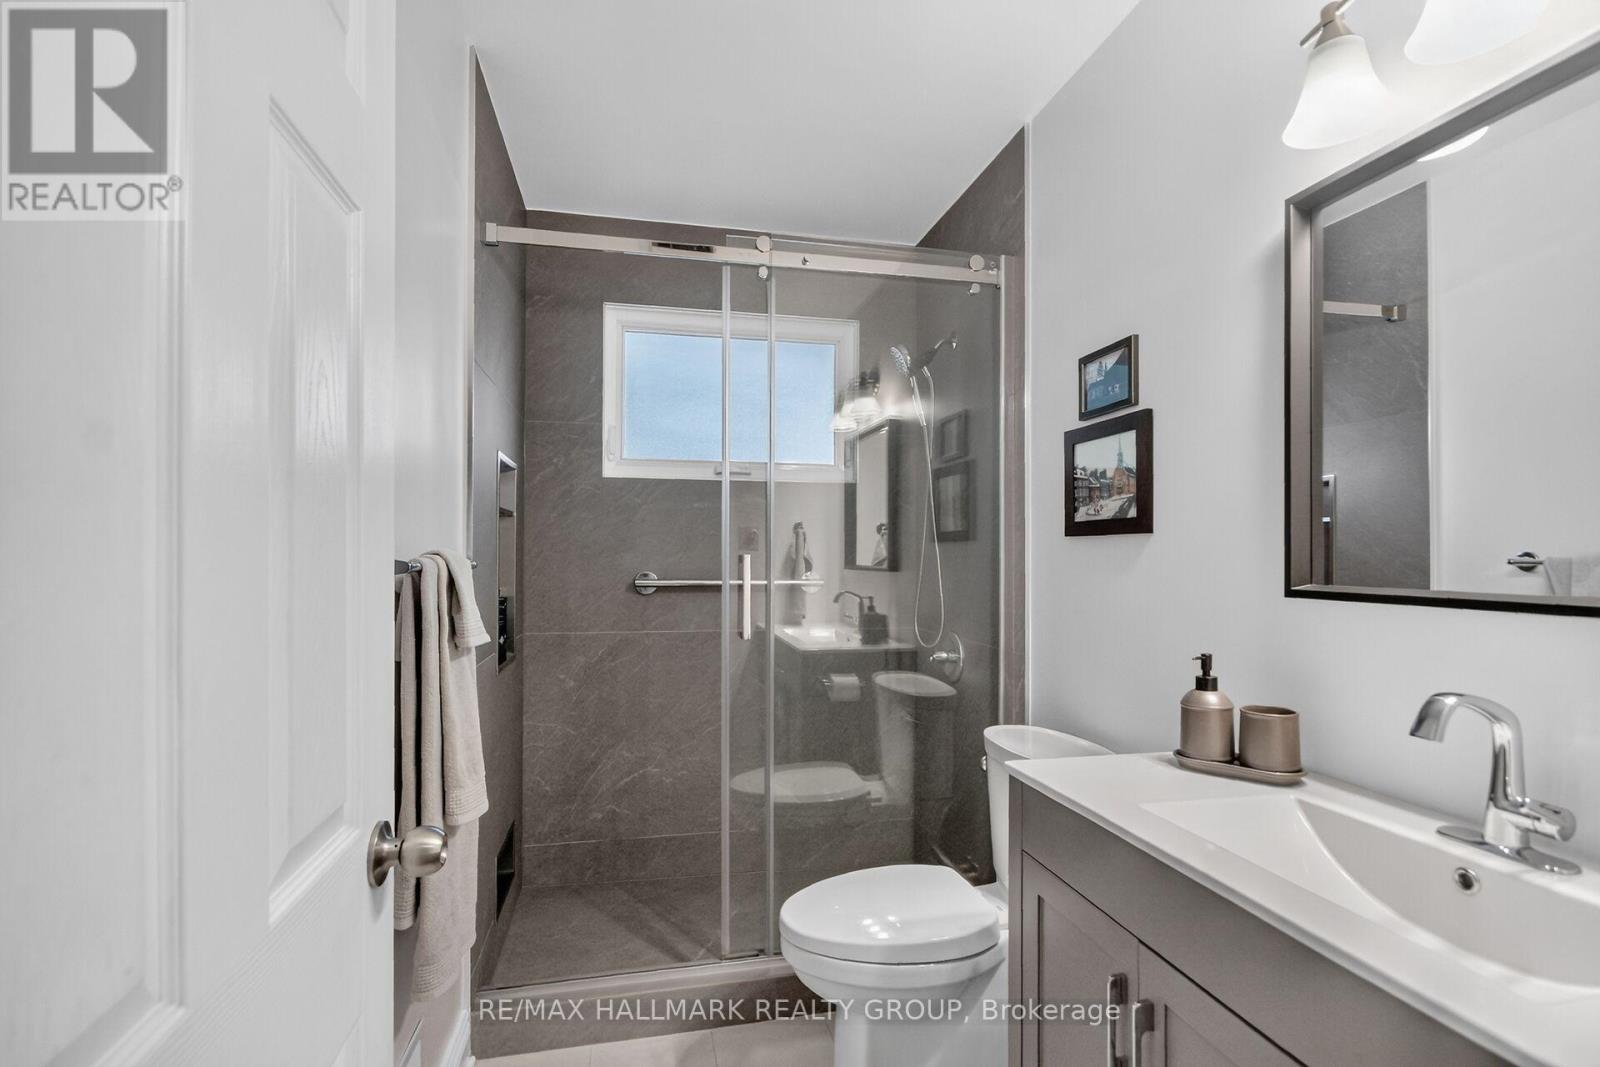
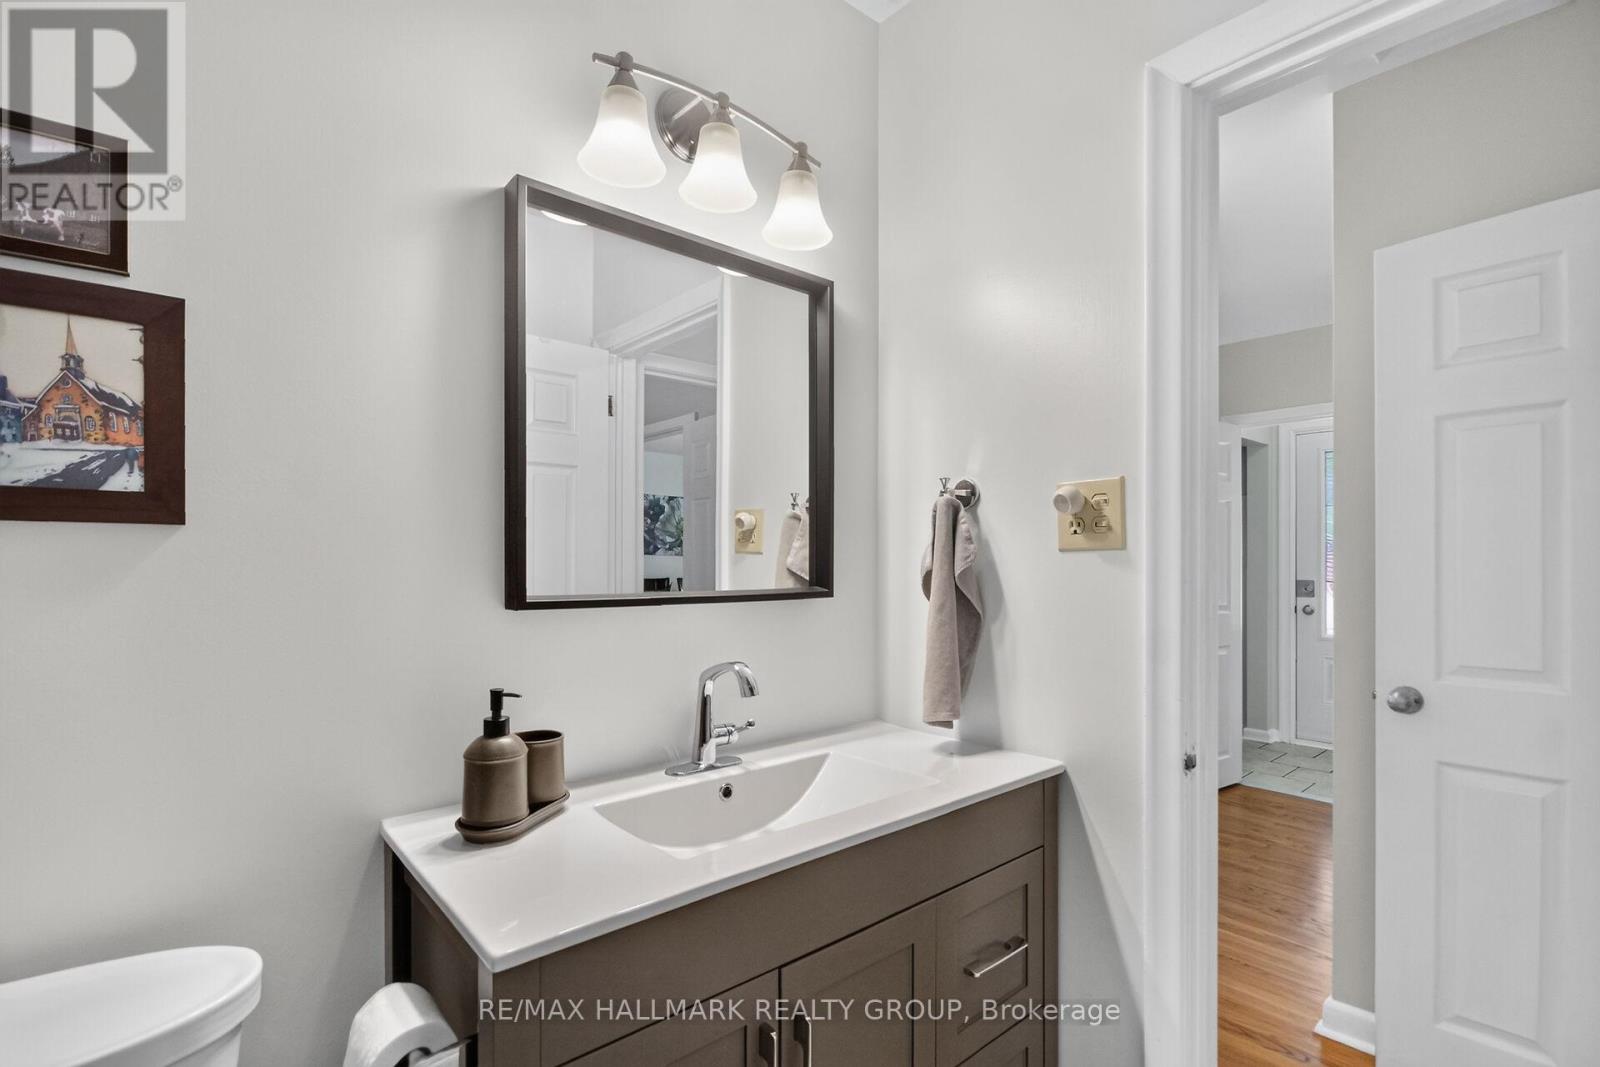
- 1 Bathroom
- 700 - 1,100 ft2
- Bungalow
- Central Air Conditioning, Air Exchanger
- Forced Air
$599,900
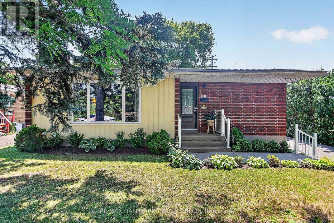
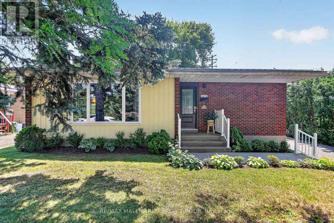
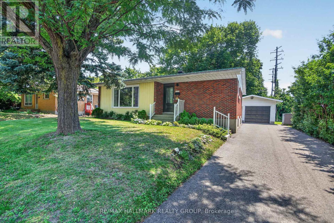
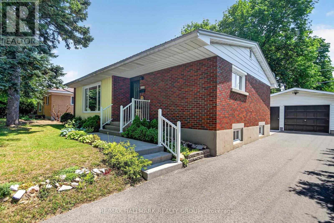
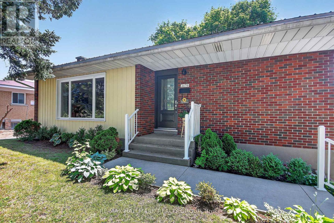
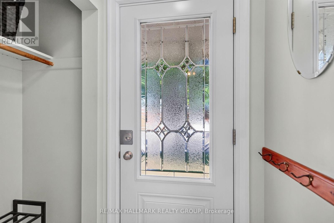
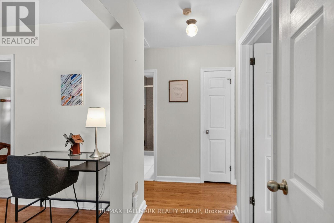
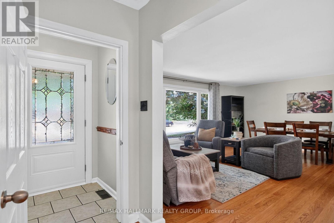
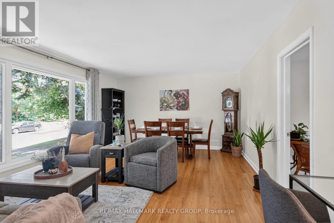
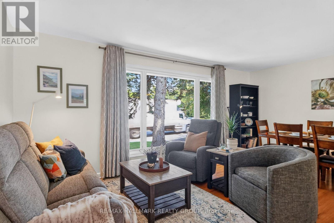
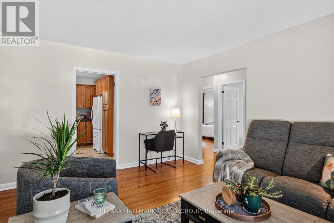
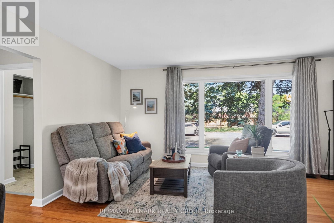
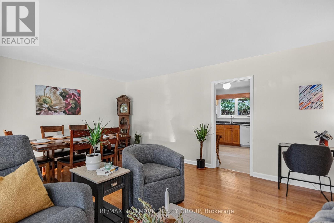
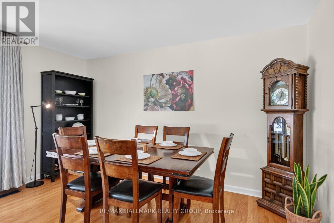
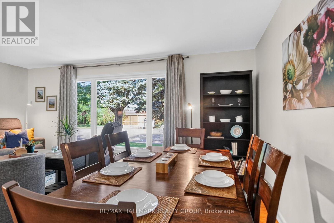
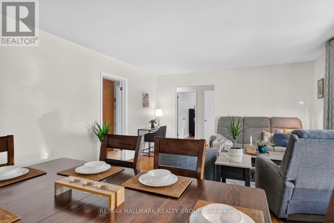
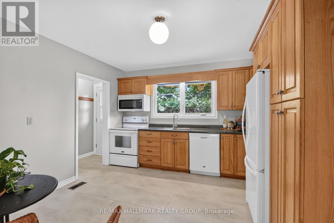
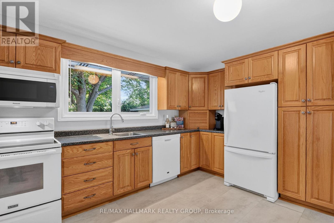
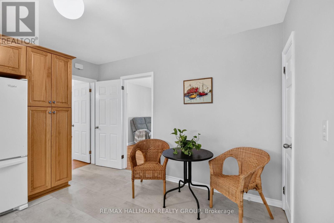
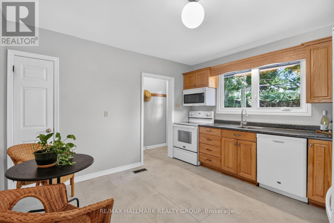
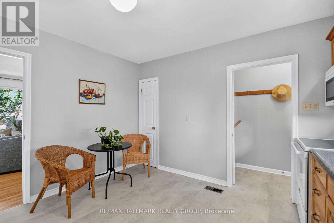
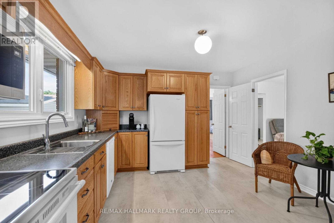
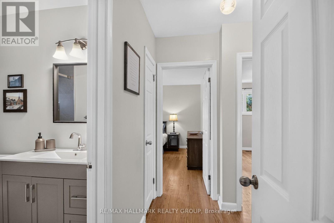
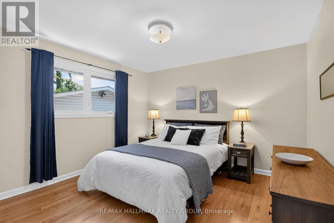
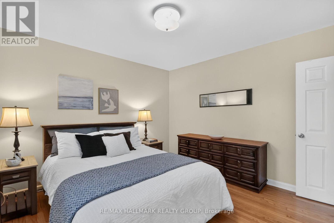
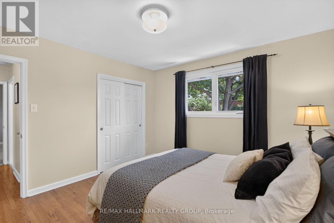
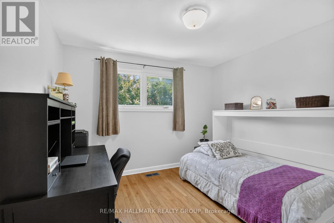
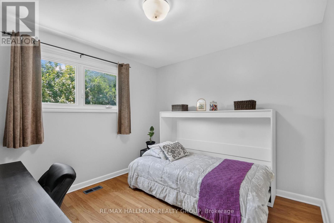
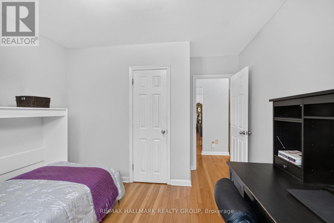
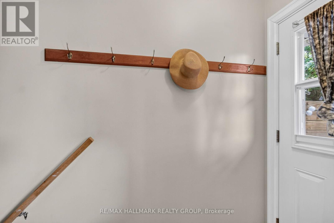
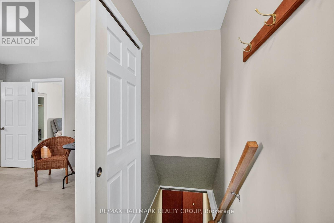
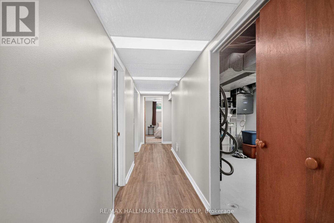
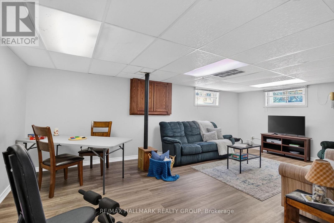
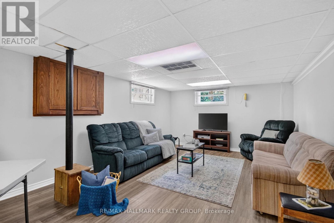
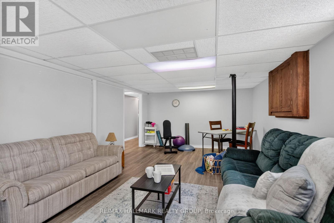
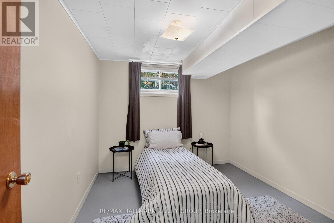
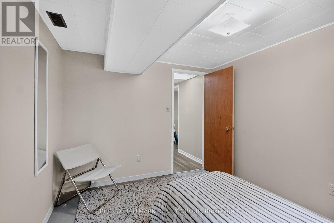
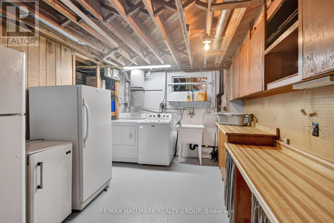
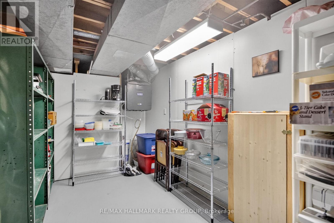
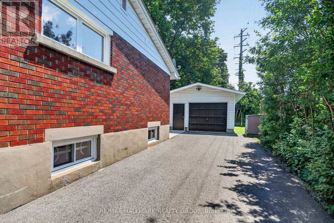
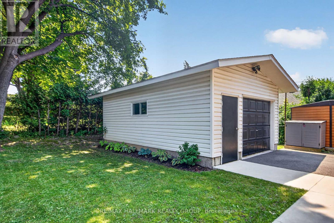
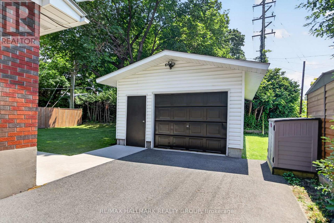
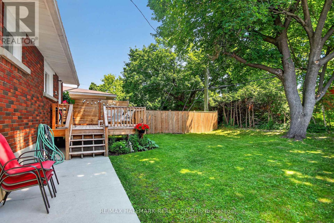
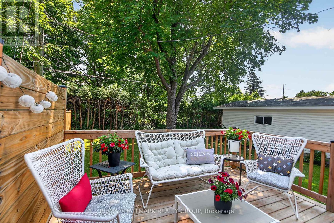
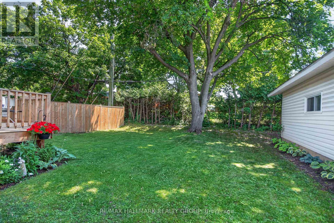
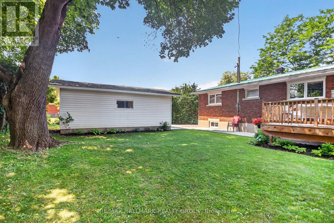
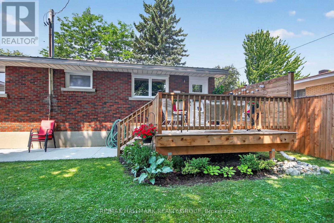
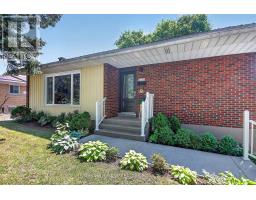
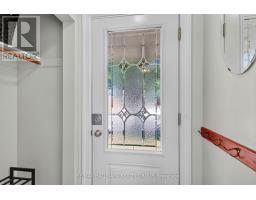
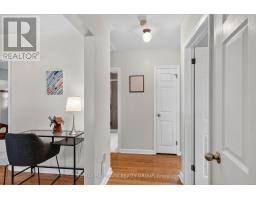
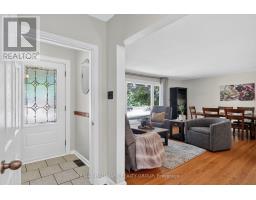
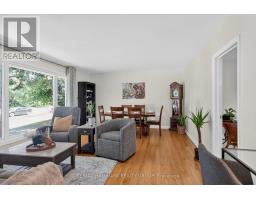
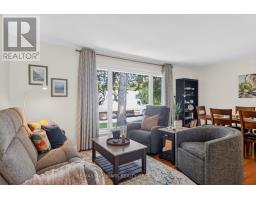
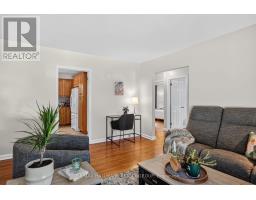
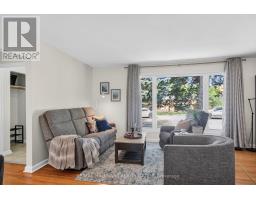
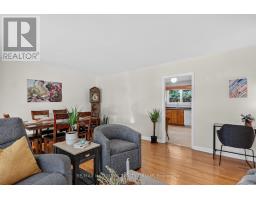
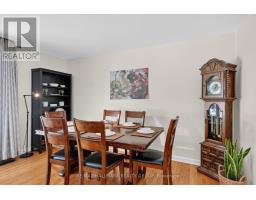
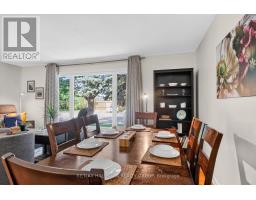
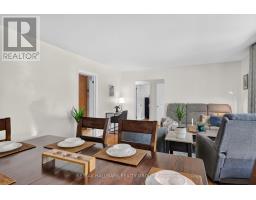
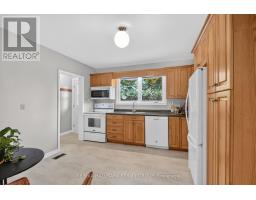
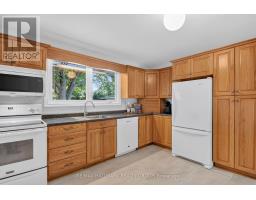
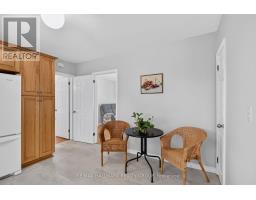
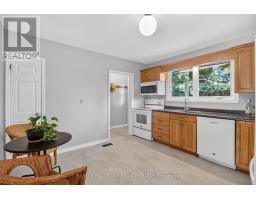
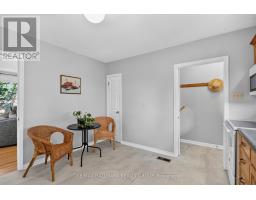
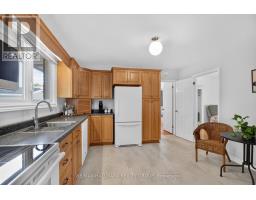
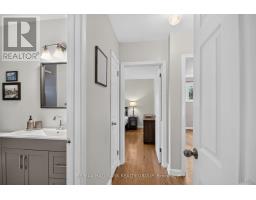
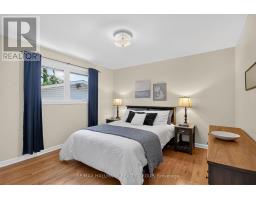
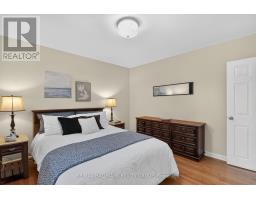
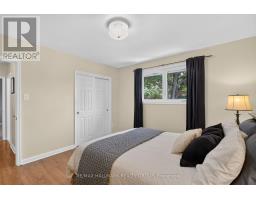
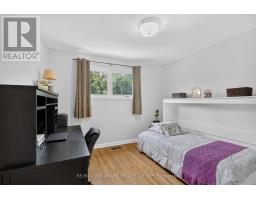
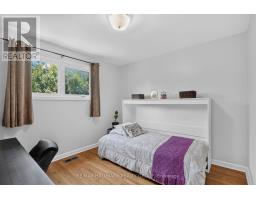
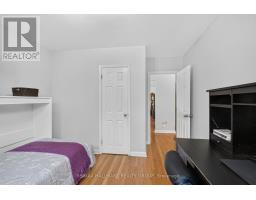
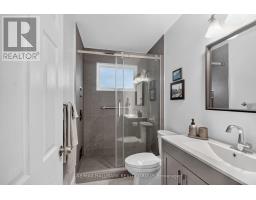
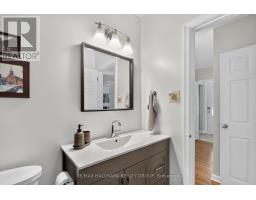
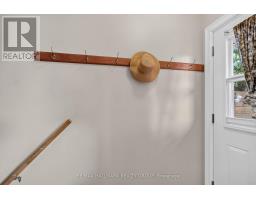
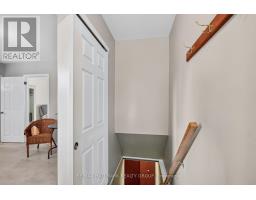
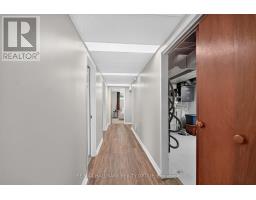
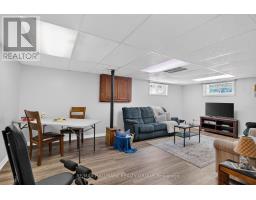
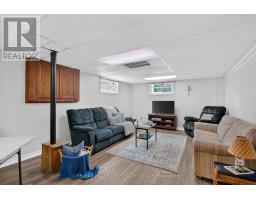
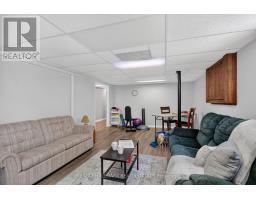
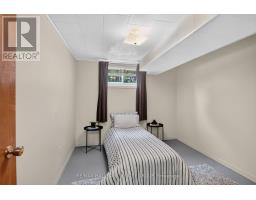
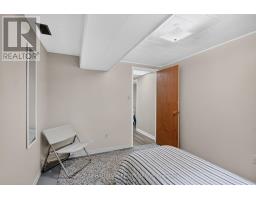
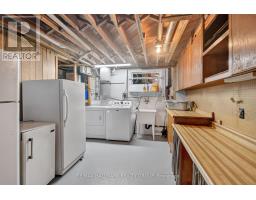
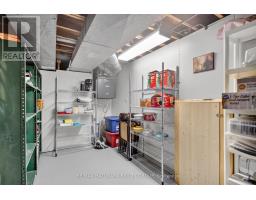
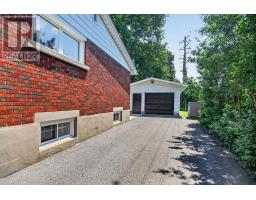
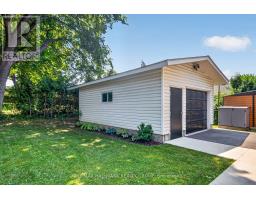
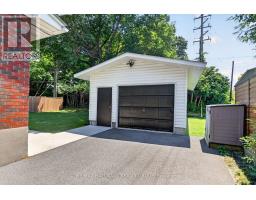
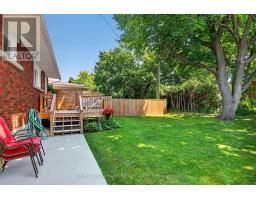
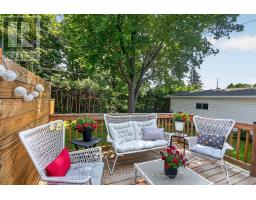
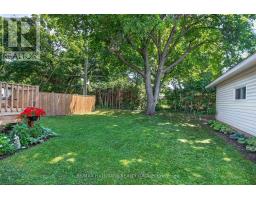
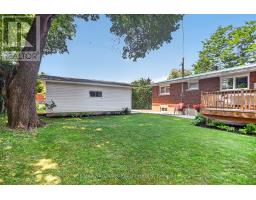
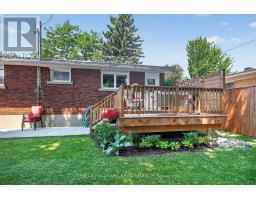
Well presented Campeau built brick and sided 2 bedroom bungalow ideal for first timers, retirement, singles and potential income property. Many updates over the years including metal roof '16, all windows, front/rear doors '15, tankless hot water, furnace/ac, air exchanger, attic insulation, central vac, refinished oak hardwood, all interior doors, bathroom renovated '23, back deck '24, driveway/walkways '21. Spacious living/dining room, large eat in kitchen w/4 appliances. Murphy bed in second bedroom to be removed. Lower level features rec room, bedroom/den, laundry with washer/dryer '23 and utility room. Rear entrance opens directly to stairs to lower level. South facing treed back yard with deck. Solid single car garage with electric door opener permit built in '89. Ideal home in move in condition. Easy access to future LRT by pedestrian overpass over Queensway. Only a few minutes walk to restaurants, IKEA, Pinecrest athletic complex, Kilreen Park. A charmer. (id:50982)
Ask About This Property
Get more information or schedule a viewing today and see if this could be your next home. Our team is ready to help you take the next step.
Details
| MLS® Number | X13505318 |
| Property Type | Single Family |
| Neigbourhood | Iris |
| Community Name | 6303 - Queensway Terrace South/Ridgeview |
| Amenities Near By | Park, Public Transit |
| Parking Space Total | 5 |
| Structure | Deck |
| Bathroom Total | 1 |
| Bedrooms Above Ground | 2 |
| Bedrooms Below Ground | 1 |
| Bedrooms Total | 3 |
| Appliances | Garage Door Opener Remote(s), Central Vacuum, Water Heater, Blinds, Dishwasher, Dryer, Garage Door Opener, Hood Fan, Microwave, Stove, Washer, Refrigerator |
| Architectural Style | Bungalow |
| Basement Development | Partially Finished |
| Basement Type | Full (partially Finished) |
| Construction Style Attachment | Detached |
| Cooling Type | Central Air Conditioning, Air Exchanger |
| Exterior Finish | Brick, Steel |
| Foundation Type | Poured Concrete |
| Heating Fuel | Natural Gas |
| Heating Type | Forced Air |
| Stories Total | 1 |
| Size Interior | 700 - 1,100 Ft2 |
| Type | House |
| Utility Water | Municipal Water |
| Detached Garage | |
| Garage |
| Acreage | No |
| Land Amenities | Park, Public Transit |
| Sewer | Sanitary Sewer |
| Size Depth | 90 Ft |
| Size Frontage | 56 Ft |
| Size Irregular | 56 X 90 Ft |
| Size Total Text | 56 X 90 Ft |
| Level | Type | Length | Width | Dimensions |
|---|---|---|---|---|
| Basement | Recreational, Games Room | 6.58 m | 3.94 m | 6.58 m x 3.94 m |
| Basement | Bedroom | 3.28 m | 2.82 m | 3.28 m x 2.82 m |
| Basement | Laundry Room | 3.99 m | 3.22 m | 3.99 m x 3.22 m |
| Basement | Furnace | 6.02 m | 2.41 m | 6.02 m x 2.41 m |
| Main Level | Living Room | 5.8 m | 4.22 m | 5.8 m x 4.22 m |
| Main Level | Dining Room | 5.8 m | 4.22 m | 5.8 m x 4.22 m |
| Main Level | Kitchen | 3.76 m | 3.69 m | 3.76 m x 3.69 m |
| Main Level | Primary Bedroom | 3.69 m | 3.63 m | 3.69 m x 3.63 m |
| Main Level | Bedroom | 3.3 m | 3.1 m | 3.3 m x 3.1 m |
Map

The trademarks REALTOR®, REALTORS®, and the REALTOR® logo are controlled by The Canadian Real Estate Association (CREA) and identify real estate professionals who are members of CREA. The trademarks MLS®, Multiple Listing Service® and the associated logos are owned by The Canadian Real Estate Association (CREA) and identify the quality of services provided by real estate professionals who are members of CREA. The trademark DDF® is owned by The Canadian Real Estate Association (CREA) and identifies CREA's Data Distribution Facility (DDF®)
July 07 2026 04:53:20
Ottawa Real Estate Board
RE/MAX Hallmark Realty Group