

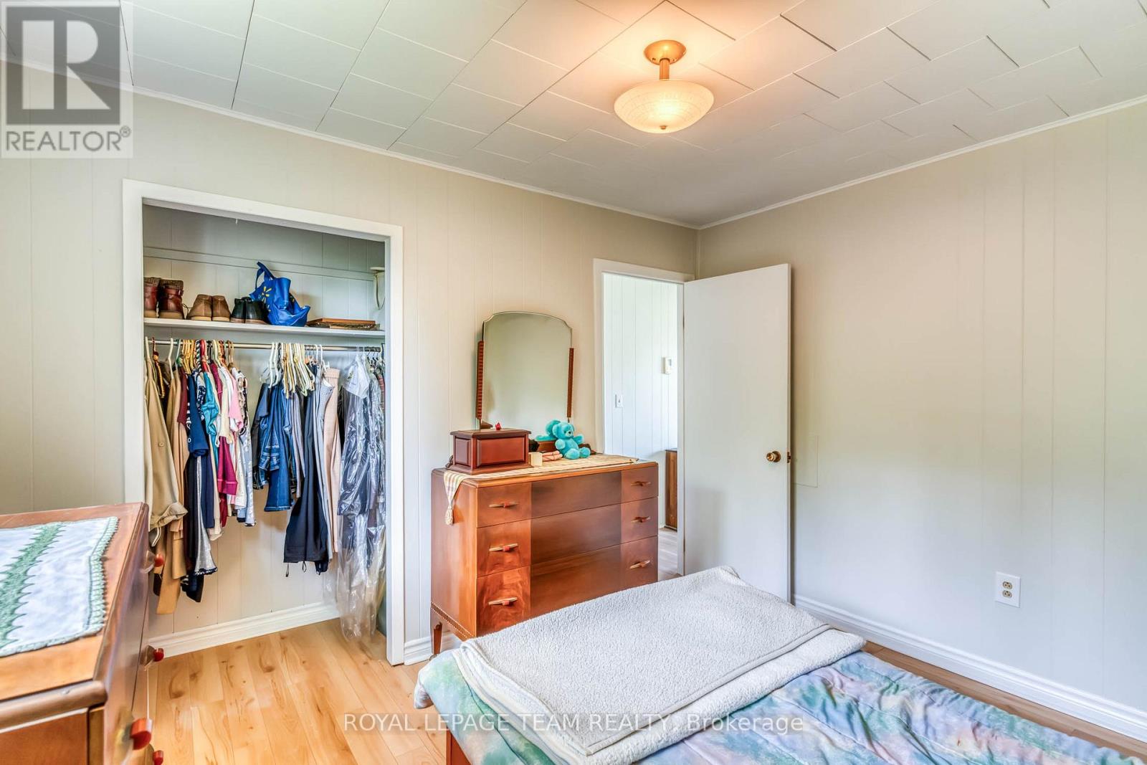
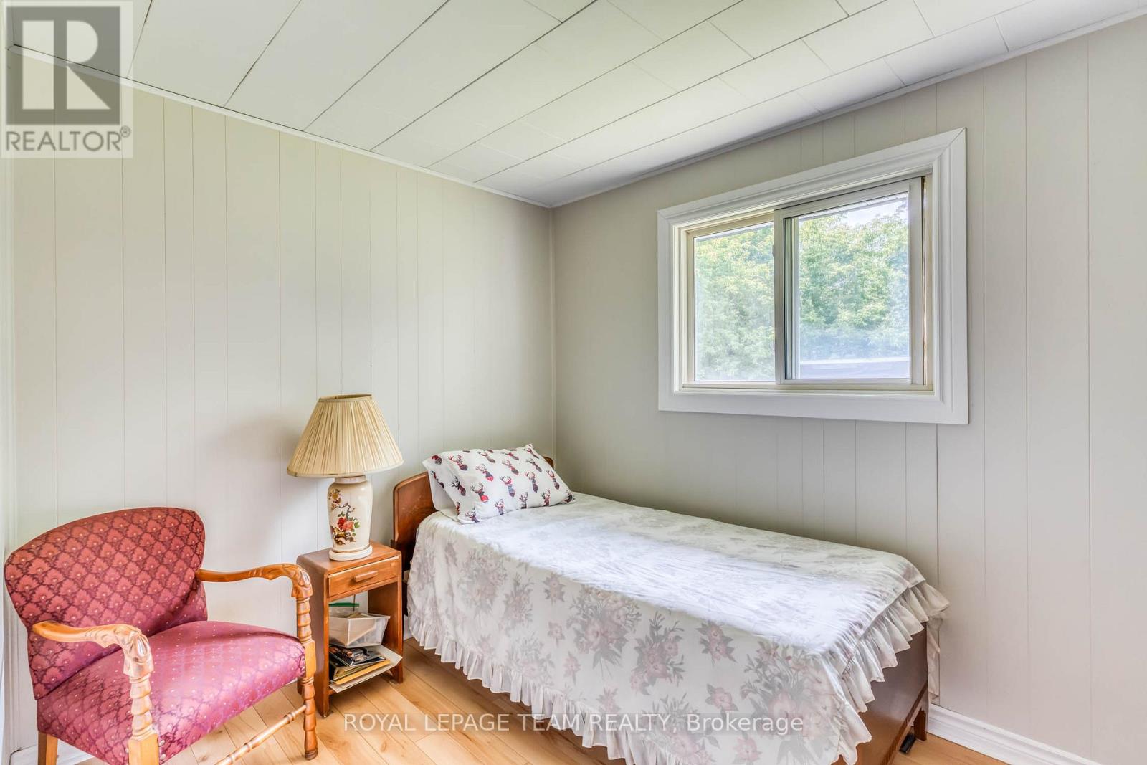
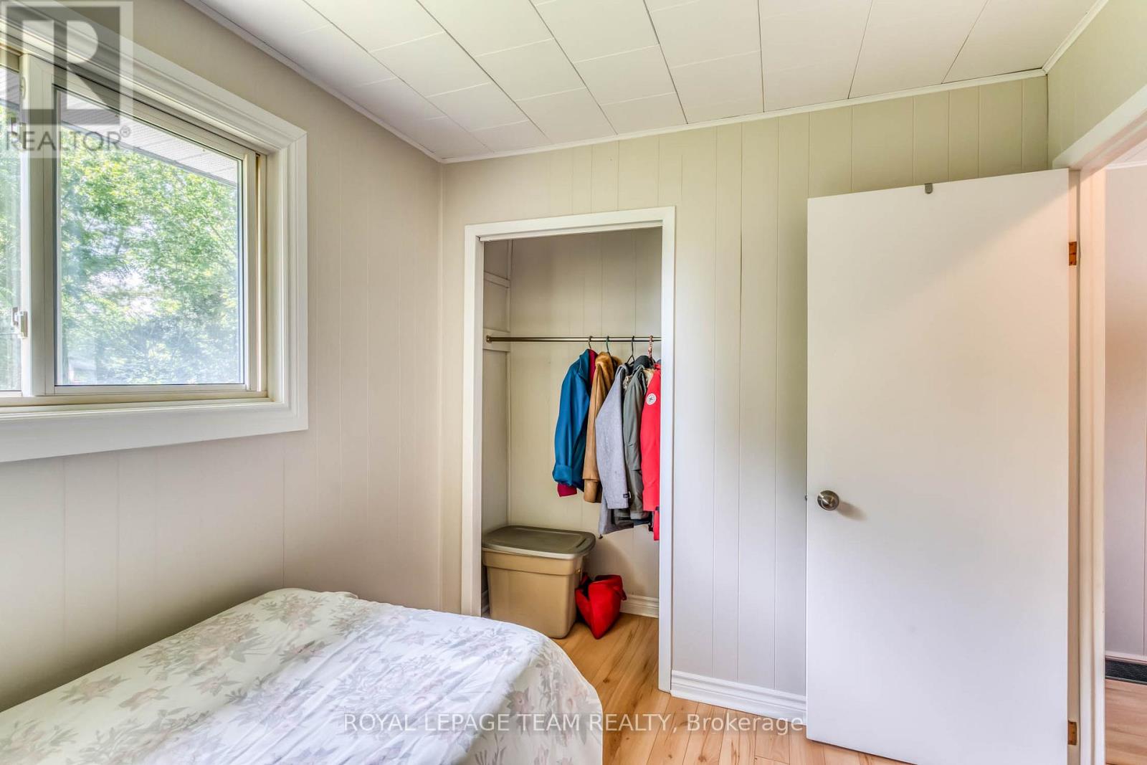
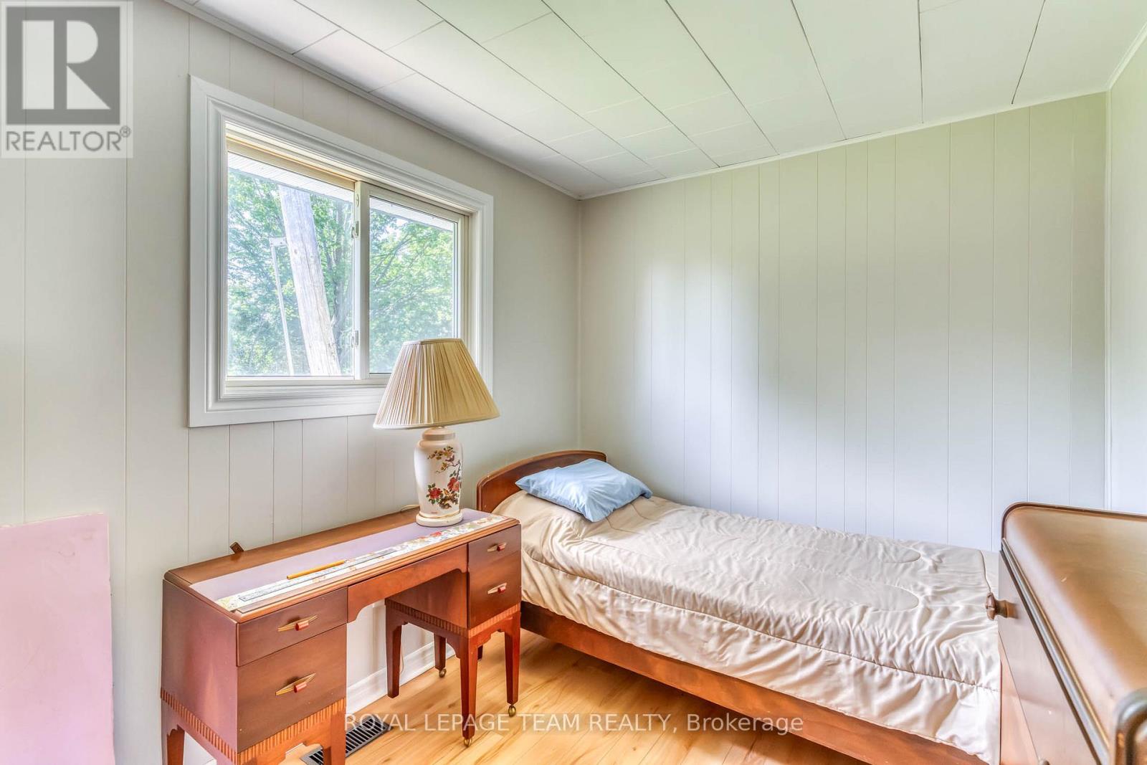
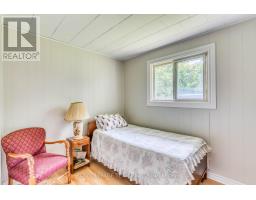
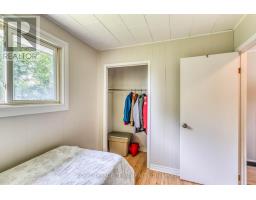
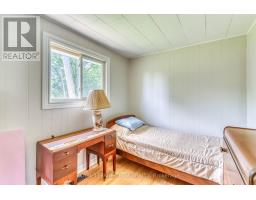
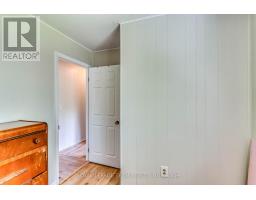
- 3 Bedroom
- 1 Bathroom
- 700 - 1,100 ft2
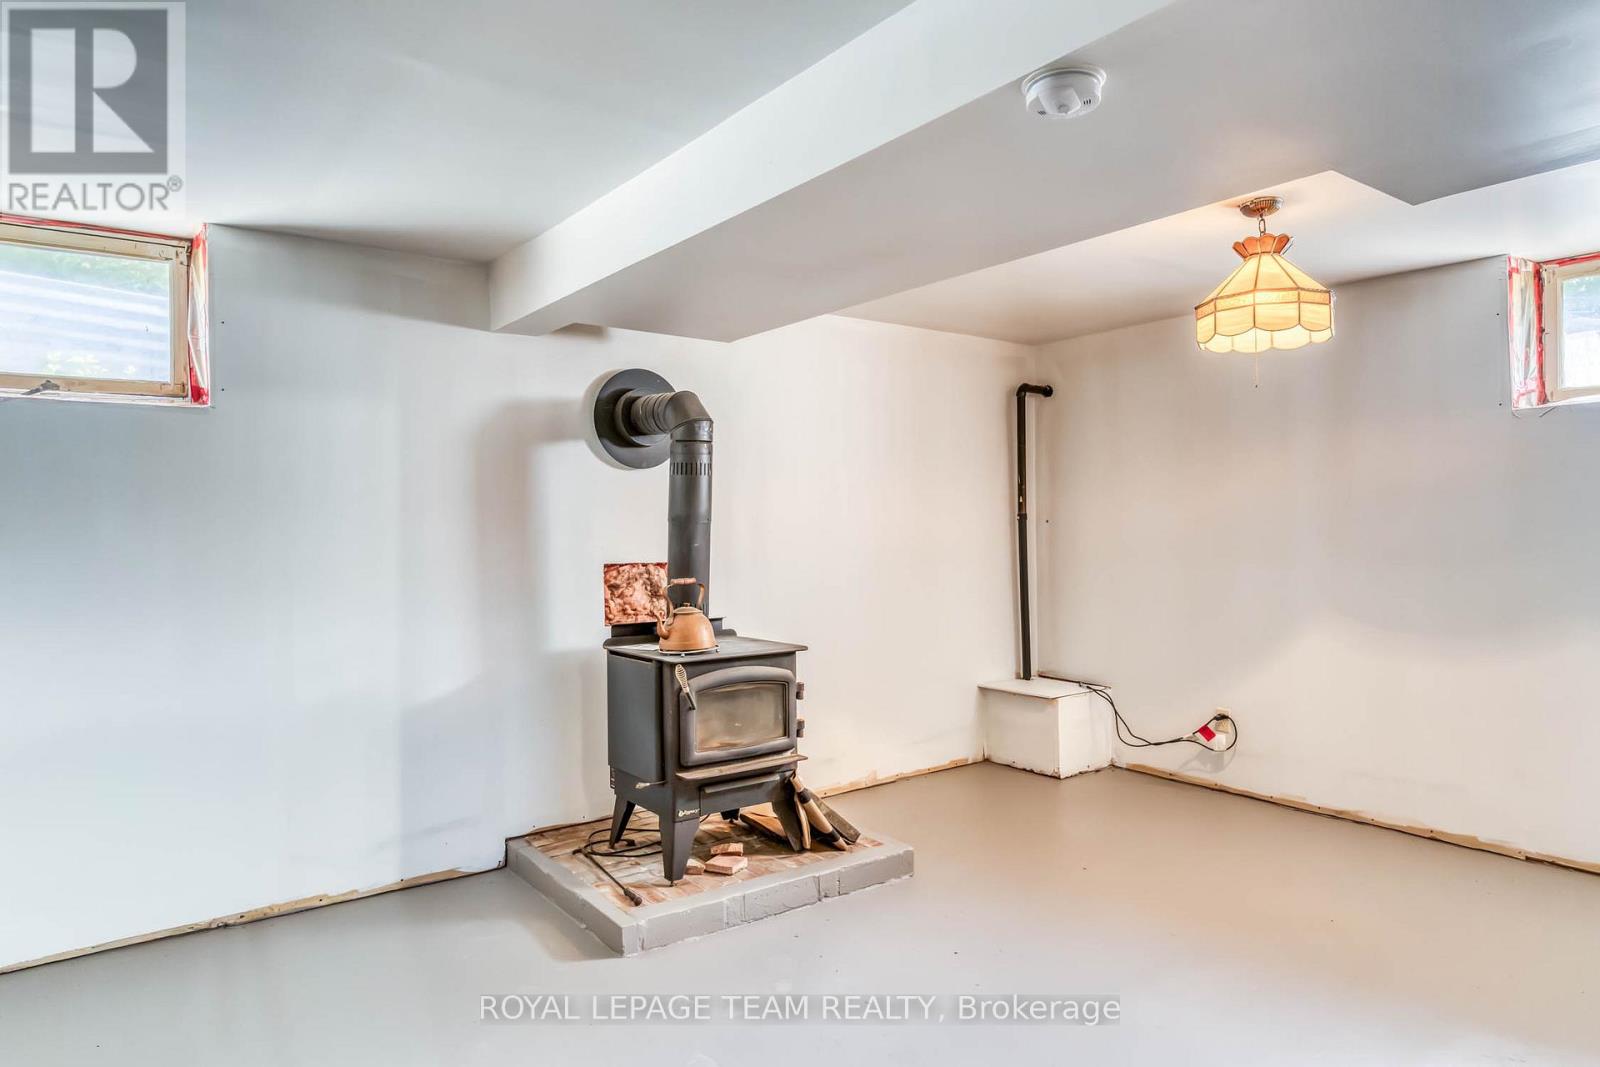
- Fireplace
- None
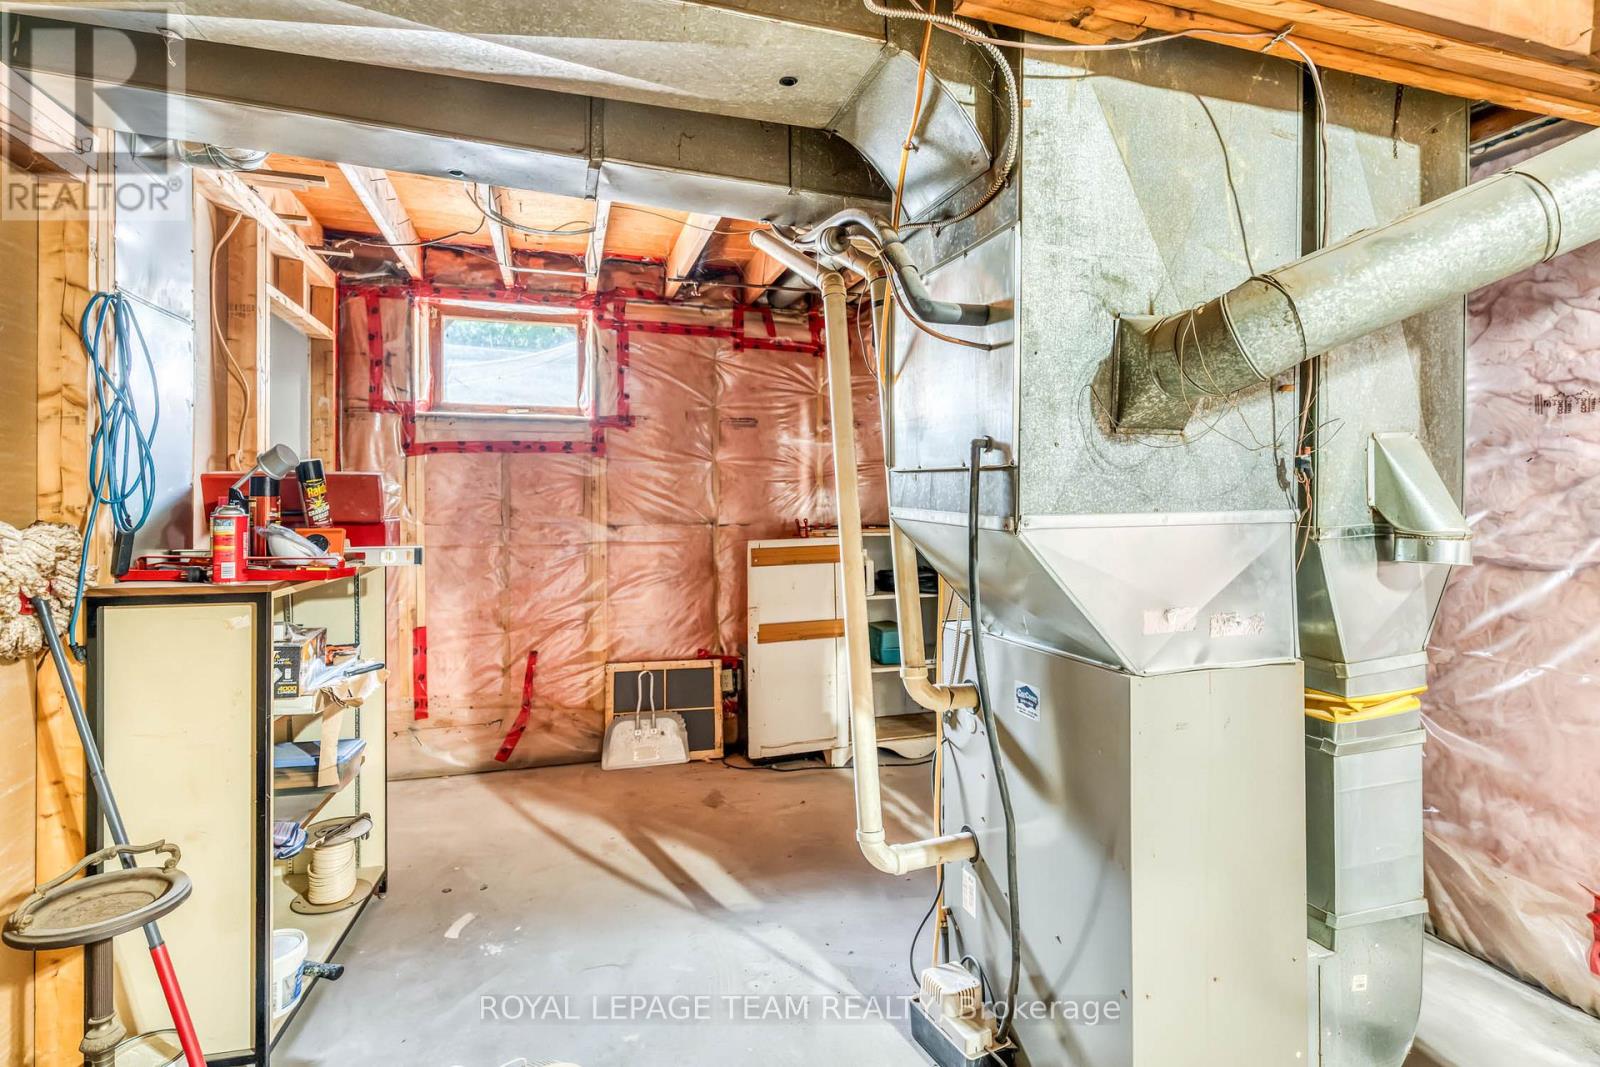
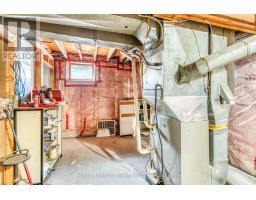
- Forced Air
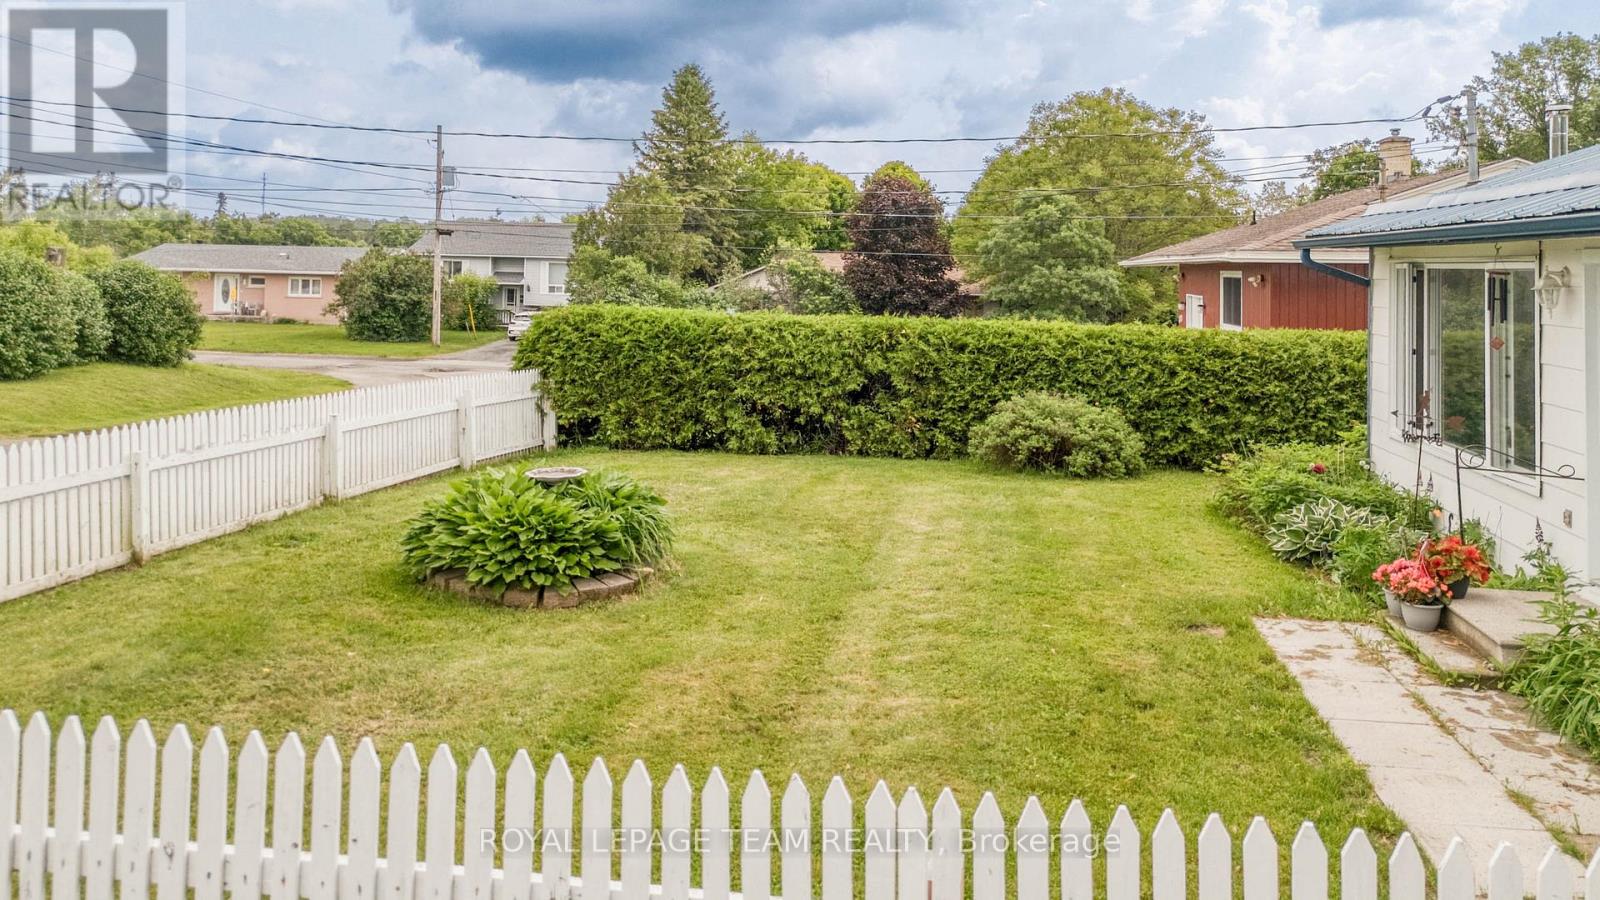
- Landscaped
$549,000
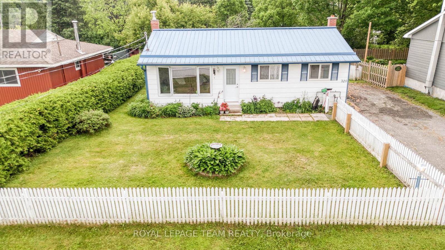
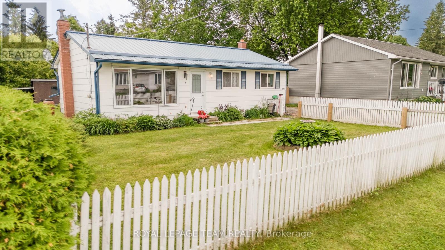
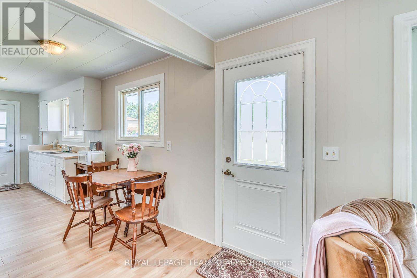
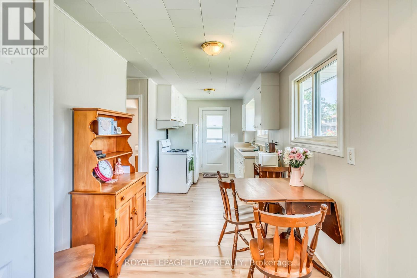
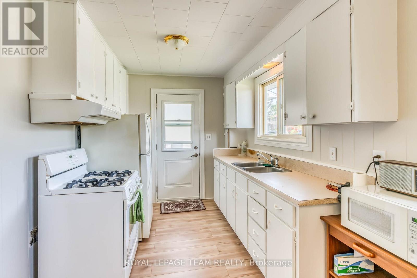
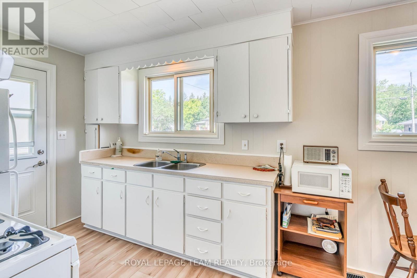
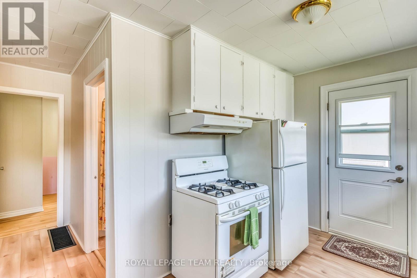
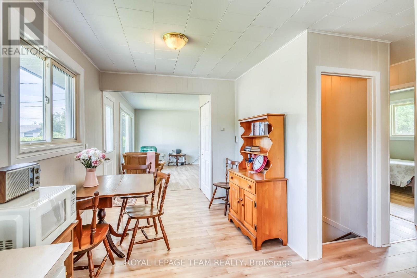
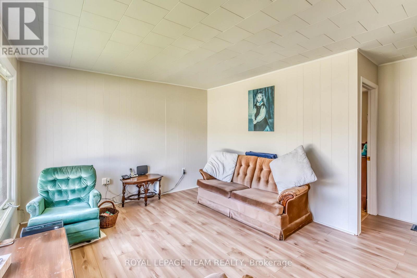
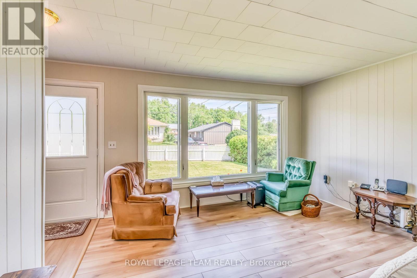
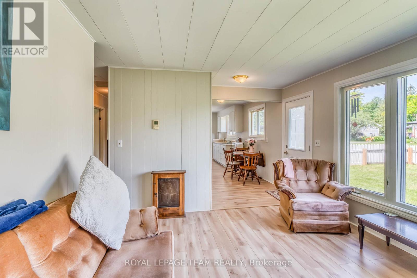
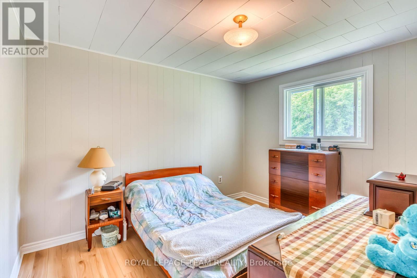
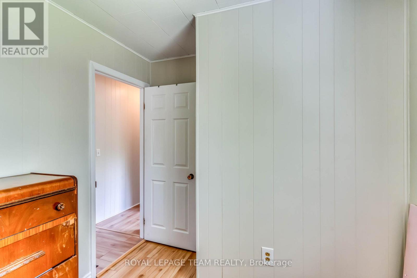
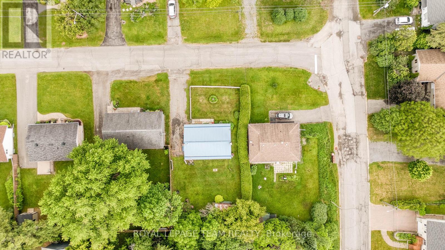
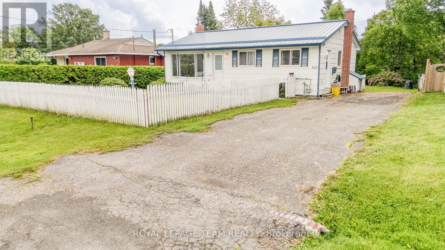
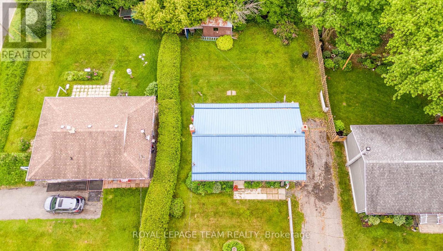
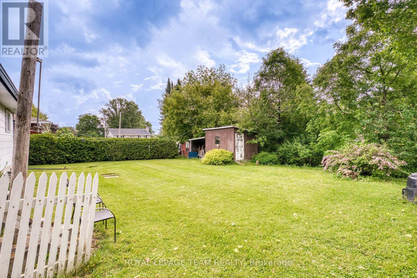
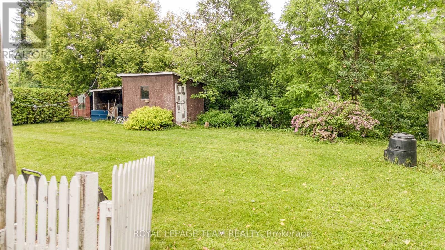
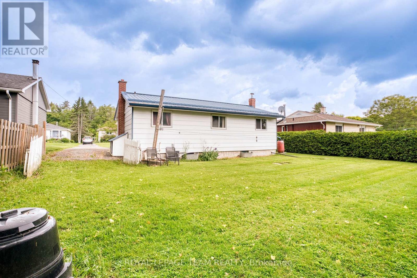
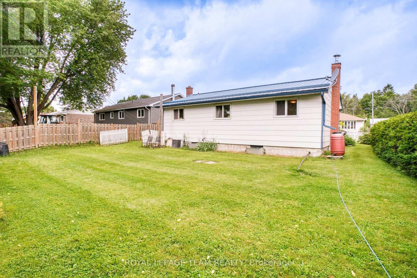
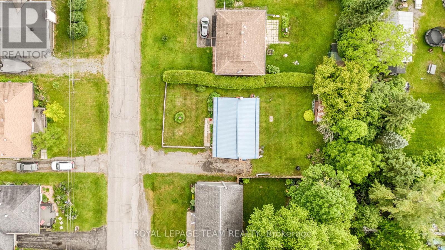
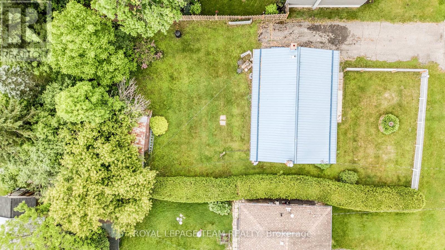
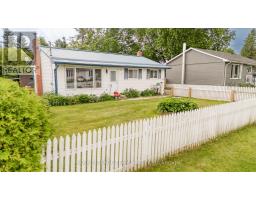
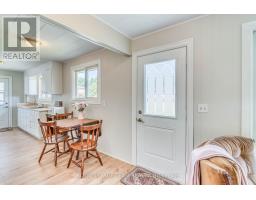
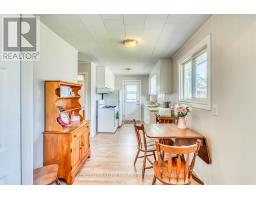
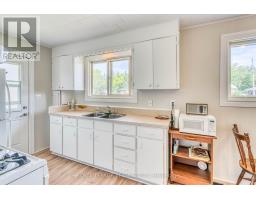
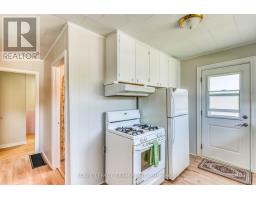
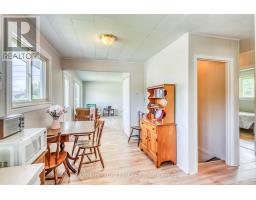
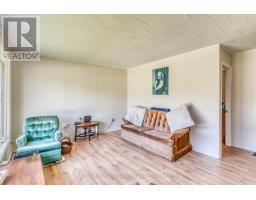
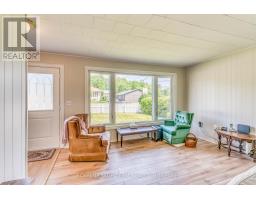
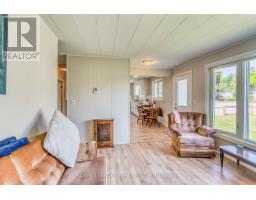
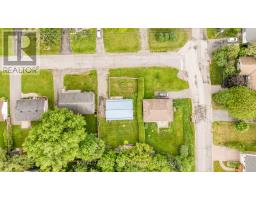
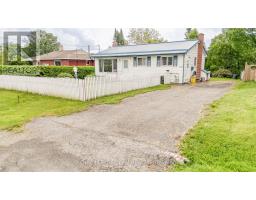
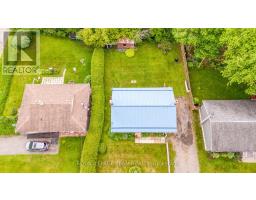
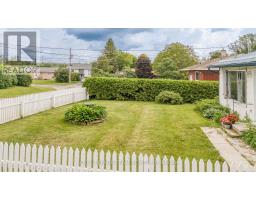
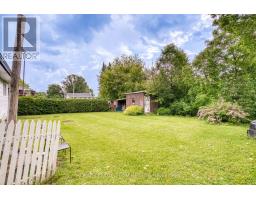
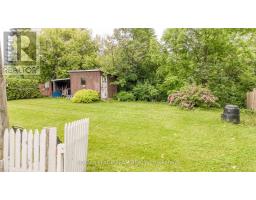
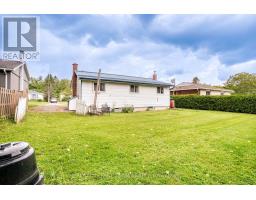
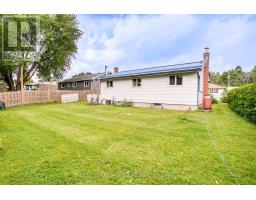
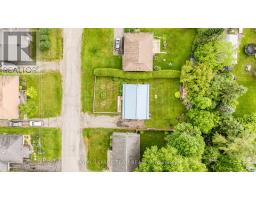
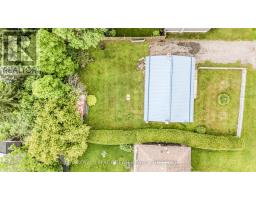
Here's a charming 3-bedroom, 1-bathroom bungalow nestled in a peaceful area of town. Imagine a picture-perfect setting with a white picket fence gracing the front yard, complemented by a durable metal roof and bright, welcoming windows. The property also features a spacious and private rear yard, offering a wonderful opportunity to create your dream gardens and backyard retreat in the friendly town of Almonte. Flooring on main level installed 2026, entire main level painted 2026, Newer Windows. You'll appreciate the convenience of being within walking distance to three parks, including a beautiful waterfront park with a boat launch. Additionally, the home is located not far from the Ottawa Valley Rail Trail (OVRT), local shops and restaurants, the library, and the heart of Almonte. (id:50982)
Ask About This Property
Get more information or schedule a viewing today and see if this could be your next home. Our team is ready to help you take the next step.
Details
| MLS® Number | X13503290 |
| Property Type | Single Family |
| Neigbourhood | Almonte |
| Community Name | 911 - Almonte |
| Amenities Near By | Golf Nearby, Park |
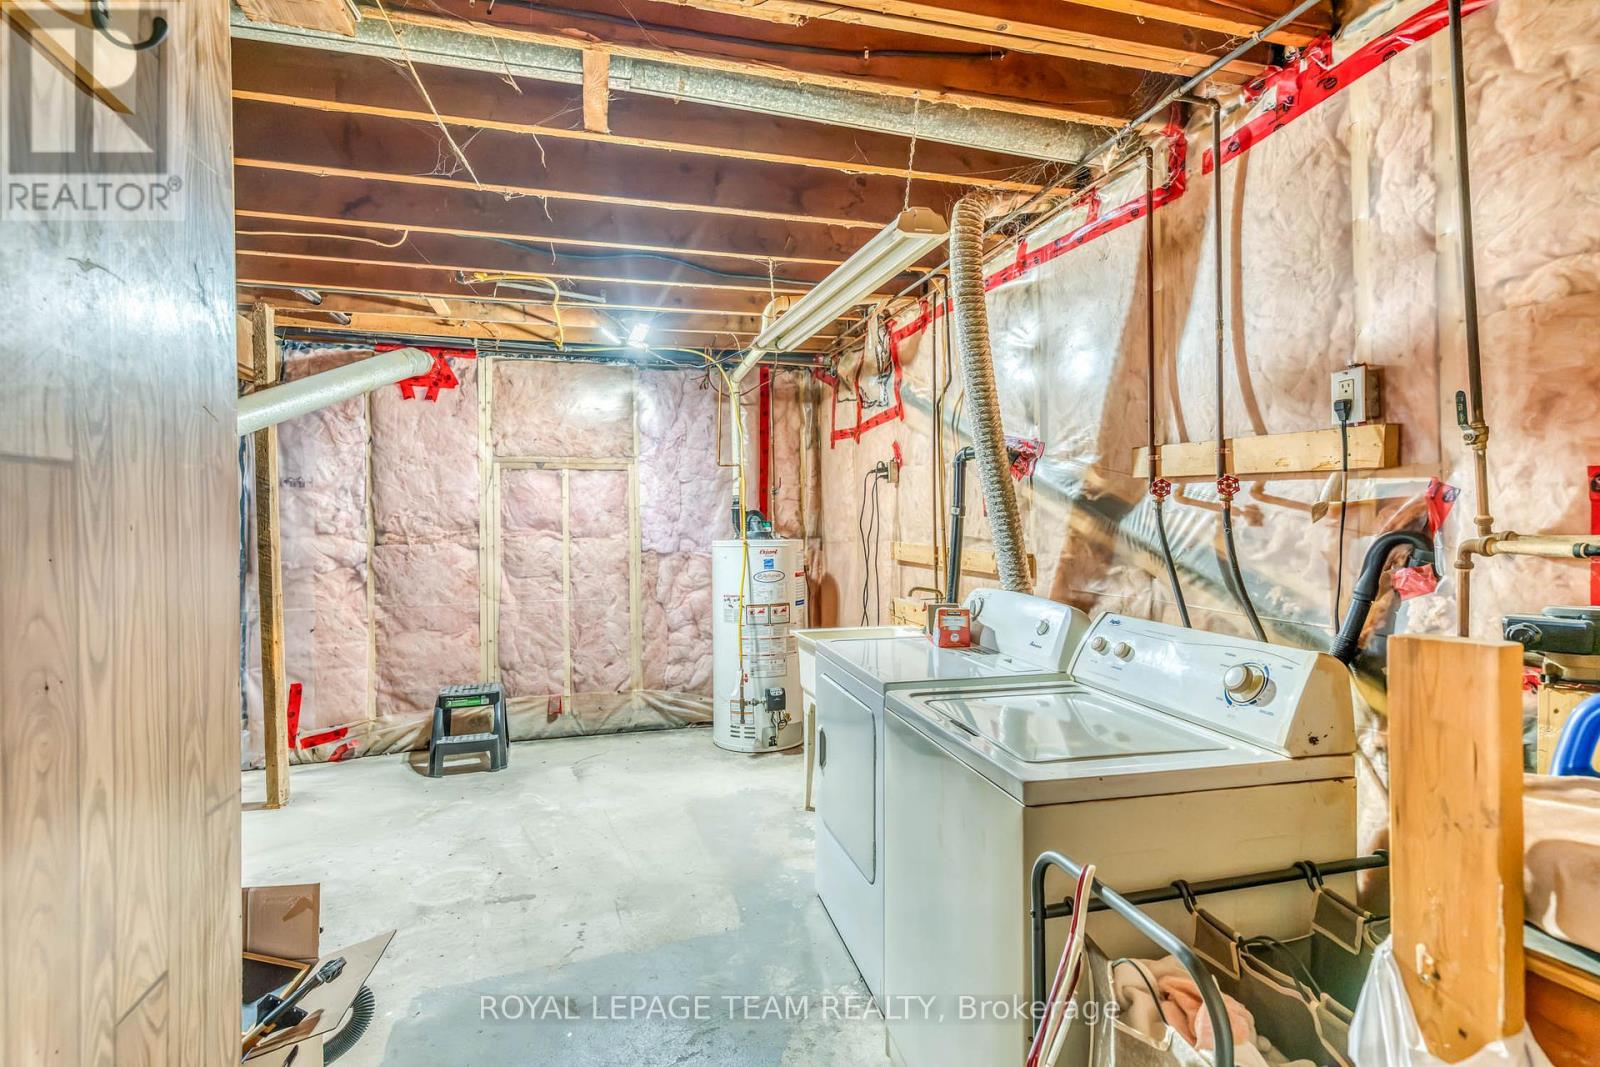
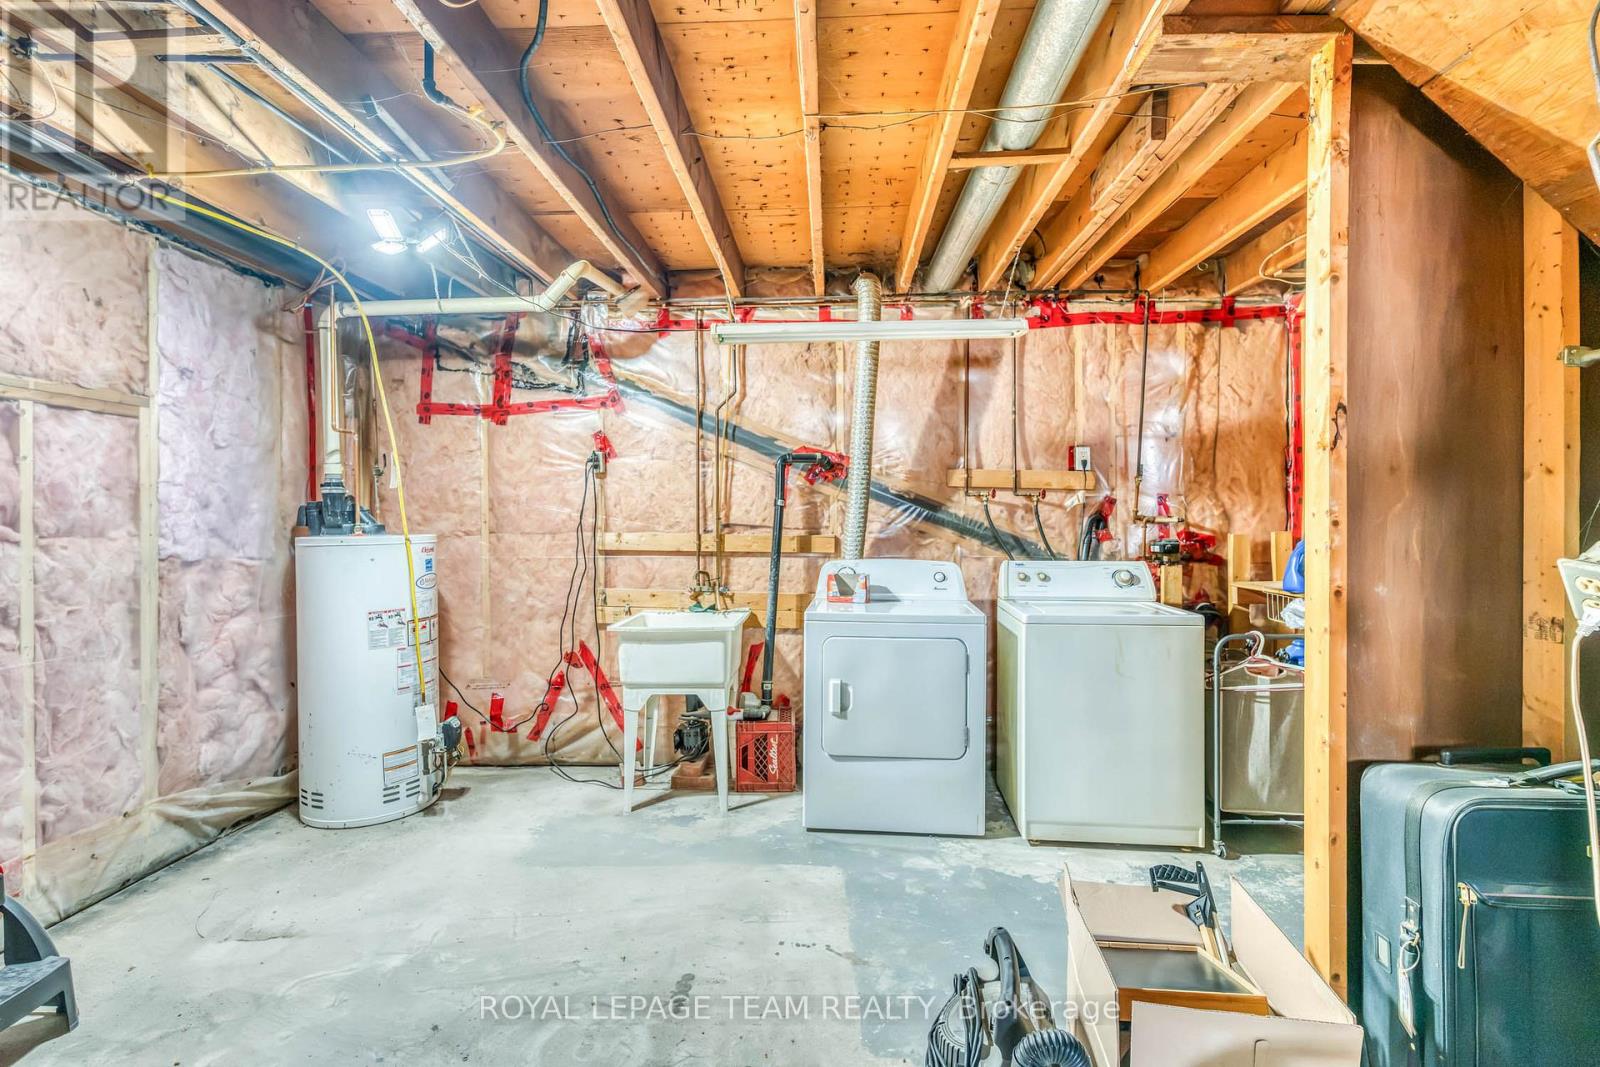
| Equipment Type | Water Heater - Gas, Water Heater |
| Features | Level Lot, Wooded Area, Flat Site, Carpet Free, Sump Pump |
| Parking Space Total | 4 |
| Rental Equipment Type | Water Heater - Gas, Water Heater |
| Structure | Shed |
| View Type | View |
| Bathroom Total | 1 |
| Bedrooms Above Ground | 3 |
| Bedrooms Total | 3 |
| Appliances | Water Meter, Dryer, Stove, Washer, Refrigerator |
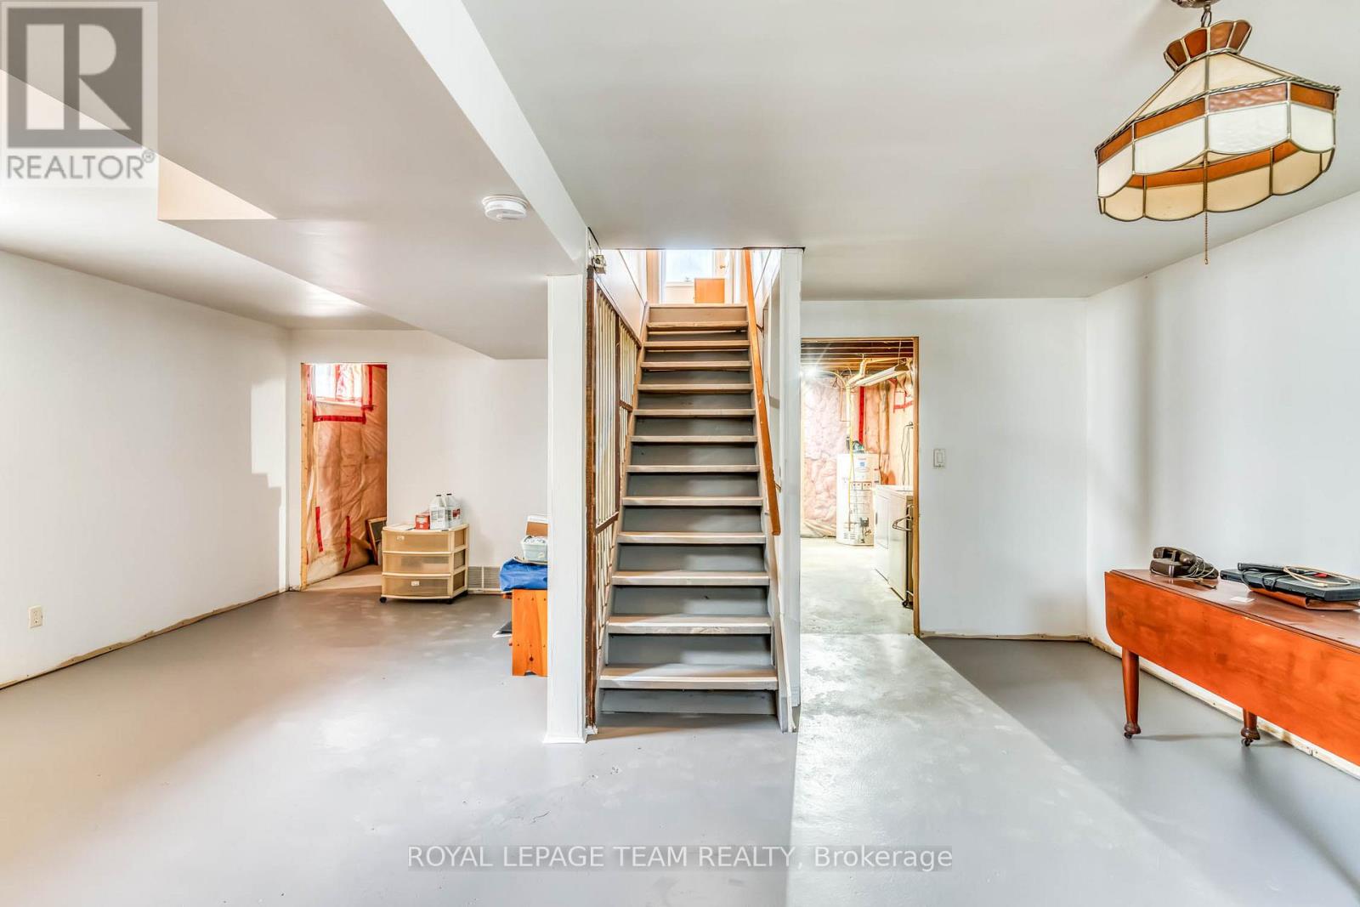
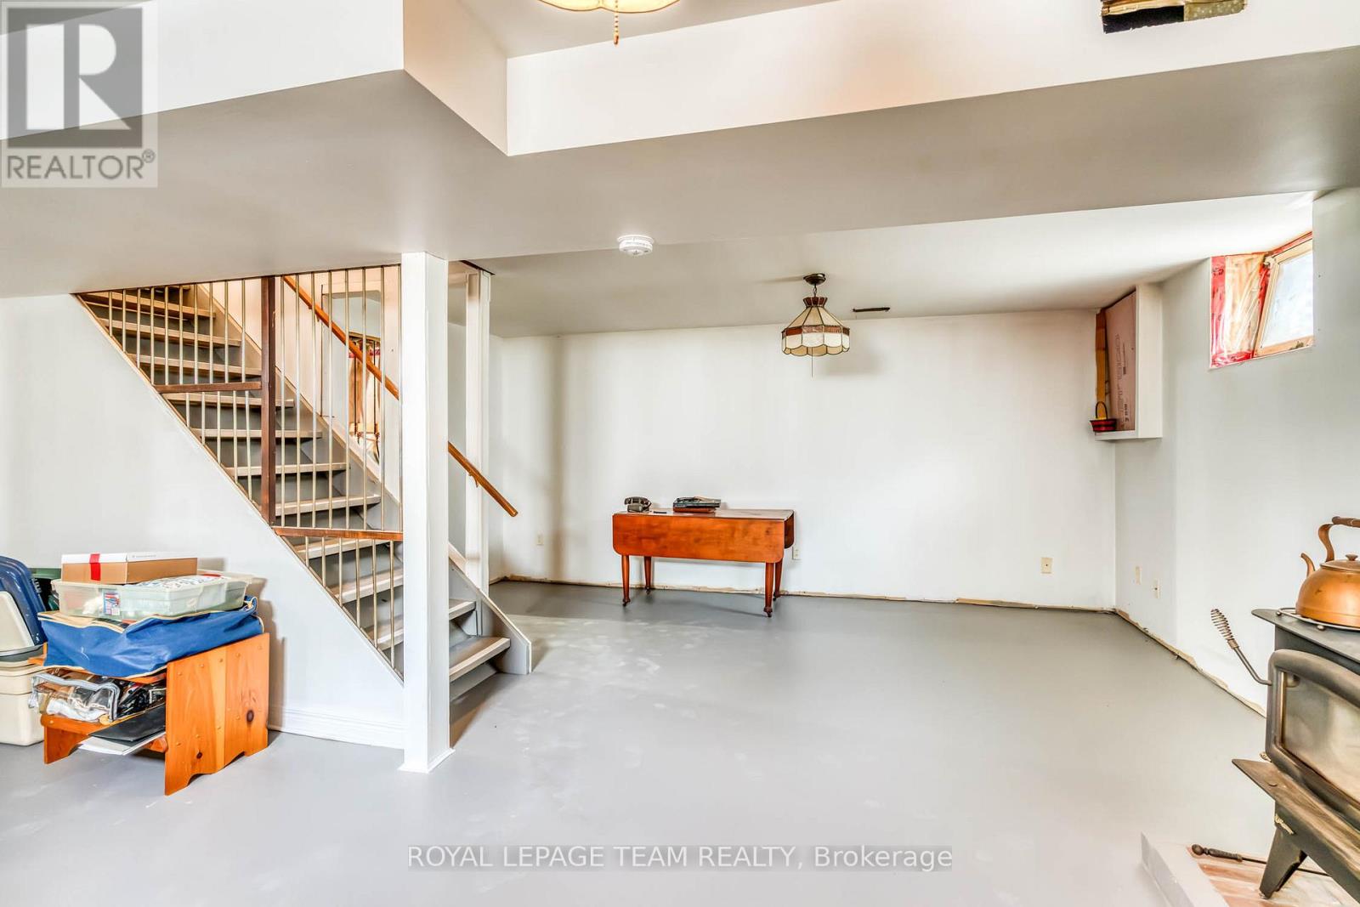
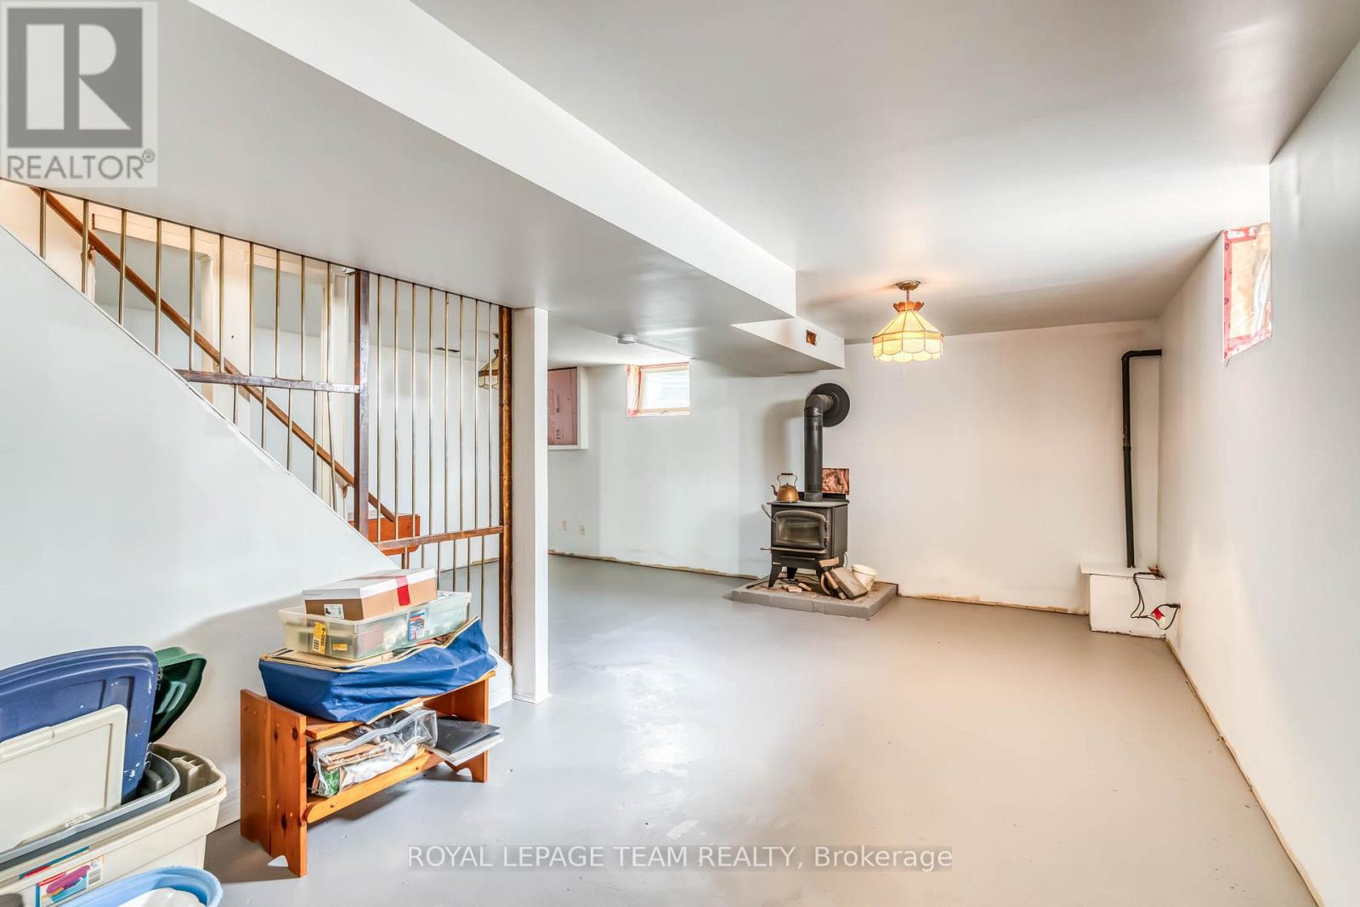
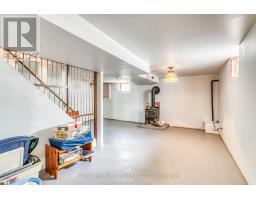
| Basement Development | Partially Finished |
| Basement Type | Full (partially Finished) |
| Construction Style Attachment | Detached |
| Cooling Type | None |
| Exterior Finish | Aluminum Siding |
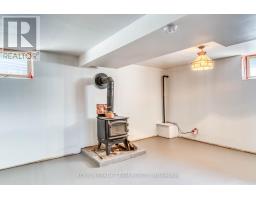
| Fireplace Present | Yes |
| Fireplace Type | Woodstove |
| Foundation Type | Block |
| Heating Fuel | Natural Gas |
| Heating Type | Forced Air |
| Stories Total | 2 |
| Size Interior | 700 - 1,100 Ft2 |
| Type | House |
| Utility Water | Municipal Water |
| No Garage |
| Acreage | No |
| Fence Type | Fenced Yard |
| Land Amenities | Golf Nearby, Park |
| Landscape Features | Landscaped |
| Sewer | Sanitary Sewer |
| Size Depth | 117 Ft |
| Size Frontage | 62 Ft |
| Size Irregular | 62 X 117 Ft |
| Size Total Text | 62 X 117 Ft |
| Level | Type | Length | Width | Dimensions |
|---|---|---|---|---|
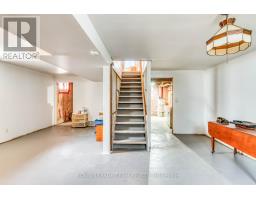
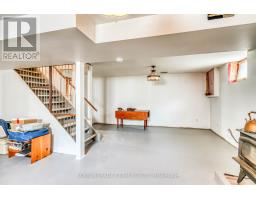
| Lower Level | Family Room | 6.43 m | 6.41 m | 6.43 m x 6.41 m |
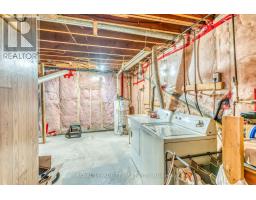
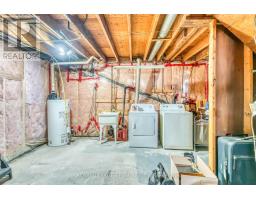
| Lower Level | Laundry Room | 4.8 m | 6.68 m | 4.8 m x 6.68 m |
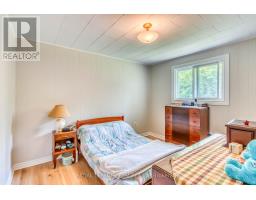
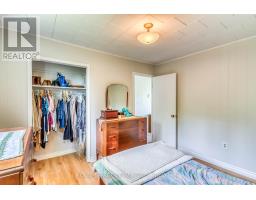
| Main Level | Primary Bedroom | 5.08 m | 3.52 m | 5.08 m x 3.52 m |
| Main Level | Bedroom | 3.06 m | 2.46 m | 3.06 m x 2.46 m |
| Main Level | Bedroom | 3.71 m | 2.46 m | 3.71 m x 2.46 m |
| Main Level | Living Room | 5.08 m | 3.52 m | 5.08 m x 3.52 m |
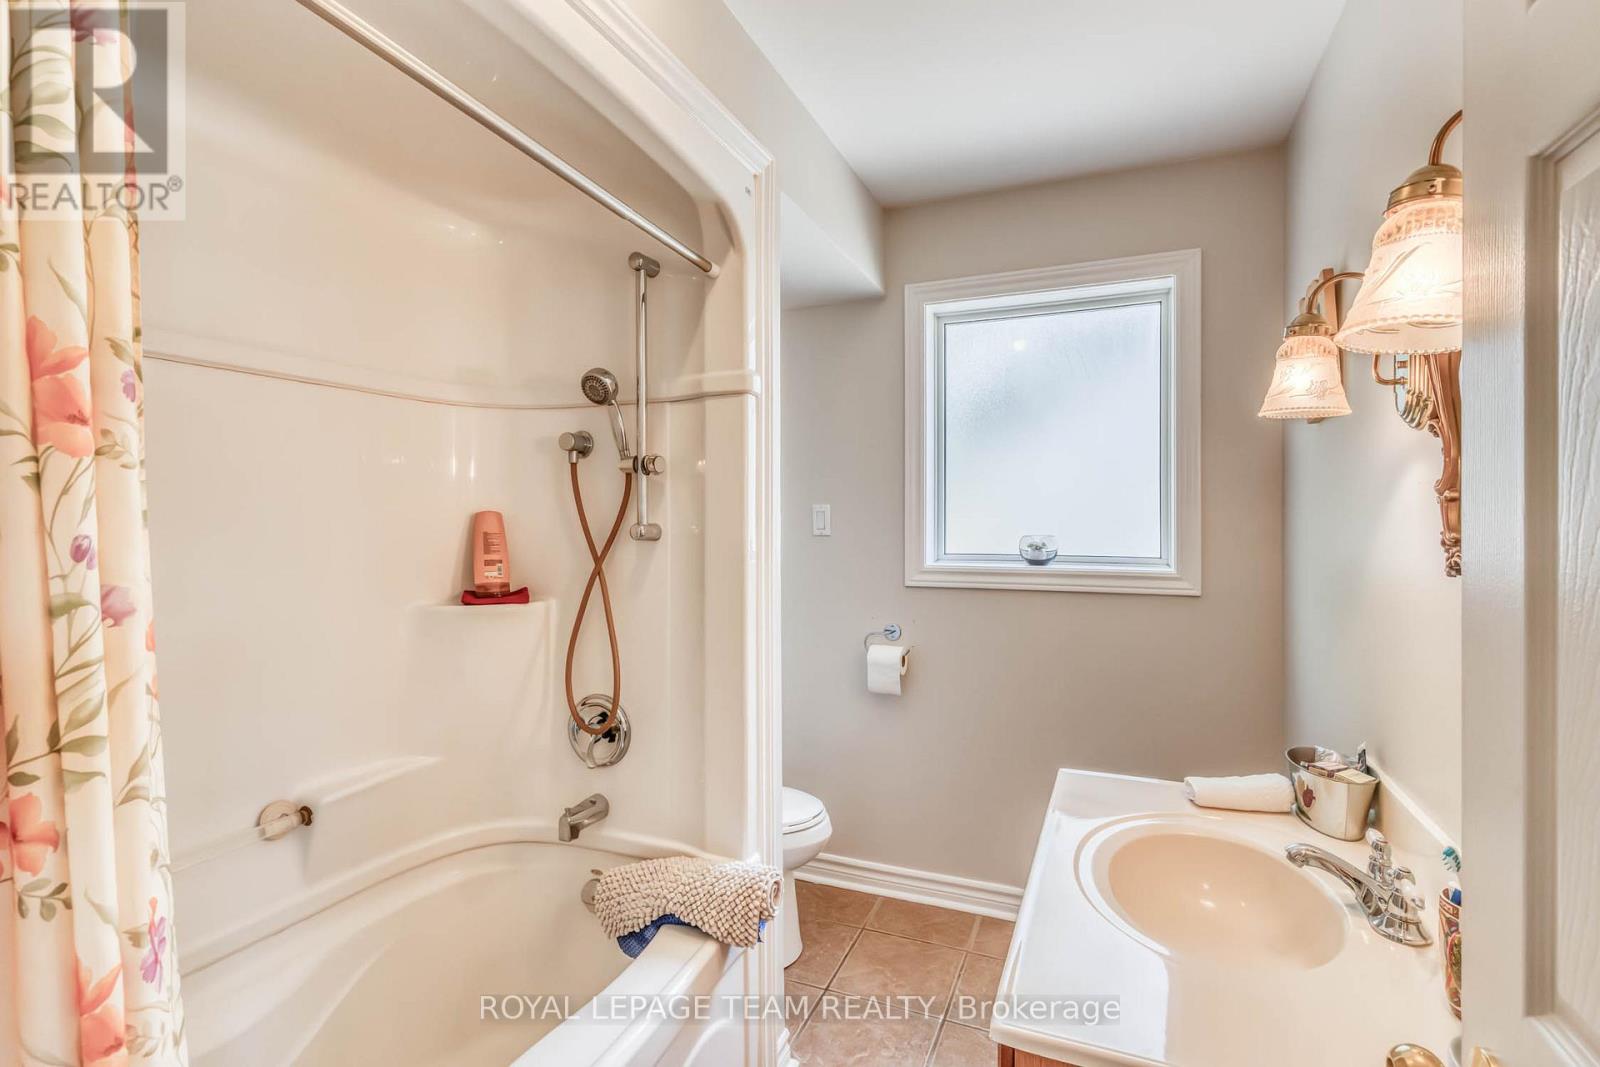
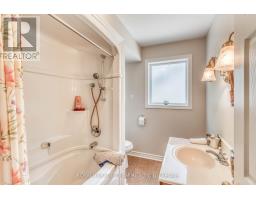
| Main Level | Bathroom | 2.62 m | 2.01 m | 2.62 m x 2.01 m |
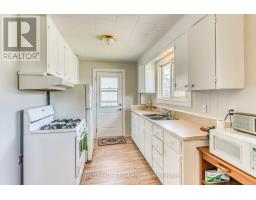
| Main Level | Kitchen | 5.65 m | 2.49 m | 5.65 m x 2.49 m |
| Electricity | Installed |
| Sewer | Installed |
Map

The trademarks REALTOR®, REALTORS®, and the REALTOR® logo are controlled by The Canadian Real Estate Association (CREA) and identify real estate professionals who are members of CREA. The trademarks MLS®, Multiple Listing Service® and the associated logos are owned by The Canadian Real Estate Association (CREA) and identify the quality of services provided by real estate professionals who are members of CREA. The trademark DDF® is owned by The Canadian Real Estate Association (CREA) and identifies CREA's Data Distribution Facility (DDF®)
June 30 2026 02:24:29
Ottawa Real Estate Board
Royal LePage Team Realty