
- 5 Bedroom
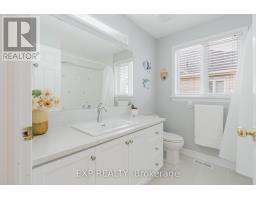
- 3 Bathroom
- 2,500 - 3,000 ft2
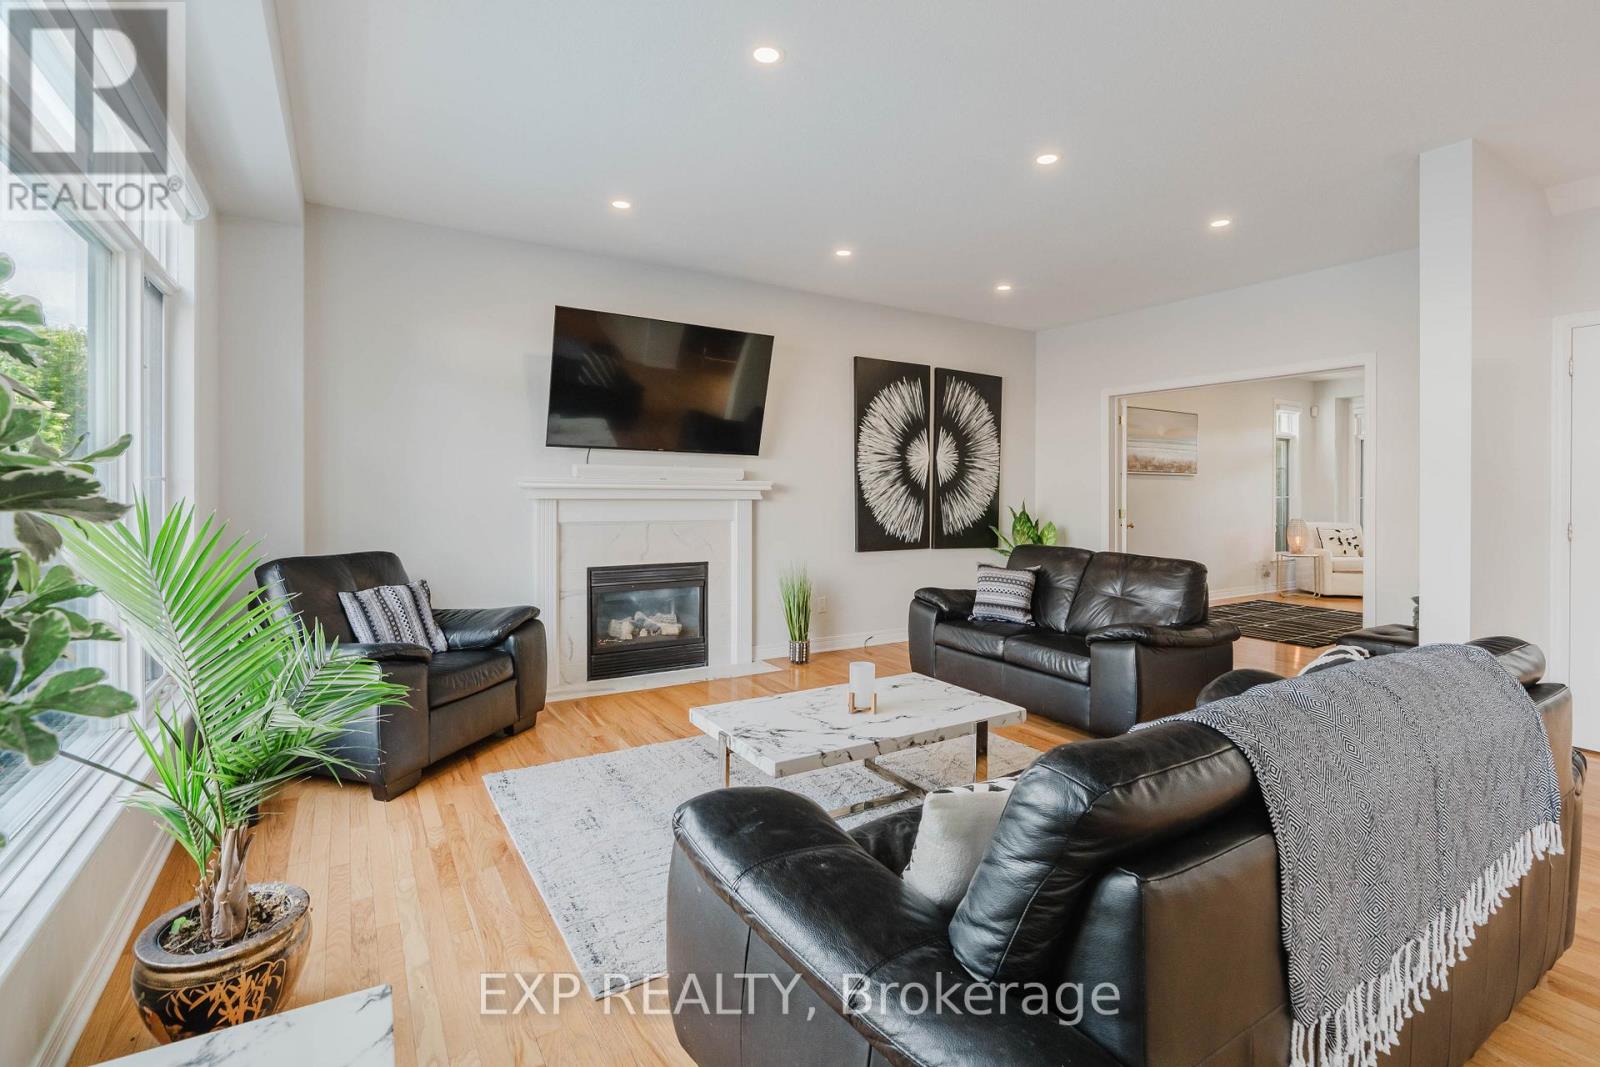
- Fireplace
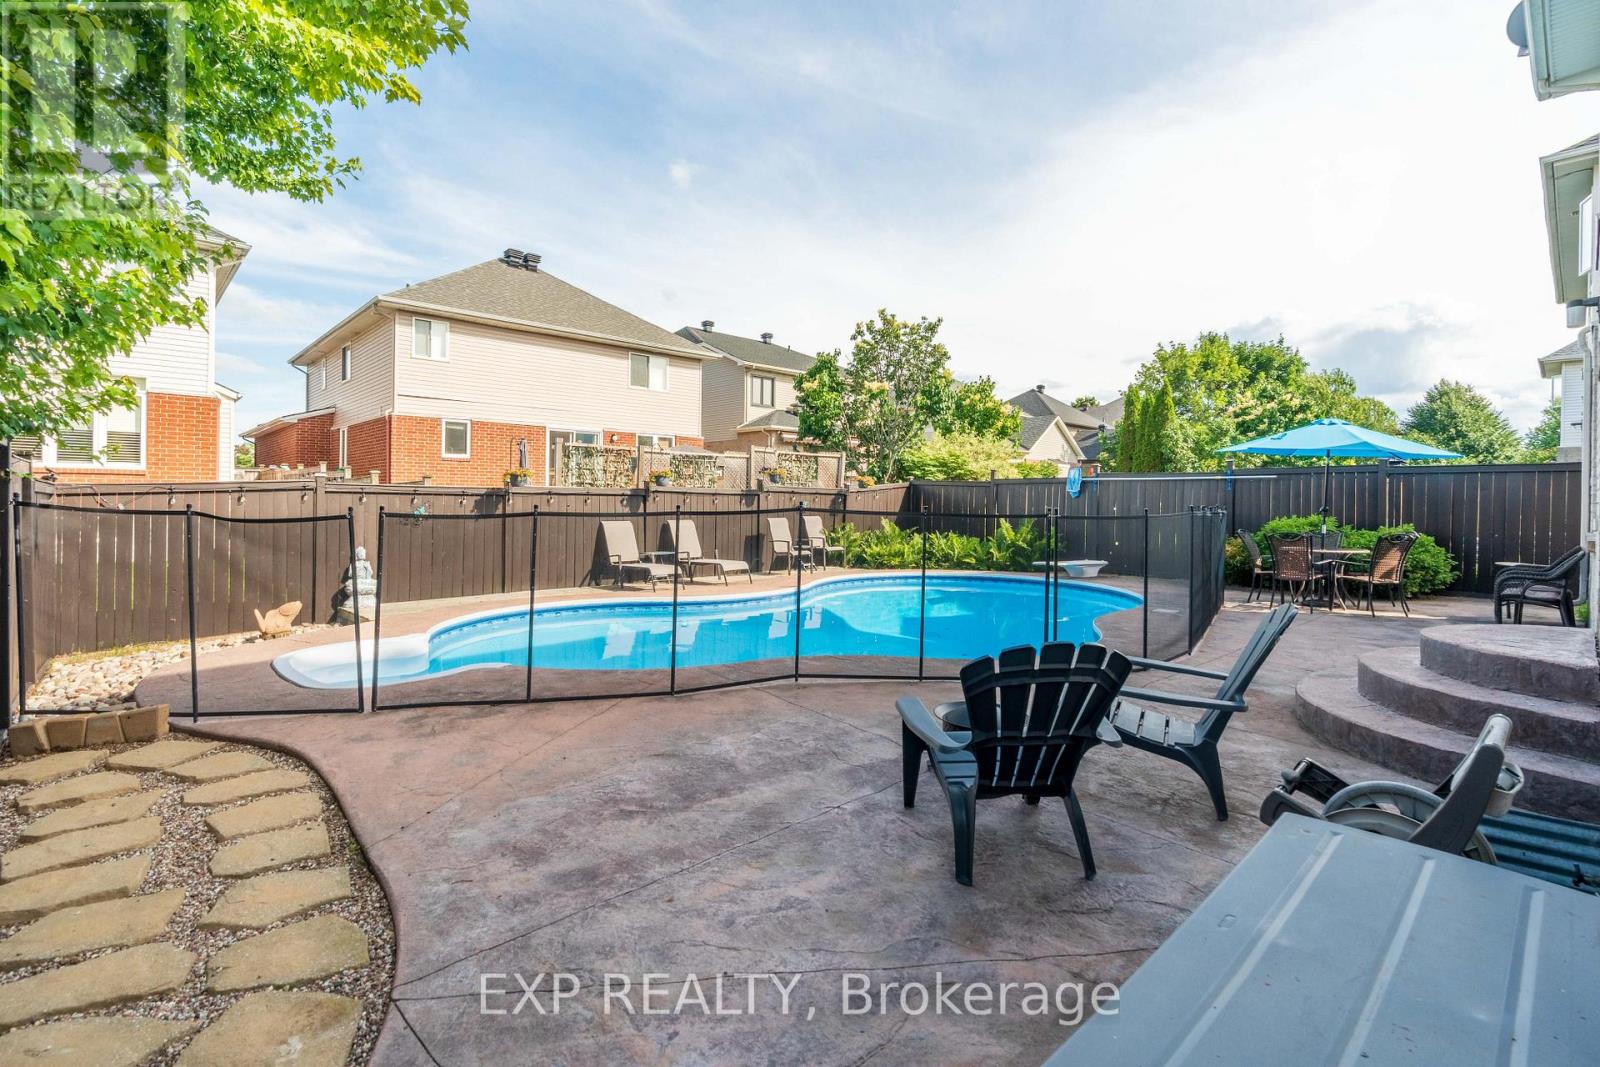
- Inground Pool
- Central Air Conditioning
- Forced Air
$918,900
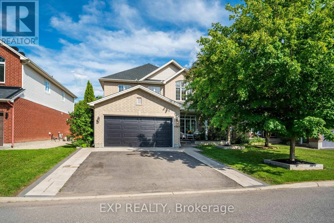
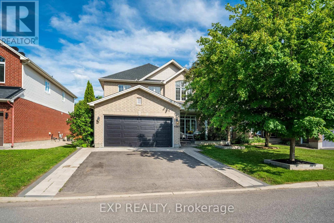
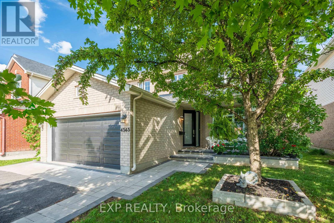
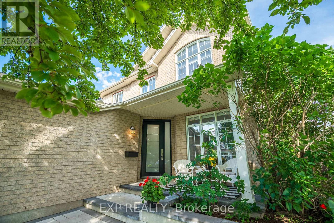
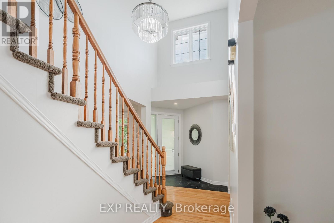
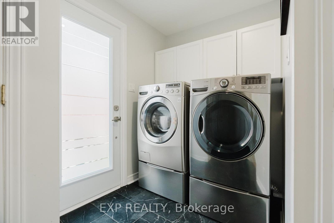
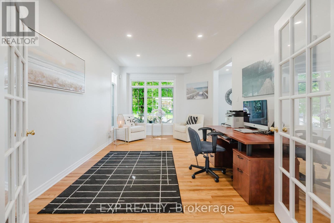
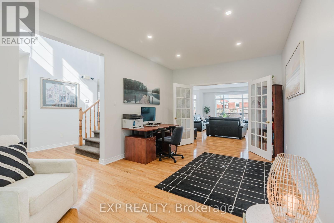
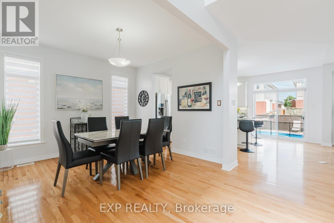
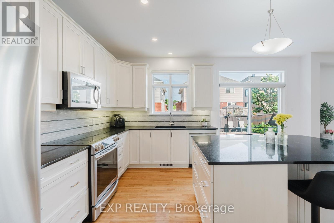
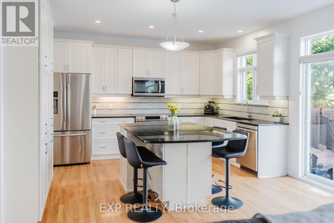
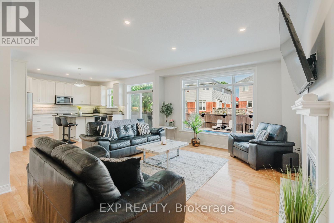
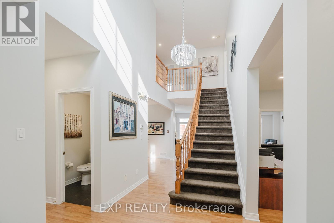
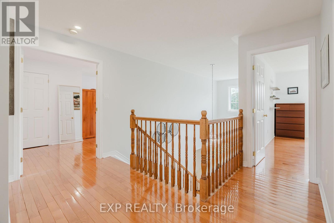
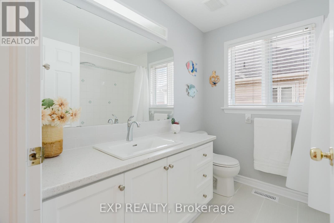
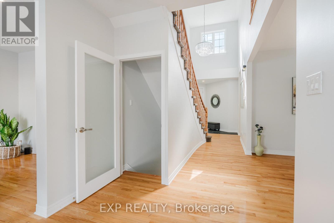
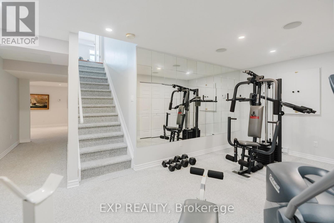
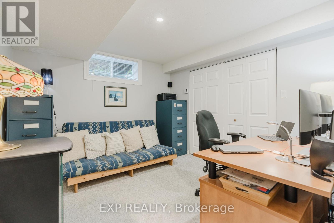
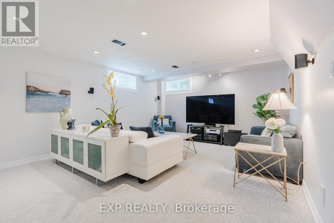
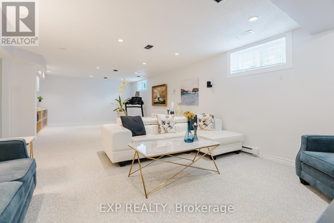
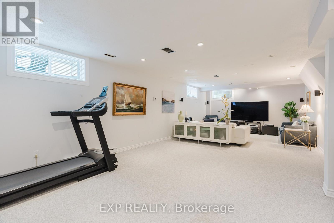
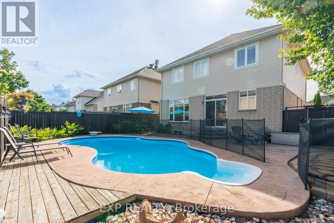
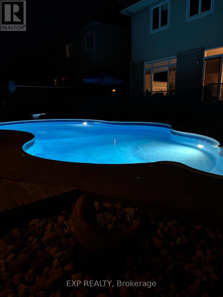
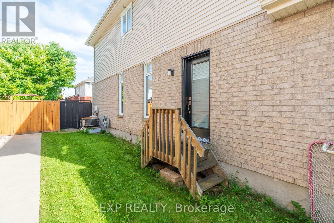
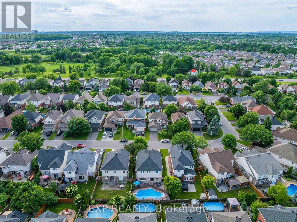
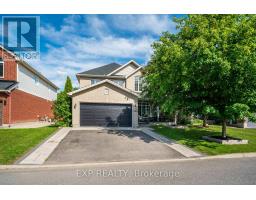
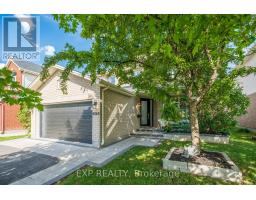
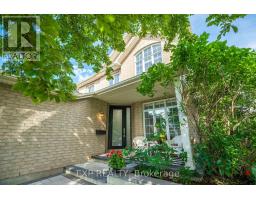
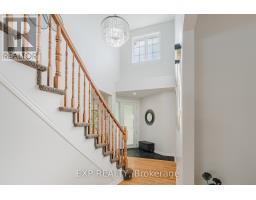
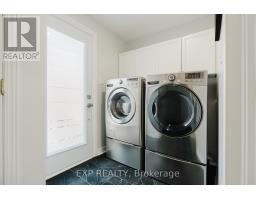
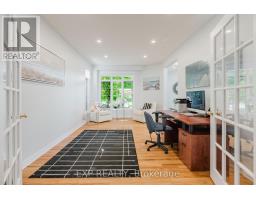
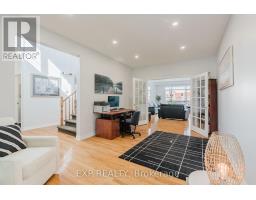
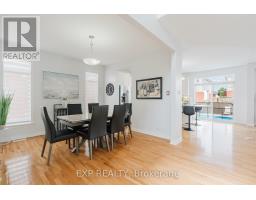
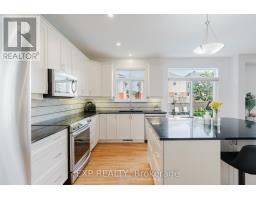
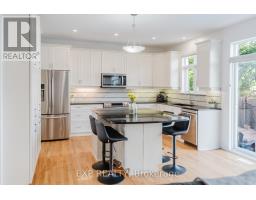
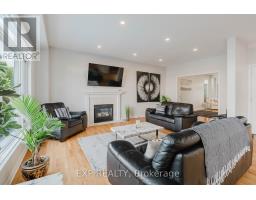
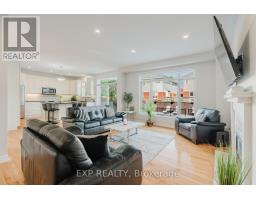
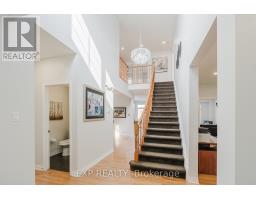
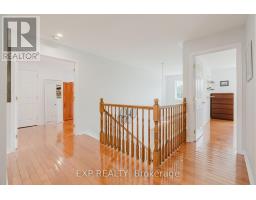
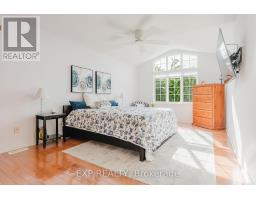
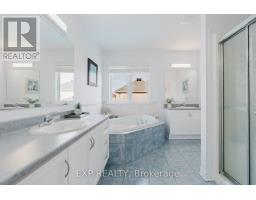
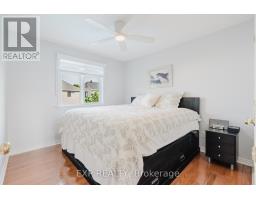
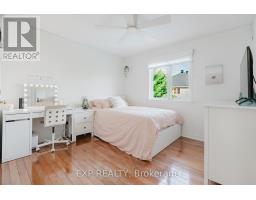
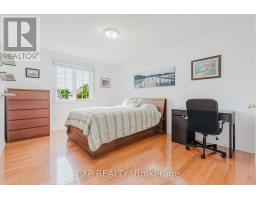
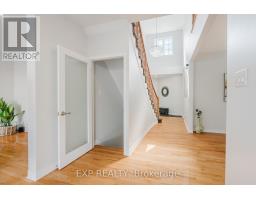
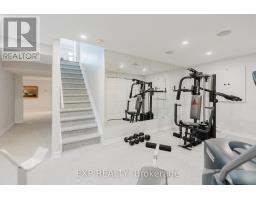
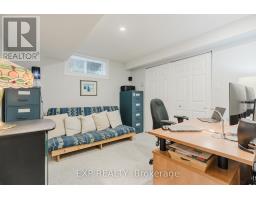
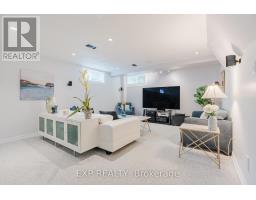
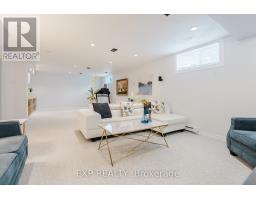
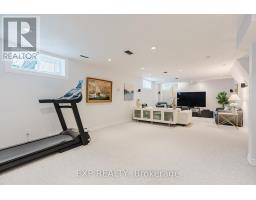
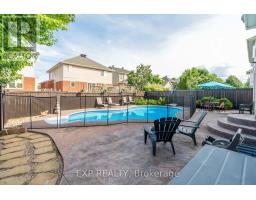
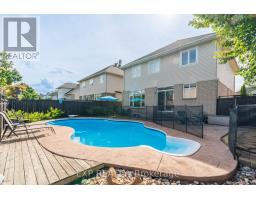
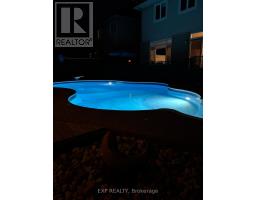
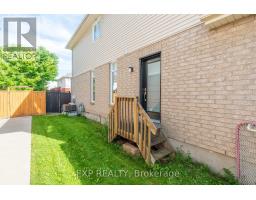
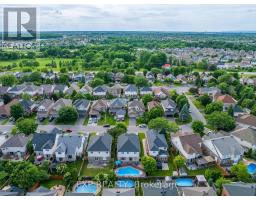
The perfect family home in one of the best family-oriented neighborhoods in Ottawa. Around 2500 sq ft with a practical floor plan, spacious rooms and hallways, lots of sunlight from all sides, and an exotic inground pool ready for fun entertainment and family gatherings. Landscaped from the front porch to the back of the home, with a convenient side entrance into the mudroom. Hardwood on the main floor and second floor, and a fully finished basement wired for entertainment with an additional bedroom. Surrounded by mature trees, best schools, beautiful parks, and lots of recreational facilities, this house is the ideal home for a growing family. Roof 2019: all pool equipment replaced in the past 2 years. Kitchen resurfaced in 2016. (id:50982)
Ask About This Property
Get more information or schedule a viewing today and see if this could be your next home. Our team is ready to help you take the next step.
Details
| MLS® Number | X13494628 |
| Property Type | Single Family |
| Community Name | 2602 - Riverside South/Gloucester Glen |
| Amenities Near By | Park, Public Transit |
| Equipment Type | Water Heater |
| Parking Space Total | 6 |
| Pool Type | Inground Pool |
| Rental Equipment Type | Water Heater |
| Structure | Deck |
| Bathroom Total | 3 |
| Bedrooms Above Ground | 4 |
| Bedrooms Below Ground | 1 |
| Bedrooms Total | 5 |
| Amenities | Fireplace(s) |
| Appliances | Dishwasher, Dryer, Hood Fan, Stove, Washer, Refrigerator |
| Basement Development | Finished |
| Basement Type | Full (finished) |
| Construction Style Attachment | Detached |
| Cooling Type | Central Air Conditioning |
| Exterior Finish | Brick |
| Fireplace Present | Yes |
| Foundation Type | Concrete |
| Half Bath Total | 1 |
| Heating Fuel | Natural Gas |
| Heating Type | Forced Air |
| Stories Total | 2 |
| Size Interior | 2,500 - 3,000 Ft2 |
| Type | House |
| Utility Water | Municipal Water |
| Attached Garage | |
| Garage | |
| Inside Entry |
| Acreage | No |
| Land Amenities | Park, Public Transit |
| Sewer | Sanitary Sewer |
| Size Depth | 108 Ft ,3 In |
| Size Frontage | 45 Ft ,10 In |
| Size Irregular | 45.9 X 108.3 Ft |
| Size Total Text | 45.9 X 108.3 Ft |
| Level | Type | Length | Width | Dimensions |
|---|---|---|---|---|
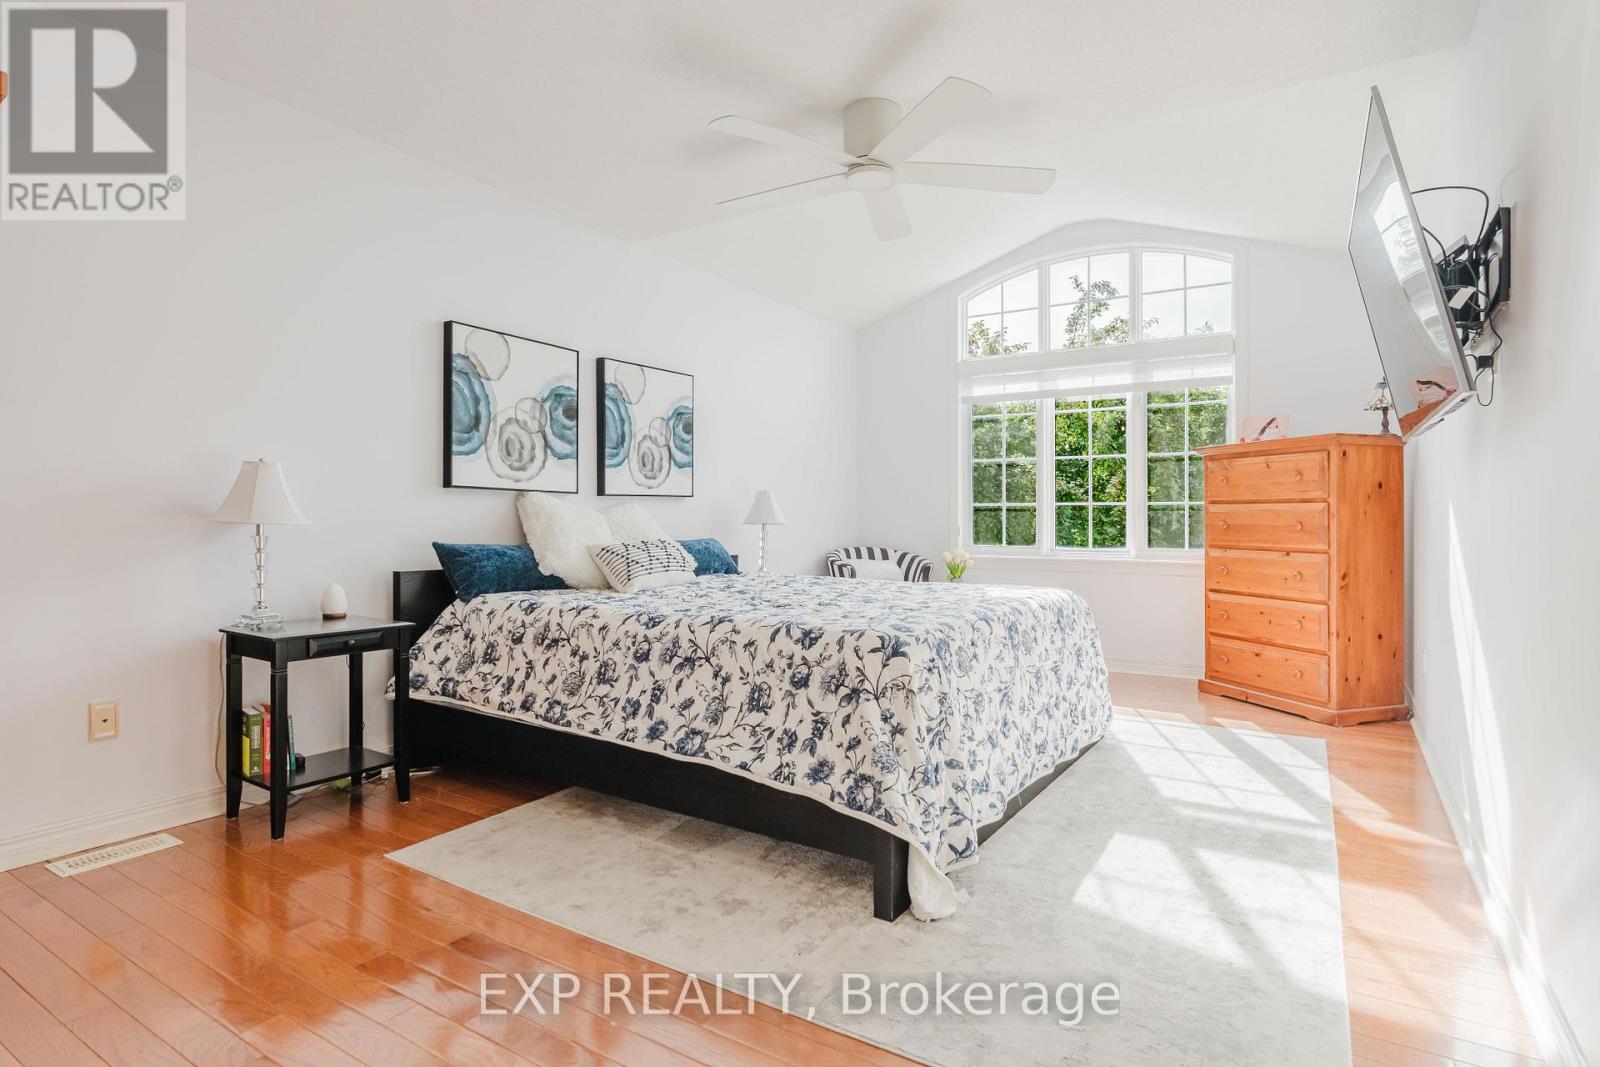
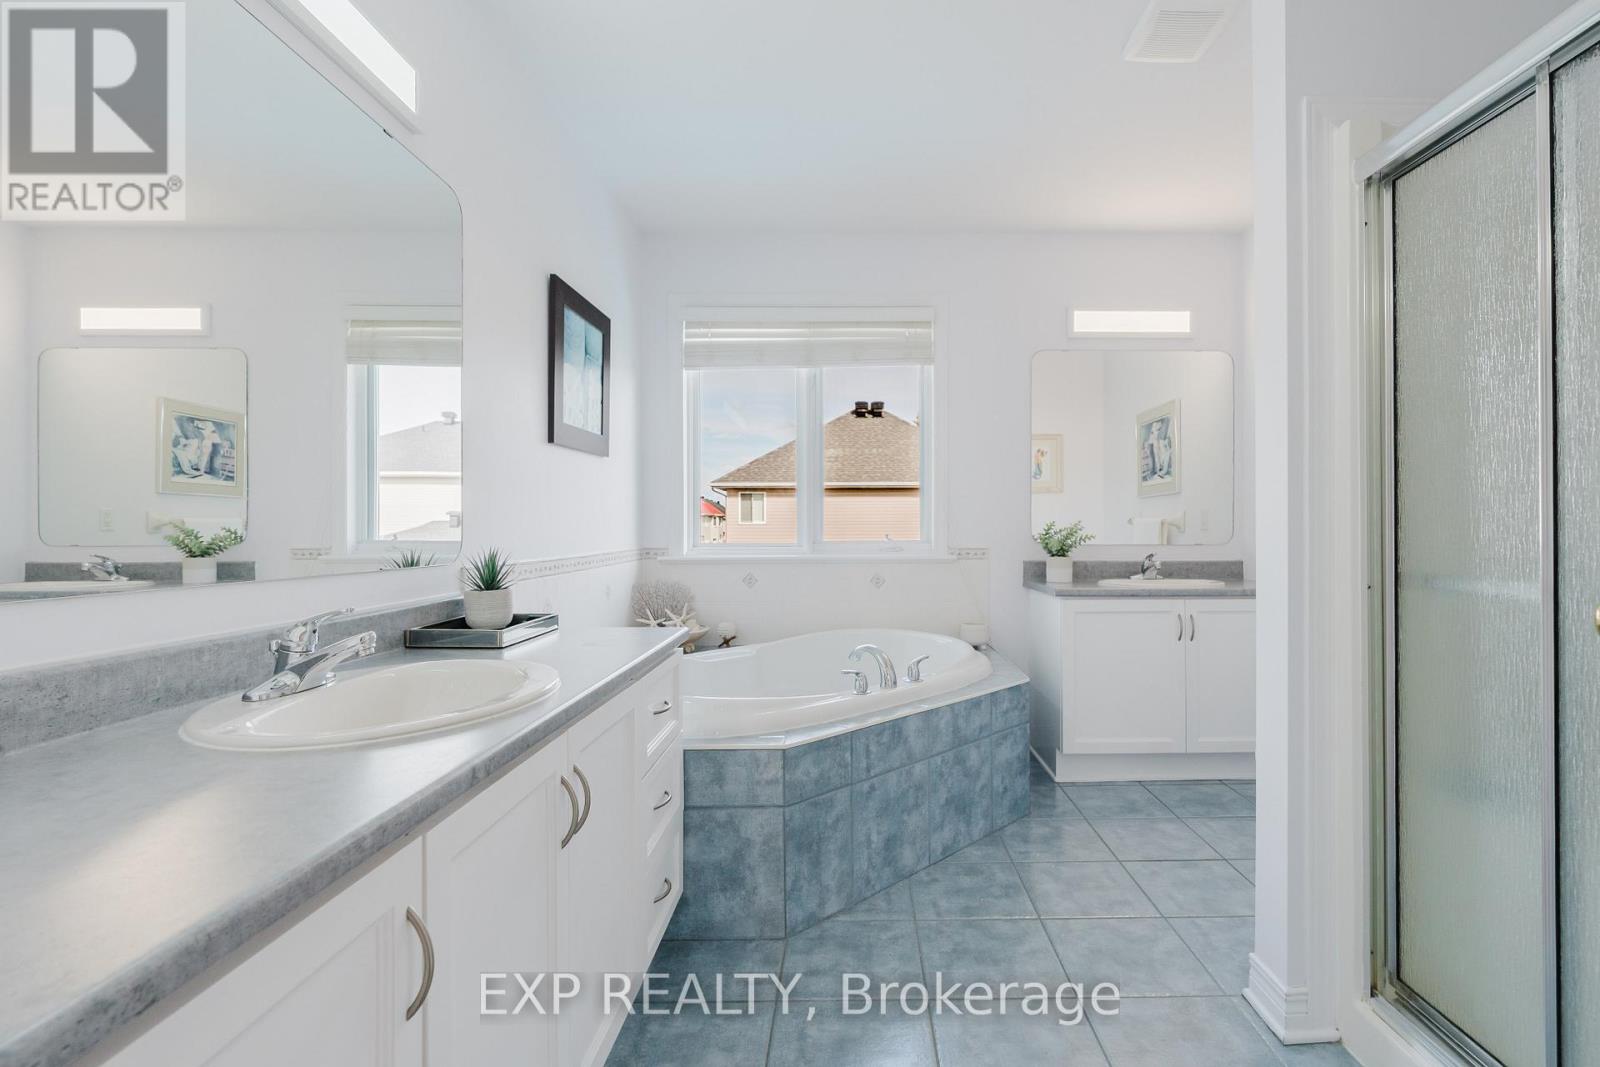
| Second Level | Primary Bedroom | 5.84 m | 3.45 m | 5.84 m x 3.45 m |
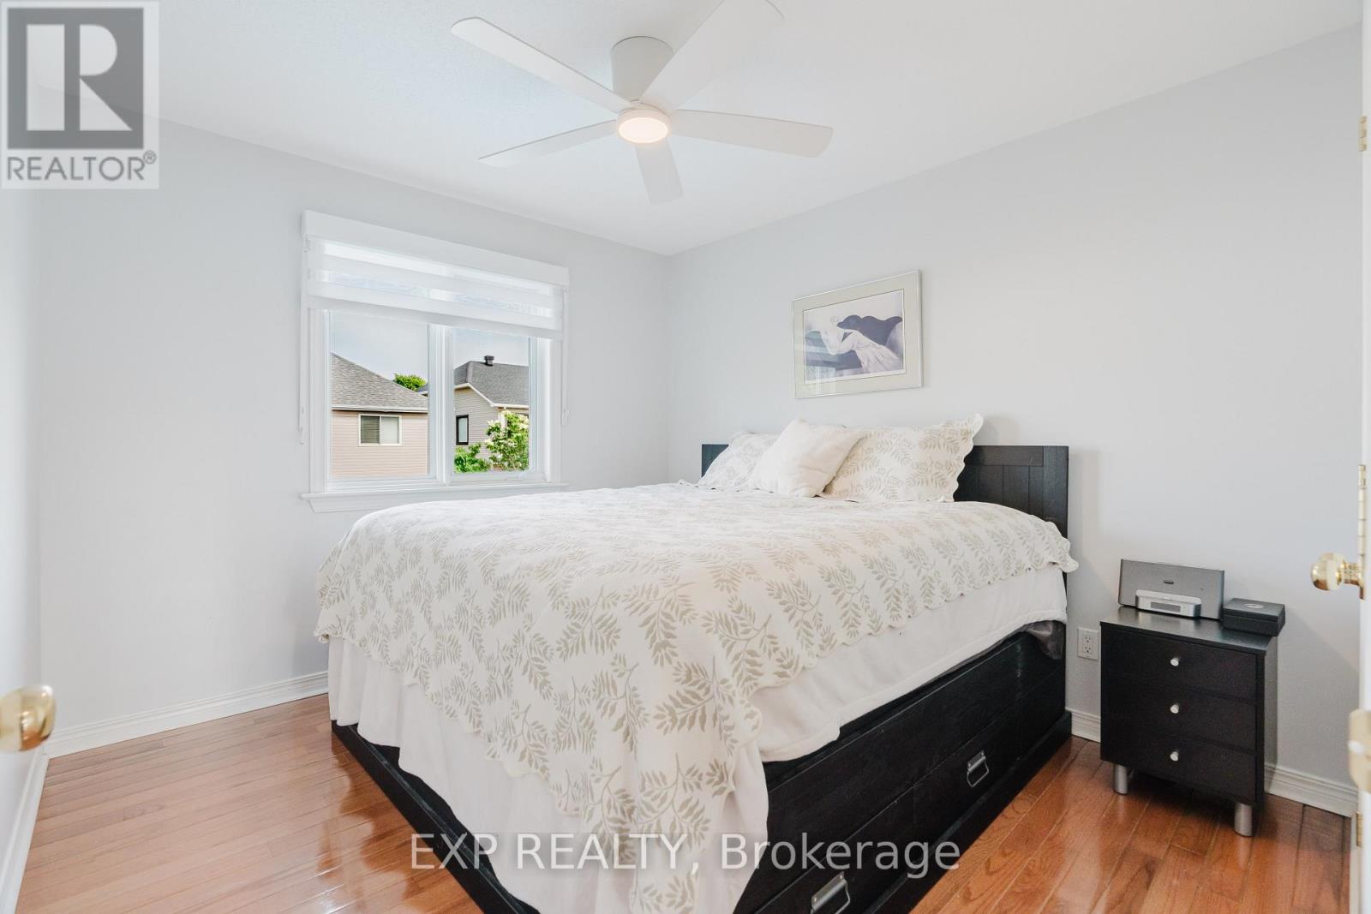
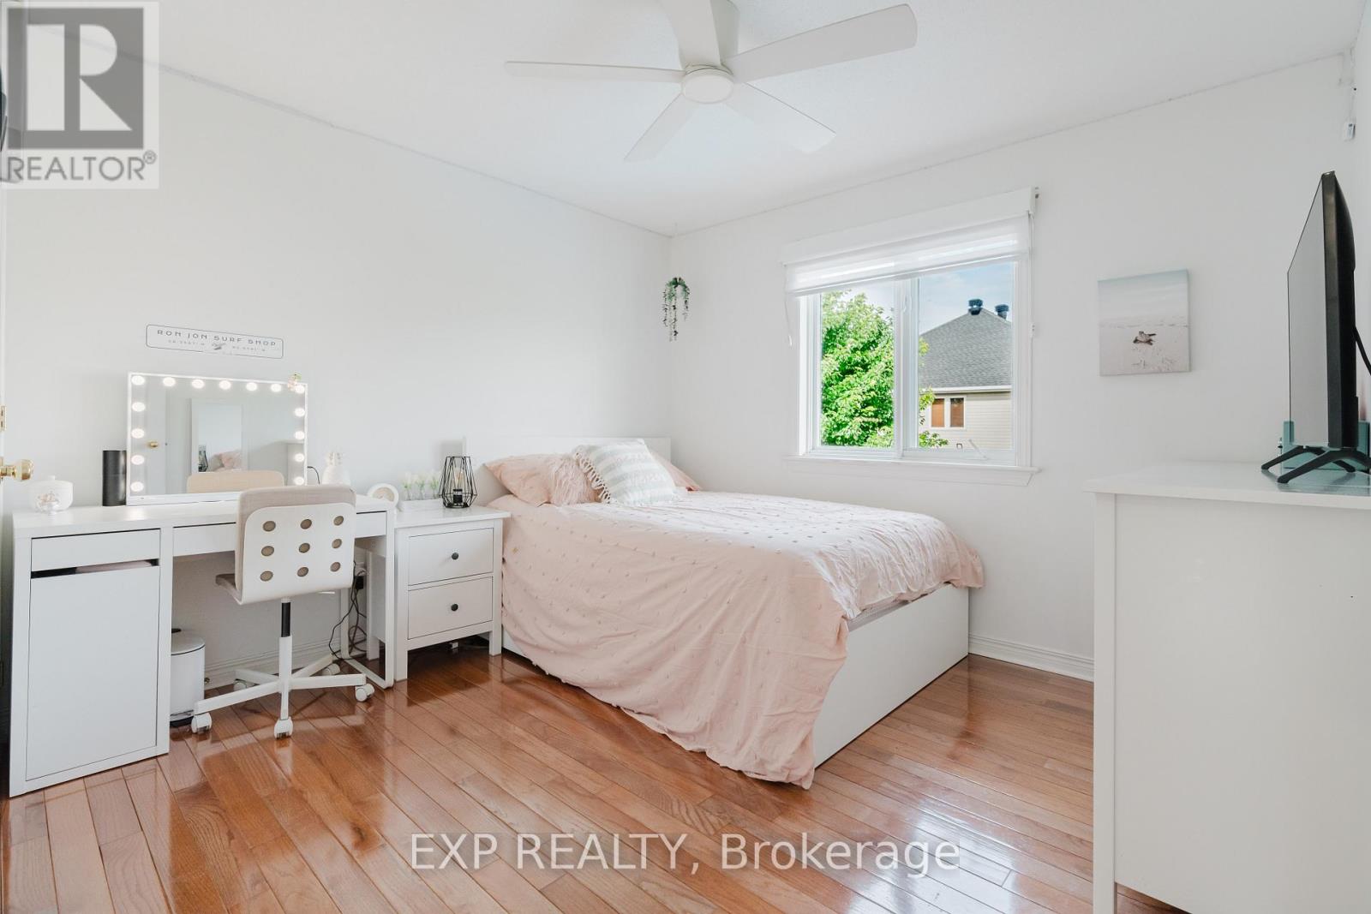
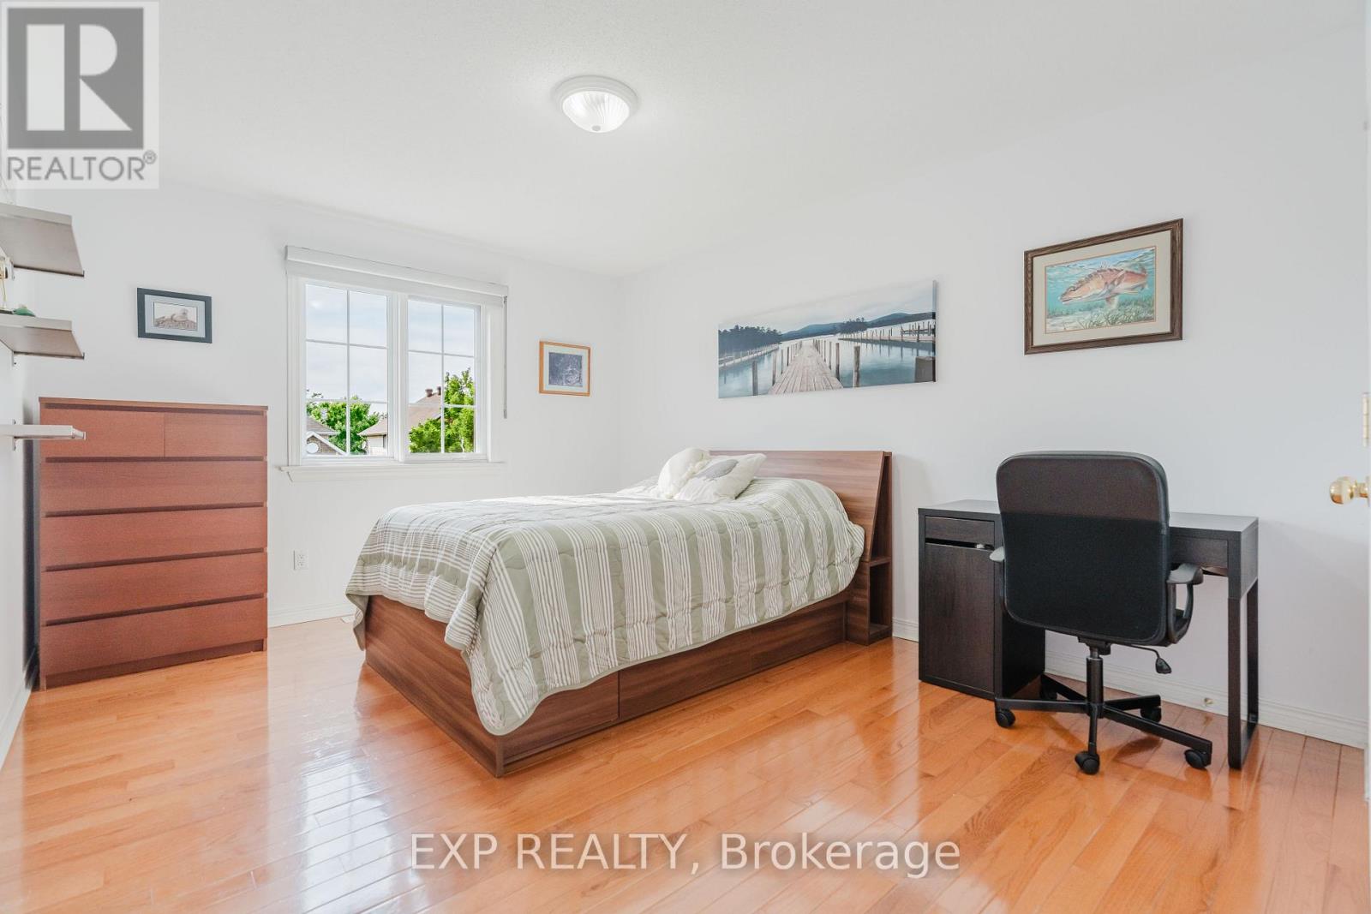
| Second Level | Bedroom 2 | 3.35 m | 3.04 m | 3.35 m x 3.04 m |
| Second Level | Bedroom 3 | 3.04 m | 3.22 m | 3.04 m x 3.22 m |
| Second Level | Bedroom 4 | 4.26 m | 3.42 m | 4.26 m x 3.42 m |
| Basement | Family Room | 9.14 m | 4.26 m | 9.14 m x 4.26 m |
| Basement | Office | 3.4 m | 3.04 m | 3.4 m x 3.04 m |
| Main Level | Kitchen | 5.08 m | 4.21 m | 5.08 m x 4.21 m |
| Main Level | Dining Room | 3.42 m | 3.65 m | 3.42 m x 3.65 m |
| Main Level | Living Room | 3.45 m | 3.88 m | 3.45 m x 3.88 m |
| Main Level | Family Room | 4.52 m | 4.26 m | 4.52 m x 4.26 m |
| Main Level | Laundry Room | Measurements not available | ||
| Main Level | Foyer | Measurements not available |
Map

The trademarks REALTOR®, REALTORS®, and the REALTOR® logo are controlled by The Canadian Real Estate Association (CREA) and identify real estate professionals who are members of CREA. The trademarks MLS®, Multiple Listing Service® and the associated logos are owned by The Canadian Real Estate Association (CREA) and identify the quality of services provided by real estate professionals who are members of CREA. The trademark DDF® is owned by The Canadian Real Estate Association (CREA) and identifies CREA's Data Distribution Facility (DDF®)
July 16 2026 12:22:30
Ottawa Real Estate Board
Exp Realty