
- 2 Bedroom
- 3 Bathroom
- 1,100 - 1,500 ft2
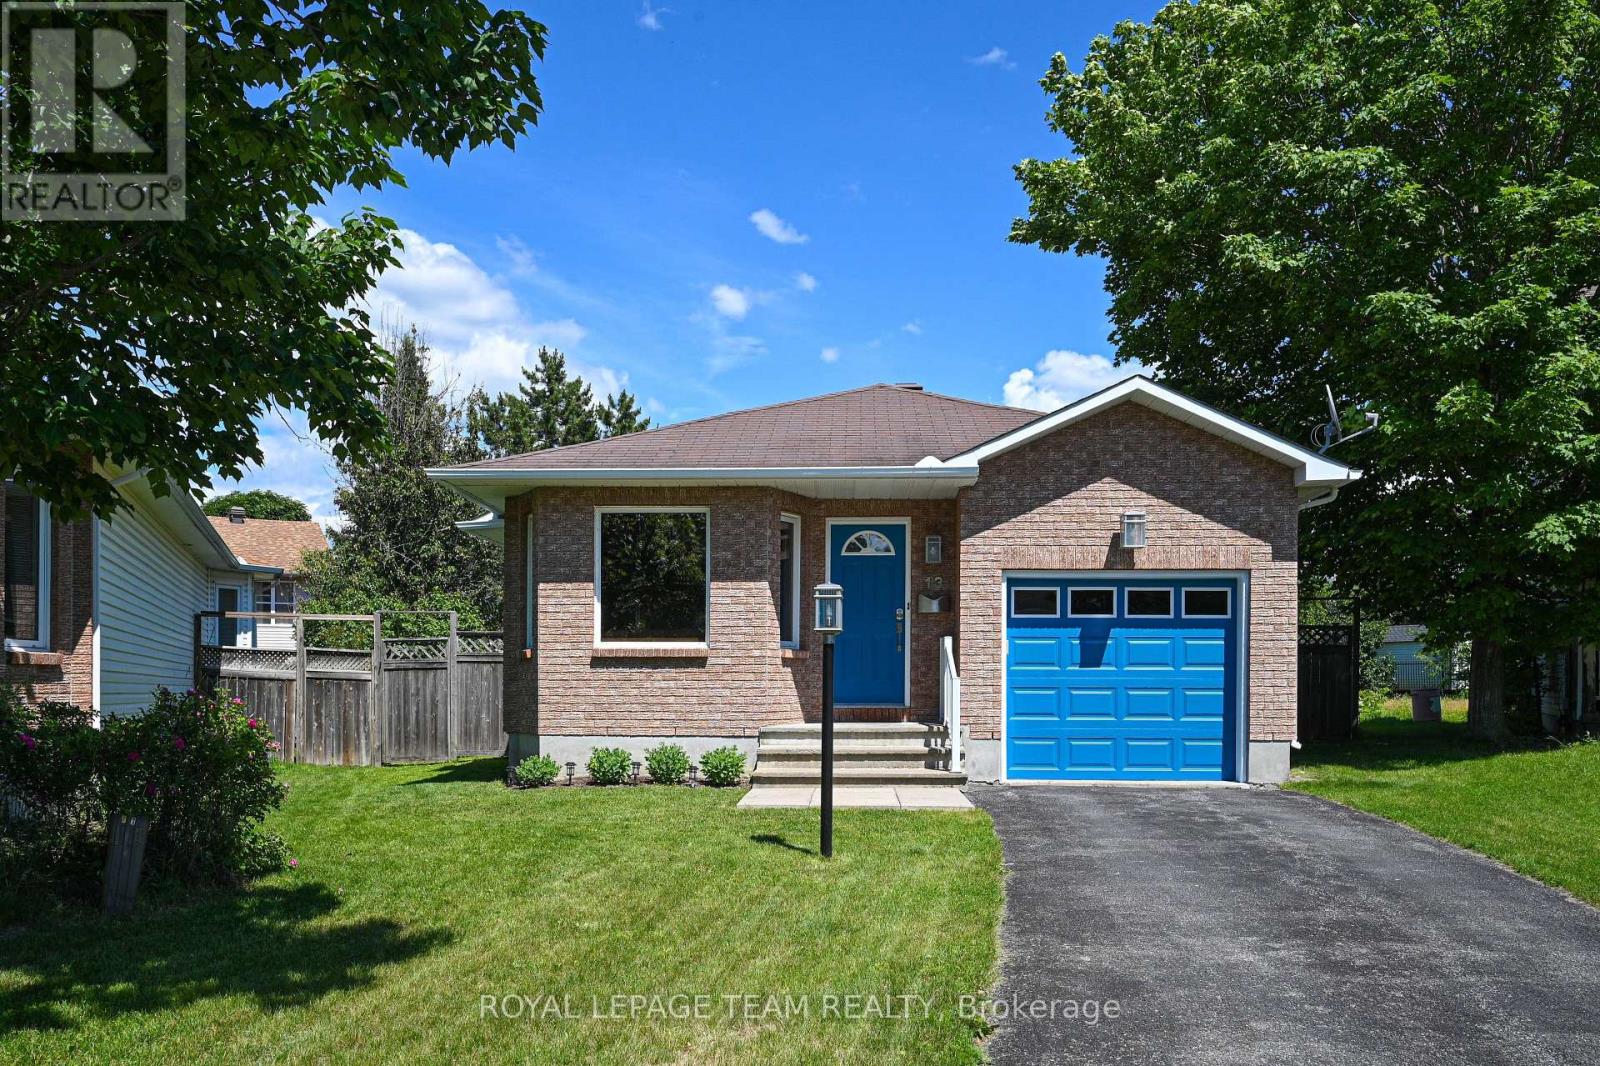
- Bungalow
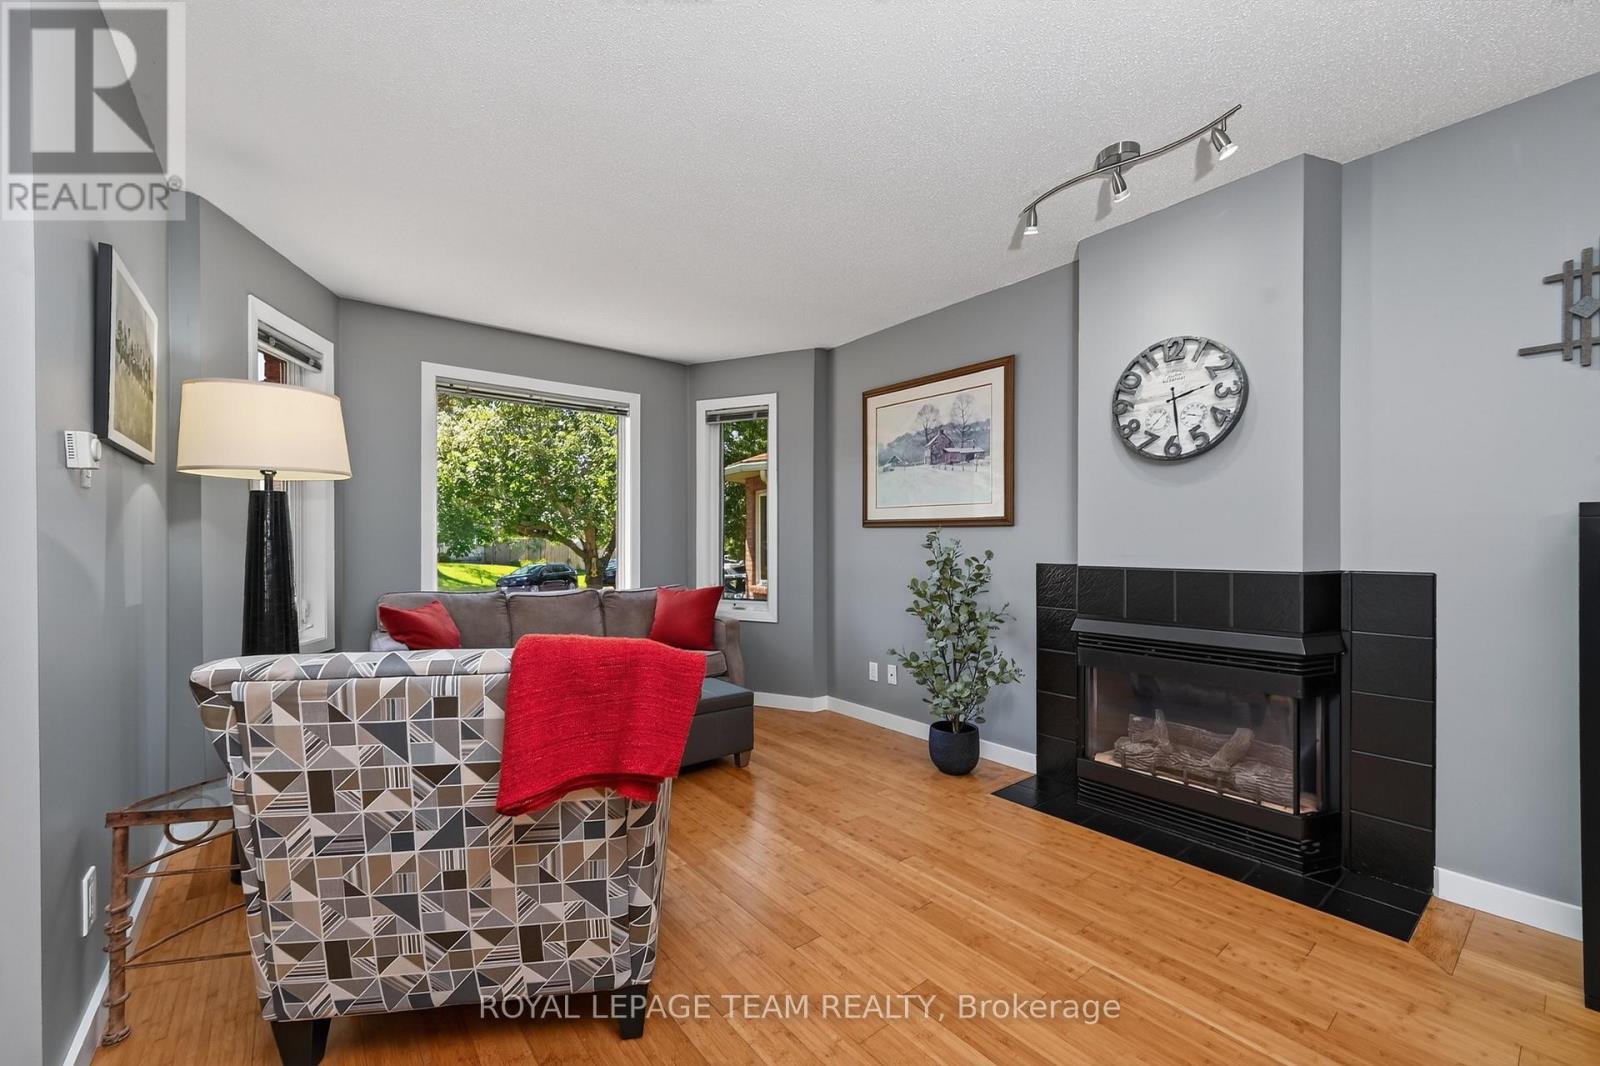
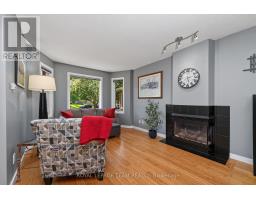
- Fireplace
- Central Air Conditioning
- Forced Air
$699,900
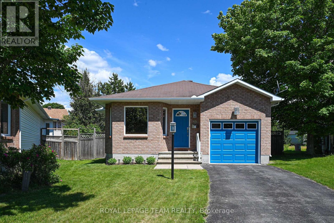
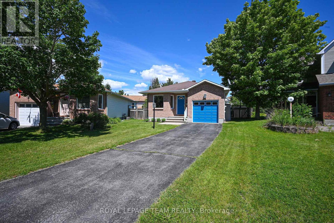
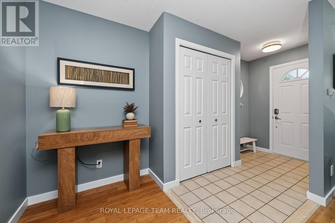
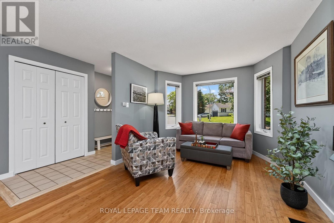
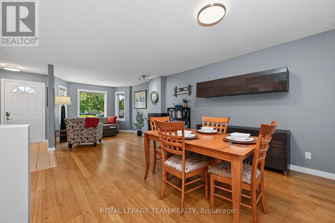
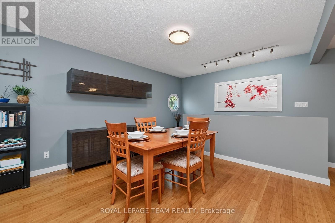
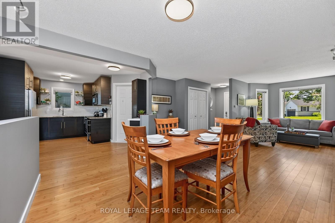
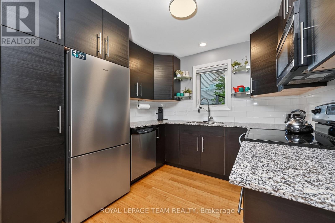
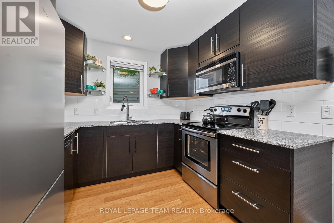
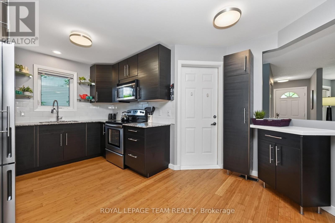
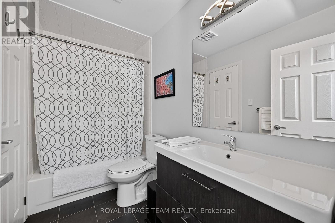
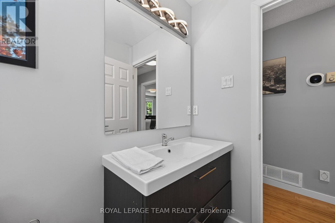
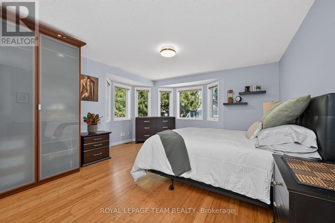
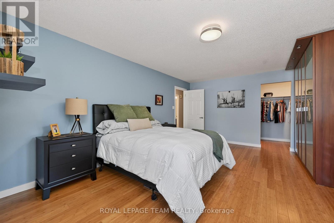
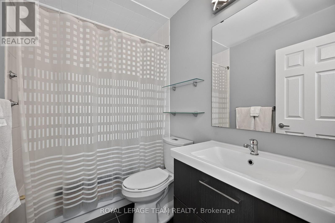
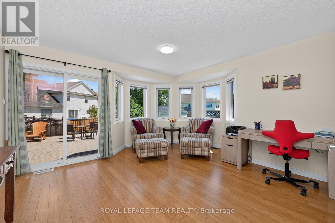
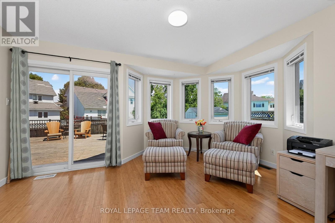
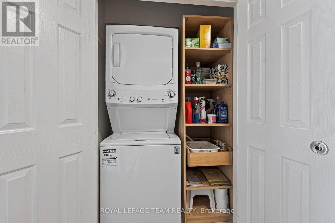
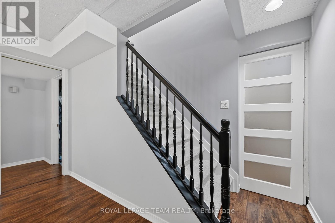
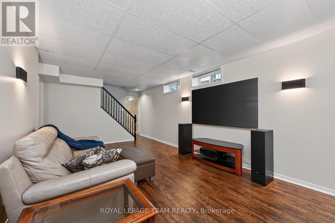
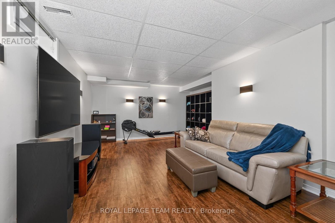
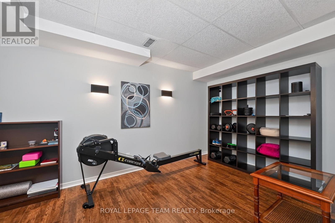
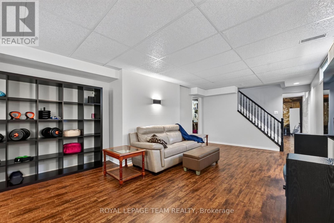
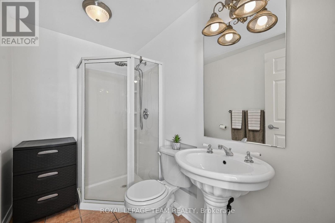
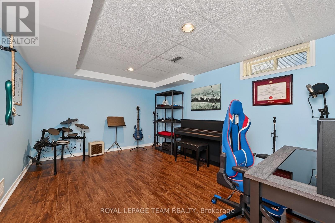
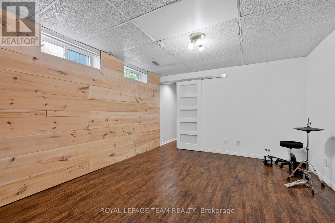
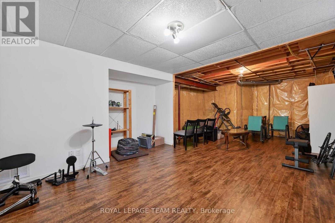
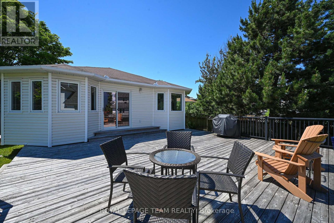
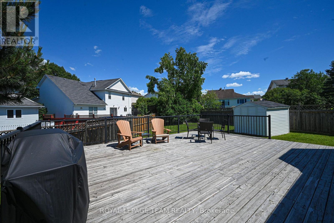
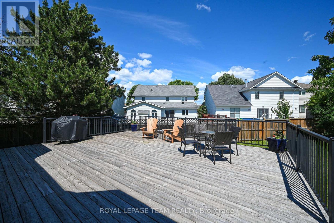
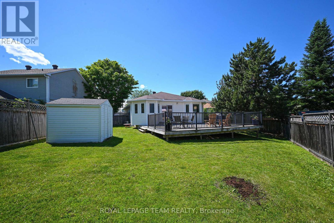
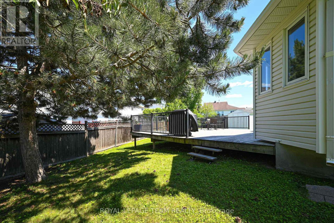
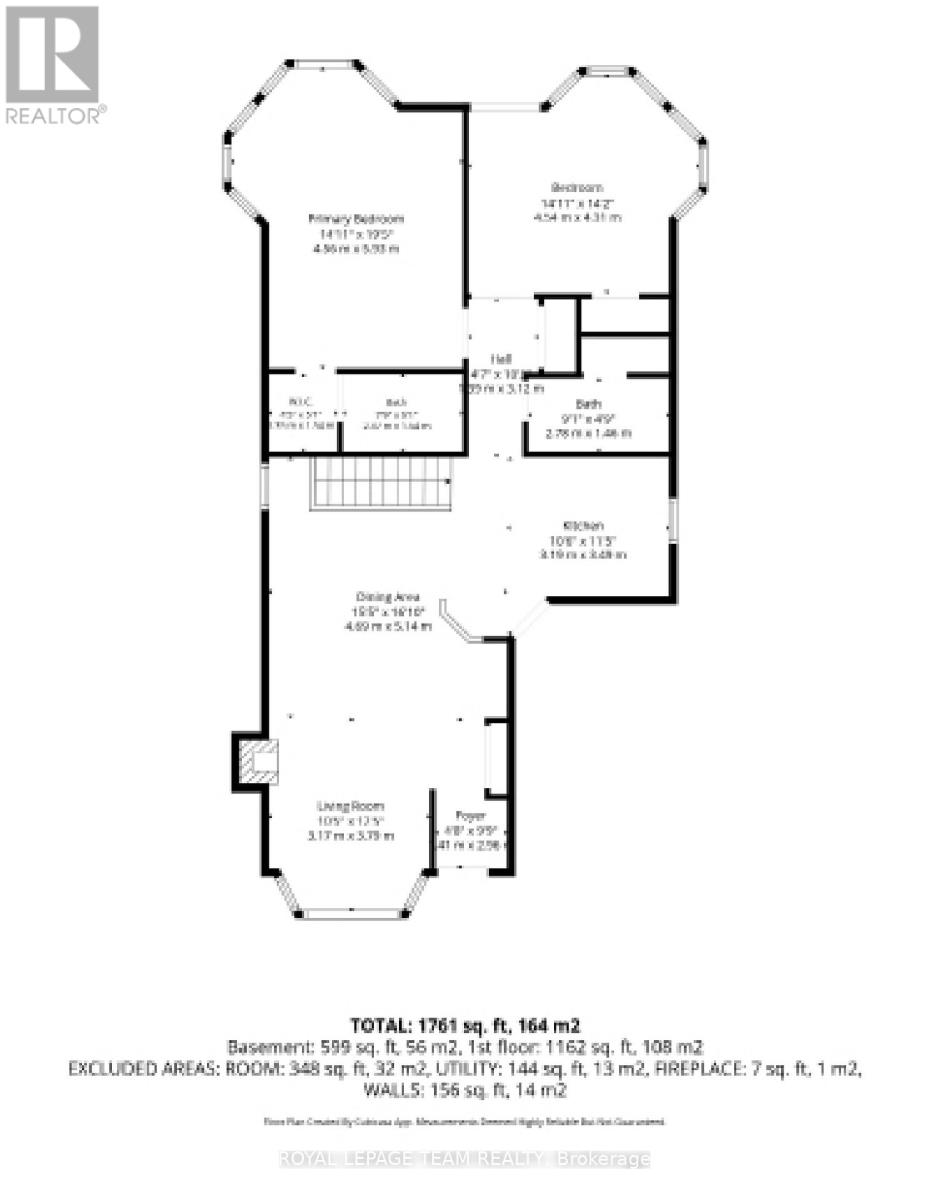
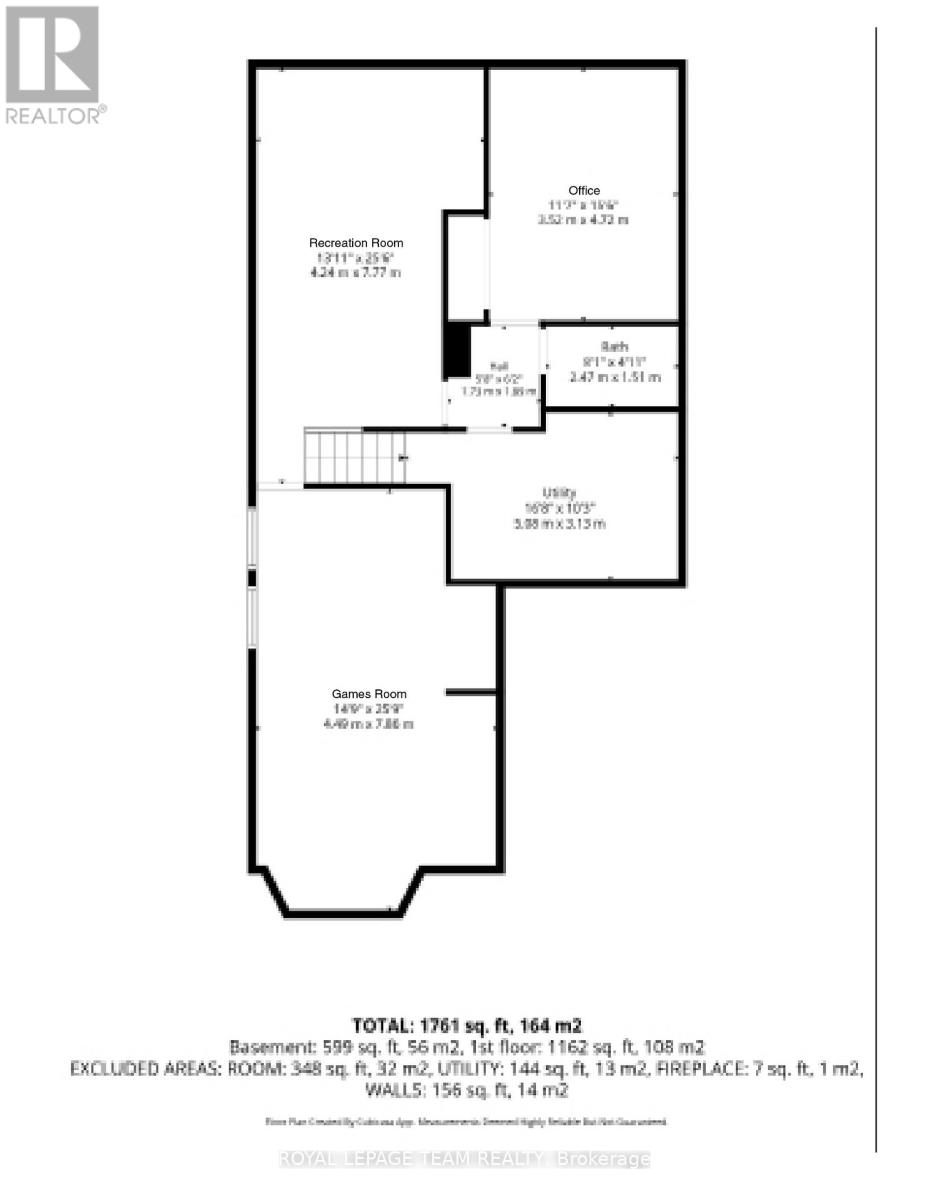
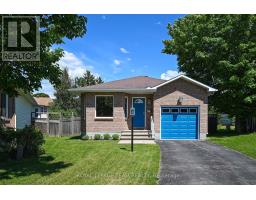
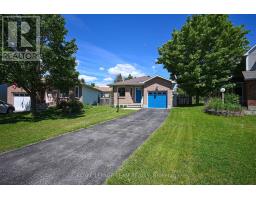
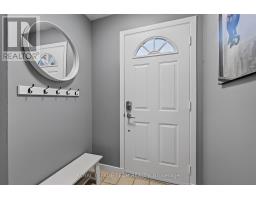
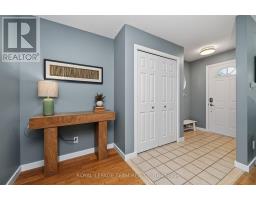
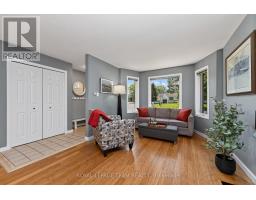
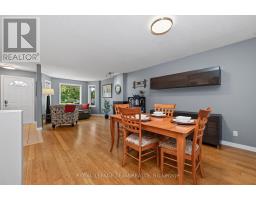
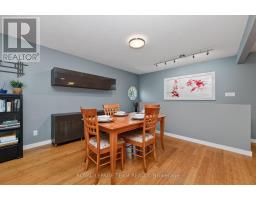
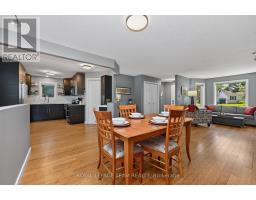
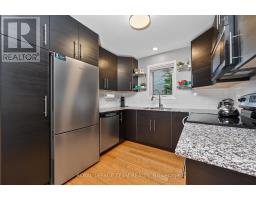
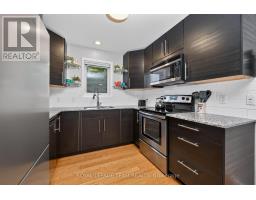
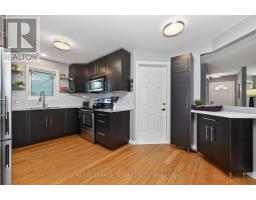
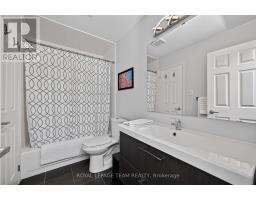
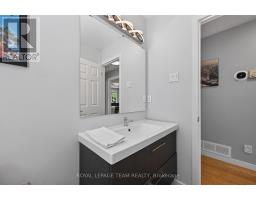
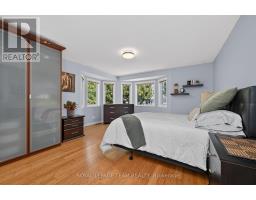
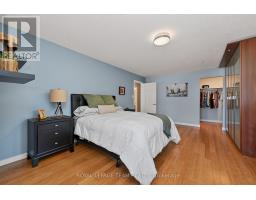
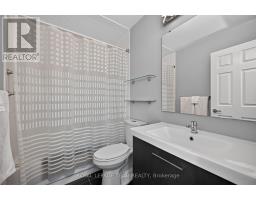
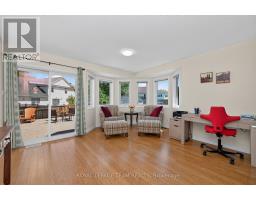
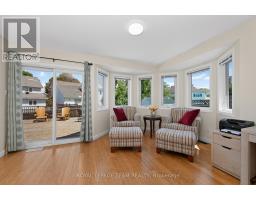
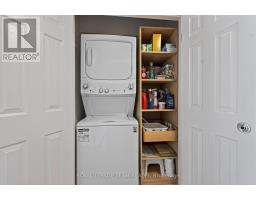
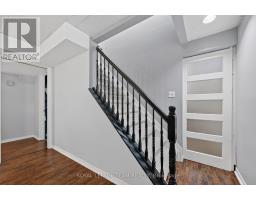
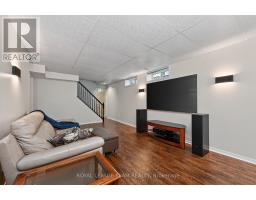
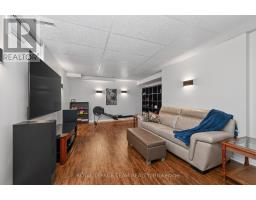
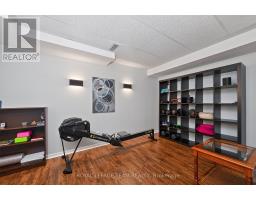
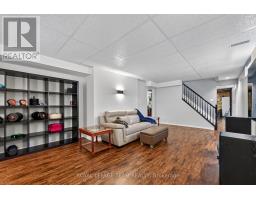
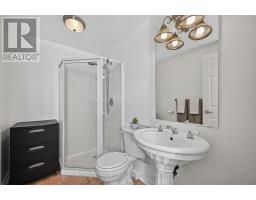
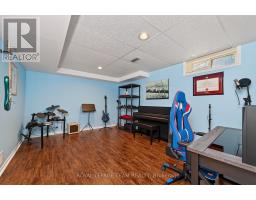
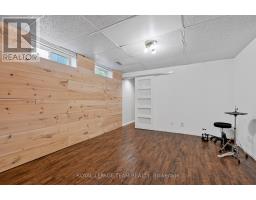
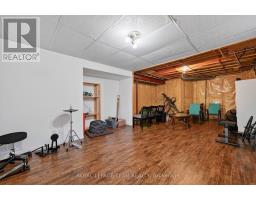
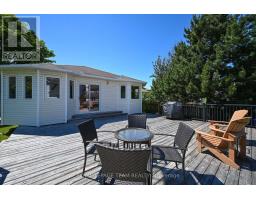
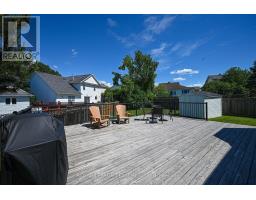
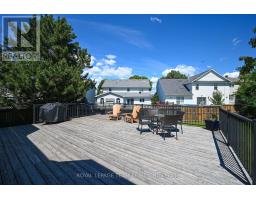
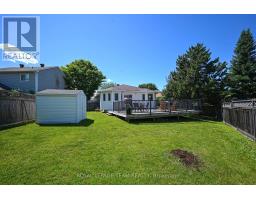
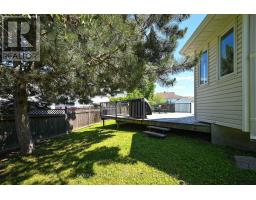
OPEN HOUSE: SUN. JULY 5th CANCELLED - Welcome to Bryanston Gate! This pristine 2-bedroom, 3-bathroom detached bungalow is larger than it appears. Nestled in a quiet, highly desirable neighborhood, it offers the perfect blend of luxury and convenience - making it ideal for downsizers or first-time buyers alike. The main floor features a bright, open-concept layout with gleaming hardwood flooring throughout and convenient main-floor laundry. The kitchen boasts elegant granite countertops and ample prep space. The primary suite is a true retreat, complete with its own private ensuite, a walk-in closet, plus an extra wardrobe. From the second bedroom, enjoy a seamless walk-out to the expansive back deck. The partially finished basement offers incredible additional living space, featuring a rec room, and versatile bonus rooms (ideal for a home office, gym, or guest space) with a convenient third full bathroom. Outside, the large deck overlooks a massive, private, pie-shaped lot - perfect for entertaining, gardening, and outdoor activities.Combining peaceful suburban living with easy access to shopping and amenities, this home truly has it all. (id:50982)
Ask About This Property
Get more information or schedule a viewing today and see if this could be your next home. Our team is ready to help you take the next step.
Details
| MLS® Number | X13490848 |
| Property Type | Single Family |
| Community Name | 8211 - Stittsville (North) |
| Parking Space Total | 3 |
| Structure | Deck, Shed |
| Bathroom Total | 3 |
| Bedrooms Above Ground | 2 |
| Bedrooms Total | 2 |
| Age | 31 To 50 Years |
| Amenities | Fireplace(s) |
| Appliances | Central Vacuum, Water Heater, Water Meter |
| Architectural Style | Bungalow |
| Basement Development | Partially Finished |
| Basement Type | N/a (partially Finished) |
| Construction Style Attachment | Detached |
| Cooling Type | Central Air Conditioning |
| Exterior Finish | Vinyl Siding, Brick |
| Fire Protection | Smoke Detectors |
| Fireplace Present | Yes |
| Fireplace Total | 1 |
| Foundation Type | Poured Concrete |
| Heating Fuel | Natural Gas |
| Heating Type | Forced Air |
| Stories Total | 1 |
| Size Interior | 1,100 - 1,500 Ft2 |
| Type | House |
| Utility Water | Municipal Water |
| Attached Garage | |
| Garage | |
| Inside Entry |
| Acreage | No |
| Fence Type | Fully Fenced |
| Sewer | Sanitary Sewer |
| Size Depth | 94 Ft ,4 In |
| Size Frontage | 31 Ft ,7 In |
| Size Irregular | 31.6 X 94.4 Ft ; Irregular |
| Size Total Text | 31.6 X 94.4 Ft ; Irregular |
| Zoning Description | R1t[721] |
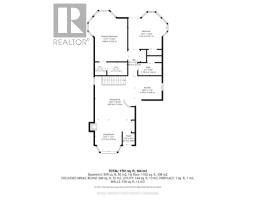
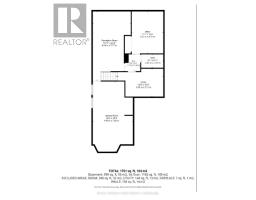
| Level | Type | Length | Width | Dimensions |
|---|---|---|---|---|
| Lower Level | Games Room | 7.86 m | 4.49 m | 7.86 m x 4.49 m |
| Lower Level | Office | 4.72 m | 3.52 m | 4.72 m x 3.52 m |
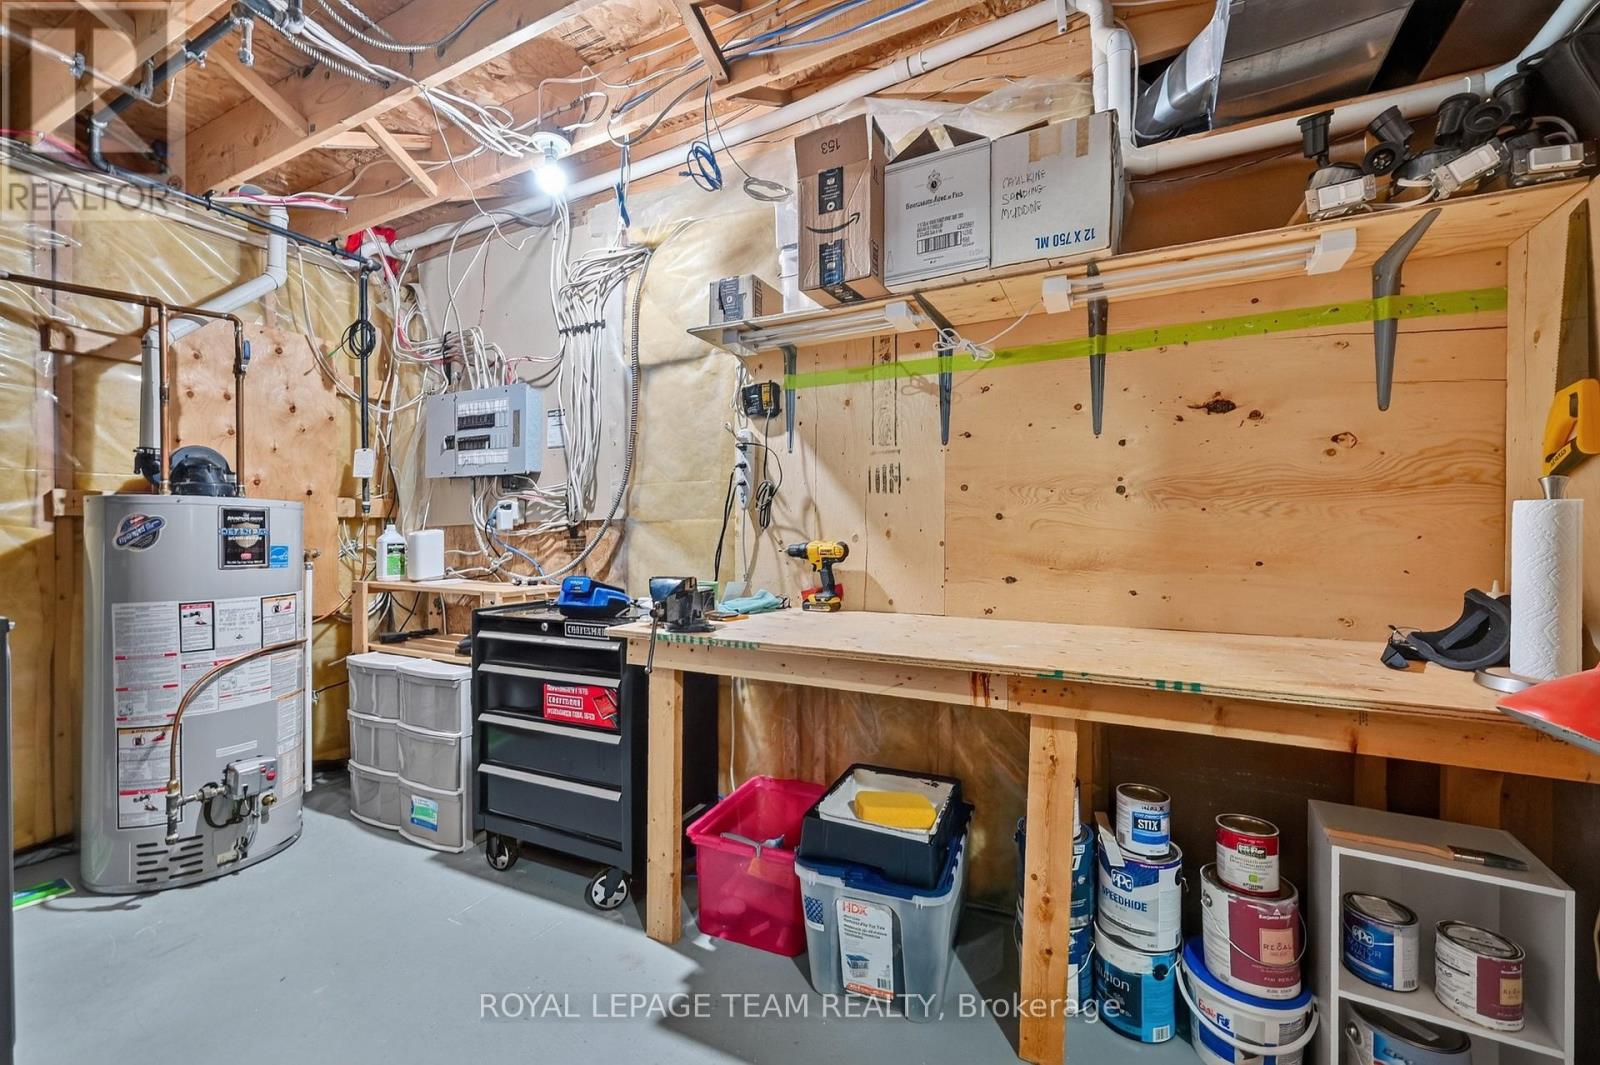
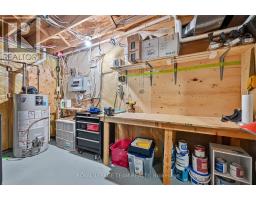
| Lower Level | Utility Room | 5.08 m | 3.13 m | 5.08 m x 3.13 m |
| Lower Level | Recreational, Games Room | 7.77 m | 4.24 m | 7.77 m x 4.24 m |
| Lower Level | Bathroom | 2.47 m | 1.51 m | 2.47 m x 1.51 m |
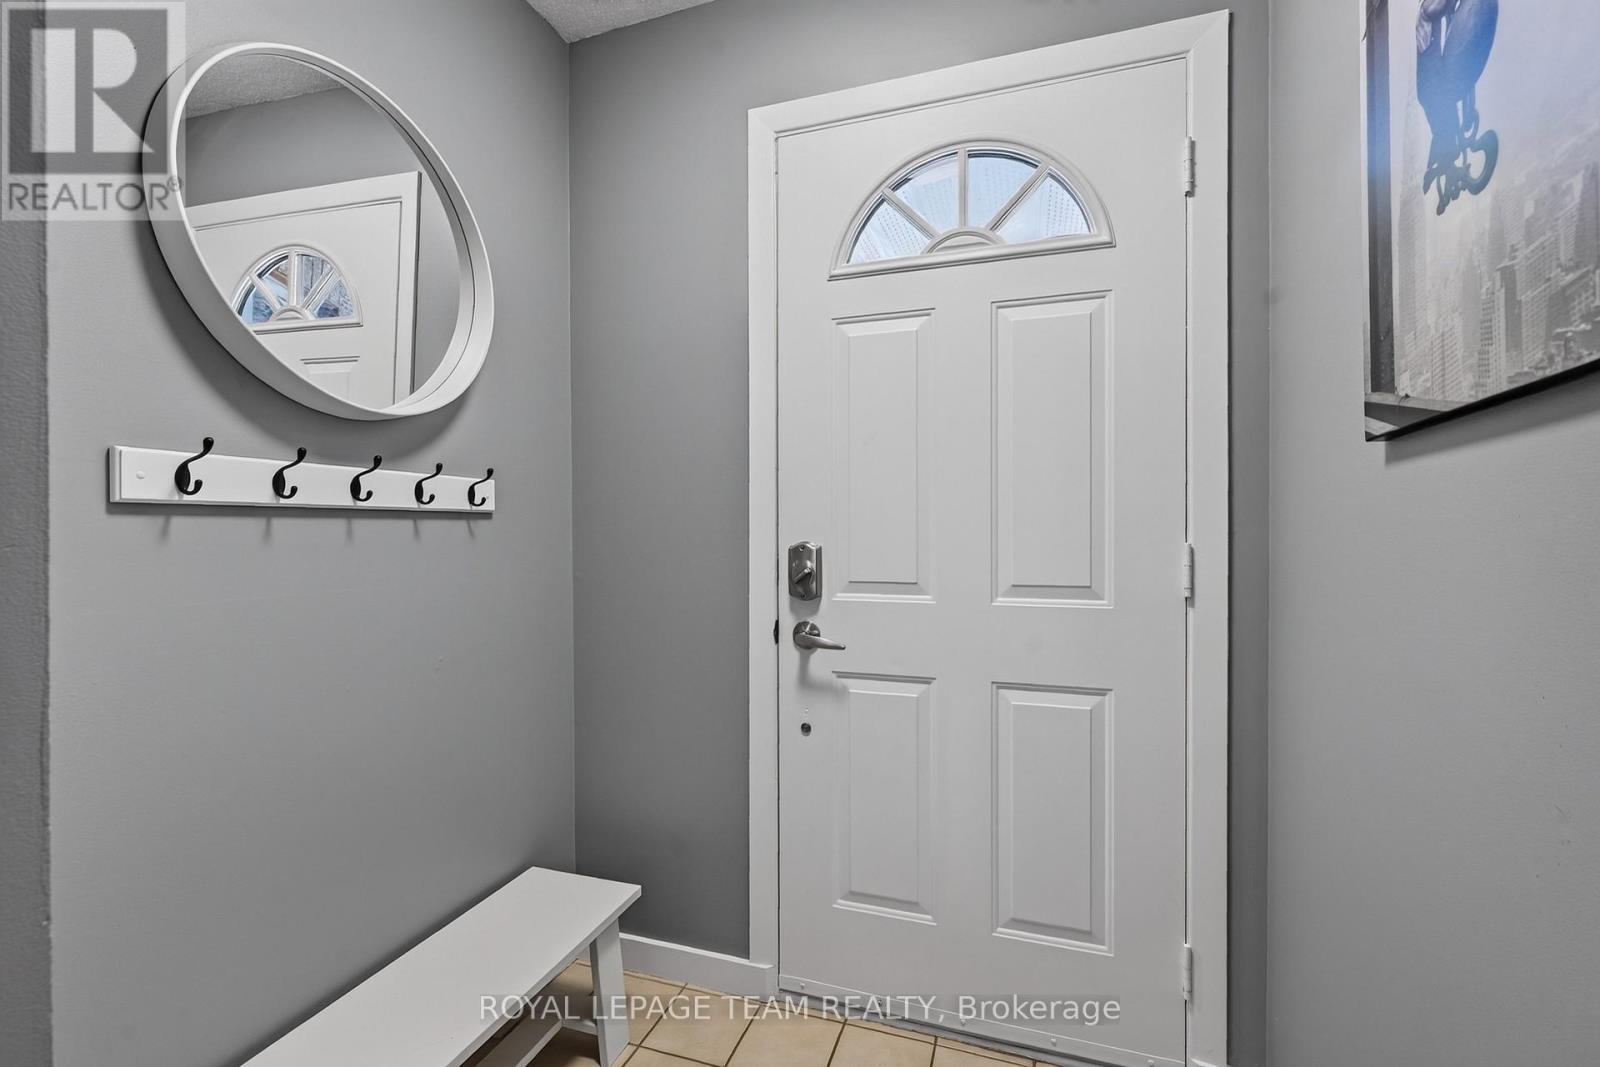
| Ground Level | Foyer | 2.96 m | 1.41 m | 2.96 m x 1.41 m |
| Ground Level | Living Room | 3.79 m | 3.17 m | 3.79 m x 3.17 m |
| Ground Level | Dining Room | 5.14 m | 4.69 m | 5.14 m x 4.69 m |
| Ground Level | Kitchen | 3.49 m | 3.19 m | 3.49 m x 3.19 m |
| Ground Level | Bathroom | 2.78 m | 1.46 m | 2.78 m x 1.46 m |
| Ground Level | Primary Bedroom | 5.93 m | 4.56 m | 5.93 m x 4.56 m |
| Ground Level | Bathroom | 2.37 m | 1.54 m | 2.37 m x 1.54 m |
| Ground Level | Bedroom 2 | 4.54 m | 4.31 m | 4.54 m x 4.31 m |
Map

The trademarks REALTOR®, REALTORS®, and the REALTOR® logo are controlled by The Canadian Real Estate Association (CREA) and identify real estate professionals who are members of CREA. The trademarks MLS®, Multiple Listing Service® and the associated logos are owned by The Canadian Real Estate Association (CREA) and identify the quality of services provided by real estate professionals who are members of CREA. The trademark DDF® is owned by The Canadian Real Estate Association (CREA) and identifies CREA's Data Distribution Facility (DDF®)
July 05 2026 03:22:49
Ottawa Real Estate Board
Royal LePage Team Realty