
- 3 Bedroom
- 2 Bathroom
- 1,100 - 1,500 ft2
- Bungalow
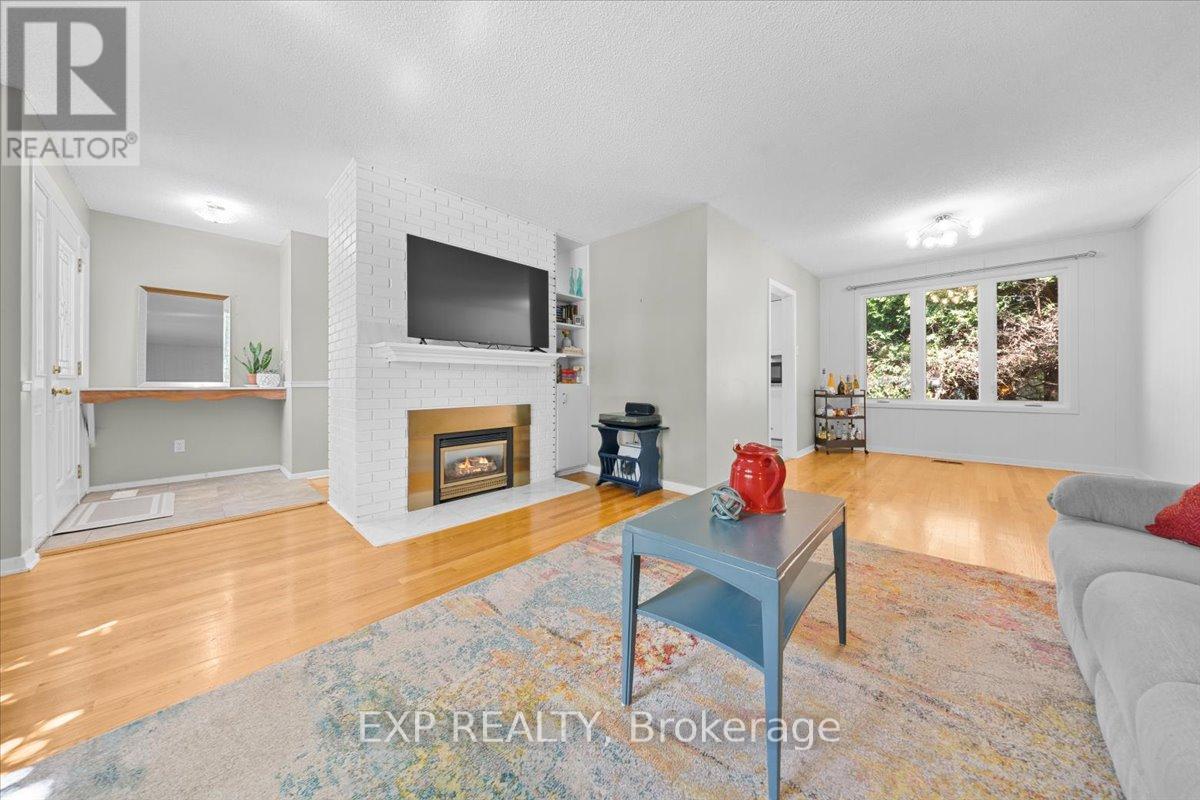
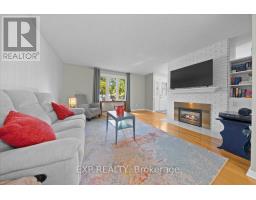
- Fireplace
- Central Air Conditioning
- Forced Air
$699,000
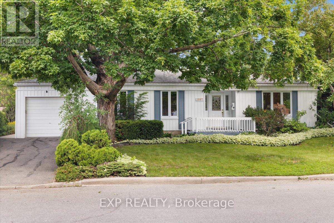
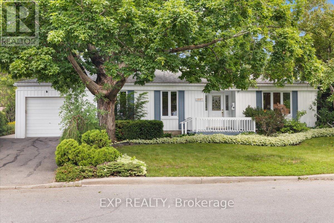
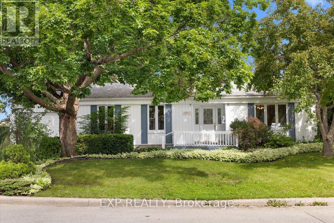
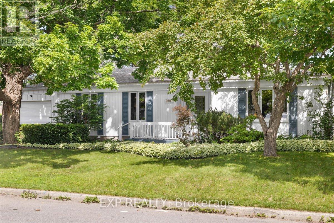
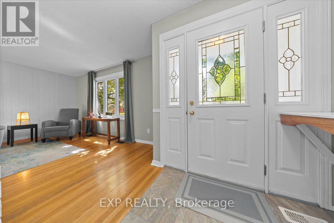
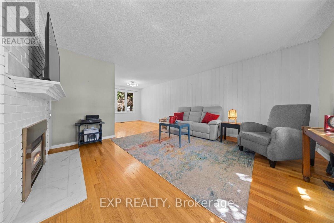
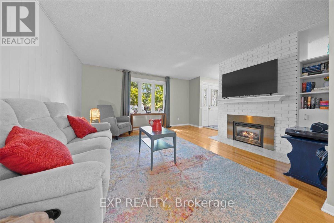
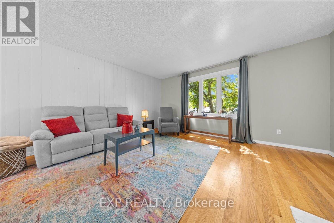
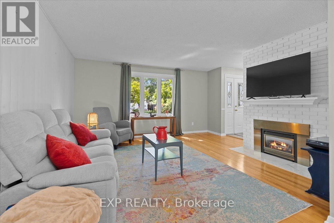
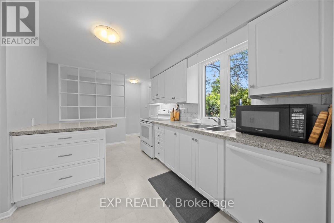
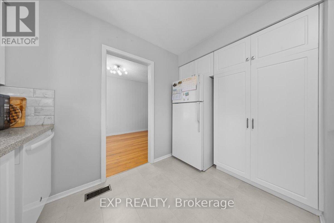
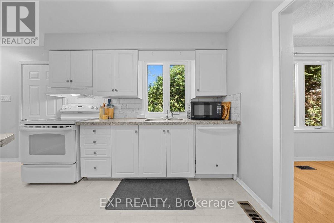
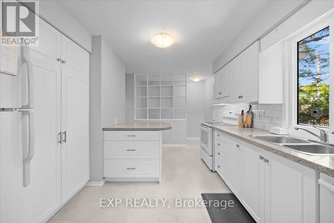
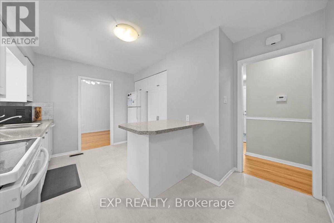
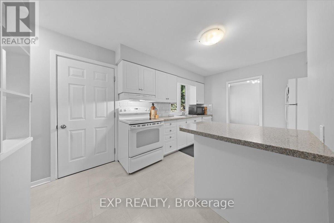
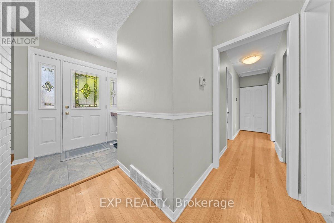
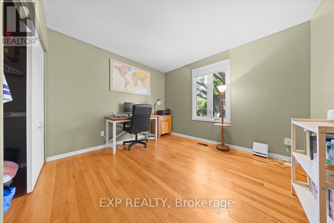
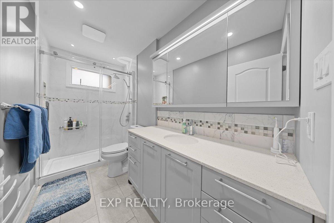
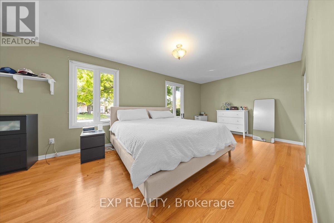
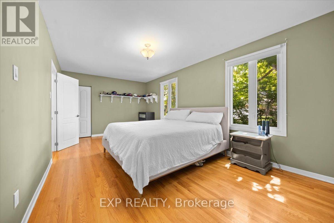
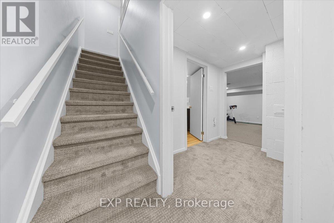
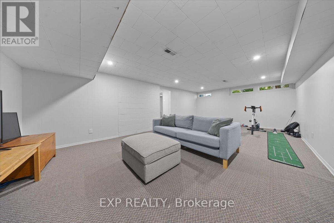
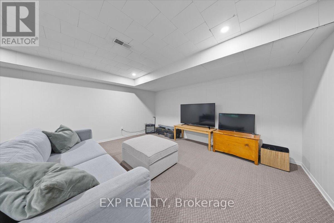
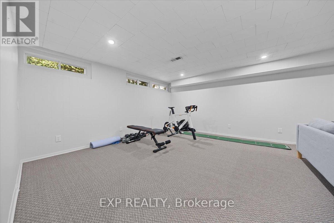
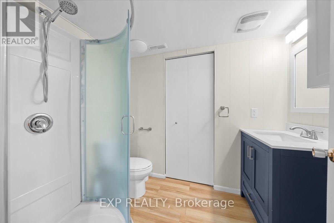
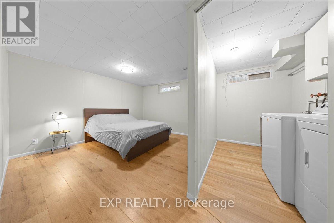
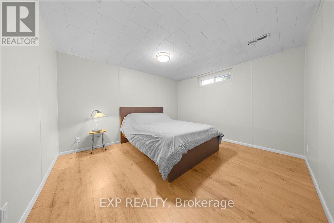
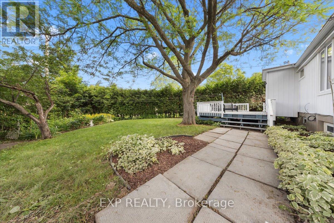
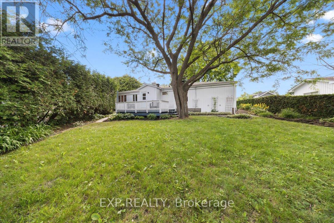
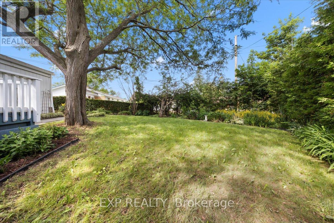
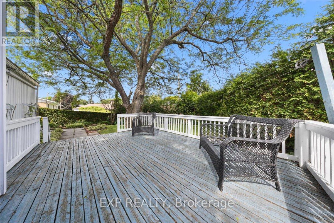
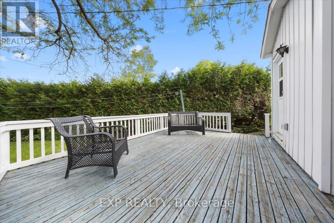
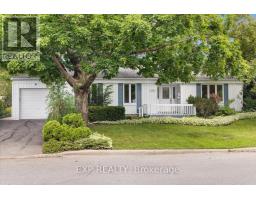
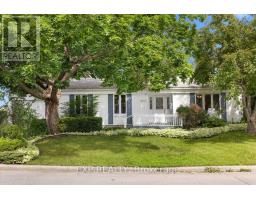
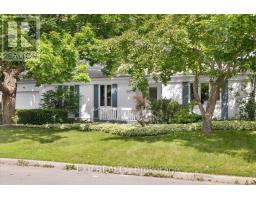
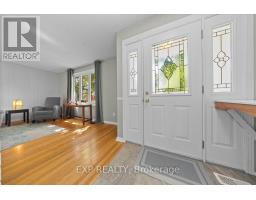
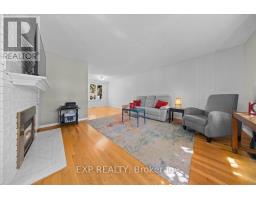
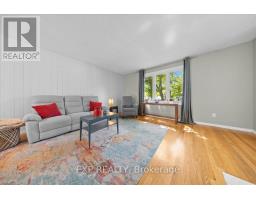
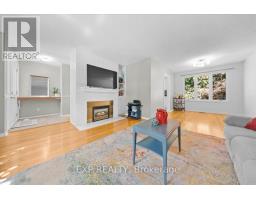
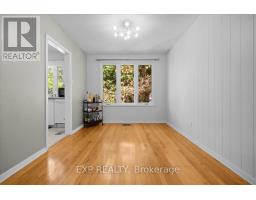
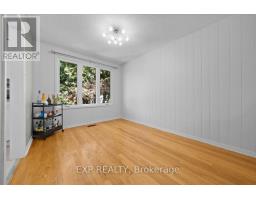
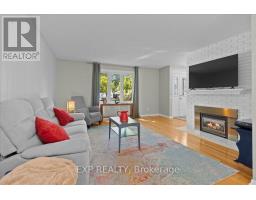
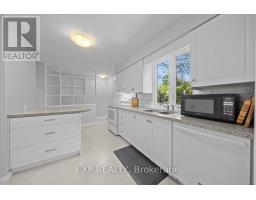
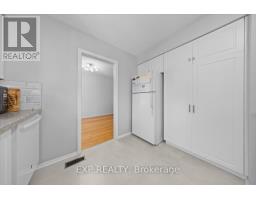
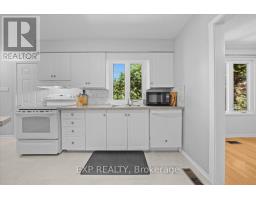
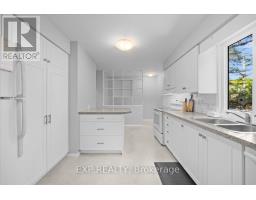
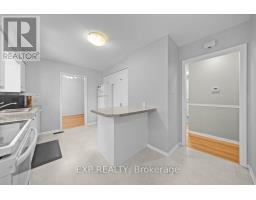
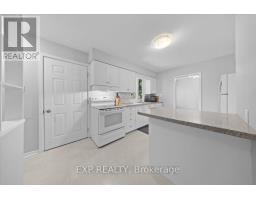
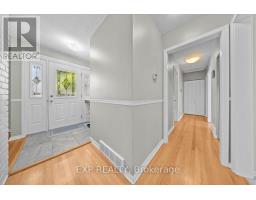
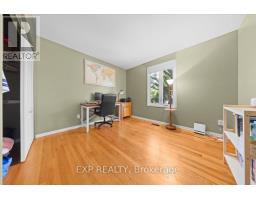
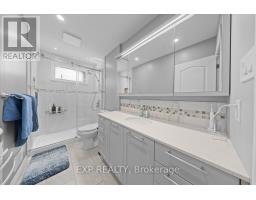
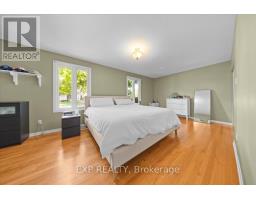
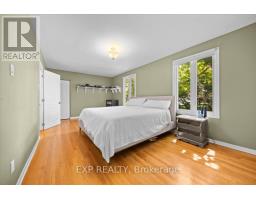
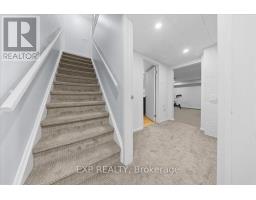
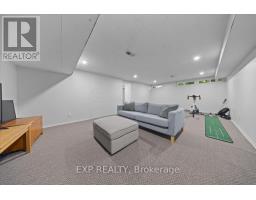
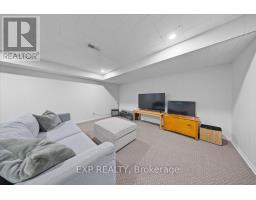
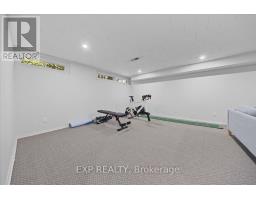
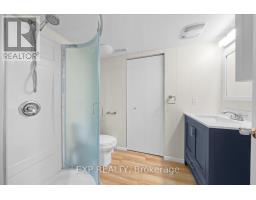
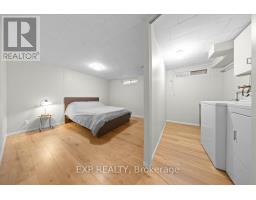
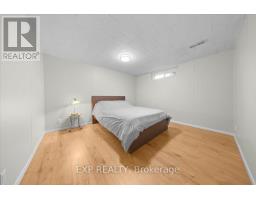
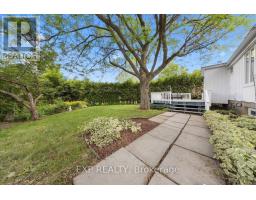
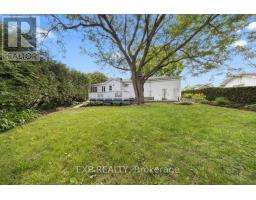
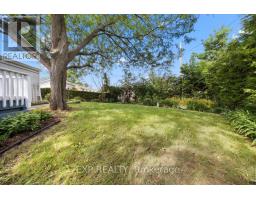
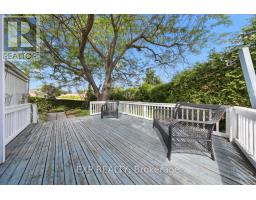
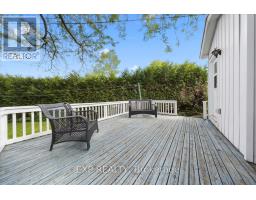
Welcome to 2697 Ulster Crescent, a beautifully maintained bungalow nestled in the highly sought-after Riverside Park community. This spacious home offers 2+1 bedrooms, 2 bathrooms,1,846 sq. ft of living space and an attached one-car garage, providing the perfect blend of comfort, functionality, and convenience. The bright and inviting main level features a well-designed layout with generous principal rooms, ideal for both everyday living and entertaining. An oversized master bedroom and a well-sized guest bedroom offer comfortable accommodations for families, while large windows fill the home with natural light. The fully finished basement expands your living space with a large recreation room, an additional bedroom, a full bathroom, and an abundance of storage options-perfect for guests, a home office, or hobby space. Outside, enjoy a mature neighbourhood setting with easy access to parks, including Mooney's Bay, and all the amenities that make Riverside Park one of Ottawa's most desirable communities. A wonderful opportunity to enjoy bungalow living in an established, family-friendly location. An Open House will be hosted on Sunday, June 28 from 2-4 p.m. (id:50982)
Ask About This Property
Get more information or schedule a viewing today and see if this could be your next home. Our team is ready to help you take the next step.
Open House
2:00 pm
Ends at:4:00 pm
Details
| MLS® Number | X13485626 |
| Property Type | Single Family |
| Neigbourhood | Riverside Park |
| Community Name | 4605 - Riverside Park |
| Parking Space Total | 3 |
| Bathroom Total | 2 |
| Bedrooms Above Ground | 2 |
| Bedrooms Below Ground | 1 |
| Bedrooms Total | 3 |
| Amenities | Fireplace(s) |
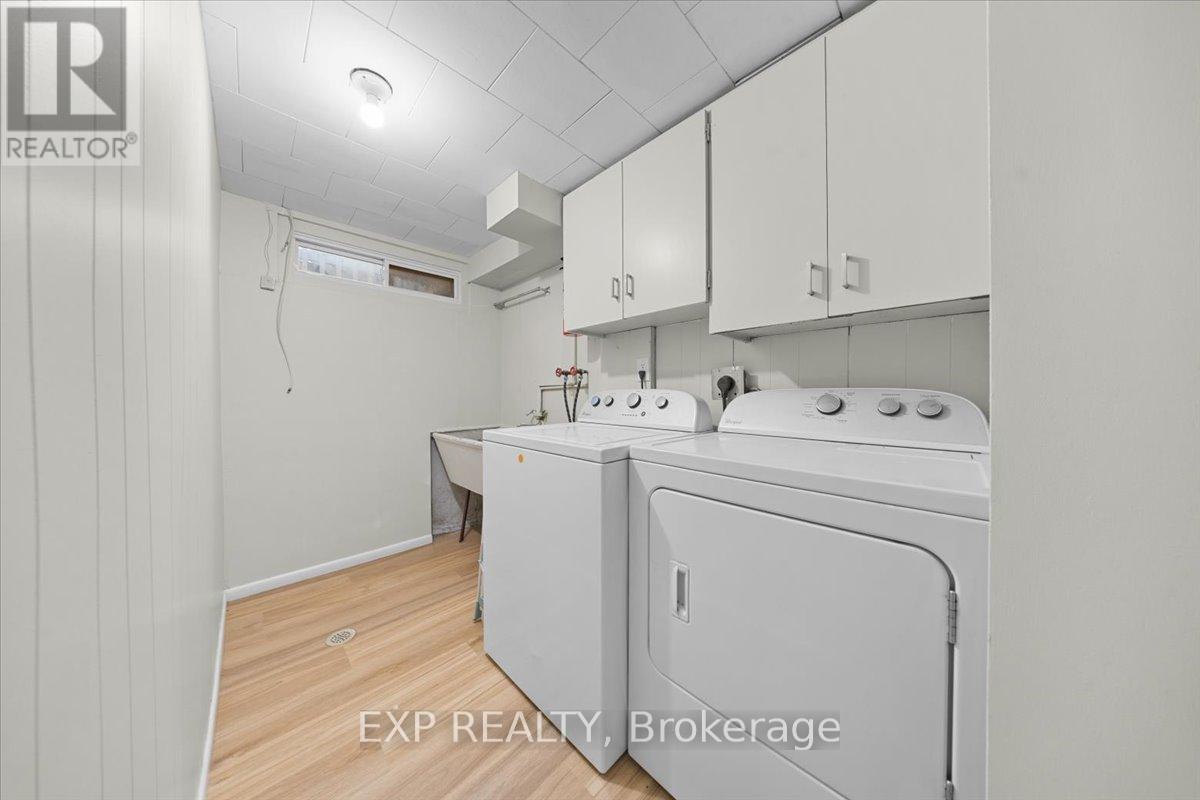
| Appliances | Dishwasher, Dryer, Hood Fan, Stove, Washer, Refrigerator |
| Architectural Style | Bungalow |
| Basement Development | Finished |
| Basement Type | Full (finished) |
| Construction Style Attachment | Detached |
| Cooling Type | Central Air Conditioning |
| Fireplace Present | Yes |
| Foundation Type | Concrete |
| Heating Fuel | Natural Gas |
| Heating Type | Forced Air |
| Stories Total | 1 |
| Size Interior | 1,100 - 1,500 Ft2 |
| Type | House |
| Utility Water | Municipal Water |
| Attached Garage | |
| Garage |
| Acreage | No |
| Sewer | Sanitary Sewer |
| Size Depth | 90 Ft |
| Size Frontage | 99 Ft |
| Size Irregular | 99 X 90 Ft |
| Size Total Text | 99 X 90 Ft |
| Level | Type | Length | Width | Dimensions |
|---|---|---|---|---|
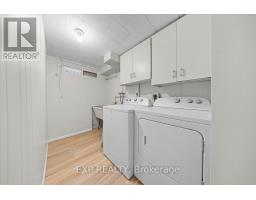
| Basement | Laundry Room | 1.49 m | 2.68 m | 1.49 m x 2.68 m |
| Basement | Laundry Room | Measurements not available | ||
| Basement | Utility Room | 8.66 m | 3.63 m | 8.66 m x 3.63 m |
| Basement | Bedroom | 4.42 m | 3.57 m | 4.42 m x 3.57 m |
| Basement | Recreational, Games Room | 4.36 m | 7.27 m | 4.36 m x 7.27 m |
| Basement | Bathroom | 2.45 m | 1.65 m | 2.45 m x 1.65 m |
| Main Level | Living Room | 4.67 m | 4.3 m | 4.67 m x 4.3 m |
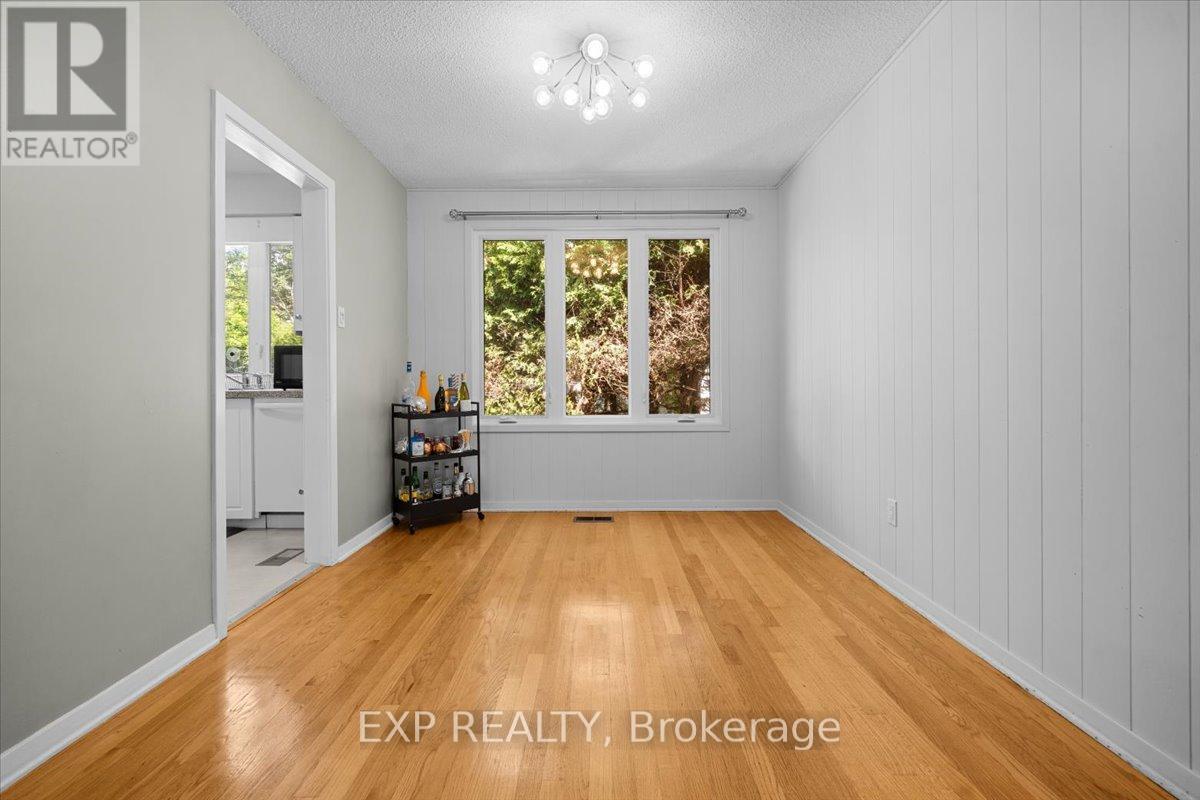
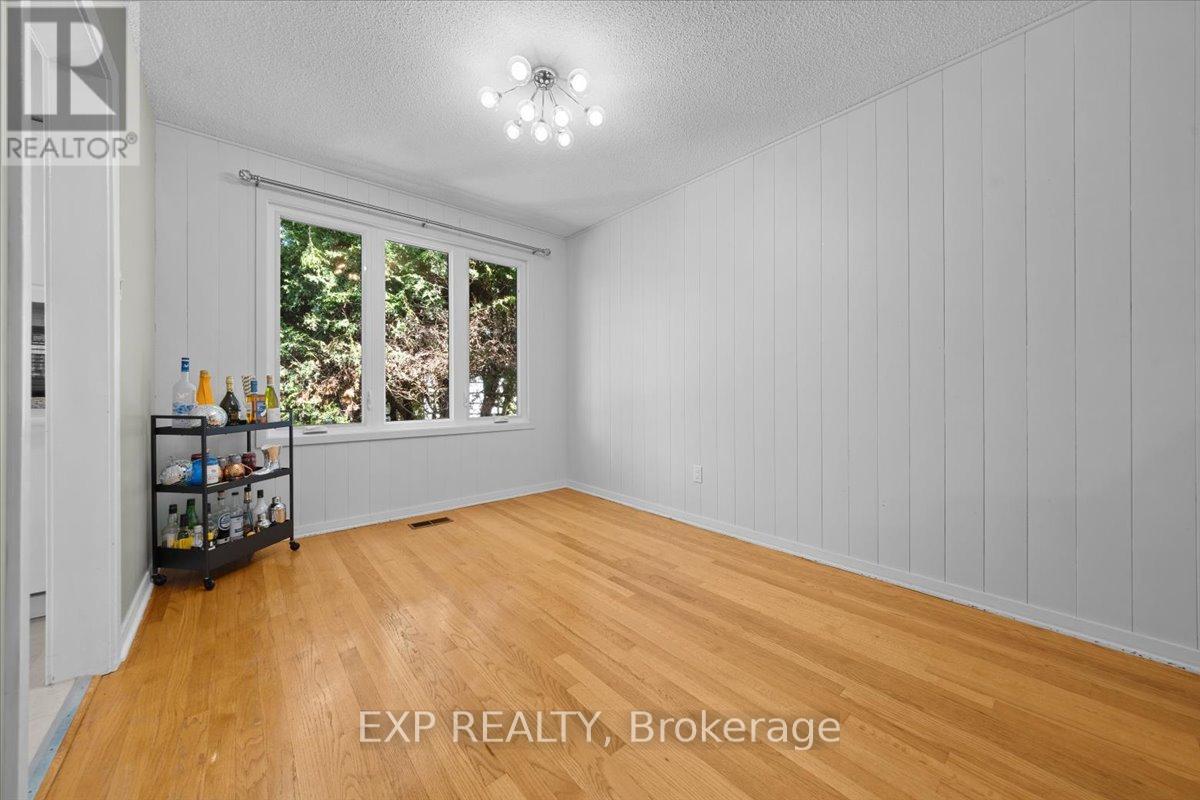
| Main Level | Dining Room | 2.66 m | 3.37 m | 2.66 m x 3.37 m |
| Main Level | Kitchen | 5.23 m | 3.27 m | 5.23 m x 3.27 m |
| Main Level | Primary Bedroom | 6.49 m | 3.23 m | 6.49 m x 3.23 m |
| Main Level | Bedroom | 3.41 m | 3.26 m | 3.41 m x 3.26 m |
| Main Level | Bathroom | 1.53 m | 3.27 m | 1.53 m x 3.27 m |
| Main Level | Bathroom | Measurements not available |
Map

The trademarks REALTOR®, REALTORS®, and the REALTOR® logo are controlled by The Canadian Real Estate Association (CREA) and identify real estate professionals who are members of CREA. The trademarks MLS®, Multiple Listing Service® and the associated logos are owned by The Canadian Real Estate Association (CREA) and identify the quality of services provided by real estate professionals who are members of CREA. The trademark DDF® is owned by The Canadian Real Estate Association (CREA) and identifies CREA's Data Distribution Facility (DDF®)
July 06 2026 07:33:06
Ottawa Real Estate Board
Exp Realty