

- 3 Bedroom
- 2 Bathroom
- 700 - 1,100 ft2
- Central Air Conditioning
- Forced Air
$547,900
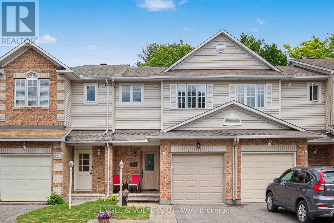
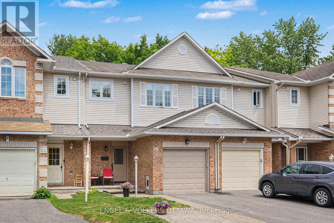
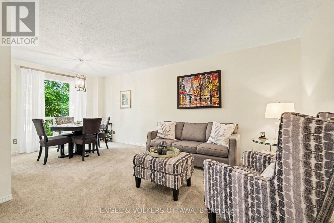
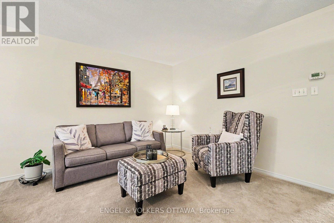
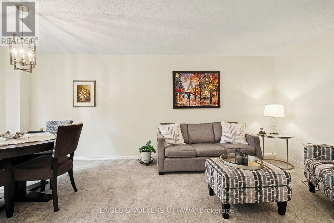
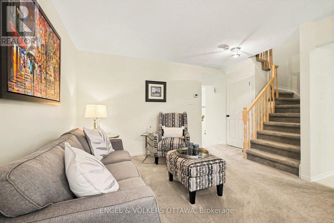
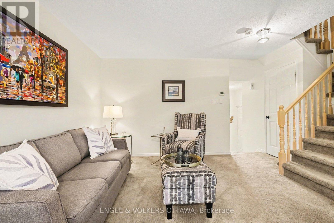
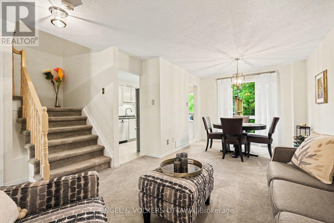
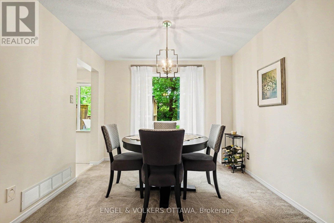
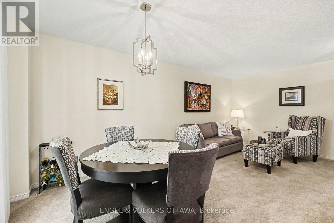
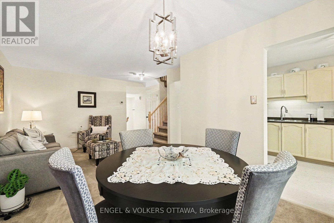
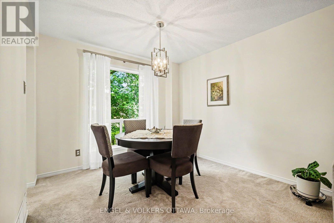
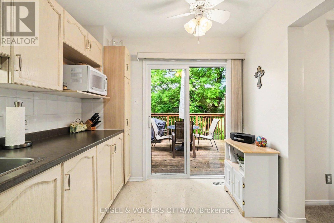
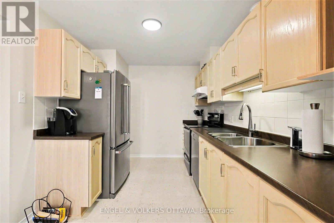
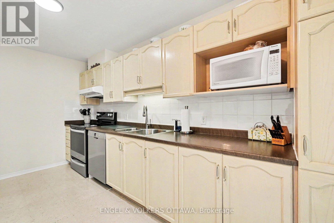
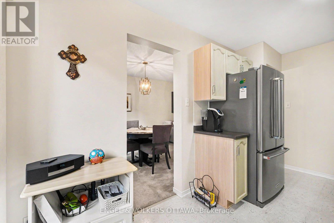
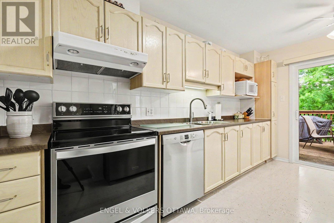
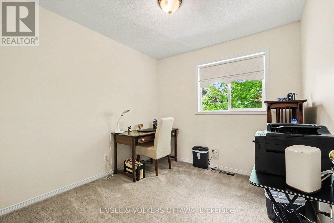
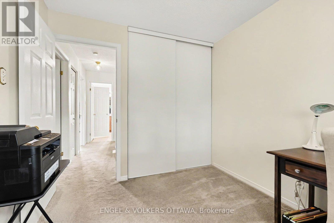
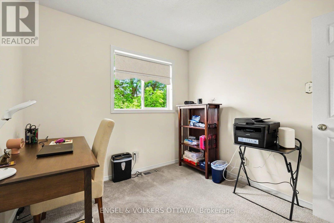
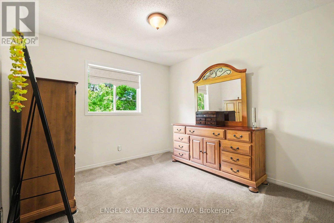
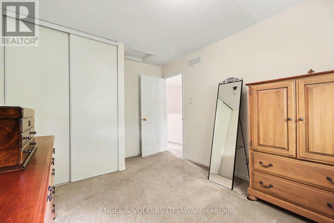
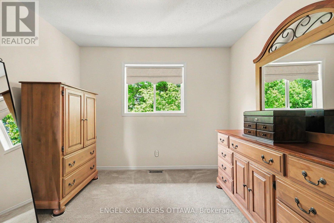
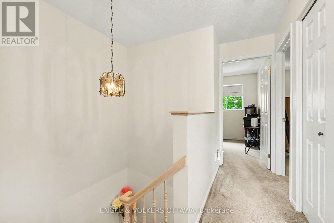
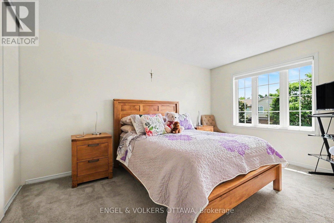
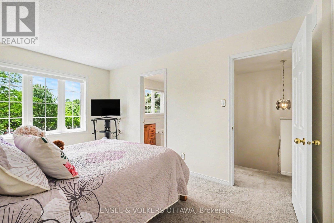
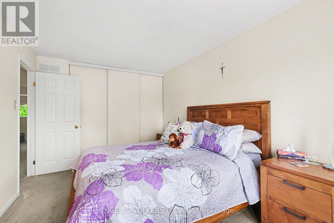
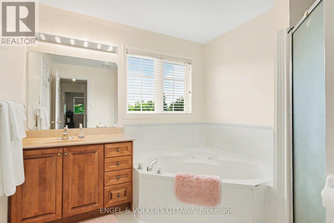
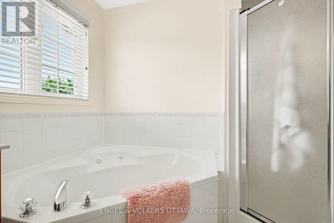
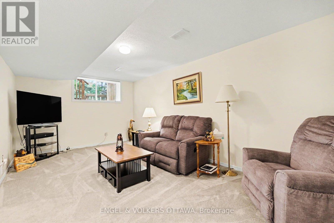
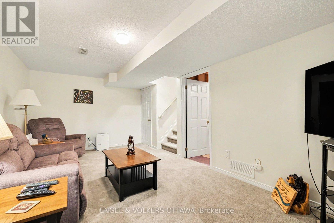
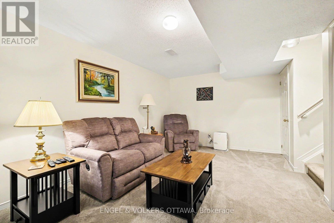
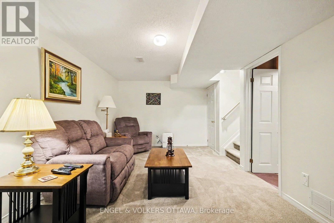
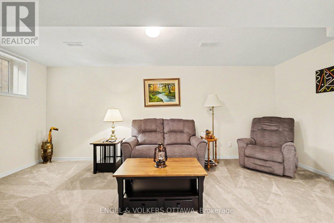
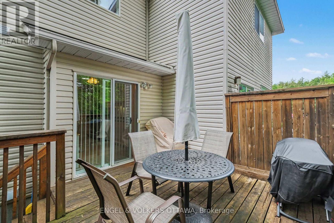
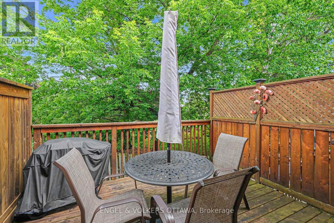
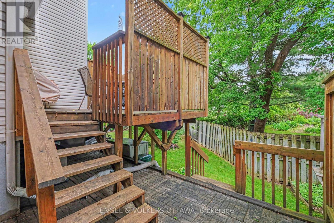
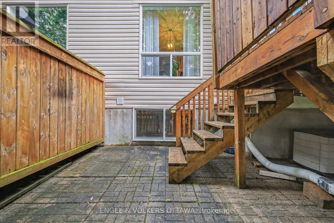
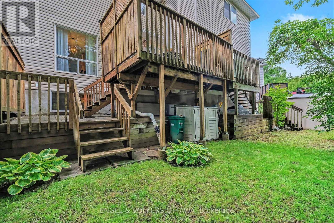
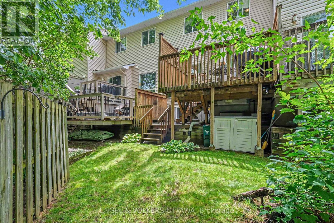
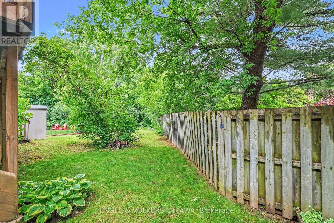
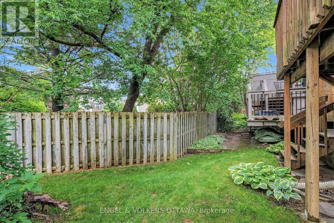
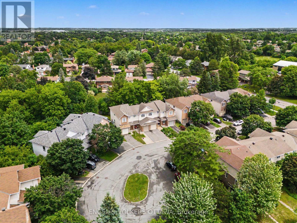
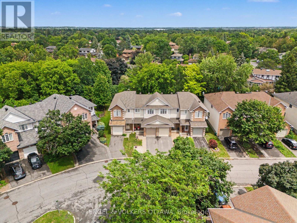
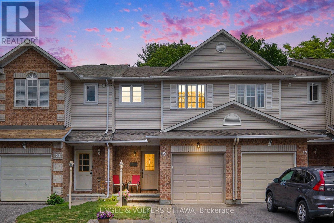
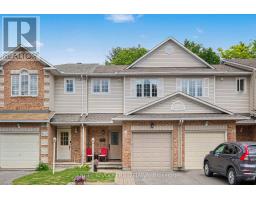
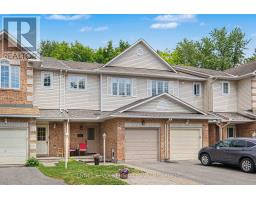
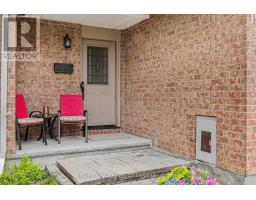
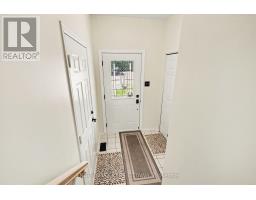
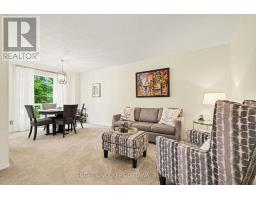
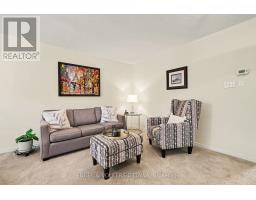
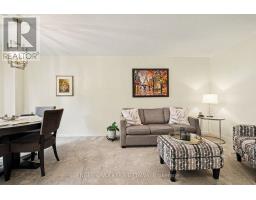
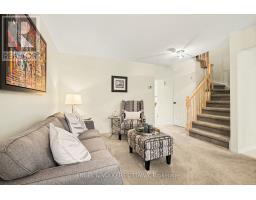
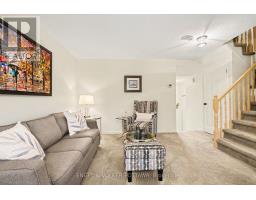
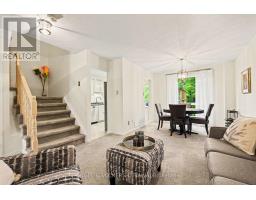
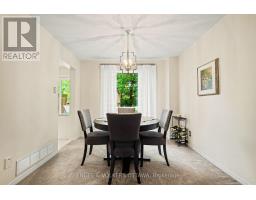
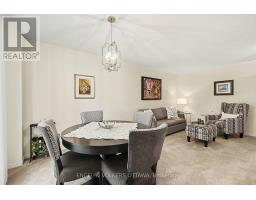
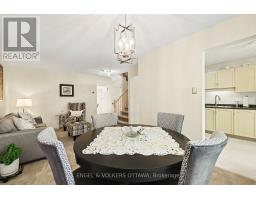
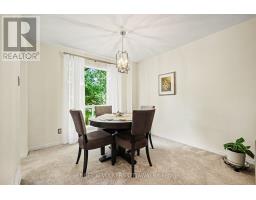
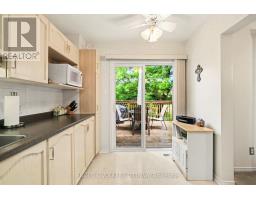
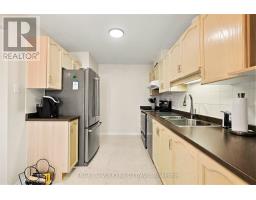
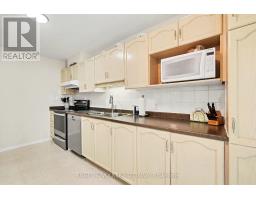
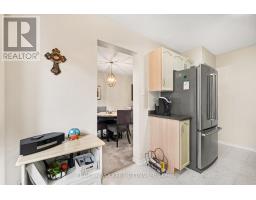
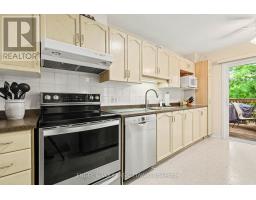
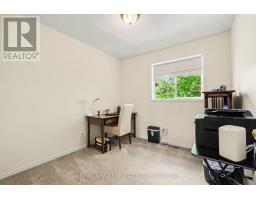
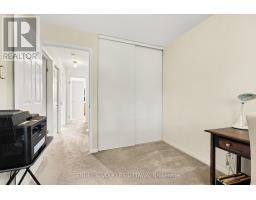
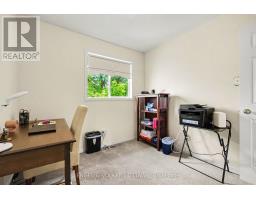
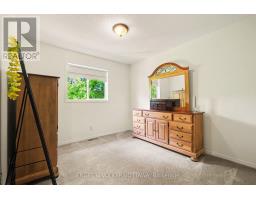
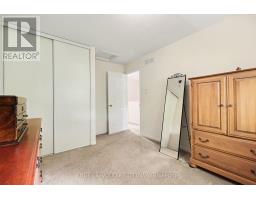
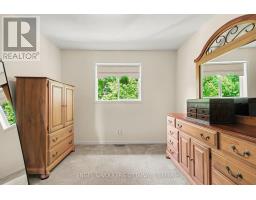
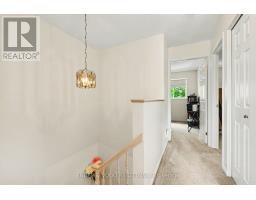
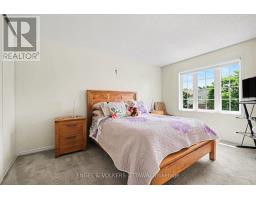
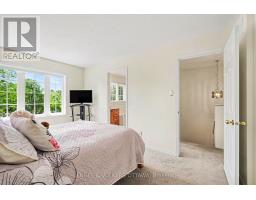
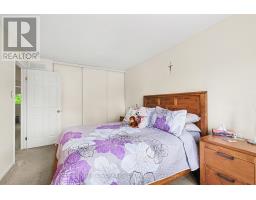
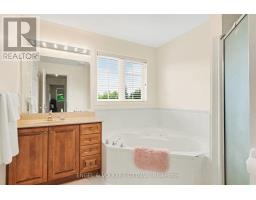
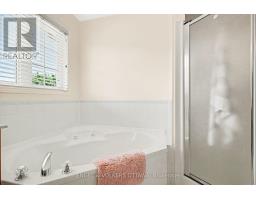
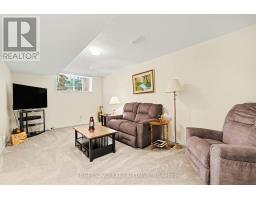
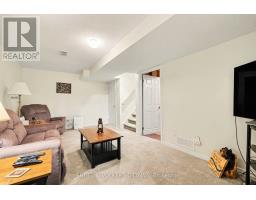
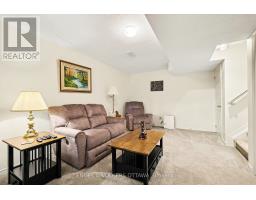
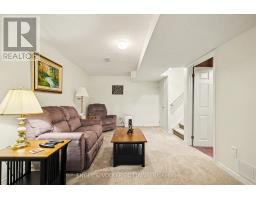
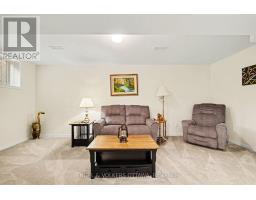
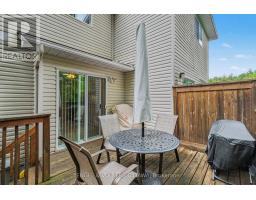
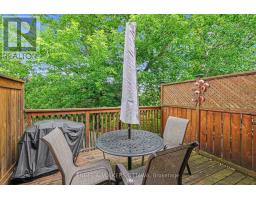
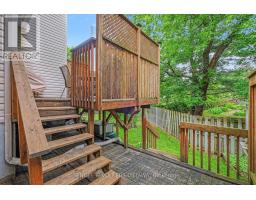
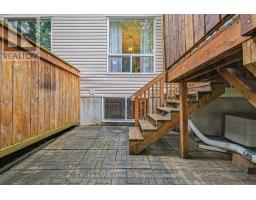
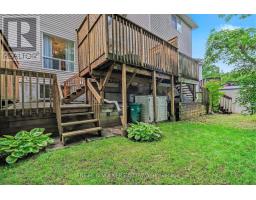
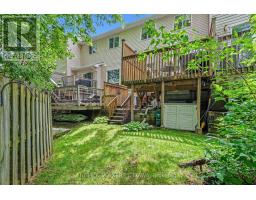
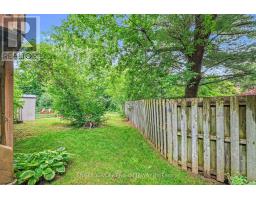
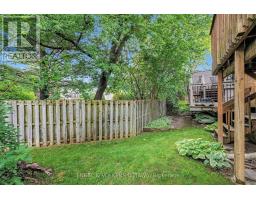
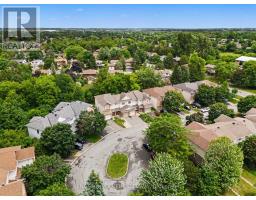
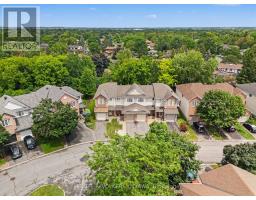
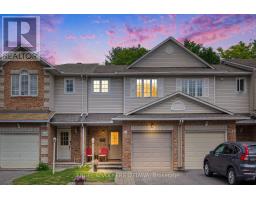
Welcome to this beautiful, highly affordable FREEHOLD townhome, perfectly tucked away on a quiet, low-traffic cul-de-sac just steps from Stittsville Main Street. Nestled in a mature, family-friendly neighbourhood, this premium Holitzner model serves as the ultimate starter home. The main level boasts an exceptionally clean, bright, and highly functional layout. The sun-filled kitchen features ample cabinet space and a seamless walkout to a massive, private two-tier deck. This backyard setup makes outdoor entertaining and relaxation a complete breeze against a serene backdrop of beautiful, mature trees. Upstairs, you will find three generously sized bedrooms with excellent closet space. The spacious primary suite overlooks the peaceful cul-de-sac and features convenient double-door access directly to the main bathroom, offering a smart layout. Downstairs, the fully finished lower-level recreation room provides a super cozy retreat, completely flooded with natural light from an oversized window-perfect for a home office, gym, or family movie nights. Enjoy the perfect blend of a quiet residential enclave with unbeatable walkability to local shops, cafes, restaurants, parks, and transit. Do not miss this rare opportunity to own in an incredible location. (id:50982)
Ask About This Property
Get more information or schedule a viewing today and see if this could be your next home. Our team is ready to help you take the next step.
Details
| MLS® Number | X13484192 |
| Property Type | Single Family |
| Community Name | 8202 - Stittsville (Central) |
| Features | Irregular Lot Size |
| Parking Space Total | 2 |
| Structure | Patio(s), Porch, Deck |
| Bathroom Total | 2 |
| Bedrooms Above Ground | 3 |
| Bedrooms Total | 3 |
| Appliances | Blinds, Dryer, Freezer, Hood Fan, Stove, Washer, Refrigerator |
| Basement Development | Partially Finished |
| Basement Type | N/a (partially Finished) |
| Construction Style Attachment | Attached |
| Cooling Type | Central Air Conditioning |
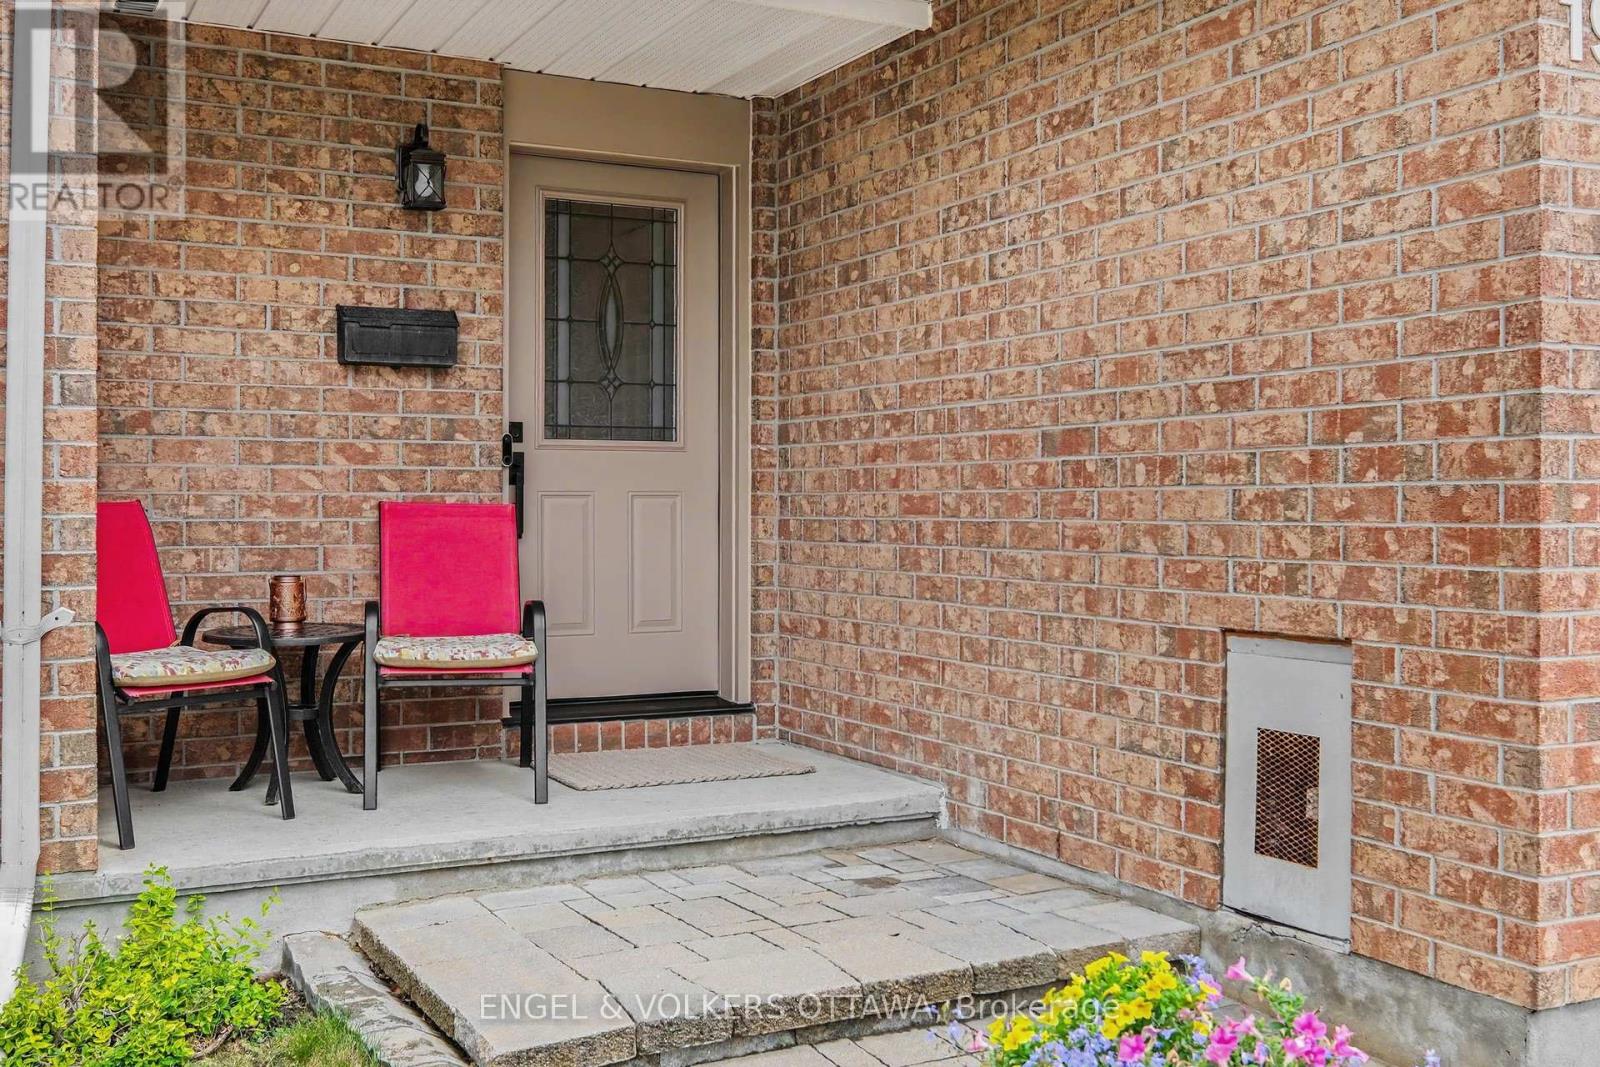
| Exterior Finish | Brick Veneer, Vinyl Siding |
| Foundation Type | Poured Concrete |
| Half Bath Total | 1 |
| Heating Fuel | Natural Gas |
| Heating Type | Forced Air |
| Stories Total | 2 |
| Size Interior | 700 - 1,100 Ft2 |
| Type | Row / Townhouse |
| Utility Water | Municipal Water |
| Attached Garage | |
| Garage |
| Acreage | No |
| Sewer | Sanitary Sewer |
| Size Depth | 77 Ft ,2 In |
| Size Frontage | 19 Ft ,8 In |
| Size Irregular | 19.7 X 77.2 Ft |
| Size Total Text | 19.7 X 77.2 Ft |
| Zoning Description | R3yy |
| Level | Type | Length | Width | Dimensions |
|---|---|---|---|---|
| Second Level | Primary Bedroom | 2.9 m | 4.28 m | 2.9 m x 4.28 m |
| Second Level | Bathroom | 2.69 m | 2.84 m | 2.69 m x 2.84 m |
| Second Level | Bedroom 2 | 2.69 m | 2.88 m | 2.69 m x 2.88 m |
| Second Level | Bedroom 3 | 2.9 m | 3.97 m | 2.9 m x 3.97 m |
| Lower Level | Recreational, Games Room | 3.19 m | 5.32 m | 3.19 m x 5.32 m |
| Main Level | Living Room | 4.05 m | 3.16 m | 4.05 m x 3.16 m |
| Main Level | Dining Room | 2.99 m | 2.7 m | 2.99 m x 2.7 m |
| Main Level | Kitchen | 2.6 m | 4.14 m | 2.6 m x 4.14 m |
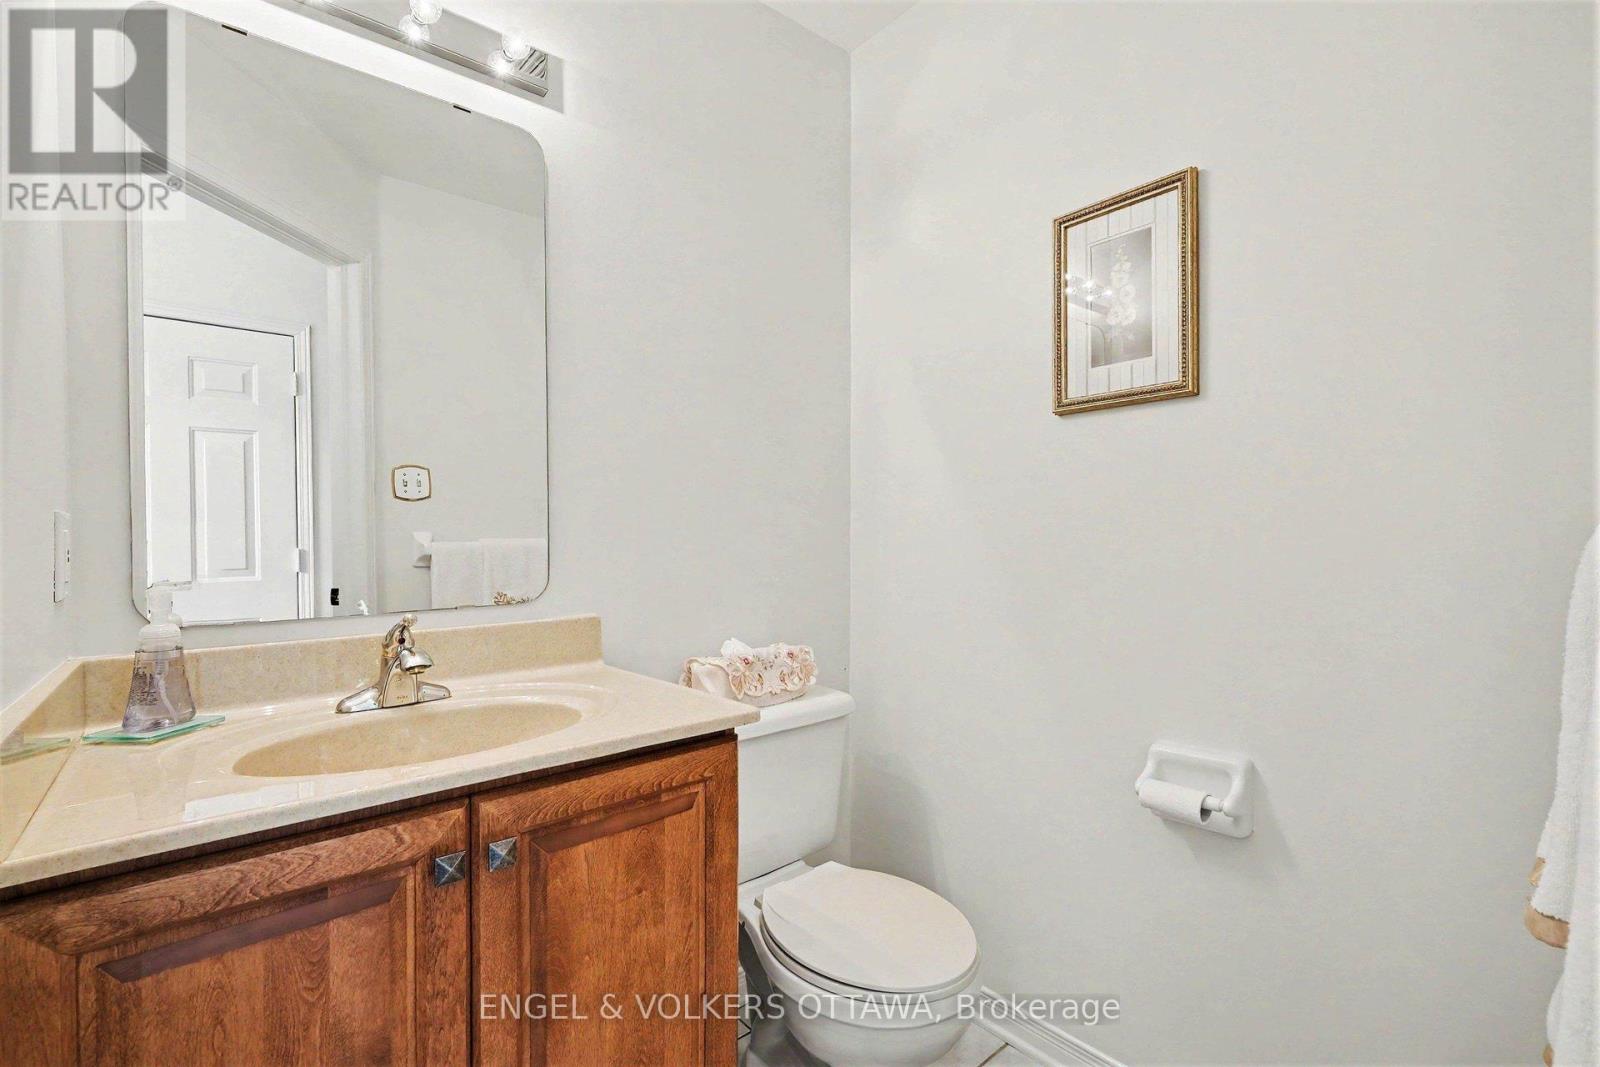
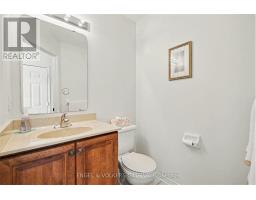
| Main Level | Partial Bathroom | 1.54 m | 1.49 m | 1.54 m x 1.49 m |
Map

The trademarks REALTOR®, REALTORS®, and the REALTOR® logo are controlled by The Canadian Real Estate Association (CREA) and identify real estate professionals who are members of CREA. The trademarks MLS®, Multiple Listing Service® and the associated logos are owned by The Canadian Real Estate Association (CREA) and identify the quality of services provided by real estate professionals who are members of CREA. The trademark DDF® is owned by The Canadian Real Estate Association (CREA) and identifies CREA's Data Distribution Facility (DDF®)
July 13 2026 09:52:40
Ottawa Real Estate Board
Engel & Volkers Ottawa