
- 3 Bedroom
- 4 Bathroom
- 1,500 - 2,000 ft2
- Fireplace
- Central Air Conditioning
- Forced Air
$2,750 Monthly
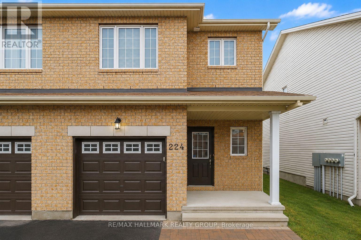
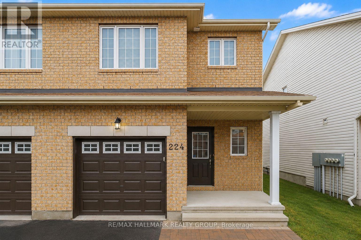
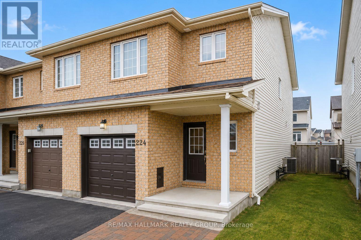
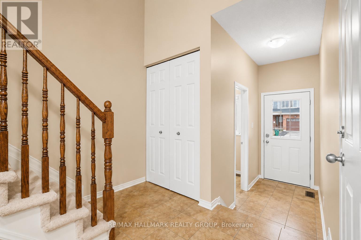
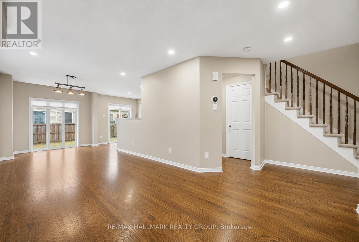
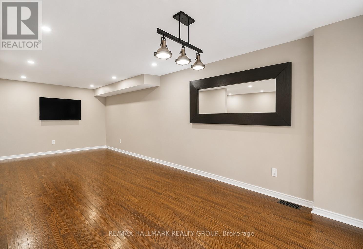
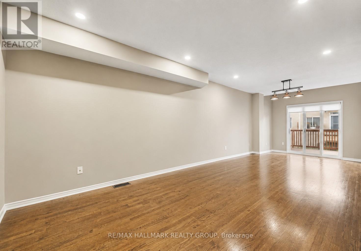
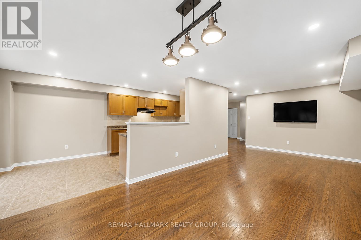
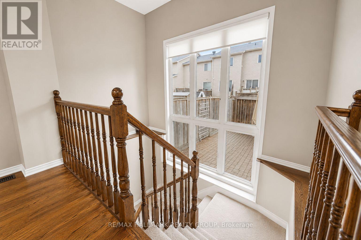
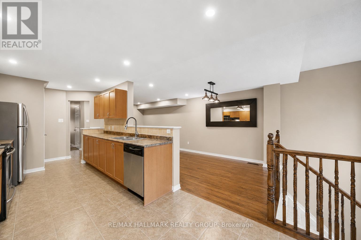
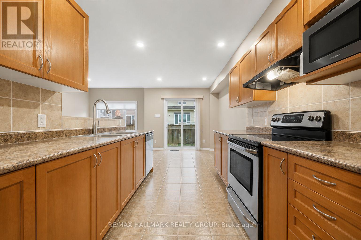
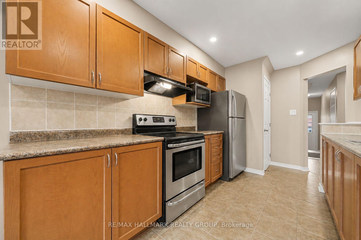
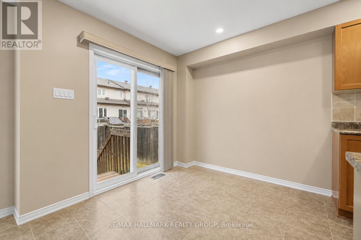
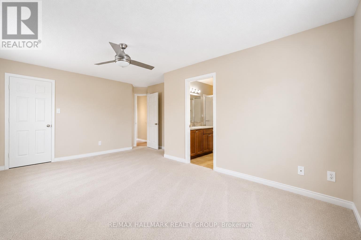
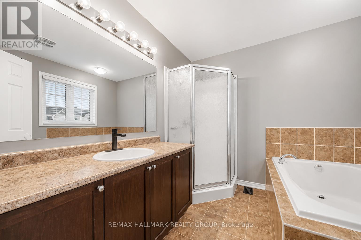
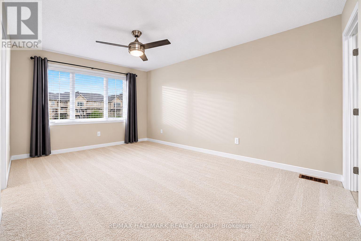
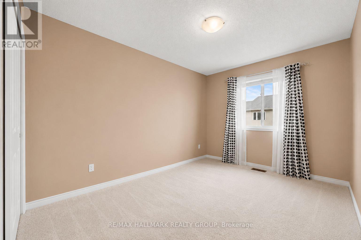
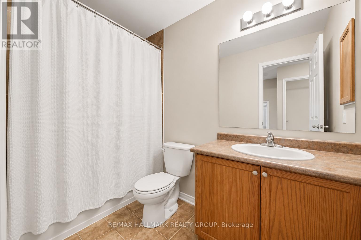
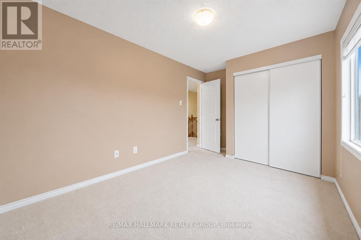
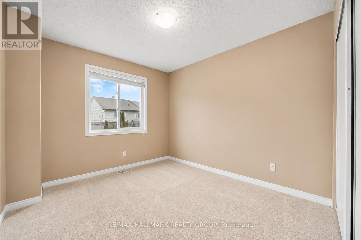
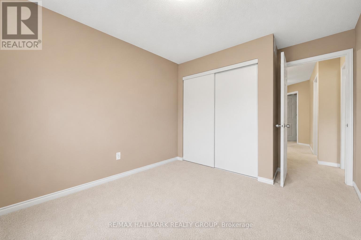
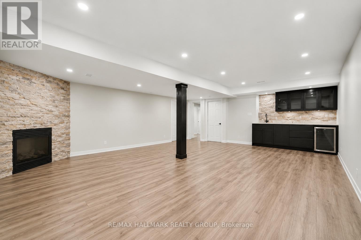
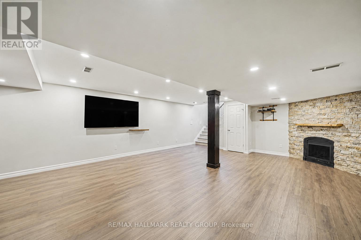
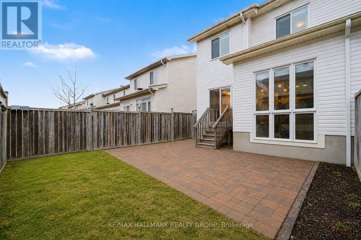
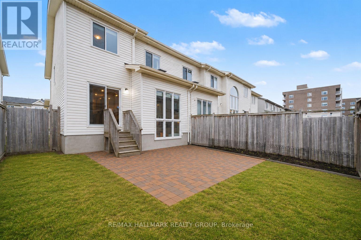
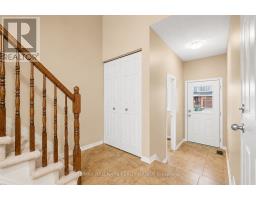
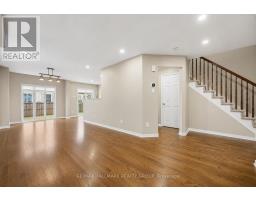
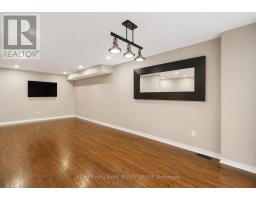
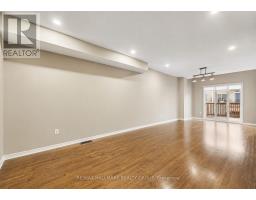
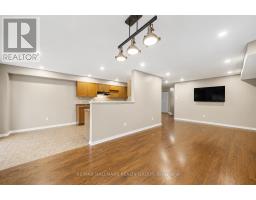
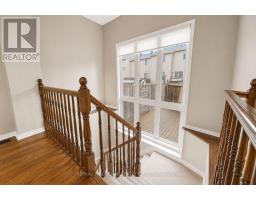
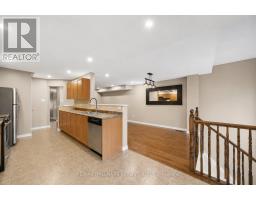
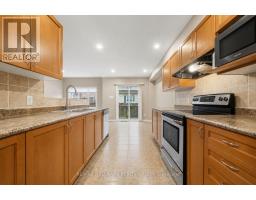
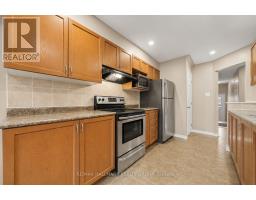
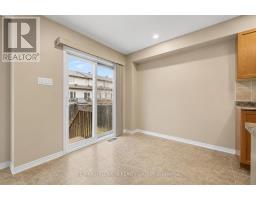
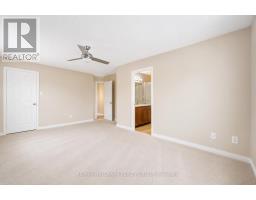
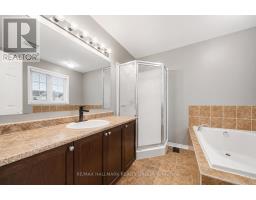
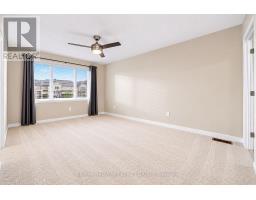
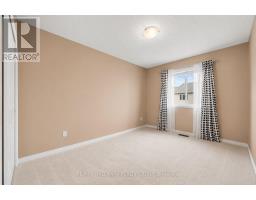
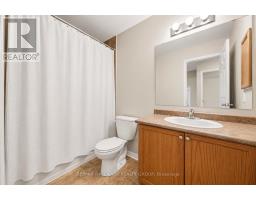
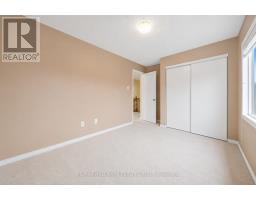
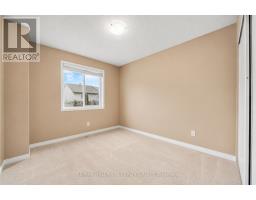
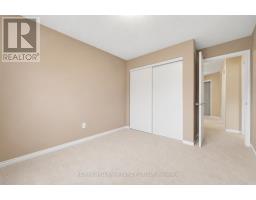
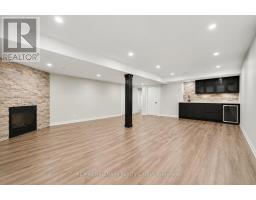
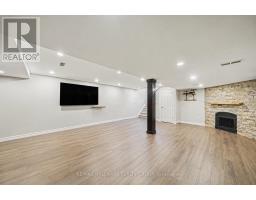
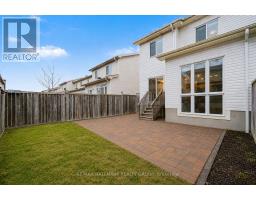
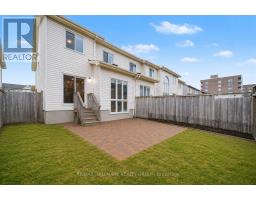
Available immediately, this meticulously cared-for professional Barrhaven West home on a quiet, premium street balances architectural drama with everyday functionality. The grand front entry reveals an impressive foyer with soaring 25-foot ceilings that flood the seamless, open-concept main floor with natural light. A stylish and practical galley kitchen with stainless steel appliances opens directly to the dining area, while huge rear windows look out from living spaces. Upstairs, a massive primary retreat serves as a private sanctuary with a sprawling walk-in closet and a four-piece ensuite, accompanied by two additional well-appointed bedrooms and a full family bathroom. Significant extra living space is found in the professionally enlarged finished basement, a fully maximized modern lower level with contemporary pot lights that is perfect for a home theatre, gym and playroom. A gas fireplace, big windows, lots of light and a sink and cabinets make for an inviting lower space. Outside, a widened driveway offers space for parking while the fully fenced backyard oasis features a patio and lush gardens positioned for the afternoon sun. Complete with superior garage storage, a smart thermostat, and a new central air unit, this move-in-ready home delivers a great lifestyle. Steps from Fosterbrook Park, Mary Honeywell school, Fallowfield Station, and Costco and very easy access to the highway. Professionally painted and new carpets. There is a lot to love about this upgraded home. All rental applications to include recent credit check, proof of employment, references... (id:50982)
Ask About This Property
Get more information or schedule a viewing today and see if this could be your next home. Our team is ready to help you take the next step.
Details
| MLS® Number | X13218398 |
| Property Type | Single Family |
| Community Name | 7703 - Barrhaven - Cedargrove/Fraserdale |
| Amenities Near By | Public Transit, Park |
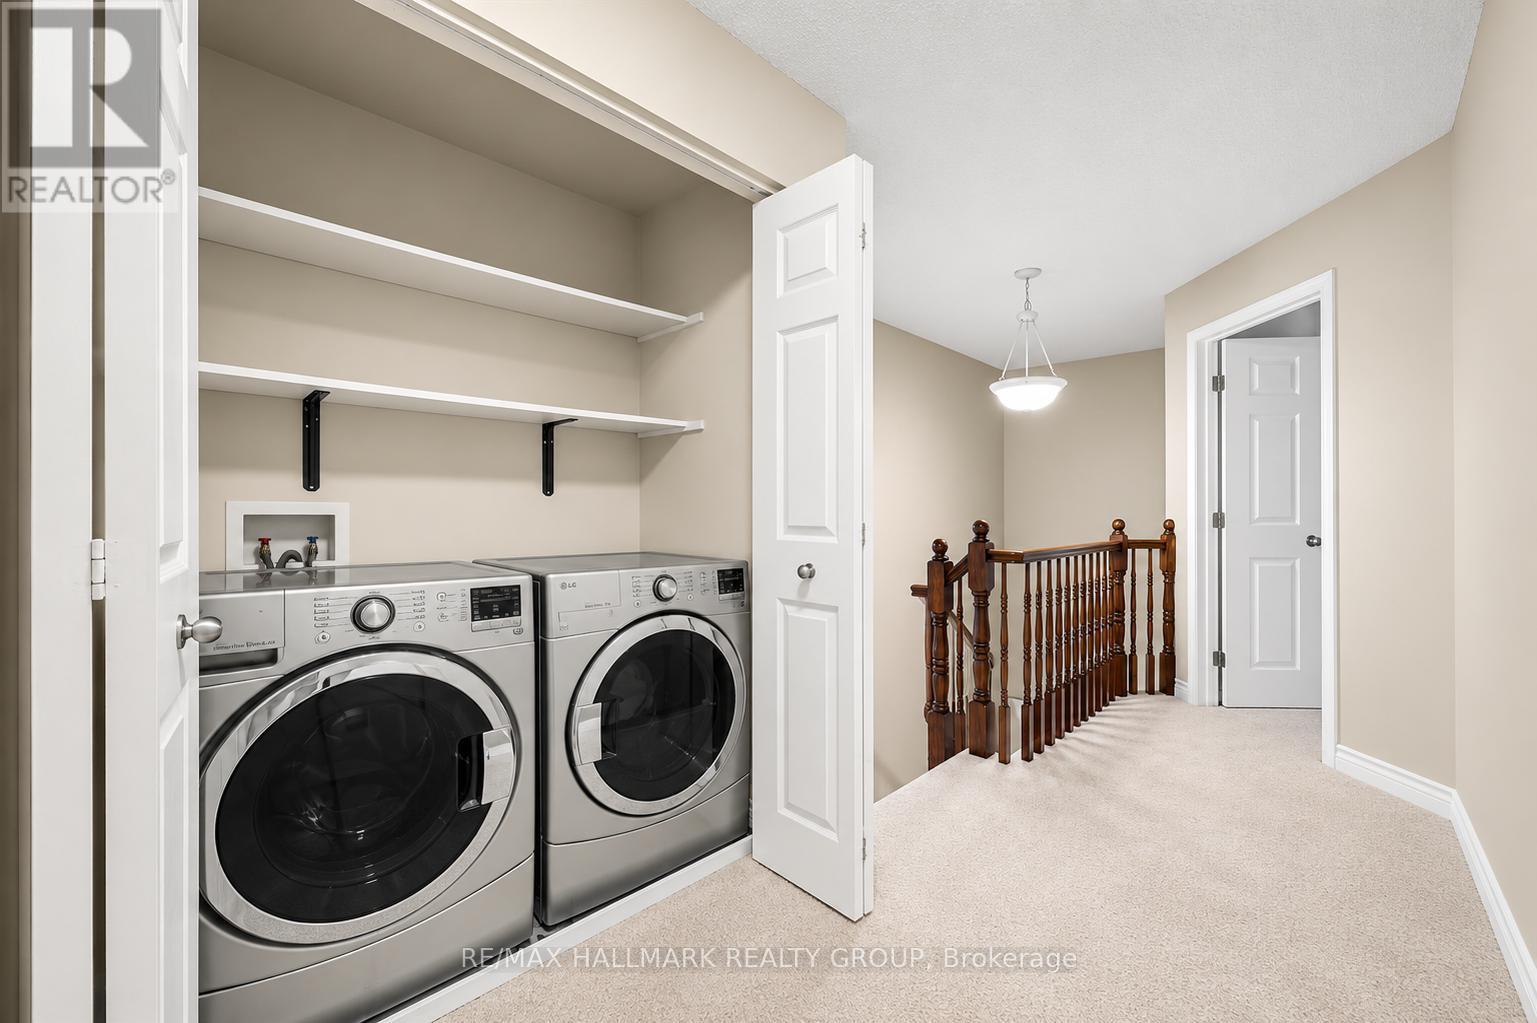
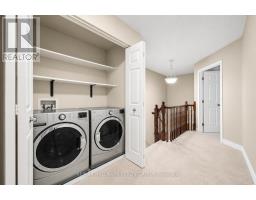
| Features | In Suite Laundry |
| Parking Space Total | 2 |
| Bathroom Total | 4 |
| Bedrooms Above Ground | 3 |
| Bedrooms Total | 3 |
| Amenities | Fireplace(s) |
| Appliances | Garage Door Opener Remote(s) |
| Basement Development | Finished |
| Basement Type | Full (finished) |
| Construction Style Attachment | Attached |
| Cooling Type | Central Air Conditioning |
| Exterior Finish | Brick, Vinyl Siding |
| Fireplace Present | Yes |
| Fireplace Total | 1 |
| Foundation Type | Poured Concrete |
| Half Bath Total | 2 |
| Heating Fuel | Natural Gas |
| Heating Type | Forced Air |
| Stories Total | 2 |
| Size Interior | 1,500 - 2,000 Ft2 |
| Type | Row / Townhouse |
| Utility Water | Municipal Water |
| Attached Garage | |
| Garage |
| Acreage | No |
| Fence Type | Fenced Yard |
| Land Amenities | Public Transit, Park |
| Sewer | Sanitary Sewer |
| Size Depth | 90 Ft ,2 In |
| Size Frontage | 25 Ft ,8 In |
| Size Irregular | 25.7 X 90.2 Ft |
| Size Total Text | 25.7 X 90.2 Ft |
| Level | Type | Length | Width | Dimensions |
|---|---|---|---|---|
| Second Level | Primary Bedroom | 3.97 m | 5.46 m | 3.97 m x 5.46 m |
| Second Level | Bedroom 2 | 2.8 m | 4.47 m | 2.8 m x 4.47 m |
| Second Level | Bedroom 3 | 2.71 m | 3.4 m | 2.71 m x 3.4 m |
| Basement | Recreational, Games Room | 5.61 m | 7.83 m | 5.61 m x 7.83 m |
| Basement | Utility Room | 2.35 m | 5.02 m | 2.35 m x 5.02 m |
| Main Level | Foyer | 1.1 m | 2.38 m | 1.1 m x 2.38 m |
| Main Level | Living Room | 2.89 m | 4.5 m | 2.89 m x 4.5 m |
| Main Level | Dining Room | 2.9 m | 2.6 m | 2.9 m x 2.6 m |
| Main Level | Eating Area | 2.71 m | 2.21 m | 2.71 m x 2.21 m |
| Main Level | Kitchen | 2.49 m | 4.41 m | 2.49 m x 4.41 m |
Map

The trademarks REALTOR®, REALTORS®, and the REALTOR® logo are controlled by The Canadian Real Estate Association (CREA) and identify real estate professionals who are members of CREA. The trademarks MLS®, Multiple Listing Service® and the associated logos are owned by The Canadian Real Estate Association (CREA) and identify the quality of services provided by real estate professionals who are members of CREA. The trademark DDF® is owned by The Canadian Real Estate Association (CREA) and identifies CREA's Data Distribution Facility (DDF®)
May 30 2026 07:24:16
Ottawa Real Estate Board
RE/MAX Hallmark Realty Group