
- 3 Bedroom
- 4 Bathroom
- 1,400 - 1,599 ft2
- Fireplace
- Central Air Conditioning
- Forced Air
$2,995 Monthly
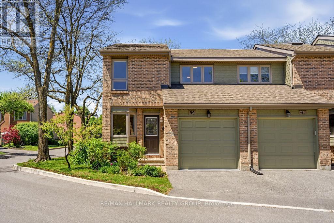
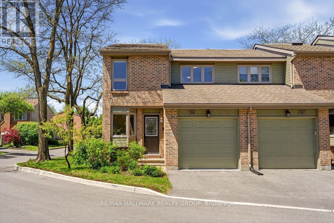
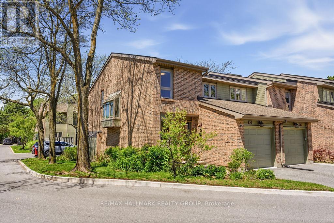
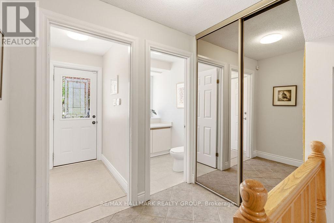
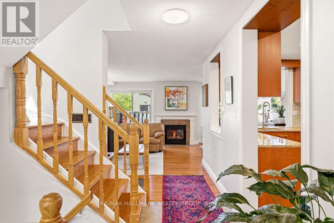
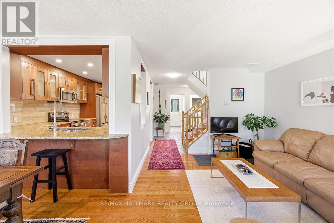
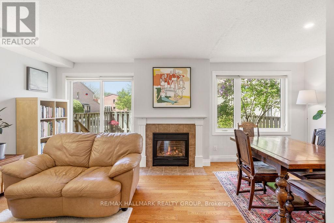
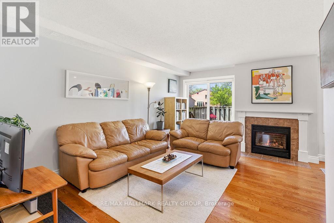
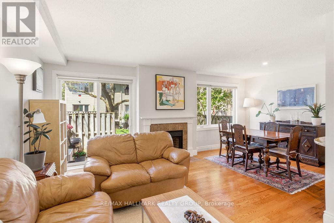
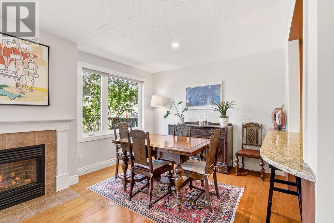
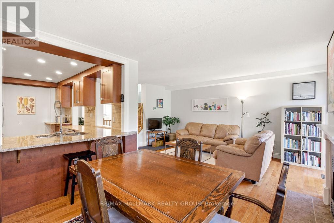
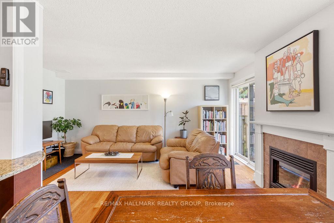
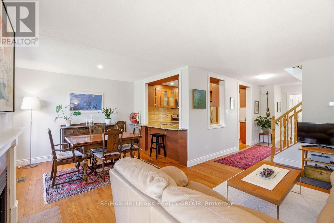
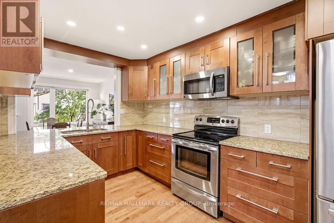
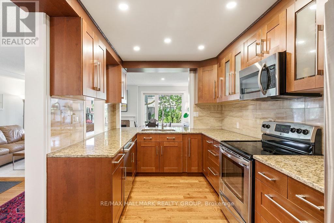
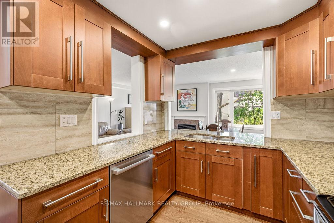
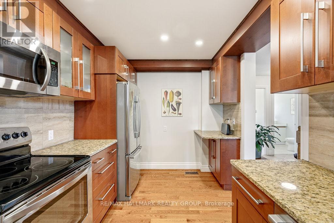
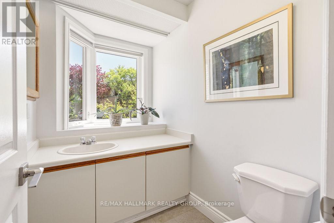
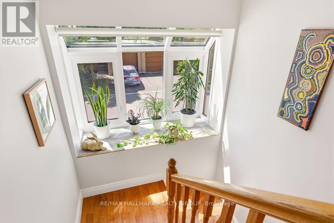
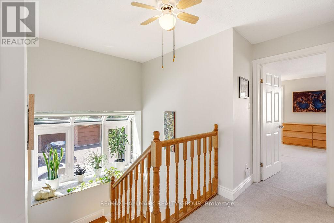
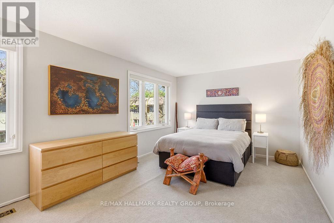
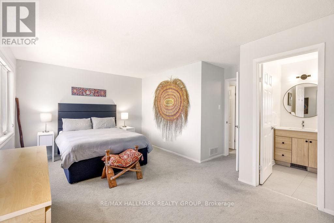
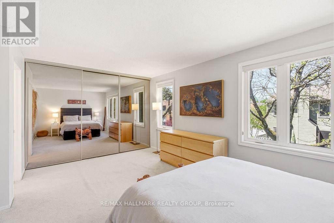
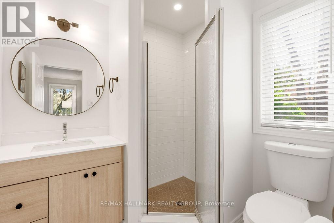
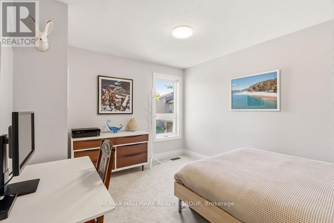
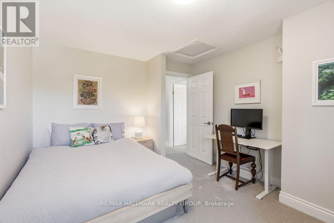
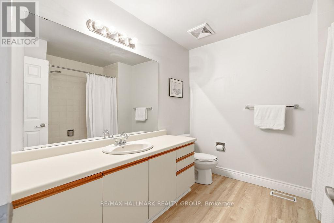
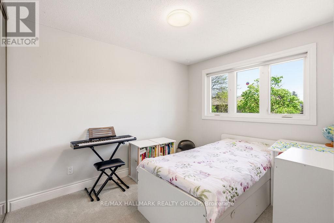
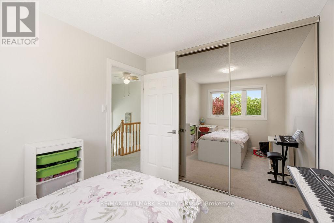
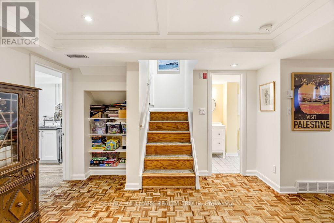
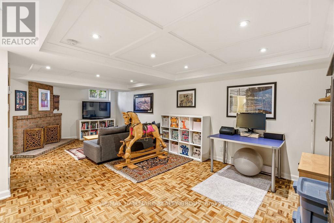
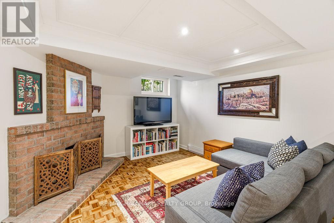
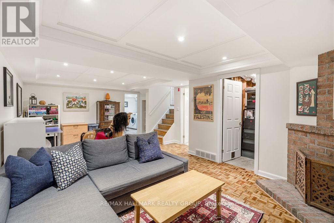
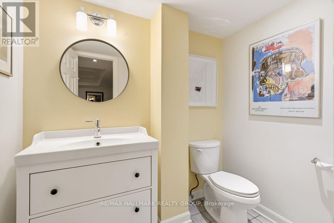
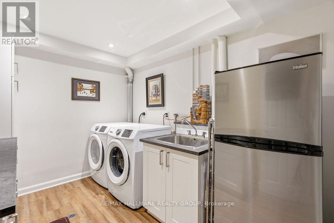
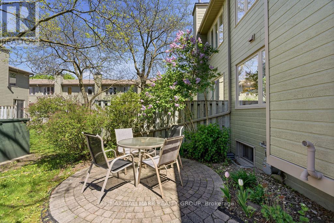
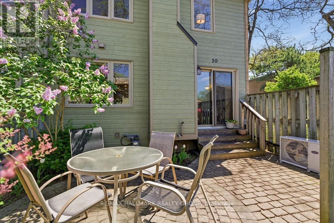
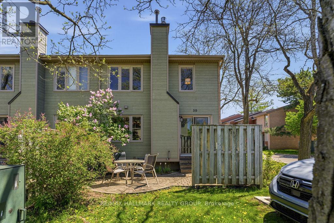
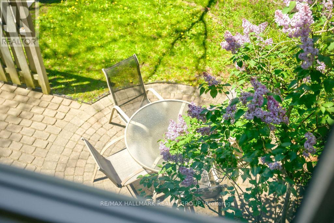
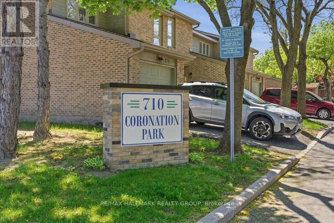
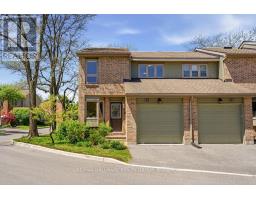
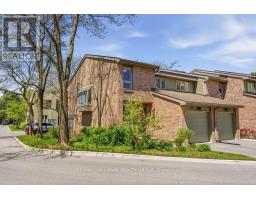
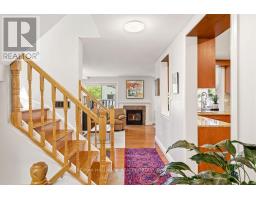
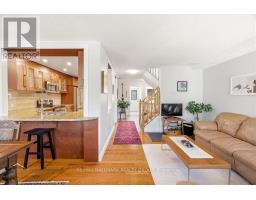
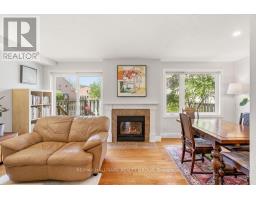
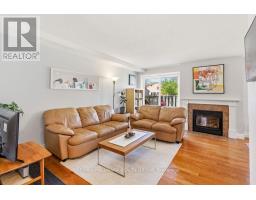
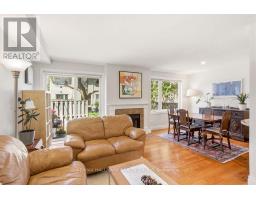
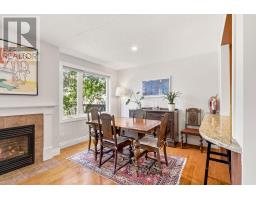
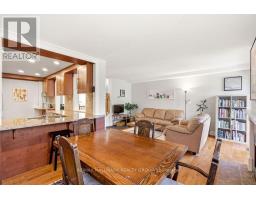
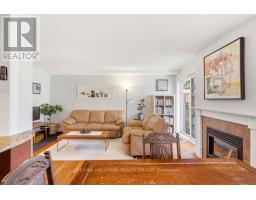
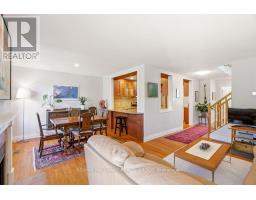
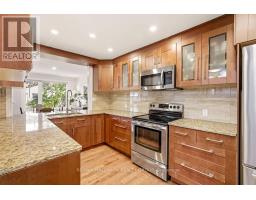
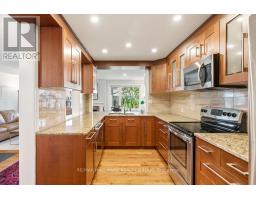
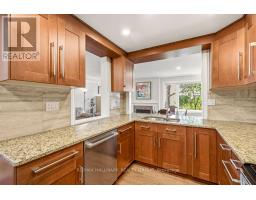
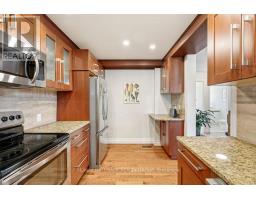
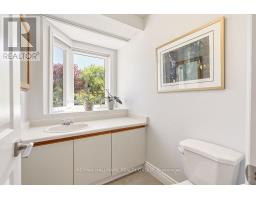
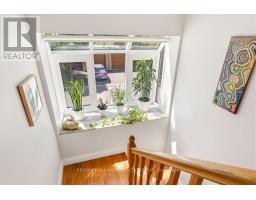
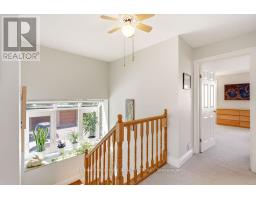
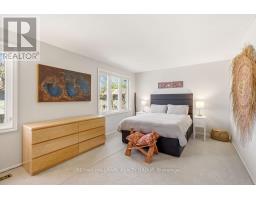
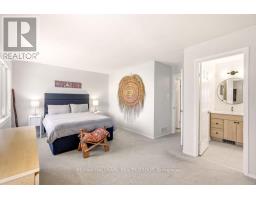
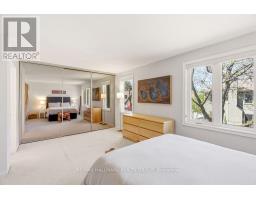
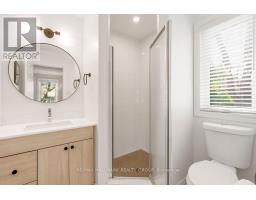
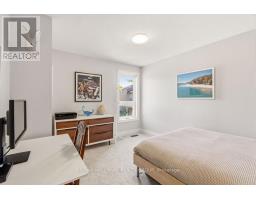
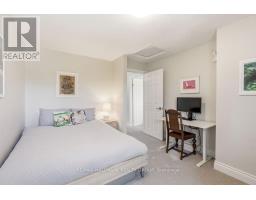
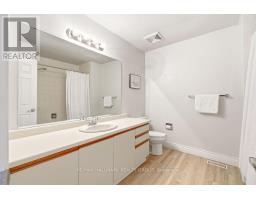
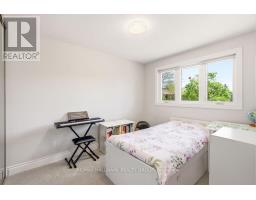
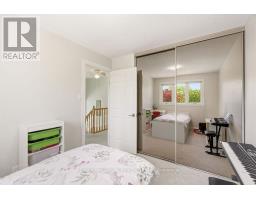
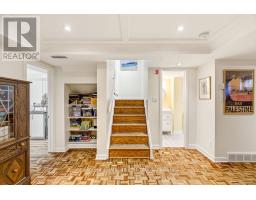
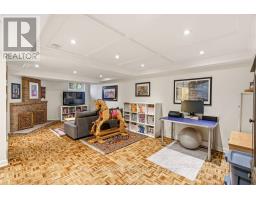
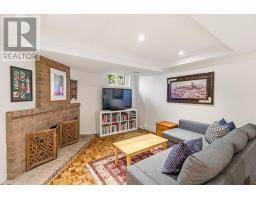
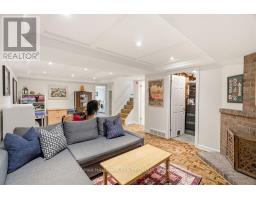
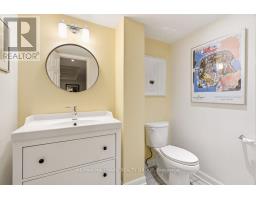
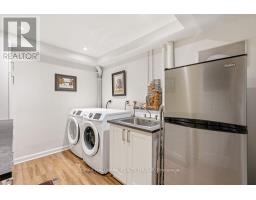
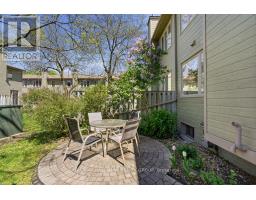
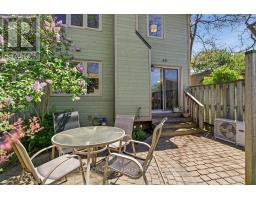
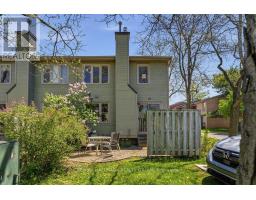
Welcome to 59-710 Coronation Avenue, a beautifully maintained end-unit townhome nestled in the highly sought-after community of Alta Vista. Ideally situated just minutes from CHEO, The Ottawa Hospital, Train Yards, St. Laurent Shopping Centre, scenic walking and cycling paths, top-rated schools, and an abundance of everyday amenities, this home offers the perfect blend of comfort, convenience, and location. The main level features a spacious and functional layout, beginning with a welcoming foyer and convenient powder room. The bright living and dining areas provide an inviting space for both entertaining and everyday living, highlighted by a cozy gas fireplace and direct access to a private backyard retreat. The renovated kitchen is sure to impress with its generous cabinetry, ample counter space, and stainless steel appliances. Upstairs, you'll find three generously sized bedrooms and two full bathrooms, including a spacious primary suite complete with a newly renovated 3-piece en-suite featuring a modern walk-in shower. The finished lower level expands your living space with a large recreation room, a convenient powder room, laundry area, and plenty of storage. Parking is available for two vehicles with an attached garage and private driveway. Tenants are responsible for all utilities, including hydro, gas, water, and hot water tank rental. Available August 1st! (id:50982)
Ask About This Property
Get more information or schedule a viewing today and see if this could be your next home. Our team is ready to help you take the next step.
Details
| MLS® Number | X13218080 |
| Property Type | Single Family |
| Neigbourhood | Industrial Park |
| Community Name | 3602 - Riverview Park |
| Amenities Near By | Public Transit, Park, Place Of Worship, Schools |
| Community Features | Pets Allowed With Restrictions, Community Centre |
| Equipment Type | Water Heater |
| Features | Cul-de-sac |
| Parking Space Total | 2 |
| Rental Equipment Type | Water Heater |
| Bathroom Total | 4 |
| Bedrooms Above Ground | 3 |
| Bedrooms Total | 3 |
| Amenities | Fireplace(s) |
| Appliances | Dishwasher, Dryer, Hood Fan, Microwave, Stove, Washer, Refrigerator |
| Basement Development | Finished |
| Basement Type | Full (finished) |
| Cooling Type | Central Air Conditioning |
| Exterior Finish | Brick |
| Fireplace Present | Yes |
| Fireplace Total | 1 |
| Flooring Type | Concrete |
| Foundation Type | Concrete |
| Half Bath Total | 2 |
| Heating Fuel | Natural Gas |
| Heating Type | Forced Air |
| Stories Total | 2 |
| Size Interior | 1,400 - 1,599 Ft2 |
| Type | Row / Townhouse |
| Attached Garage | |
| Garage |
| Acreage | No |
| Land Amenities | Public Transit, Park, Place Of Worship, Schools |
| Level | Type | Length | Width | Dimensions |
|---|---|---|---|---|
| Second Level | Primary Bedroom | 5.3 m | 3.38 m | 5.3 m x 3.38 m |
| Second Level | Bathroom | 2.13 m | 1.93 m | 2.13 m x 1.93 m |
| Second Level | Bedroom 2 | 3.2 m | 2.64 m | 3.2 m x 2.64 m |
| Second Level | Bedroom 3 | 3.91 m | 3.22 m | 3.91 m x 3.22 m |
| Second Level | Bathroom | 2 m | 2.64 m | 2 m x 2.64 m |
| Basement | Recreational, Games Room | 7.51 m | 3.67 m | 7.51 m x 3.67 m |
| Basement | Dining Room | 2.05 m | 1.39 m | 2.05 m x 1.39 m |
| Basement | Laundry Room | 3.35 m | 2.49 m | 3.35 m x 2.49 m |
| Basement | Utility Room | 2.89 m | 2.03 m | 2.89 m x 2.03 m |
| Main Level | Living Room | 4.92 m | 3.27 m | 4.92 m x 3.27 m |
| Main Level | Kitchen | 4.62 m | 2.54 m | 4.62 m x 2.54 m |
| Main Level | Bathroom | 2.26 m | 1.49 m | 2.26 m x 1.49 m |
| Main Level | Dining Room | 3.22 m | 2.79 m | 3.22 m x 2.79 m |
| Ground Level | Other | 5.76 m | 3.07 m | 5.76 m x 3.07 m |
Map

The trademarks REALTOR®, REALTORS®, and the REALTOR® logo are controlled by The Canadian Real Estate Association (CREA) and identify real estate professionals who are members of CREA. The trademarks MLS®, Multiple Listing Service® and the associated logos are owned by The Canadian Real Estate Association (CREA) and identify the quality of services provided by real estate professionals who are members of CREA. The trademark DDF® is owned by The Canadian Real Estate Association (CREA) and identifies CREA's Data Distribution Facility (DDF®)
May 30 2026 04:24:38
Ottawa Real Estate Board
RE/MAX Hallmark Realty Group