
- 3 Bedroom
- 3 Bathroom
- 1,500 - 2,000 ft2
- Bungalow
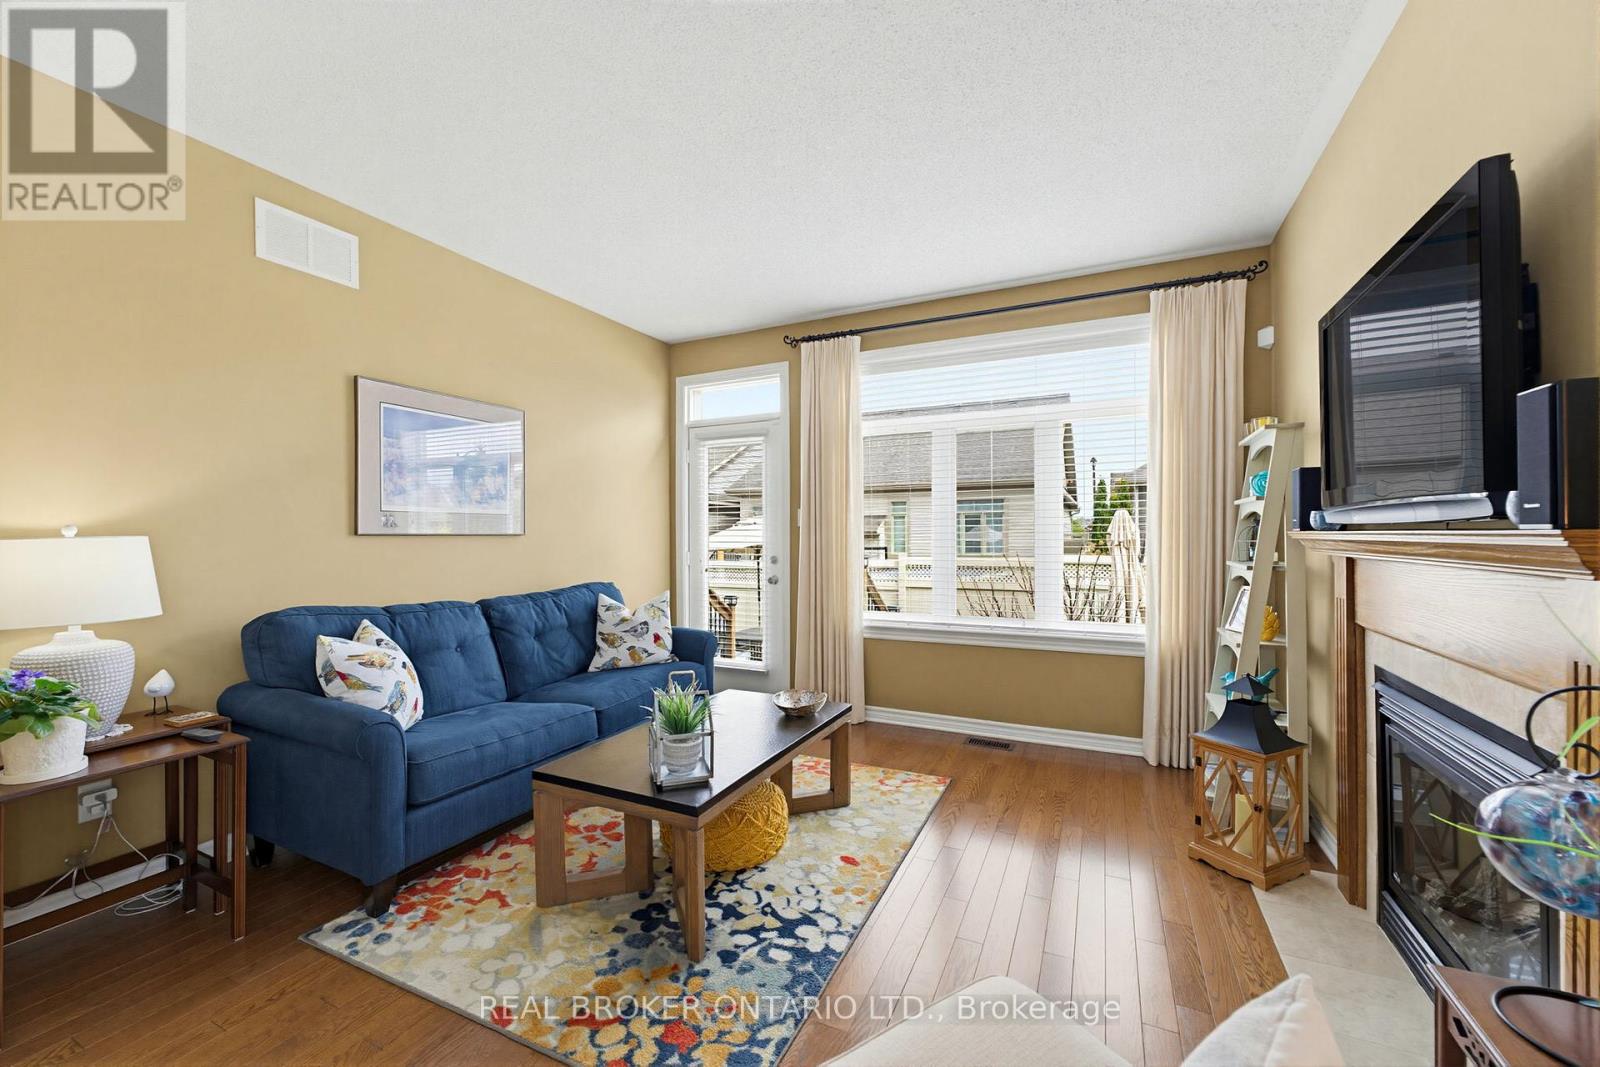
- Fireplace
- Central Air Conditioning, Air Exchanger
- Forced Air
$999,500
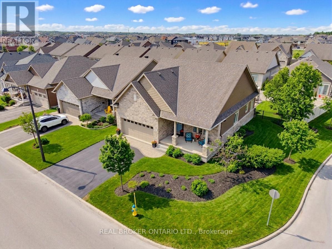
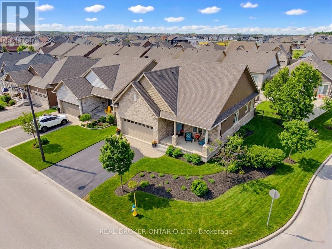
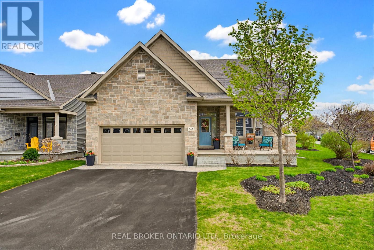
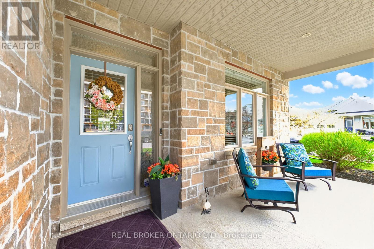
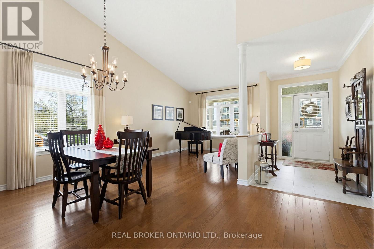
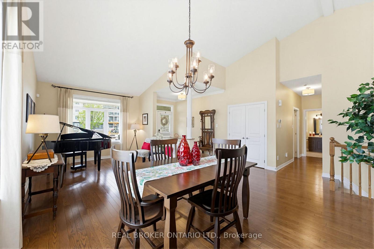
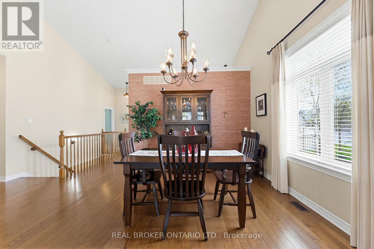
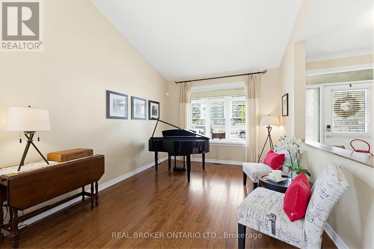
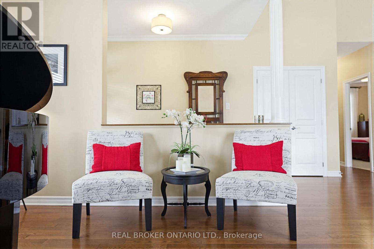
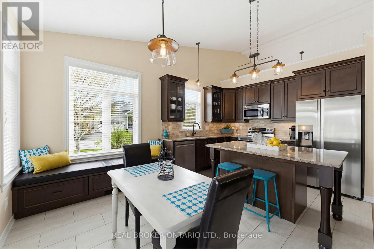
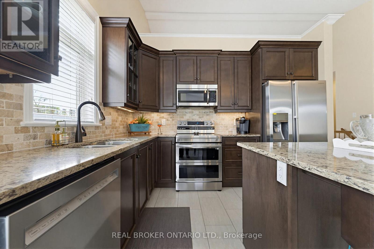
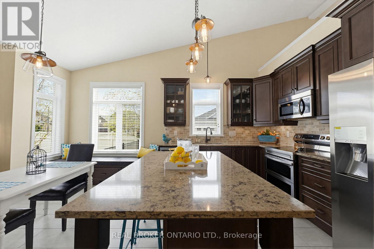
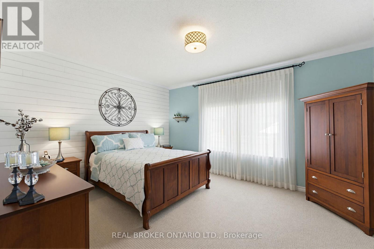
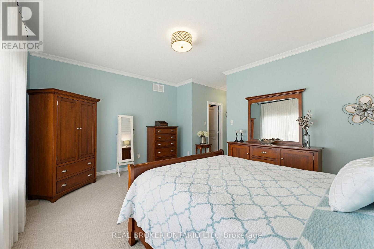
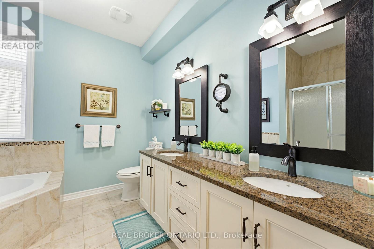
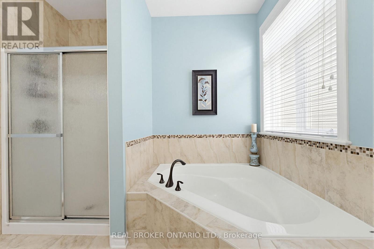
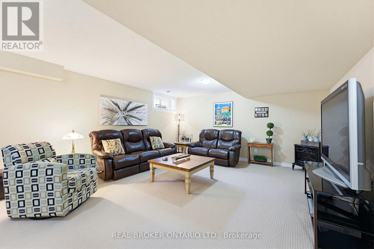
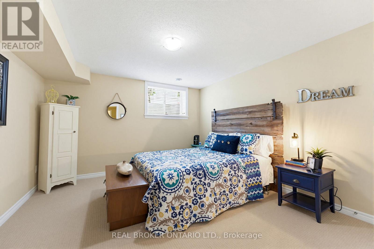
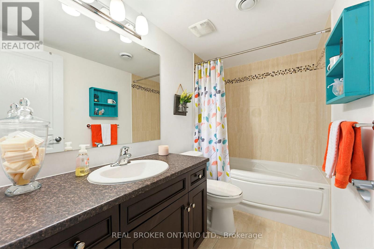
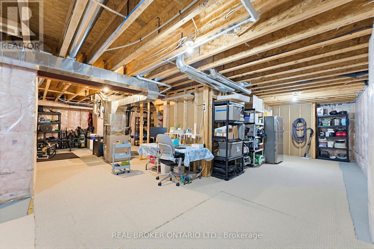
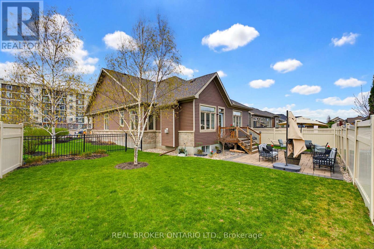
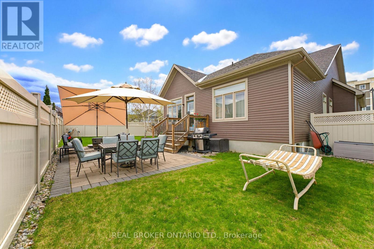
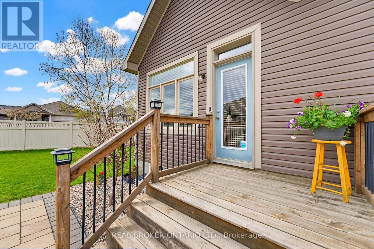
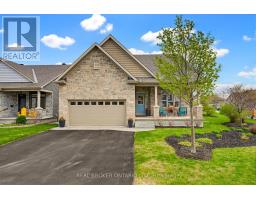
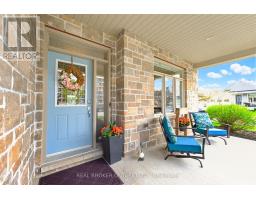
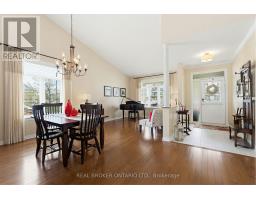
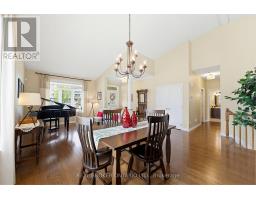
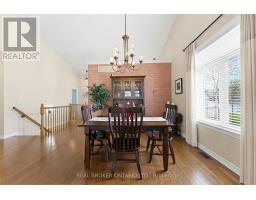
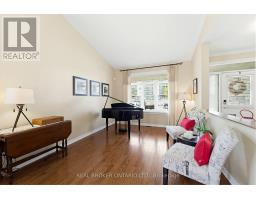
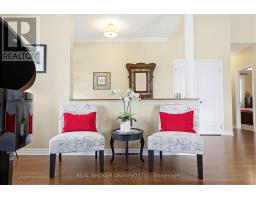
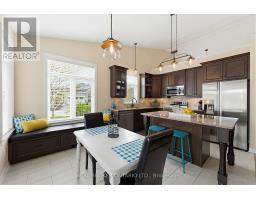
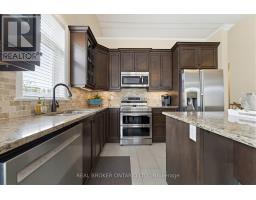
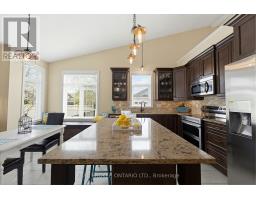
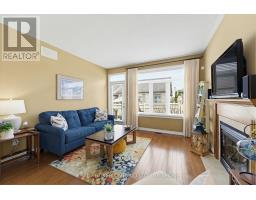
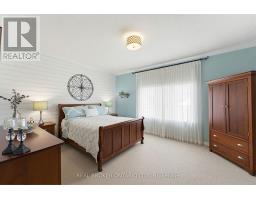
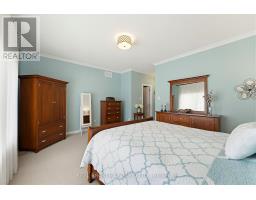
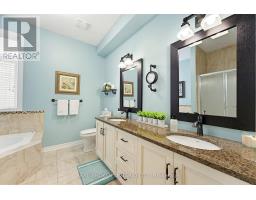
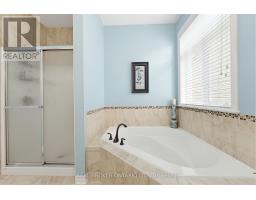
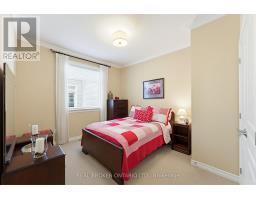
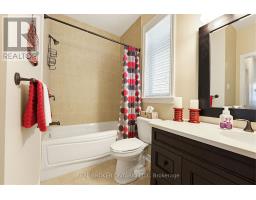
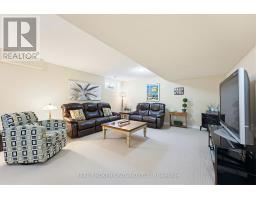
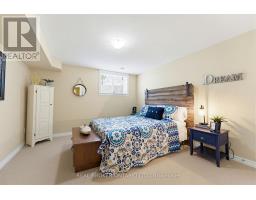
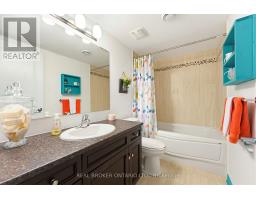
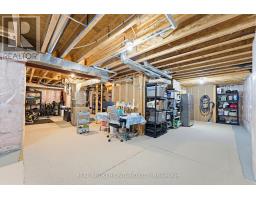
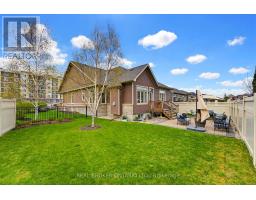
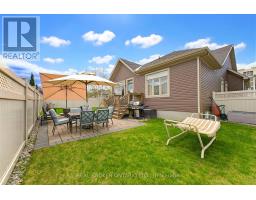
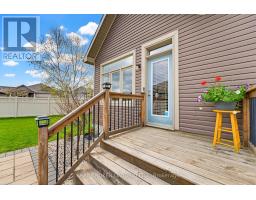
IMMACULATE former EQ model home! This Energy Star home showcases exceptional pride of ownership throughout. Situated on a premium corner lot, this stunning property offers over $100,000 in builder and owner upgrades and features 2400 square feet of finished living space. The smart and functional main floor is designed for both everyday living and entertaining, featuring formal living spaces and gleaming hardwood flooring. Bright and inviting, the upgraded kitchen boasts stainless steel appliances, added pantry space, window bench seating with storage, a spacious eat-in area - the perfect gathering place for hosting family and friends. The sun-filled primary retreat offers desirable south exposure, a walk-in closet, and a luxurious 5-piece ensuite bath. The fully finished lower level provides an abundance of additional living space, sleeping quarters, a dedicated bathroom, and exceptional storage with room for a workshop, gym, or hobby area. Step outside to a blissful fully fenced backyard sanctuary with south exposure, a gorgeous patio, lush perennial gardens, and ample space for a future hot tub or inground pool. Home comes equipped with lovely inclusions like a Generac generator, all appliances and Celebright lighting (no more having to climb ladders to hang your holiday lights), to just name a few. Perfectly located within walking distance to shopping, schools, parks, recreation, restaurants, and transit. This home is truly a perfect 10 - you'll be smitten the moment you walk through the door. (id:50982)
Ask About This Property
Get more information or schedule a viewing today and see if this could be your next home. Our team is ready to help you take the next step.
Details
| MLS® Number | X13217784 |
| Property Type | Single Family |
| Community Name | 9010 - Kanata - Emerald Meadows/Trailwest |
| Equipment Type | Water Heater, Water Heater - Tankless |
| Features | Lighting |
| Parking Space Total | 4 |
| Rental Equipment Type | Water Heater, Water Heater - Tankless |
| Structure | Porch, Patio(s) |
| Bathroom Total | 3 |
| Bedrooms Above Ground | 2 |
| Bedrooms Below Ground | 1 |
| Bedrooms Total | 3 |
| Amenities | Fireplace(s) |
| Appliances | Garage Door Opener Remote(s), Central Vacuum, Water Heater - Tankless, Alarm System, Dishwasher, Dryer, Garage Door Opener, Hood Fan, Microwave, Stove, Washer, Window Coverings, Refrigerator |
| Architectural Style | Bungalow |
| Basement Development | Finished |
| Basement Type | Full (finished) |
| Construction Style Attachment | Detached |
| Cooling Type | Central Air Conditioning, Air Exchanger |
| Exterior Finish | Stone, Vinyl Siding |
| Fireplace Present | Yes |
| Fireplace Total | 1 |
| Foundation Type | Poured Concrete |
| Heating Fuel | Natural Gas |
| Heating Type | Forced Air |
| Stories Total | 1 |
| Size Interior | 1,500 - 2,000 Ft2 |
| Type | House |
| Utility Power | Generator |
| Utility Water | Municipal Water |
| Attached Garage | |
| Garage |
| Acreage | No |
| Sewer | Sanitary Sewer |
| Size Depth | 105 Ft |
| Size Frontage | 63 Ft ,3 In |
| Size Irregular | 63.3 X 10⁵ Ft |
| Size Total Text | 63.3 X 10⁵ Ft |
| Zoning Description | Residential |
| Level | Type | Length | Width | Dimensions |
|---|---|---|---|---|
| Lower Level | Family Room | 7.95 m | 7.71 m | 7.95 m x 7.71 m |
| Lower Level | Bedroom 3 | 4.21 m | 3.63 m | 4.21 m x 3.63 m |
| Lower Level | Bathroom | 2.66 m | 1.6 m | 2.66 m x 1.6 m |
| Lower Level | Utility Room | 12.92 m | 11.32 m | 12.92 m x 11.32 m |
| Main Level | Living Room | 4.14 m | 3.4 m | 4.14 m x 3.4 m |
| Main Level | Dining Room | 6.7 m | 4.41 m | 6.7 m x 4.41 m |
| Main Level | Foyer | 3.4 m | 2.05 m | 3.4 m x 2.05 m |
| Main Level | Kitchen | 6.69 m | 5.84 m | 6.69 m x 5.84 m |
| Main Level | Family Room | 4.04 m | 4 m | 4.04 m x 4 m |
| Main Level | Primary Bedroom | 5.76 m | 3.75 m | 5.76 m x 3.75 m |
| Main Level | Bathroom | 3.78 m | 3.26 m | 3.78 m x 3.26 m |
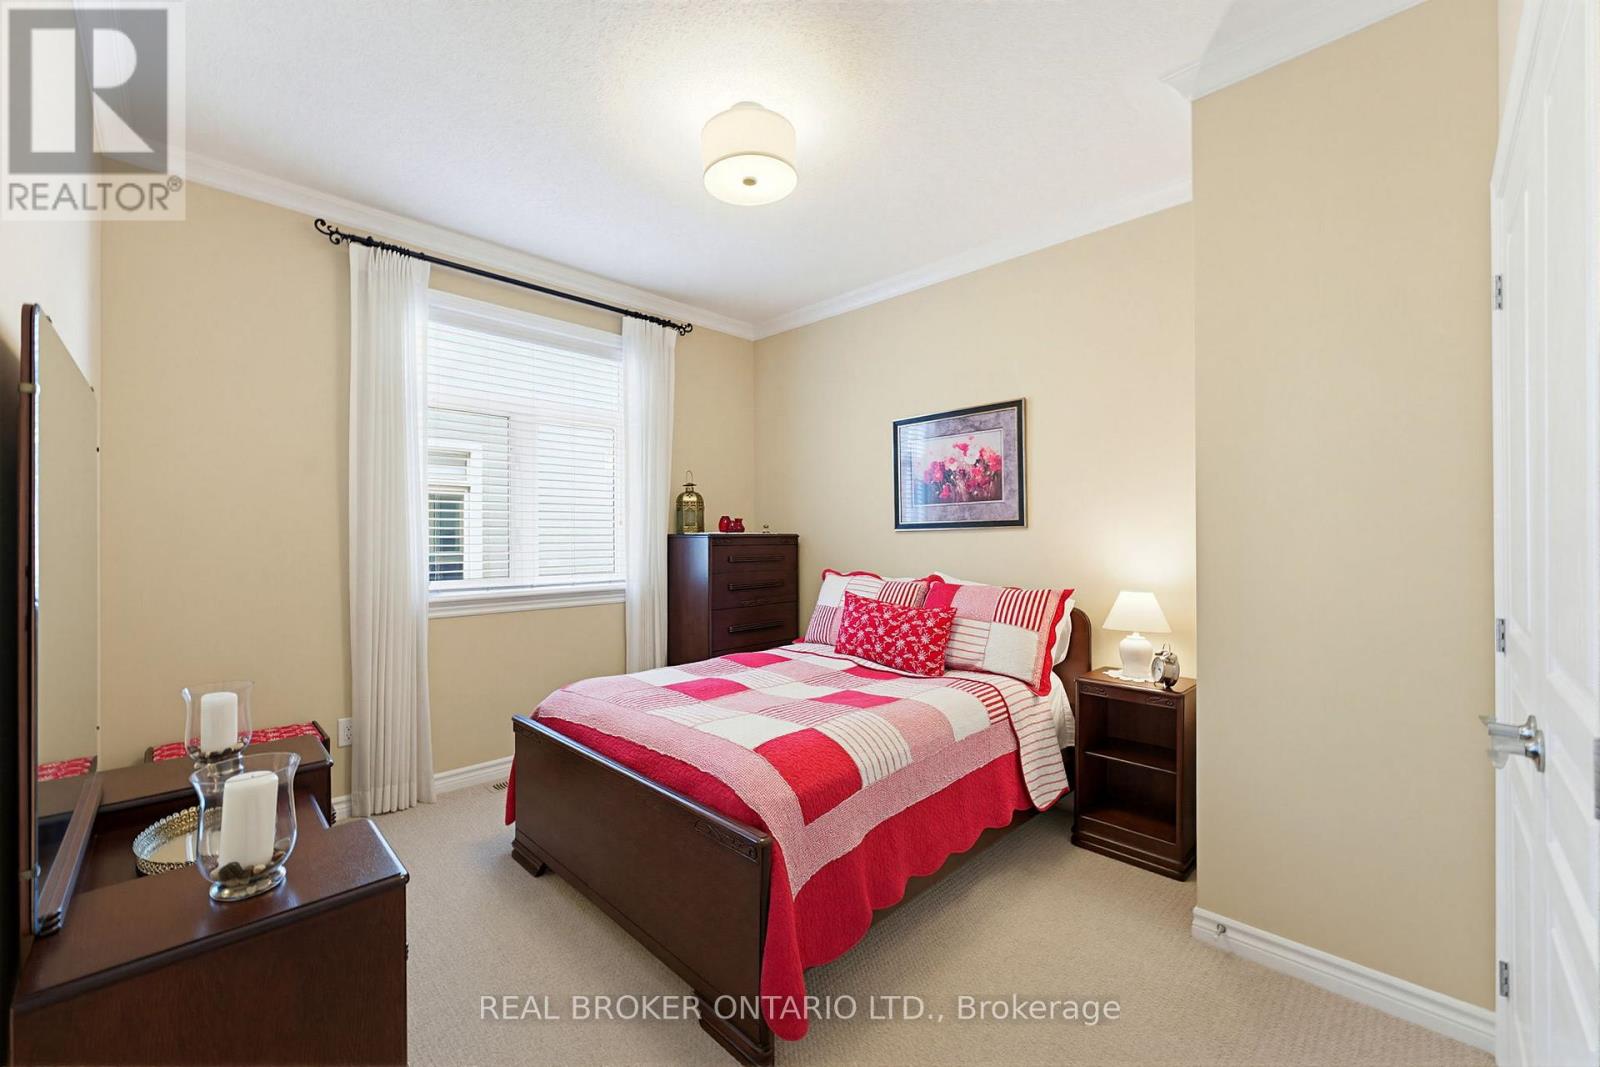
| Main Level | Bedroom 2 | 4.07 m | 3.19 m | 4.07 m x 3.19 m |
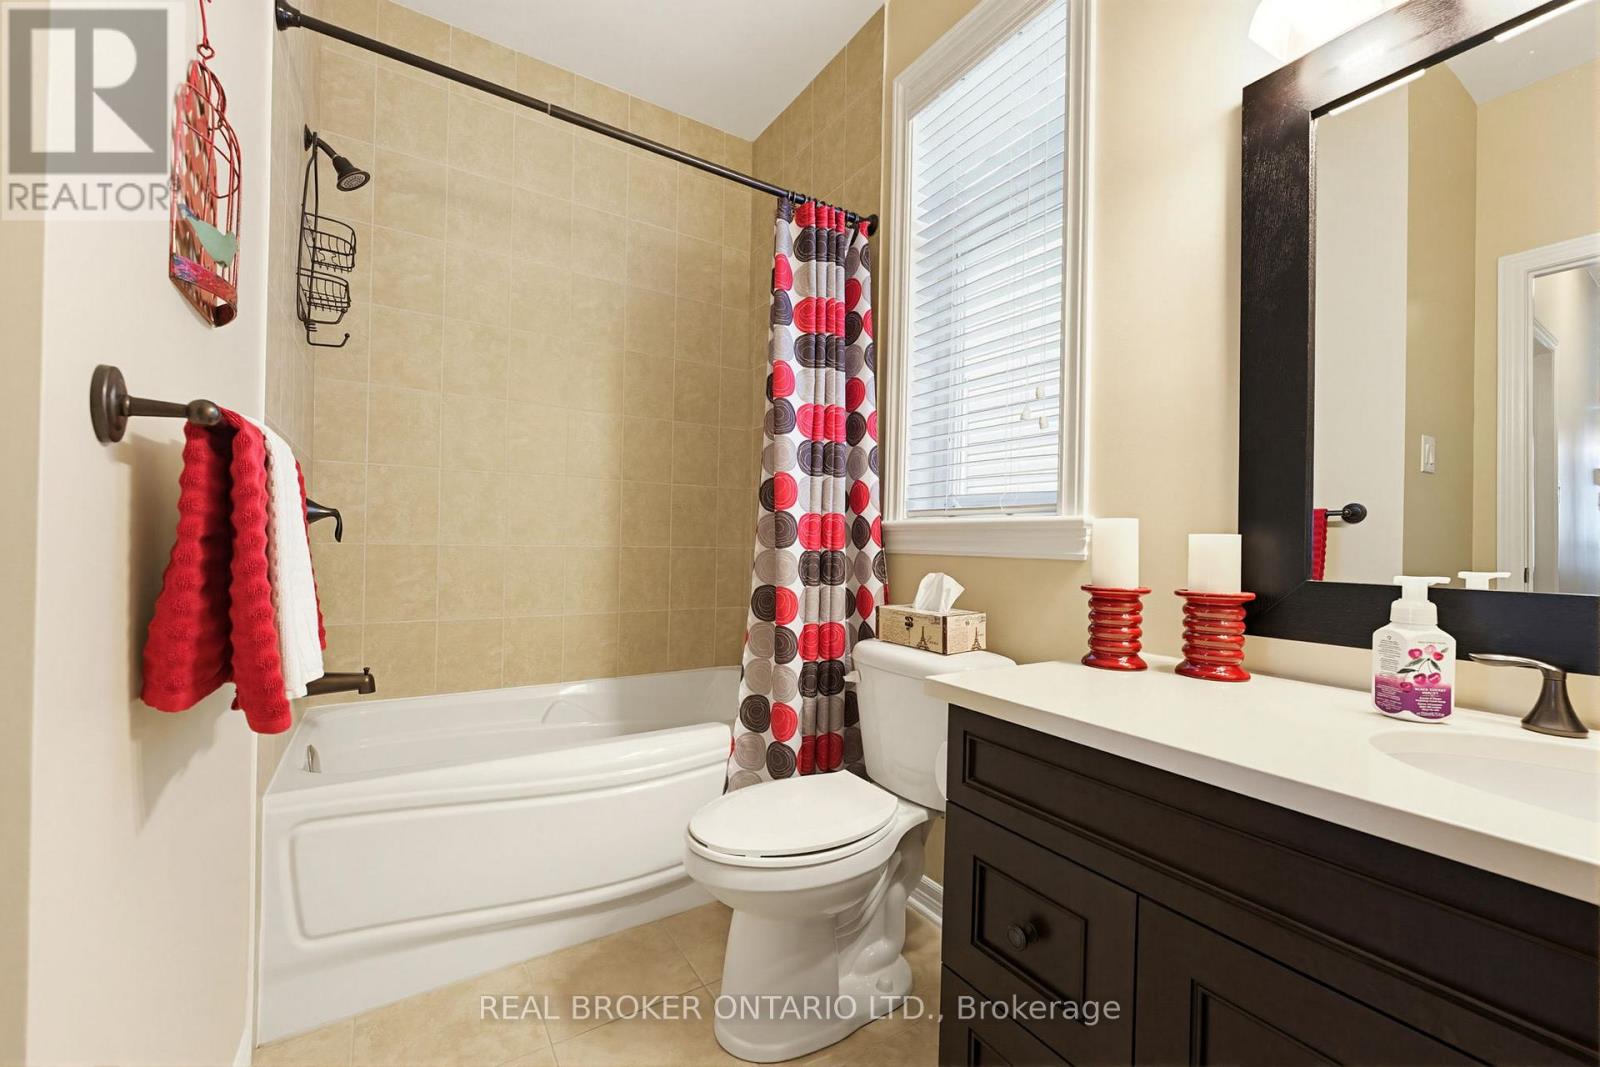
| Main Level | Bathroom | 2.98 m | 1.74 m | 2.98 m x 1.74 m |
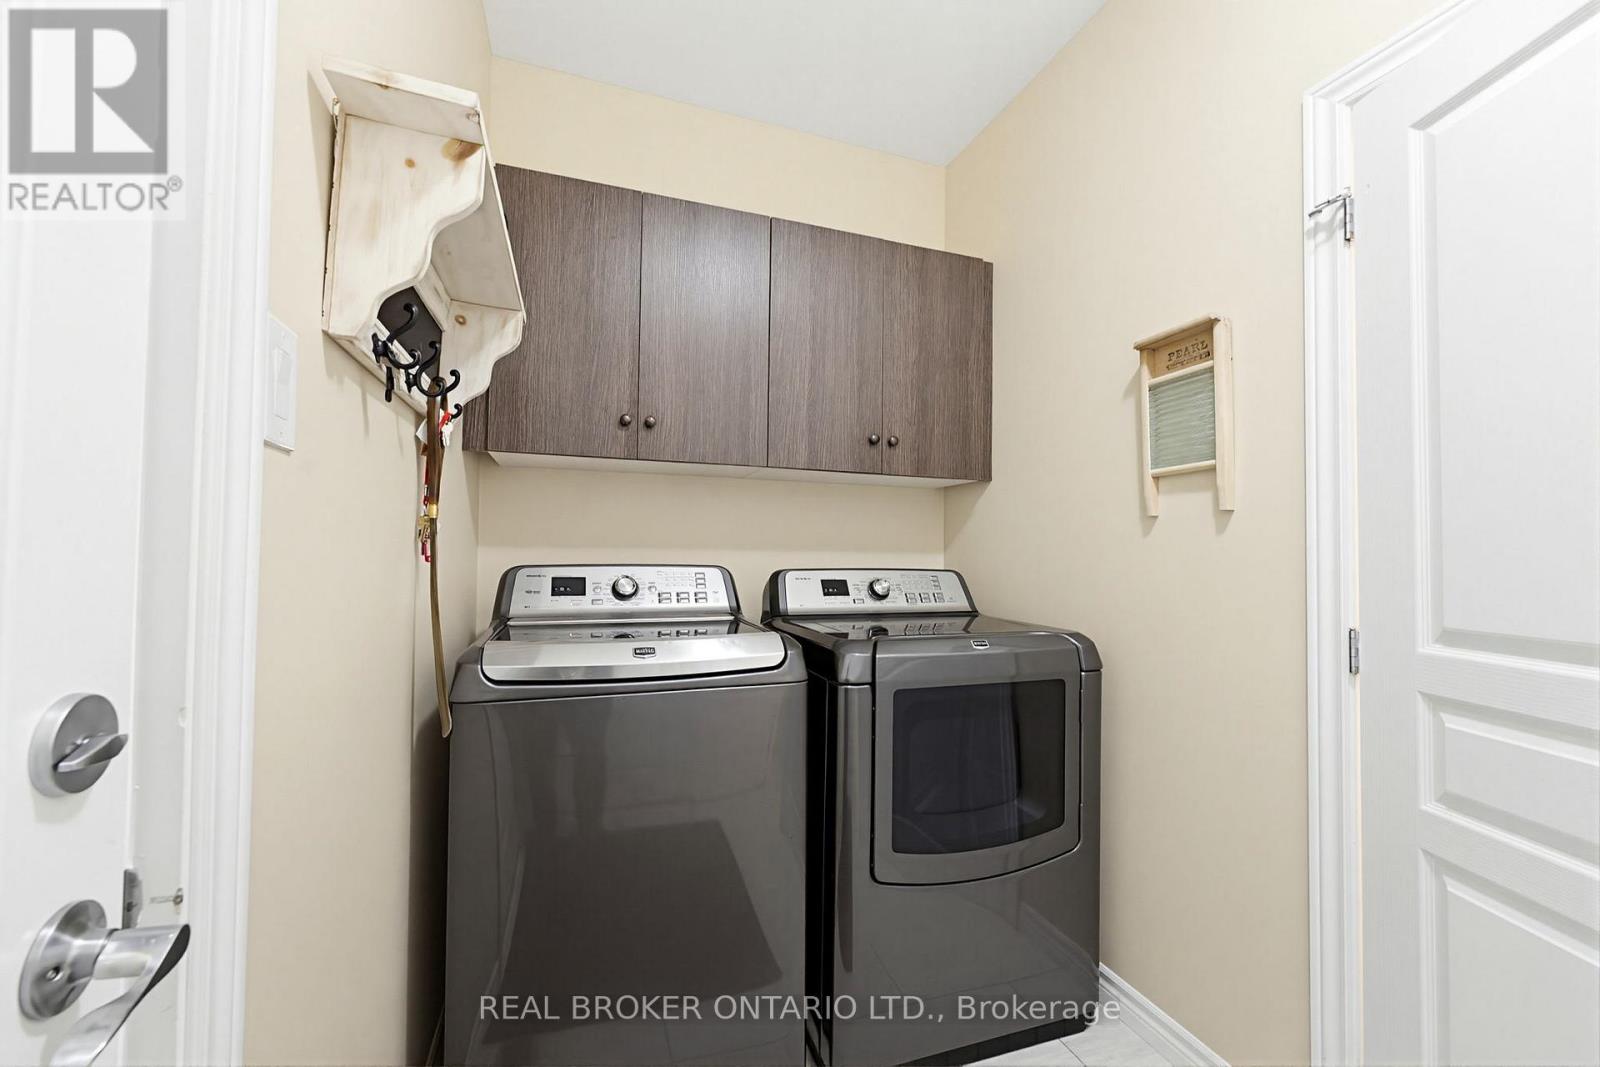
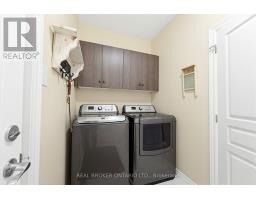
| Main Level | Laundry Room | 2.63 m | 1.81 m | 2.63 m x 1.81 m |
Map

The trademarks REALTOR®, REALTORS®, and the REALTOR® logo are controlled by The Canadian Real Estate Association (CREA) and identify real estate professionals who are members of CREA. The trademarks MLS®, Multiple Listing Service® and the associated logos are owned by The Canadian Real Estate Association (CREA) and identify the quality of services provided by real estate professionals who are members of CREA. The trademark DDF® is owned by The Canadian Real Estate Association (CREA) and identifies CREA's Data Distribution Facility (DDF®)
May 30 2026 02:24:50
Ottawa Real Estate Board
Real Broker Ontario Ltd.