
- 1 Bedroom
- 1 Bathroom
- 500 - 599 ft2
- Central Air Conditioning
- Heat Pump
$319,990
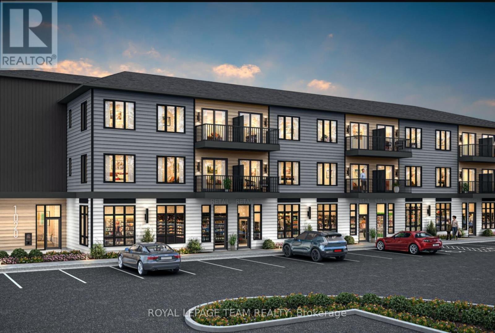
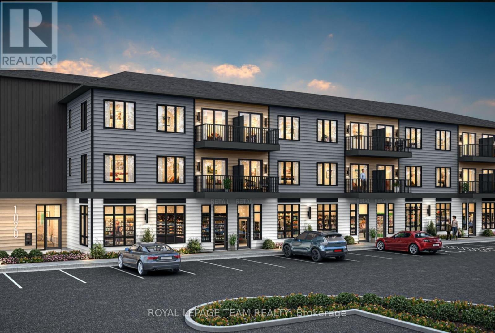
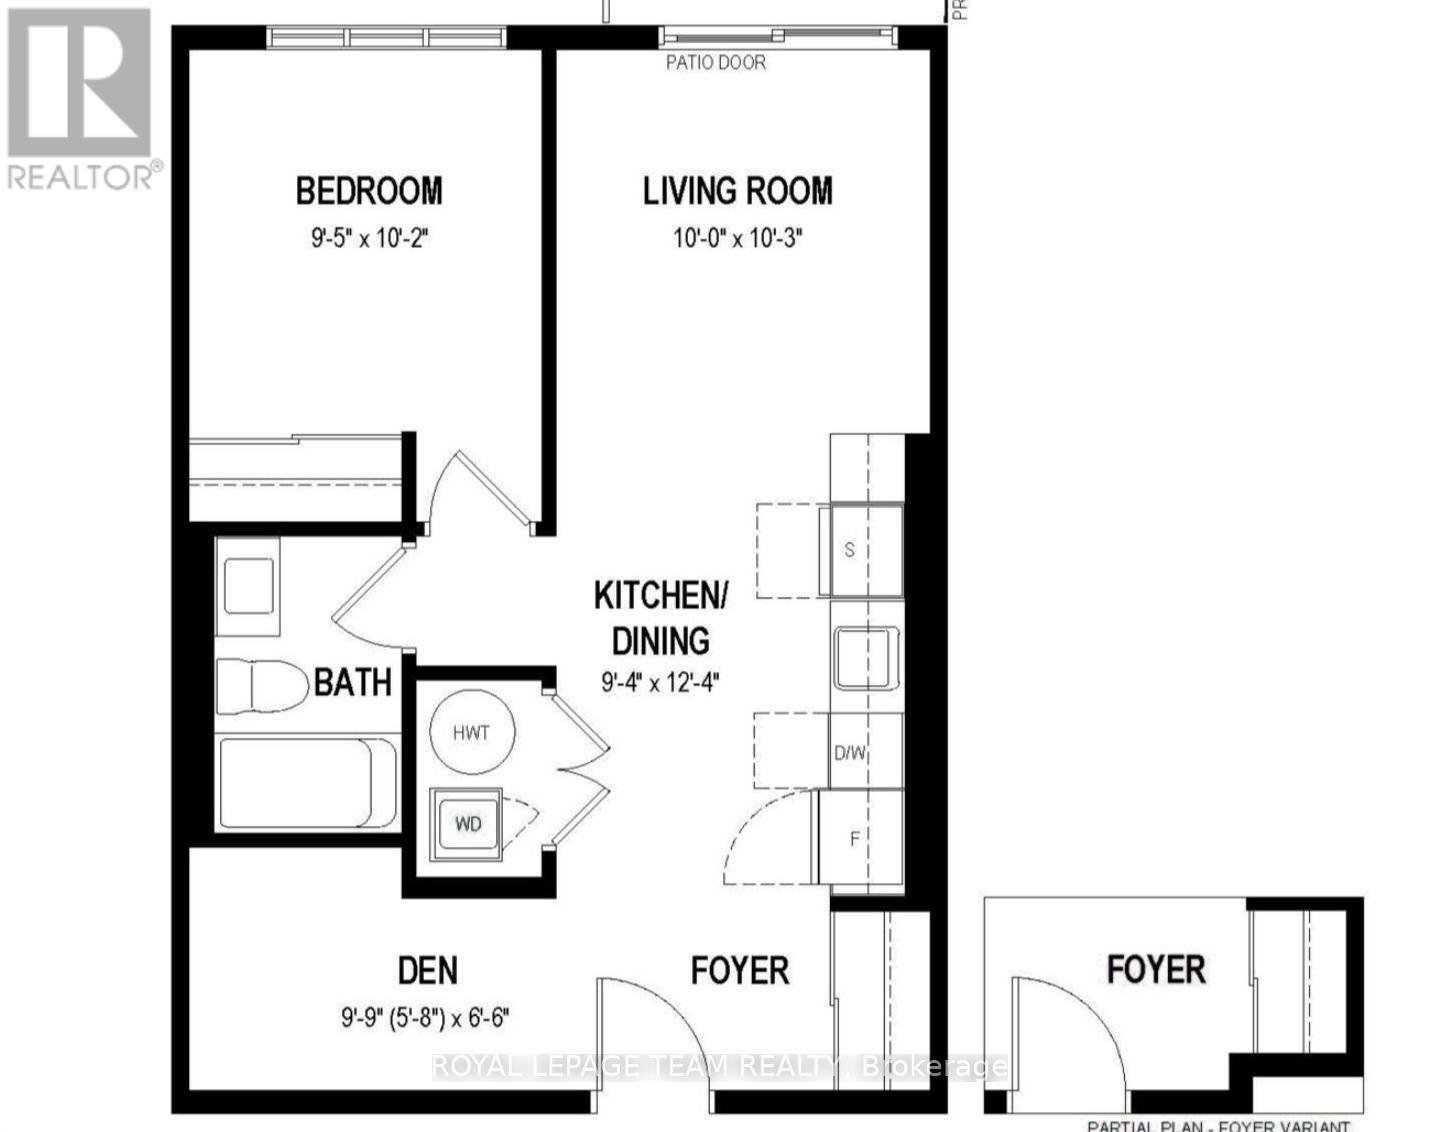
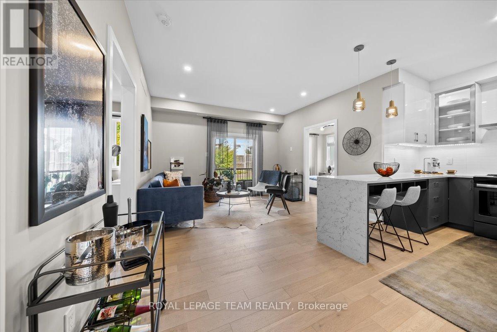
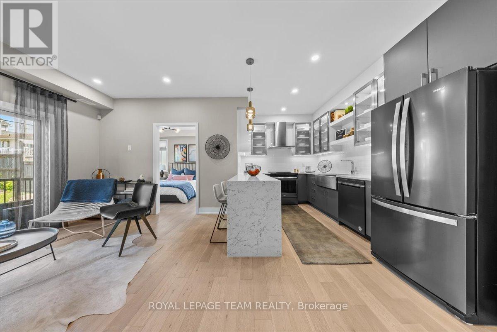
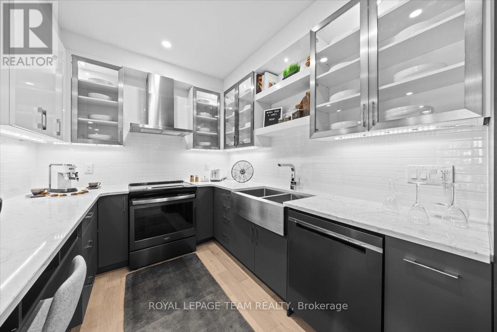
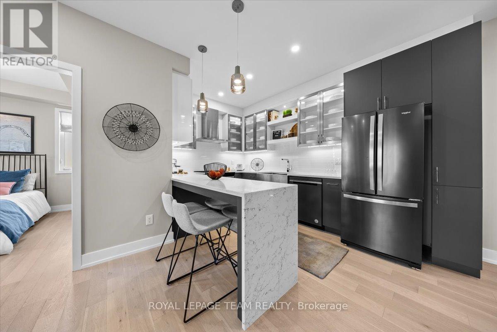
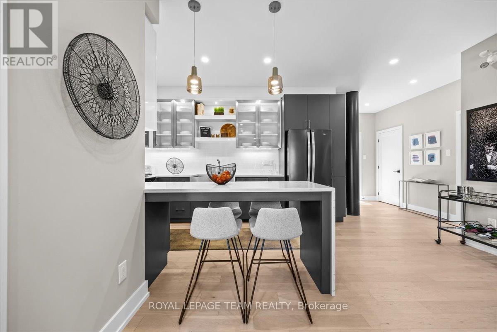
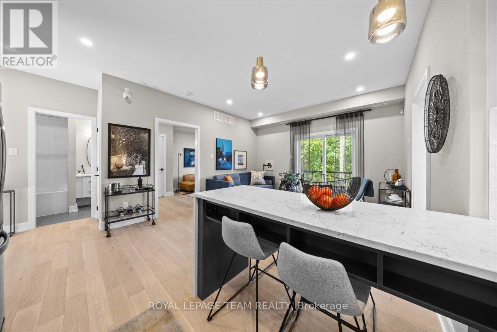
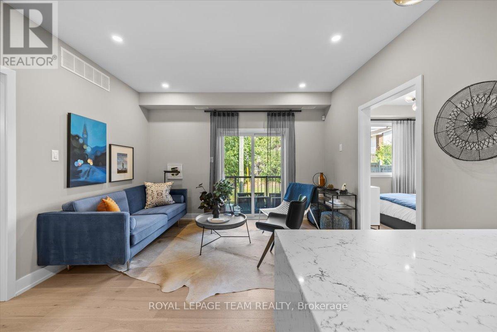
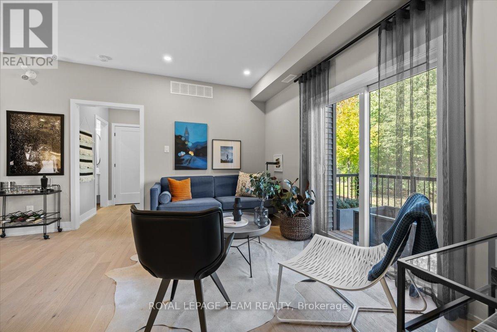
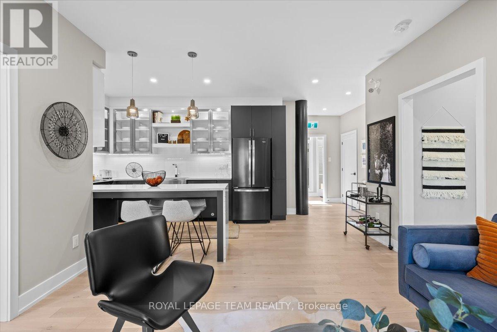
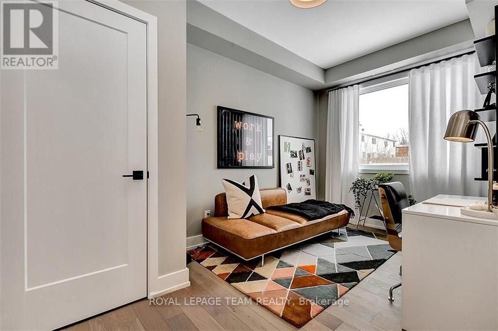
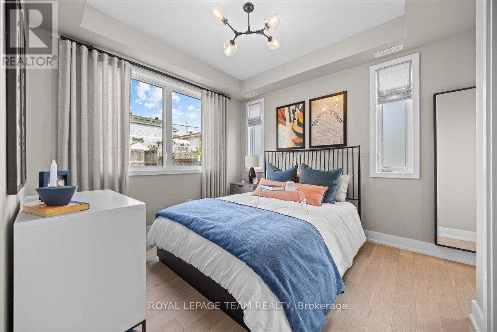
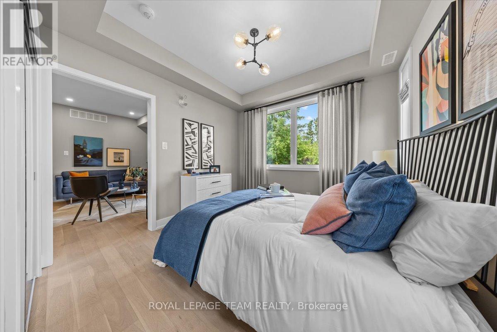
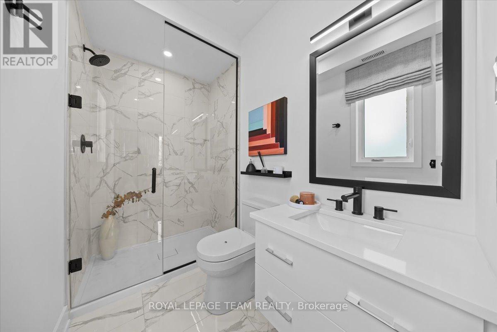
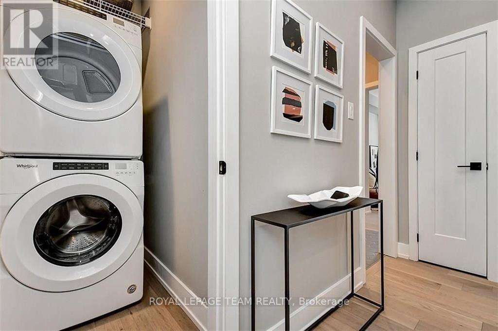
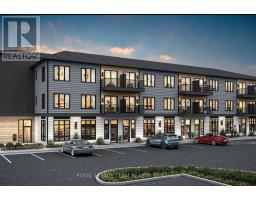
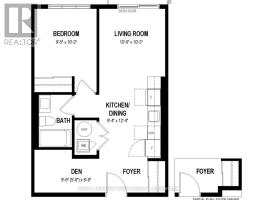
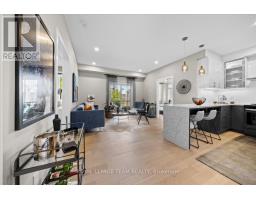
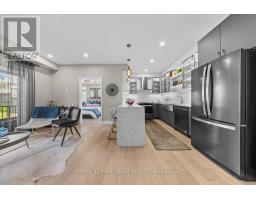
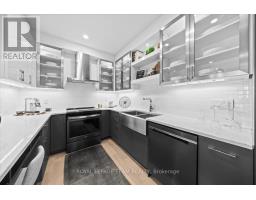
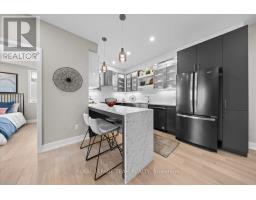
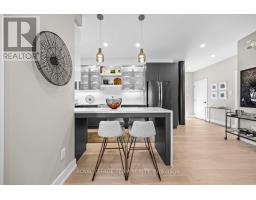
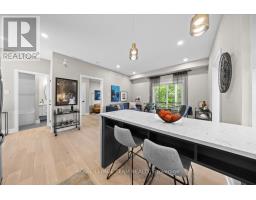
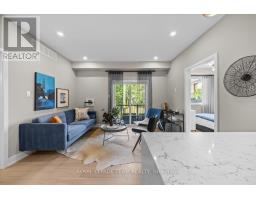
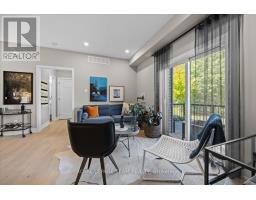
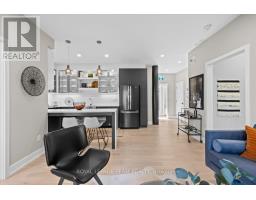
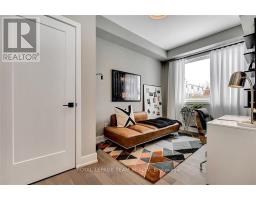
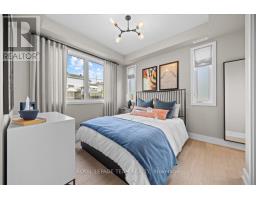
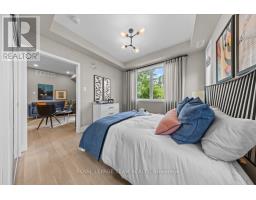
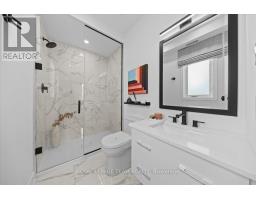
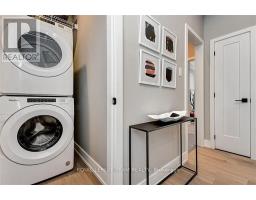
BENEFIT FROM THE NEW HST HOUSING REBATE ON THIS HOME! Welcome to 6203 Linseed Road, Offering 1 bedroom, 1 bathroom, and a den with 598 Sq. Ft of living space. This newly built residence delivers stylish, low-maintenance living with a bright and airy interior complemented by an intelligently designed floor plan. The welcoming living space effortlessly connects to the kitchen and dining area, creating an ideal setting for both everyday living and hosting guests. Contemporary finishes, modern craftsmanship, and functional design are showcased throughout, and a 5-appliance voucher is included for added convenience and value. Situated within the sought-after Northwoods community, this home places you just moments from scenic walking trails, parks, shopping, restaurants, schools, and everyday conveniences. Commuters will appreciate the easy access to Highway 417 and nearby transit options. An excellent opportunity to enjoy the benefits of a brand-new home in one of Kanata's most desirable neighbourhoods. Condominium fees are to be determined. (id:50982)
Ask About This Property
Get more information or schedule a viewing today and see if this could be your next home. Our team is ready to help you take the next step.
Details
| MLS® Number | X13216348 |
| Property Type | Single Family |
| Community Name | 9009 - Kanata - Rural Kanata (Central) |
| Community Features | Pets Allowed With Restrictions |
| Features | Balcony, In Suite Laundry |
| Parking Space Total | 1 |
| Bathroom Total | 1 |
| Bedrooms Above Ground | 1 |
| Bedrooms Total | 1 |
| Appliances | Water Heater |
| Basement Type | None |
| Cooling Type | Central Air Conditioning |
| Exterior Finish | Vinyl Siding |
| Heating Fuel | Other |
| Heating Type | Heat Pump |
| Size Interior | 500 - 599 Ft2 |
| Type | Row / Townhouse |
| No Garage |
| Acreage | No |
| Level | Type | Length | Width | Dimensions |
|---|---|---|---|---|
| Main Level | Foyer | Measurements not available | ||
| Main Level | Den | 3.77 m | 2.01 m | 3.77 m x 2.01 m |
| Main Level | Laundry Room | Measurements not available | ||
| Main Level | Kitchen | 3.77 m | 2.86 m | 3.77 m x 2.86 m |
| Main Level | Bathroom | Measurements not available | ||
| Main Level | Living Room | 3.13 m | 3.04 m | 3.13 m x 3.04 m |
| Main Level | Primary Bedroom | 3.1 m | 2.89 m | 3.1 m x 2.89 m |
Map

The trademarks REALTOR®, REALTORS®, and the REALTOR® logo are controlled by The Canadian Real Estate Association (CREA) and identify real estate professionals who are members of CREA. The trademarks MLS®, Multiple Listing Service® and the associated logos are owned by The Canadian Real Estate Association (CREA) and identify the quality of services provided by real estate professionals who are members of CREA. The trademark DDF® is owned by The Canadian Real Estate Association (CREA) and identifies CREA's Data Distribution Facility (DDF®)
May 29 2026 08:55:32
Ottawa Real Estate Board
Royal LePage Team Realty