










- 3 Bedroom
- 3 Bathroom
- 1,500 - 2,000 ft2
- Bungalow
- Central Air Conditioning
- Forced Air
$749,469
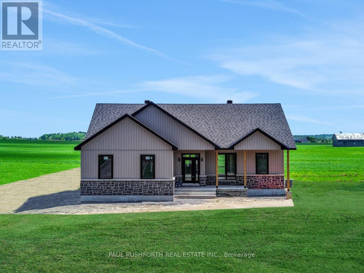
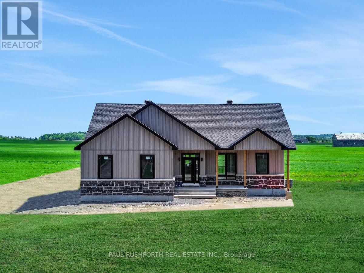
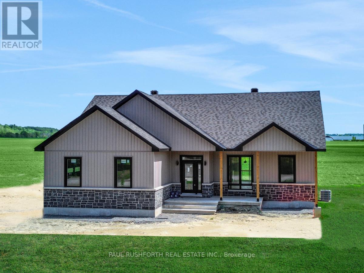
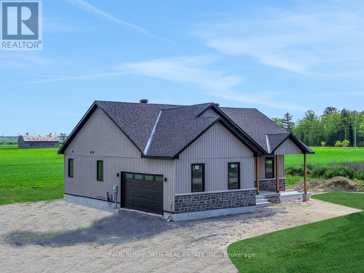
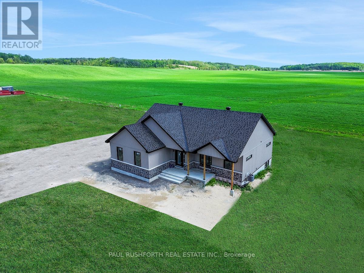
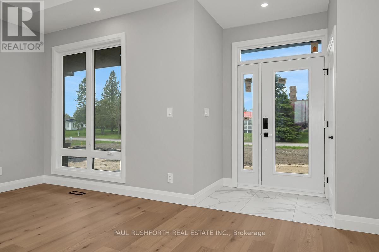
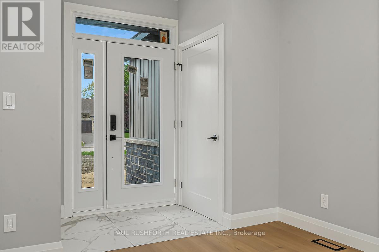
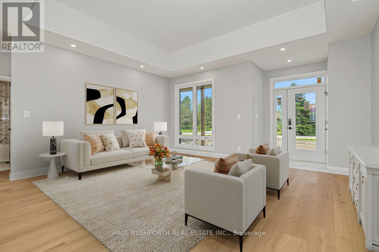
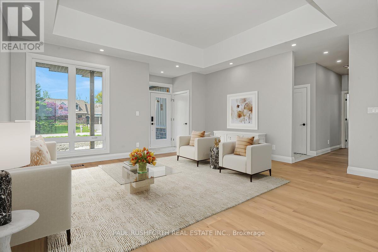
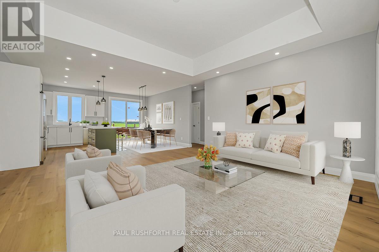
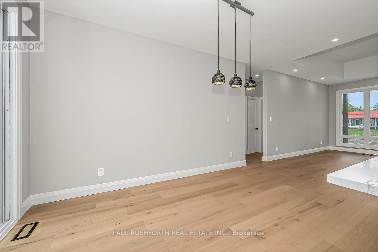
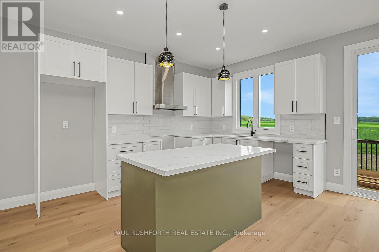
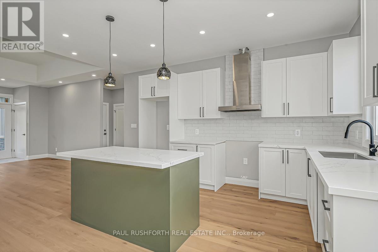
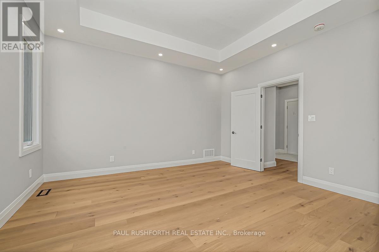
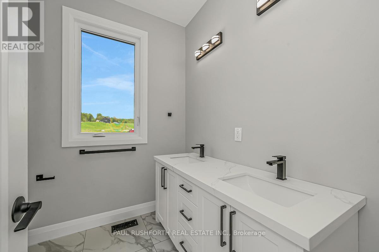
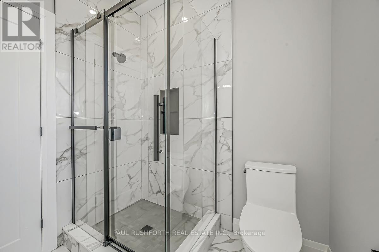
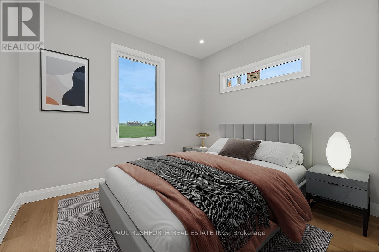
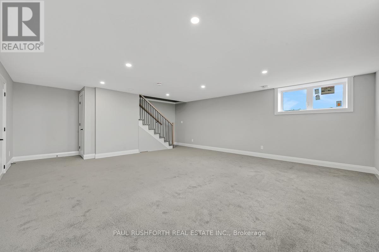
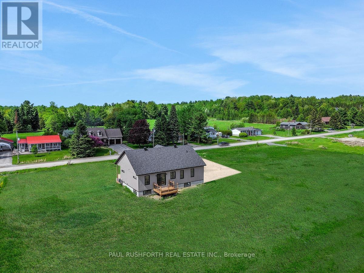
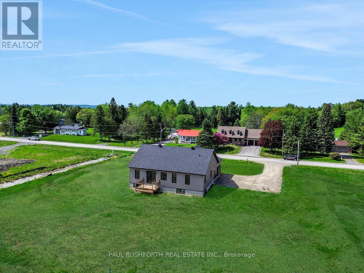
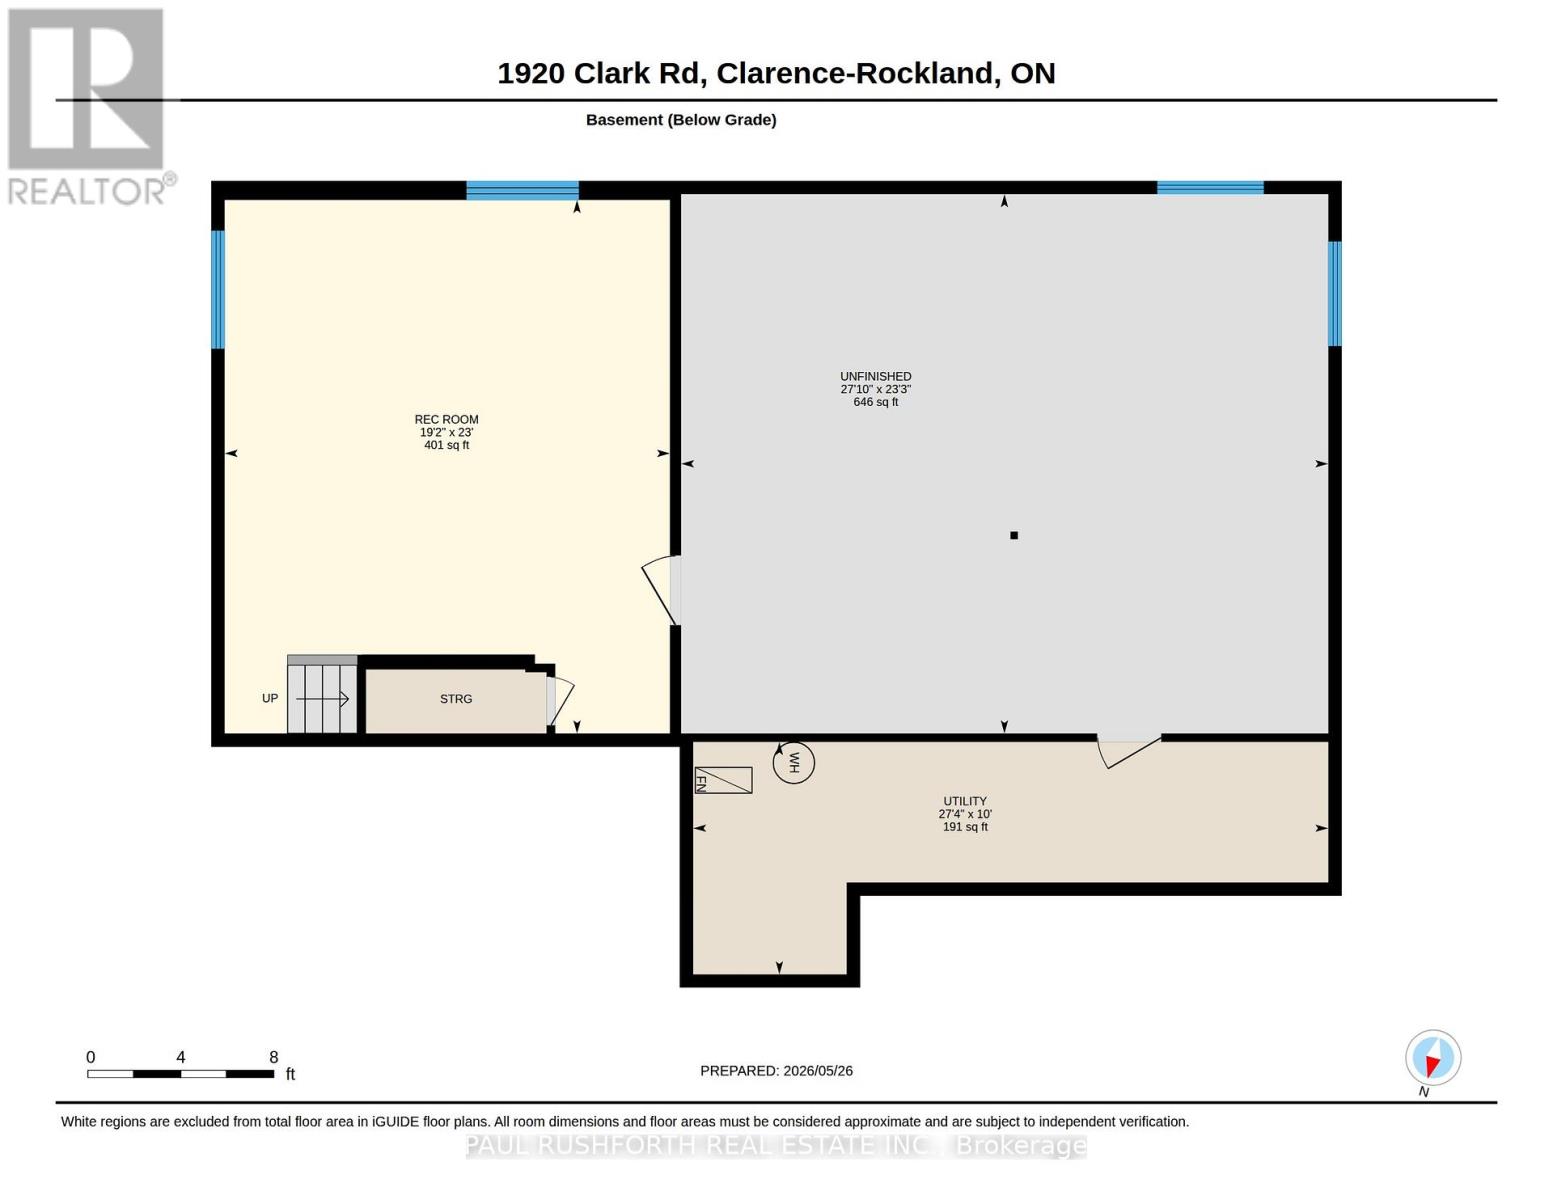
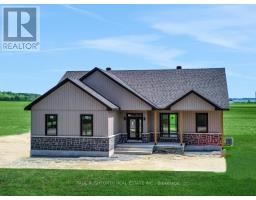
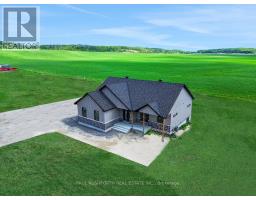
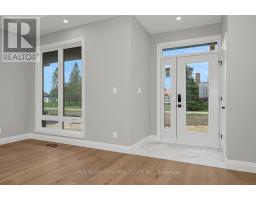
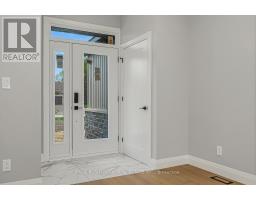
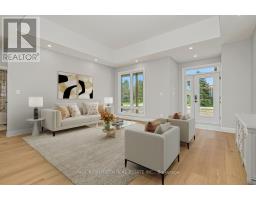
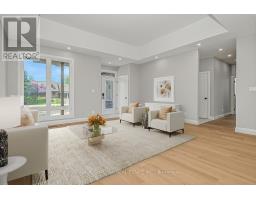
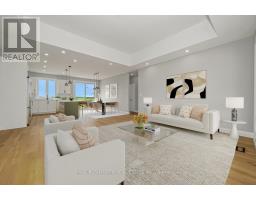
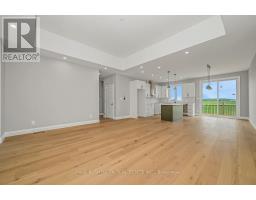
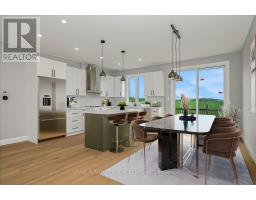
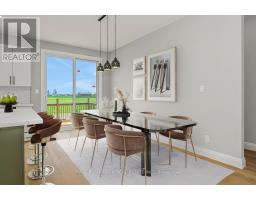
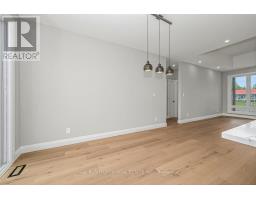
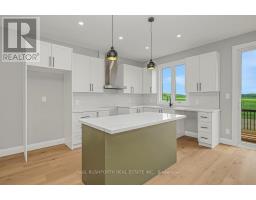
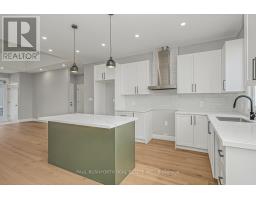
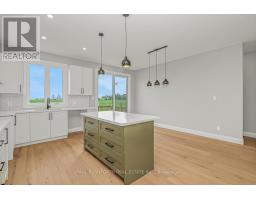
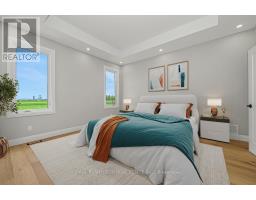
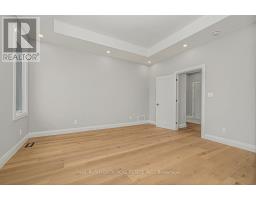
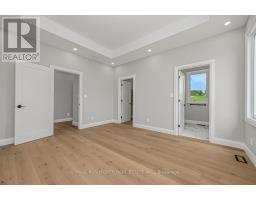
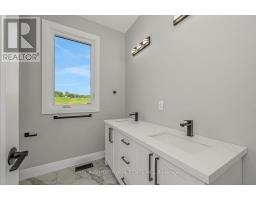
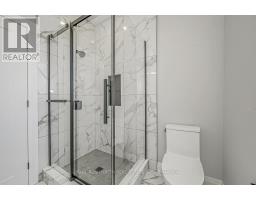
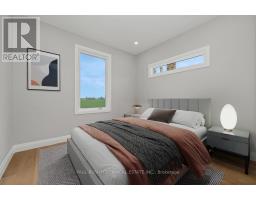
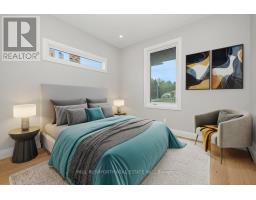
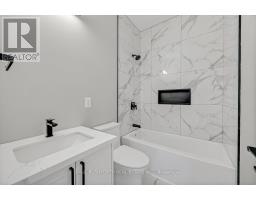
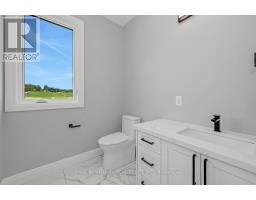
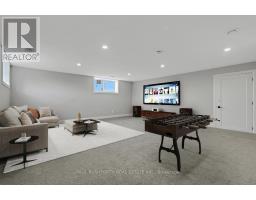
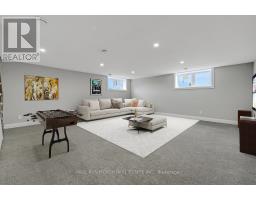
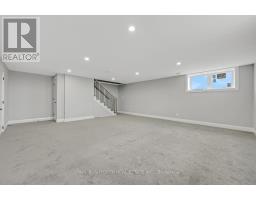
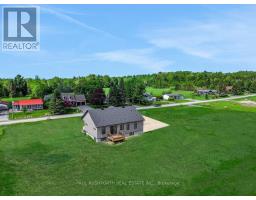
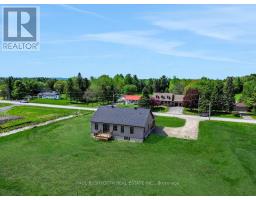
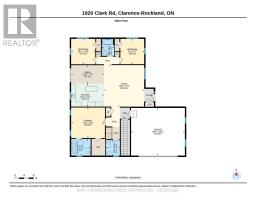
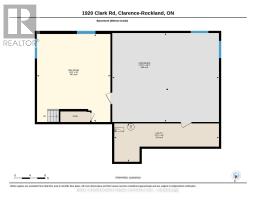
Where the night sky still shows its stars and the only rear neighbours are rolling fields, this brand new three bedroom bungalow in Rockland offers the rare balance of modern design and country calm on a private 1-acre lot backing onto farmland. With 1506 sq ft above grade, the layout feels intentional, bright, open, and built for the rhythm of everyday life. The kitchen anchors the home with clean contemporary finishes and effortless flow into the living and dining spaces, where oversized windows frame uninterrupted rural views instead of subdivision fences. Three spacious bedrooms provide comfortable main-floor living, while the finished basement family room opens the door to what comes next offering space for additional bedrooms, a future bathroom, a home gym, office or multigenerational setup. The lower level is already working for you, with room to grow alongside your needs. A double car garage, modern exterior, and fresh new construction bring peace of mind and practicality, while the surrounding countryside delivers the lifestyle buyers are searching for, privacy, space, and connection to nature without sacrificing access to town amenities. For buyers searching for a new construction modern country bungalow with acreage and future expansion potential, this property stands apart. Morning coffee tastes different out here. Quieter. Slower. List price reflects the proposed federal and provincial tax rebate. Some photos have been virtually staged. (id:50982)
Ask About This Property
Get more information or schedule a viewing today and see if this could be your next home. Our team is ready to help you take the next step.
Details
| MLS® Number | X13214438 |
| Property Type | Single Family |
| Neigbourhood | Rockland |
| Community Name | 607 - Clarence/Rockland Twp |
| Features | Level |
| Parking Space Total | 6 |
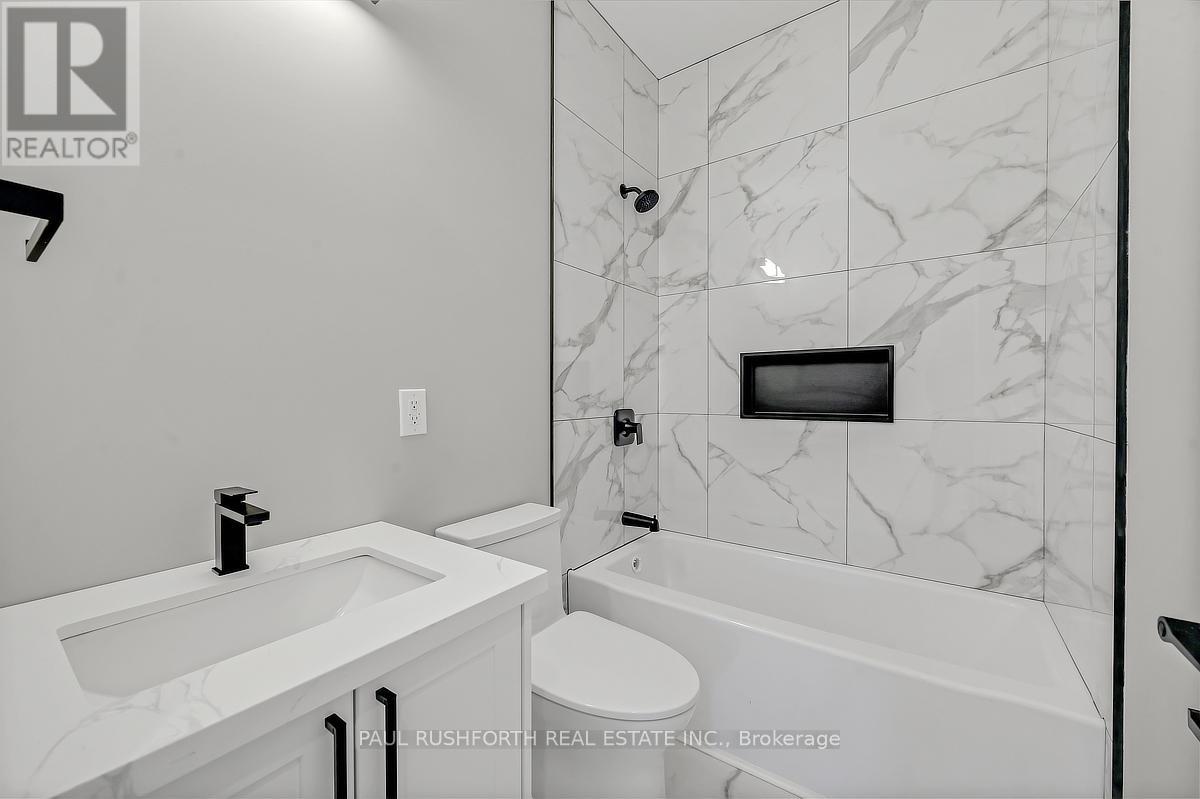
| Bathroom Total | 3 |
| Bedrooms Above Ground | 3 |
| Bedrooms Total | 3 |
| Appliances | Garage Door Opener Remote(s), Water Heater, Hood Fan |
| Architectural Style | Bungalow |
| Basement Development | Finished |
| Basement Type | Full (finished) |
| Construction Style Attachment | Detached |
| Cooling Type | Central Air Conditioning |
| Exterior Finish | Wood |
| Foundation Type | Concrete |
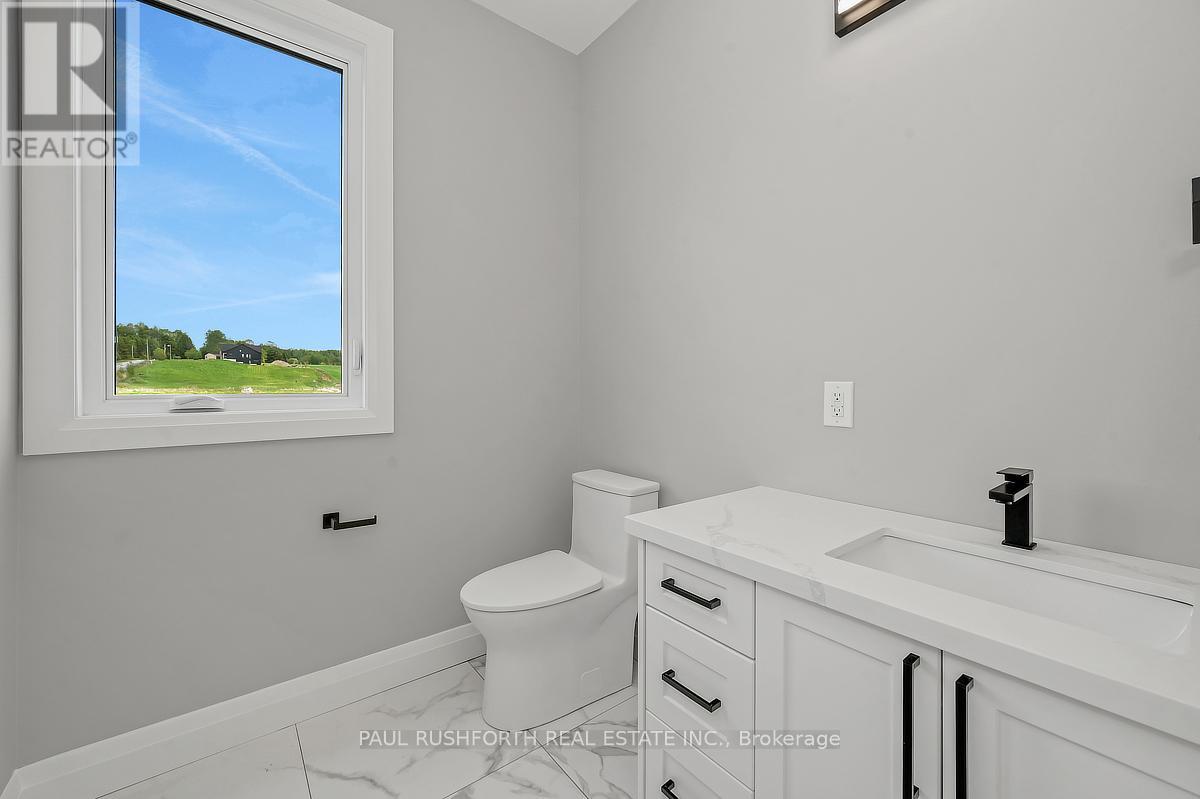
| Half Bath Total | 1 |
| Heating Fuel | Natural Gas |
| Heating Type | Forced Air |
| Stories Total | 1 |
| Size Interior | 1,500 - 2,000 Ft2 |
| Type | House |
| Utility Water | Drilled Well |
| Attached Garage | |
| Garage | |
| Inside Entry |
| Acreage | No |
| Sewer | Septic System |
| Size Depth | 225 Ft |
| Size Frontage | 199 Ft |
| Size Irregular | 199 X 225 Ft ; 1 |
| Size Total Text | 199 X 225 Ft ; 1|1/2 - 1.99 Acres |
| Zoning Description | Residential |
| Level | Type | Length | Width | Dimensions |
|---|---|---|---|---|
| Basement | Recreational, Games Room | 7 m | 5.84 m | 7 m x 5.84 m |
| Main Level | Bathroom | 1.79 m | 1.98 m | 1.79 m x 1.98 m |
| Main Level | Bathroom | 1.58 m | 2.17 m | 1.58 m x 2.17 m |
| Main Level | Bathroom | 2.48 m | 2.13 m | 2.48 m x 2.13 m |
| Main Level | Bedroom 2 | 3.08 m | 3.24 m | 3.08 m x 3.24 m |
| Main Level | Bedroom 3 | 3.04 m | 3.23 m | 3.04 m x 3.23 m |
| Main Level | Dining Room | 4.2 m | 2.36 m | 4.2 m x 2.36 m |
| Main Level | Kitchen | 4.2 m | 2.93 m | 4.2 m x 2.93 m |
| Main Level | Living Room | 5.11 m | 5.41 m | 5.11 m x 5.41 m |
| Main Level | Primary Bedroom | 4.31 m | 3.89 m | 4.31 m x 3.89 m |
Map

The trademarks REALTOR®, REALTORS®, and the REALTOR® logo are controlled by The Canadian Real Estate Association (CREA) and identify real estate professionals who are members of CREA. The trademarks MLS®, Multiple Listing Service® and the associated logos are owned by The Canadian Real Estate Association (CREA) and identify the quality of services provided by real estate professionals who are members of CREA. The trademark DDF® is owned by The Canadian Real Estate Association (CREA) and identifies CREA's Data Distribution Facility (DDF®)
May 29 2026 04:55:14
Ottawa Real Estate Board
Paul Rushforth Real Estate Inc.