



- 4 Bedroom
- 4 Bathroom
- 2,000 - 2,500 ft2
- Bungalow
- Fireplace
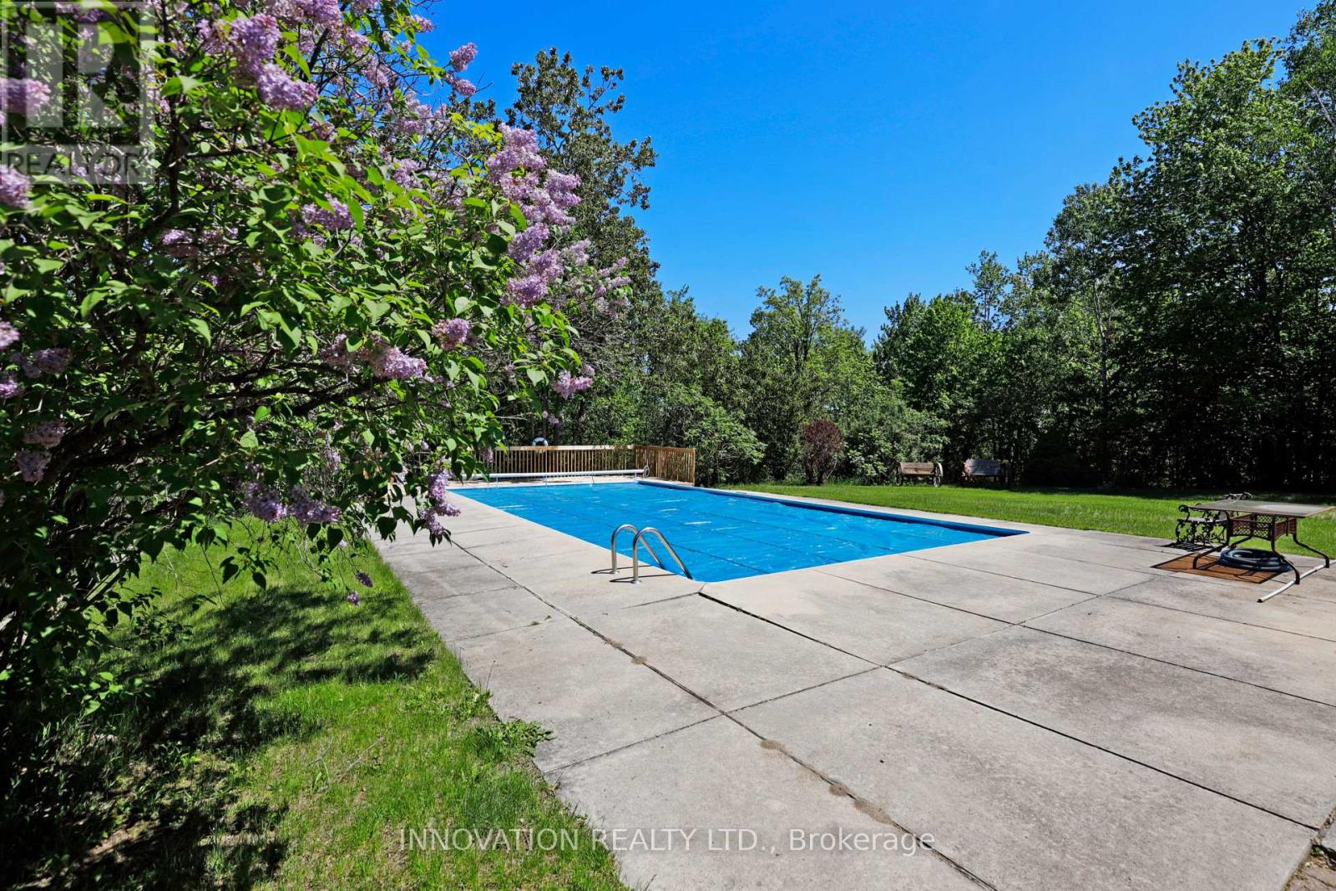
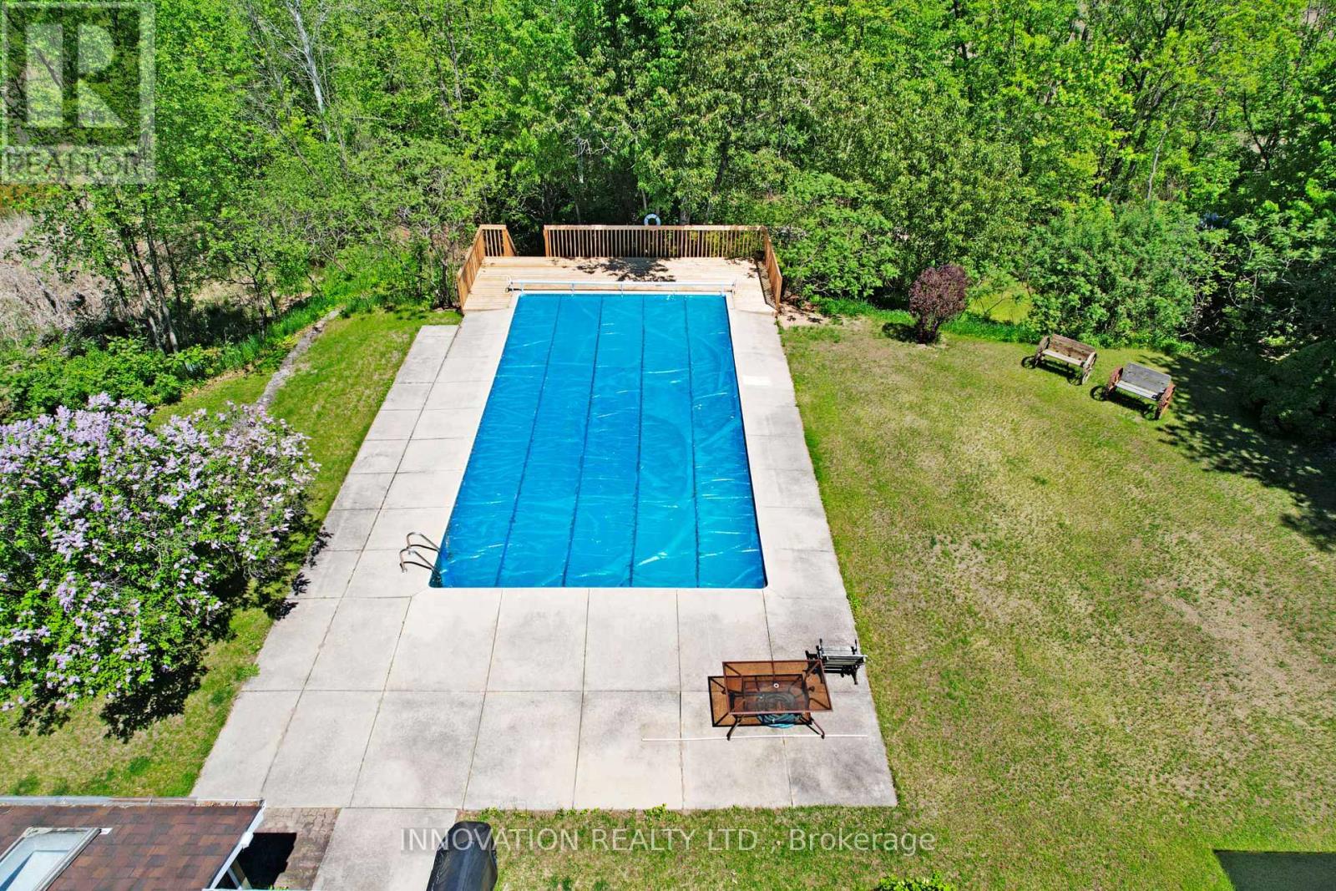
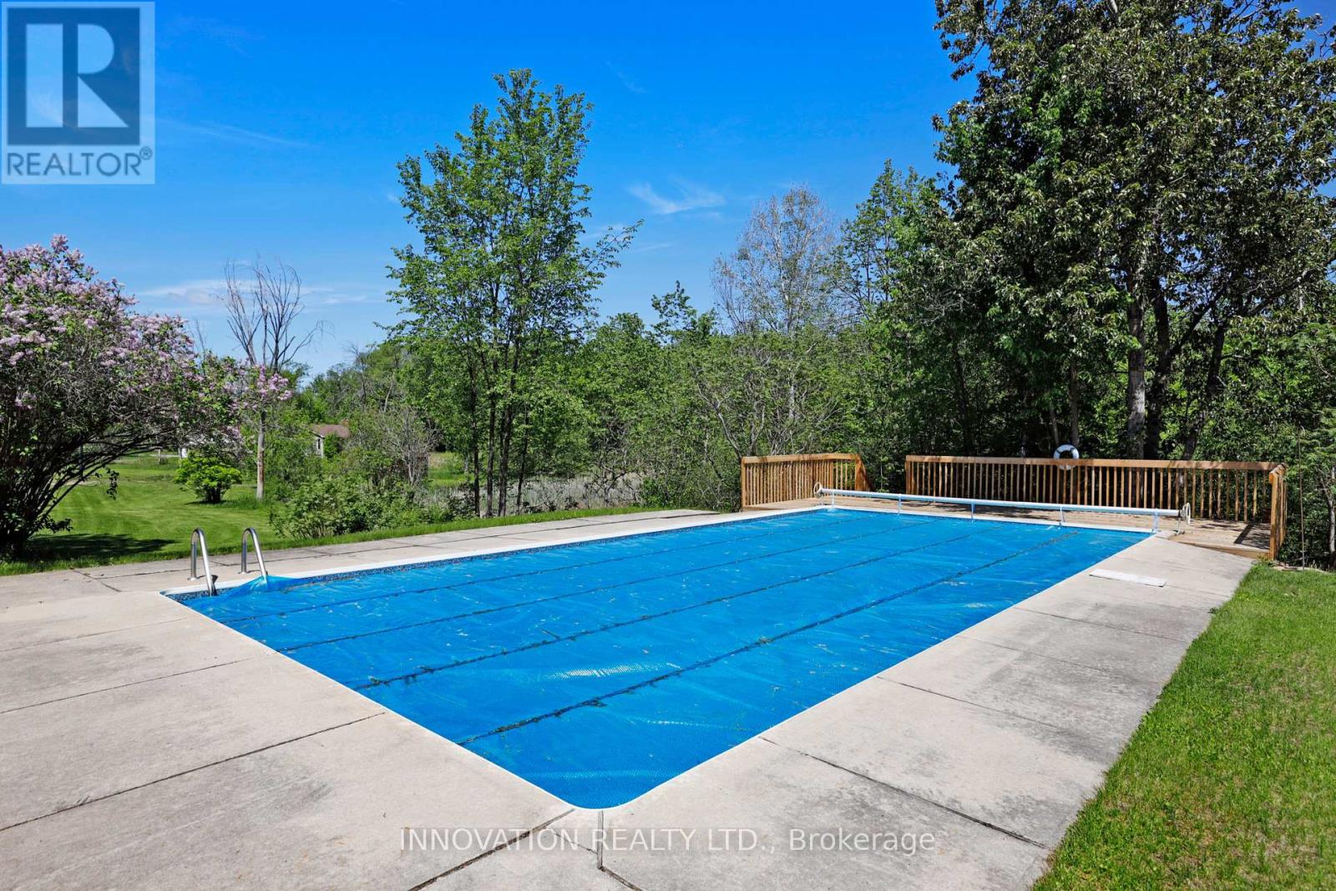
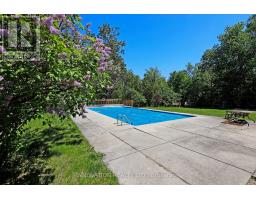
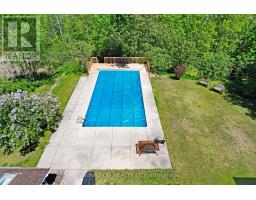
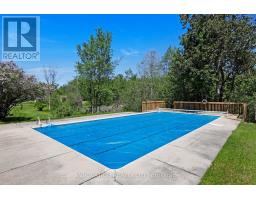
- Inground Pool
- Central Air Conditioning
- Forced Air
$969,900
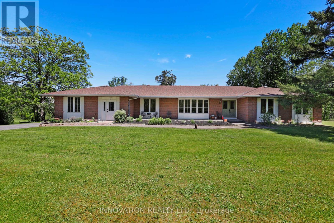
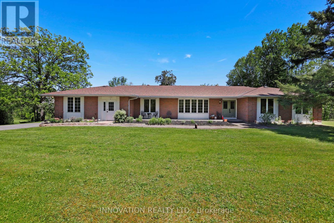
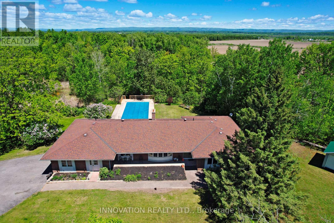
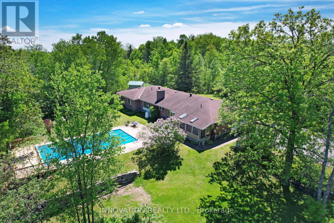
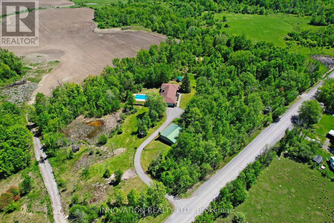
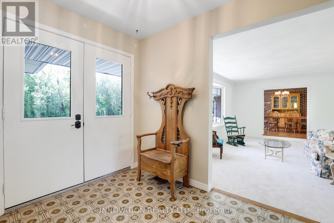
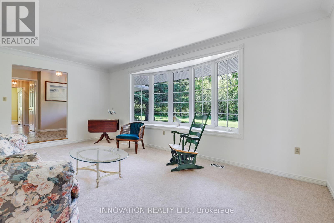
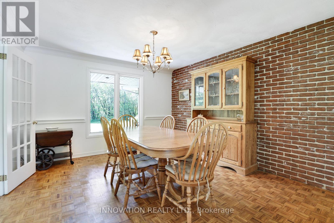
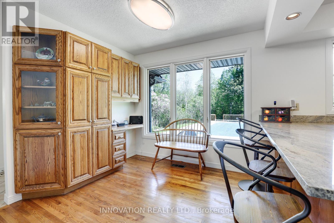
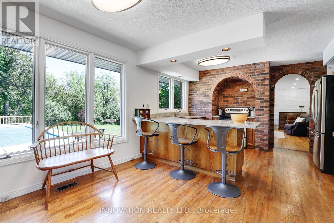
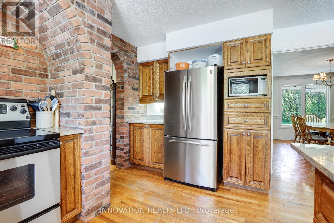
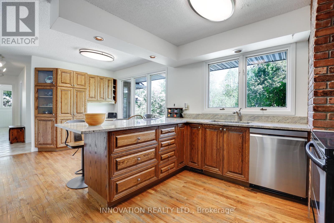
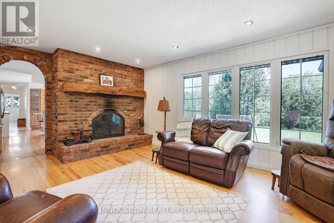
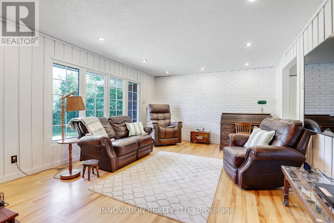
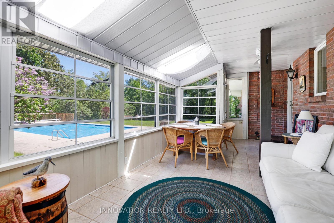
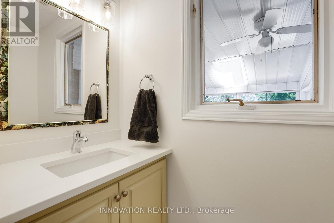
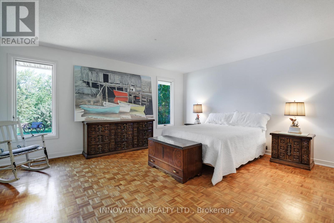
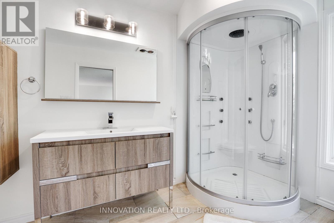
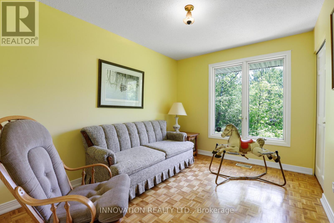
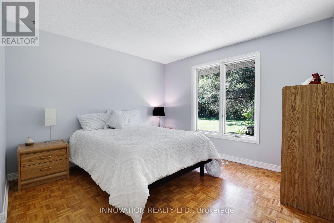
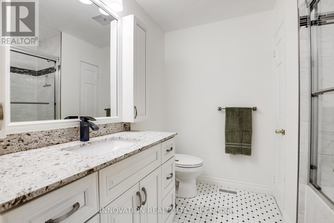
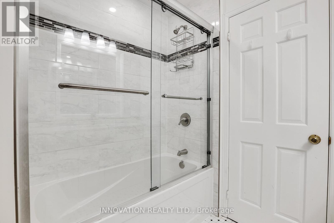
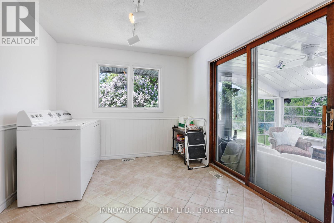
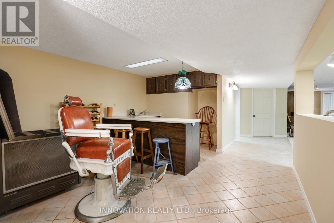
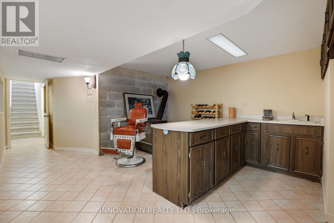
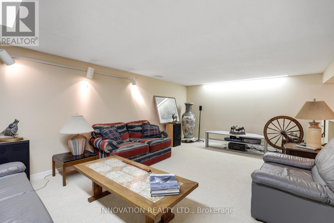
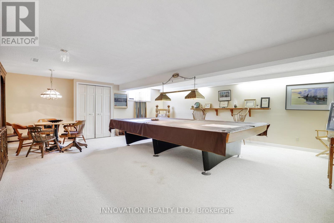
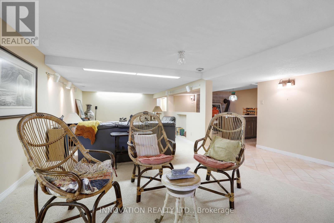
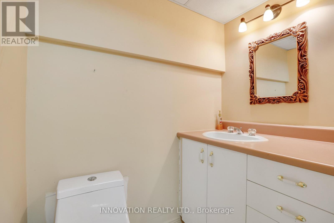
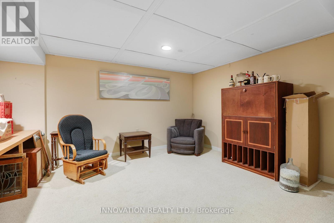
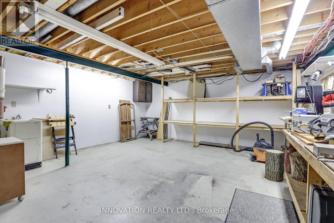
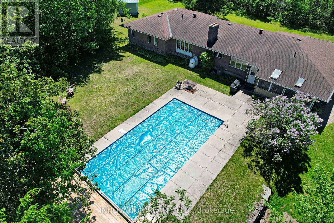
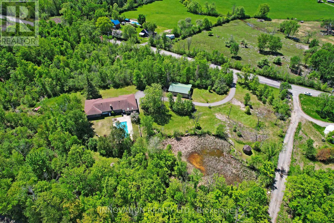
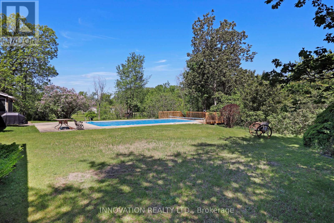
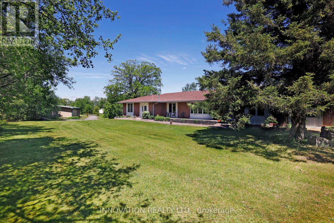
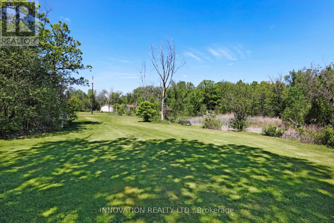
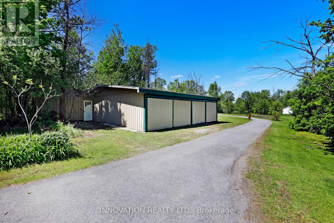
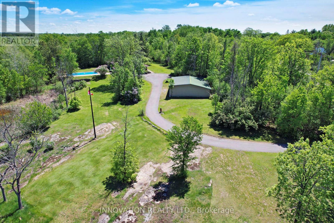
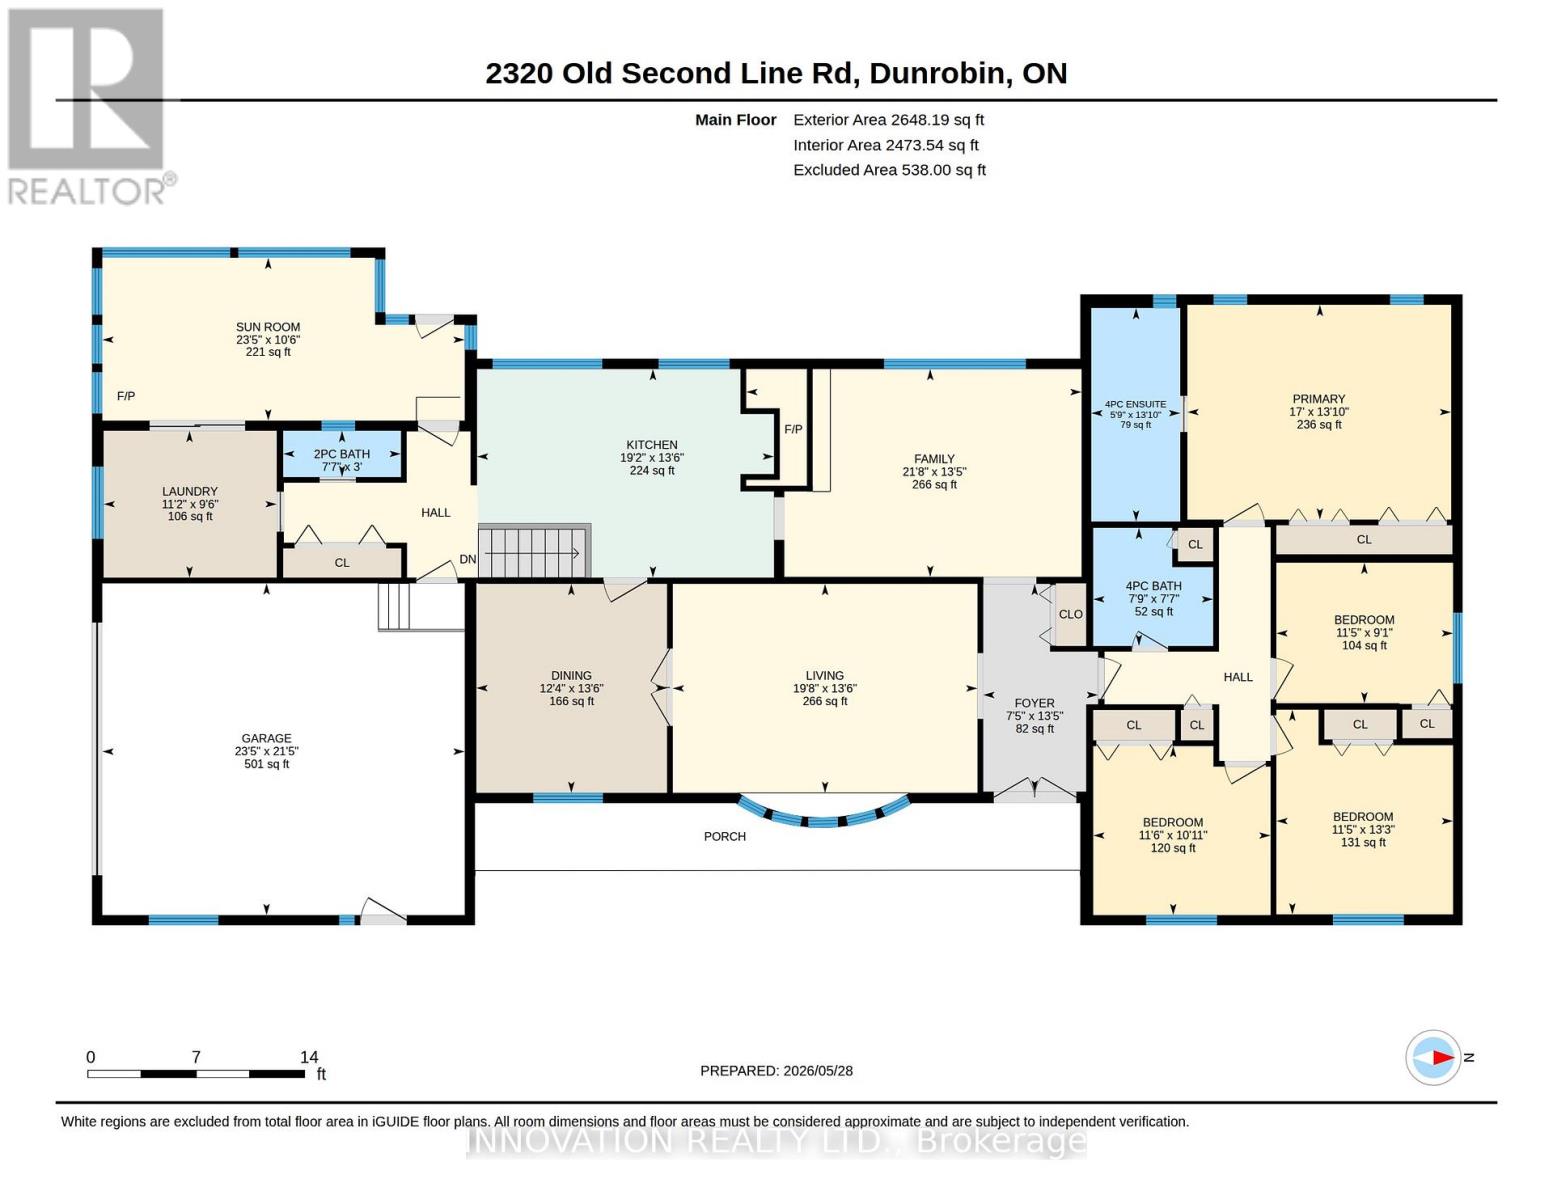
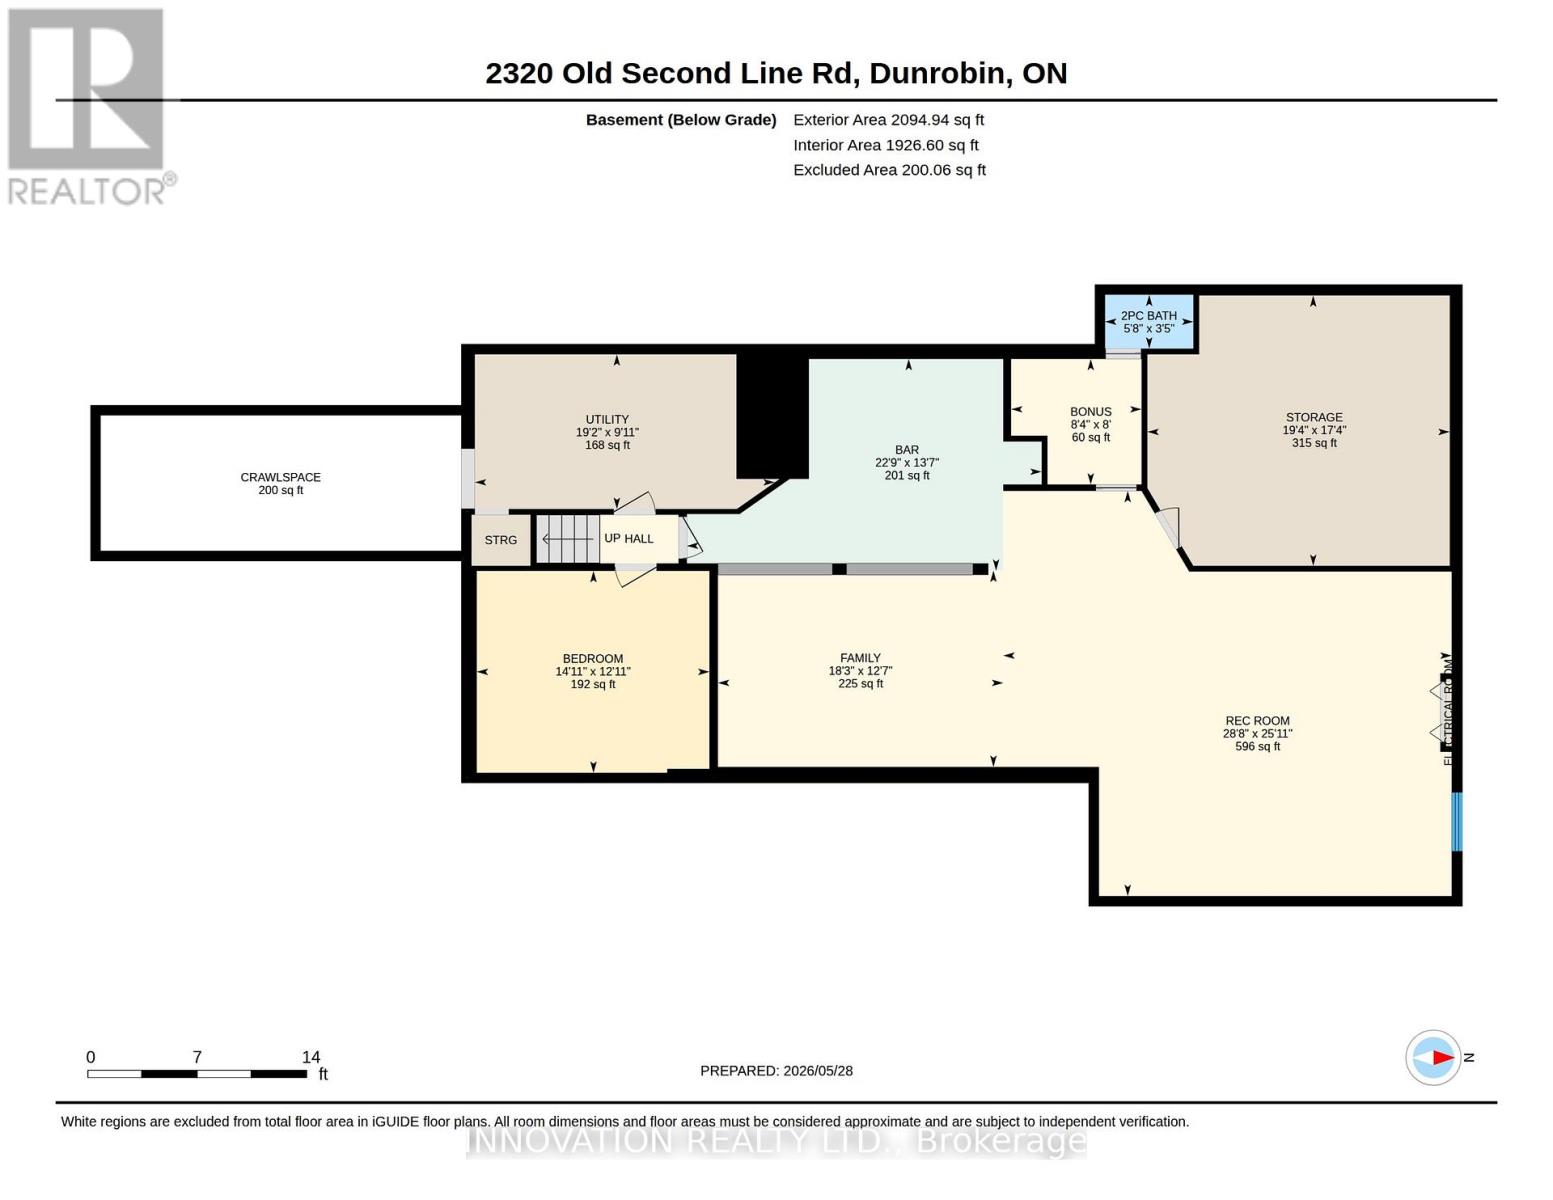
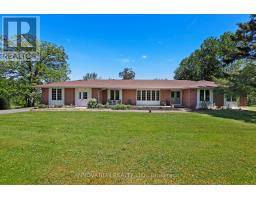
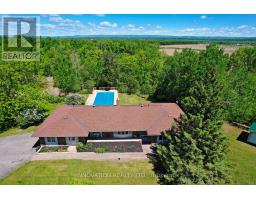
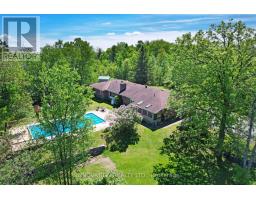
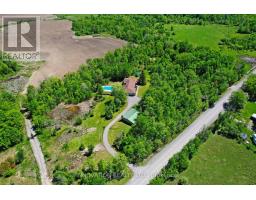
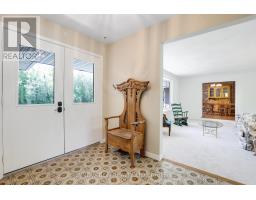
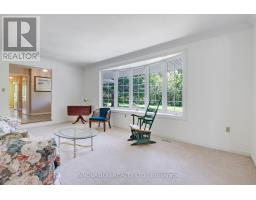
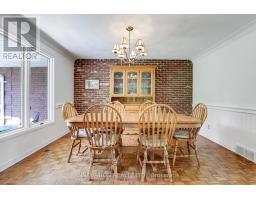
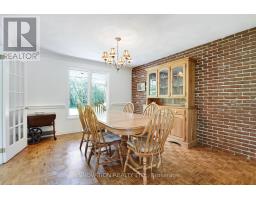
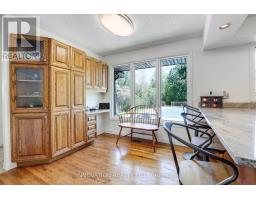
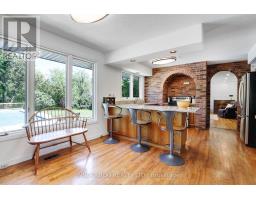
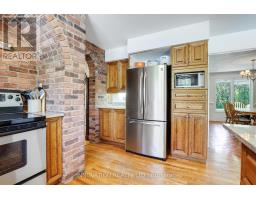
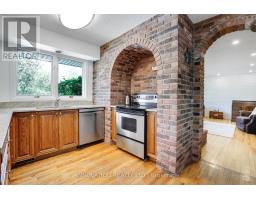
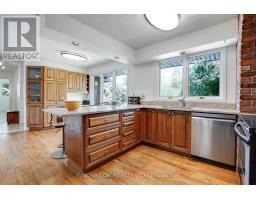
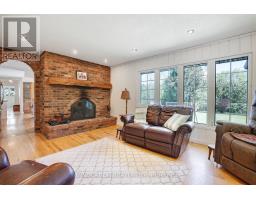
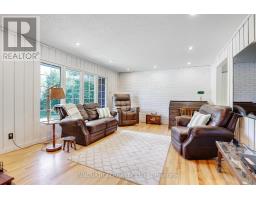
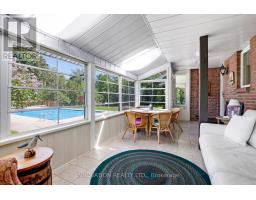
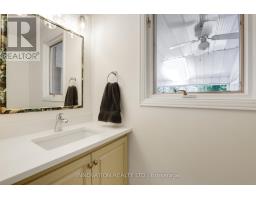
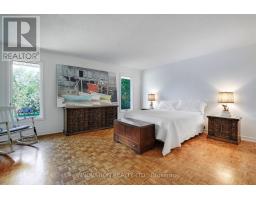
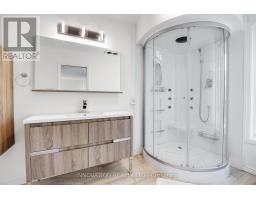
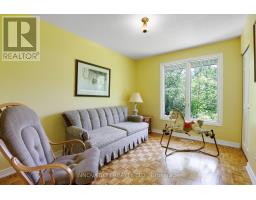
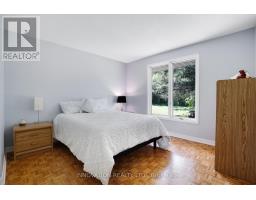
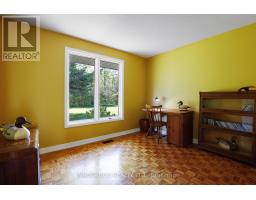
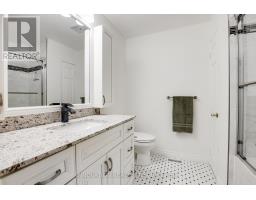
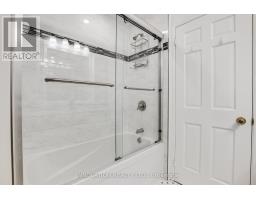
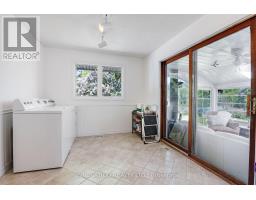
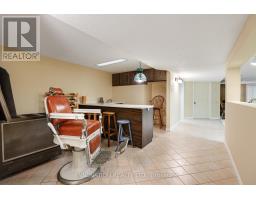
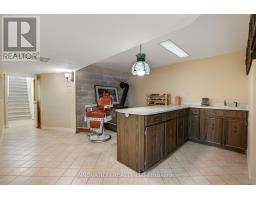
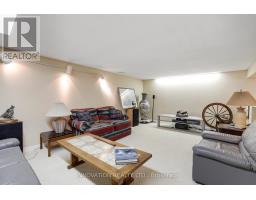
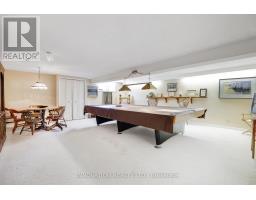
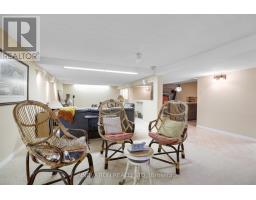
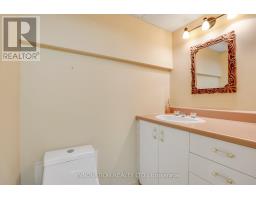
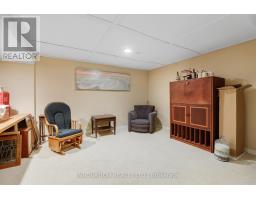
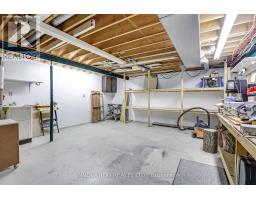
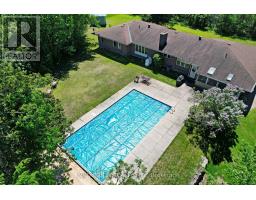
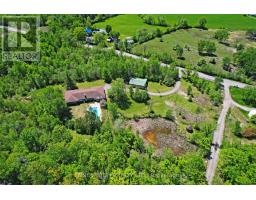
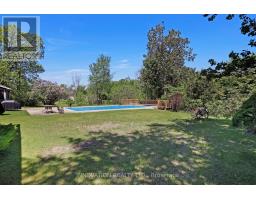
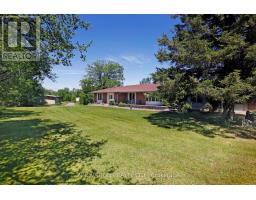
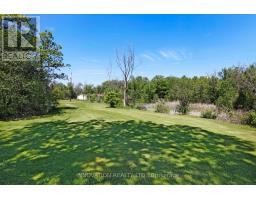
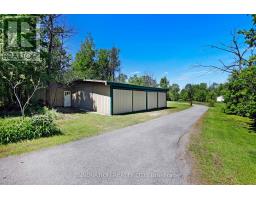
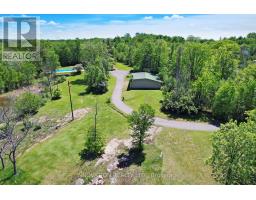
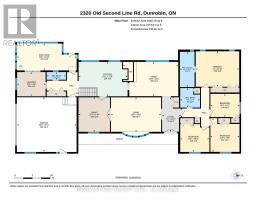
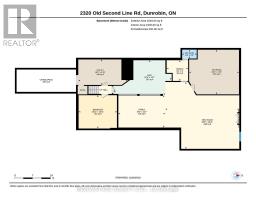
RURAL KANATA OASIS This 5 acre property has something for everyone in your family. Spacious main level with ~2400sq ft. Inground swimming pool. Pond with beautiful birdsong. Trees & trails. Huge detached storage garage for toys, shop, cars, etc. All within minutes of Kanata North amenities. Centrum is less than 15 minutes drive. This solid all brick bungalow offers spacious rooms with large windows to take in the beautiful treed property. Sunken living room has private views to the front yard. Dining Room with brick accent wall also views the front yard and is steps to the Kitchen. Well appointed Kitchen has a pantry wall & U shaped granite surface for efficient work space. Eating area plus island seating. Access the backyard deck, patio and inground pool from here. Primary bedroom has a wall of closets plus an updated Ensuite bath. Three additional bedrooms provide room for your family plus office space if you desire. Main bath is also updated as is the 2 piece powder room next to the Kitchen. Main floor laundry plus a hook up available in the lower level. Sprawling lower level with bar, recreation/TV area, den and games room with full sized billiard table included. Workshopwe/storage area + utility spaces. Whole home generator so no inconvenience with storm outages. Bell Fibe available at the street. Many updates in this well cared for home. OPEN HOUSE Sunday May 31st 2-4PM. (id:50982)
Ask About This Property
Get more information or schedule a viewing today and see if this could be your next home. Our team is ready to help you take the next step.
Open House
2:00 pm
Ends at:4:00 pm
Details
| MLS® Number | X13213312 |
| Property Type | Single Family |
| Community Name | 9005 - Kanata - Kanata (North West) |
| Equipment Type | Propane Tank |
| Features | Irregular Lot Size, Sump Pump |
| Parking Space Total | 10 |
| Pool Type | Inground Pool |
| Rental Equipment Type | Propane Tank |
| Bathroom Total | 4 |
| Bedrooms Above Ground | 4 |
| Bedrooms Total | 4 |
| Amenities | Fireplace(s) |
| Appliances | Garage Door Opener Remote(s), Water Heater, Water Treatment, Dishwasher, Dryer, Garage Door Opener, Stove, Washer, Refrigerator |
| Architectural Style | Bungalow |
| Basement Development | Partially Finished |
| Basement Type | N/a (partially Finished) |
| Construction Style Attachment | Detached |
| Cooling Type | Central Air Conditioning |
| Exterior Finish | Brick |
| Fireplace Present | Yes |
| Fireplace Total | 3 |
| Fireplace Type | Woodstove |
| Foundation Type | Concrete |
| Half Bath Total | 2 |
| Heating Fuel | Propane |
| Heating Type | Forced Air |
| Stories Total | 1 |
| Size Interior | 2,000 - 2,500 Ft2 |
| Type | House |
| Utility Power | Generator |
| Attached Garage | |
| Garage |
| Acreage | No |
| Sewer | Septic System |
| Size Depth | 458 Ft |
| Size Frontage | 481 Ft ,10 In |
| Size Irregular | 481.9 X 458 Ft |
| Size Total Text | 481.9 X 458 Ft |
| Level | Type | Length | Width | Dimensions |
|---|---|---|---|---|
| Lower Level | Bathroom | 1.05 m | 1.72 m | 1.05 m x 1.72 m |
| Lower Level | Laundry Room | Measurements not available | ||
| Lower Level | Recreational, Games Room | 5.57 m | 3.83 m | 5.57 m x 3.83 m |
| Lower Level | Games Room | 8.75 m | 7.91 m | 8.75 m x 7.91 m |
| Lower Level | Den | 4.54 m | 3.94 m | 4.54 m x 3.94 m |
| Lower Level | Other | 6.92 m | 4.13 m | 6.92 m x 4.13 m |
| Main Level | Foyer | 4.09 m | 2.26 m | 4.09 m x 2.26 m |
| Main Level | Bedroom 2 | 4.03 m | 3.48 m | 4.03 m x 3.48 m |
| Main Level | Bedroom 3 | 3.33 m | 3.49 m | 3.33 m x 3.49 m |
| Main Level | Bedroom 4 | 2.77 m | 3.48 m | 2.77 m x 3.48 m |
| Main Level | Bathroom | 2.32 m | 2.36 m | 2.32 m x 2.36 m |
| Main Level | Living Room | 6 m | 4.12 m | 6 m x 4.12 m |
| Main Level | Dining Room | 3.75 m | 4.12 m | 3.75 m x 4.12 m |
| Main Level | Kitchen | 5.85 m | 4.11 m | 5.85 m x 4.11 m |
| Main Level | Family Room | 6.6 m | 4.1 m | 6.6 m x 4.1 m |
| Main Level | Bathroom | 2.32 m | 0.91 m | 2.32 m x 0.91 m |
| Main Level | Laundry Room | Measurements not available | ||
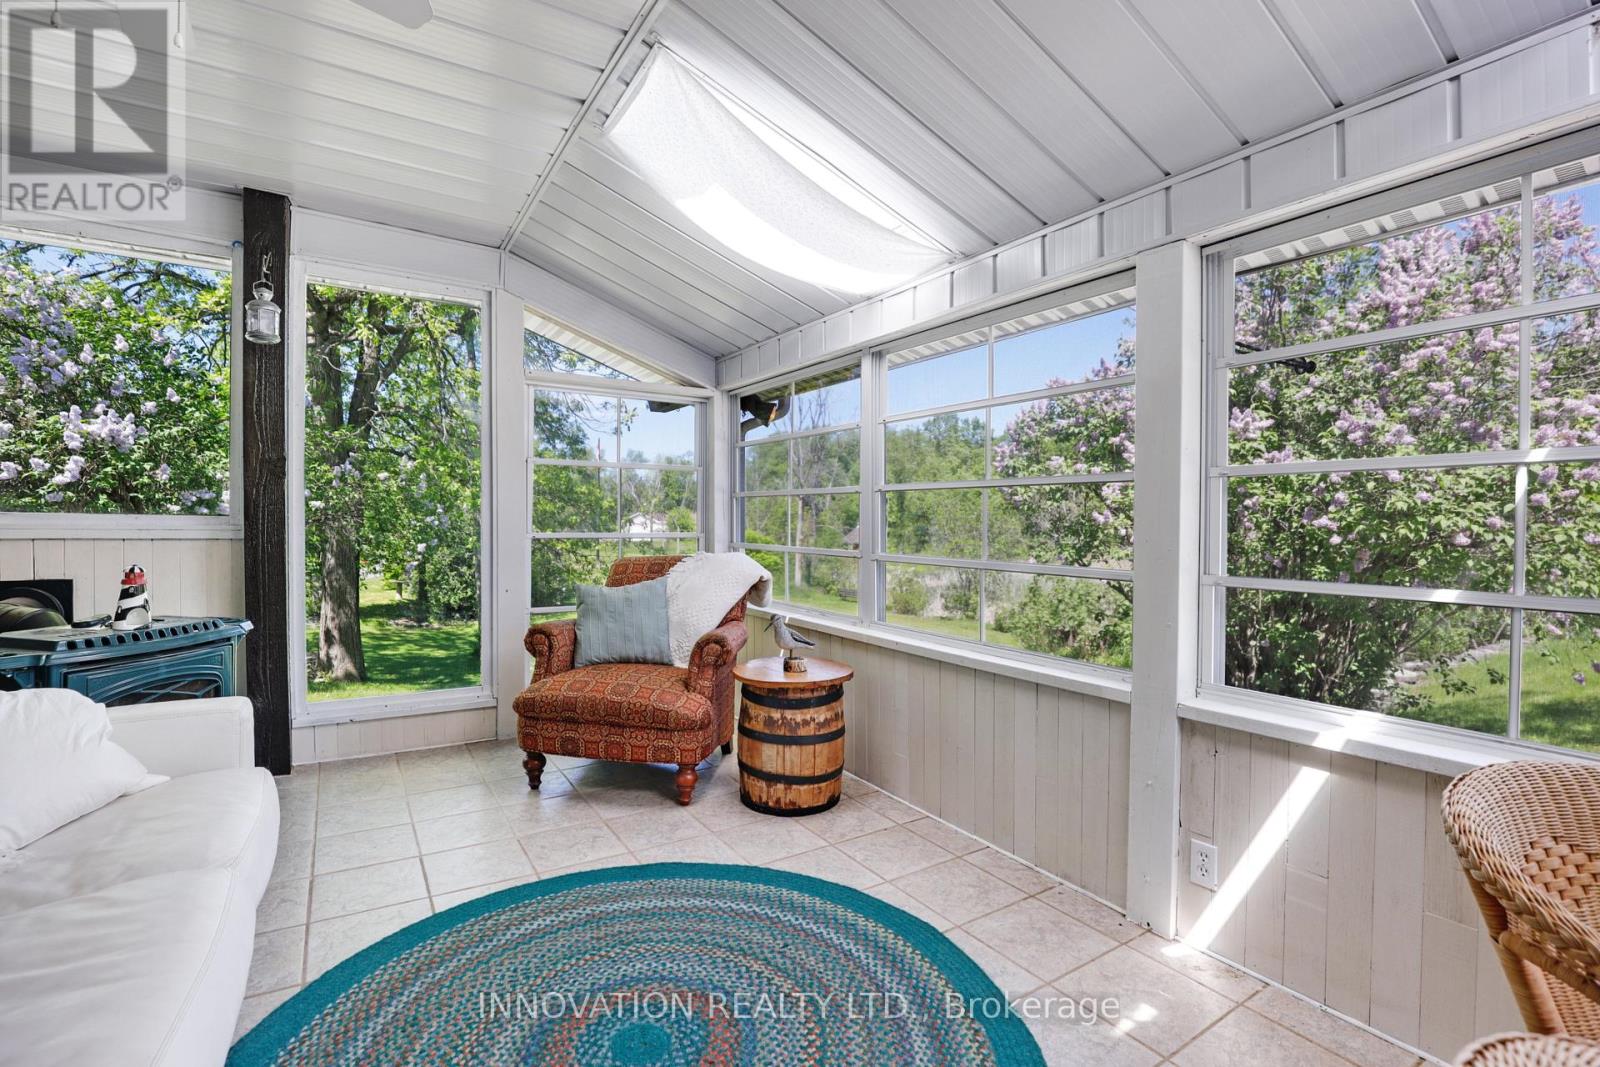
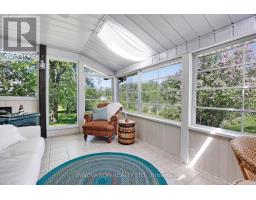
| Main Level | Sunroom | 7.14 m | 3.21 m | 7.14 m x 3.21 m |
| Main Level | Primary Bedroom | 5.19 m | 4.23 m | 5.19 m x 4.23 m |
| Main Level | Bathroom | Measurements not available |
| Electricity | Installed |
Map

The trademarks REALTOR®, REALTORS®, and the REALTOR® logo are controlled by The Canadian Real Estate Association (CREA) and identify real estate professionals who are members of CREA. The trademarks MLS®, Multiple Listing Service® and the associated logos are owned by The Canadian Real Estate Association (CREA) and identify the quality of services provided by real estate professionals who are members of CREA. The trademark DDF® is owned by The Canadian Real Estate Association (CREA) and identifies CREA's Data Distribution Facility (DDF®)
May 29 2026 03:24:52
Ottawa Real Estate Board
Innovation Realty Ltd.