
- 3 Bedroom
- 3 Bathroom
- 1,500 - 2,000 ft2
- Fireplace
- Central Air Conditioning
- Forced Air
$699,900
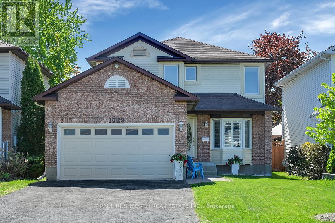
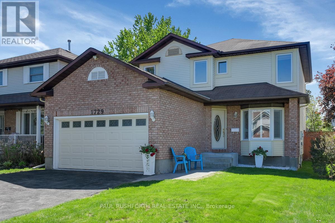
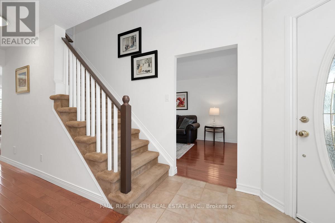
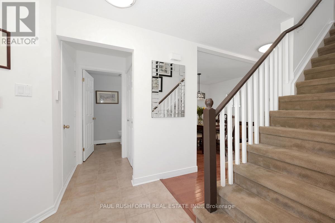
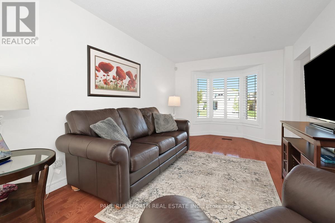
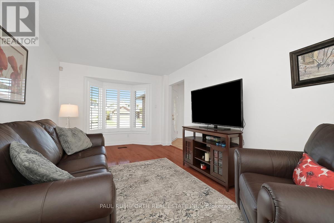
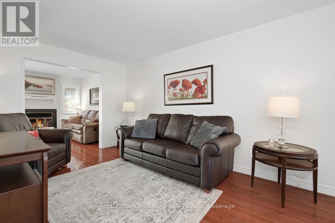
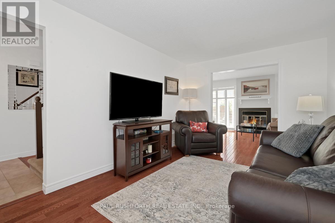
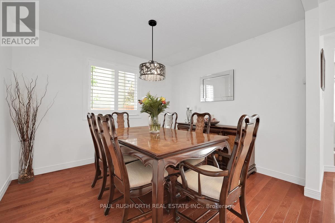
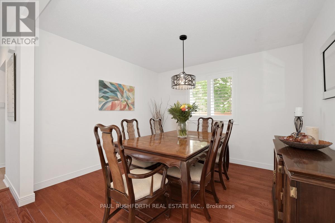
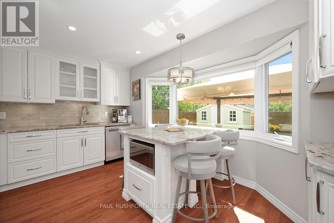
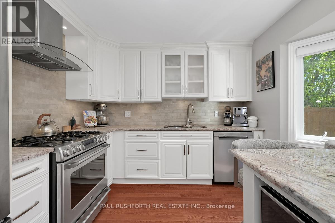
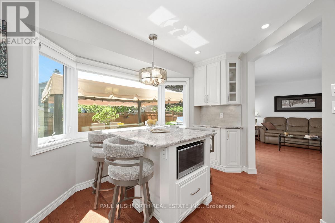
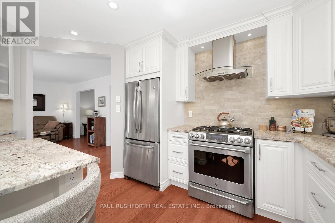
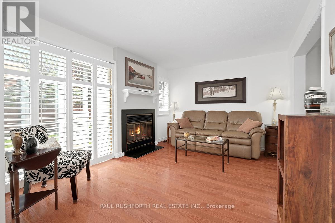
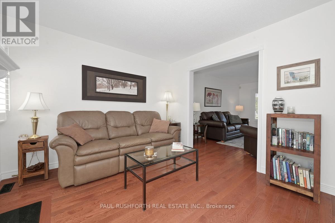
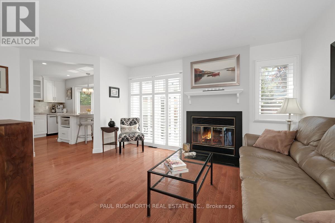
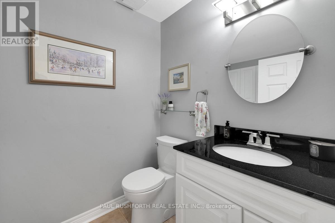
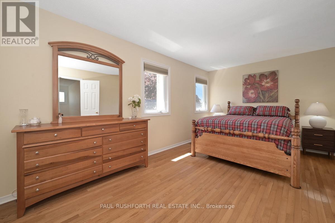
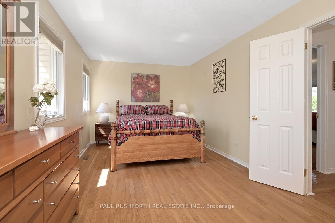
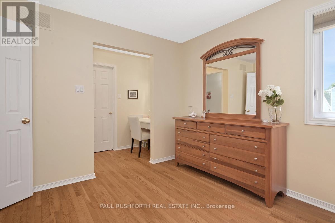
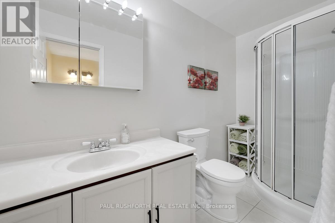
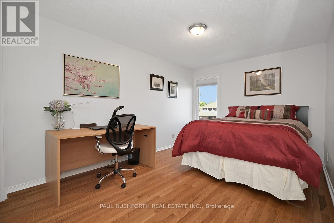
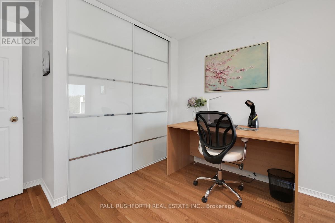
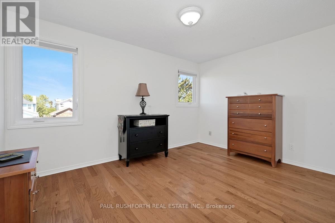
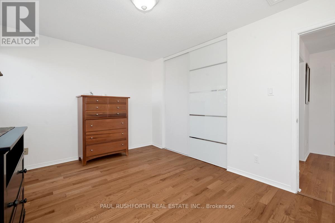
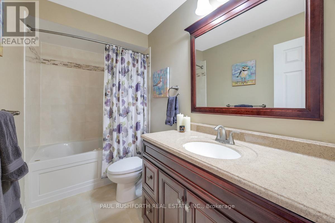
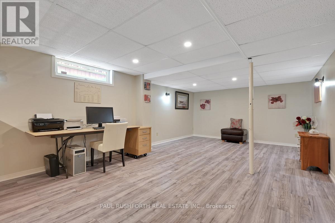
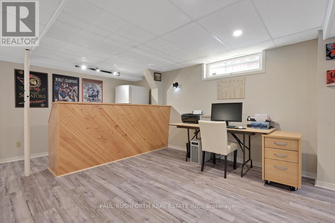
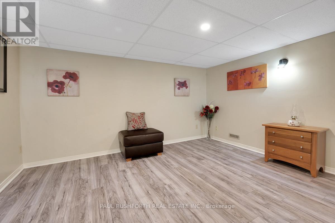
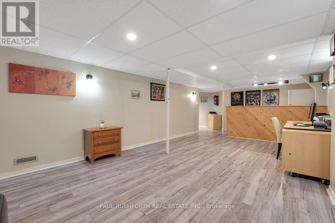
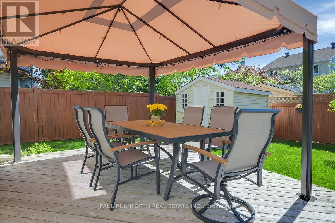
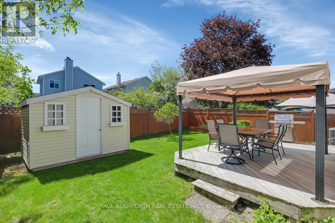
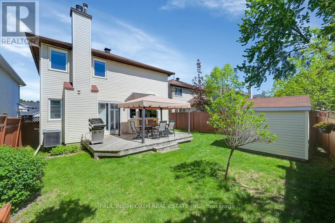
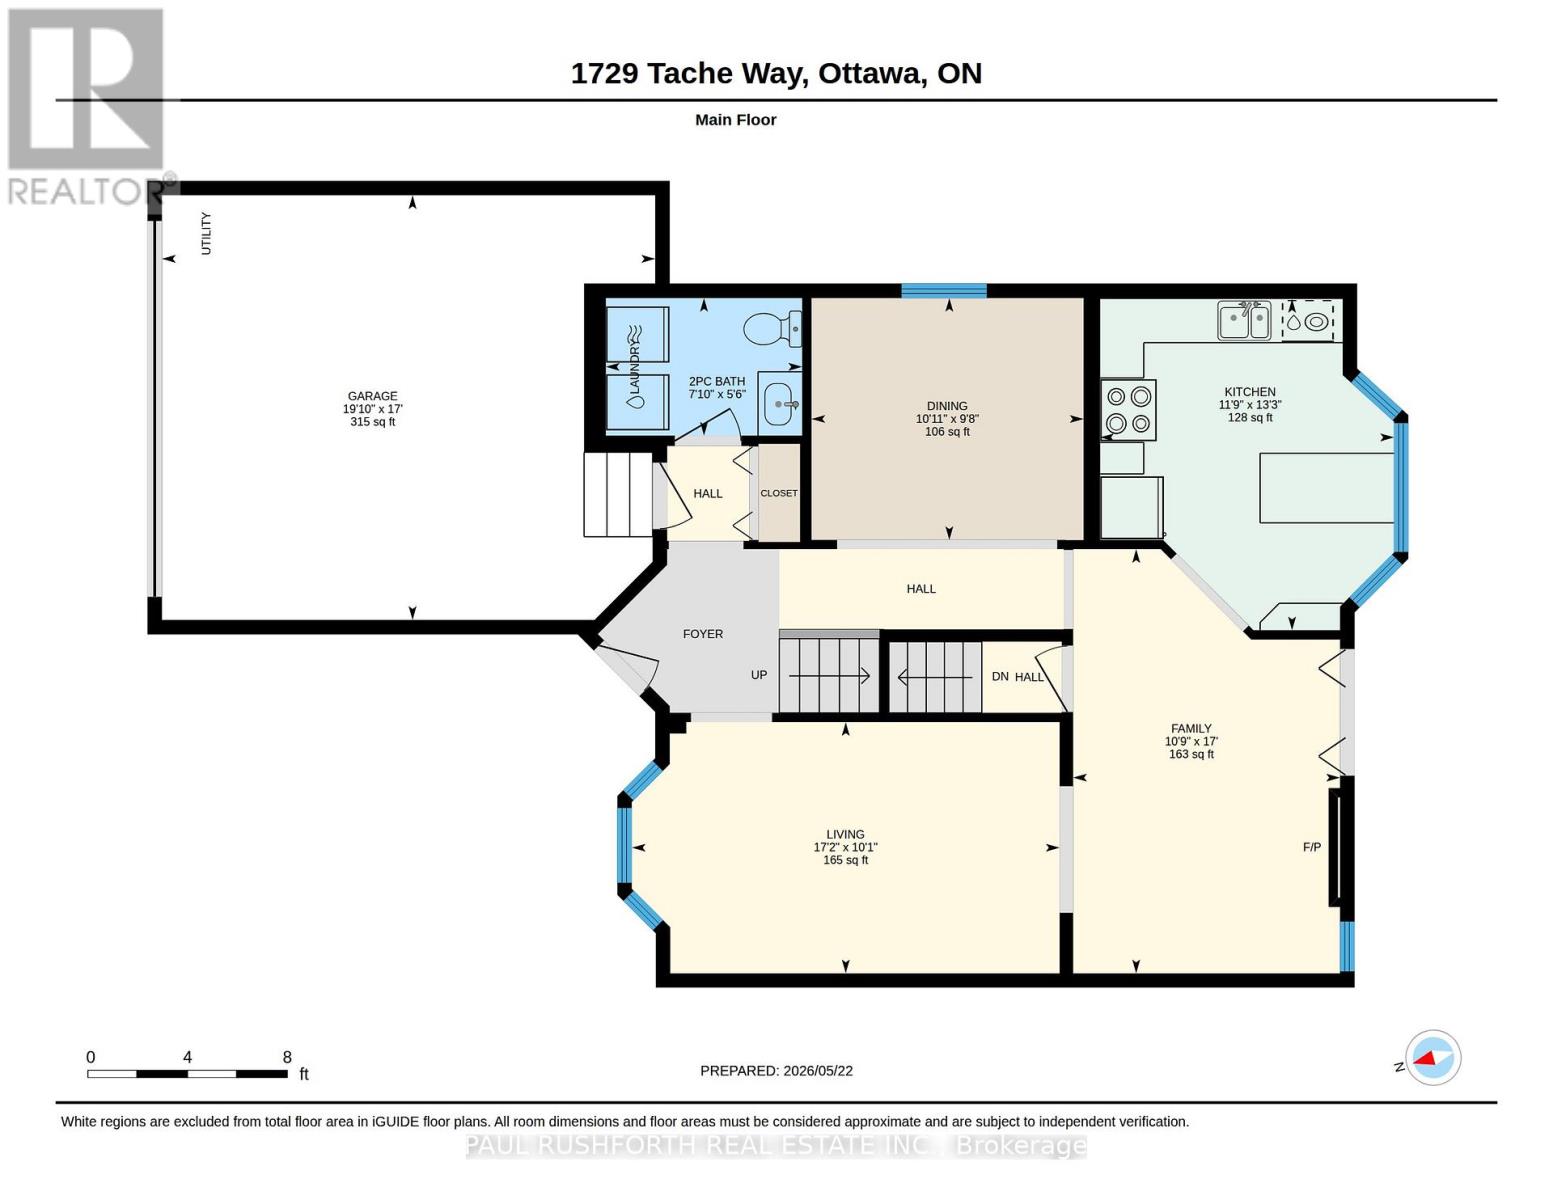
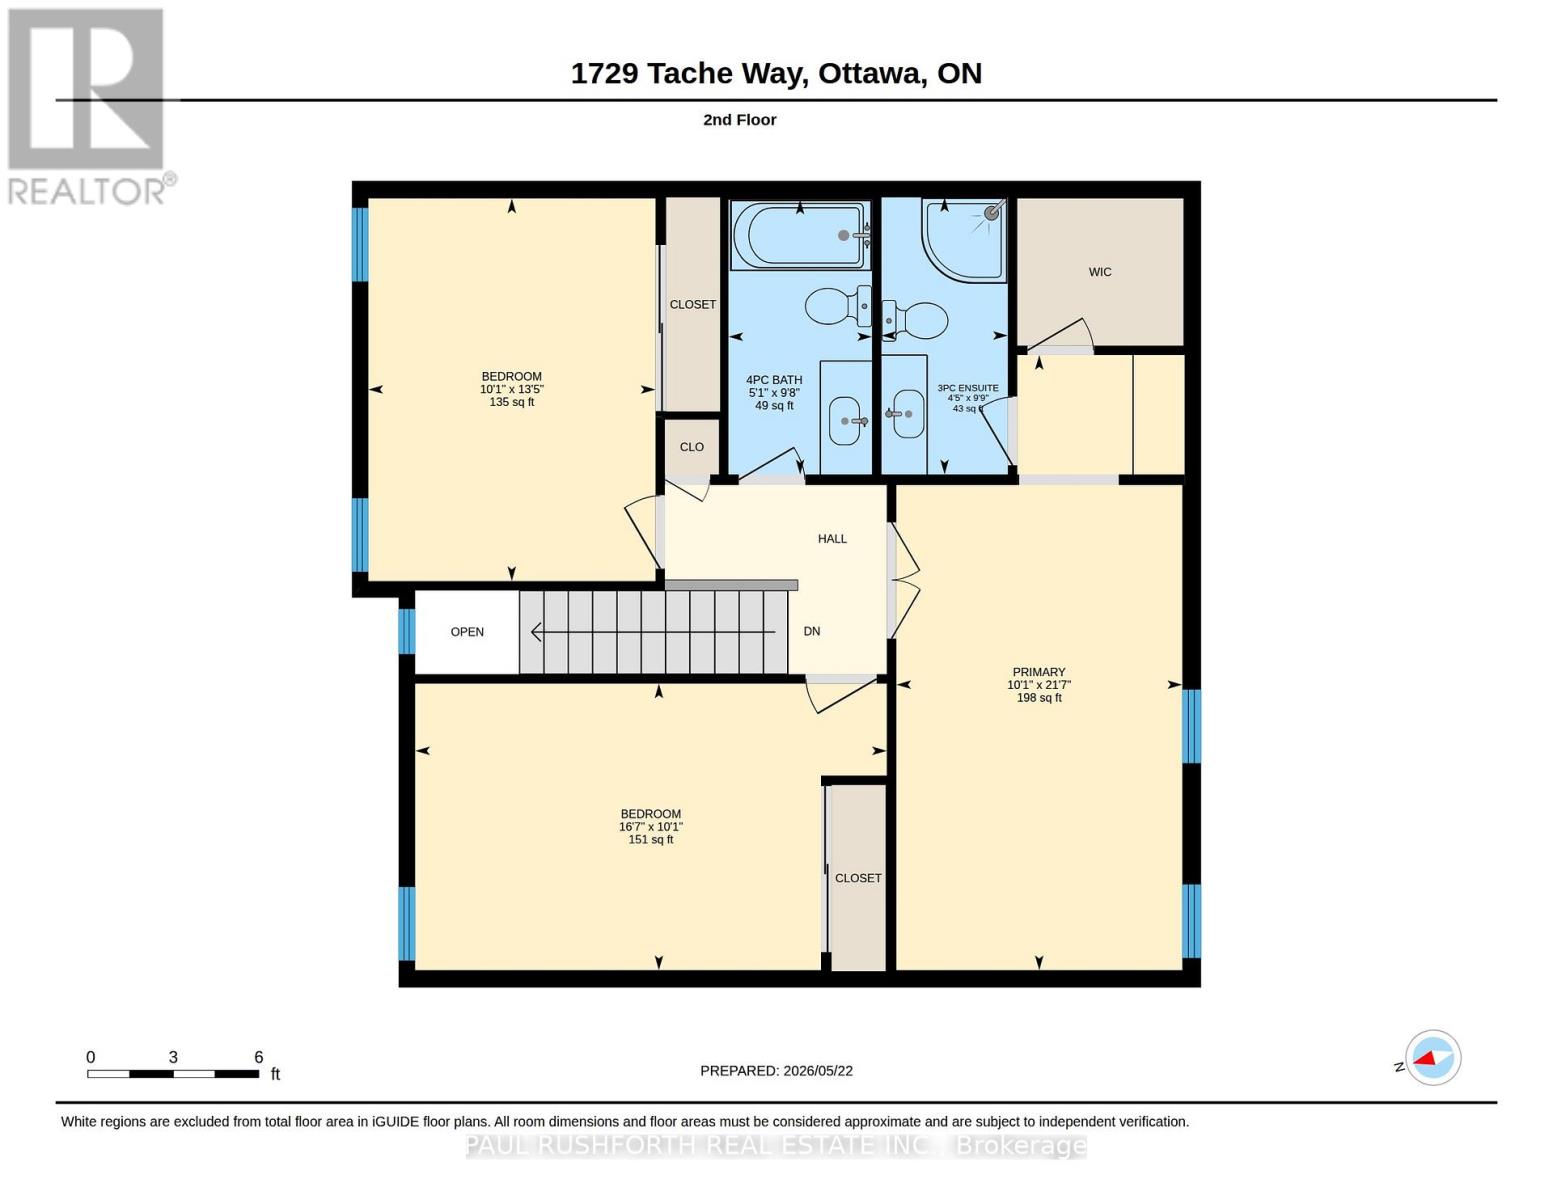
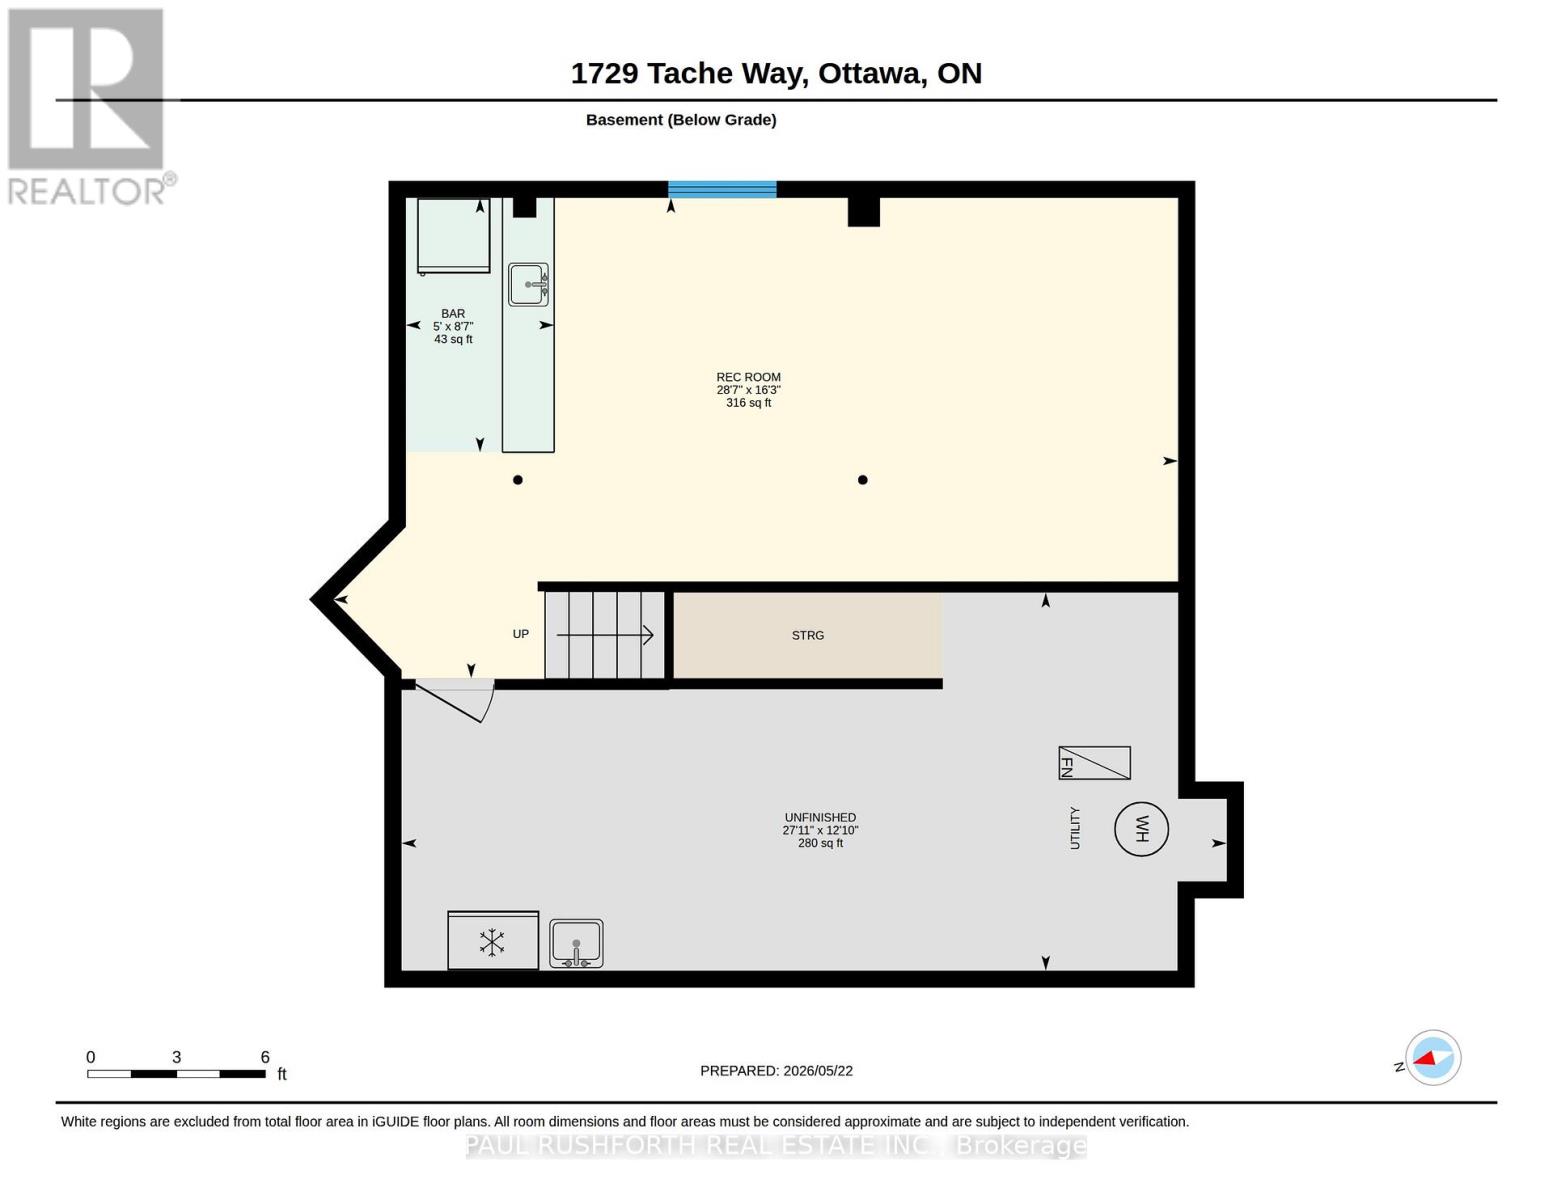
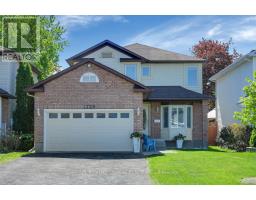
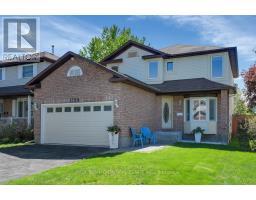
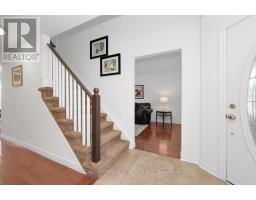
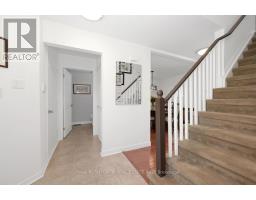
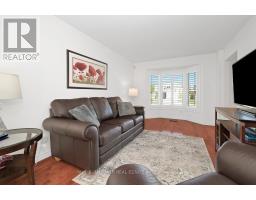
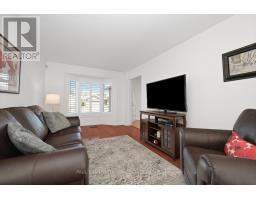
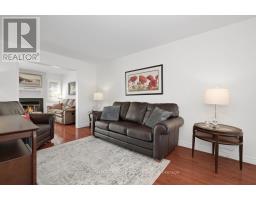
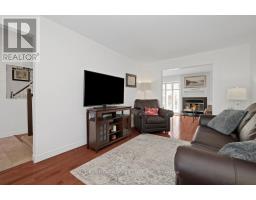
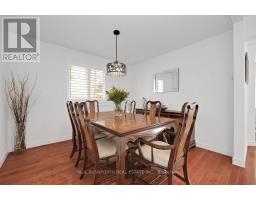
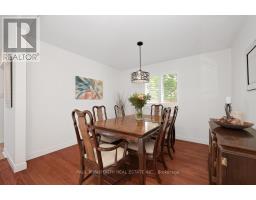
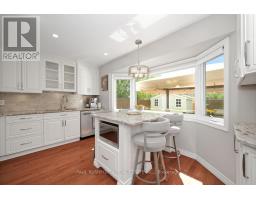
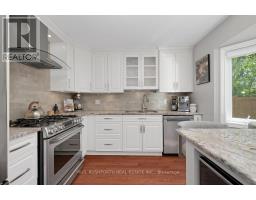
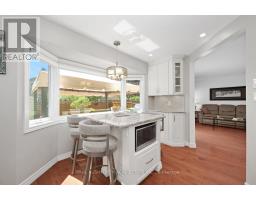
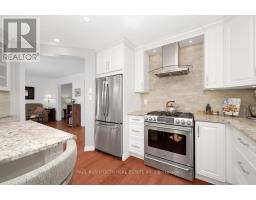
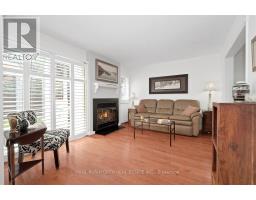
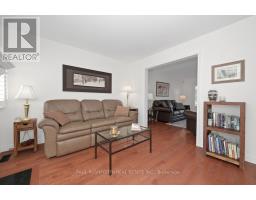
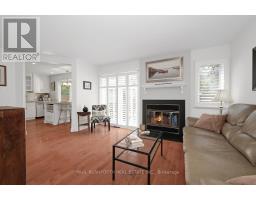
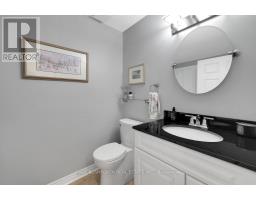
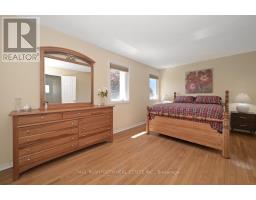
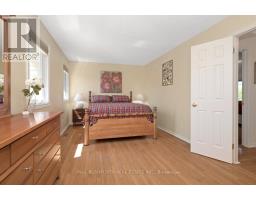
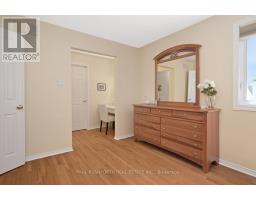
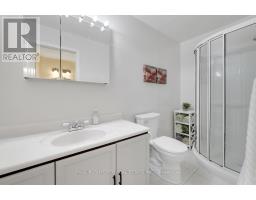
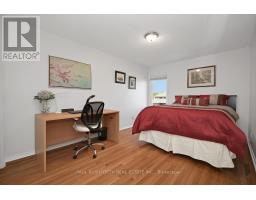
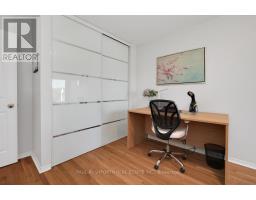
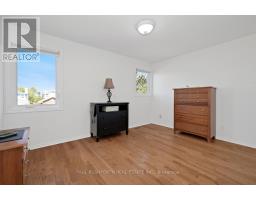
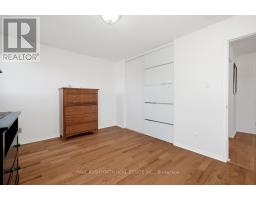
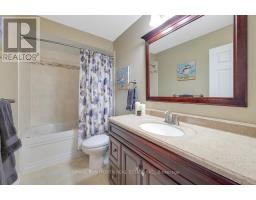
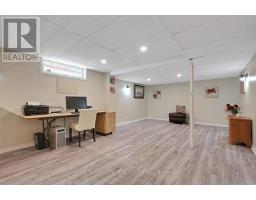
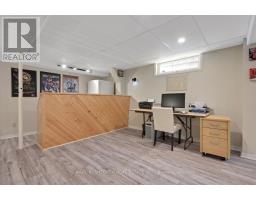
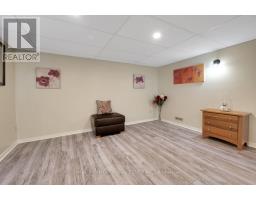
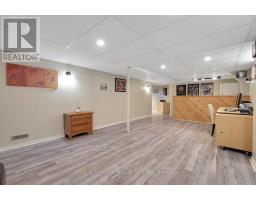
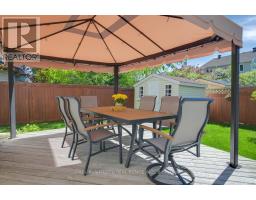
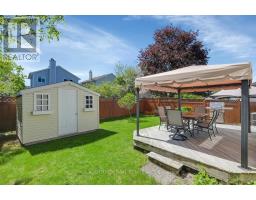
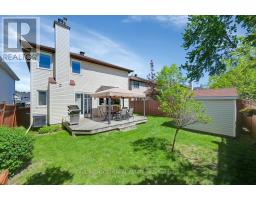
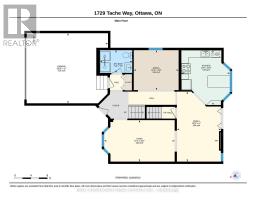
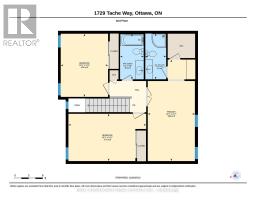
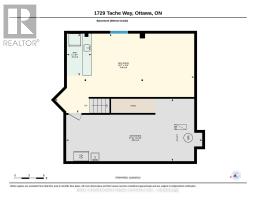
Dinner parties linger a little longer here. Maybe it's the glow from the bay window stretching across granite counters, or the ease of a chef-inspired kitchen where stainless steel appliances and a gas range make weeknight meals feel elevated. Whatever it is, this beautifully updated 3-bedroom, 3-bathroom home in Ottawa's sought-after Fallingbrook community feels instantly lived-in-in the best way. Hardwood floors run throughout the main and second levels, adding warmth and continuity to bright, functional living spaces designed for real life. Upstairs, the spacious primary retreat offers more than just a bedroom: a dedicated changing area, walk-in closet with custom built-ins, and a private ensuite create a quiet escape at the end of the day. Downstairs, the finished basement expands the possibilities with a stylish wet bar ready for movie nights, game days, or casual gatherings with friends. Outside, the west-facing backyard catches golden afternoon sun and is fully fenced for privacy, complete with a patio and gazebo that turn summer evenings into an occasion. An oversized 1-car garage adds valuable storage and convenience year-round. Move-in ready and ideally located near parks, schools, walking paths, and public transit, this Fallingbrook home blends thoughtful renovations with everyday comfort in one of Orleans' most family-friendly neighbourhoods. (id:50982)
Ask About This Property
Get more information or schedule a viewing today and see if this could be your next home. Our team is ready to help you take the next step.
Details
| MLS® Number | X13184928 |
| Property Type | Single Family |
| Community Name | 1105 - Fallingbrook/Pineridge |
| Amenities Near By | Public Transit |
| Features | Carpet Free, Gazebo |
| Parking Space Total | 3 |
| Structure | Shed |
| Bathroom Total | 3 |
| Bedrooms Above Ground | 3 |
| Bedrooms Total | 3 |
| Age | 31 To 50 Years |
| Amenities | Fireplace(s) |
| Appliances | Central Vacuum, Dryer, Freezer, Hood Fan, Jetted Tub, Microwave, Range, Washer, Refrigerator |
| Basement Development | Finished |
| Basement Type | Full (finished) |
| Construction Style Attachment | Detached |
| Cooling Type | Central Air Conditioning |
| Exterior Finish | Brick, Vinyl Siding |
| Fireplace Present | Yes |
| Fireplace Total | 1 |
| Foundation Type | Poured Concrete |
| Half Bath Total | 1 |
| Heating Fuel | Natural Gas |
| Heating Type | Forced Air |
| Stories Total | 2 |
| Size Interior | 1,500 - 2,000 Ft2 |
| Type | House |
| Utility Water | Municipal Water |
| Attached Garage | |
| Garage |
| Acreage | No |
| Fence Type | Fenced Yard |
| Land Amenities | Public Transit |
| Sewer | Sanitary Sewer |
| Size Depth | 100 Ft ,2 In |
| Size Frontage | 40 Ft |
| Size Irregular | 40 X 100.2 Ft |
| Size Total Text | 40 X 100.2 Ft |
Map

The trademarks REALTOR®, REALTORS®, and the REALTOR® logo are controlled by The Canadian Real Estate Association (CREA) and identify real estate professionals who are members of CREA. The trademarks MLS®, Multiple Listing Service® and the associated logos are owned by The Canadian Real Estate Association (CREA) and identify the quality of services provided by real estate professionals who are members of CREA. The trademark DDF® is owned by The Canadian Real Estate Association (CREA) and identifies CREA's Data Distribution Facility (DDF®)
May 27 2026 02:35:42
Ottawa Real Estate Board
Paul Rushforth Real Estate Inc.