
- 3 Bedroom
- 3 Bathroom
- 1,100 - 1,500 ft2
- Central Air Conditioning
- Forced Air
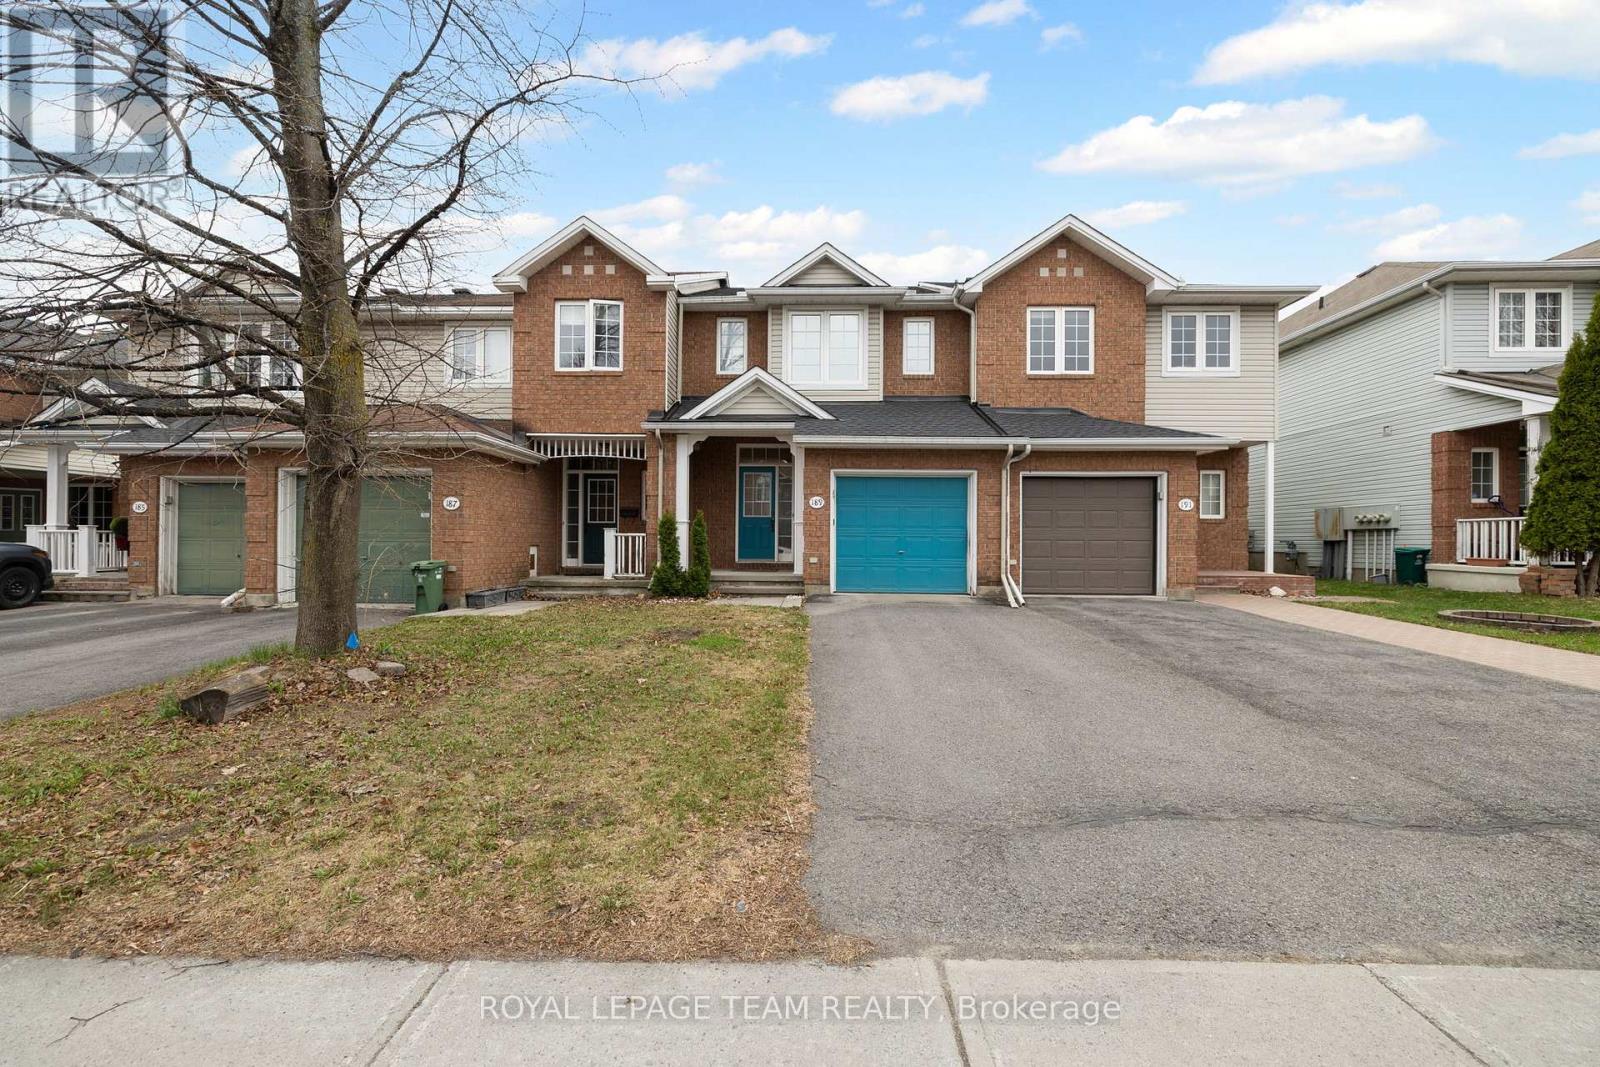
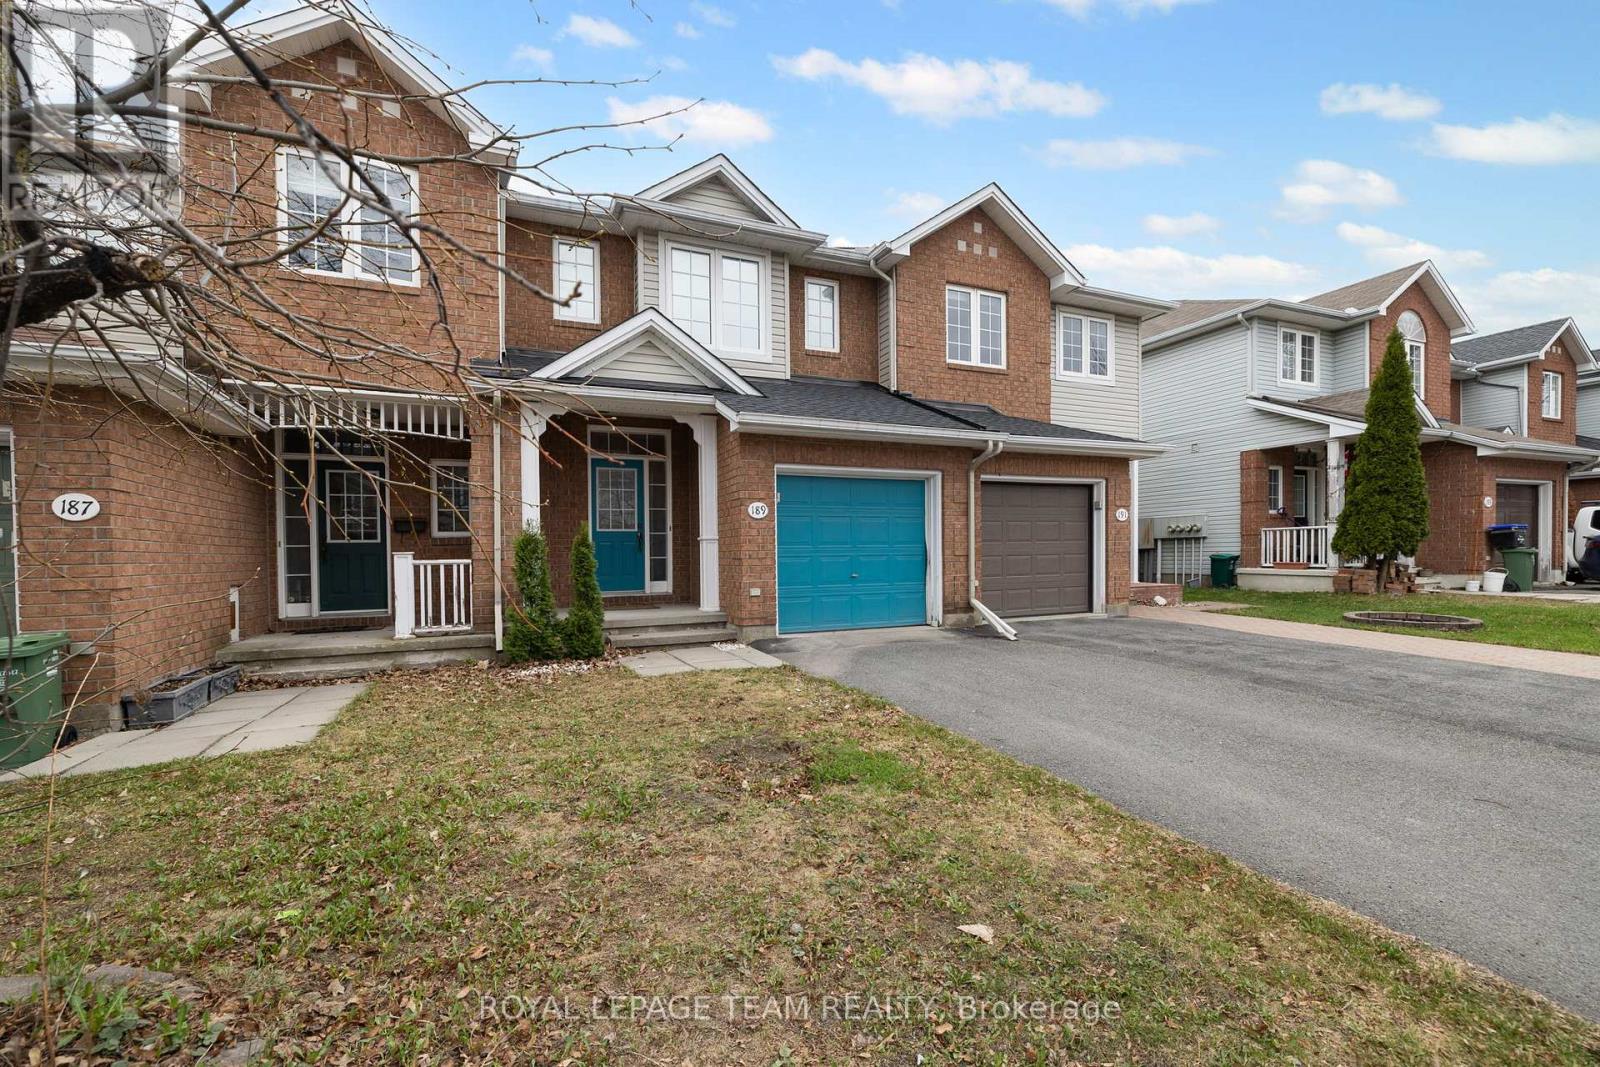
- Landscaped
$599,900
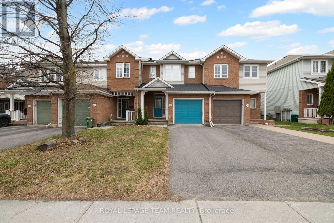
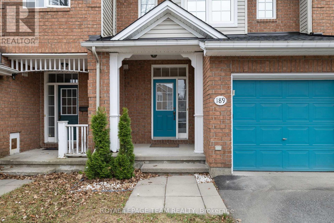
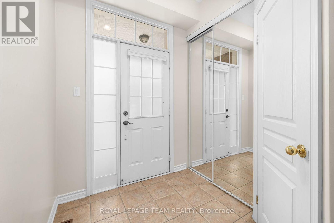
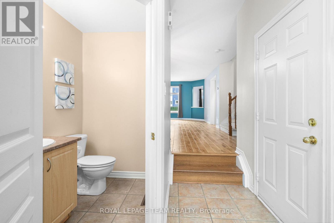
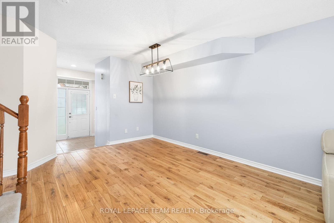
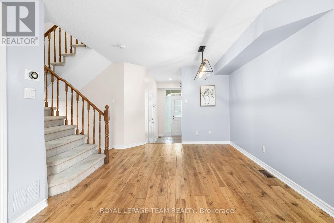
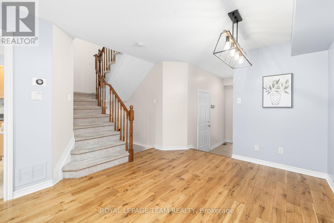
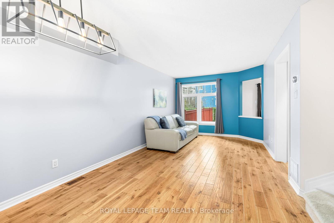
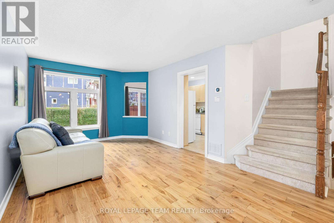
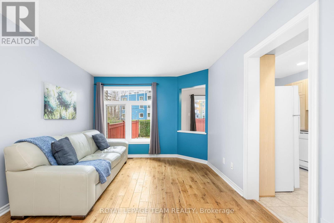
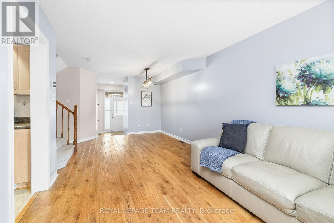
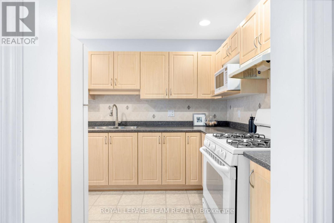
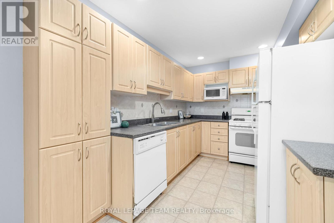
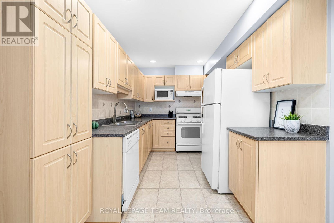
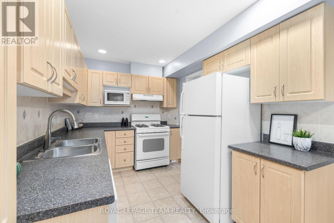
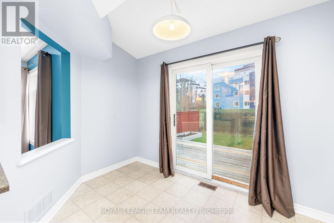
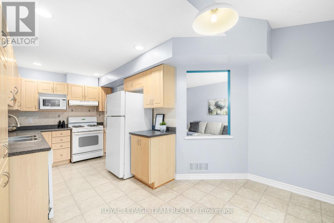
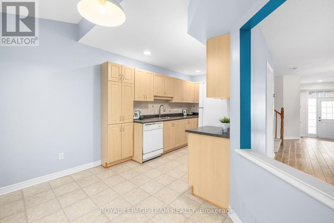
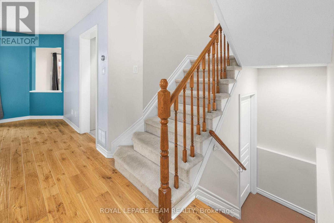
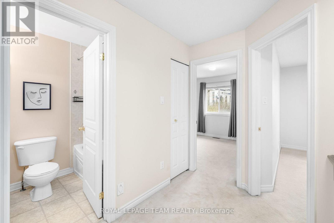
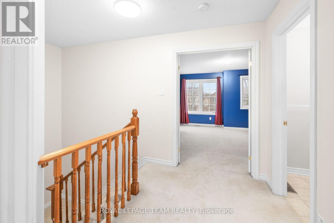
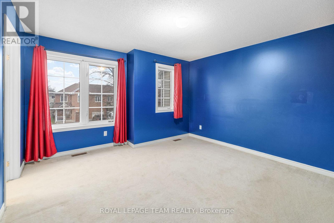
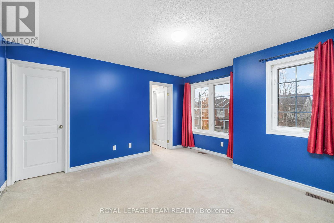
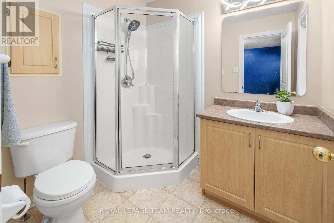
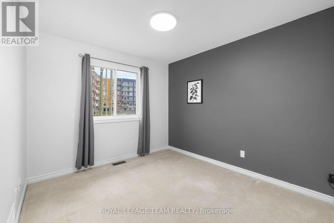
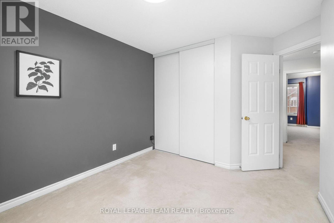
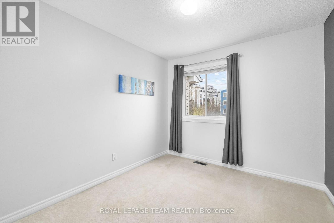
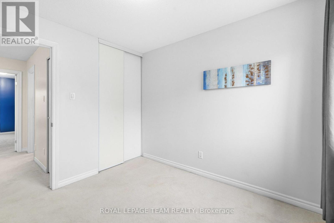
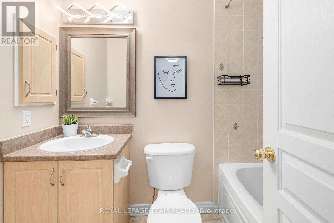
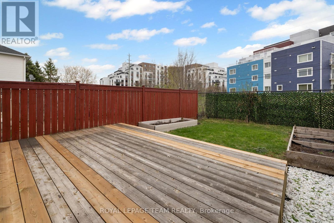
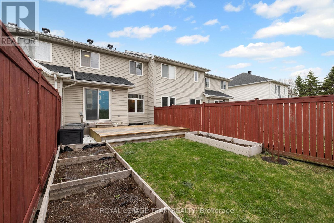
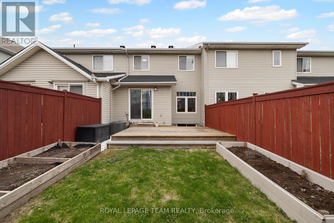
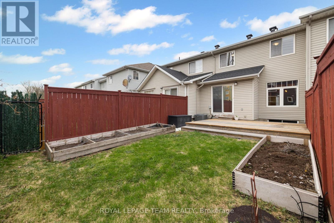
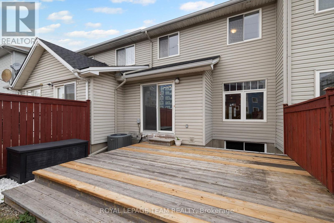
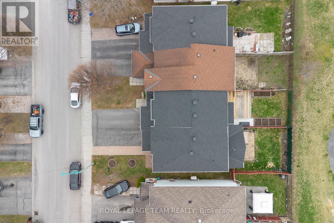
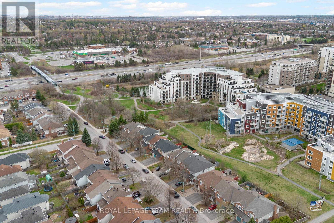
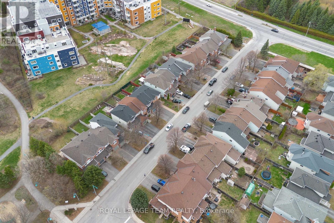
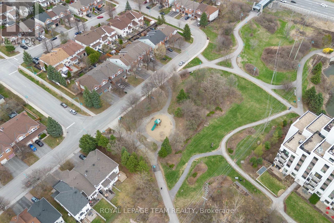
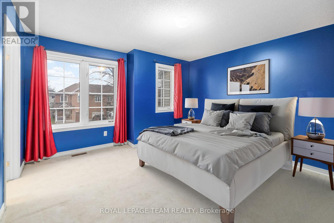
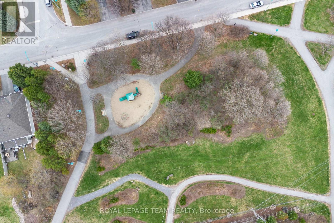
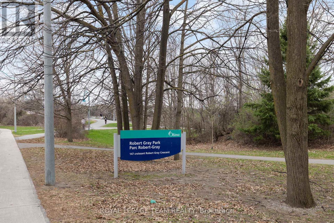
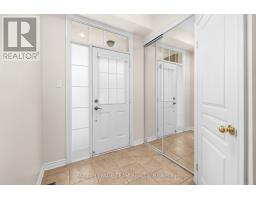
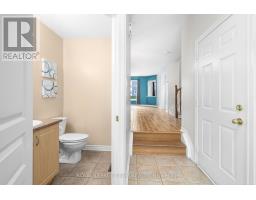
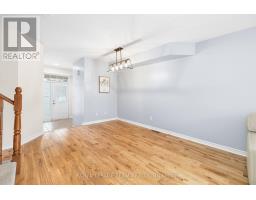
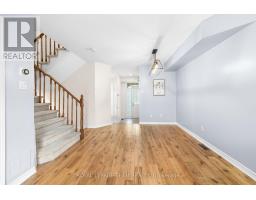
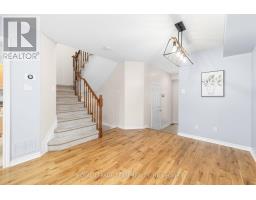
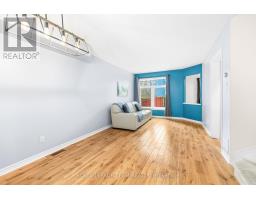
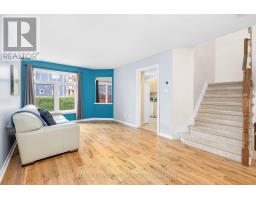
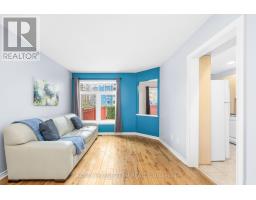
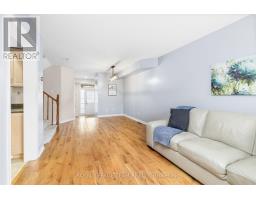
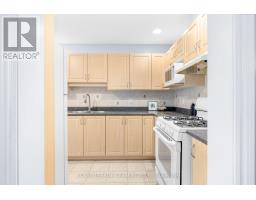
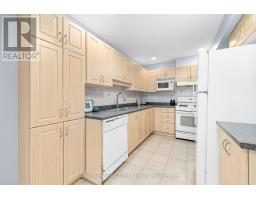
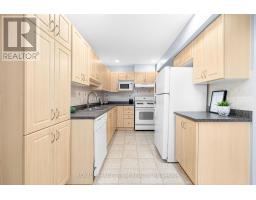
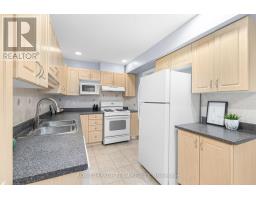
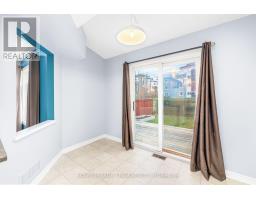
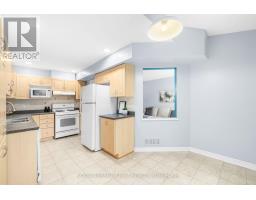
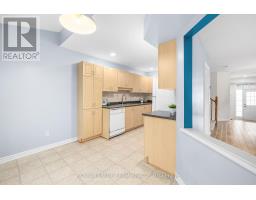
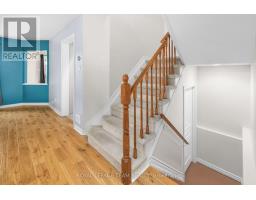
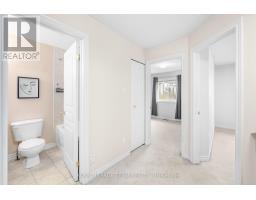
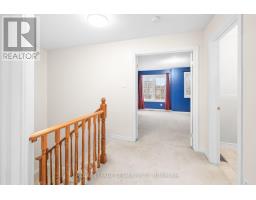
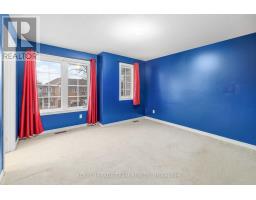
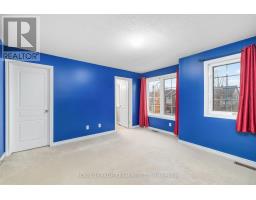
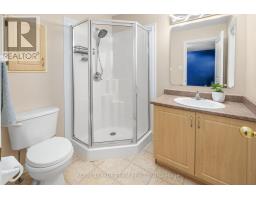
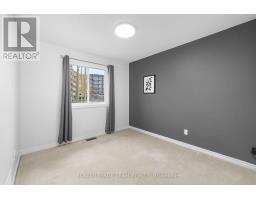
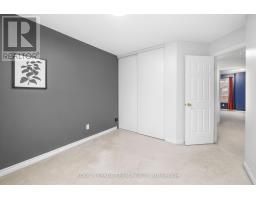
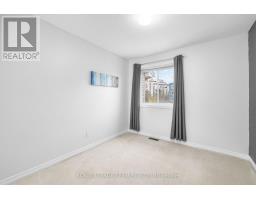
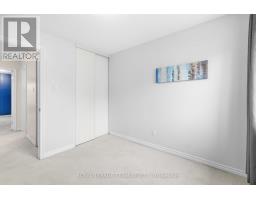
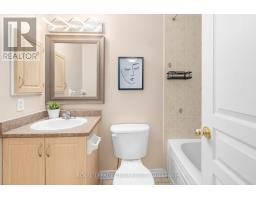
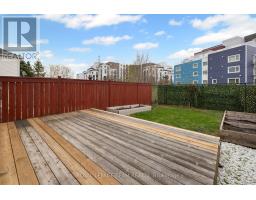
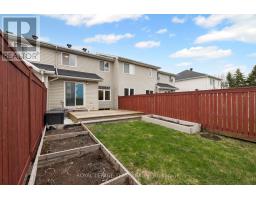
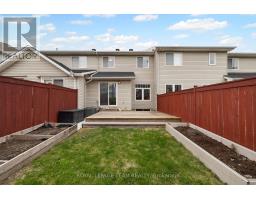
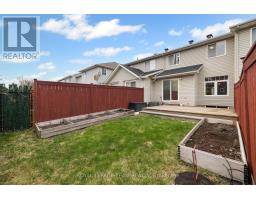
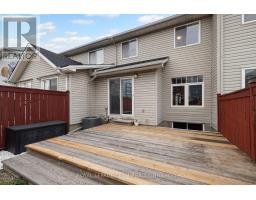
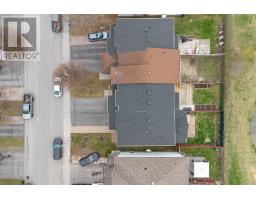
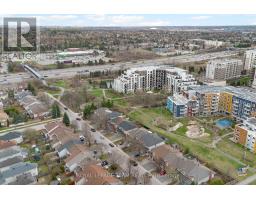
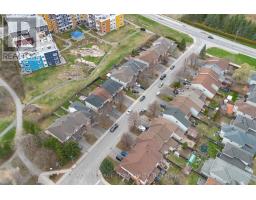
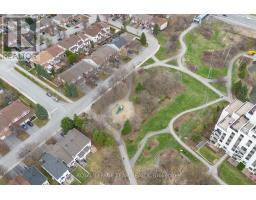
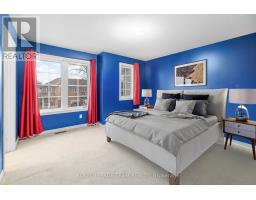
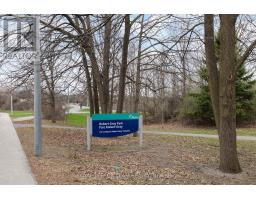
Bright, functional, and exceptionally well-located. This 3-bedroom townhouse in the heart of Kanata offers the kind of layout and convenience that simply makes everyday life easier. Just steps from Centrum Shopping Centre, close to restaurants, parks, schools, transit, and quick highway access. You'll spend less time commuting and more time enjoying where you live. Whether you're buying your first home, upsizing from a condo, or looking for a low-maintenance property with room to grow. This home offers a practical balance of space, comfort, and potential. The main floor features hardwood flooring. Creating a warm and cohesive feel the moment you walk in. The large eat-in kitchen is designed for real day-to-day living. With plenty of room for a full dining table, meal prep, morning coffee, and gathering with family or friends. The kitchen flows directly into the living and dining area. Making the space feel connected and easy to live in. Updated modern light fixtures add a fresh, current feel. Upstairs, the spacious primary bedroom includes a walk-in closet large enough to comfortably handle a full wardrobe. A private ensuite also, featuring a stand-up shower and vanity with practical under-sink storage. Two additional bedrooms offer flexible space for children, guests, a home office, or hobbies. And are serviced by a full bathroom with a shower/tub combination. The unfinished basement provides excellent storage and future potential. Whether you envision a rec room, home gym, office, playroom, or additional living space, the footprint is there to make it your own over time. Outside, the deep 101-foot lot offers something not always easy to find in townhouse living. Space. Room to garden, entertain, let kids or pets play, or simply enjoy a backyard that doesn't feel crowded by neighbouring homes. This is a well-maintained home in one of Kanata's most convenient locations. With space to grow and a layout that works for real life. (id:50982)
Ask About This Property
Get more information or schedule a viewing today and see if this could be your next home. Our team is ready to help you take the next step.
Details
| MLS® Number | X13176690 |
| Property Type | Single Family |
| Community Name | 9001 - Kanata - Beaverbrook |
| Parking Space Total | 3 |
| Structure | Deck |
| Bathroom Total | 3 |
| Bedrooms Above Ground | 3 |
| Bedrooms Total | 3 |
| Appliances | Garage Door Opener Remote(s), Water Heater, Blinds, Dishwasher, Dryer, Garage Door Opener, Hood Fan, Microwave, Gas Stove(s), Washer, Refrigerator |
| Basement Development | Unfinished |
| Basement Type | Full (unfinished) |
| Construction Style Attachment | Attached |
| Cooling Type | Central Air Conditioning |
| Exterior Finish | Brick, Vinyl Siding |
| Foundation Type | Poured Concrete |
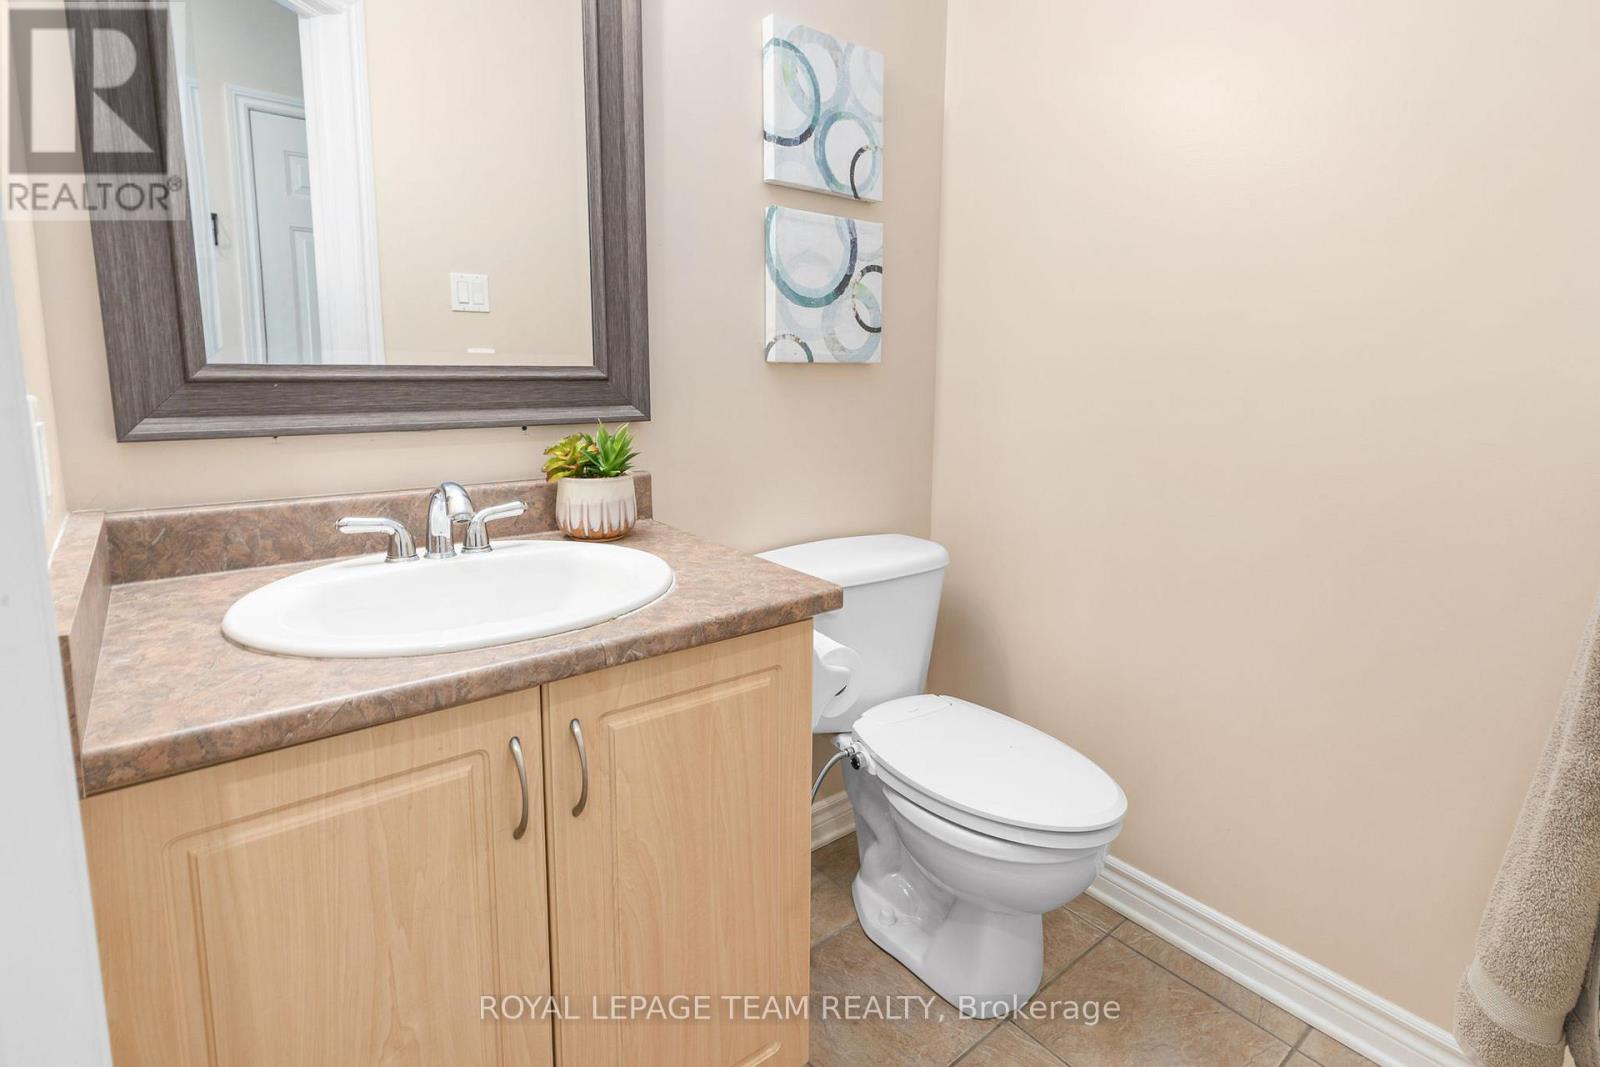
| Half Bath Total | 1 |
| Heating Fuel | Natural Gas |
| Heating Type | Forced Air |
| Stories Total | 2 |
| Size Interior | 1,100 - 1,500 Ft2 |
| Type | Row / Townhouse |
| Utility Water | Municipal Water |
| Attached Garage | |
| Garage | |
| Inside Entry |
| Acreage | No |
| Landscape Features | Landscaped |
| Sewer | Sanitary Sewer |
| Size Depth | 101 Ft ,4 In |
| Size Frontage | 20 Ft |
| Size Irregular | 20 X 101.4 Ft |
| Size Total Text | 20 X 101.4 Ft |
| Level | Type | Length | Width | Dimensions |
|---|---|---|---|---|
| Second Level | Primary Bedroom | 4.22 m | 3.89 m | 4.22 m x 3.89 m |
| Second Level | Bathroom | 2.11 m | 1.8 m | 2.11 m x 1.8 m |
| Second Level | Bedroom 2 | 3.05 m | 2.79 m | 3.05 m x 2.79 m |
| Second Level | Bedroom 3 | 3.15 m | 2.9 m | 3.15 m x 2.9 m |
| Second Level | Bathroom | 2.39 m | 1.47 m | 2.39 m x 1.47 m |
| Lower Level | Utility Room | 5.23 m | 3.28 m | 5.23 m x 3.28 m |
| Lower Level | Other | 9.53 m | 3 m | 9.53 m x 3 m |
| Main Level | Foyer | 3.1 m | 1.91 m | 3.1 m x 1.91 m |
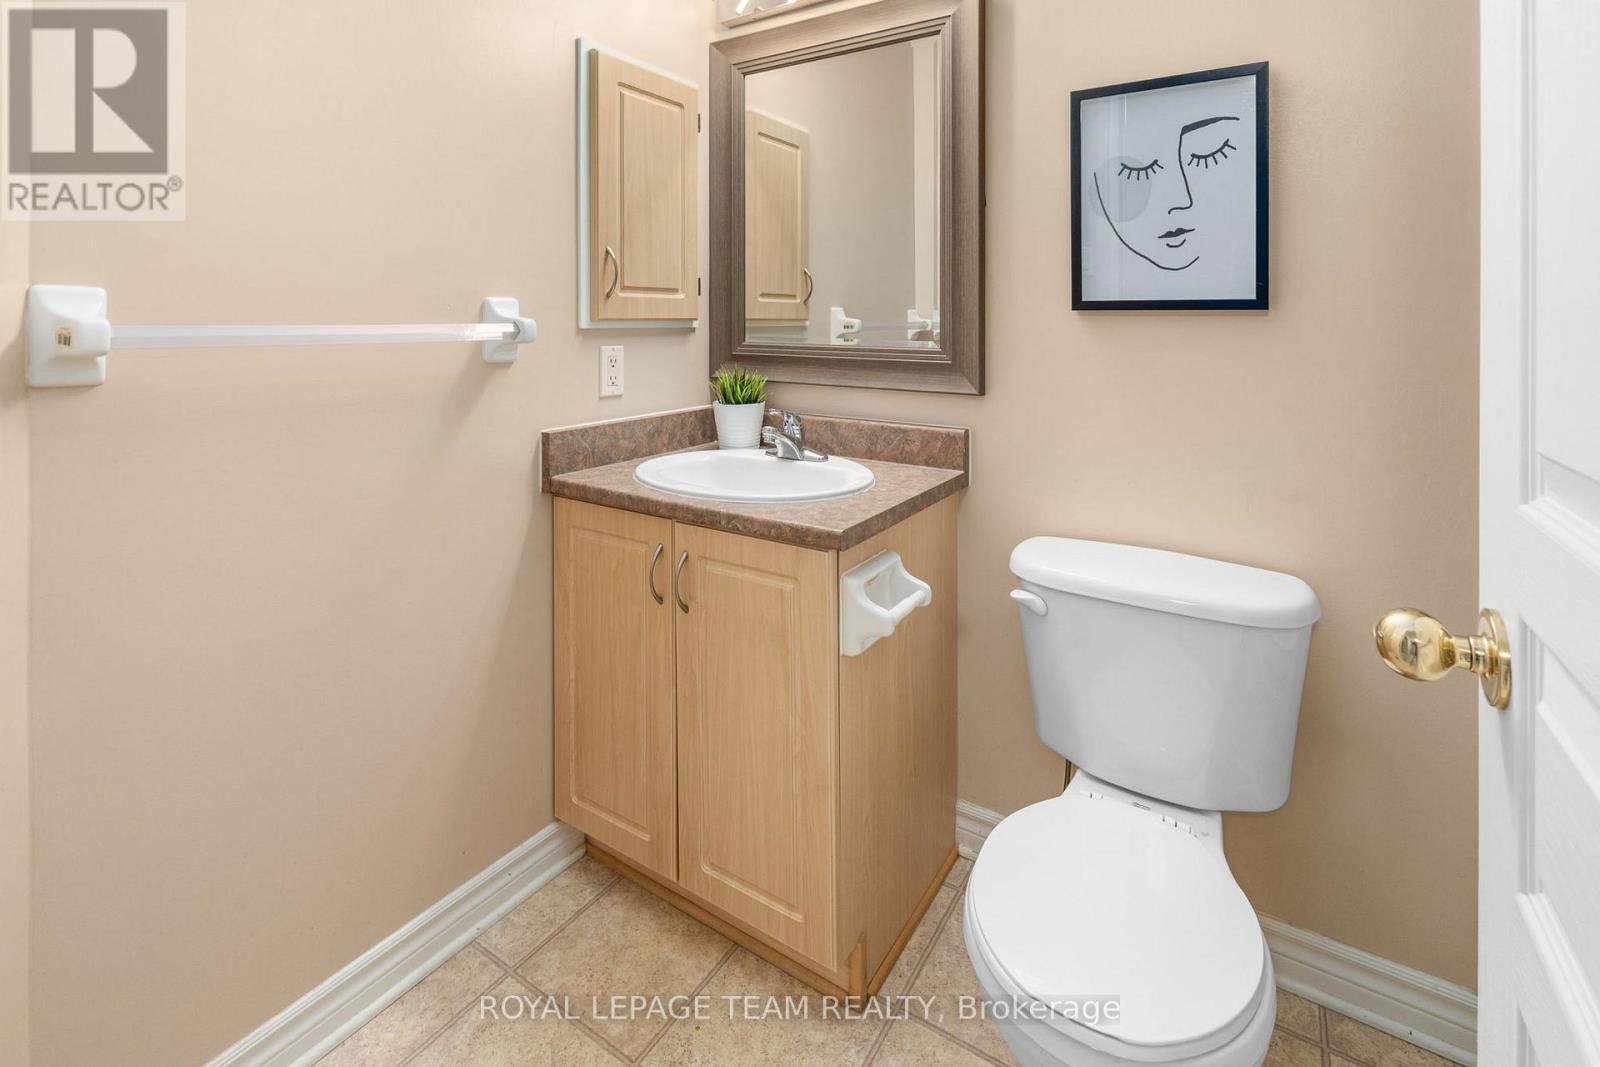
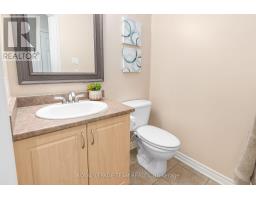
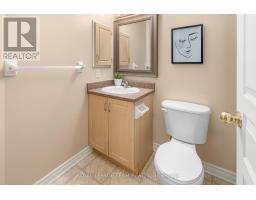
| Main Level | Partial Bathroom | 1.6 m | 1.35 m | 1.6 m x 1.35 m |
| Main Level | Living Room | 6.6 m | 318 m | 6.6 m x 318 m |
| Main Level | Kitchen | 5.38 m | 2.46 m | 5.38 m x 2.46 m |
Map

The trademarks REALTOR®, REALTORS®, and the REALTOR® logo are controlled by The Canadian Real Estate Association (CREA) and identify real estate professionals who are members of CREA. The trademarks MLS®, Multiple Listing Service® and the associated logos are owned by The Canadian Real Estate Association (CREA) and identify the quality of services provided by real estate professionals who are members of CREA. The trademark DDF® is owned by The Canadian Real Estate Association (CREA) and identifies CREA's Data Distribution Facility (DDF®)
May 26 2026 08:05:23
Ottawa Real Estate Board
Royal LePage Team Realty