
- 2 Bedroom
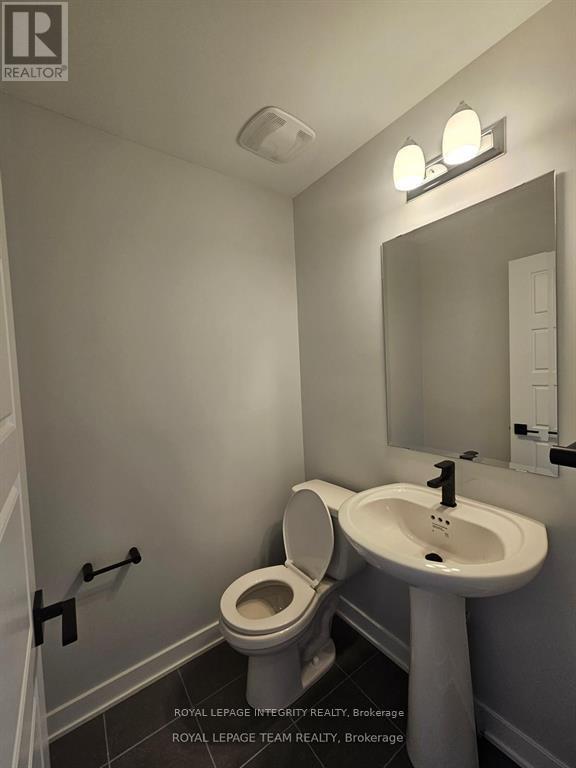
- 2 Bathroom
- 1,000 - 1,199 ft2
- Fireplace
- Central Air Conditioning
- Forced Air
$2,100 Monthly
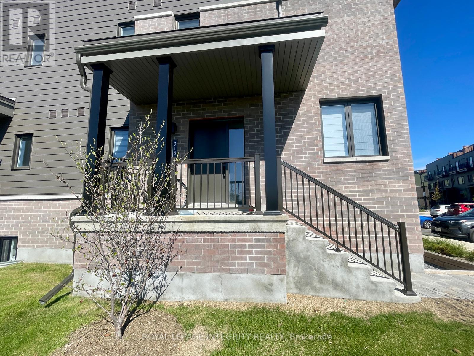
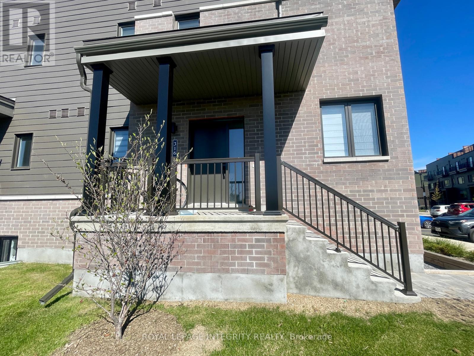
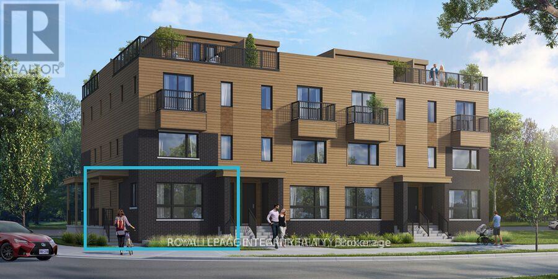
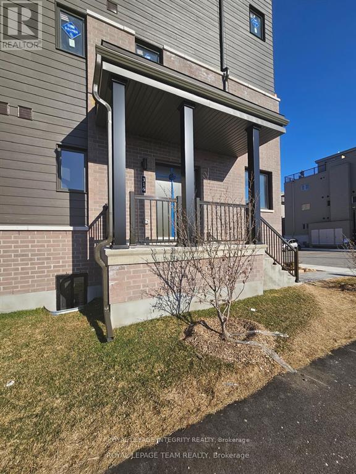
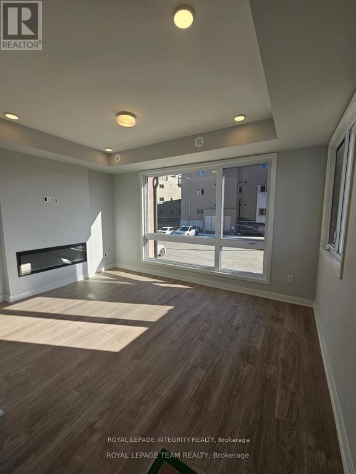
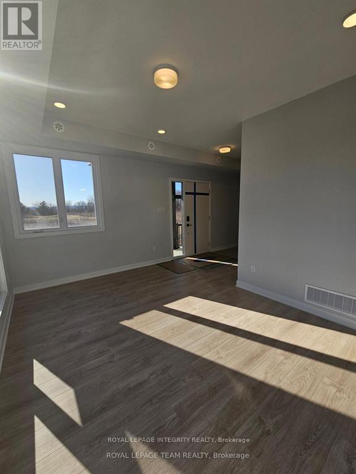
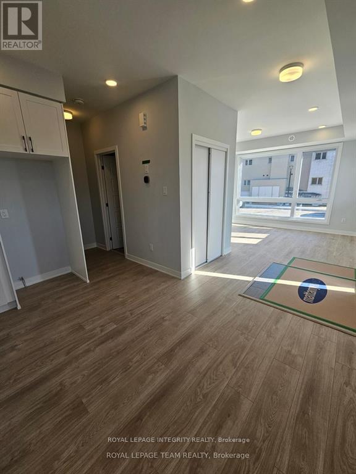
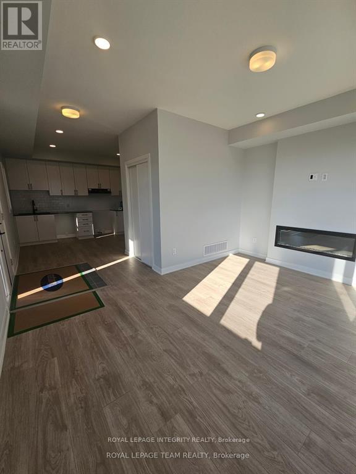
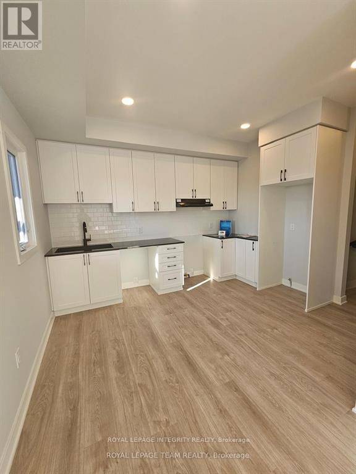
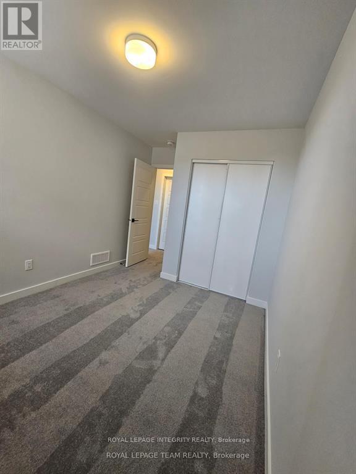
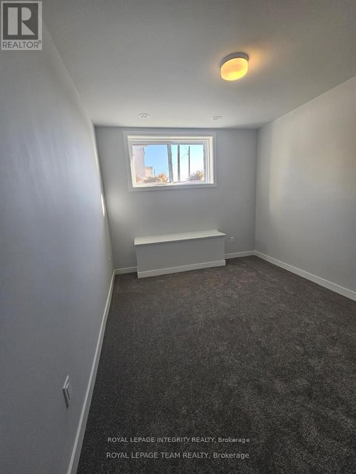
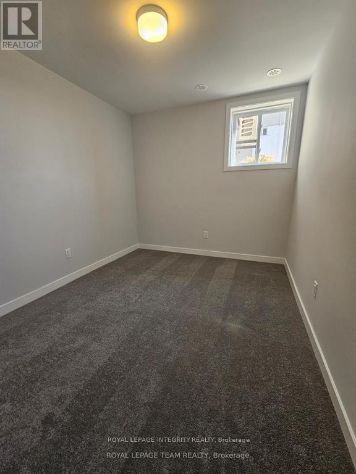
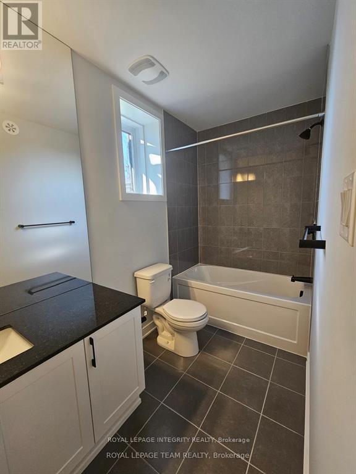
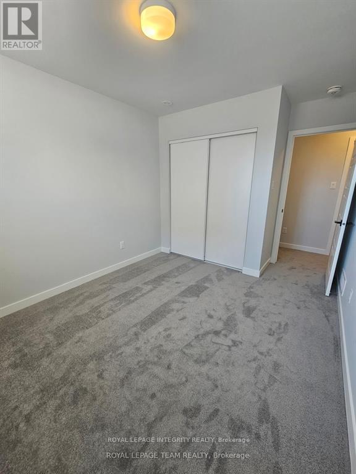
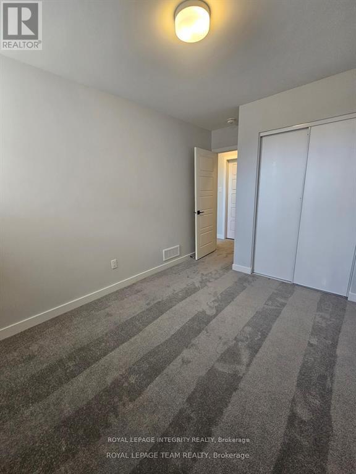
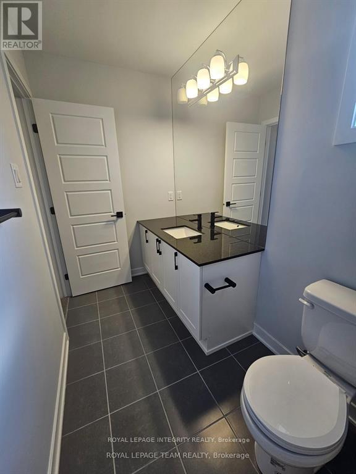
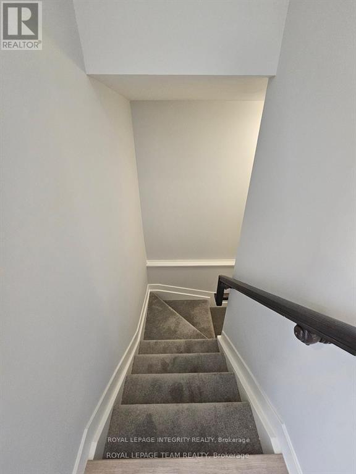
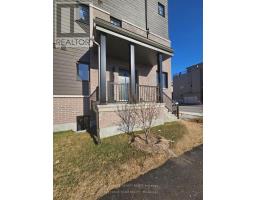
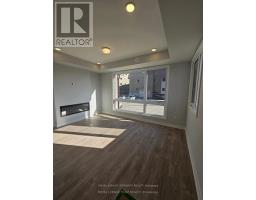
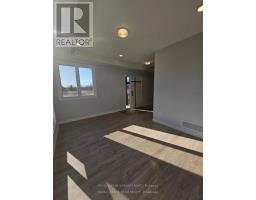
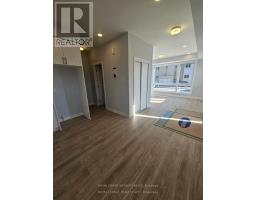
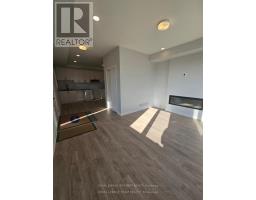
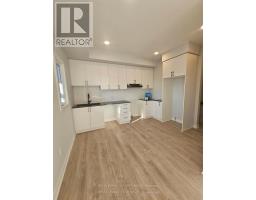
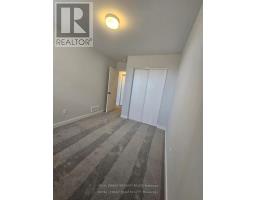
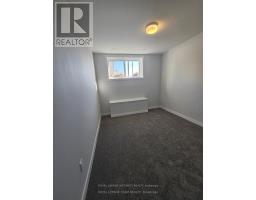
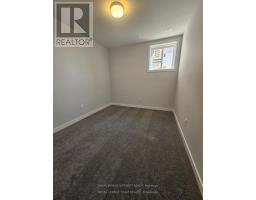
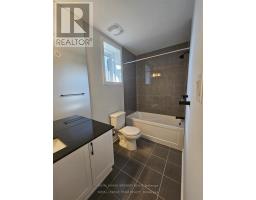
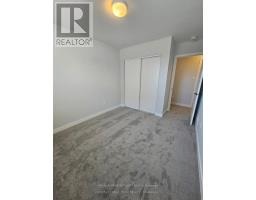
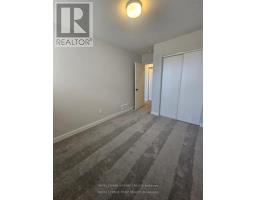
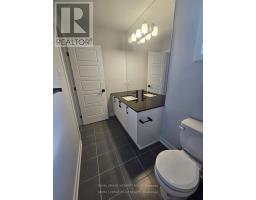
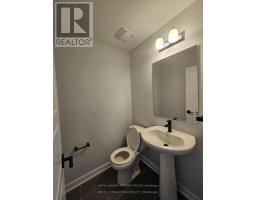
Welcome to 316 Mishi Private, a bright and stylish Hawthorne model nestled in the heart of Wateridge Village. This thoughtfully designed lower unit offers 2 bedrooms, 1.5 bathrooms, and a functional open-concept layout perfect for modern living. Large windows throughout the home fill the space with natural light, creating a warm and inviting atmosphere rarely found in lower-level units. The contemporary kitchen overlooks the living and dining area, making everyday living and entertaining seamless. Downstairs, you'll find two well-sized bedrooms along with a full bath and convenient laundry area. Located in one of Ottawa's fastest-growing communities, residents enjoy easy access to parks, walking paths, transit, and downtown Ottawa. A fantastic opportunity to enjoy low-maintenance living in a vibrant and connected neighbourhood. *** Photos taken before current tenant moved in. Appliances have since been installed. (id:50982)
Ask About This Property
Get more information or schedule a viewing today and see if this could be your next home. Our team is ready to help you take the next step.
Details
| MLS® Number | X13176768 |
| Property Type | Single Family |
| Community Name | 3104 - CFB Rockcliffe and Area |
| Community Features | Pets Not Allowed |
| Features | In Suite Laundry |
| Parking Space Total | 1 |
| Bathroom Total | 2 |
| Bedrooms Below Ground | 2 |
| Bedrooms Total | 2 |
| Appliances | Water Heater - Tankless, Dishwasher, Dryer, Oven, Stove, Washer, Refrigerator |
| Basement Development | Finished |
| Basement Type | N/a (finished) |
| Cooling Type | Central Air Conditioning |
| Exterior Finish | Brick |
| Fireplace Present | Yes |
| Fireplace Total | 1 |
| Half Bath Total | 1 |
| Heating Fuel | Natural Gas |
| Heating Type | Forced Air |
| Size Interior | 1,000 - 1,199 Ft2 |
| Type | Row / Townhouse |
| No Garage |
| Acreage | No |
| Level | Type | Length | Width | Dimensions |
|---|---|---|---|---|
| Basement | Bedroom | 2.77 m | 3.35 m | 2.77 m x 3.35 m |
| Basement | Bedroom | 2.83 m | 3.35 m | 2.83 m x 3.35 m |
| Ground Level | Living Room | 4.41 m | 4.99 m | 4.41 m x 4.99 m |
| Ground Level | Kitchen | 3.8 m | 2.6 m | 3.8 m x 2.6 m |
Map

The trademarks REALTOR®, REALTORS®, and the REALTOR® logo are controlled by The Canadian Real Estate Association (CREA) and identify real estate professionals who are members of CREA. The trademarks MLS®, Multiple Listing Service® and the associated logos are owned by The Canadian Real Estate Association (CREA) and identify the quality of services provided by real estate professionals who are members of CREA. The trademark DDF® is owned by The Canadian Real Estate Association (CREA) and identifies CREA's Data Distribution Facility (DDF®)
May 26 2026 08:05:23
Ottawa Real Estate Board
Royal LePage Integrity Realty