
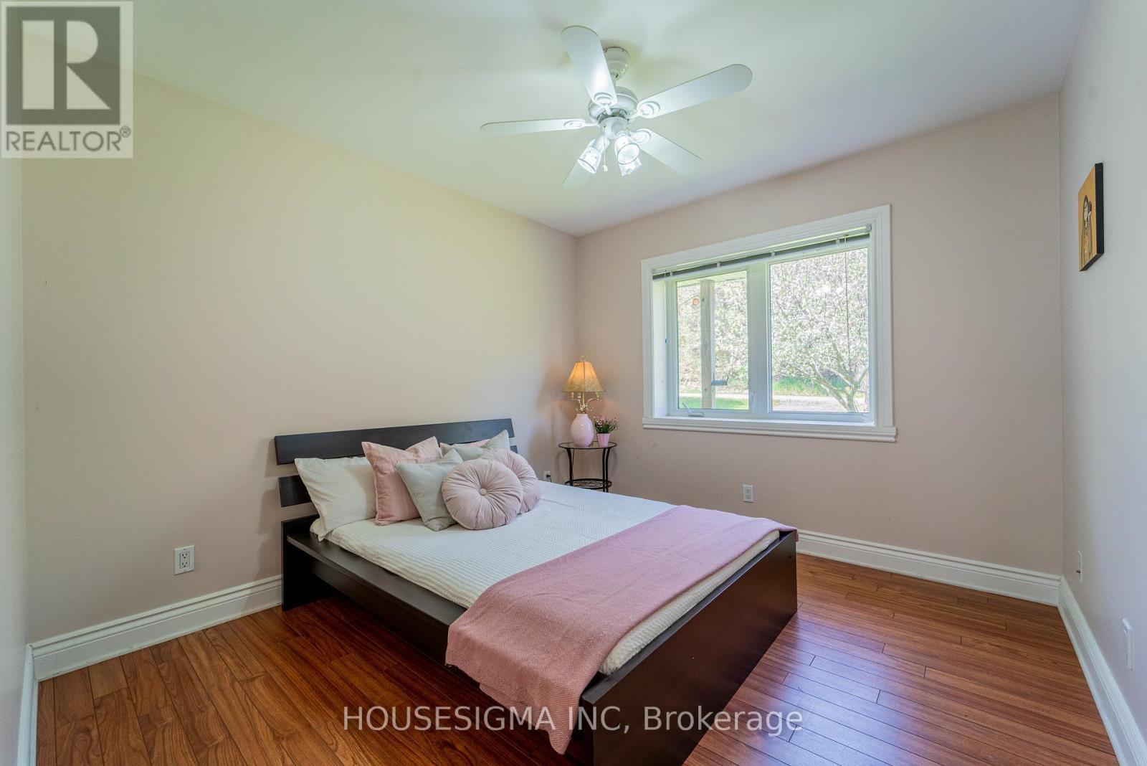
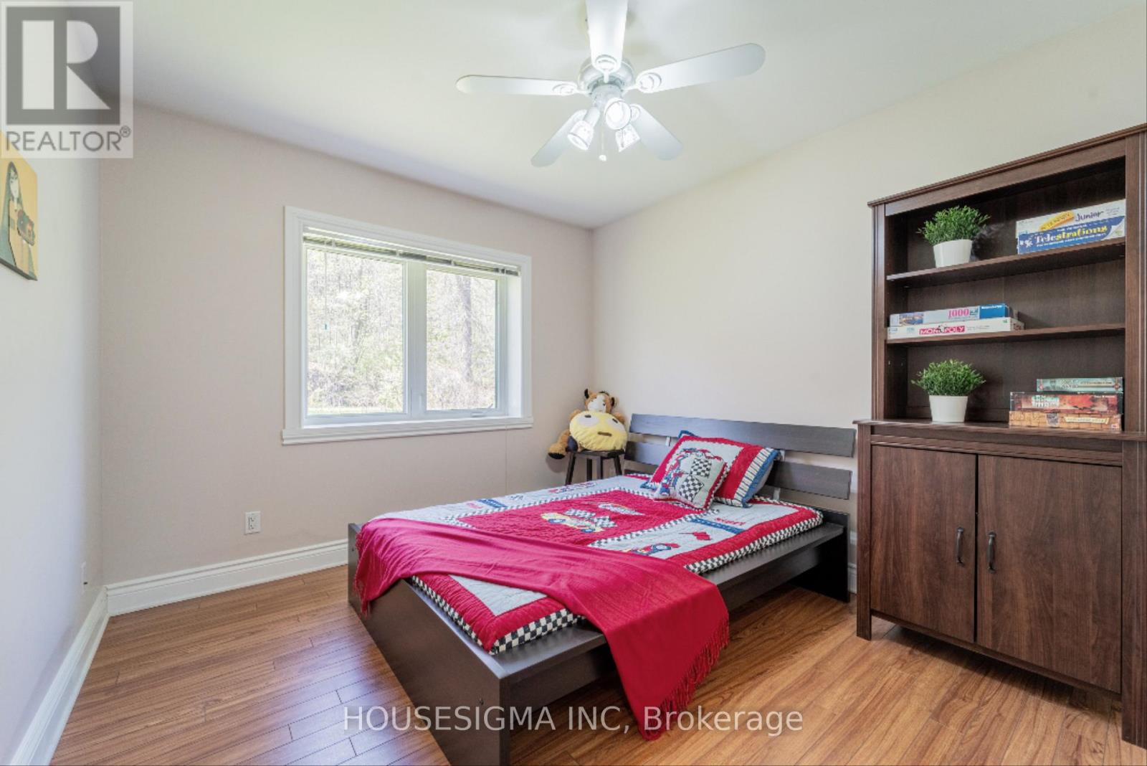
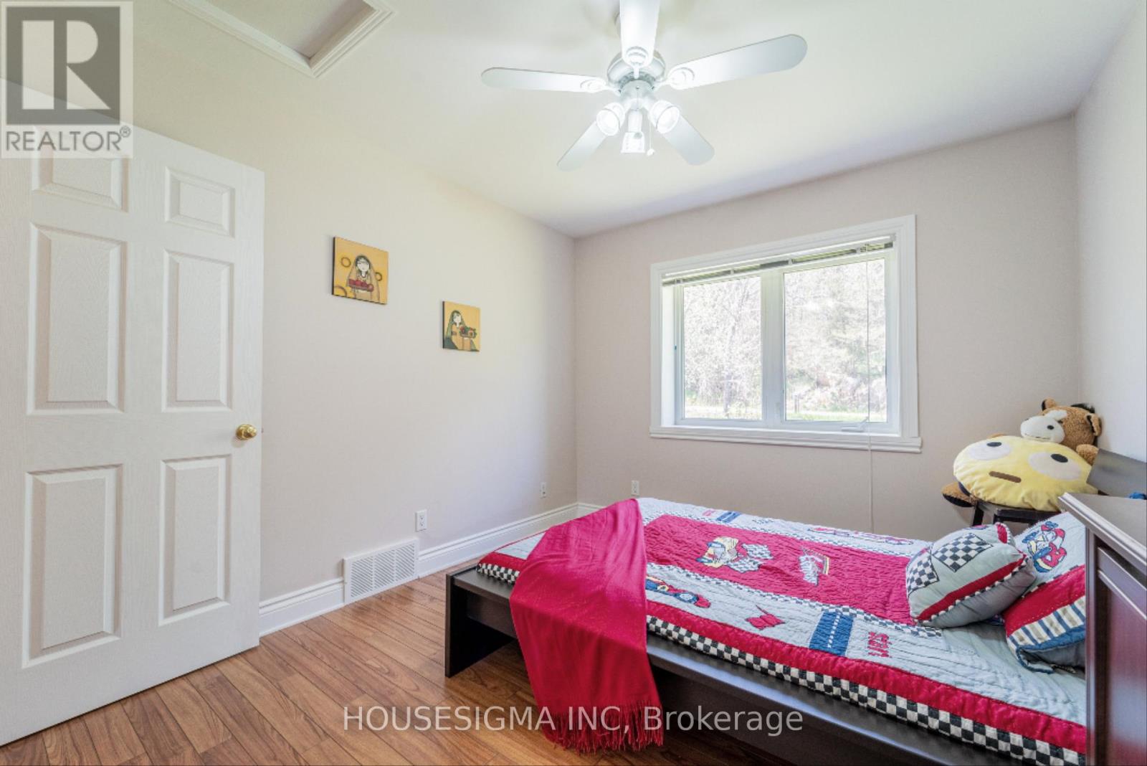
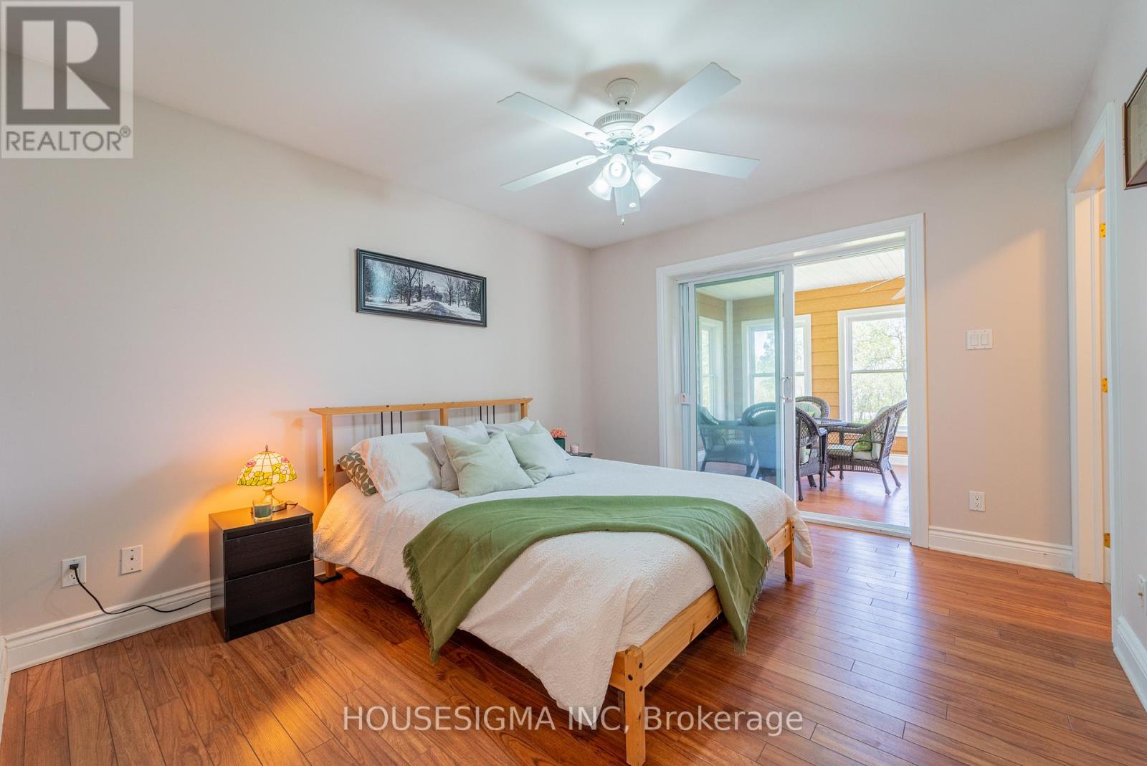
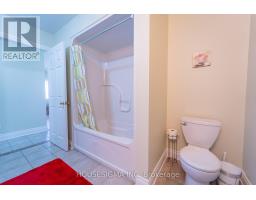
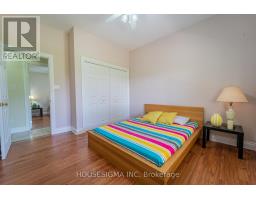
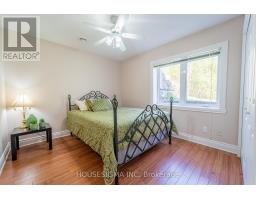
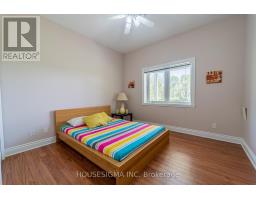
- 5 Bedroom
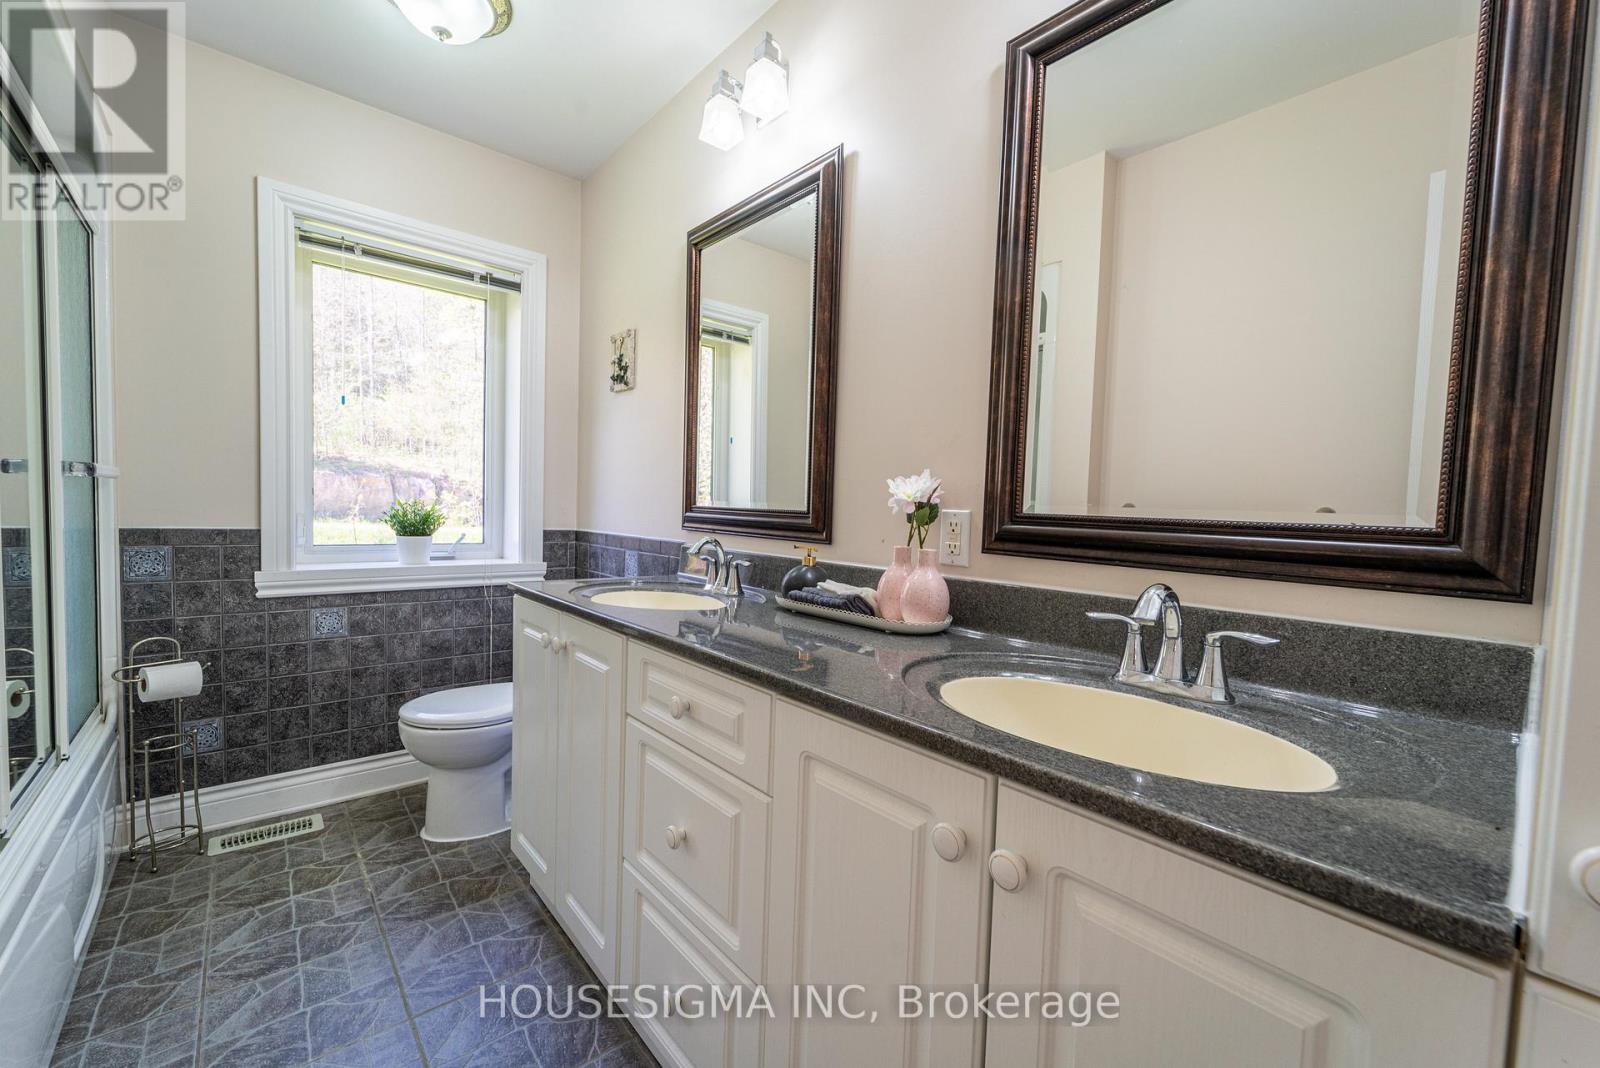
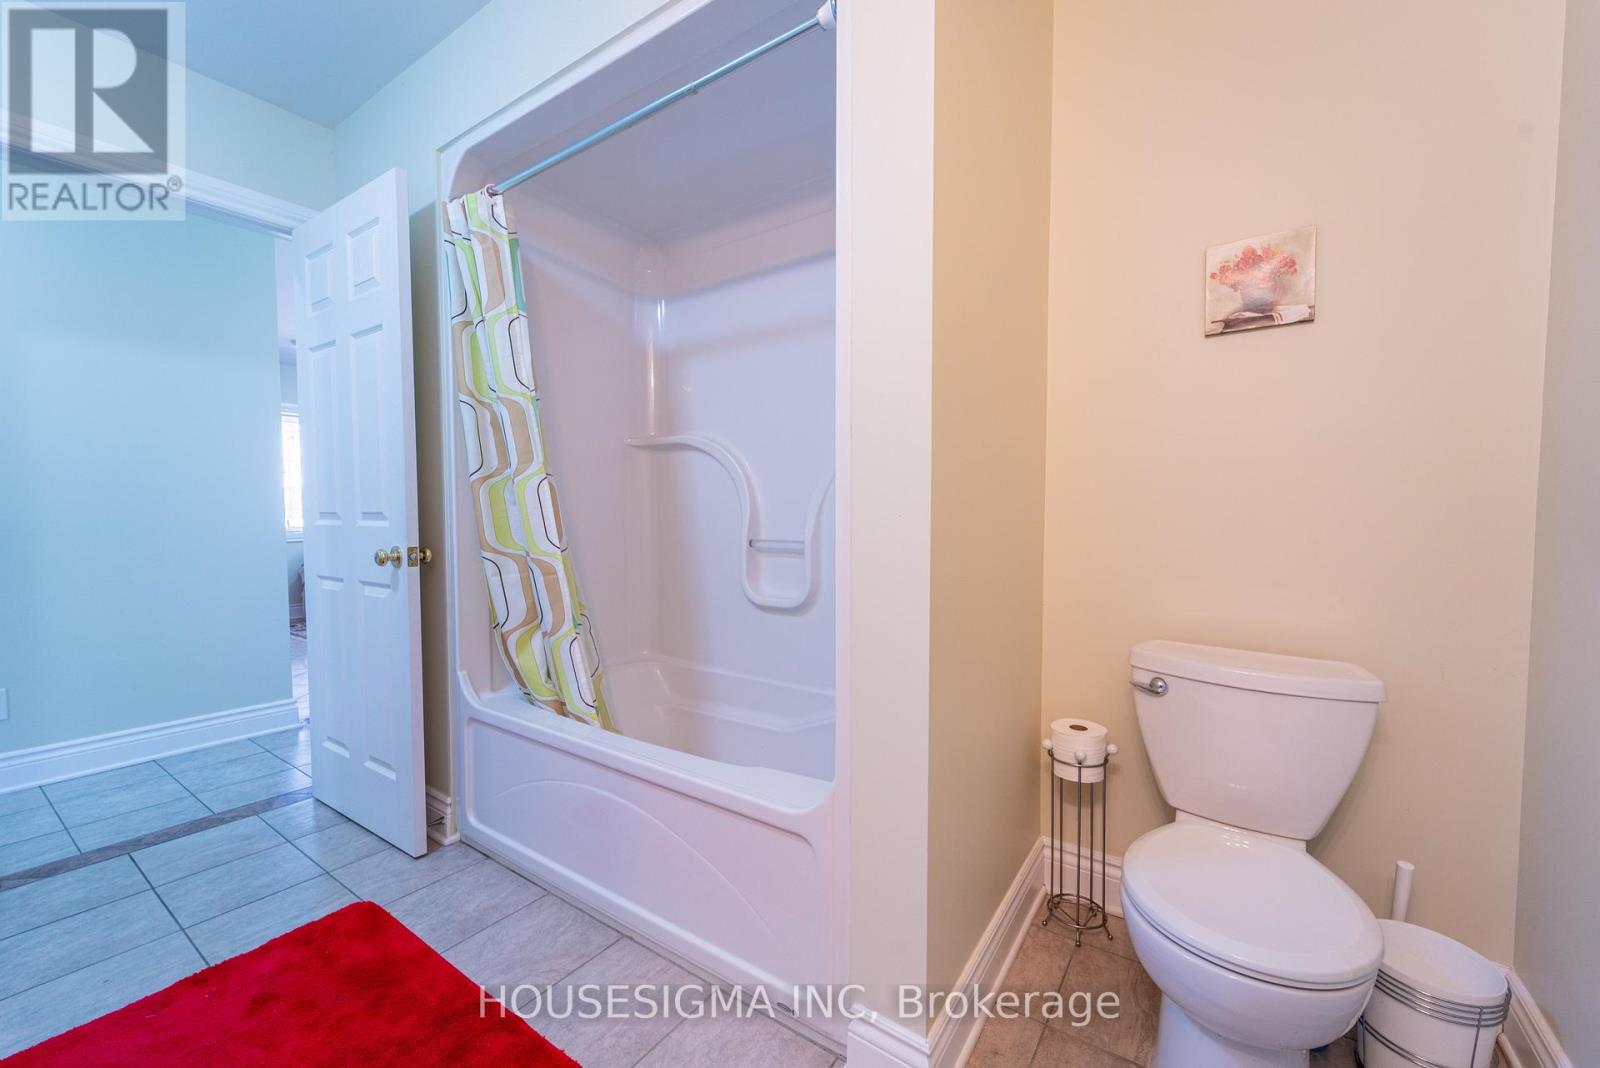
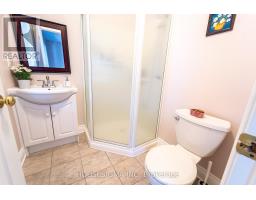
- 3 Bathroom
- 1,500 - 2,000 ft2
- Raised Bungalow
- Fireplace
- Central Air Conditioning
- Forced Air
$980,000
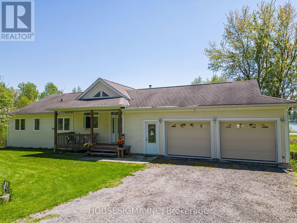
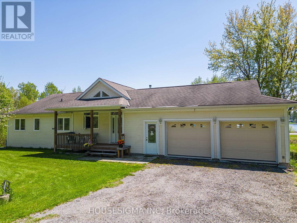
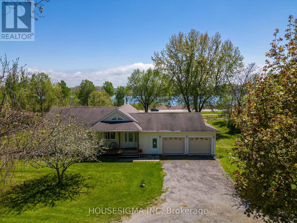
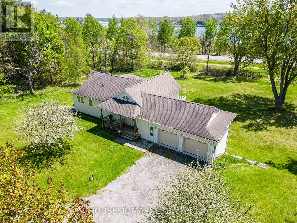
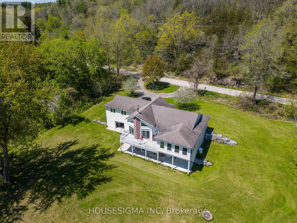
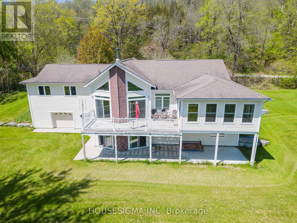
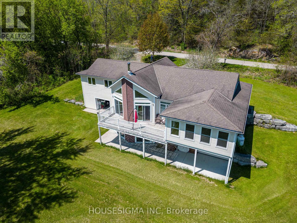
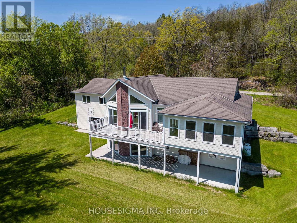
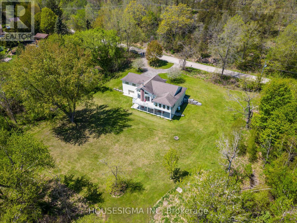
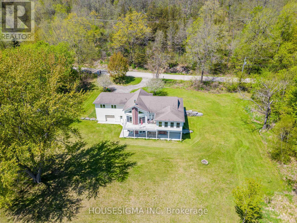
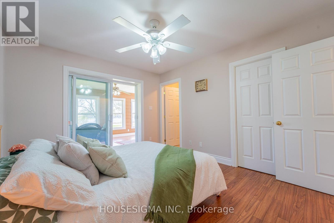
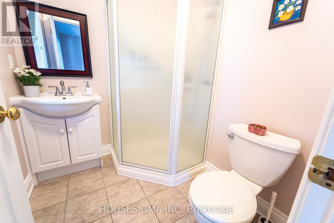
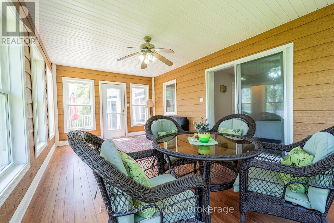
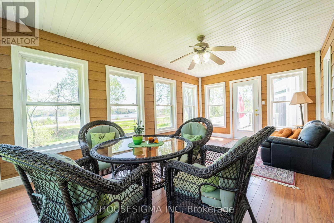
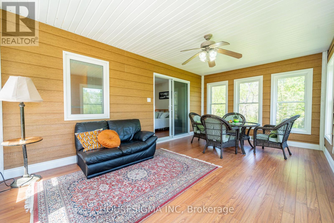
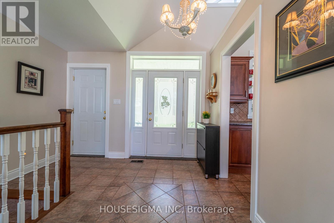
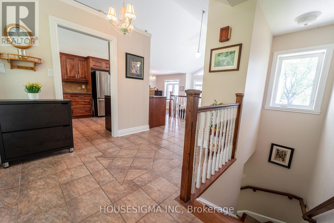
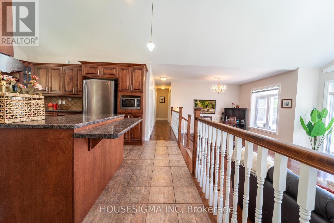
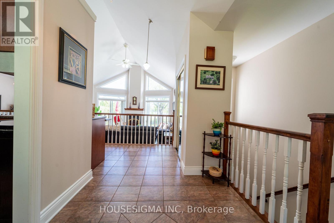
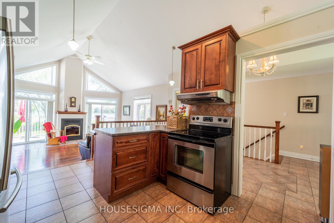
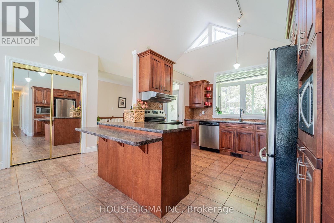
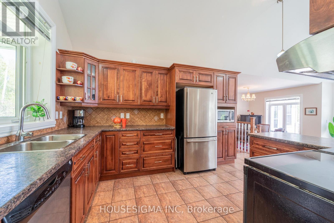
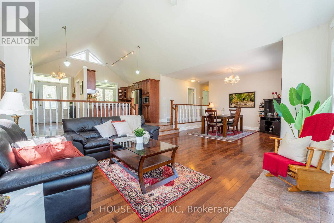
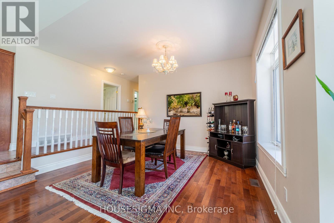
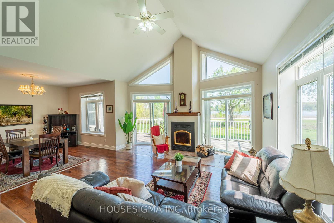
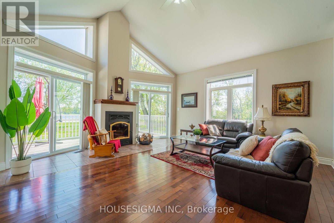
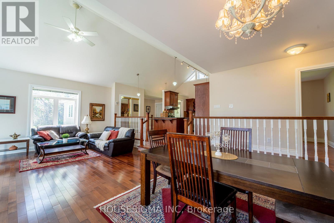
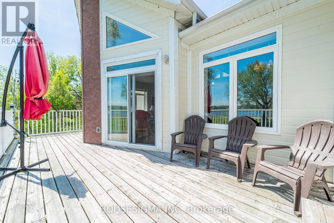
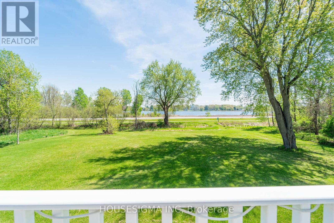
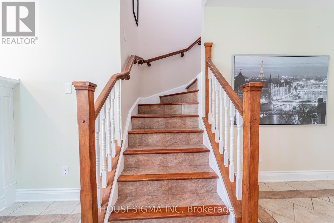
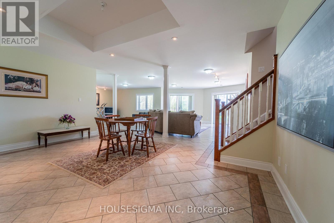
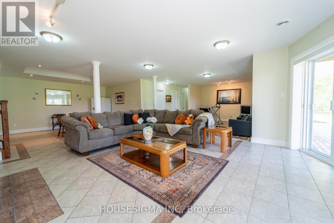
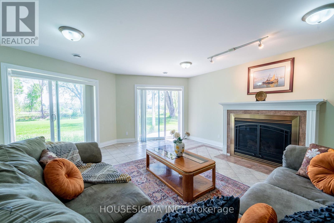
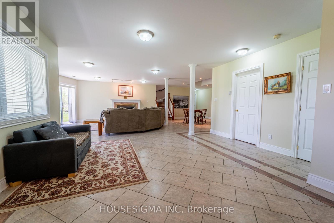
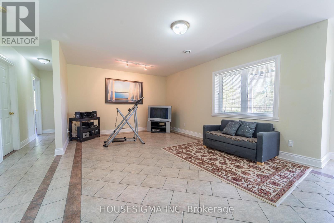
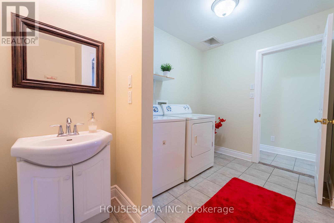
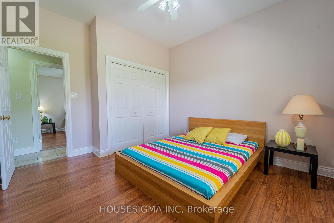
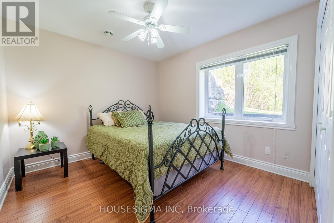
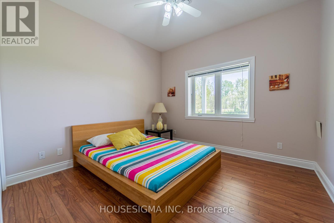
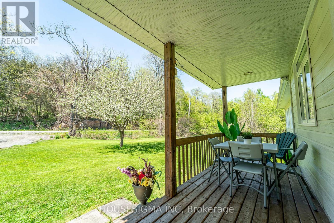
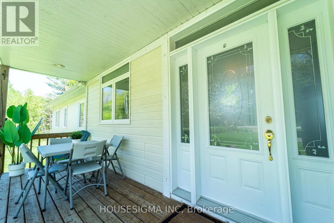
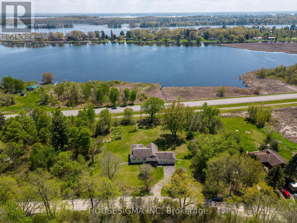
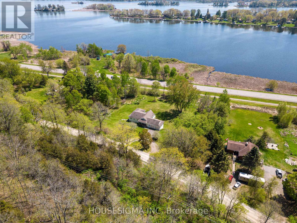
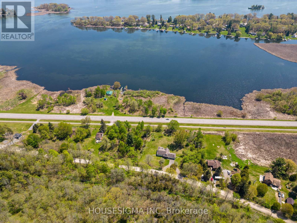
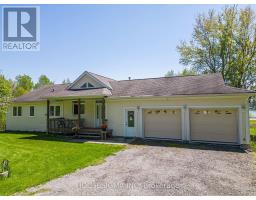
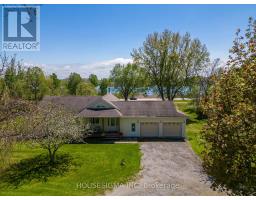
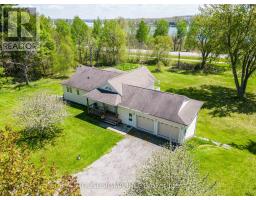
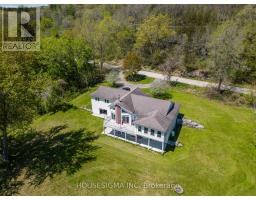
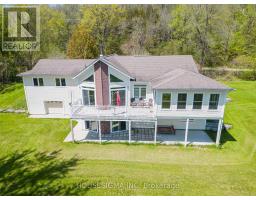
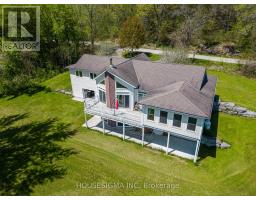
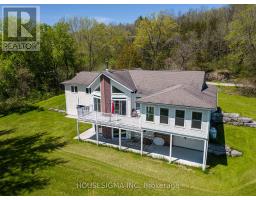
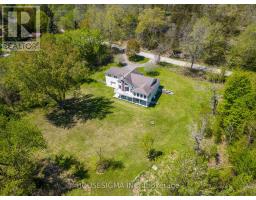
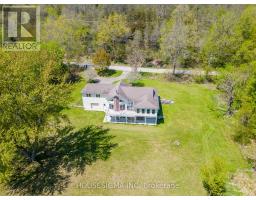
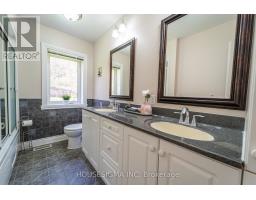
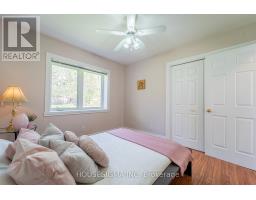
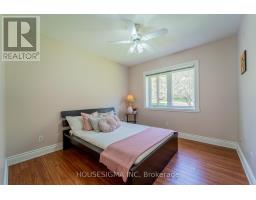
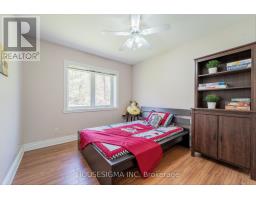
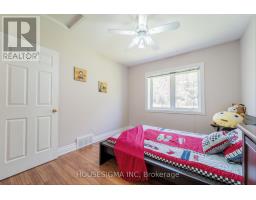
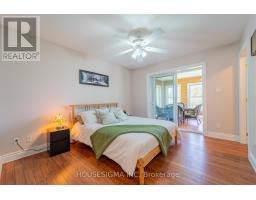
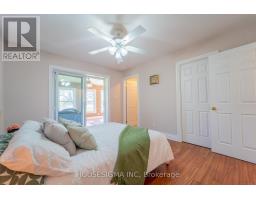
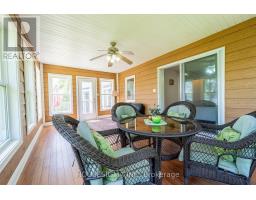
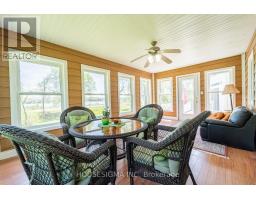
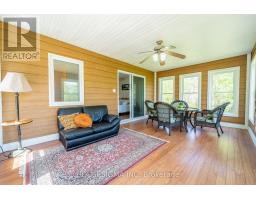
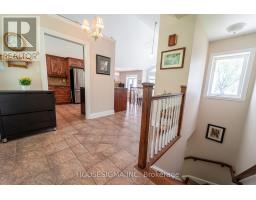
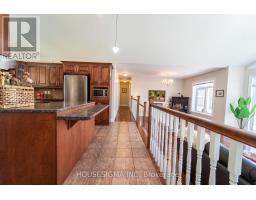
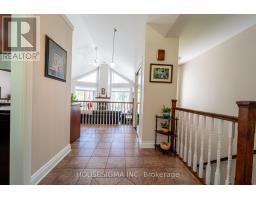
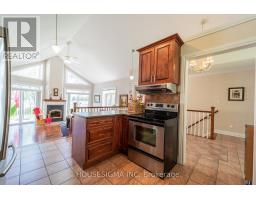
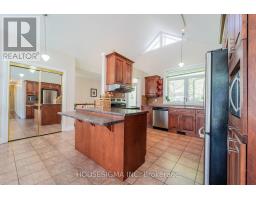
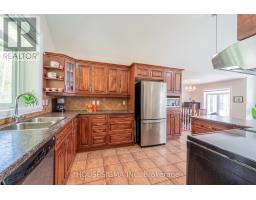
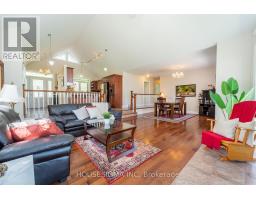
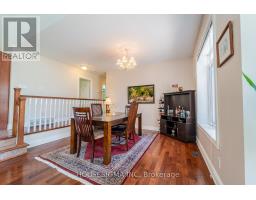
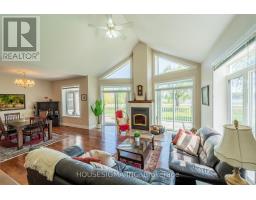
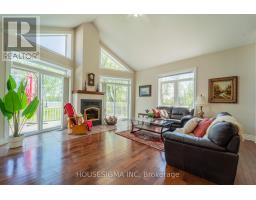
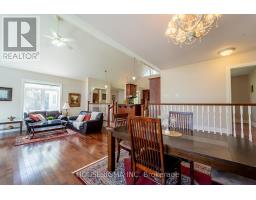
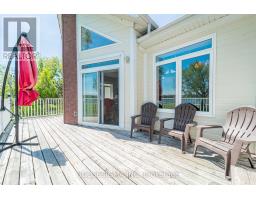
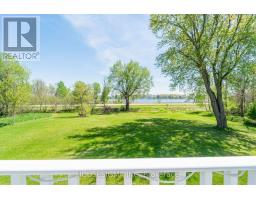
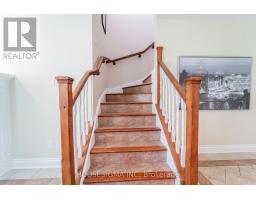
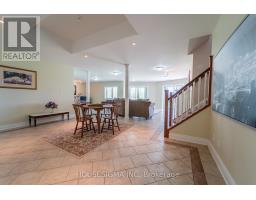
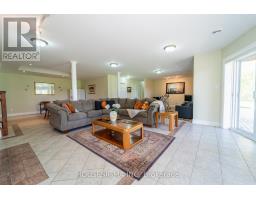
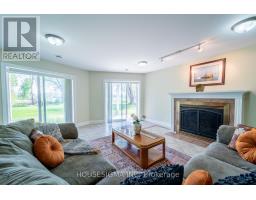
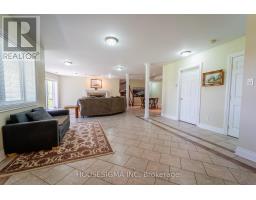
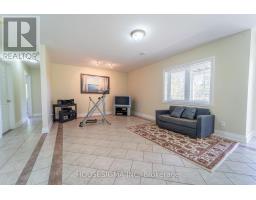
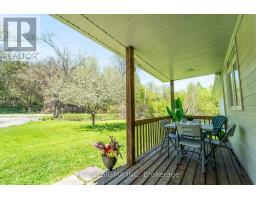
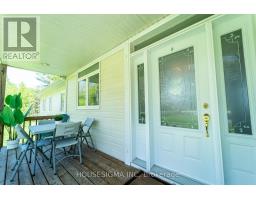
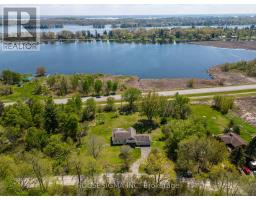
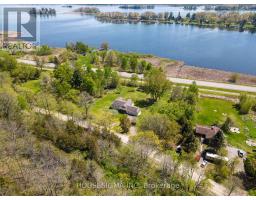
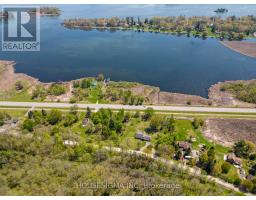
Welcome to this beautiful 5-bedroom, 3-bathroom home, perfectly situated on 2 acres with breathtaking views of the St. Lawrence River. Approximately 3,000 sq. ft. of livable space, including the walkout basement with two large bedrooms. From the moment you step inside, you'll be captivated by the soaring cathedral ceilings, sun-filled windows, and spacious living areas designed for both relaxed family living and effortless entertaining. Lovingly maintained and gently lived in, this home has primarily been enjoyed as a weekend retreat, offering a cottage-like feel with minimal day-to-day wear and presenting in excellent condition. The home features a double attached garage, along with a third garage on the walkout level-ideal for storing outdoor equipment, a boat, recreational vehicles, or creating your own workshop space. Built with insulated concrete forms from top to bottom, this property offers exceptional energy efficiency, ensuring comfort through every season. The versatile walkout basement adds incredible flexibility, with two bedrooms, a two-piece bathroom, a cozy family room, and plenty of additional space-perfect for a guest suite, games room, or whatever suits your lifestyle. Nestled in a peaceful neighbourhood, this property offers the perfect balance of privacy and convenience, with easy access to local amenities. (id:50982)
Ask About This Property
Get more information or schedule a viewing today and see if this could be your next home. Our team is ready to help you take the next step.
Details
| MLS® Number | X13172948 |
| Property Type | Single Family |
| Community Name | 823 - Front of Escott Twp |
| Features | Carpet Free |
| Parking Space Total | 6 |
| Bathroom Total | 3 |
| Bedrooms Above Ground | 3 |
| Bedrooms Below Ground | 2 |
| Bedrooms Total | 5 |
| Appliances | Central Vacuum, Garage Door Opener Remote(s), Water Softener, Blinds, Dishwasher, Dryer, Hood Fan, Water Heater, Stove, Washer, Refrigerator |
| Architectural Style | Raised Bungalow |
| Basement Development | Finished |
| Basement Features | Walk Out |
| Basement Type | N/a (finished) |
| Construction Status | Insulation Upgraded |
| Construction Style Attachment | Detached |
| Cooling Type | Central Air Conditioning |
| Exterior Finish | Vinyl Siding, Concrete |
| Fireplace Present | Yes |
| Foundation Type | Insulated Concrete Forms |
| Heating Fuel | Propane, Wood |
| Heating Type | Forced Air |
| Stories Total | 1 |
| Size Interior | 1,500 - 2,000 Ft2 |
| Type | House |
| Attached Garage | |
| Garage |
| Acreage | No |
| Sewer | Septic System |
| Level | Type | Length | Width | Dimensions |
|---|---|---|---|---|
| Lower Level | Games Room | 653 m | 4.62 m | 653 m x 4.62 m |
| Lower Level | Bedroom 4 | 3.45 m | 3.84 m | 3.45 m x 3.84 m |
| Lower Level | Bedroom 5 | 3.05 m | 3.32 m | 3.05 m x 3.32 m |
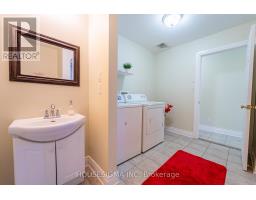
| Lower Level | Laundry Room | 2.96 m | 3.32 m | 2.96 m x 3.32 m |
| Lower Level | Recreational, Games Room | 10.16 m | 5.72 m | 10.16 m x 5.72 m |
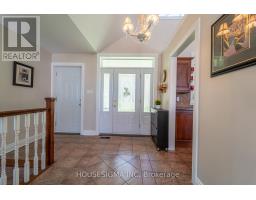
| Main Level | Foyer | 3.33 m | 2.77 m | 3.33 m x 2.77 m |
| Main Level | Kitchen | 4.72 m | 4.77 m | 4.72 m x 4.77 m |
| Main Level | Dining Room | 3.38 m | 3.84 m | 3.38 m x 3.84 m |
| Main Level | Living Room | 5.05 m | 5.68 m | 5.05 m x 5.68 m |
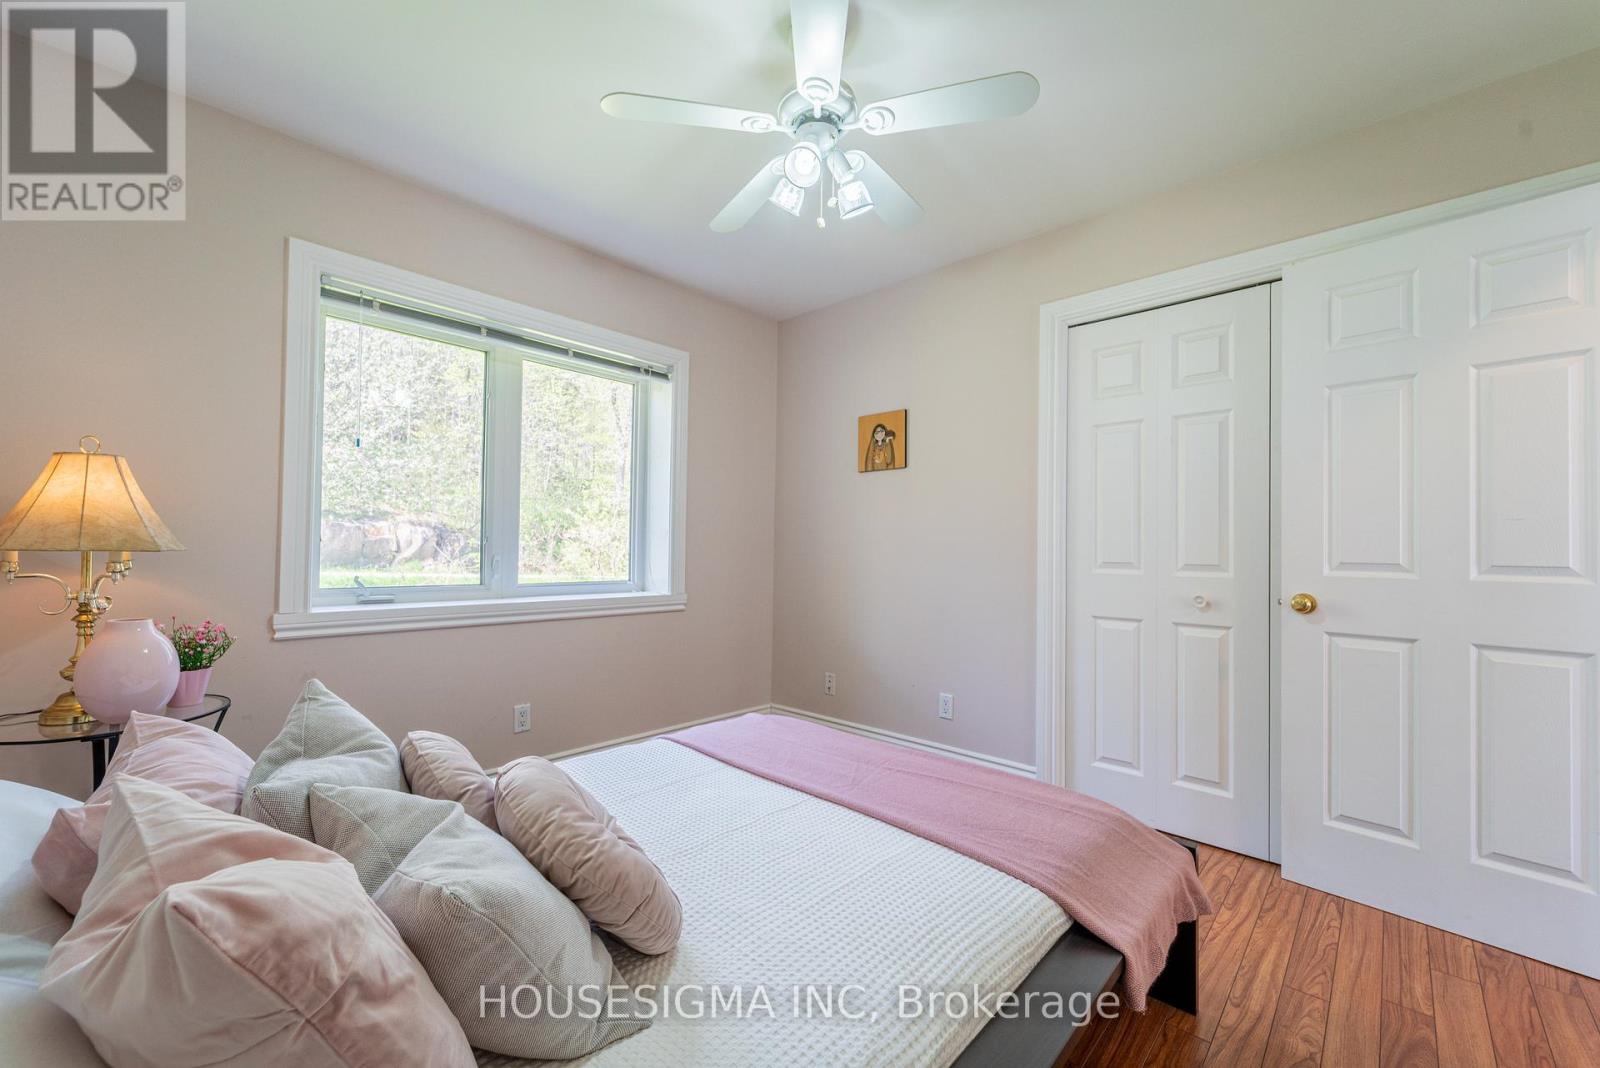
| Main Level | Bedroom 3 | 3.02 m | 3.28 m | 3.02 m x 3.28 m |
| Main Level | Primary Bedroom | 3.33 m | 3.81 m | 3.33 m x 3.81 m |
| Main Level | Bedroom 2 | 3.05 m | 3.58 m | 3.05 m x 3.58 m |
| Main Level | Bathroom | 2.18 m | 3.23 m | 2.18 m x 3.23 m |
| Main Level | Bathroom | 185 m | 1.7 m | 185 m x 1.7 m |
Map

The trademarks REALTOR®, REALTORS®, and the REALTOR® logo are controlled by The Canadian Real Estate Association (CREA) and identify real estate professionals who are members of CREA. The trademarks MLS®, Multiple Listing Service® and the associated logos are owned by The Canadian Real Estate Association (CREA) and identify the quality of services provided by real estate professionals who are members of CREA. The trademark DDF® is owned by The Canadian Real Estate Association (CREA) and identifies CREA's Data Distribution Facility (DDF®)
May 26 2026 04:54:44
Ottawa Real Estate Board
Housesigma Inc