
- 4 Bedroom
- 2 Bathroom
- 1,100 - 1,500 ft2
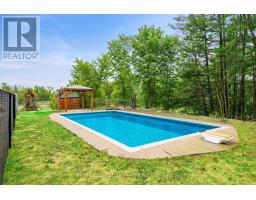
- Inground Pool
- Central Air Conditioning
- Forced Air
$599,900
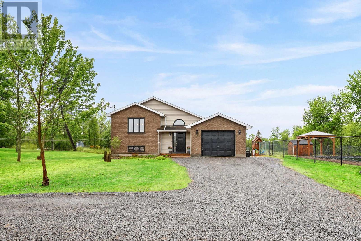
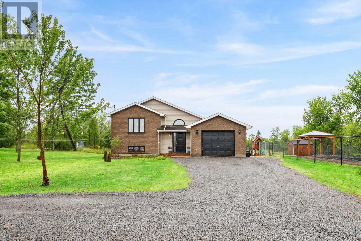
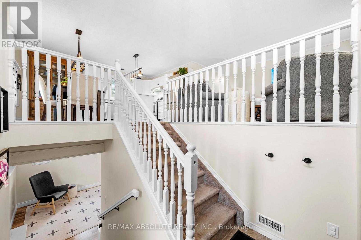
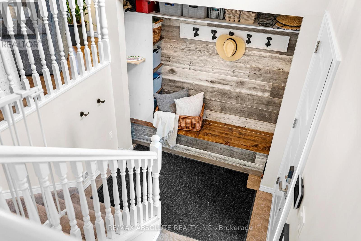
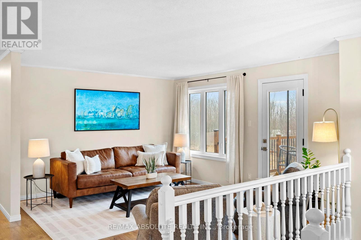
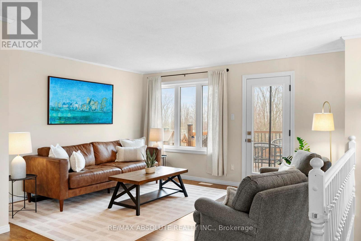
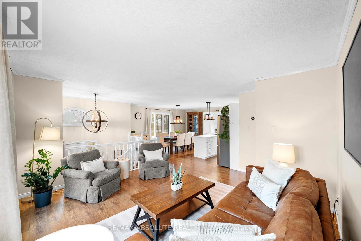
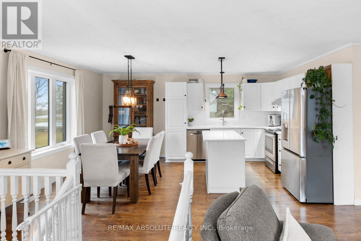
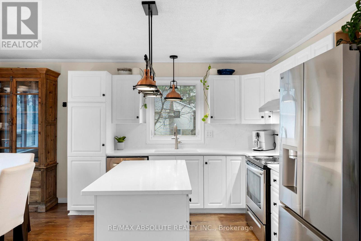
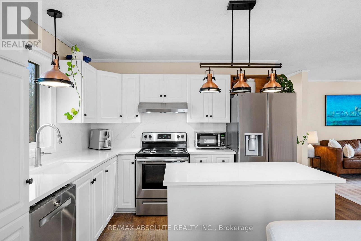
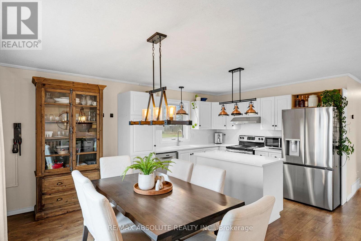
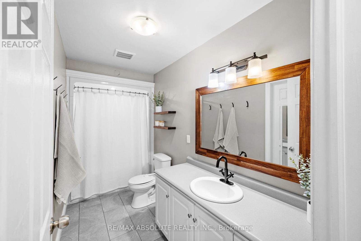
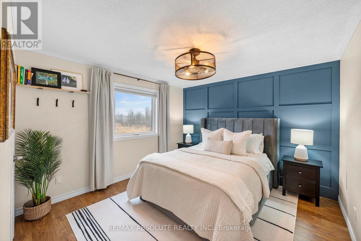
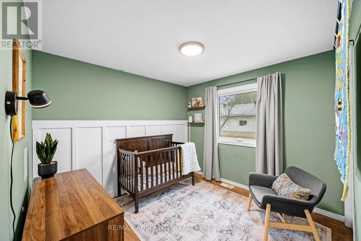
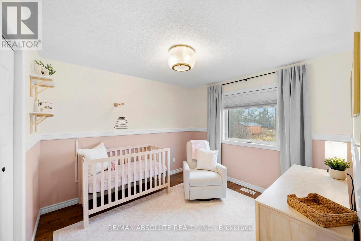
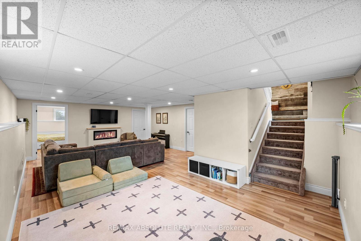
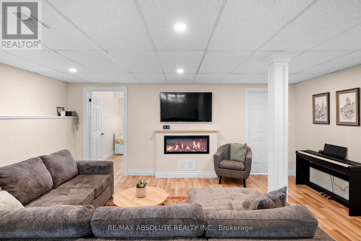
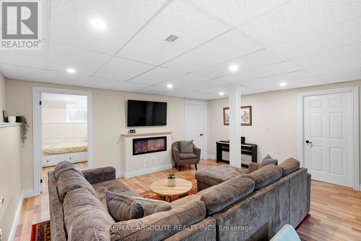
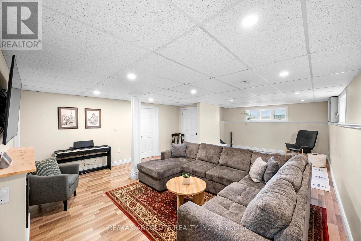
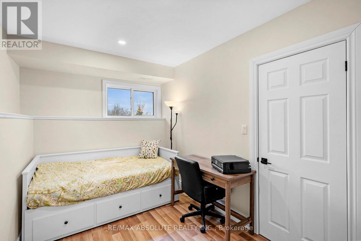
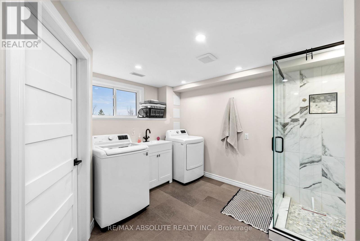
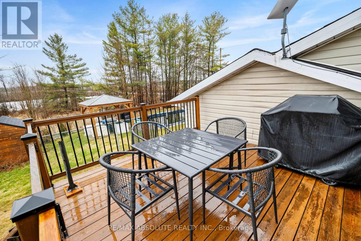
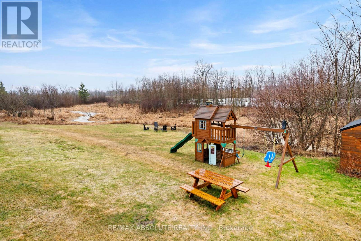
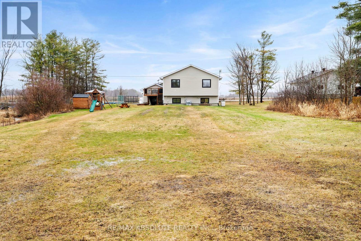
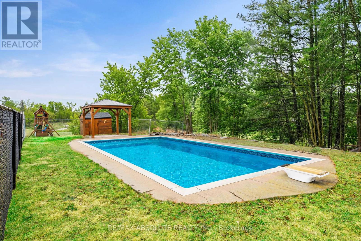
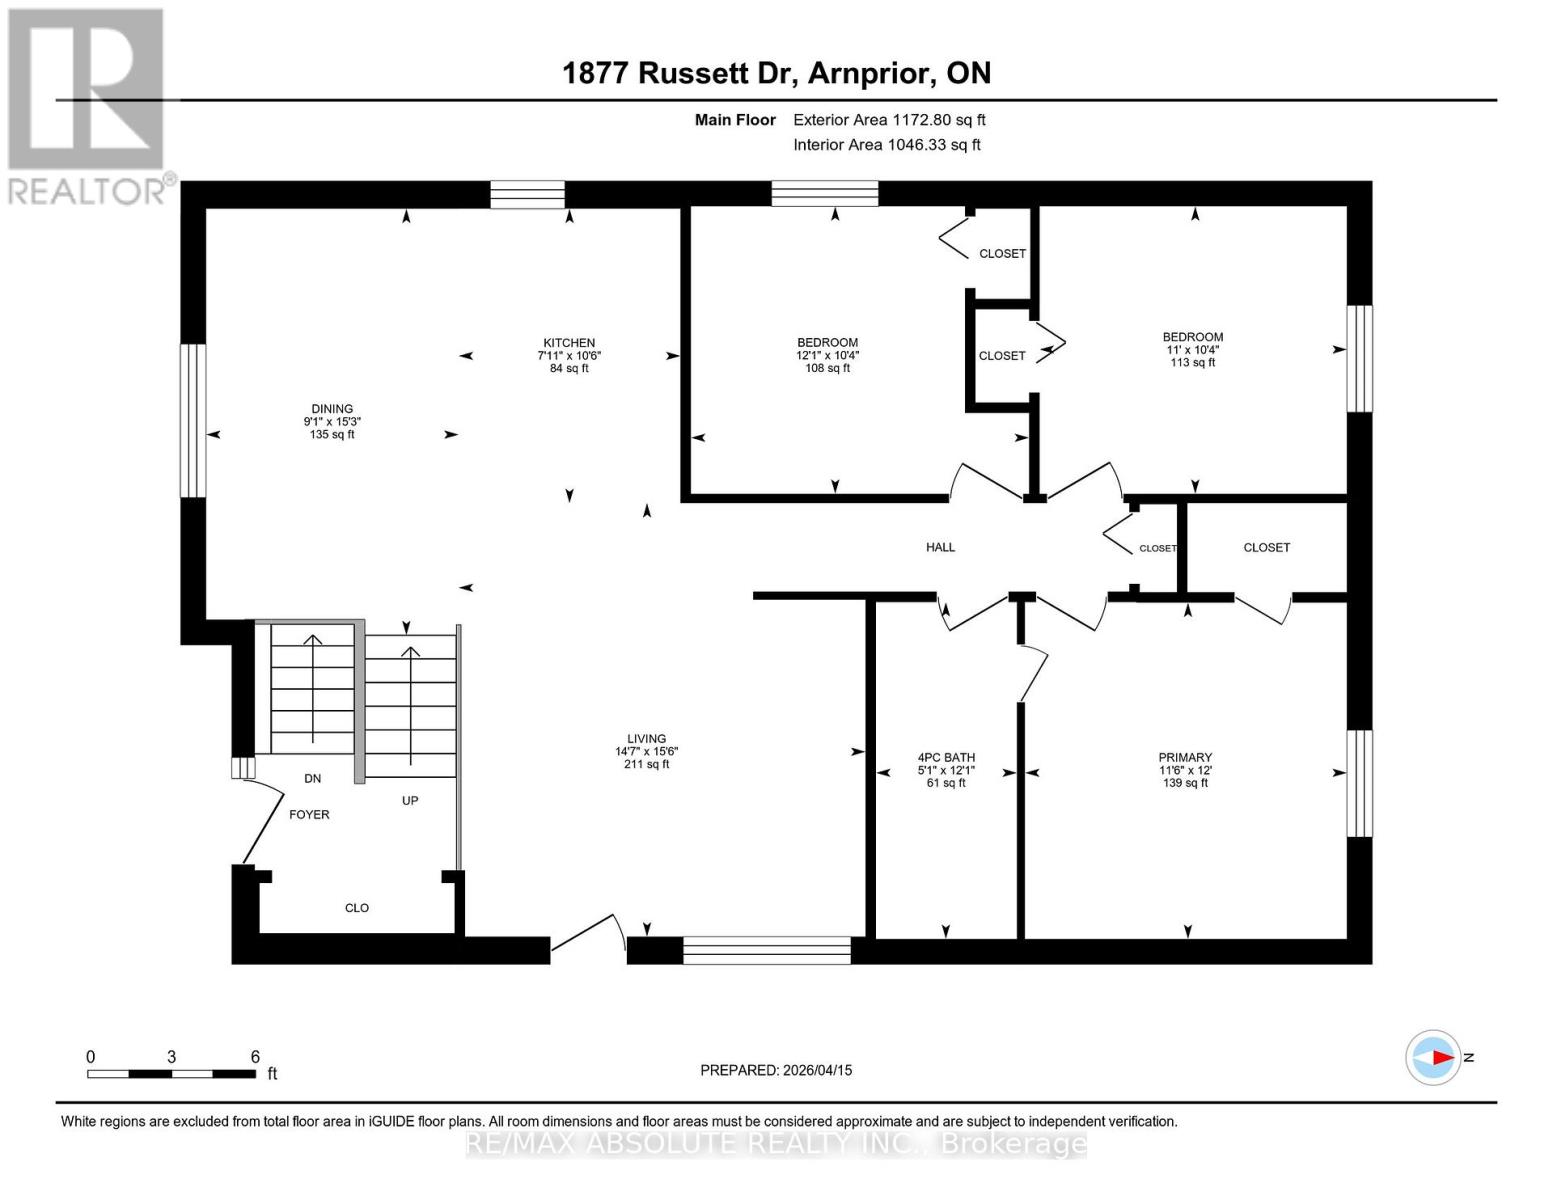
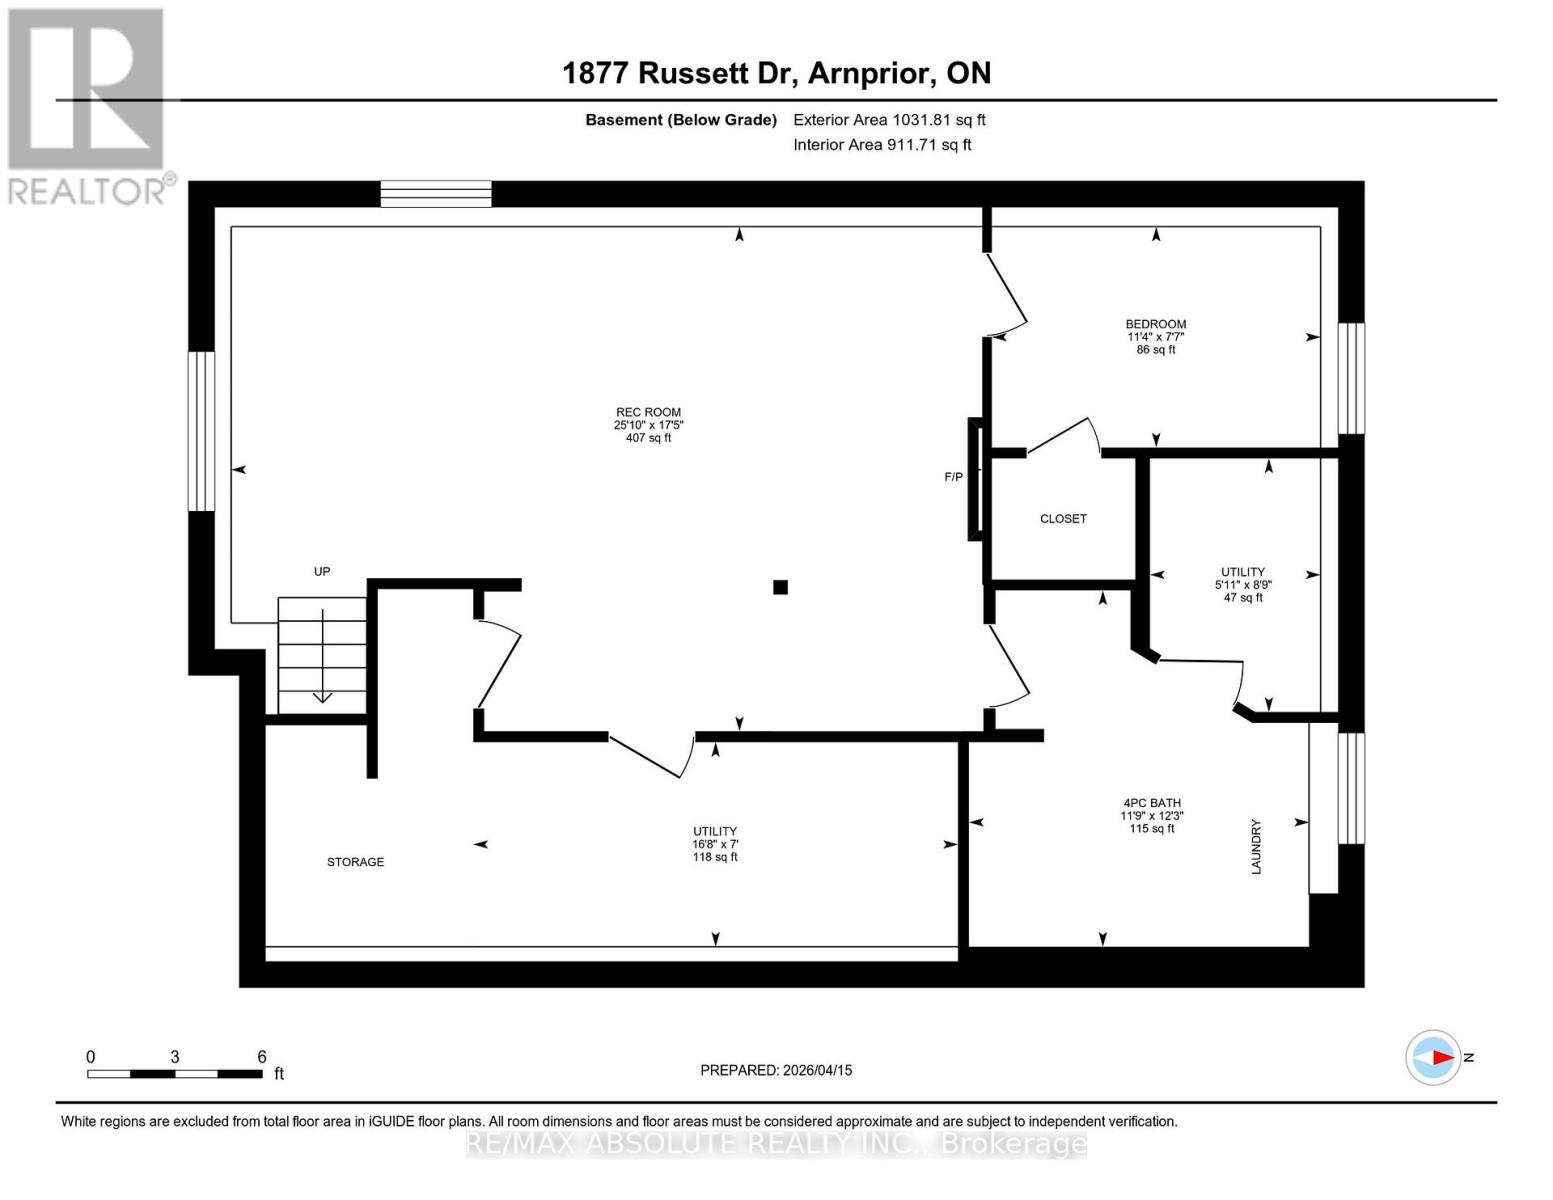
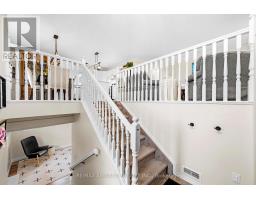
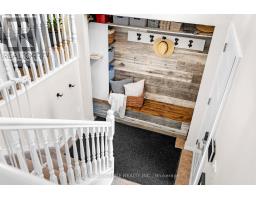
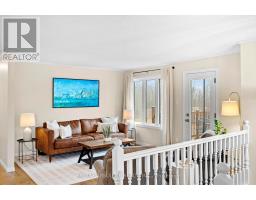
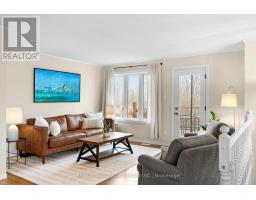
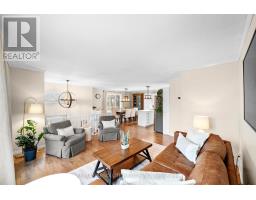
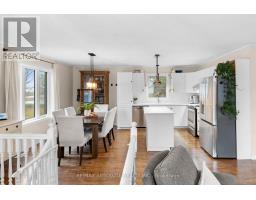
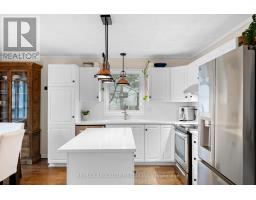
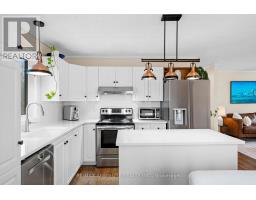
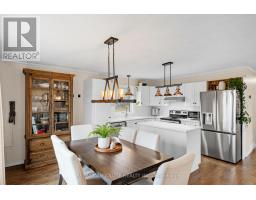
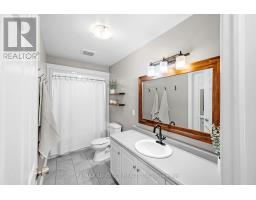
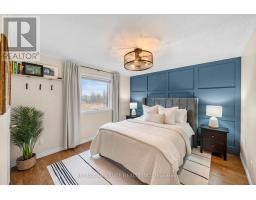
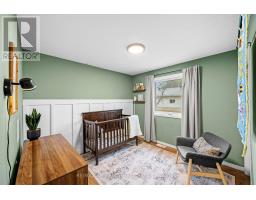
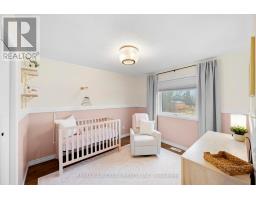
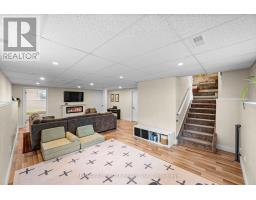
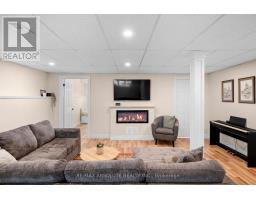
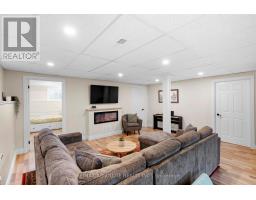
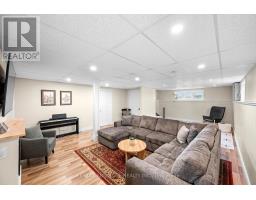
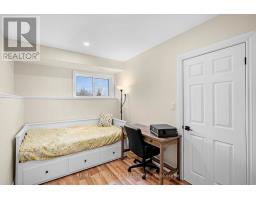
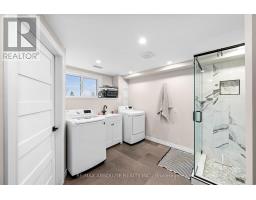
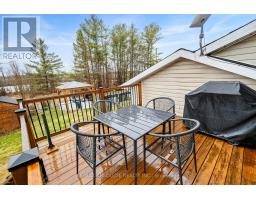
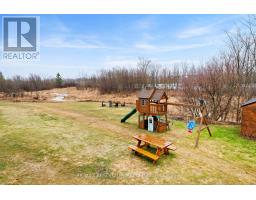
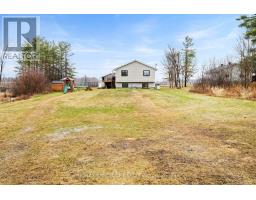
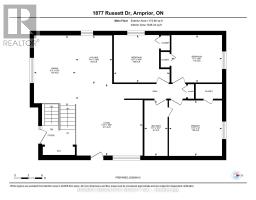
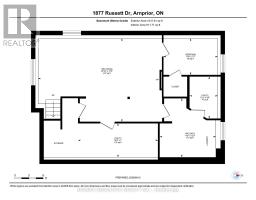
Experience the perfect blend of peaceful country living and modern comfort in this beautifully updated split level home, nestled on a stunning oversized quiet lot. Surrounded by mature trees and natural beauty, this property offers the privacy, space and tranquility you've been searching for.Step inside to a bright and welcoming open concept main floor designed for both everyday living and effortless entertaining. The beautifully renovated kitchen features quartz countertops, a stylish backsplash and ample prep space, seamlessly flowing into the dining and living areas. The cozy living room creates the perfect place to unwind complete with direct access to the deck where you can enjoy morning coffee or take in the peaceful backyard views.The spacious primary bedroom offers convenient cheater ensuite access to the updated four piece bathroom, while two additional bedrooms complete the main level. Downstairs, the fully finished lower level provides even more living space with a large sun filled recreation room a fourth bedroom and a combined laundry and three piece bath area ideal for guests, teenagers or extended family living.Outside is where this property truly shines. The expansive private yard is perfect for entertaining and outdoor enjoyment featuring a beautiful in ground pool and plenty of room for family gatherings, gardening or simply relaxing in the serene surroundings.Enjoy the charm of rural living without sacrificing convenience, located just a short drive to Arnprior, Renfrew, Highway 417, schools and recreational amenities. This is the perfect opportunity to enjoy space, privacy and a slower pace of life while remaining close to everything you need. (id:50982)
Ask About This Property
Get more information or schedule a viewing today and see if this could be your next home. Our team is ready to help you take the next step.
Open House
1:00 pm
Ends at:3:00 pm
Details
| MLS® Number | X13172432 |
| Property Type | Single Family |
| Community Name | 551 - Mcnab/Braeside Twps |
| Parking Space Total | 4 |
| Pool Type | Inground Pool |
| Bathroom Total | 2 |
| Bedrooms Above Ground | 3 |
| Bedrooms Below Ground | 1 |
| Bedrooms Total | 4 |
| Appliances | Dishwasher, Dryer, Hood Fan, Stove, Washer, Refrigerator |
| Basement Development | Finished |
| Basement Type | Full (finished) |
| Construction Style Attachment | Detached |
| Construction Style Split Level | Sidesplit |
| Cooling Type | Central Air Conditioning |
| Exterior Finish | Brick, Vinyl Siding |
| Foundation Type | Poured Concrete |
| Heating Fuel | Propane |
| Heating Type | Forced Air |
| Size Interior | 1,100 - 1,500 Ft2 |
| Type | House |
| Attached Garage | |
| Garage |
| Acreage | No |
| Sewer | Septic System |
| Size Depth | 364 Ft |
| Size Frontage | 132 Ft |
| Size Irregular | 132 X 364 Ft |
| Size Total Text | 132 X 364 Ft |
Map

The trademarks REALTOR®, REALTORS®, and the REALTOR® logo are controlled by The Canadian Real Estate Association (CREA) and identify real estate professionals who are members of CREA. The trademarks MLS®, Multiple Listing Service® and the associated logos are owned by The Canadian Real Estate Association (CREA) and identify the quality of services provided by real estate professionals who are members of CREA. The trademark DDF® is owned by The Canadian Real Estate Association (CREA) and identifies CREA's Data Distribution Facility (DDF®)
May 26 2026 02:05:24
Ottawa Real Estate Board
RE/MAX Absolute Realty Inc.