
- 1 Bedroom
- 1 Bathroom
- 0 - 699 ft2
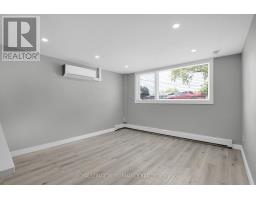
- Wall Unit
- Radiant Heat
$1,800 Monthly
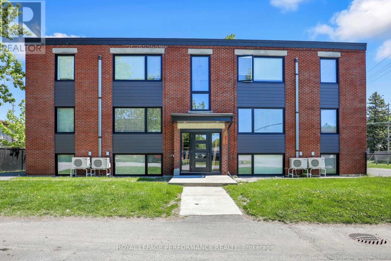
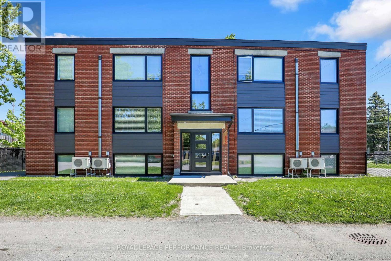
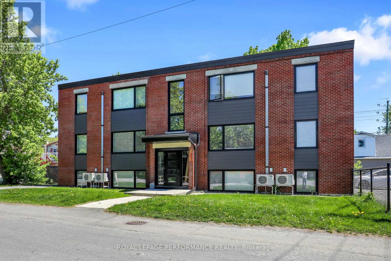
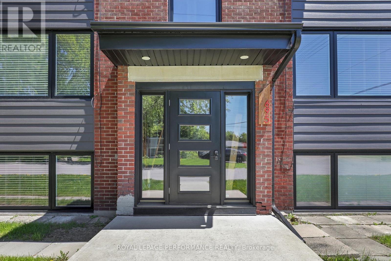
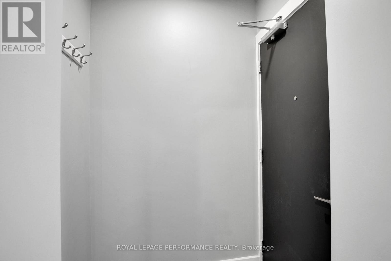
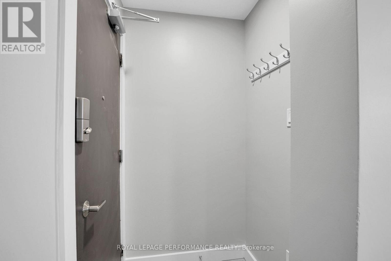
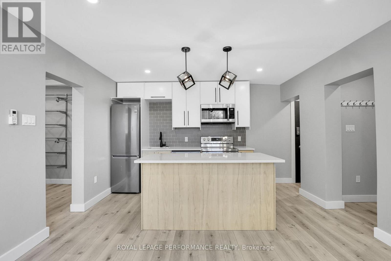
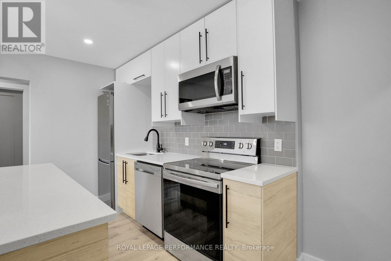
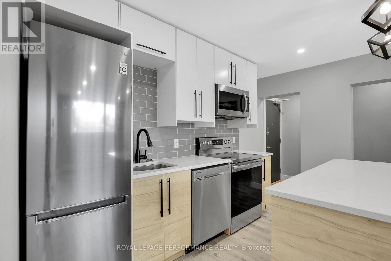
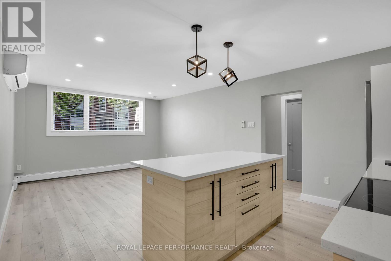
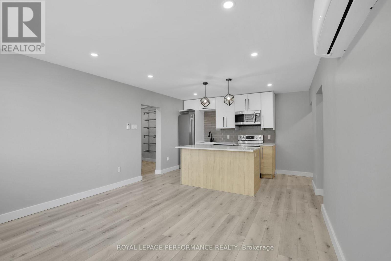
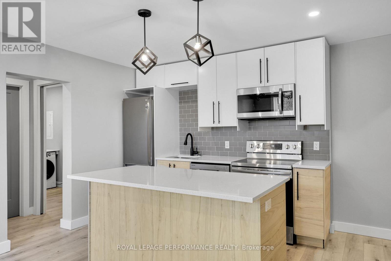
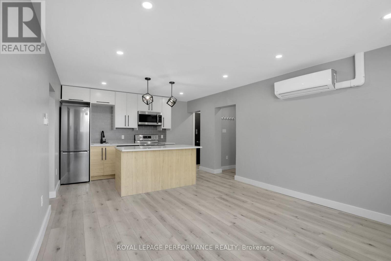
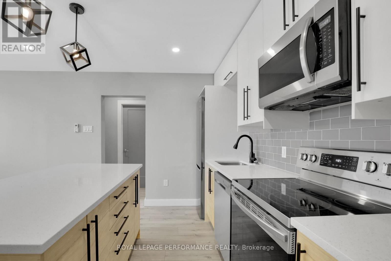
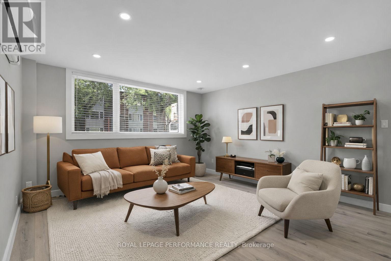
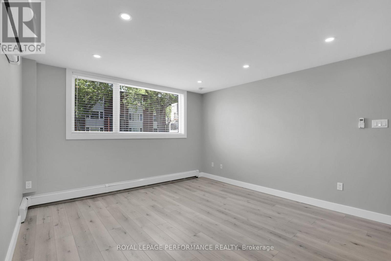
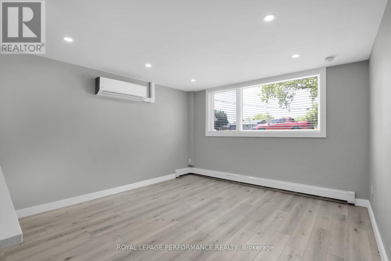
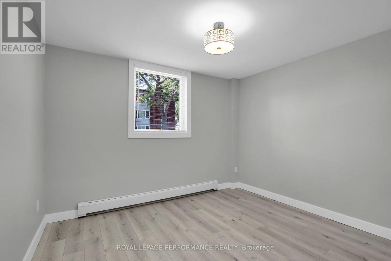
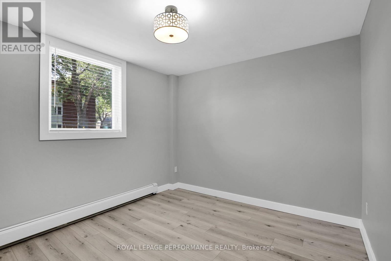
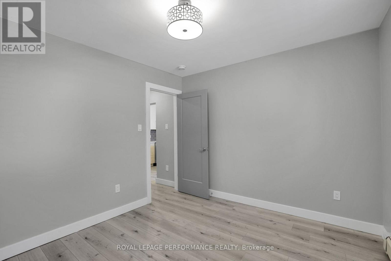
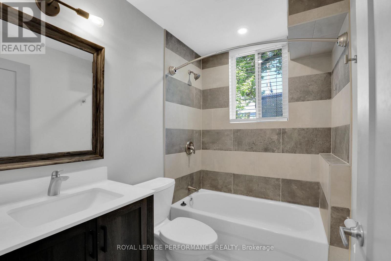
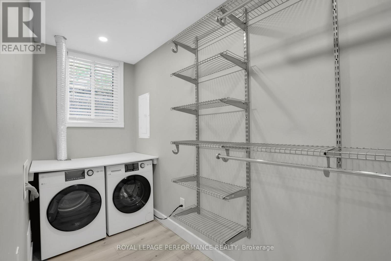
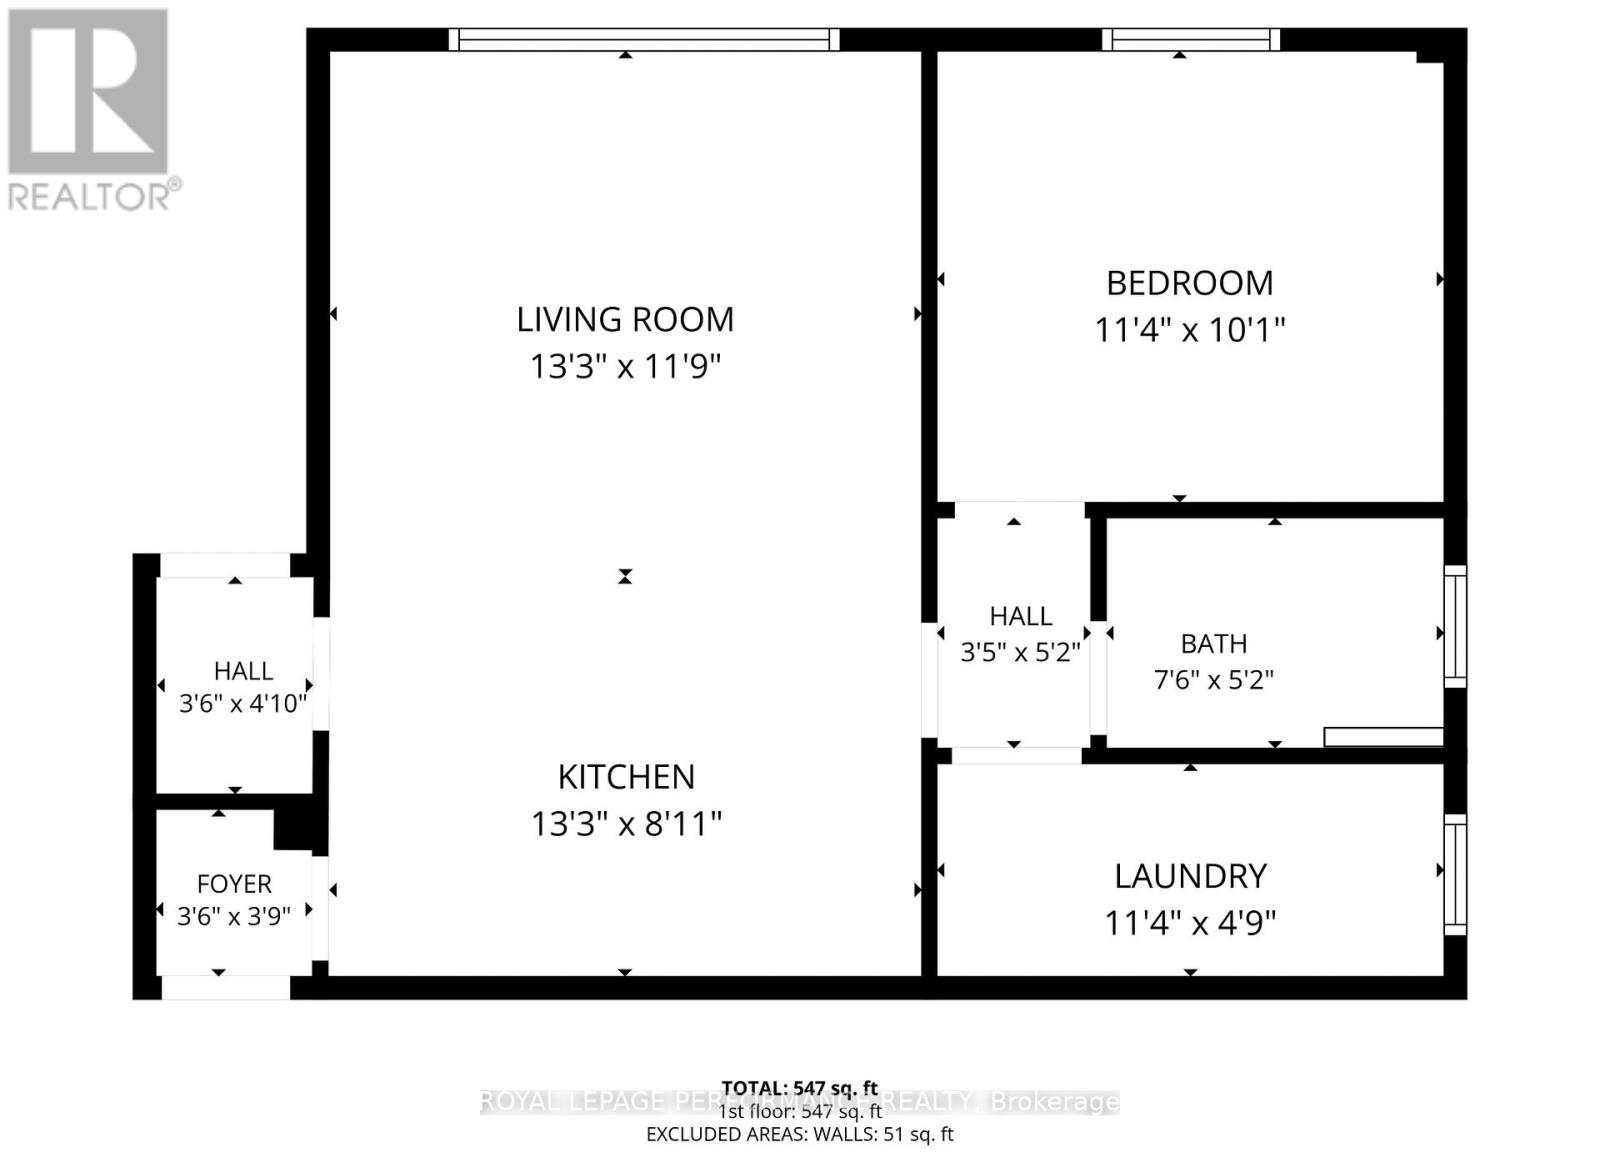
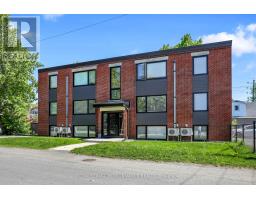
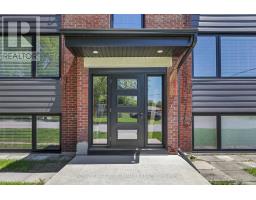
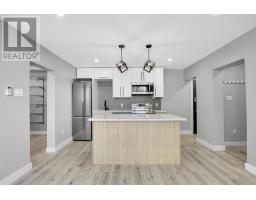
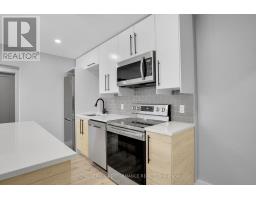
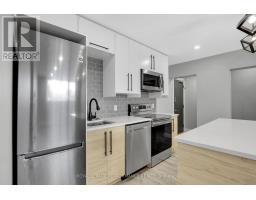
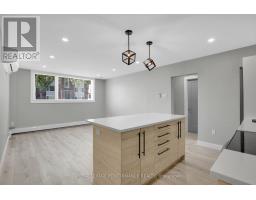
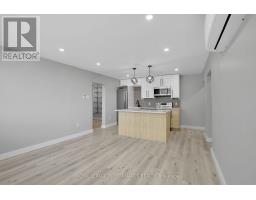
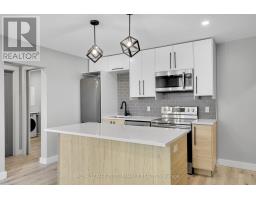
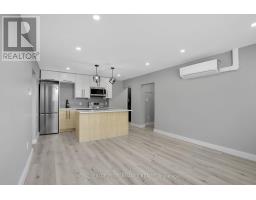
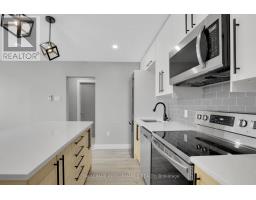
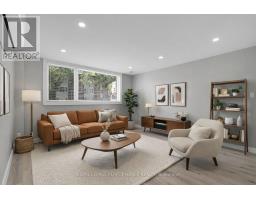
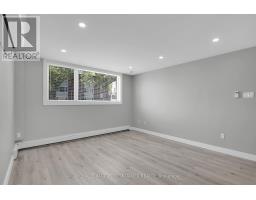
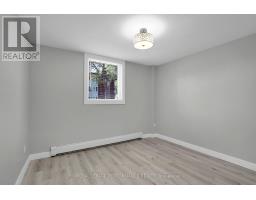
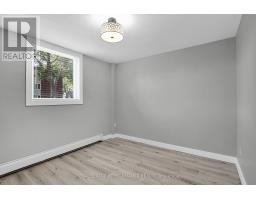
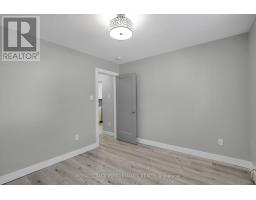
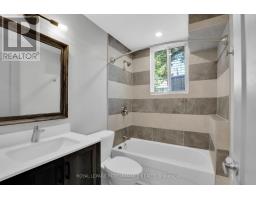
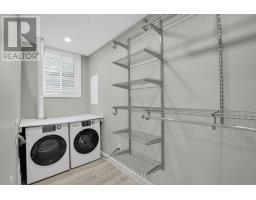
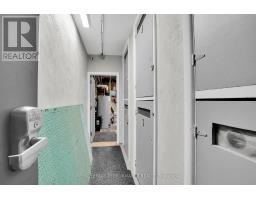
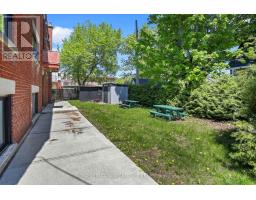
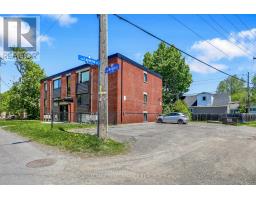
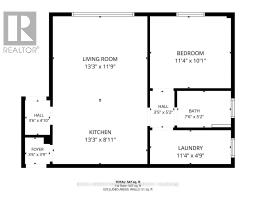
Welcome to 695 Morgan Street, Unit 2 - a modern 1-bedroom basement apartment featuring an open-concept layout and stylish finishes throughout. The bright living and kitchen area offers a comfortable, flexible space with a seamless flow that makes the unit feel both functional and inviting.The contemporary kitchen is the focal point of the home, showcasing sleek quartz countertops, stainless steel appliances, ample cabinetry, and a central island with breakfast bar seating - perfect for casual meals, entertaining, or working from home.The well-proportioned bedroom is complemented by a designated walk-in closet/laundry room, providing excellent storage and the convenience of in-suite washer and dryer. A full bathroom and neutral finishes throughout make it easy to move in and add your own personal style.Practical perks include one parking space, plus heat and water included in the rent for predictable monthly costs. Located in a convenient neighbourhood close to transit, shopping, parks, and everyday amenities, this move-in-ready unit is an excellent option for a single professional or couple seeking a clean, updated space in a well-situated area. (id:50982)
Ask About This Property
Get more information or schedule a viewing today and see if this could be your next home. Our team is ready to help you take the next step.
Details
| MLS® Number | X13171686 |
| Property Type | Multi-family |
| Community Name | 3404 - Vanier |
| Parking Space Total | 1 |
| Bathroom Total | 1 |
| Bedrooms Above Ground | 1 |
| Bedrooms Total | 1 |
| Amenities | Separate Electricity Meters |
| Basement Development | Finished,other, See Remarks |
| Basement Type | N/a (finished), N/a (other, See Remarks) |
| Cooling Type | Wall Unit |
| Exterior Finish | Brick, Vinyl Siding |
| Foundation Type | Concrete |
| Heating Fuel | Natural Gas |
| Heating Type | Radiant Heat |
| Stories Total | 3 |
| Size Interior | 0 - 699 Ft2 |
| Type | Other |
| Utility Water | Municipal Water |
| No Garage |
| Acreage | No |
| Sewer | Sanitary Sewer |
| Size Depth | 92 Ft |
| Size Frontage | 94 Ft ,8 In |
| Size Irregular | 94.7 X 92 Ft |
| Size Total Text | 94.7 X 92 Ft |
| Level | Type | Length | Width | Dimensions |
|---|---|---|---|---|
| Basement | Living Room | 4.03 m | 3.58 m | 4.03 m x 3.58 m |
| Basement | Kitchen | 4.03 m | 2.71 m | 4.03 m x 2.71 m |
| Basement | Bedroom | 3.45 m | 3.07 m | 3.45 m x 3.07 m |
| Basement | Laundry Room | 3.45 m | 1.45 m | 3.45 m x 1.45 m |
| Basement | Bathroom | 2.286 m | 1.5748 m | 2.286 m x 1.5748 m |
Map

The trademarks REALTOR®, REALTORS®, and the REALTOR® logo are controlled by The Canadian Real Estate Association (CREA) and identify real estate professionals who are members of CREA. The trademarks MLS®, Multiple Listing Service® and the associated logos are owned by The Canadian Real Estate Association (CREA) and identify the quality of services provided by real estate professionals who are members of CREA. The trademark DDF® is owned by The Canadian Real Estate Association (CREA) and identifies CREA's Data Distribution Facility (DDF®)
May 25 2026 08:35:21
Ottawa Real Estate Board
Royal LePage Performance Realty