
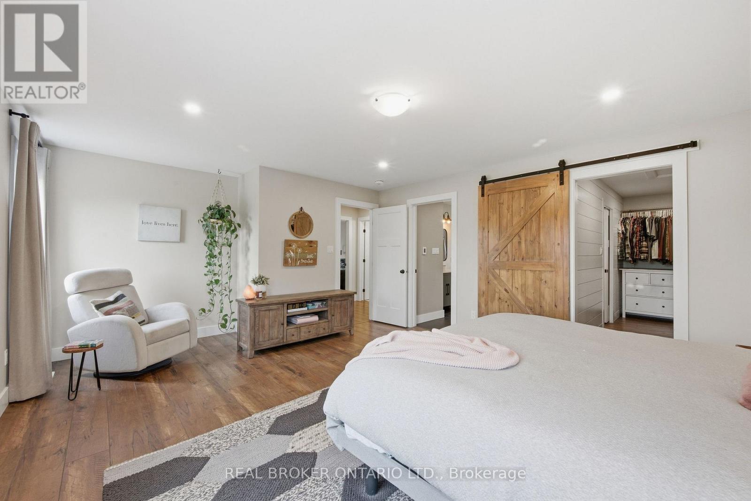
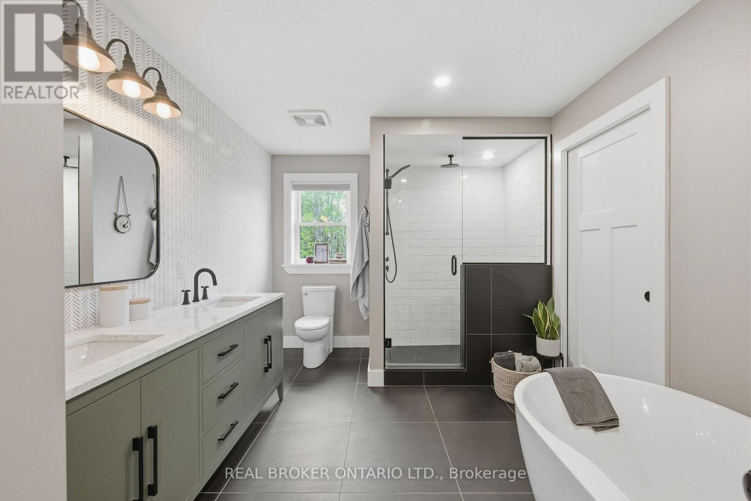
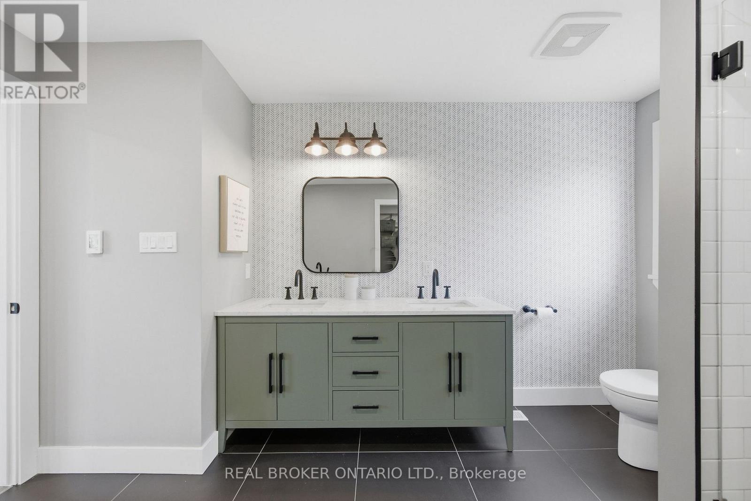
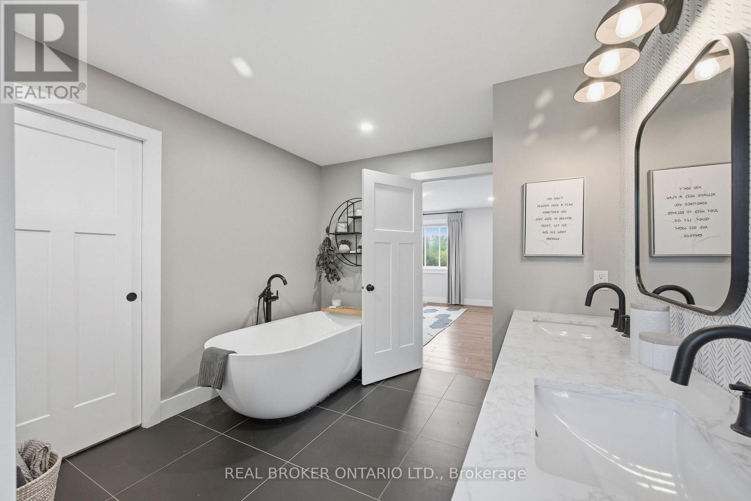
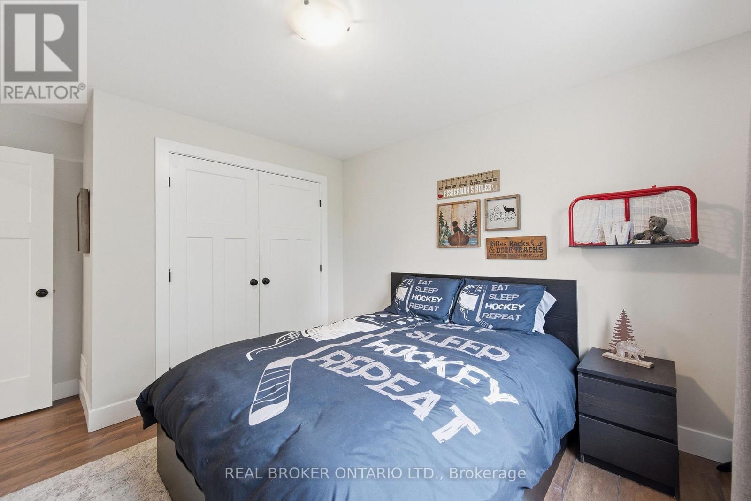
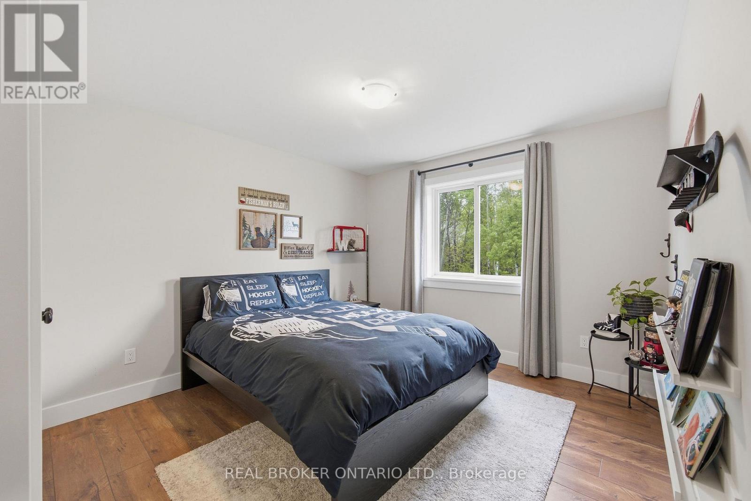
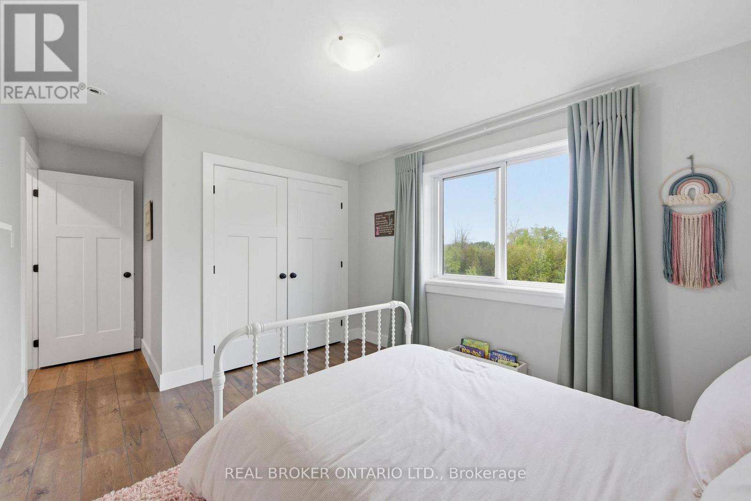
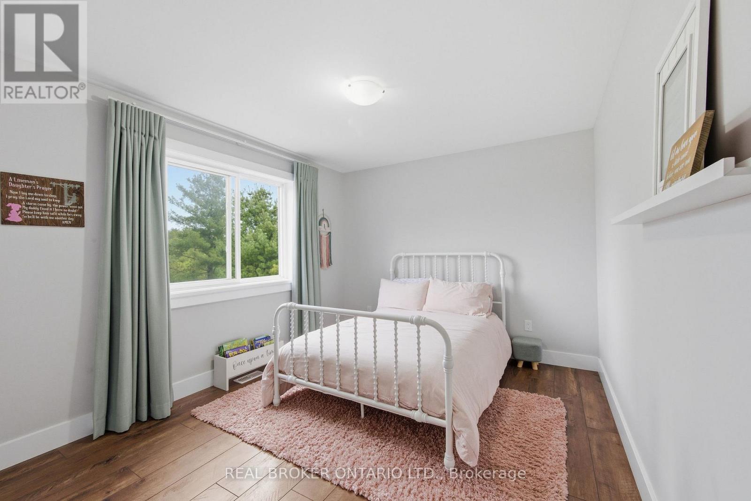
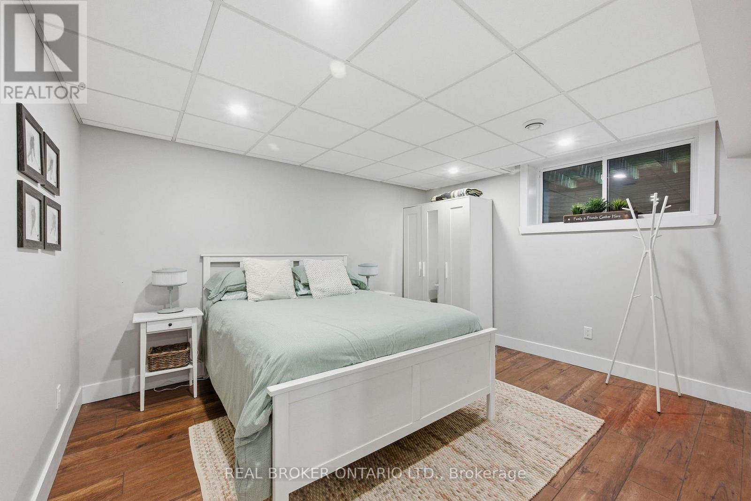
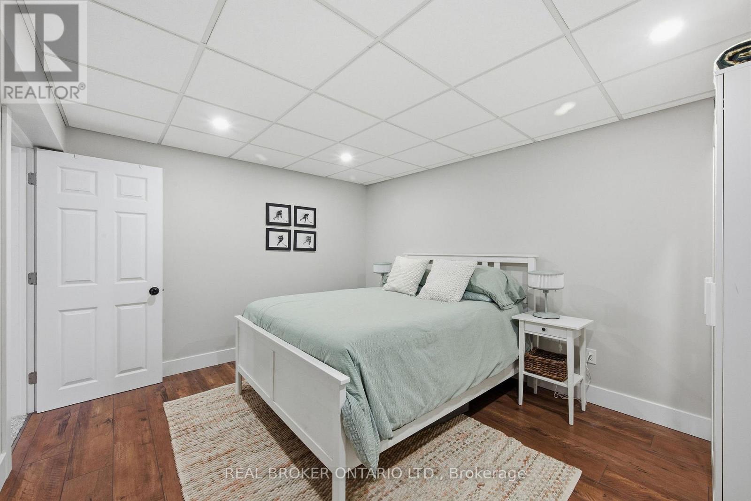
- 4 Bedroom
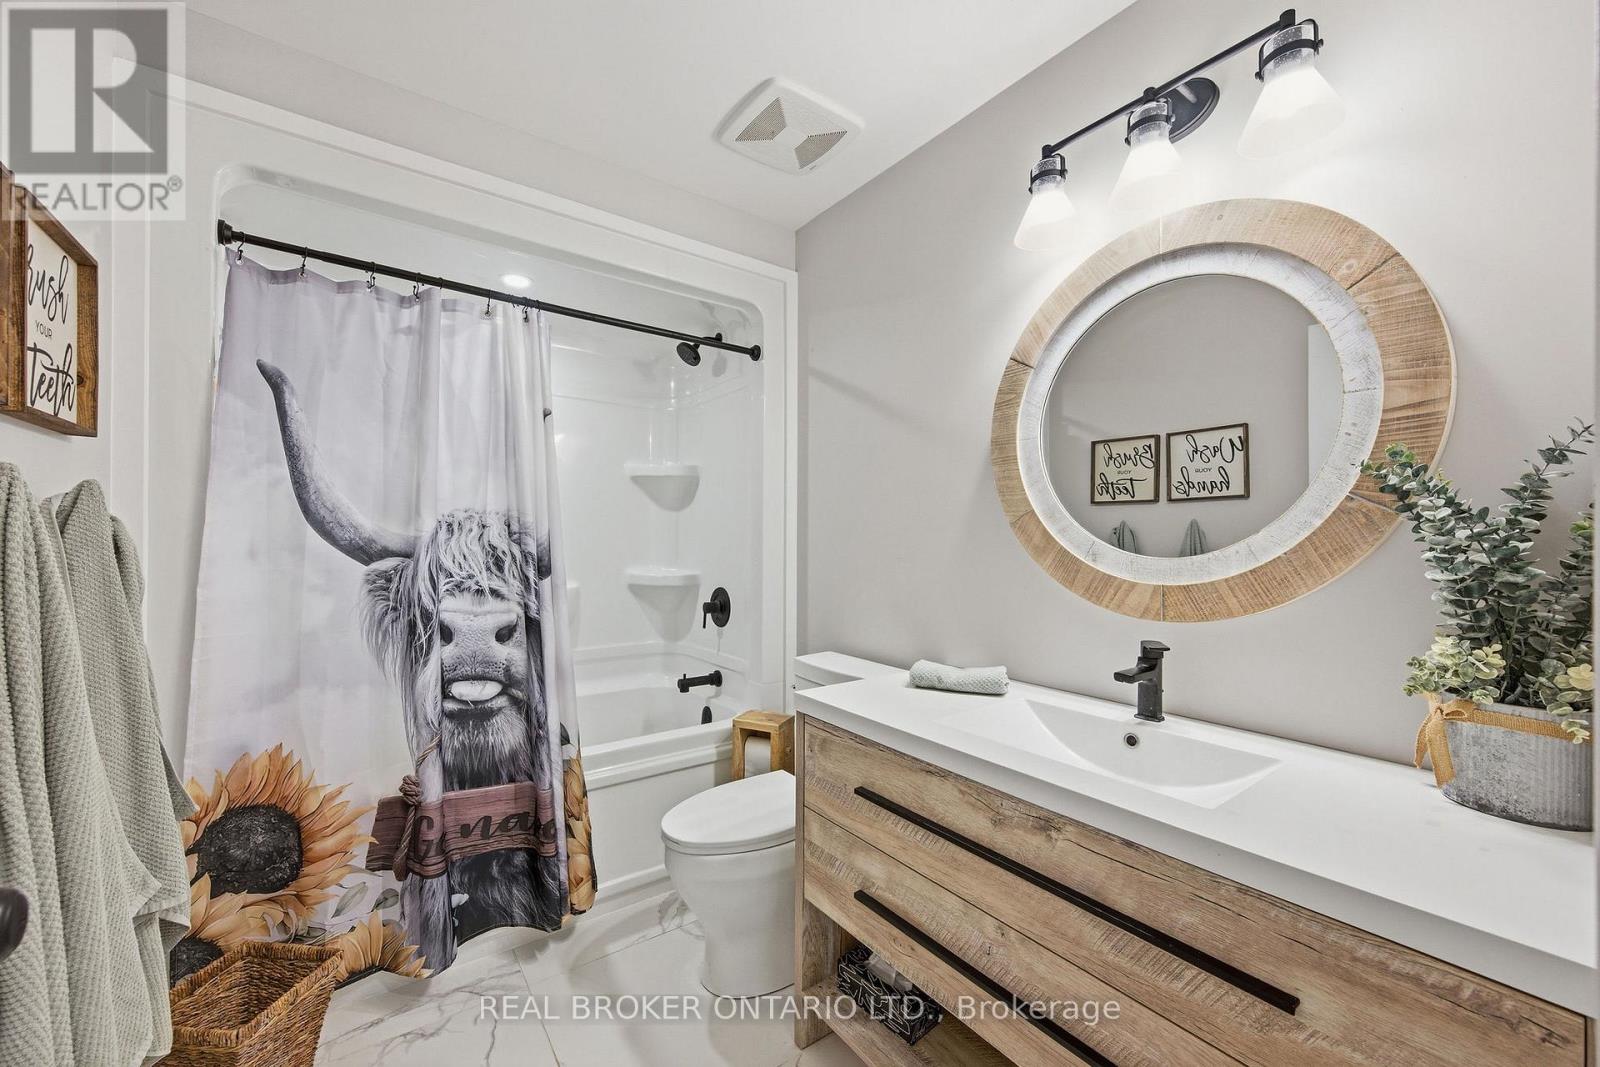
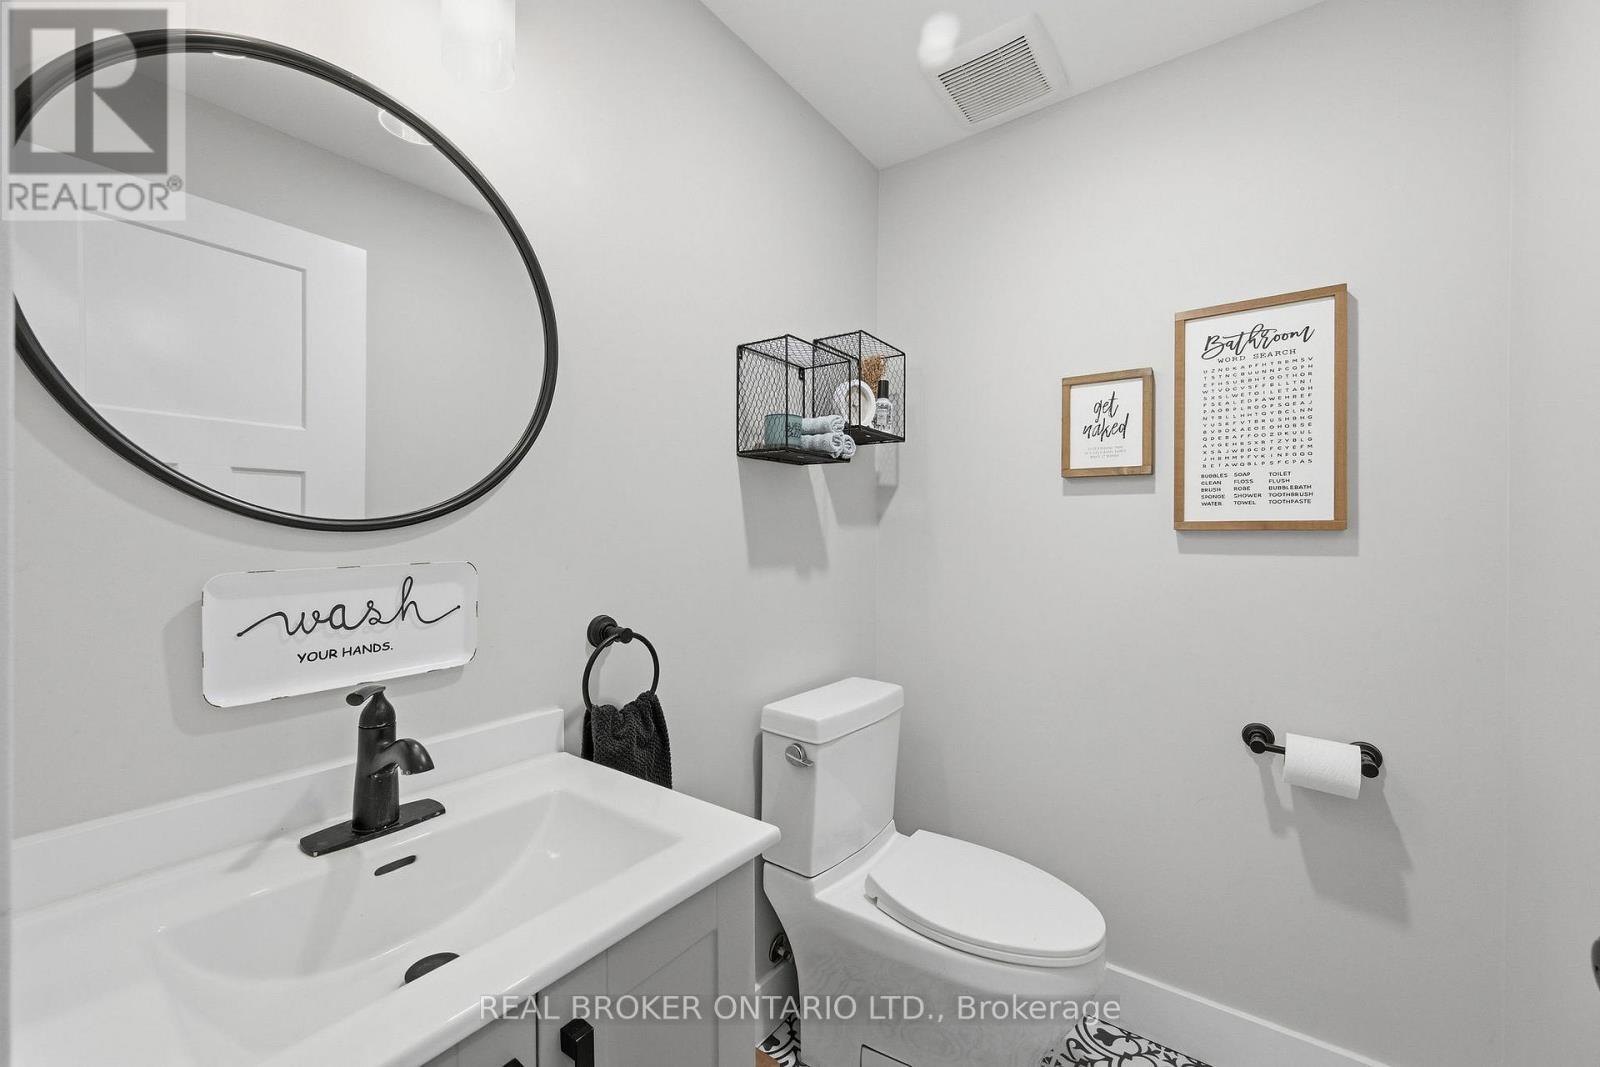
- 4 Bathroom
- 2,000 - 2,500 ft2
- Fireplace
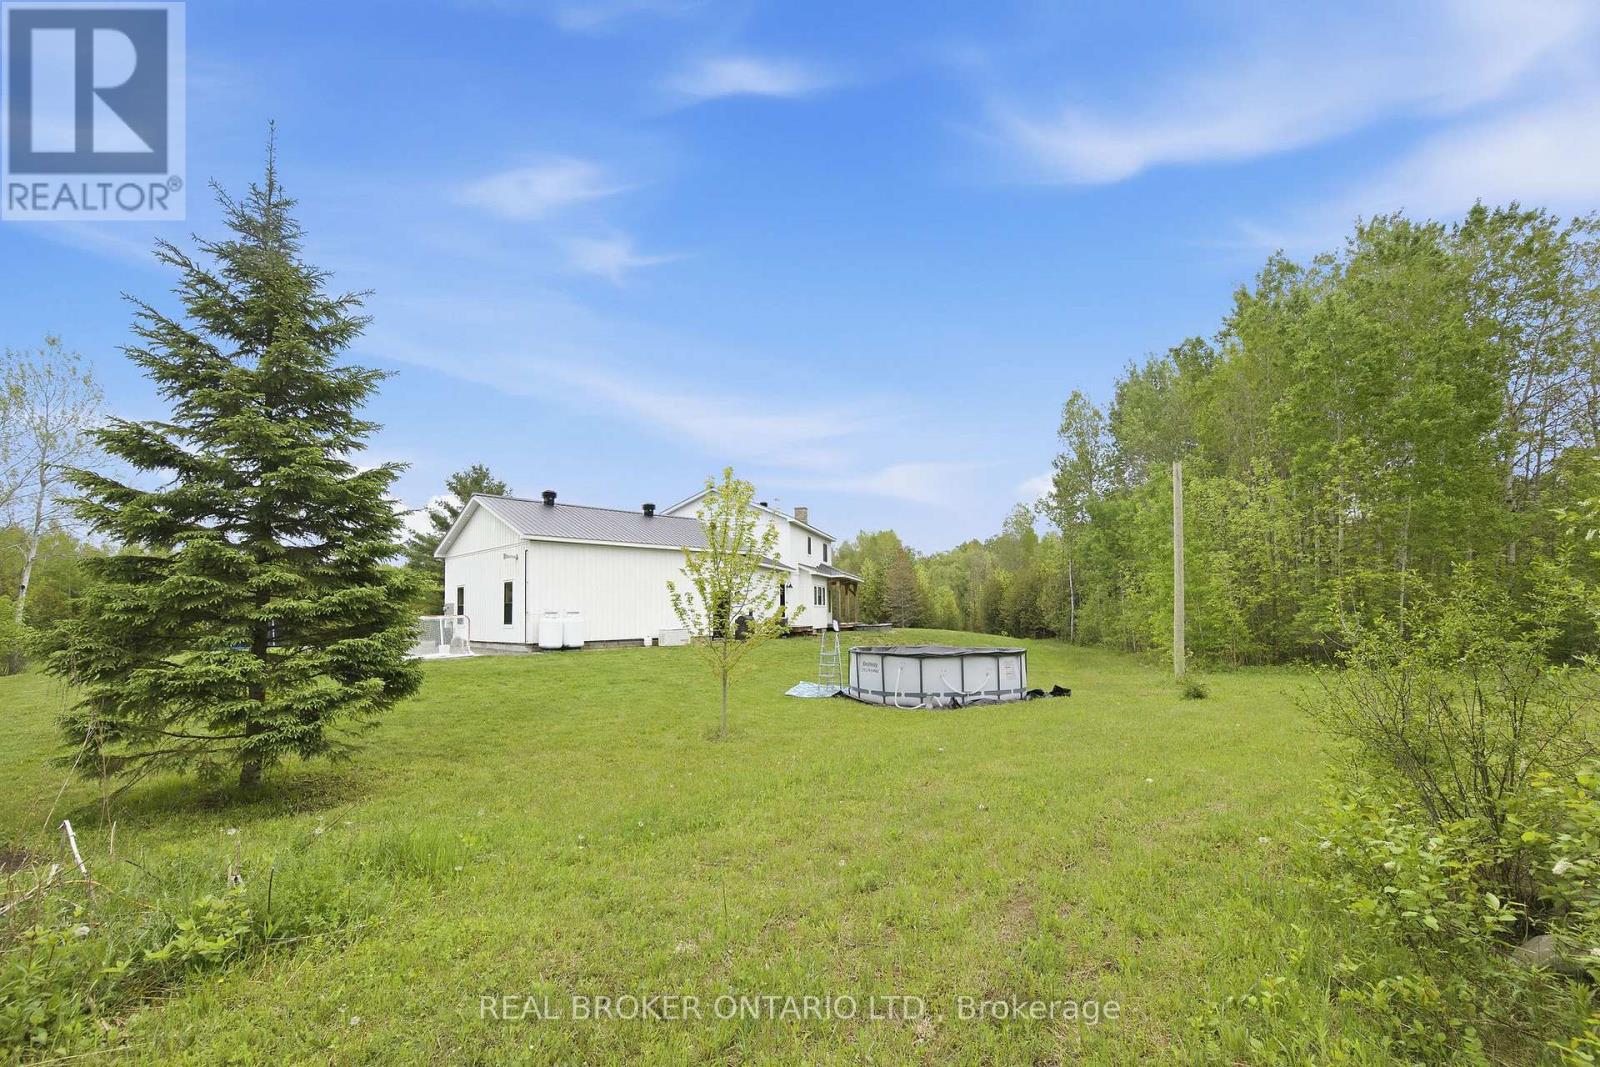
- Above Ground Pool
- Central Air Conditioning, Air Exchanger
- Forced Air
- Acreage
$1,274,900
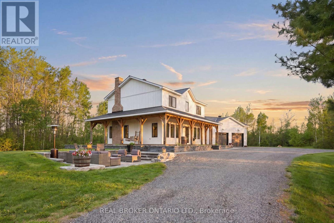
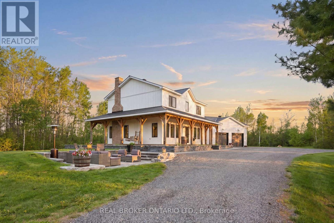
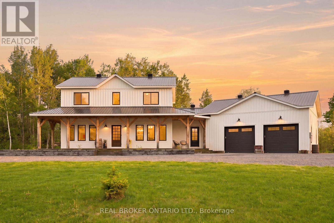
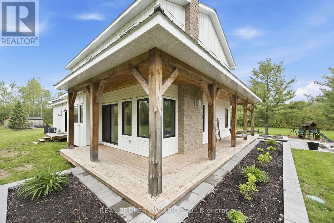
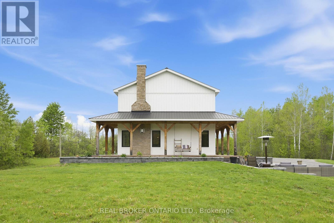
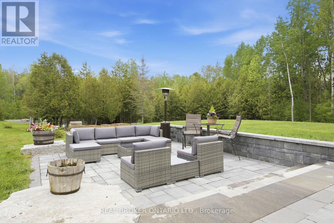
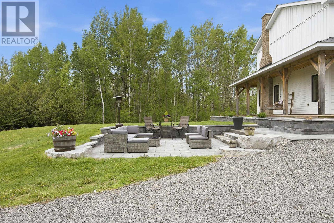
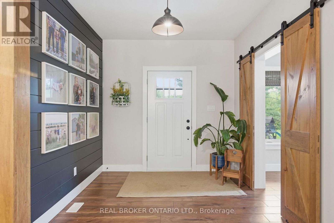
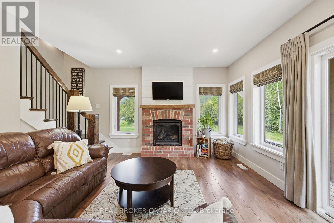
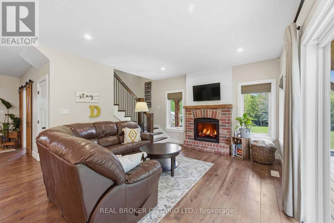
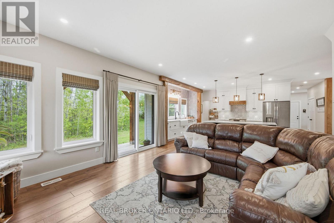
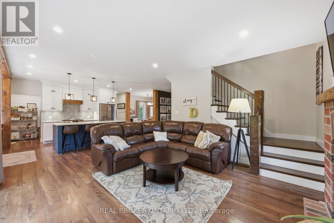
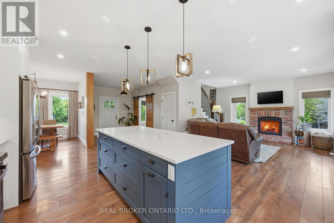
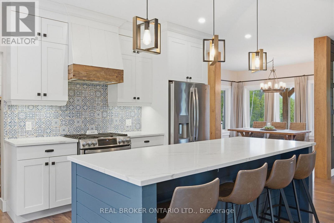
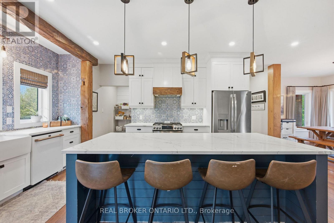
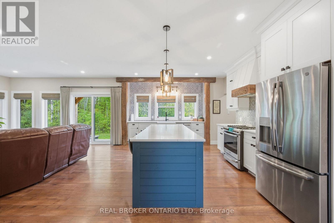
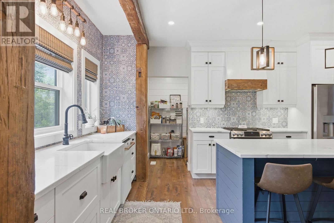
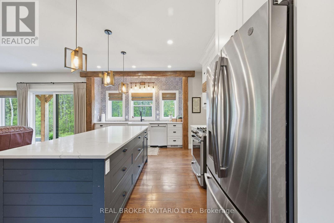
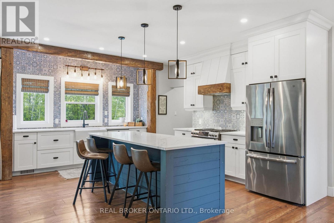
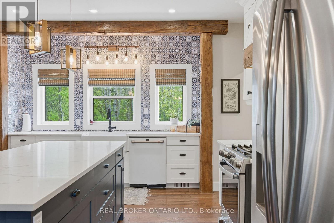
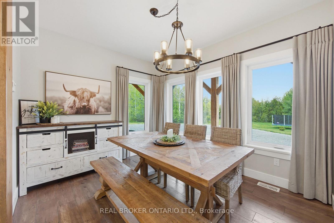
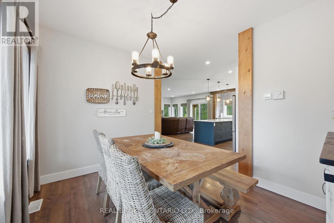
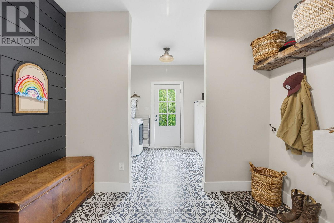
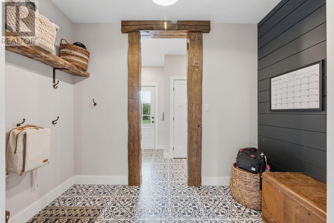
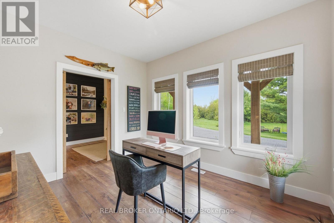
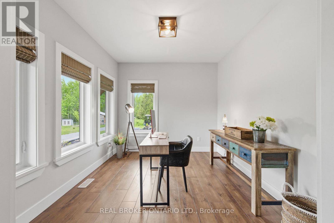
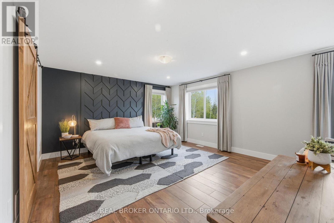
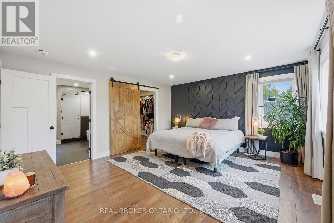
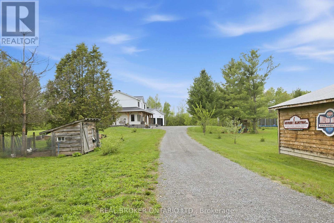
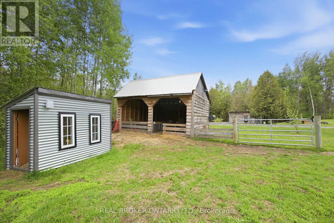
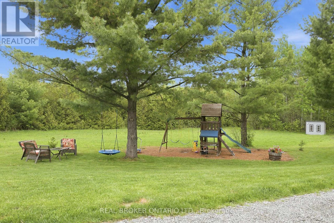
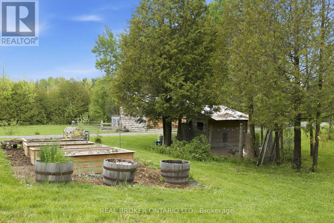
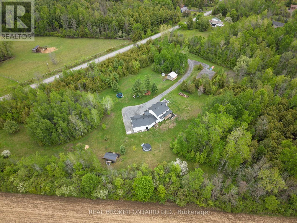
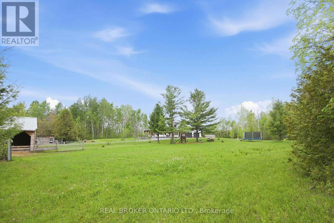
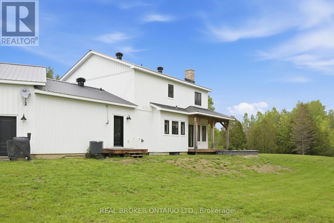
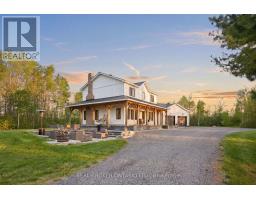
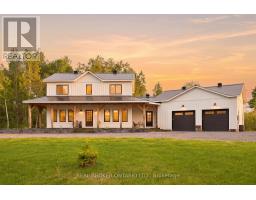
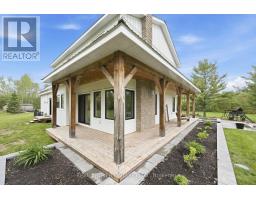
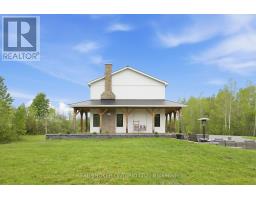
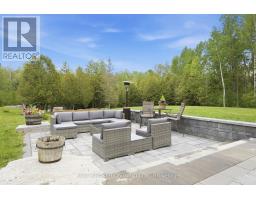
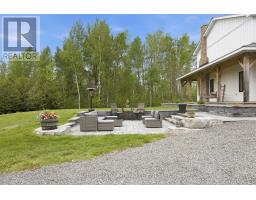
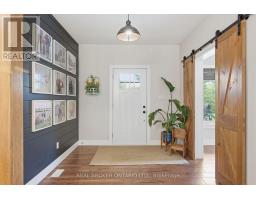
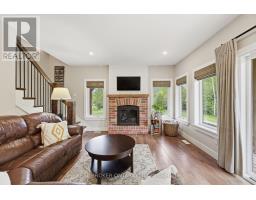
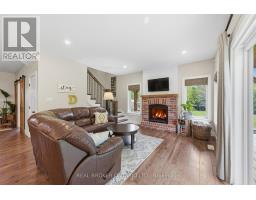
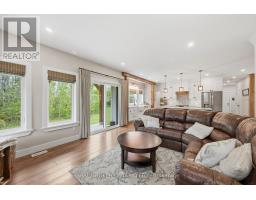
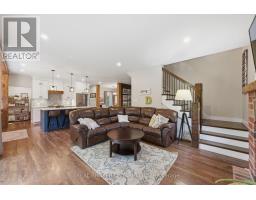
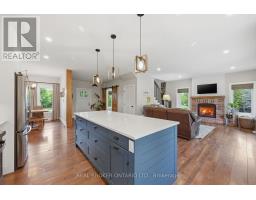
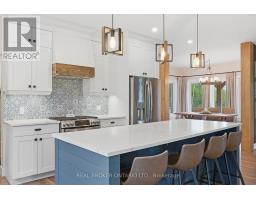
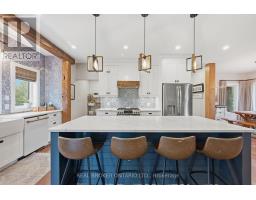
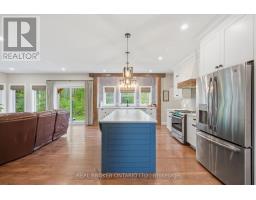
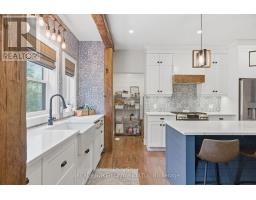
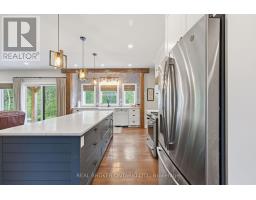
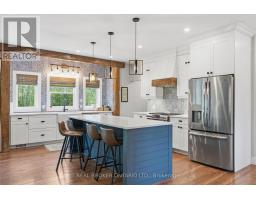
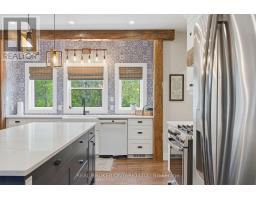
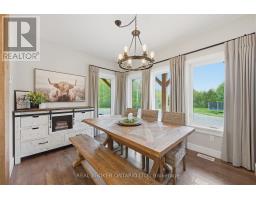
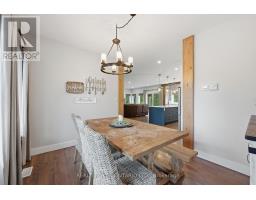
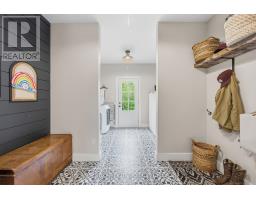
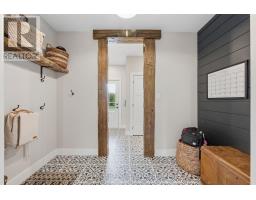
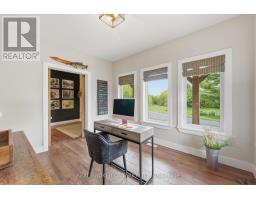
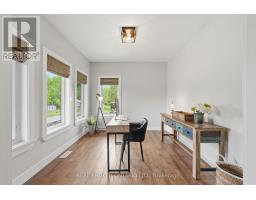
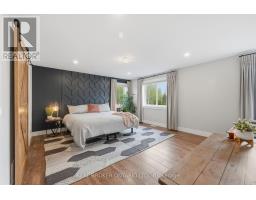
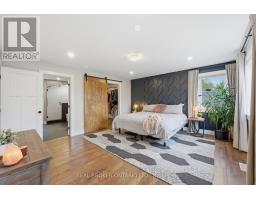
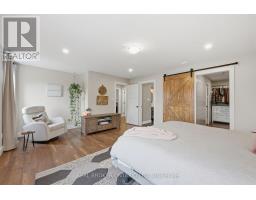
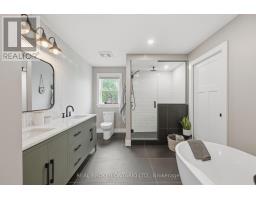
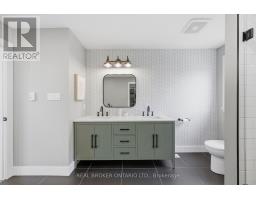
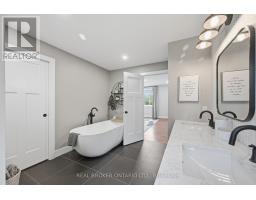
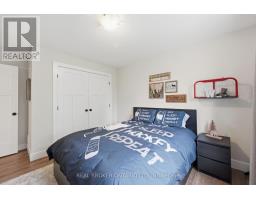
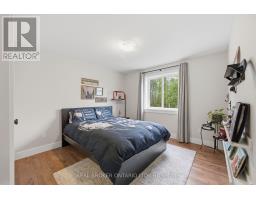
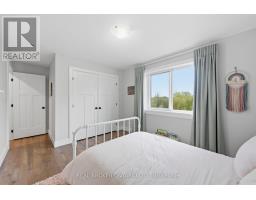
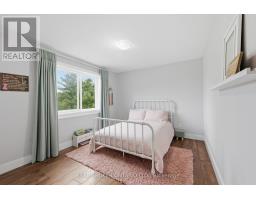
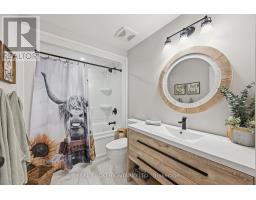
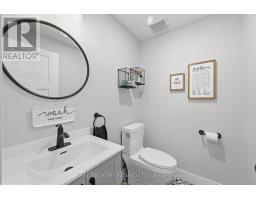
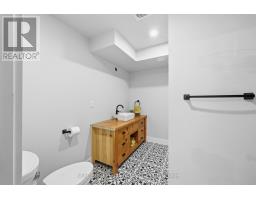
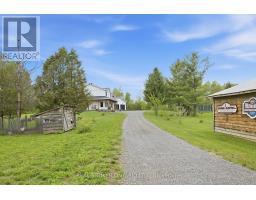
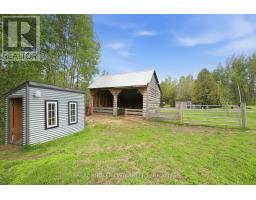
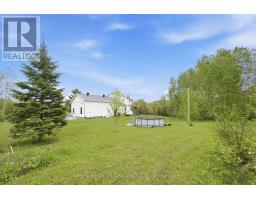
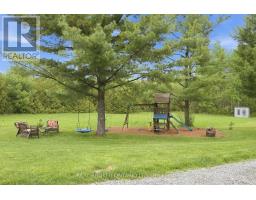
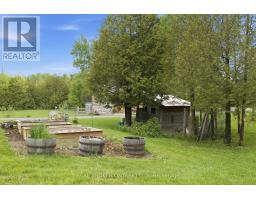
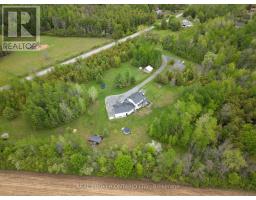
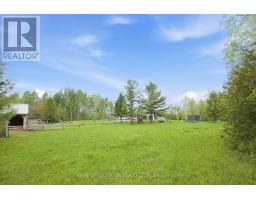
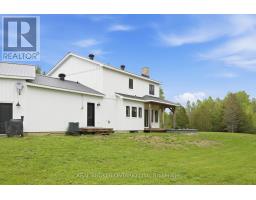
Absolutely stunning custom-built dream home set on a private and picturesque property, built in 2020 with exceptional craftsmanship and high-end finishes throughout. This one-of-a-kind home on 8 acres perfectly blends modern luxury with warm farmhouse charm, featuring exposed wood beams, custom millwork, beautiful flooring, designer lighting, and thoughtfully curated spaces in every direction.The inviting wraparound porch creates incredible curb appeal and the perfect place to unwind, while the professionally designed outdoor entertaining area offers a stunning stone patio, multiple sitting spaces, and peaceful views of the surrounding trees and countryside. Inside, the home is bright, airy, and beautifully finished with a functional layout designed for both everyday living and entertaining. The main floor offers a gorgeous home office, a stylish powder room, an incredible mudroom/laundry space with custom rustic details, and a cozy living room centered around a beautiful fireplace. Every inch of the home feels warm, elevated, and intentionally designed.The property offers endless flexibility for families, hobbyists, entrepreneurs, or those dreaming of country living with modern convenience. The detached outbuildings, barn, gardens and expansive grounds provide excellent potential for animals, hobby farming, storage, or a home-based business. The long driveway and attached garage offer ample parking for equipment, trailers, work vehicles, or guests. Surrounded by nature and offering exceptional privacy, this property delivers the lifestyle so many dream about: peaceful country living with a stunning custom home that feels straight out of a magazine. A rare opportunity to own a truly turnkey modern farmhouse with space to grow, work, entertain, and enjoy. (id:50982)
Ask About This Property
Get more information or schedule a viewing today and see if this could be your next home. Our team is ready to help you take the next step.
Details
| MLS® Number | X13171734 |
| Property Type | Single Family |
| Community Name | 802 - North Grenville Twp (Kemptville East) |
| Features | Wooded Area, Irregular Lot Size |
| Parking Space Total | 10 |
| Pool Type | Above Ground Pool |
| Structure | Paddocks/corralls, Outbuilding, Barn |
| Bathroom Total | 4 |
| Bedrooms Above Ground | 3 |
| Bedrooms Below Ground | 1 |
| Bedrooms Total | 4 |
| Amenities | Fireplace(s) |
| Appliances | Garage Door Opener Remote(s) |
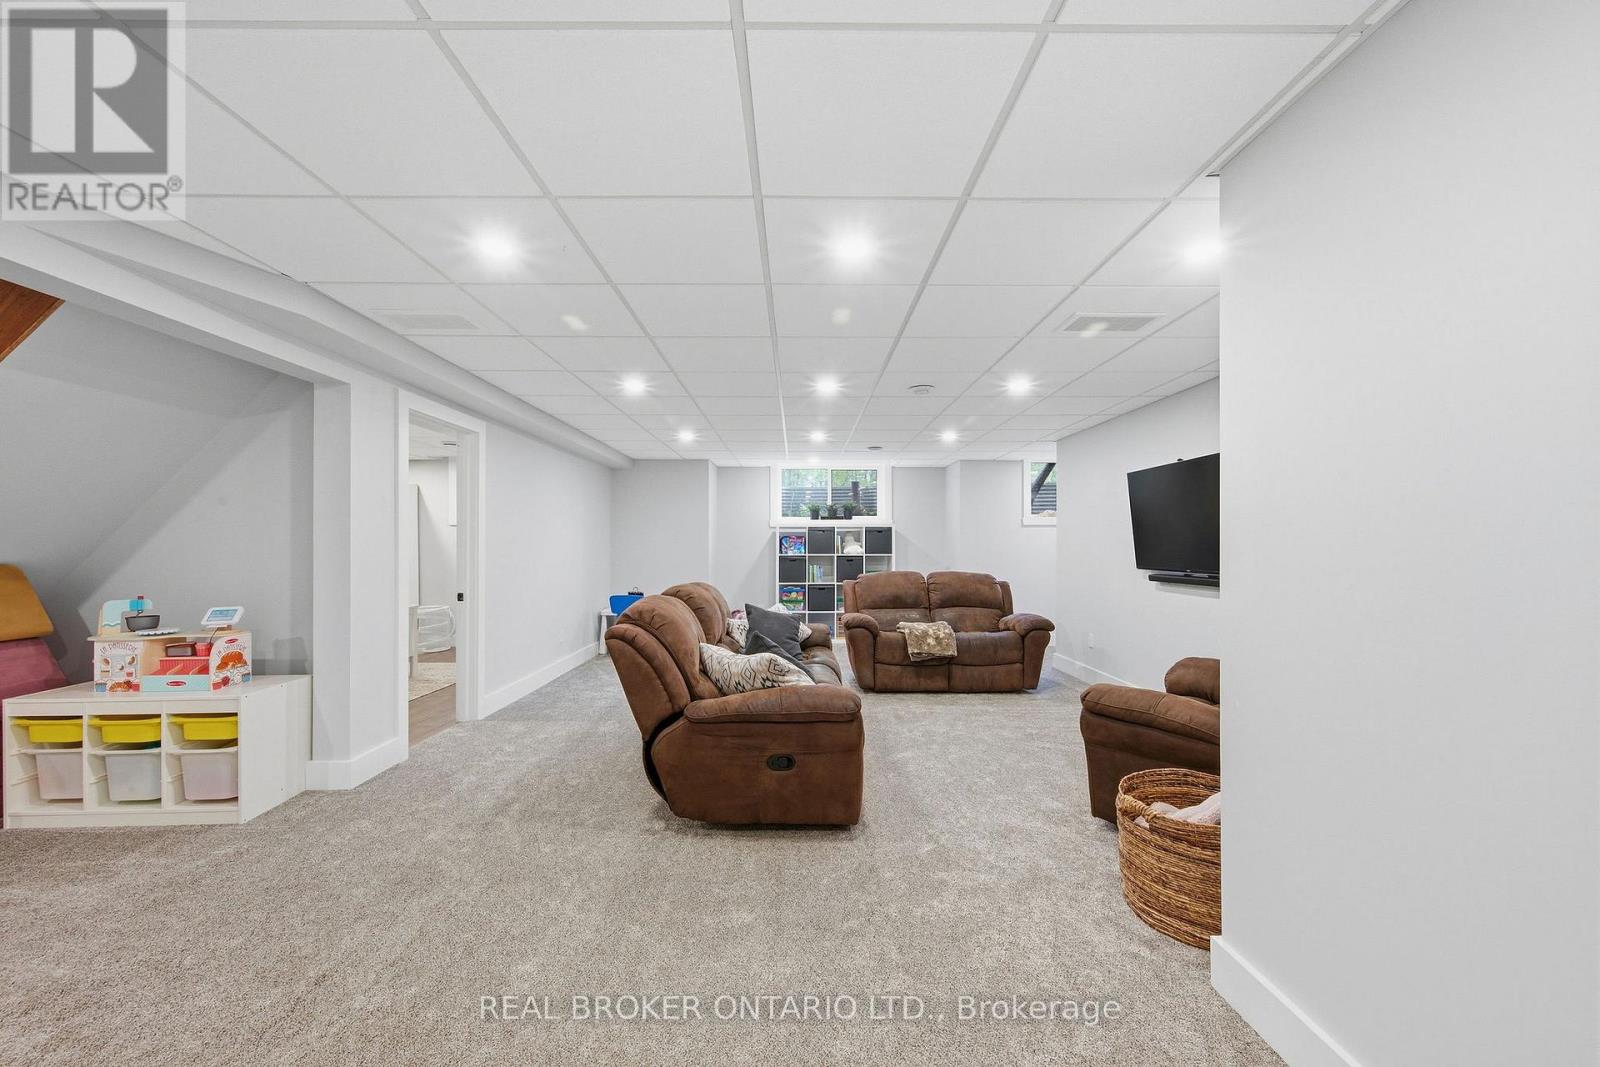
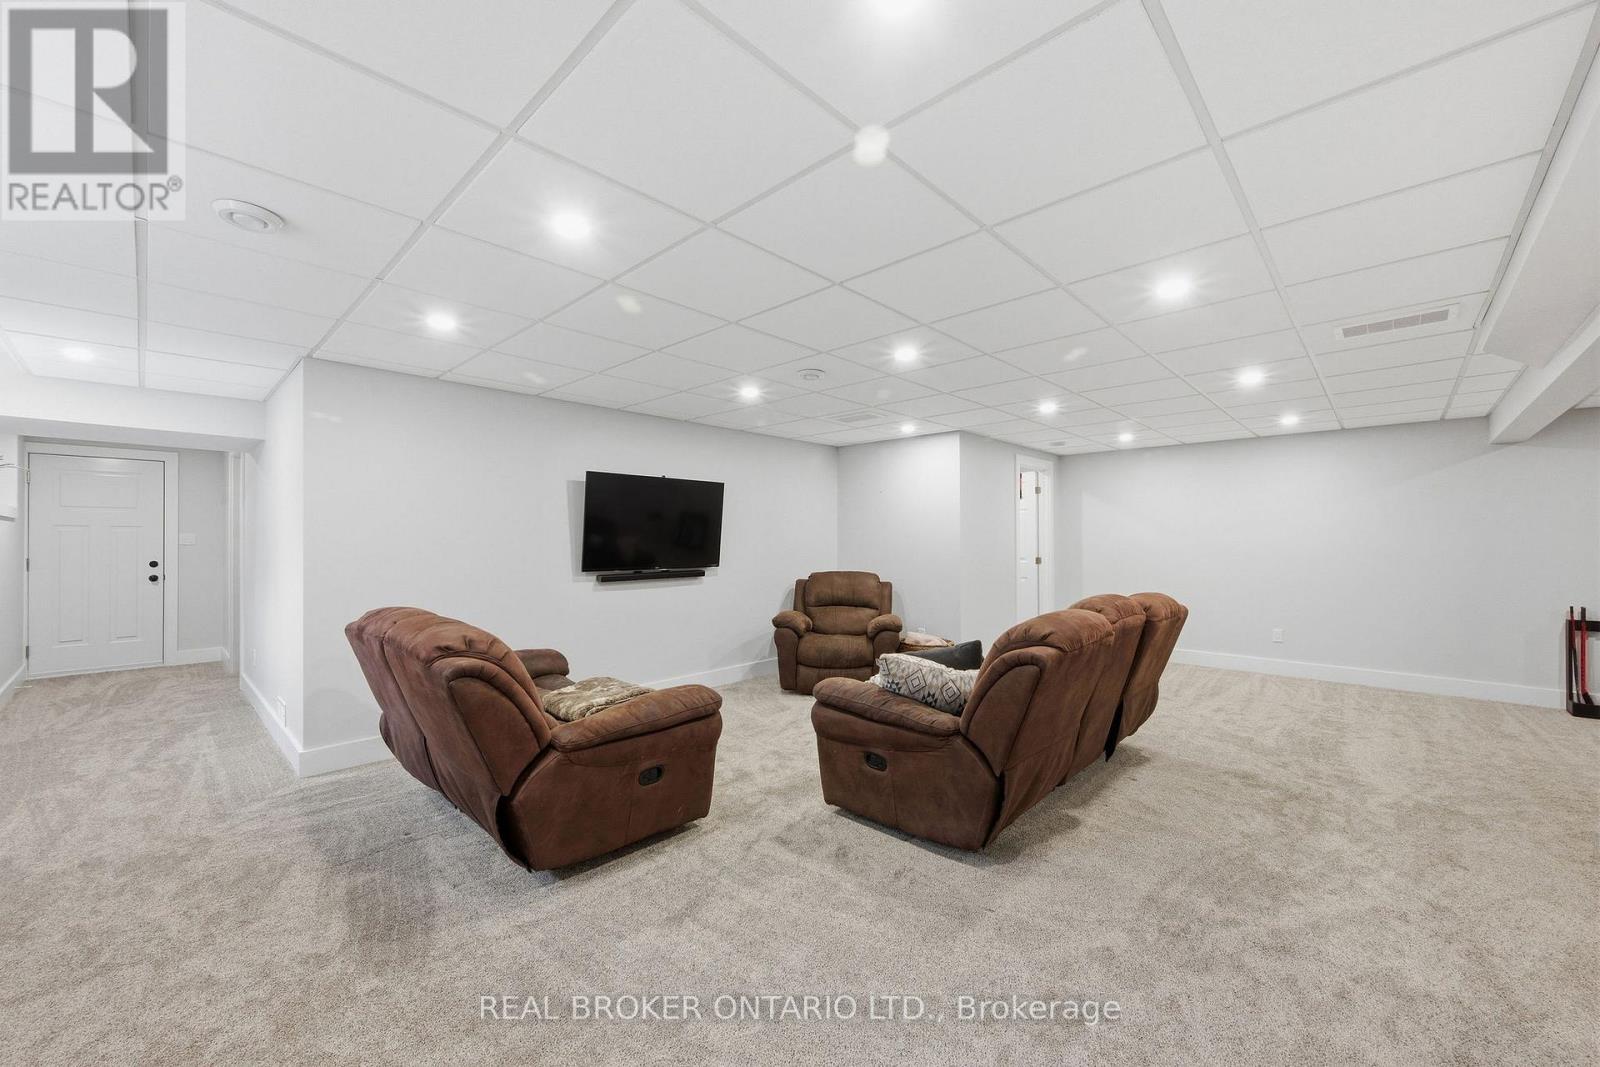
| Basement Development | Finished |
| Basement Type | N/a (finished) |
| Construction Style Attachment | Detached |
| Cooling Type | Central Air Conditioning, Air Exchanger |
| Exterior Finish | Wood |
| Fireplace Present | Yes |
| Fireplace Total | 1 |
| Foundation Type | Concrete |
| Half Bath Total | 1 |
| Heating Fuel | Propane |
| Heating Type | Forced Air |
| Stories Total | 2 |
| Size Interior | 2,000 - 2,500 Ft2 |
| Type | House |
| Attached Garage | |
| Garage |
| Acreage | Yes |
| Sewer | Septic System |
| Size Depth | 976 Ft ,7 In |
| Size Frontage | 805 Ft ,8 In |
| Size Irregular | 805.7 X 976.6 Ft ; Yes |
| Size Total Text | 805.7 X 976.6 Ft ; Yes|5 - 9.99 Acres |
| Level | Type | Length | Width | Dimensions |
|---|---|---|---|---|
| Second Level | Primary Bedroom | 5.59 m | 4.18 m | 5.59 m x 4.18 m |
| Second Level | Bedroom | 5.21 m | 3.04 m | 5.21 m x 3.04 m |
| Second Level | Bedroom | 3.26 m | 4.11 m | 3.26 m x 4.11 m |
| Second Level | Bathroom | 1.85 m | 3.05 m | 1.85 m x 3.05 m |
| Second Level | Bathroom | 2.89 m | 4.11 m | 2.89 m x 4.11 m |
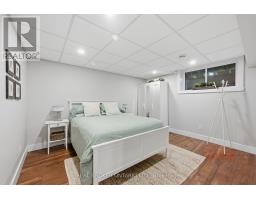
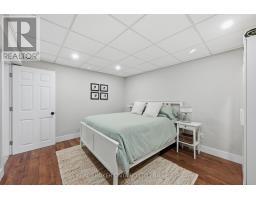
| Basement | Bedroom | 3.49 m | 4.11 m | 3.49 m x 4.11 m |
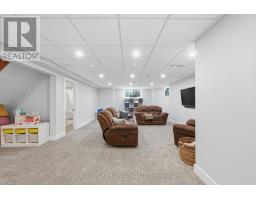
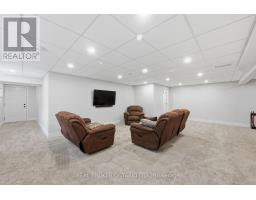
| Basement | Recreational, Games Room | 8.37 m | 9.11 m | 8.37 m x 9.11 m |
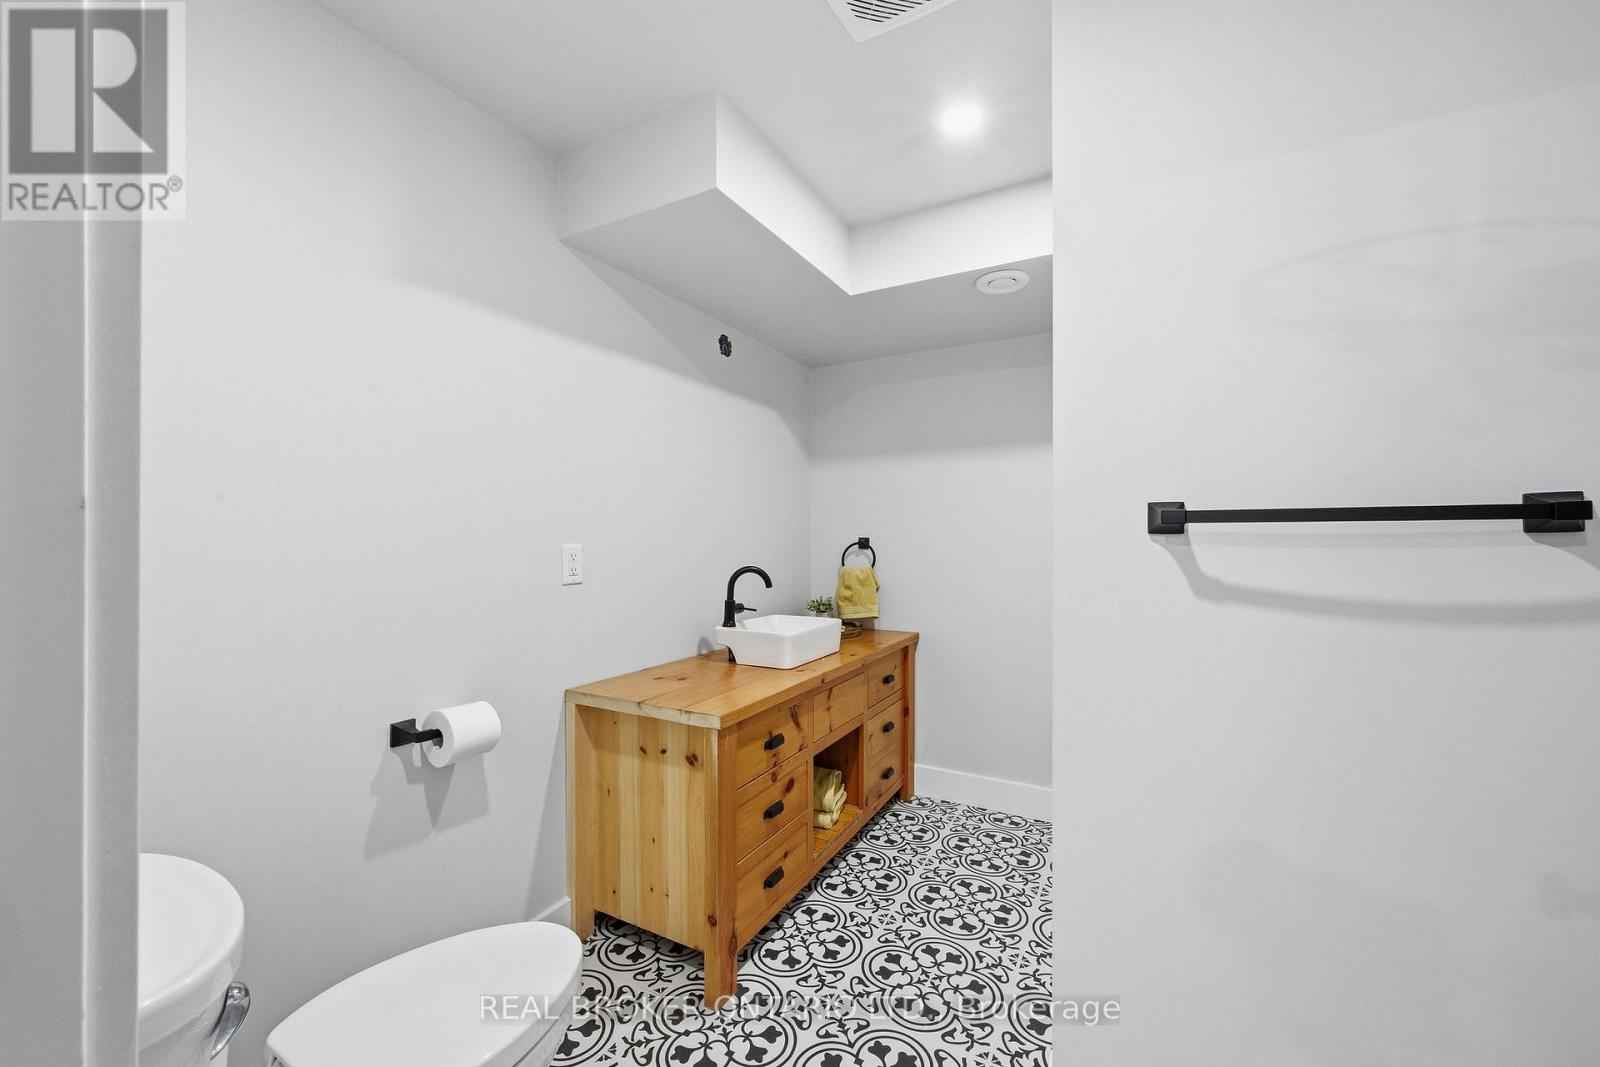
| Basement | Bathroom | 2.95 m | 2.39 m | 2.95 m x 2.39 m |
| Basement | Utility Room | 4.79 m | 4.49 m | 4.79 m x 4.49 m |
| Main Level | Bathroom | 1.41 m | 1.79 m | 1.41 m x 1.79 m |
| Main Level | Laundry Room | 3.08 m | 2.21 m | 3.08 m x 2.21 m |
| Main Level | Living Room | 4.68 m | 4.21 m | 4.68 m x 4.21 m |
| Main Level | Office | 3.66 m | 3.04 m | 3.66 m x 3.04 m |
| Main Level | Foyer | 2.7 m | 4.28 m | 2.7 m x 4.28 m |
| Main Level | Dining Room | 3.59 m | 4.27 m | 3.59 m x 4.27 m |
| Main Level | Kitchen | 4.01 m | 4.83 m | 4.01 m x 4.83 m |
| Main Level | Pantry | 1.41 m | 2.21 m | 1.41 m x 2.21 m |
| Cable | Installed |
| Electricity | Installed |
Map

The trademarks REALTOR®, REALTORS®, and the REALTOR® logo are controlled by The Canadian Real Estate Association (CREA) and identify real estate professionals who are members of CREA. The trademarks MLS®, Multiple Listing Service® and the associated logos are owned by The Canadian Real Estate Association (CREA) and identify the quality of services provided by real estate professionals who are members of CREA. The trademark DDF® is owned by The Canadian Real Estate Association (CREA) and identifies CREA's Data Distribution Facility (DDF®)
May 25 2026 09:35:19
Ottawa Real Estate Board
Real Broker Ontario Ltd.