
- 5 Bedroom
- 6 Bathroom
- 3,000 - 3,500 ft2
- Fireplace
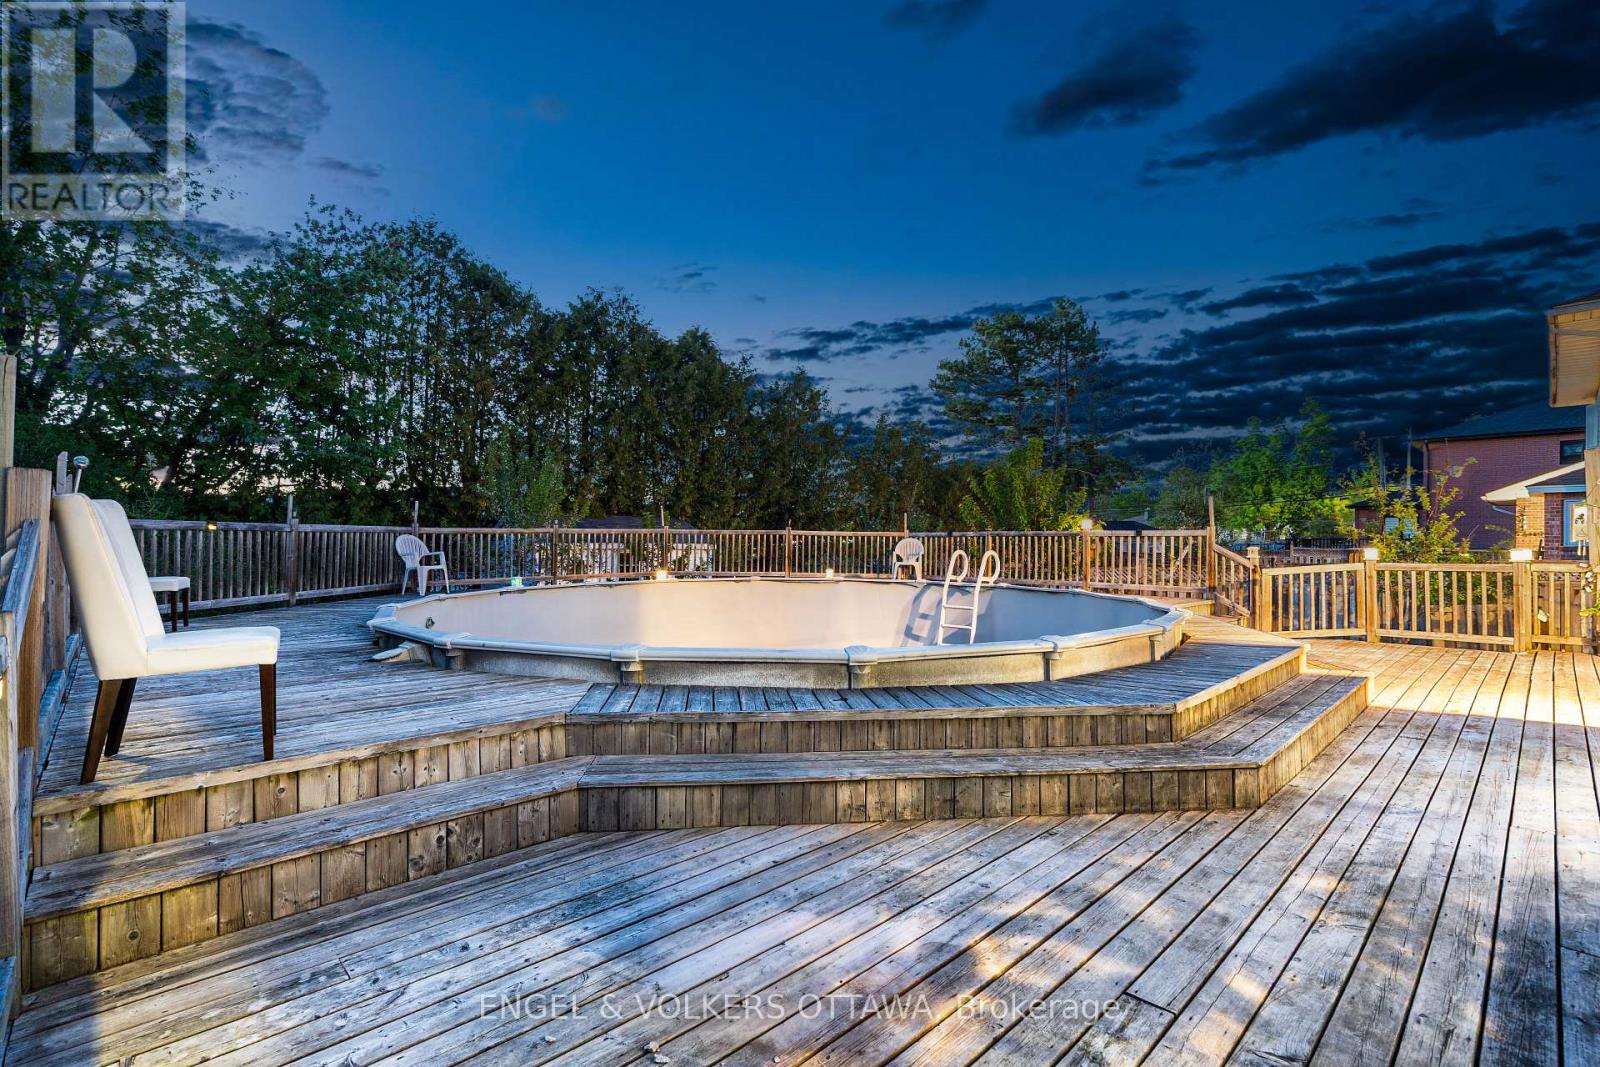
- Above Ground Pool
- Central Air Conditioning
- Forced Air
$1,149,900
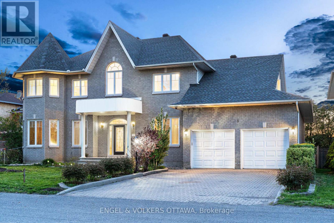
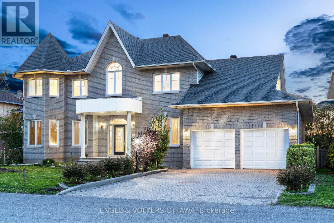
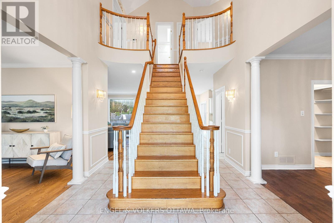
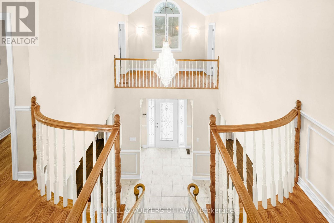
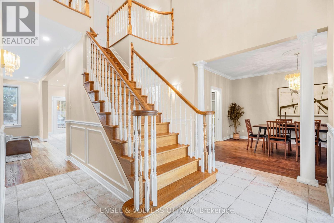
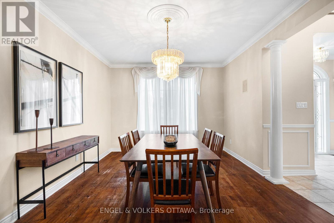
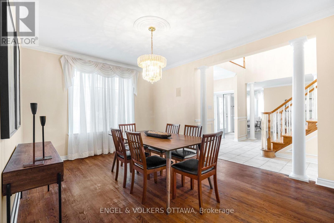
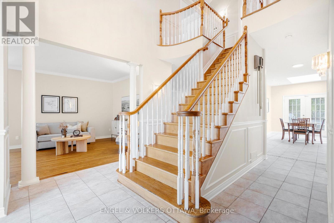
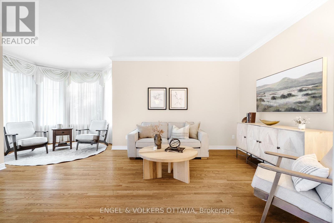
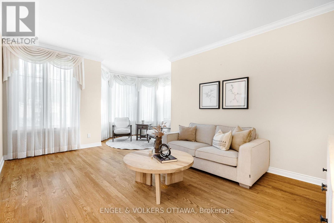
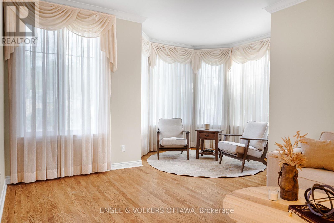
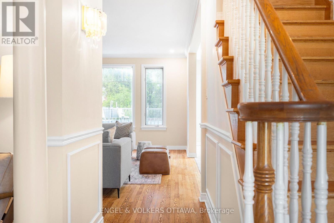
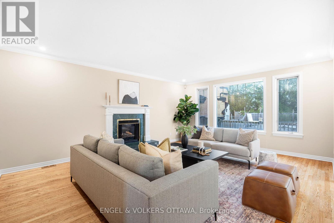
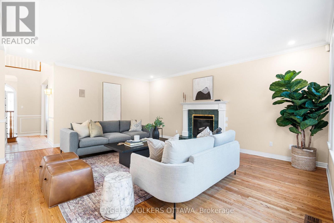
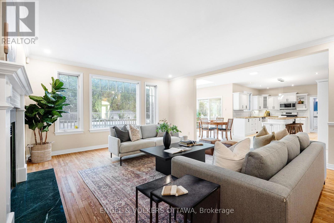
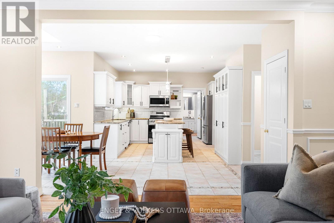
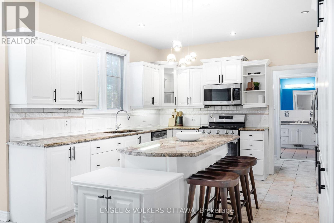
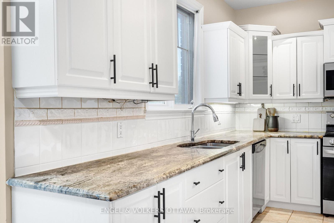
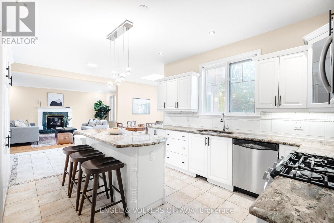
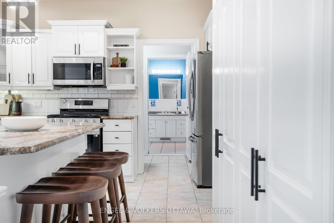
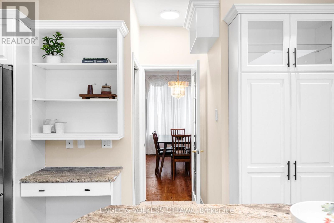
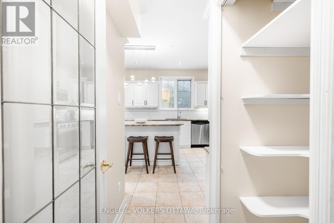
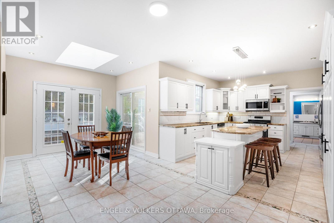
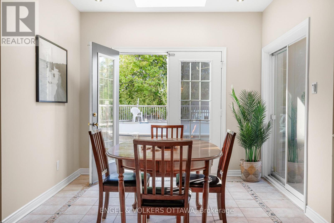
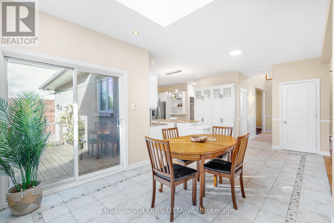
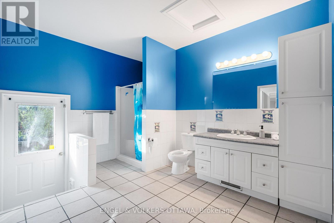
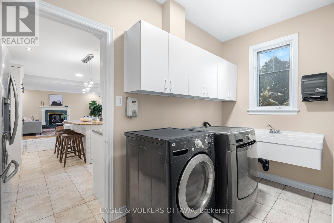
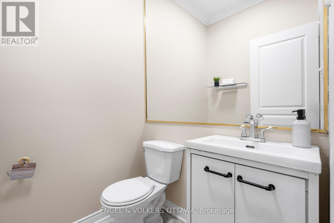
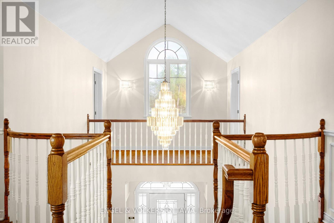
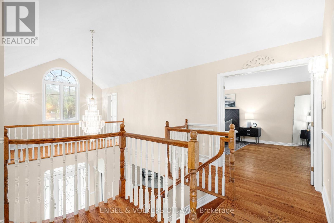
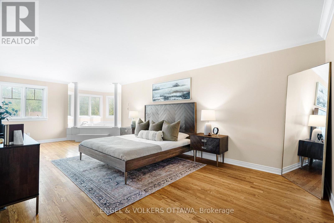
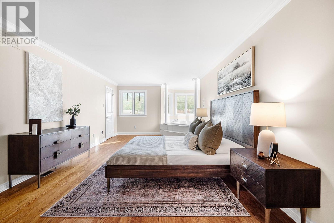
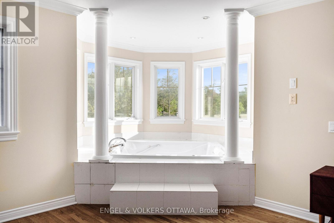
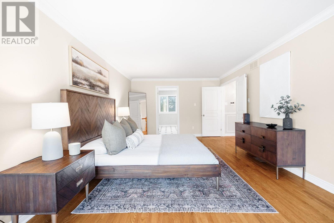
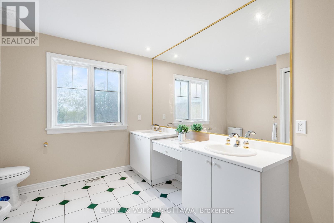
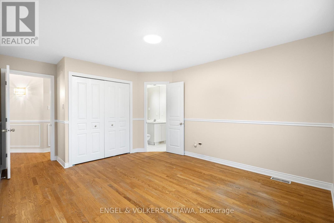
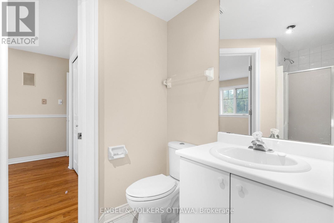
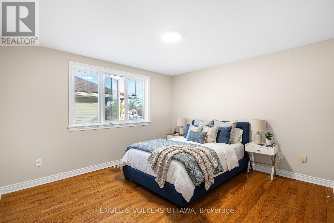
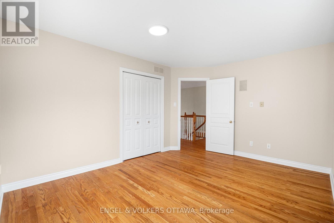
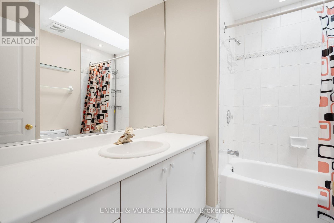
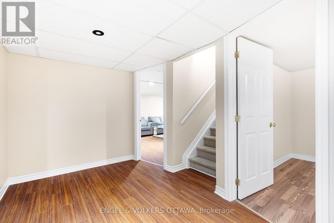
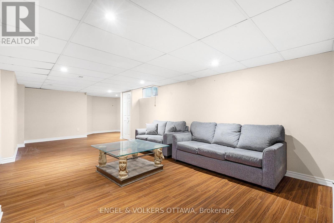
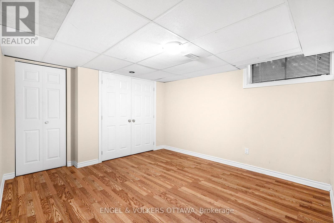
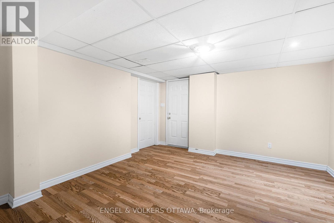
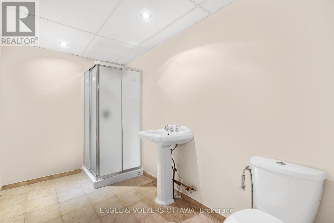
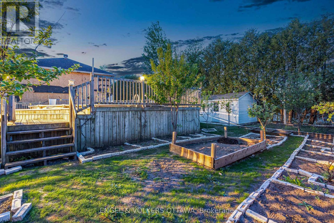
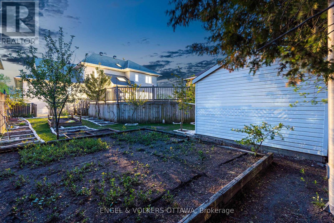
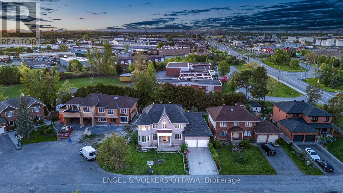
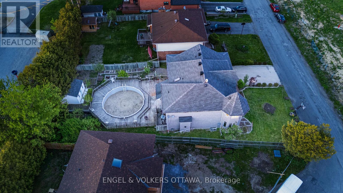
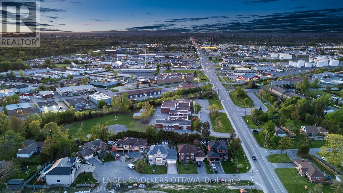
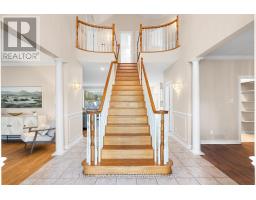
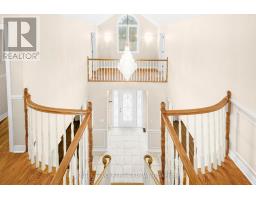
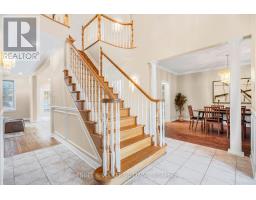
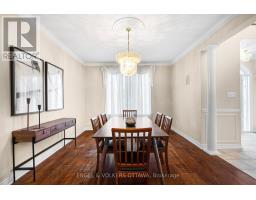
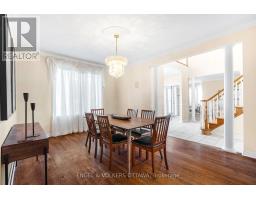
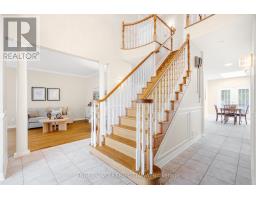
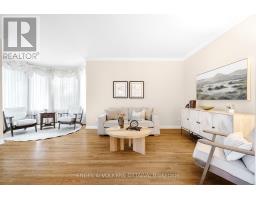
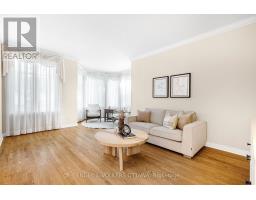
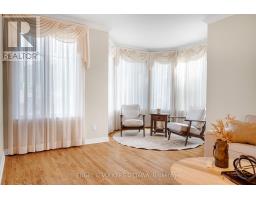
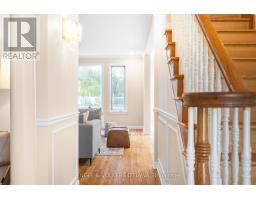
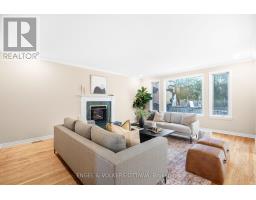
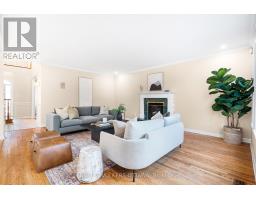
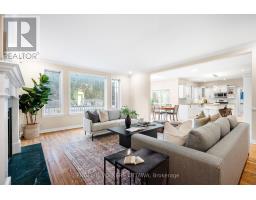
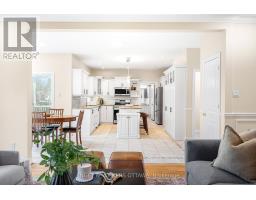
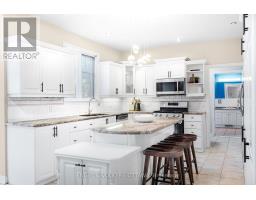
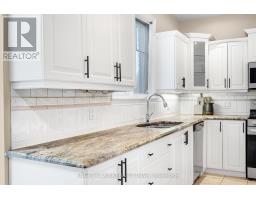
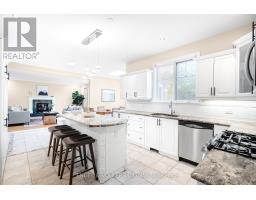
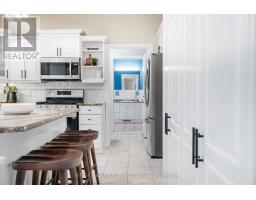
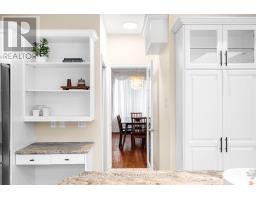
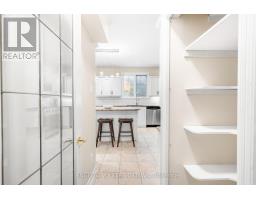
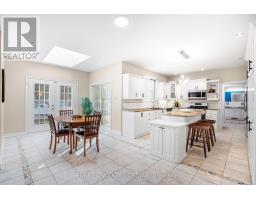
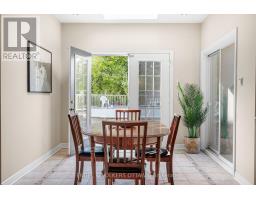
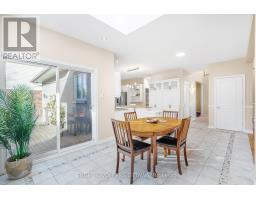
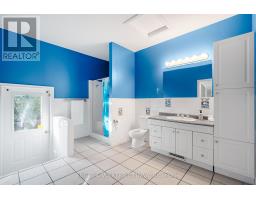
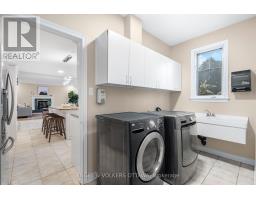
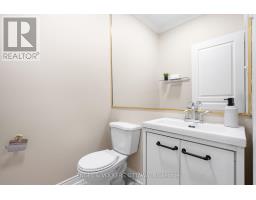
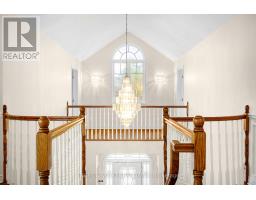
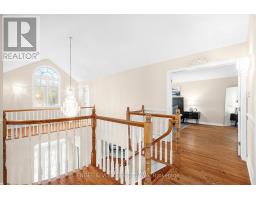
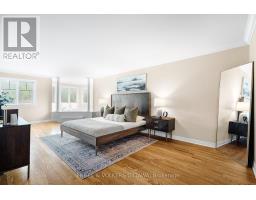
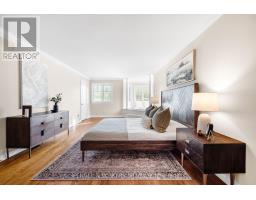
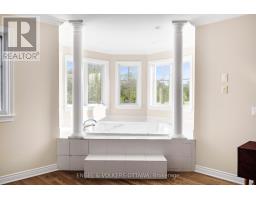
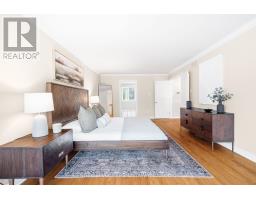
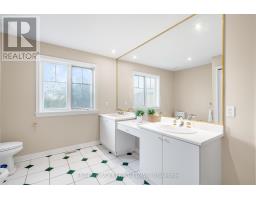
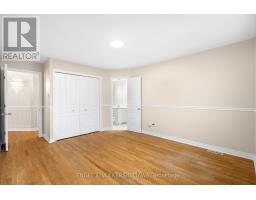
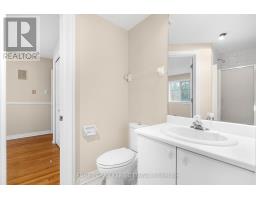
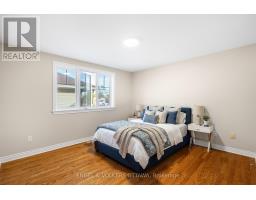
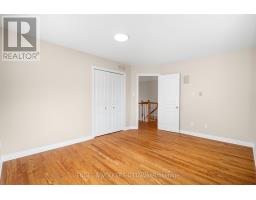
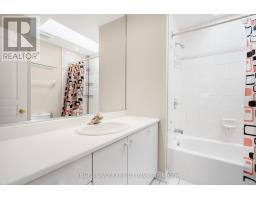
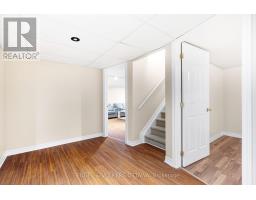
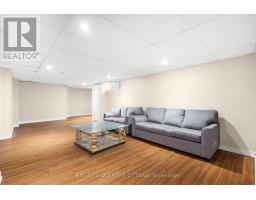
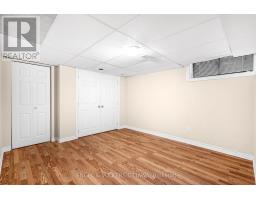
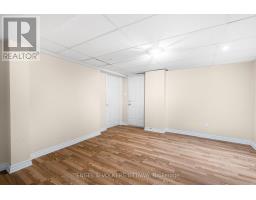
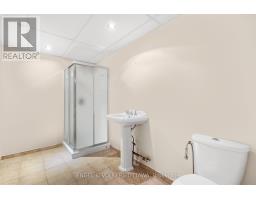
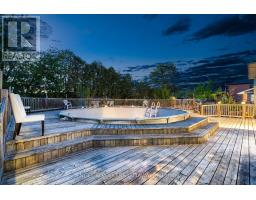
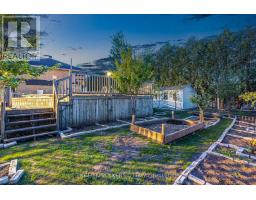
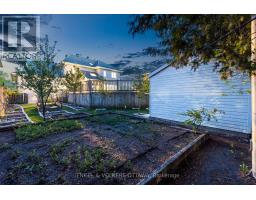
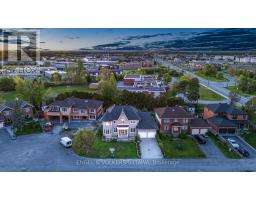
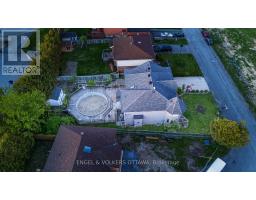
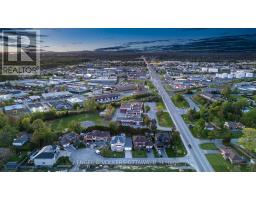
This grand custom home is tucked away on a private court in Pineglen. Set on an oversized lot, this impressive 4+1-bedroom, 6-bathroom residence offers over 3,200 sq. ft. above grade, with spacious living areas ideal for family living. A dramatic two-storey foyer with curved staircase, arched windows, and decorative columns sets the tone for the home. Hardwood flooring flows through the formal living and dining rooms, accented by crown moulding and detailed trim work. The family room features large windows overlooking the backyard and a gas fireplace with a marble surround. The kitchen includes granite countertops, a large centre island, custom cabinetry, built-in pantry storage, and a dedicated workstation. A bright breakfast area with skylight and patio doors opens directly to the backyard. The main floor also offers 9-foot ceilings, main-level laundry, and abundant natural light throughout. Upstairs, the home features 4 generously sized bedrooms and 3 bathrooms connected by an open-to-below hallway overlooking the foyer. The luxurious primary suite includes hardwood flooring, oversized windows, and a spa-inspired ensuite. Additional bedrooms offer large windows, ample closet space, and flexible layouts, with two sharing access to a jack-and-jill bathroom. The finished lower level adds valuable living space, with a large recreation area, an additional bedroom, a full 3-piece bathroom, and ample storage, making it ideal for growing families! Outside, enjoy an above-ground pool and mature landscaping providing excellent privacy. Known for its mature trees, quiet streets, nearby parks, and spacious homes, this neighbourhood is appreciated for its peaceful atmosphere while remaining close to everything the city has to offer. Conveniently located minutes from, surrounded by excellent amenities including shopping centres, restaurants, grocery stores, and fitness facilities, this is a rare opportunity to own a one-of-a-kind family home in central Ottawa. (id:50982)
Ask About This Property
Get more information or schedule a viewing today and see if this could be your next home. Our team is ready to help you take the next step.
Details
| MLS® Number | X13170856 |
| Property Type | Single Family |
| Community Name | 7505 - Pineglen |
| Amenities Near By | Park, Public Transit, Schools |
| Community Features | Community Centre, School Bus |
| Equipment Type | Water Heater |
| Parking Space Total | 6 |
| Pool Type | Above Ground Pool |
| Rental Equipment Type | Water Heater |
| Bathroom Total | 6 |
| Bedrooms Above Ground | 4 |
| Bedrooms Below Ground | 1 |
| Bedrooms Total | 5 |
| Age | 31 To 50 Years |
| Appliances | Dishwasher, Dryer, Hood Fan, Microwave, Storage Shed, Stove, Washer, Window Coverings, Refrigerator |
| Basement Development | Finished |
| Basement Type | Full (finished) |
| Construction Style Attachment | Detached |
| Cooling Type | Central Air Conditioning |
| Exterior Finish | Brick |
| Fireplace Present | Yes |
| Foundation Type | Concrete |
| Half Bath Total | 1 |
| Heating Fuel | Natural Gas |
| Heating Type | Forced Air |
| Stories Total | 2 |
| Size Interior | 3,000 - 3,500 Ft2 |
| Type | House |
| Utility Water | Municipal Water |
| Attached Garage | |
| Garage |
| Acreage | No |
| Land Amenities | Park, Public Transit, Schools |
| Sewer | Sanitary Sewer |
| Size Depth | 148 Ft ,1 In |
| Size Frontage | 75 Ft ,9 In |
| Size Irregular | 75.8 X 148.1 Ft |
| Size Total Text | 75.8 X 148.1 Ft |
| Level | Type | Length | Width | Dimensions |
|---|---|---|---|---|
| Second Level | Bathroom | 1.52 m | 2.59 m | 1.52 m x 2.59 m |
| Second Level | Bedroom 4 | 5.82 m | 3.66 m | 5.82 m x 3.66 m |
| Second Level | Bathroom | 2.13 m | 3.81 m | 2.13 m x 3.81 m |
| Second Level | Primary Bedroom | 3.96 m | 7.44 m | 3.96 m x 7.44 m |
| Second Level | Bathroom | 2.74 m | 3.81 m | 2.74 m x 3.81 m |
| Second Level | Bedroom 2 | 4.17 m | 3.3 m | 4.17 m x 3.3 m |
| Second Level | Bedroom 3 | 3.58 m | 4.72 m | 3.58 m x 4.72 m |
| Lower Level | Recreational, Games Room | 4.93 m | 8.84 m | 4.93 m x 8.84 m |
| Lower Level | Bedroom 5 | 3.96 m | 3.65 m | 3.96 m x 3.65 m |
| Lower Level | Recreational, Games Room | 4.85 m | 4.04 m | 4.85 m x 4.04 m |
| Lower Level | Utility Room | 6.45 m | 7.44 m | 6.45 m x 7.44 m |
| Lower Level | Utility Room | 2.41 m | 4.06 m | 2.41 m x 4.06 m |
| Lower Level | Bathroom | 3.28 m | 4.09 m | 3.28 m x 4.09 m |
| Main Level | Living Room | 4.9 m | 6.43 m | 4.9 m x 6.43 m |
| Main Level | Dining Room | 3.58 m | 4.72 m | 3.58 m x 4.72 m |
| Main Level | Kitchen | 3.81 m | 5.18 m | 3.81 m x 5.18 m |
| Main Level | Eating Area | 3 m | 6.15 m | 3 m x 6.15 m |
| Main Level | Family Room | 4.93 m | 6.02 m | 4.93 m x 6.02 m |
| Main Level | Laundry Room | 1.57 m | 4.09 m | 1.57 m x 4.09 m |
Map

The trademarks REALTOR®, REALTORS®, and the REALTOR® logo are controlled by The Canadian Real Estate Association (CREA) and identify real estate professionals who are members of CREA. The trademarks MLS®, Multiple Listing Service® and the associated logos are owned by The Canadian Real Estate Association (CREA) and identify the quality of services provided by real estate professionals who are members of CREA. The trademark DDF® is owned by The Canadian Real Estate Association (CREA) and identifies CREA's Data Distribution Facility (DDF®)
May 25 2026 08:09:23
Ottawa Real Estate Board
Engel & Volkers Ottawa