
- 4 Bedroom
- 3 Bathroom
- 2,000 - 2,500 ft2
- Fireplace
- Central Air Conditioning
- Forced Air
$979,900
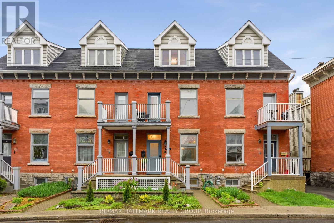
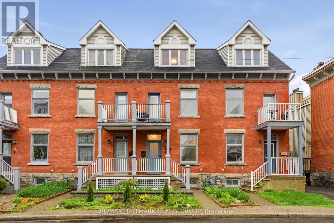
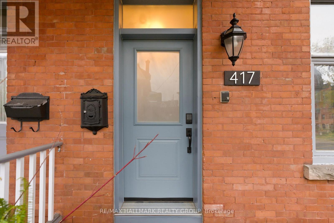
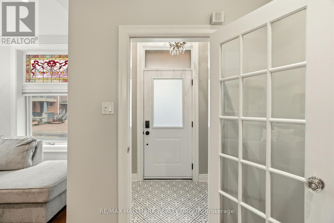
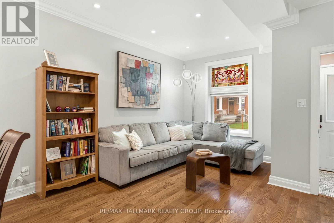
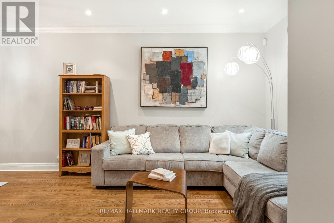
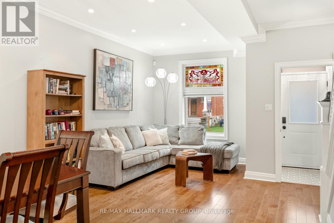
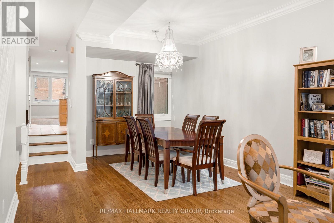
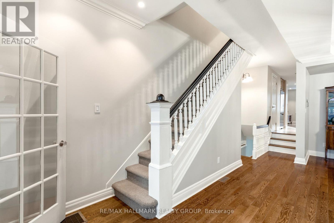
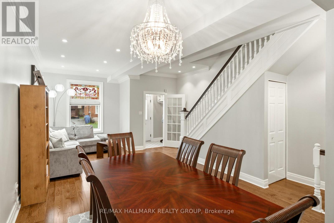
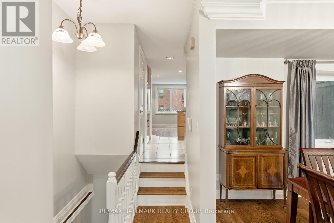
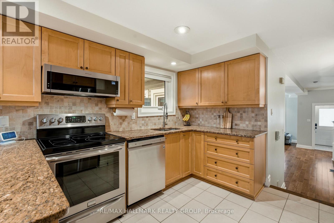
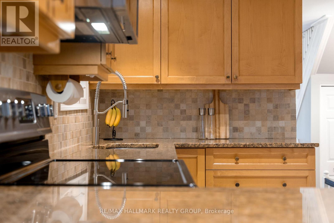
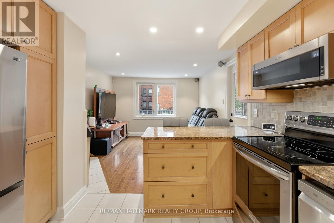
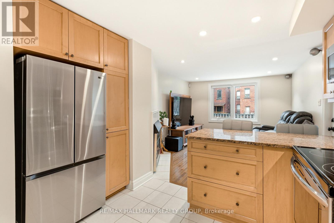
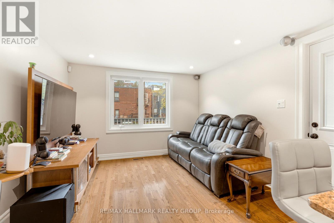
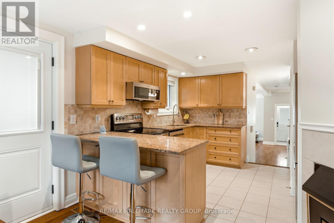
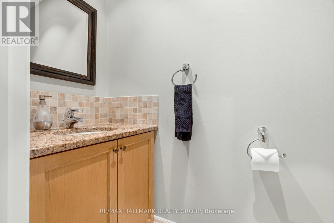
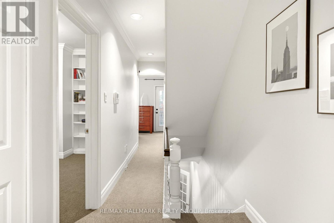
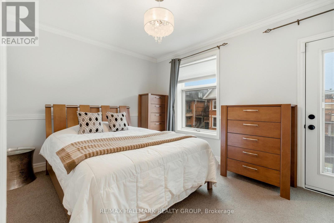
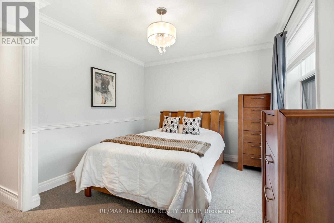
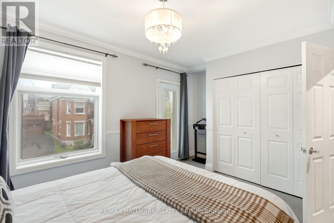
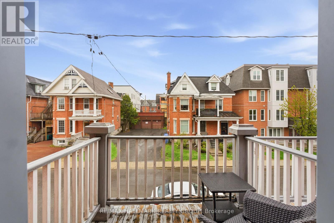
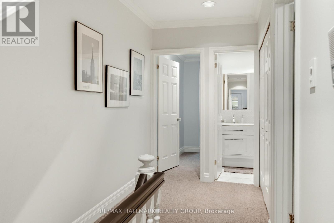
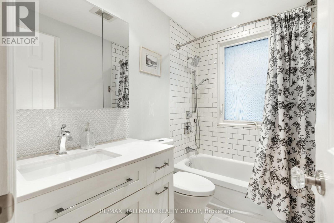
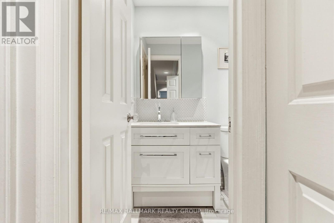
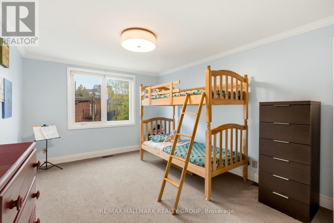
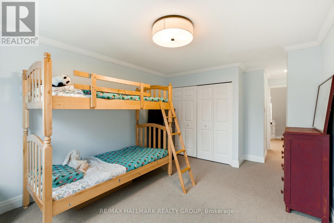
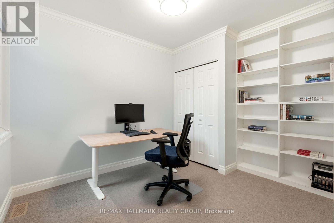
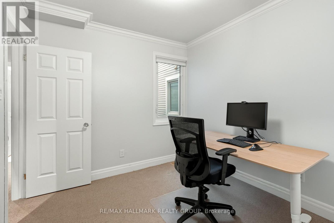
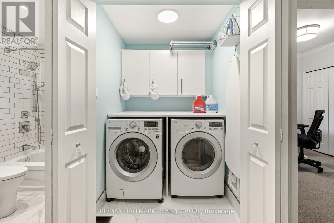
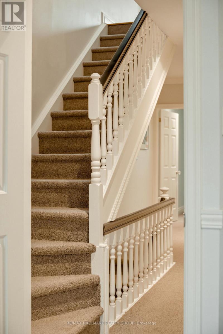
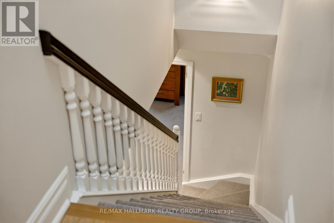
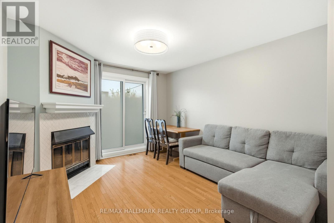
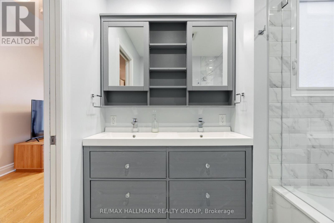
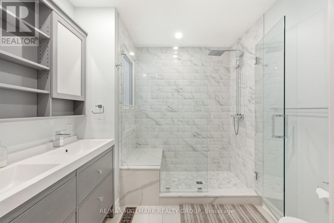
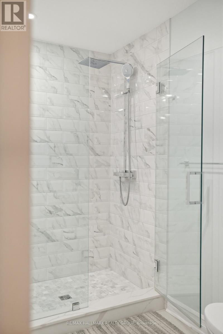
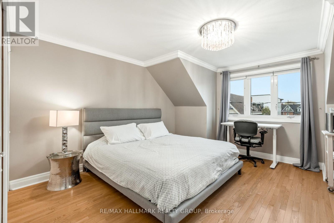
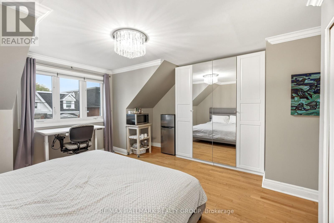
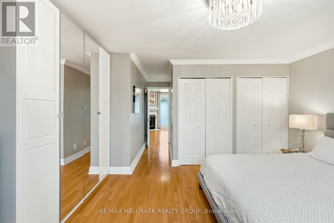
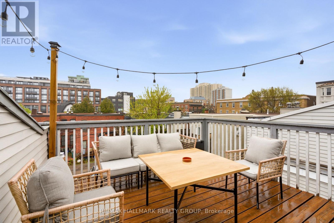
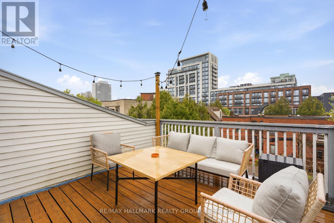
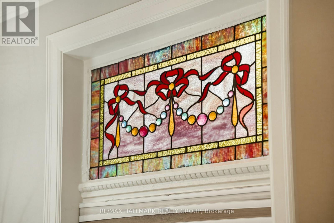
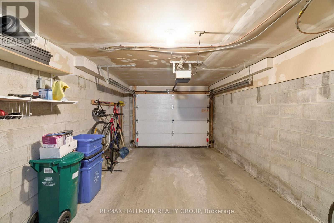
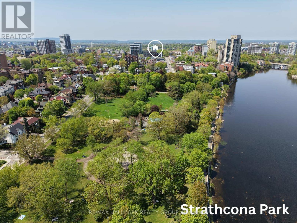
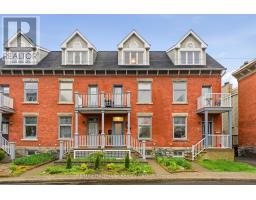
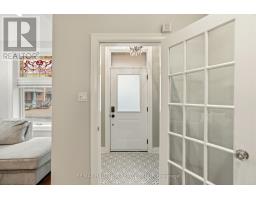
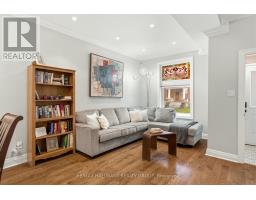
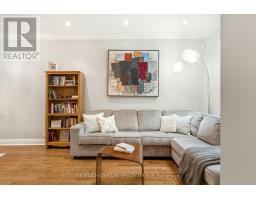
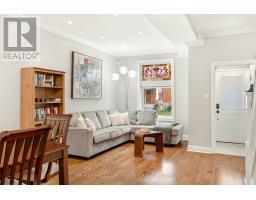
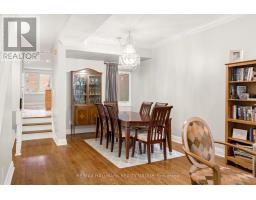
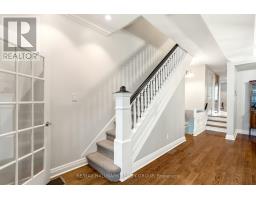
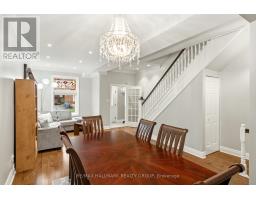
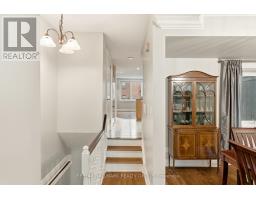
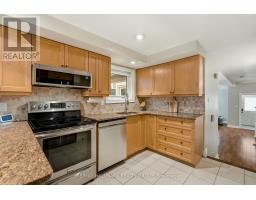
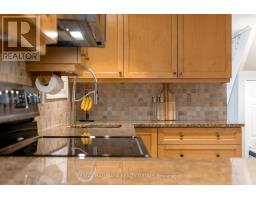
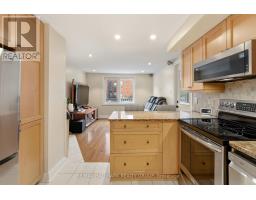
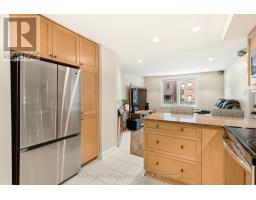
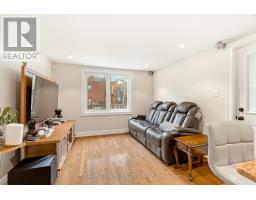
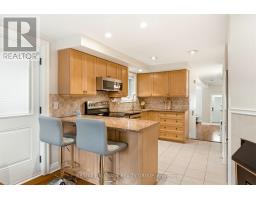
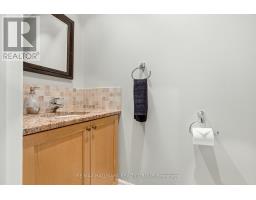
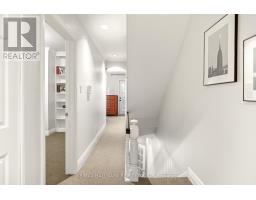
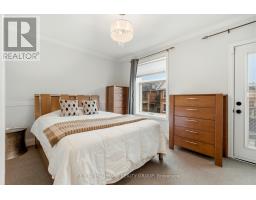
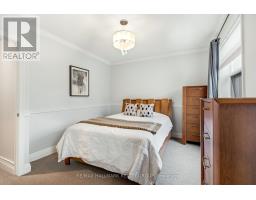
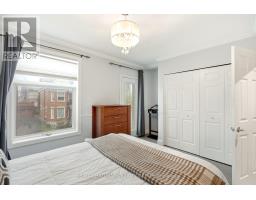
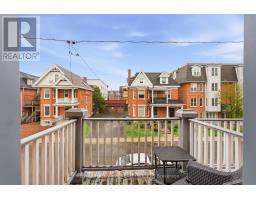
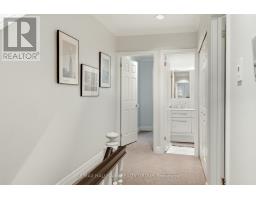
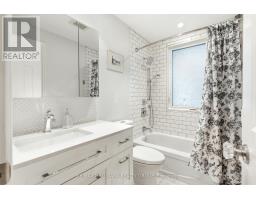
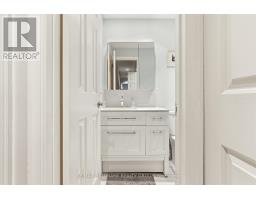
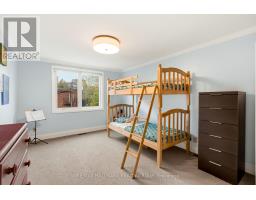
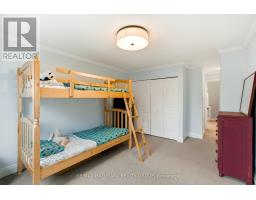
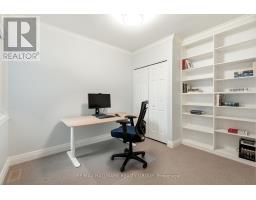
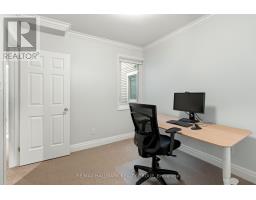
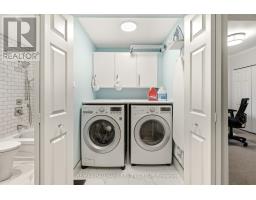
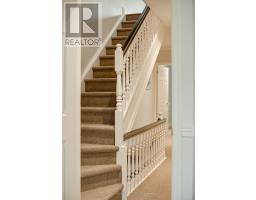
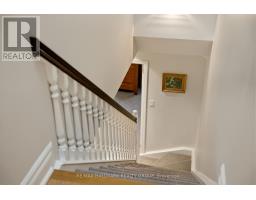
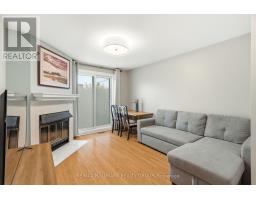
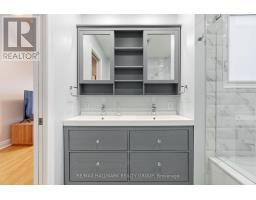
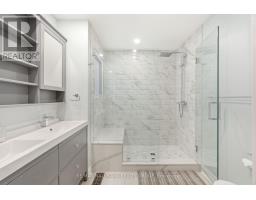
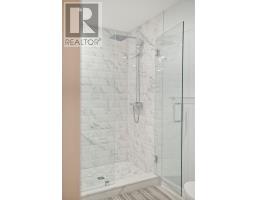
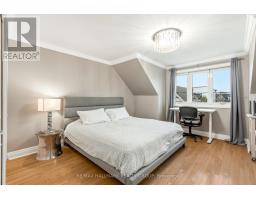
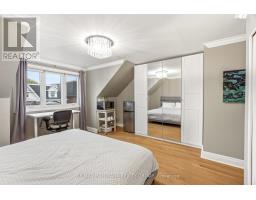
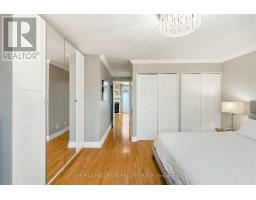
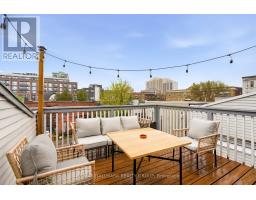
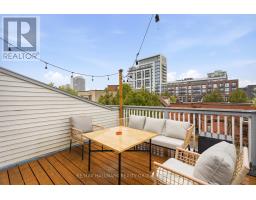
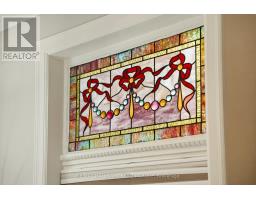
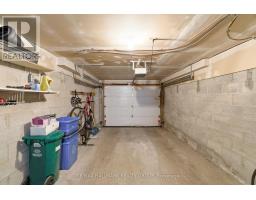
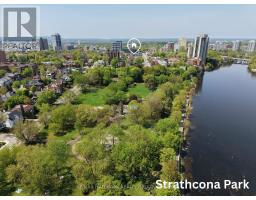
Four bedrooms, 2.5 bathrooms, an attached garage with EV-ready electrical panel, and Strathcona Park at the end of the block, 2,070 sq ft of Victorian architecture in historic Sandy Hill, extensively updated over four decades while preserving the character that defines this storied street. The third floor is centred around the primary suite: a generous bedroom, renovated 5-piece ensuite with heated floors, custom glass shower with quartz bench and Grohe fixtures, a den/family room leading to a private rooftop terrace. Three additional soundproofed bedrooms on the second floor, an updated 4-piece bath, and in-unit laundry on the second floor. The main level offers formal living and dining rooms, an updated kitchen, powder room, and a bright rear family room. Original stained-glass windows preserved with protective enclosure. Custom blinds throughout. Sandy Hill is one of Ottawa's most walkable and connected inner-city neighbourhoods. Strathcona Park, with its riverfront trails, baseball diamond, and open field along the Rideau River, is steps from the front door. ByWard Market, the downtown core, and Rideau LRT Station are all a short ride away, with Bus #14 stopping one minute from the door. (id:50982)
Ask About This Property
Get more information or schedule a viewing today and see if this could be your next home. Our team is ready to help you take the next step.
Details
| MLS® Number | X13171066 |
| Property Type | Single Family |
| Neigbourhood | Sandy Hill |
| Community Name | 4003 - Sandy Hill |
| Equipment Type | Water Heater |
| Parking Space Total | 1 |
| Rental Equipment Type | Water Heater |
| View Type | City View |
| Bathroom Total | 3 |
| Bedrooms Above Ground | 4 |
| Bedrooms Total | 4 |
| Amenities | Fireplace(s) |
| Appliances | Garage Door Opener Remote(s), Intercom, Dishwasher, Dryer, Hood Fan, Stove, Washer |
| Basement Development | Unfinished |
| Basement Type | Full (unfinished) |
| Construction Style Attachment | Attached |
| Cooling Type | Central Air Conditioning |
| Exterior Finish | Brick |
| Fireplace Present | Yes |
| Fireplace Total | 2 |
| Foundation Type | Stone |
| Half Bath Total | 1 |
| Heating Fuel | Natural Gas |
| Heating Type | Forced Air |
| Stories Total | 3 |
| Size Interior | 2,000 - 2,500 Ft2 |
| Type | Row / Townhouse |
| Utility Water | Municipal Water |
| Attached Garage | |
| Garage |
| Acreage | No |
| Sewer | Sanitary Sewer |
| Size Depth | 81 Ft ,6 In |
| Size Frontage | 16 Ft |
| Size Irregular | 16 X 81.5 Ft |
| Size Total Text | 16 X 81.5 Ft |
Map

The trademarks REALTOR®, REALTORS®, and the REALTOR® logo are controlled by The Canadian Real Estate Association (CREA) and identify real estate professionals who are members of CREA. The trademarks MLS®, Multiple Listing Service® and the associated logos are owned by The Canadian Real Estate Association (CREA) and identify the quality of services provided by real estate professionals who are members of CREA. The trademark DDF® is owned by The Canadian Real Estate Association (CREA) and identifies CREA's Data Distribution Facility (DDF®)
May 25 2026 08:05:59
Ottawa Real Estate Board
RE/MAX Hallmark Realty Group